
S5
Starting at $1,132
Studio • 1 Bath • 664 Sq Ft
| 2 available units | Price | Sq ft | Available | Open unit |
|---|---|---|---|---|
| 0406 | $1,132 | 664 | Sep 23 | |
| 1806 | $1,347 | 664 | Oct 26 |
How can I help?
$1,132 – $2,316/mo
640 N Church St, Charlotte, NC, 28202The Ascher Uptown Apartments currently lists 32 floor plans across 59 available units, from studio to three-bedroom, starting at $1,132/mo. 17 studios from $1,132 to $1,446/mo (546–664 sq ft), earliest move-in Sep 23. 25 one-bedrooms from $1,342 to $2,159/mo (593–947 sq ft), earliest move-in Sep 23. 14 two-bedrooms from $1,593 to $2,060/mo (1,029–1,078 sq ft), earliest move-in Sep 21. 3 three-bedrooms from $2,114 to $2,316/mo (1,347–1,510 sq ft), earliest move-in Oct 13. Prices checked September 24, 2026.
Starting at $1,132
Studio • 1 Bath • 664 Sq Ft
| 2 available units | Price | Sq ft | Available | Open unit |
|---|---|---|---|---|
| 0406 | $1,132 | 664 | Sep 23 | |
| 1806 | $1,347 | 664 | Oct 26 |
Starting at $1,189
Studio • 1 Bath • 664 Sq Ft
| 3 available units | Price | Sq ft | Available | Open unit |
|---|---|---|---|---|
| S2006 | $1,189 | 664 | Sep 23 | |
| S0606 | $1,246 | 664 | Sep 23 | |
| S1306 | $1,291 | 664 | Sep 30 |
Starting at $1,189
Studio • 1 Bath • 587 Sq Ft
| 4 available units | Price | Sq ft | Available | Open unit |
|---|---|---|---|---|
| 1307 | $1,234 | 587 | Oct 15 | |
| 1207 | $1,224 | 587 | Oct 16 | |
| 1107 | $1,189 | 587 | Oct 21 | |
| 2207 | $1,332 | 587 | Nov 1 |
Starting at $1,219
Studio • 1 Bath • 546 Sq Ft
| 2 available units | Price | Sq ft | Available | Open unit |
|---|---|---|---|---|
| S1812 | $1,219 | 546 | Oct 6 | |
| S1912 | $1,229 | 546 | Oct 9 |
Starting at $1,254
Studio • 1 Bath • 618 Sq Ft
| 2 available units | Price | Sq ft | Available | Open unit |
|---|---|---|---|---|
| 1211 | $1,254 | 618 | Oct 19 | |
| 1711 | $1,319 | 618 | Nov 8 |
Starting at $1,283
Studio • 1 Bath • 546 Sq Ft
| 1 available unit | Price | Sq ft | Available | Open unit |
|---|---|---|---|---|
| 2312 | $1,283 | 546 | Nov 19 |
Starting at $1,361
Studio • 1 Bath • 587 Sq Ft
| 2 available units | Price | Sq ft | Available | Open unit |
|---|---|---|---|---|
| S2307 | $1,361 | 587 | Sep 23 | |
| S2007 | $1,406 | 587 | Sep 23 |
Starting at $1,446
Studio • 1 Bath • 618 Sq Ft
| 1 available unit | Price | Sq ft | Available | Open unit |
|---|---|---|---|---|
| S2111 | $1,446 | 618 | Sep 23 |
Starting at $1,342
1 Bedroom • 1 Bath • 678 Sq Ft
| 2 available units | Price | Sq ft | Available | Open unit |
|---|---|---|---|---|
| 0413 | $1,342 | 678 | Sep 23 | |
| 2203 | $1,548 | 678 | Sep 23 |
Starting at $1,342
1 Bedroom • 1 Bath • 678 Sq Ft
| 2 available units | Price | Sq ft | Available | Open unit |
|---|---|---|---|---|
| S0413 | $1,342 | 678 | Sep 23 | |
| S2203 | $1,648 | 678 | Sep 23 |
Starting at $1,364
1 Bedroom • 1 Bath • 694 Sq Ft
| 2 available units | Price | Sq ft | Available | Open unit |
|---|---|---|---|---|
| 2109 | $1,549 | 694 | Oct 20 | |
| 0509 | $1,364 | 694 | Nov 23 |
Starting at $1,369
1 Bedroom • 1 Bath • 763 Sq Ft
| 2 available units | Price | Sq ft | Available | Open unit |
|---|---|---|---|---|
| S0508 | $1,369 | 763 | Sep 25 | |
| S0708 | $1,464 | 763 | Nov 16 |
Starting at $1,374
1 Bedroom • 1 Bath • 657 Sq Ft
| 2 available units | Price | Sq ft | Available | Open unit |
|---|---|---|---|---|
| S1814 | $1,450 | 657 | Sep 23 | |
| S0714 | $1,374 | 657 | Sep 25 |
Starting at $1,389
1 Bedroom • 1 Bath • 725 Sq Ft
| 1 available unit | Price | Sq ft | Available | Open unit |
|---|---|---|---|---|
| S0605 | $1,389 | 725 | Oct 24 |
Starting at $1,389
1 Bedroom • 1 Bath • 725 Sq Ft
| 1 available unit | Price | Sq ft | Available | Open unit |
|---|---|---|---|---|
| 0605 | $1,389 | 725 | Nov 15 |
Starting at $1,394
1 Bedroom • 1 Bath • 785 Sq Ft
| 4 available units | Price | Sq ft | Available | Open unit |
|---|---|---|---|---|
| S0704 | $1,493 | 785 | Sep 30 | |
| S2004 | $1,594 | 785 | Oct 2 | |
| S0804 | $1,499 | 785 | Oct 11 | |
| S0504 | $1,394 | 785 | Dec 7 |
Starting at $1,399
1 Bedroom • 1 Bath • 657 Sq Ft
| 2 available units | Price | Sq ft | Available | Open unit |
|---|---|---|---|---|
| 1214 | $1,399 | 657 | Sep 25 | |
| 2114 | $1,489 | 657 | Oct 21 |
Starting at $1,405
1 Bedroom • 1 Bath • 763 Sq Ft
| 2 available units | Price | Sq ft | Available | Open unit |
|---|---|---|---|---|
| 1508 | $1,405 | 763 | Sep 23 | |
| 0708 | $1,415 | 763 | Sep 23 |
Starting at $1,414
1 Bedroom • 1 Bath • 694 Sq Ft
| 1 available unit | Price | Sq ft | Available | Open unit |
|---|---|---|---|---|
| 1009 | $1,414 | 694 | Oct 21 |
Starting at $1,428
1 Bedroom • 1 Bath • 593 Sq Ft
| 1 available unit | Price | Sq ft | Available | Open unit |
|---|---|---|---|---|
| S2110 | $1,428 | 593 | Sep 23 |
Starting at $1,564
1 Bedroom • 1 Bath • 694 Sq Ft
| 1 available unit | Price | Sq ft | Available | Open unit |
|---|---|---|---|---|
| S1509 | $1,564 | 694 | Oct 14 |
Starting at $2,144
1 Bedroom • 1 Bath • 898 Sq Ft
| 1 available unit | Price | Sq ft | Available | Open unit |
|---|---|---|---|---|
| 2215 | $2,144 | 898 | Nov 18 |
Starting at $2,159
1 Bedroom • 1 Bath • 947 Sq Ft
| 1 available unit | Price | Sq ft | Available | Open unit |
|---|---|---|---|---|
| S2202 | $2,159 | 947 | Nov 13 |
Starting at $1,593
2 Bedrooms • 2 Baths • 1,029 Sq Ft
| 1 available unit | Price | Sq ft | Available | Open unit |
|---|---|---|---|---|
| 0401 | $1,593 | 1,029 | Sep 23 |
Starting at $1,636
2 Bedrooms • 2 Baths • 1,078 Sq Ft
| 2 available units | Price | Sq ft | Available | Open unit |
|---|---|---|---|---|
| 0416 | $1,636 | 1,078 | Sep 23 | |
| 2102 | $2,060 | 1,078 | Oct 27 |
Starting at $1,677
2 Bedrooms • 2 Baths • 1,029 Sq Ft
| 3 available units | Price | Sq ft | Available | Open unit |
|---|---|---|---|---|
| S0515 | $1,677 | 1,029 | Sep 22 | |
| S0615 | $1,840 | 1,029 | Sep 23 | |
| S0601 | $1,840 | 1,029 | Oct 8 |
Starting at $1,731
2 Bedrooms • 2 Baths • 1,029 Sq Ft
| 3 available units | Price | Sq ft | Available | Open unit |
|---|---|---|---|---|
| 0615 | $1,731 | 1,029 | Sep 23 | |
| 1715 | $1,995 | 1,029 | Oct 19 | |
| 1115 | $1,890 | 1,029 | Oct 27 |
Starting at $1,820
2 Bedrooms • 2 Baths • 1,029 Sq Ft
| 1 available unit | Price | Sq ft | Available | Open unit |
|---|---|---|---|---|
| S0401 | $1,820 | 1,029 | Nov 10 |
Starting at $1,908
2 Bedrooms • 2 Baths • 1,078 Sq Ft
| 4 available units | Price | Sq ft | Available | Open unit |
|---|---|---|---|---|
| S1202 | $1,908 | 1,078 | Sep 21 | |
| S0702 | $1,925 | 1,078 | Sep 23 | |
| S1402 | $1,970 | 1,078 | Nov 5 | |
| S1116 | $1,940 | 1,078 | Nov 18 |
Starting at $2,114
3 Bedrooms • 3 Baths • 1,510 Sq Ft
| 1 available unit | Price | Sq ft | Available | Open unit |
|---|---|---|---|---|
| 0302 | $2,114 | 1,510 | Nov 30 |
Starting at $2,246
3 Bedrooms • 3 Baths • 1,347 Sq Ft
| 1 available unit | Price | Sq ft | Available | Open unit |
|---|---|---|---|---|
| S0205 | $2,246 | 1,347 | Oct 14 |
Starting at $2,316
3 Bedrooms • 3 Baths • 1,421 Sq Ft
| 1 available unit | Price | Sq ft | Available | Open unit |
|---|---|---|---|---|
| S0308 | $2,316 | 1,421 | Oct 13 |
Rent at The Ascher Uptown Apartments is $1,132 – $2,316 per month. Monthly fees include Community Amenity Fee, Intra-Community Transfer Fee, and Parking - Garage. Due at signing: Administrative Fee ($250), Application Fee ($100), and Security Deposit (Refundable) ($500). The earliest listed move-in is Sep 21. Prices checked September 24, 2026.
Rent
$1,132 – $2,316/moEarliest move-in
Sep 21Community Amenity Fee | $25/mo |
Intra-Community Transfer Fee | $500/mo |
Parking - Garage | $40/mo |
Pest Control Services | $10/mo |
Pet Fee | $350/mo |
Pet Fee - Additional Pet | $150/mo |
Pet Management - Third Party | $20/mo |
Pet Rent | $20/mo |
Renters Liability/Content - Property Program | $14.5/mo |
Storage Space Rental | $20/mo |
Trash Services - Hauling | $25/mo |
Utility - Billing Administrative Fee | $3.75/mo |
Administrative Fee | $250 |
Application Fee | $100 |
Security Deposit (Refundable) | $500 |
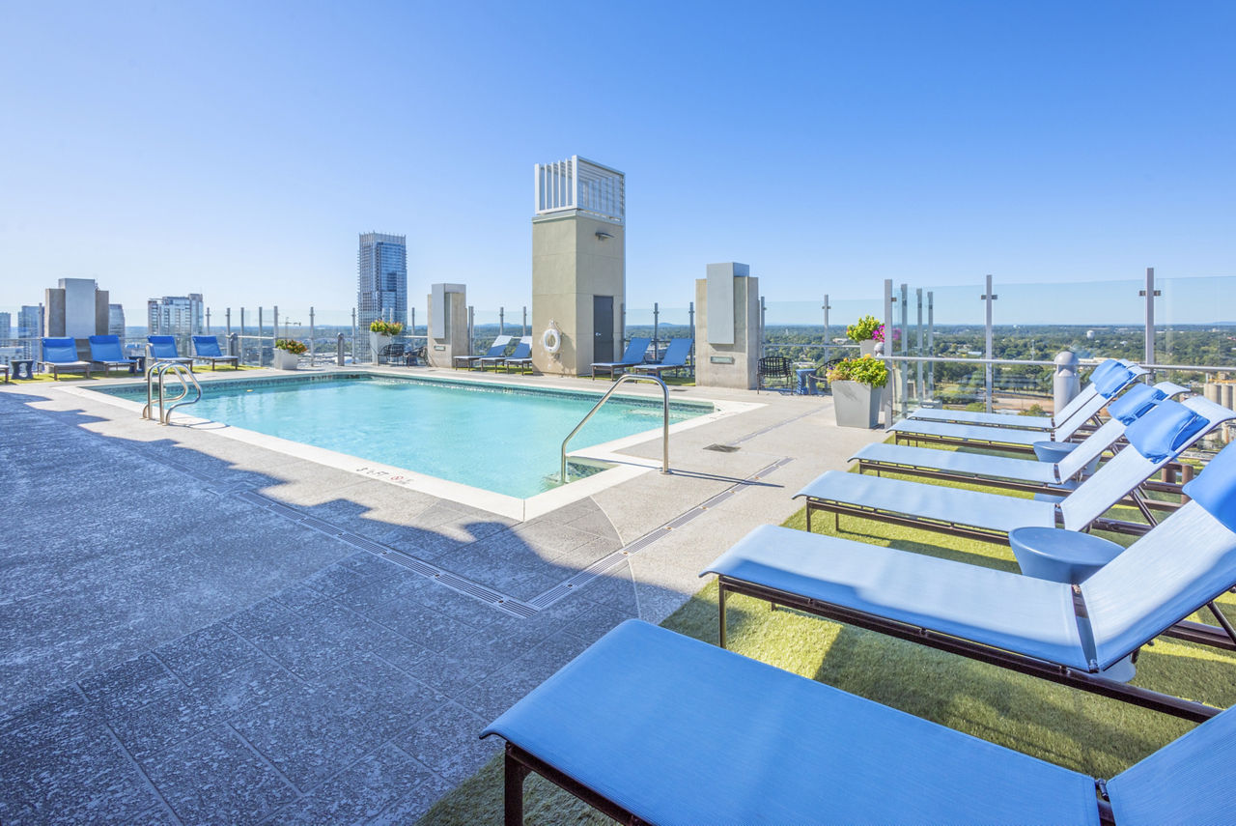
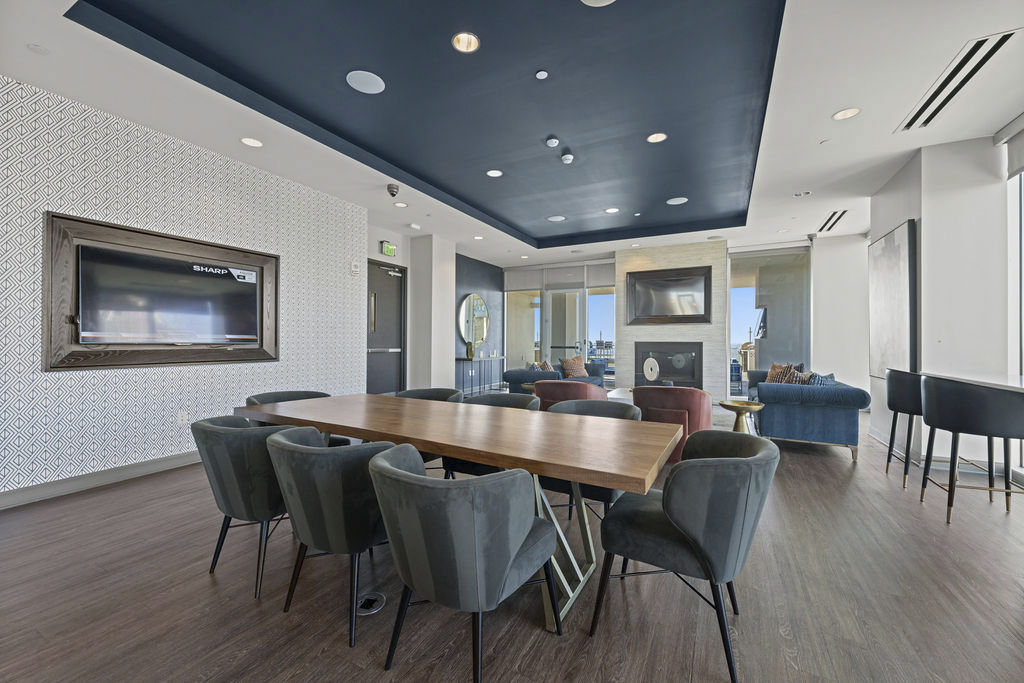
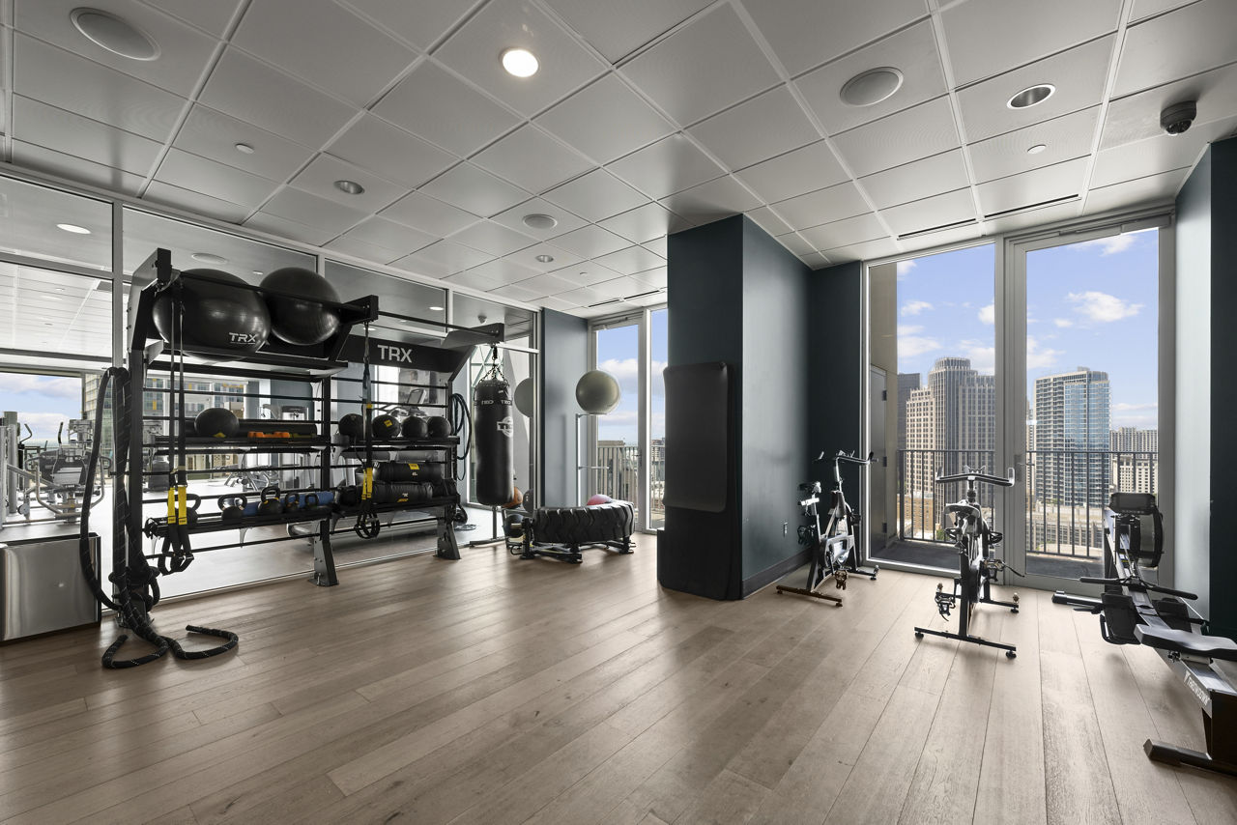
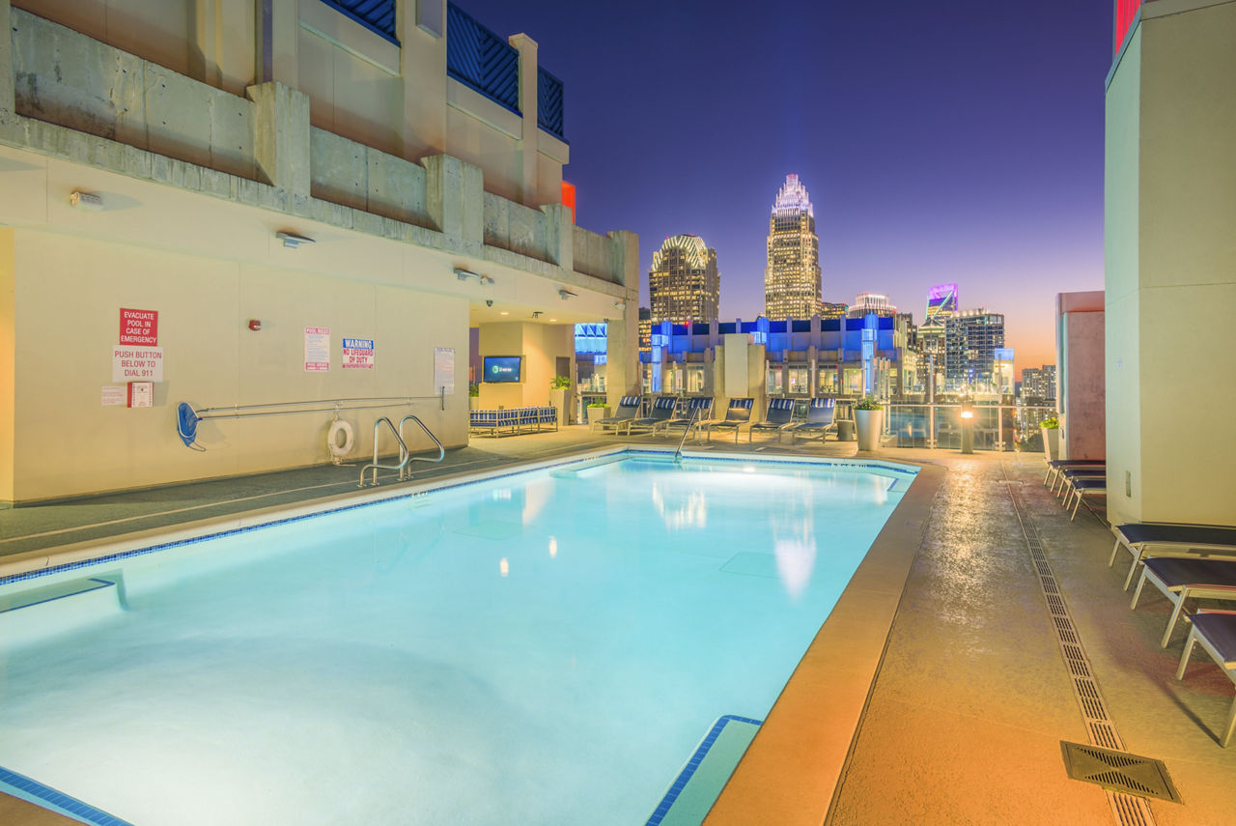
The Ascher Uptown Apartments lists 20 amenities, including a gym, a pool, and pet-friendly spaces.
24 Hour Concierge
Air Conditioning
Bike Storage
Dishwasher
Environmentally Conscious Design
Fitness Center
Garage Parking
Gated Access
Large & Small Dog Parks W/ Dog Wash
Multiple Grilling Areas
Patio/Balcony
Pet Friendly
Practice Putting Green
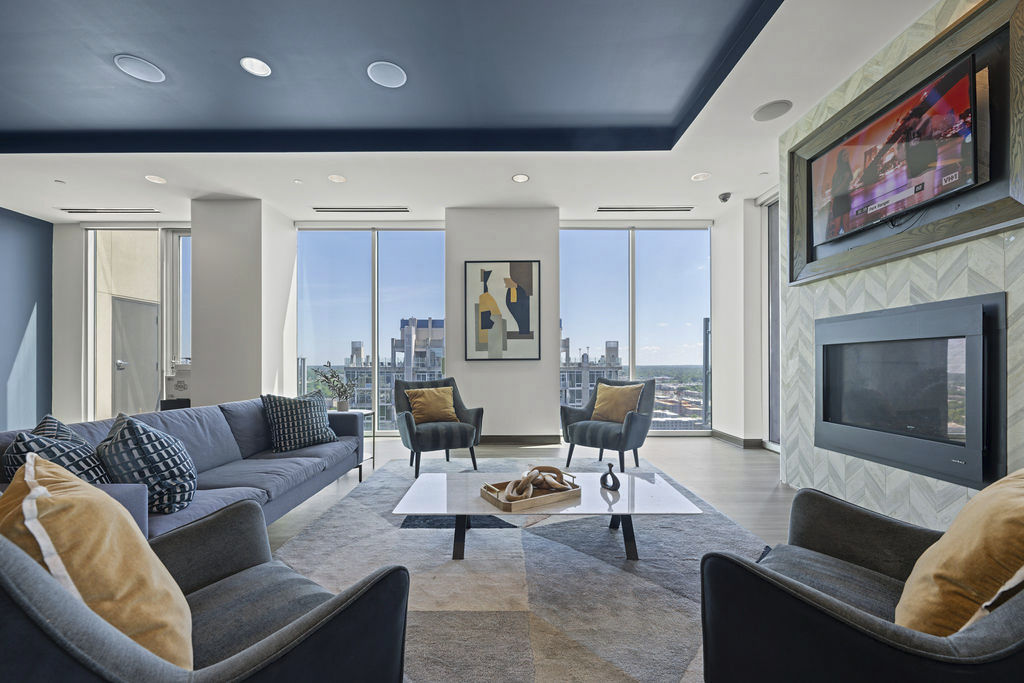
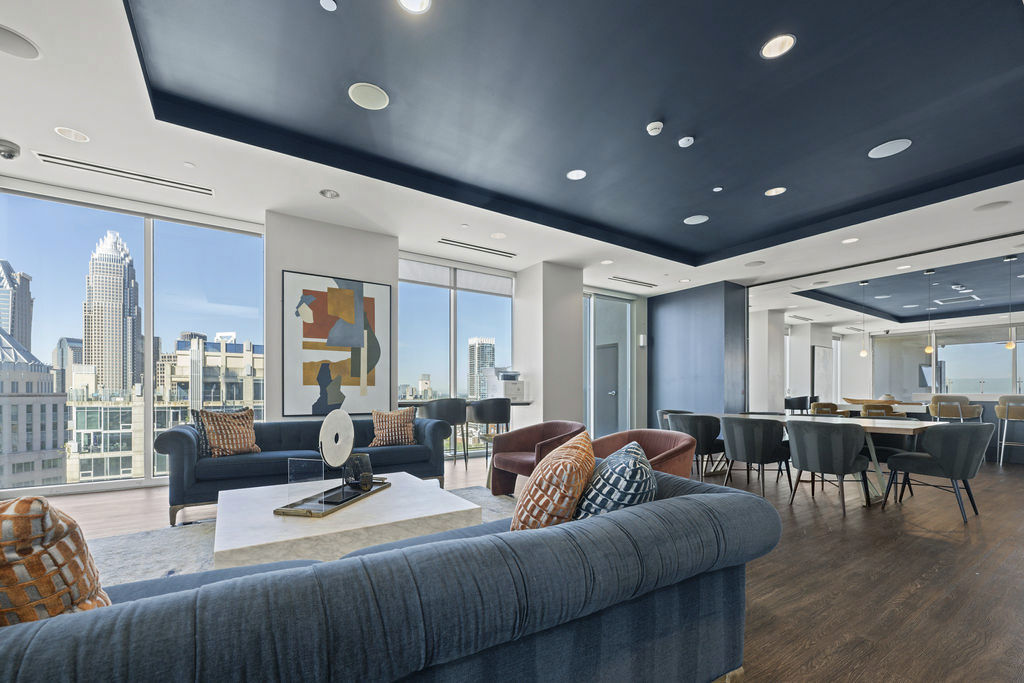
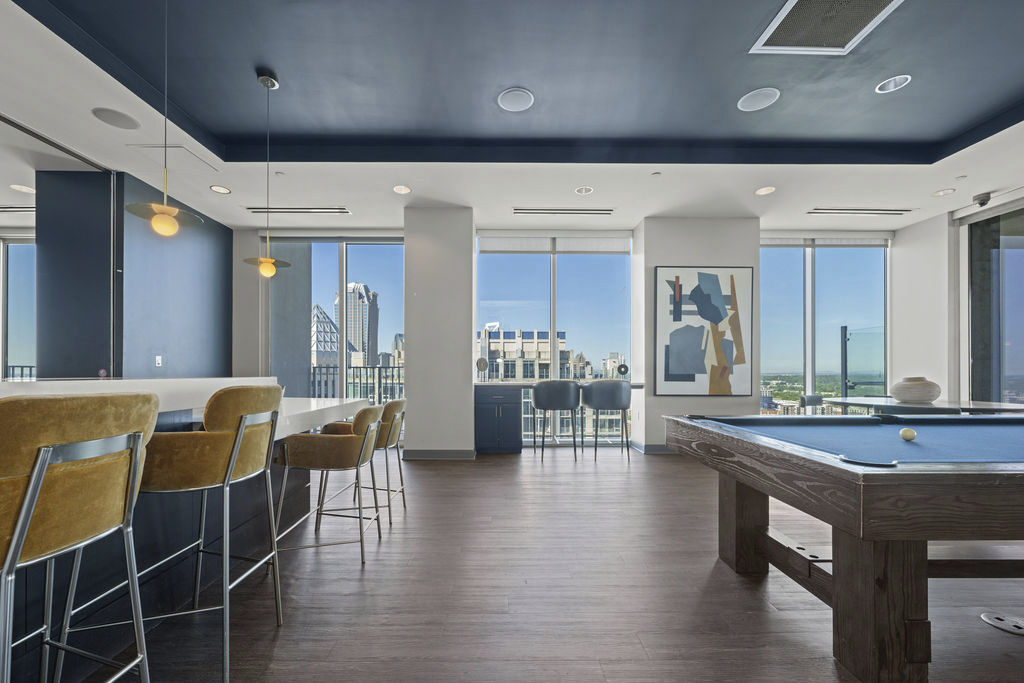
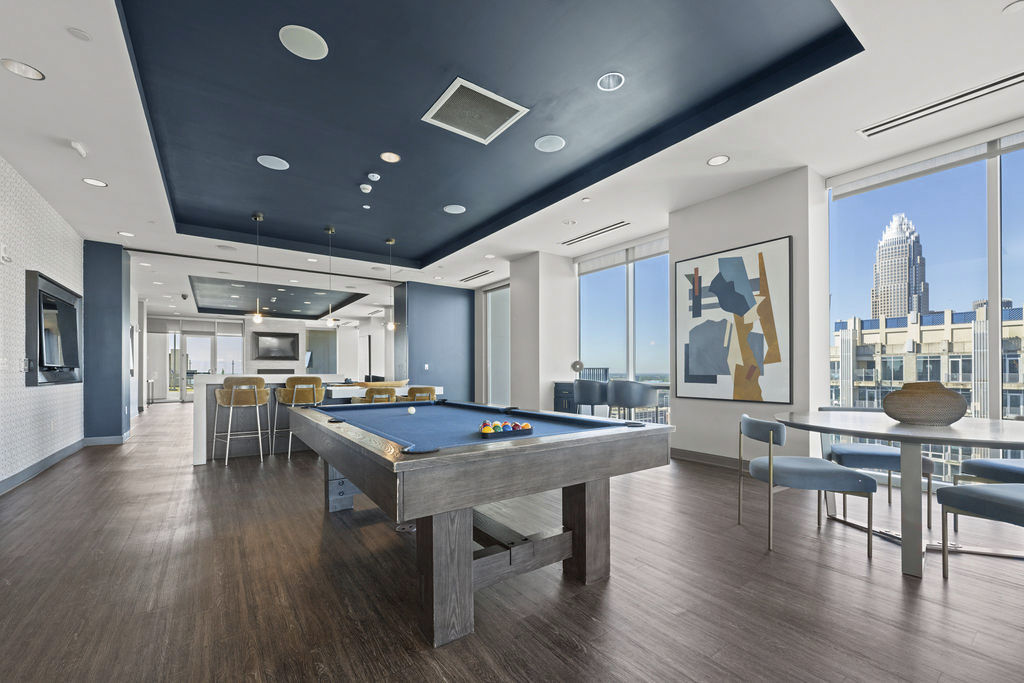
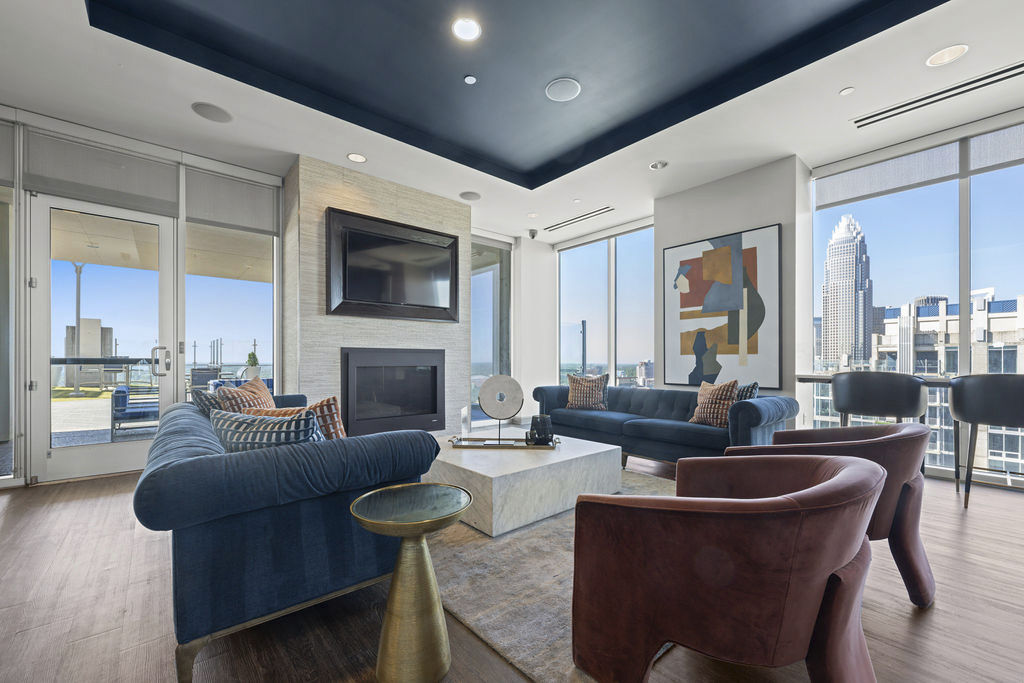
Rooftop Lounge W/Billiards
Smoke Free
State Of The Art Fitness Studio
Swimming Pool
Tennis & Bocce Ball Courts
Walk-In Closets
Washer/Dryer
The Ascher Uptown Apartments is at 640 N Church St, Charlotte, NC, 28202.
640 N Church St, Charlotte, NC, 28202
The Ascher Uptown Apartments is in the Fourth Ward neighborhood of Charlotte. From The Ascher Uptown Apartments, the nearest transit stop is 7th St Station (11-minute walk), the nearest park is Fourth Ward Park (6-minute walk), and the nearest coffee shop is Coco and the Director (11-minute walk).
Nearest transit stop
7th St Station · 11-minute walkNearest park
Fourth Ward Park · 6-minute walkNearest coffee shop
Coco and the Director · 11-minute walkResidents give The Ascher Uptown Apartments a C grade (about 3.7 out of 5) from 200+ reviews. The Ascher Uptown offers competitive pricing and a convenient uptown location with generally positive leasing staff interactions. However, residents report persistent infrastructure issues—particularly chronic elevator outages affecting a 24-floor building—alongside cleanliness concerns including pet waste in common areas and recurring odors.
The Ascher Uptown offers competitive pricing and a convenient uptown location with generally positive leasing staff interactions. However, residents report persistent infrastructure issues—particularly chronic elevator outages affecting a 24-floor building—alongside cleanliness concerns including pet waste in common areas and recurring odors. Maintenance responsiveness varies, and communication from management is frequently cited as unresponsive, creating frustration despite some staff members receiving individual praise.
Management responsiveness and communication are significant pain points, with many residents reporting difficulty reaching the office by phone or email and slow resolution of maintenance issues. However, leasing staff receive consistent praise for friendliness, professionalism, and helpfulness during the move-in process. Elevator reliability and cleanliness of common areas emerge as recurring operational concerns that compound frustration with management's perceived lack of accountability.
Residents report persistent elevator failures affecting a 24-floor building, with frequent complaints of extended wait times (15-45 minutes) and multiple elevators out of service simultaneously. Building cleanliness is a major concern, with recurring reports of dog urine and feces in common areas, hallways, and elevators, along with general odor issues. Move-in conditions and maintenance responsiveness are problematic, including incomplete unit preparation, delayed appliance repairs, and slow work order completion. A smaller group of residents praise maintenance staff professionalism and appreciate the location and some amenities.
Elevator reliability is the most persistent issue, with frequent outages causing significant inconvenience and wait times up to 45 minutes. Common areas suffer from cleanliness problems, particularly dog waste in hallways and elevators, alongside odor issues that management struggles to address. While amenities like the gym and pool are appreciated when operational, they are frequently under maintenance or poorly maintained by residents. Staff responsiveness and maintenance communication remain problematic, though the maintenance team itself receives praise for work quality.
Maintenance response quality is inconsistent, with some residents praising quick, professional service while others report weeks-long delays on work orders like blind replacements and appliance repairs. Elevator outages are a recurring problem affecting multiple floors, and common area maintenance issues—including lobby odors and cleanliness—persist despite reported efforts. Communication gaps between residents and the office compound frustration with unresolved requests.
The Uptown location offers convenient access to nearby amenities, restaurants, and shops, which residents consistently appreciate. However, parking logistics present significant concerns, including elevator reliability issues in the garage, unclear fee structures, and third-party management communication gaps. Common location-related challenges include elevator outages affecting building access and commute times, parking deck safety and maintenance concerns, and ongoing issues with common area cleanliness.
The Ascher Uptown Apartments is very walkable (grade B+), transit is good (grade C), and biking is not bikeable (grade F).
B+
Very Walkable
C
Good Transit
F
Not Bikeable
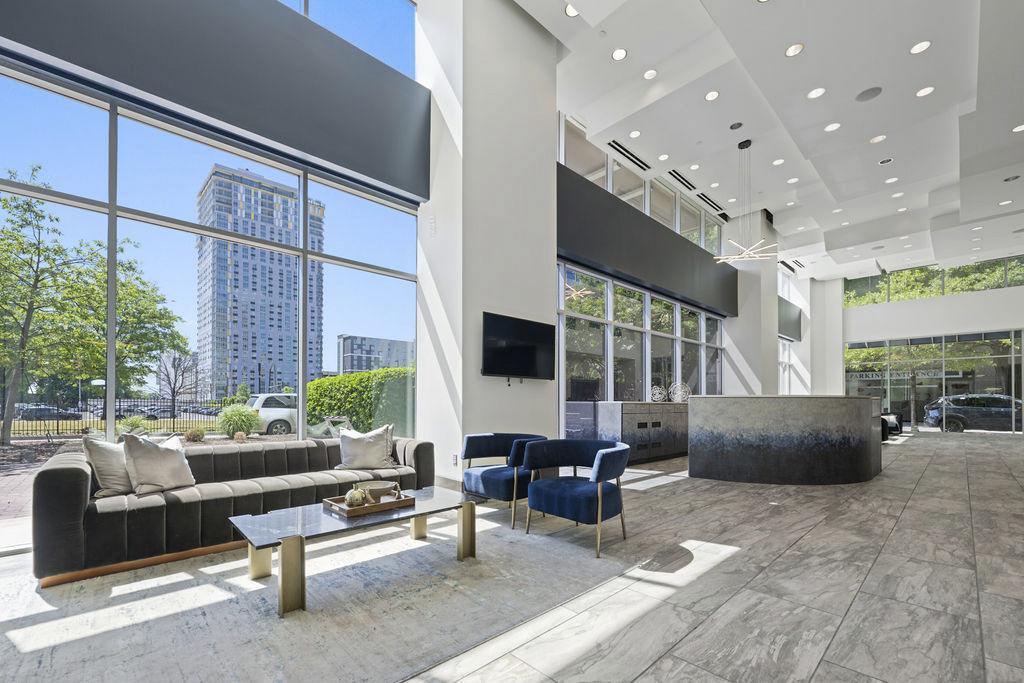
Welcome to the new standard. The Ascher Uptown apartments are nestled perfectly between Uptown Charlotte and the historic Fourth Ward, our high-rise towers are the perfect location for those seeking a modern residence in a thriving metropolitan community.
Welcome to the new standard. The Ascher Uptown apartments are nestled perfectly between Uptown Charlotte and the historic Fourth Ward, our high-rise towers are the perfect location for those seeking a modern residence in a thriving metropolitan community. Residing at The Ascher Uptown places you minutes from Fortune 500 companies, such as Bank of America, Wells Fargo, and Duke Energy. With easy access to the Truist Field, Spectrum Center and Bank of America Stadium you have entertainment at your fingertips. Our luxurious apartments encompass gorgeous amenities, an exquisite community and a premium location which will be met by our helpful community staff to ensure your Charlotte apartment living experience is unmatched. Make The Ascher Uptown home by scheduling a private tour today.
The Ascher Uptown Apartments is a 672-unit high-rise.
Building
Apartment · High-RiseTotal units
672First United Methodist Cdc is 0.1 miles from The Ascher Uptown Apartments. 10 schools are listed nearby.
| School | Type | Level | Distance |
|---|---|---|---|
First United Methodist Cdc Private · Preschool | Private | Preschool | 0.1 mi |
Bank Of America Cdc Private · Preschool | Private | Preschool | 0.3 mi |
St. Mark's Circle School Private · Preschool | Private | Preschool | 0.3 mi |
First Pres Chur Child Development Center Private · Preschool | Private | Preschool | 0.4 mi |
First Ward Arts Elementary Public · Elementary | Public | Elementary | 0.4 mi |
First Ward Child Development Center Private · Preschool | Private | Preschool | 0.5 mi |
YWCA Uptown Child Development Center Private · Preschool | Private | Preschool | 0.6 mi |
Trinity Episcopal School Private · Middle | Private | Middle | 0.7 mi |
Irwin Academic Center Public · Elementary | Public | Elementary | 0.8 mi |
Brookstone Schools Private · Middle | Private | Middle | 0.8 mi |
The Ascher Uptown Apartments is managed by Greystar. Call 704-448-1033 to tour or ask about availability.