5 Bedroom
Starting at $2,795
5 Bedrooms • 4 Baths • 2,489 Sq Ft
| 1 available unit | Price | Sq ft | Available | Open unit |
|---|---|---|---|---|
| 82f34e78-3adb-11ee-9ddc-0aeb9228e86c | $2,795 | 2,489 | Sep 29 |
How can I help?
$2,795/mo
16100 Sunninghill Park Rd, Charlotte, NC, 28277Sunninghill House currently lists 1 floor plan across 1 available unit, from 5-bedroom, starting at $2,795/mo. 1 5-bedroom at $2,795/mo (2,489 sq ft), earliest move-in Sep 29. Prices checked September 24, 2026.
Starting at $2,795
5 Bedrooms • 4 Baths • 2,489 Sq Ft
| 1 available unit | Price | Sq ft | Available | Open unit |
|---|---|---|---|---|
| 82f34e78-3adb-11ee-9ddc-0aeb9228e86c | $2,795 | 2,489 | Sep 29 |
Rent at Sunninghill House is $2,795 per month. The security deposit is $2,900. The earliest listed move-in is Sep 29. Prices checked September 24, 2026.
Rent
$2,795/moSecurity deposit
$2,900Earliest move-in
Sep 29Sunninghill House lists 9 amenities, including a pool and in-unit laundry.
Dishwasher
Dryer
Oven
Park
Playground
Pool
Refrigerator
Stove
Washer
Sunninghill House is at 16100 Sunninghill Park Rd, Charlotte, NC, 28277.
16100 Sunninghill Park Rd, Charlotte, NC, 28277
Sunninghill House is in the Ballantyne West neighborhood of Charlotte. From Sunninghill House, the nearest grocery store is Publix Super Market at Ballantyne Town Center (19-minute walk).
Nearest grocery store
Publix Super Market at Ballantyne Town Center · 19-minute walkSunninghill House is car-dependent (grade F), transit is minimal (grade F), and biking is not bikeable (grade F).
F
Car-Dependent
F
Minimal Transit
F
Not Bikeable
5 Bedroom 4 Bath Single Family Home with Garage - Furnished or Unfurnished ----------------------------------------------------------------------------- https://my. matterport.
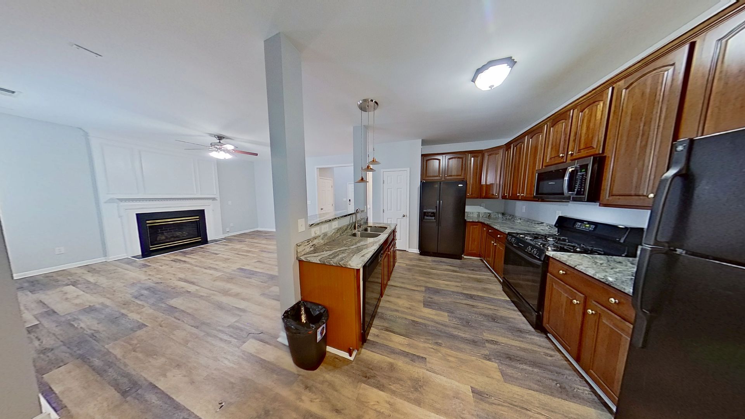
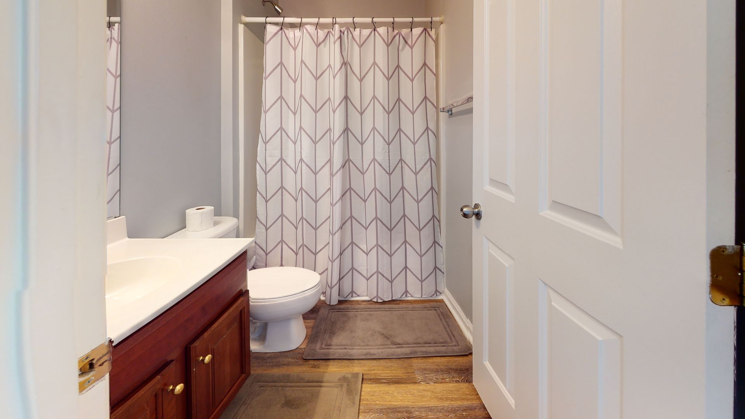
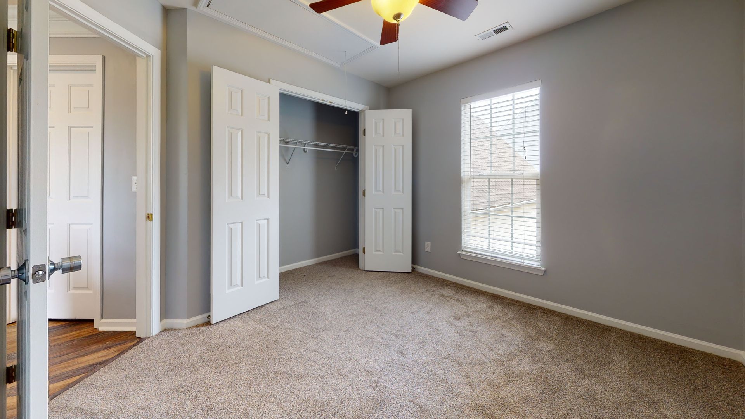
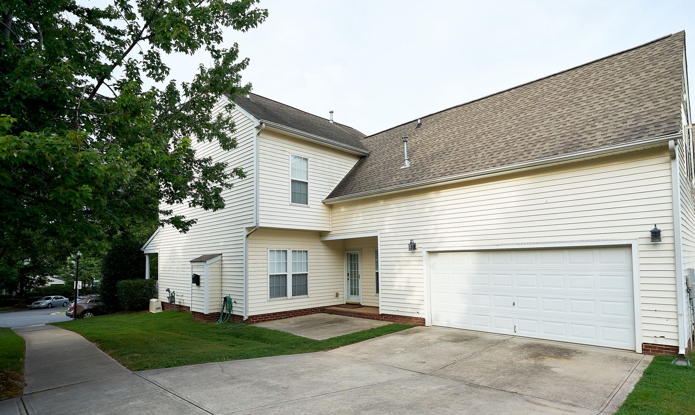
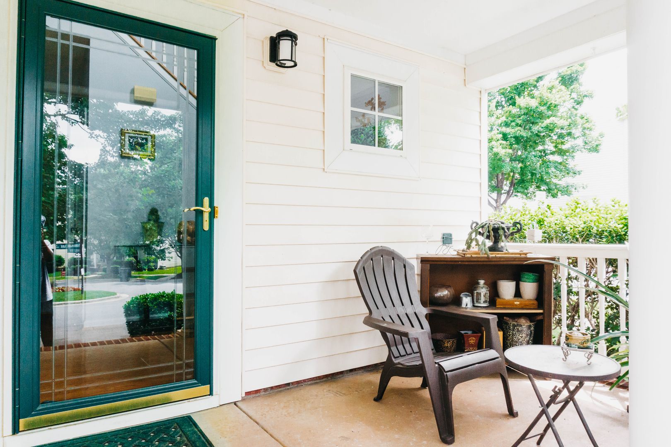
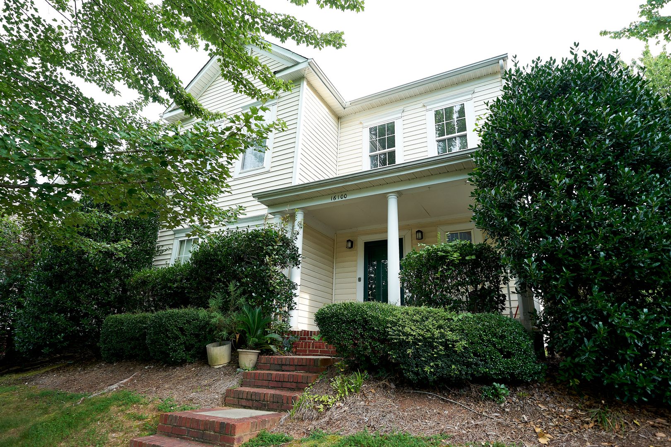
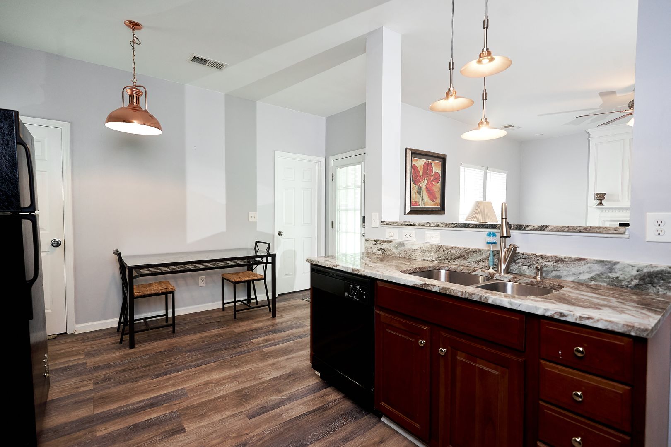
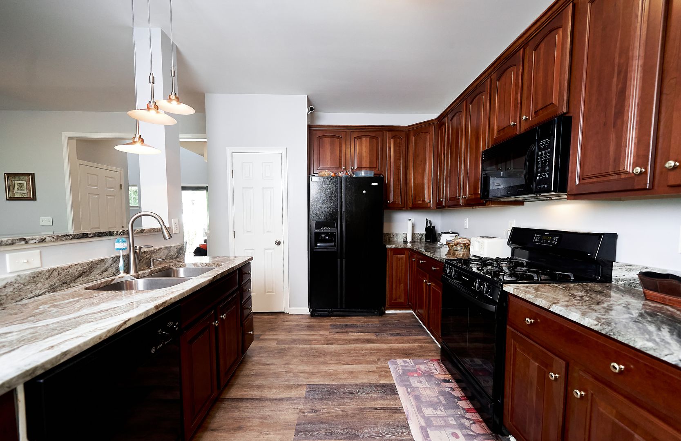
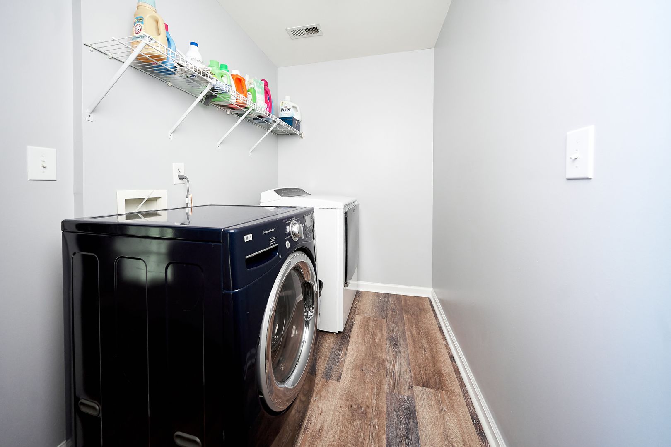
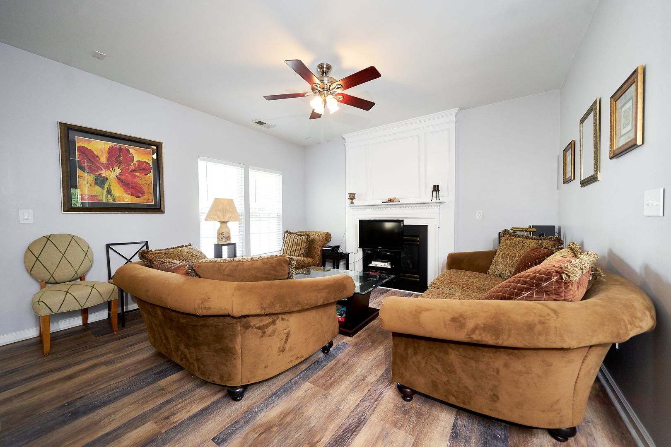
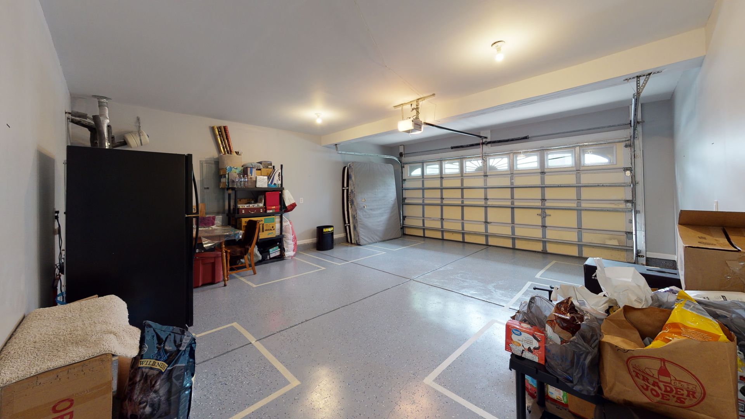
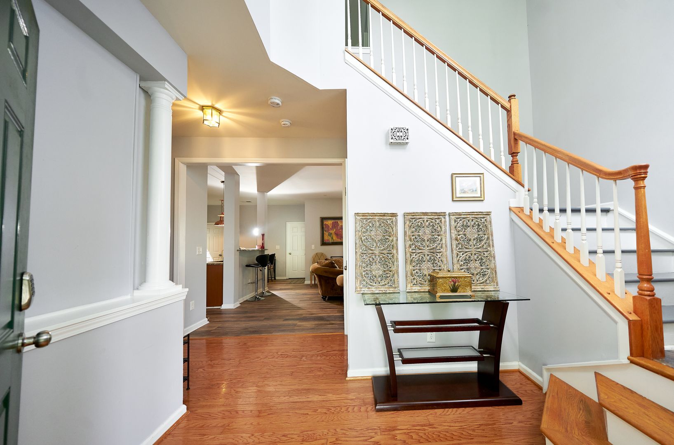
5 Bedroom 4 Bath Single Family Home with Garage - Furnished or Unfurnished ----------------------------------------------------------------------------- https://my.matterport.com/show/?m=G2yHqJziQpk Enjoy the 360° virtual tour above to explore the layout and features of the space. ENTIRE HOME FOR RENT — NOT INDIVIDUAL ROOMS Available September 27, 2026 $2,795 per month 5 bedrooms | 4 bathrooms | 2,489 square feet | 2-car garage Enjoy the space of a five-bedroom home with convenient access to shopping, employment, dining, healthcare and outdoor recreation in Ballantyne. This two-story home is located in the Kingsley community directly across the street from the neighborhood park and children’s playground. Community residents also have access to the swimming pool and recreation area. Inside, the home offers five bedrooms, four bathrooms and two primary-suite options. The main-level bay-window room features hardwood flooring and detailed wall trim and can serve as Bedroom 5, a home office, formal dining room, playroom or guest space. HOME FEATURES - Approximately 2,489 square feet - Five-bedroom layout with flexible main-level room - Four bathrooms - Two primary-suite options - Large primary bedroom with tray ceiling - Primary bathroom with oversized soaking tub - Open living area with fireplace - Granite kitchen countertops - Abundant kitchen cabinetry - Gas range, built-in microwave, dishwasher and refrigerator - Full-size washer and dryer included - Hard-surface flooring throughout the main living areas - Carpeted upstairs bedrooms - Generous closet and storage space - Two-car garage - Furnished option available by request; ask for furnished terms - Cats and dogs permitted subject to the property’s pet policy BEDROOM LAYOUT - Master bedroom upstairs with double vanity, garden tub, and separate shower - 2nd Master Suite upstairs above garage with private bath. Can double as bonus room or office - Flex room next to living room with full private bath, use as Office, another bedroom, or kids room. Has a door for privacy. - 2 bedrooms upstairs with one shared bathroom - 2 car garage COMMUNITY AND LOCATION - Community park and children’s playground directly across the street - Community swimming pool and recreation area - Sidewalk-lined neighborhood - Approximately 3 minutes to Ballantyne Town Center and Publix - Approximately 3 minutes to Novant Health Ballantyne Medical Center - Approximately 5 minutes to Stream Park - Approximately 9 minutes to Ballantyne’s Backyard, with more than 100 acres and miles of walking and running trails - Convenient to The Bowl at Ballantyne, Ballantyne Village, Blakeney, restaurants, shopping and services - Quick access to Johnston Road, I-485 and the Ballantyne business district LEASE INFORMATION Monthly rent: $2,695 Available: September 27, 2026 Security deposit: $2,900 Application fee: $50 Lease term: 12 months TOUR THE HOME ON YOUR SCHEDULE Begin with the 360-degree virtual walkthrough, then schedule a secure self-guided showing. Apply only through Community Room Rental’s official application process at CommunityRoomRental.com. Do not send money or accept access instructions from an unauthorized third party. Equal Housing Opportunity
Sunninghill House is an apartment.
Building
ApartmentElon Park Elementary is 0.9 miles from Sunninghill House. 10 schools are listed nearby.
| School | Type | Level | Distance |
|---|---|---|---|
Elon Park Elementary Public · Elementary | Public | Elementary | 0.9 mi |
Knights View Elementary School Public · Elementary | Public | Elementary | 1.4 mi |
Ardrey Kell High Public · High | Public | High | 1.4 mi |
Community House Middle Public · Middle | Public | Middle | 1.5 mi |
Little Cubs Day Care Private · Preschool | Private | Preschool | 1.8 mi |
Omni Montessori School Private · Middle | Private | Middle | 2.2 mi |
Fusion Academy and Learning Center - Charlotte Private · High | Private | High | 2.3 mi |
Kids R Kids School Private · Elementary | Private | Elementary | 2.4 mi |
Fusion Academy Charlotte Private · High | Private | High | 2.4 mi |
Kiddie Academy of Charlotte Private · Preschool | Private | Preschool | 2.4 mi |
Sunninghill House is managed by ShowMeTheRent.com. Call (980) 446-8482x7 to tour or ask about availability.