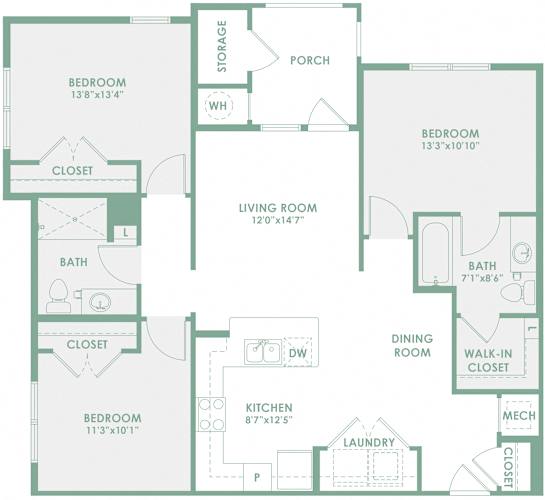
B1
Starting at $1,250
2 Bedrooms • 2 Baths • 978 Sq Ft
| 1 available unit | Price | Sq ft | Available | Open unit |
|---|---|---|---|---|
| B1 | $1,250 | 978 | — |
How can I help?
$1,250 – $1,624/mo
1240 Merrick St, Charlotte, NC 28213Platform Lofts currently lists 4 floor plans across 4 available units, from two-bedroom to 4-bedroom, starting at $1,250/mo. 1 two-bedroom at $1,250/mo (978 sq ft). 2 three-bedrooms at $1,449/mo (1,166–1,207 sq ft). 1 4-bedroom at $1,624/mo (1,431 sq ft). Prices checked September 24, 2026.
Starting at $1,250
2 Bedrooms • 2 Baths • 978 Sq Ft
| 1 available unit | Price | Sq ft | Available | Open unit |
|---|---|---|---|---|
| B1 | $1,250 | 978 | — |
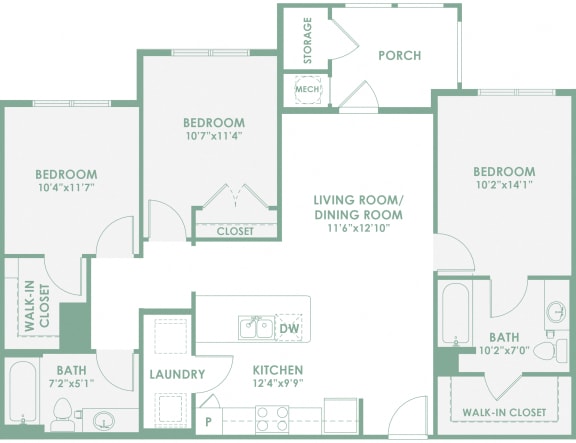
Starting at $1,449
3 Bedrooms • 2 Baths • 1,207 Sq Ft
| 1 available unit | Price | Sq ft | Available | Open unit |
|---|---|---|---|---|
| C1 | $1,449 | 1,207 | — |
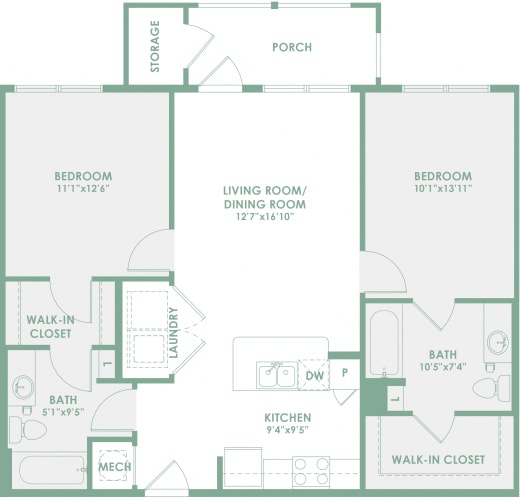
Starting at $1,449
3 Bedrooms • 2 Baths • 1,166 Sq Ft
| 1 available unit | Price | Sq ft | Available | Open unit |
|---|---|---|---|---|
| C2 | $1,449 | 1,166 | — |
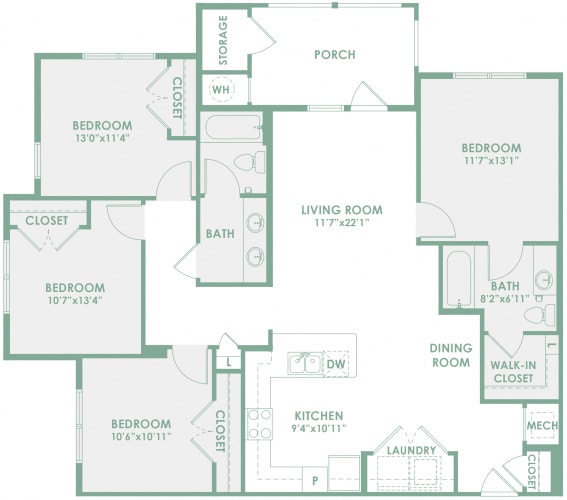
Starting at $1,624
4 Bedrooms • 2 Baths • 1,431 Sq Ft
| 1 available unit | Price | Sq ft | Available | Open unit |
|---|---|---|---|---|
| D1 | $1,624 | 1,431 | — |
Rent at Platform Lofts is $1,250 – $1,624 per month. Leases are typically 12 months. Prices checked September 24, 2026.
Rent
$1,250 – $1,624/moLease term
12 monthsPlatform Lofts lists 17 amenities, including a gym, parking, and in-unit laundry.
9 Foot Ceilings
Activity Area
Business Center
Central Laundry
Fitness Center
Full Size Washer Dryer Connections
Fully Equipped Kitchens
Master Suite And Private Bath
Near Lynx Blue Line Station
On-Site Parking
Picnic Pavilion
Playground Area
Private Porch Or Balcony
Resident Lounge
Single Level Access Units
Spacious Closets And Storage
Window Coverings
Platform Lofts is at 1240 Merrick St, Charlotte, NC 28213.
1240 Merrick St, Charlotte, NC 28213
Platform Lofts is in the Hidden Valley neighborhood of Charlotte.
Residents give Platform Lofts a D+ grade (about 3.4 out of 5) from 47 reviews. Resident experiences at this property are sharply divided. Positive reviews consistently praise staff responsiveness, apartment quality, and professional service during the leasing process, while negative reviews frequently cite communication failures, maintenance delays, property condition issues including cleanliness and water damage, security concerns, and difficulty reaching the office.
Resident experiences at this property are sharply divided. Positive reviews consistently praise staff responsiveness, apartment quality, and professional service during the leasing process, while negative reviews frequently cite communication failures, maintenance delays, property condition issues including cleanliness and water damage, security concerns, and difficulty reaching the office. Common complaints include unresponsive phone lines and emails, trash in common areas, and inadequate maintenance response times, though some residents report excellent individual staff support.
Management responsiveness is inconsistent, with some residents reporting quick, helpful service while others describe difficulty reaching staff by phone or email and closed office doors. Communication barriers during the leasing process are a recurring concern, though positive experiences highlight professional and supportive interactions. Once residents are established, an internal portal facilitates communication, but accessibility issues during the application phase create friction for prospective tenants.
Shared spaces and common areas face significant upkeep challenges, with recurring reports of trash in hallways, stairwells, and walkways, as well as debris on balconies and grounds. Parking security concerns have been noted, including vehicle break-ins. Staff responsiveness to maintenance and community issues varies, with some residents reporting management communication gaps. While individual apartments are generally well-maintained, the condition of shared amenities and grounds appears to decline without consistent resident cooperation and property maintenance attention.
Residents report significant concerns about neighborhood conditions and safety, including persistent trash in common areas, vehicle break-ins, and frequent disturbances. The property's common areas lack adequate maintenance and enforcement of community standards, with hallways and walkways regularly obstructed and littered. These location and community management issues have led residents to view the property as unsafe and unsuitable for long-term residence.
Building #6 experiences significant cleanliness and maintenance concerns, with residents reporting dirty elevators, hallways with odor issues, and inadequate upkeep. Common complaints include water damage, mold in units, and delayed maintenance response times. Elevator conditions and common area cleanliness are recurring issues affecting resident satisfaction.
Maintenance staff respond promptly to repair requests and demonstrate commitment to addressing issues. One resident noted consistent availability and effort from maintenance personnel in completing work orders.
Platform Lofts is car-dependent (grade F), transit is minimal (grade F), and biking is not bikeable (grade F).
F
Car-Dependent
F
Minimal Transit
F
Not Bikeable
Platform Lofts is a 198-unit affordable apartment community targeting families earning at or below 60% of the area median income. The apartment community features seven 3-story residential buildings plus a freestanding community building with a leasing office and resident amenities.
Platform Lofts is a 198-unit affordable apartment community targeting families earning at or below 60% of the area median income. The apartment community features seven 3-story residential buildings plus a freestanding community building with a leasing office and resident amenities. The construction style is wood frame garden-style walk-up with surface parking. Platform Lofts is strategically located less than a mile from numerous retail options such as Save-A-Lot Grocery and Dollar Tree as well as Martin Luther King Jr. Middle School. In addition, residents enjoy convenient access to the light rail extension with the Old Concord Blue Line station directly across the street and five stops north of Uptown. The community also features a 10-foot wide multi-use path along the Old Concord Road frontage, connecting Platform Lofts to a larger network of trails. The multi-use path is part of the 26-mile Cross Charlotte Trail (XCLT) that stretches from the City of Pineville through Center City and on to the UNC Charlotte campus and Cabarrus County Line. The combination of the Blue Line and XCLT provides residents with convenient access to neighborhoods, businesses, and recreational opportunities across Charlotte without having to rely on a car.
Platform Lofts is an apartment.
Building
ApartmentMartin Luther King Jr Middle is 0.3 miles from Platform Lofts. 10 schools are listed nearby.
| School | Type | Level | Distance |
|---|---|---|---|
Martin Luther King Jr Middle Public · Middle | Public | Middle | 0.3 mi |
Smart Kids' Child Development Center Private · Elementary | Private | Elementary | 0.4 mi |
Greenville Mem Ch Development Center Private · Preschool | Private | Preschool | 0.5 mi |
Vision Love Day Care Private · Preschool | Private | Preschool | 0.5 mi |
Kaye's Day Care Private · Preschool | Private | Preschool | 0.5 mi |
Aunt Alices Day Care Center Private · Elementary | Private | Elementary | 0.5 mi |
Hidden Valley Elementary Public · Elementary | Public | Elementary | 0.6 mi |
Ms Chop's Day Care Private · Preschool | Private | Preschool | 0.8 mi |
Childcare Network Private · Preschool | Private | Preschool | 1.1 mi |
Linda Hager Day Care Private · Preschool | Private | Preschool | 1.1 mi |
Platform Lofts is managed by NRP. Call (833) 503-2907 to tour or ask about availability.