How can I help?
Unit dc4cbbaa-f479-11e9-9220-b083fed032be at Lytham Dr 2634
$2,350/mo
Available now
3 beds · 2 baths · 1,612 sq ft
2634 Lytham Dr, Unit dc4cbbaa-f479-11e9-9220-b083fed032be, Charlotte, NC 28210See all units at Lytham Dr 2634As of October 12, 2026, Unit dc4cbbaa-f479-11e9-9220-b083fed032be at Lytham Dr 2634 in Charlotte, NC is a 3-bed, 2-bath, 1,612 sq ft apartment renting for $2,350 a month, available now. It is the only 3-bed unit available here. Listed since August 27. The rent dropped from $2,450 to $2,350 on September 24.
Unit details
Unit
dc4cbbaa-f479-11e9-9220-b083fed032beBeds
3 bdBaths
2 baSize
1,612 sqftLaundry
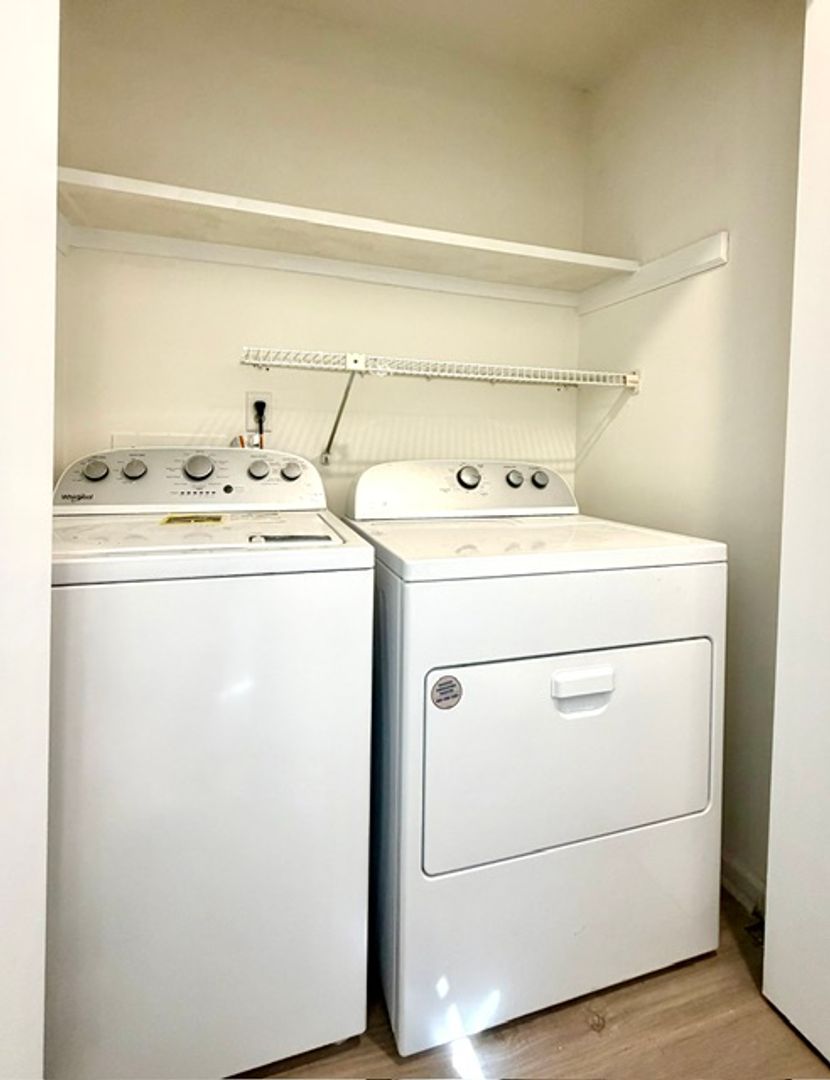
In-unit washer and dryer
Fees & lease terms
Rent
$2,350/moSecurity deposit
$2,350Earliest move-in
Sep 25
Unit amenities
Dishwasher
Microwve
Refrigerator
Stove
Washer/Dryer
Building amenities
Dishwasher
Microwve
Refrigerator
Stove
Washer/Dryer
Location
2634 Lytham Dr, Charlotte, NC, 28210
Getting around
Car-Dependent
Minimal Transit
Not Bikeable
About this property
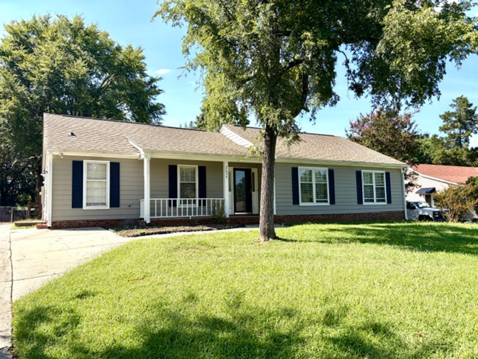
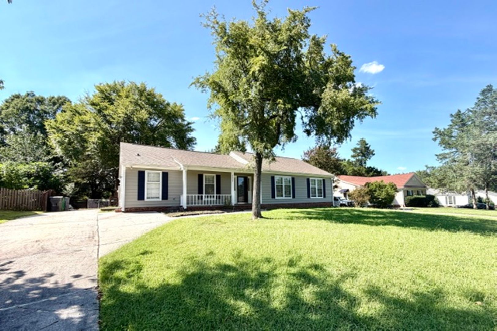
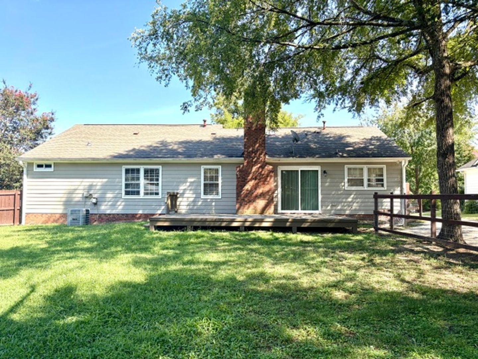
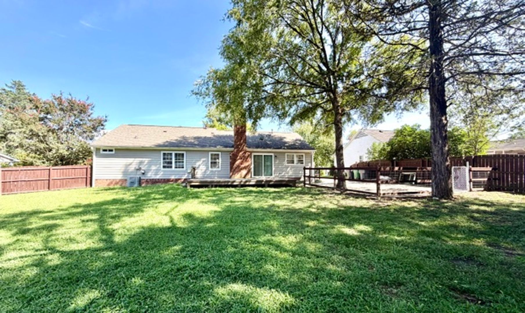
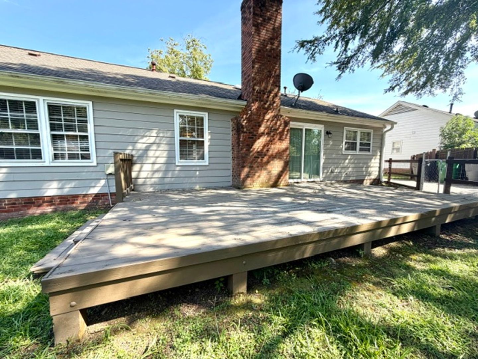
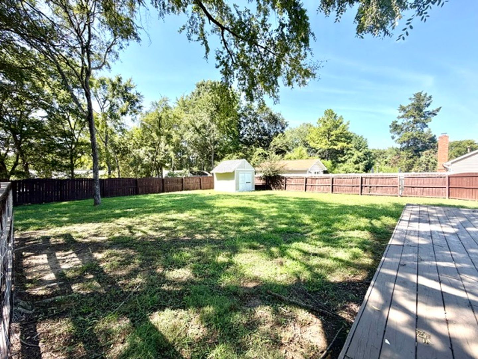
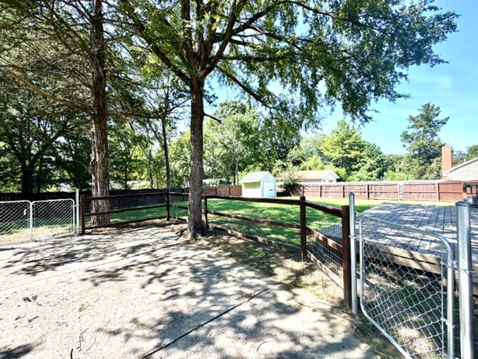
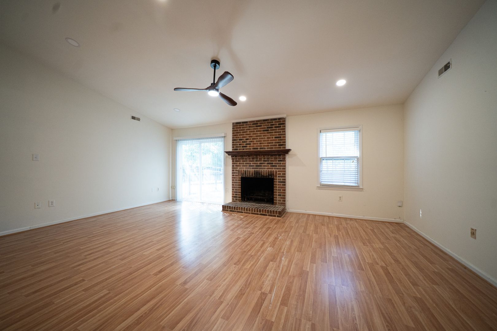
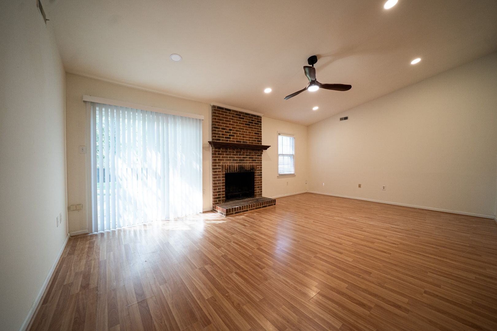
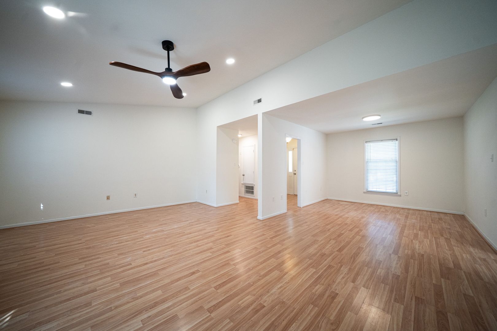
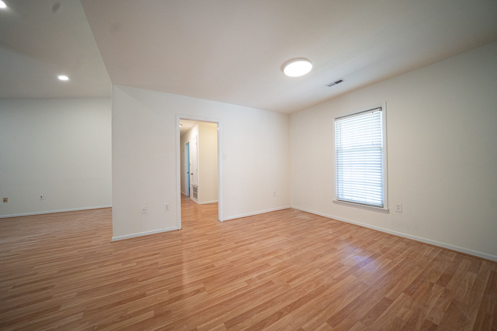
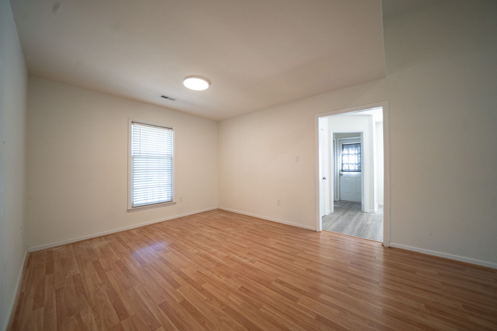
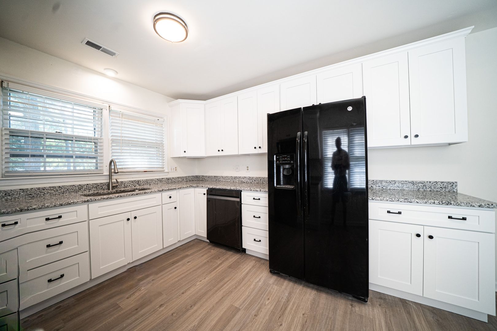
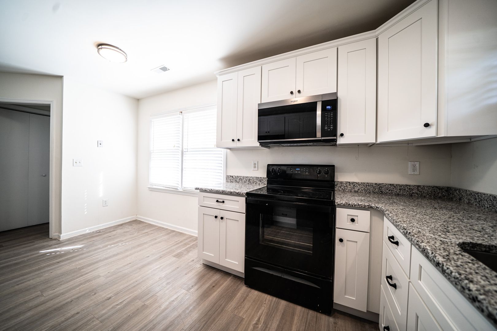
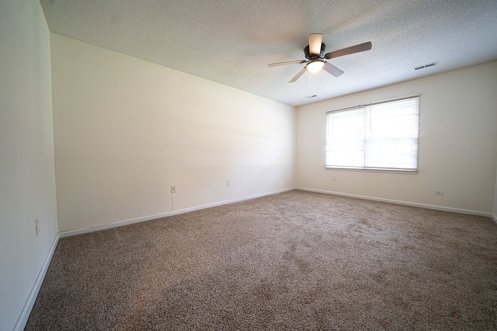
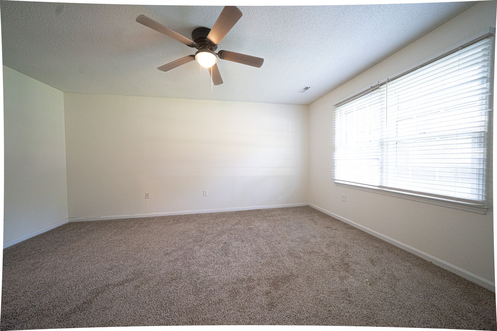
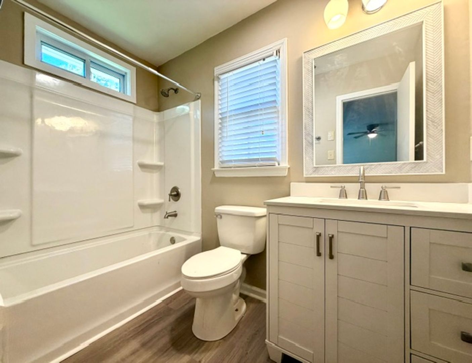
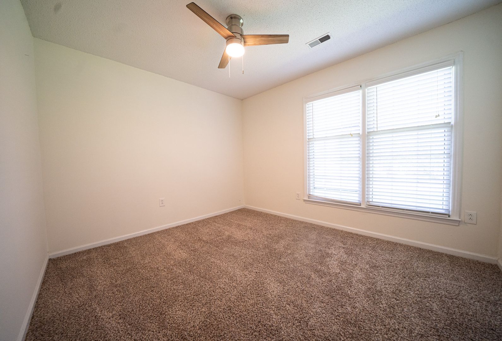
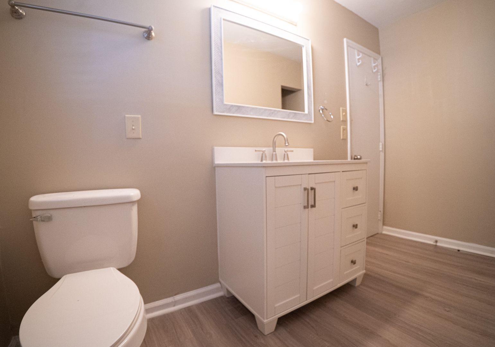
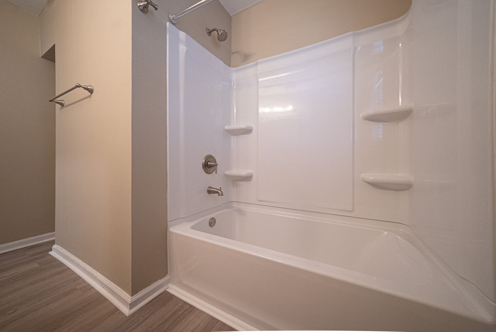
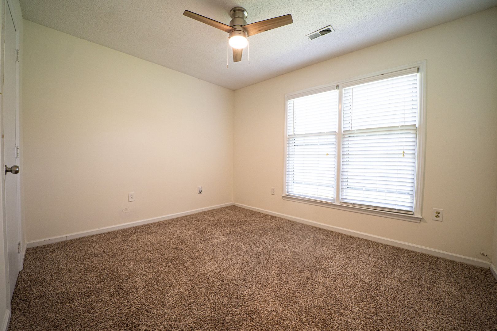
1/2 Month Off Special Brandon Forest Ranch 3BR/2BA Available for Move in: September 25, 2026 1/2 Month Off Second Month Rent with 18 month lease Property Highlights: Size: Approx. 1,600 Sq. Ft. Layout: 3 Bedrooms | 2 Bathrooms Setting: Quiet, highly walkable neighborhood near the Sugar Creek Greenway Trail. Modern Kitchen Upgraded all-wood, shaker-style cabinets with auto drawer closers. Luxurious granite countertops Full appliance package included: Side-by-side refrigerator (with ice maker and water dispenser), glass-top stove/oven, built-in microwave, and upgraded dishwasher Bonus: Washer & dryer included! Living & Dining Spaces Open-concept layout featuring dramatic cathedral ceilings, Cozy wood-burning fireplace in the living area. Upgraded recessed lighting and a modern ceiling fan Easy-to-maintain wood laminate flooring through the living areas and hallway (cozy carpet in bedrooms; premium LVT in kitchen and baths) Fully Updated Bathrooms: Completely renovated Primary and Hall bathrooms Brand-new vanities, updated tub/shower surrounds, stylish countertops, and fresh flooring Outdoor Living & Parking Fully privacy-fenced backyard complete with a spacious deck. Large detached storage building for extra gear. Covered front porch—perfect for morning coffee. Long, deep double-car driveway with plenty of extra parking space. Pet Policy: Pets are welcome! (Up to 1 cat and 1 dog allowed with owner approval) Guidelines: Applicants evaluated on income stability, rental history, and financial responsibility. Prime Location & Local Amenities Enjoy the ultimate convenience in the heart of the Quail Corners Shopping area: Walking Distance: Harris Teeter grocery store, local dining, and the Sugar Creek Greenway Trail Minutes Away: SouthPark Mall, Ballantyne, and Pineville shopping and entertainment
Nearby schools
| School | Type | Level | Distance |
|---|---|---|---|
South Mecklenburg High Public · High | Public | High | 0.3 mi |
Quail Hollow Presbyterian Pre-School Private · Preschool | Private | Preschool | 0.4 mi |
Quail Hollow Middle Public · Middle | Public | Middle | 0.5 mi |
Mo's Place Child Care Center Private · Preschool | Private | Preschool | 0.5 mi |
Smithfield Elementary Public · Elementary | Public | Elementary | 0.7 mi |
Strategic Academy Private · High | Private | High | 0.8 mi |
Love & Learn Academy Private · Preschool | Private | Preschool | 0.8 mi |
Tana's Little Ones Day Care Private · Preschool | Private | Preschool | 1.0 mi |
Mrs Chris Play & Learn 'acad Private · Preschool | Private | Preschool | 1.2 mi |
Sharon Baptist Weekday School Private · Elementary | Private | Elementary | 1.3 mi |