S1.1
Starting at $1,575
Studio • 1 Bath • 607 Sq Ft
| 1 available unit | Price | Sq ft | Available | Open unit |
|---|---|---|---|---|
| 1410 | $1,575 | 607 | Jul 28 |
How can I help?
$1,575 – $5,750/mo
10500 Midway Park Dr, Charlotte, NC 28277Laurent currently lists 17 floor plans across 61 available units, from studio to two-bedroom, starting at $1,575/mo. 1 studio at $1,575/mo (607 sq ft), earliest move-in Jul 28. 19 one-bedrooms from $1,599 to $2,030/mo (633–798 sq ft), earliest move-in Jun 6. 41 two-bedrooms from $1,975 to $5,750/mo (1,010–2,359 sq ft), earliest move-in Jun 6. Prices checked September 24, 2026.
Starting at $1,575
Studio • 1 Bath • 607 Sq Ft
| 1 available unit | Price | Sq ft | Available | Open unit |
|---|---|---|---|---|
| 1410 | $1,575 | 607 | Jul 28 |
Starting at $1,599
1 Bedroom • 1 Bath • 746 Sq Ft
| 7 available units | Price | Sq ft | Available | Open unit |
|---|---|---|---|---|
| 1223 | $1,599 | 746 | Jul 16 | |
| 2106 | $1,690 | 746 | Aug 3 | |
| 2120 | $1,790 | 746 | Sep 8 | |
| 4106 | $1,790 | 746 | Oct 27 | |
| 4120 | $1,820 | 746 | Nov 8 | |
| 3223 | $1,699 | 746 | Nov 12 | |
| 3303 | $1,780 | 746 | Nov 12 |
Starting at $1,599
1 Bedroom • 1 Bath • 633 Sq Ft
| 6 available units | Price | Sq ft | Available | Open unit |
|---|---|---|---|---|
| 2112 | $1,605 | 633 | Jun 6 | |
| 3311 | $1,715 | 633 | May 8 | |
| 3110 | $1,599 | 633 | Aug 17 | |
| 1203 | $1,605 | 633 | Aug 27 | |
| 2311 | $1,650 | 633 | Sep 24 | |
| 2110 | $1,695 | 633 | Oct 27 |
Starting at $1,779
1 Bedroom • 1 Bath • 743 Sq Ft
| 2 available units | Price | Sq ft | Available | Open unit |
|---|---|---|---|---|
| 3116 | $1,779 | 743 | Jun 6 | |
| 4116 | $1,869 | 743 | Jun 6 |
Starting at $1,794
1 Bedroom • 1 Bath • 743 Sq Ft
| 1 available unit | Price | Sq ft | Available | Open unit |
|---|---|---|---|---|
| 1215 | $1,794 | 743 | Apr 14 |
Starting at $1,794
1 Bedroom • 1 Bath • 743 Sq Ft
| 1 available unit | Price | Sq ft | Available | Open unit |
|---|---|---|---|---|
| 2217 | $1,794 | 743 | Aug 8 |
Starting at $2,000
1 Bedroom • 1 Bath • 798 Sq Ft
| 2 available units | Price | Sq ft | Available | Open unit |
|---|---|---|---|---|
| 2309 | $2,000 | 798 | Jun 6 | |
| 3410 | $2,030 | 798 | Dec 1 |
Starting at $1,975
2 Bedrooms • 2 Baths • 1,010 Sq Ft
| 18 available units | Price | Sq ft | Available | Open unit |
|---|---|---|---|---|
| 3403 | $1,975 | 1,010 | Jun 6 | |
| 3312 | $2,099 | 1,010 | Jun 6 | |
| 3405 | $2,125 | 1,010 | Jun 6 | |
| 3411 | $2,125 | 1,010 | Jun 6 | |
| 4204 | $2,125 | 1,010 | Jun 6 | |
| 4216 | $2,525 | 1,010 | Jun 6 | |
| 4224 | $2,525 | 1,010 | Jun 6 | |
| 4113 | $2,545 | 1,010 | Jun 6 | |
| 4119 | $2,545 | 1,010 | Jun 6 | |
| 2114 | $2,535 | 1,010 | Oct 16 | |
| 2224 | $2,155 | 1,010 | Jul 31 | |
| 4121 | $2,545 | 1,010 | Aug 25 | |
| 3224 | $2,485 | 1,010 | Aug 27 | |
| 2216 | $2,495 | 1,010 | Aug 29 | |
| 3114 | $2,525 | 1,010 | Sep 28 | |
| 2204 | $2,495 | 1,010 | Oct 31 | |
| 2207 | $2,485 | 1,010 | Nov 17 | |
| 2213 | $2,485 | 1,010 | Nov 17 |
Starting at $2,315
2 Bedrooms • 2 Baths • 1,010 Sq Ft
| 2 available units | Price | Sq ft | Available | Open unit |
|---|---|---|---|---|
| 2115 | $2,315 | 1,010 | Jun 6 | |
| 3115 | $2,405 | 1,010 | Aug 25 |
Starting at $2,400
2 Bedrooms • 2 Baths • 1,077 Sq Ft
| 1 available unit | Price | Sq ft | Available | Open unit |
|---|---|---|---|---|
| 2117 | $2,400 | 1,077 | Jun 6 |
Starting at $2,440
2 Bedrooms • 2 Baths • 1,078 Sq Ft
| 2 available units | Price | Sq ft | Available | Open unit |
|---|---|---|---|---|
| 1401 | $2,440 | 1,078 | Jun 6 | |
| 1102 | $2,555 | 1,078 | Jun 6 |
Starting at $2,445
2 Bedrooms • 2 Baths • 1,078 Sq Ft
| 2 available units | Price | Sq ft | Available | Open unit |
|---|---|---|---|---|
| 2401 | $2,445 | 1,078 | Jun 6 | |
| 3401 | $2,475 | 1,078 | Jun 6 |
Starting at $2,450
2 Bedrooms • 2 Baths • 1,078 Sq Ft
| 3 available units | Price | Sq ft | Available | Open unit |
|---|---|---|---|---|
| 3226 | $2,450 | 1,078 | Jun 6 | |
| 4225 | $2,625 | 1,078 | Aug 17 | |
| 4226 | $2,635 | 1,078 | Oct 25 |
Starting at $2,560
2 Bedrooms • 2 Baths • 1,078 Sq Ft
| 8 available units | Price | Sq ft | Available | Open unit |
|---|---|---|---|---|
| 1202 | $2,560 | 1,078 | Jun 6 | |
| 1418 | $2,580 | 1,078 | Jun 6 | |
| 2418 | $2,680 | 1,078 | Jun 6 | |
| 1123 | $2,700 | 1,078 | Jun 17 | |
| 2413 | $2,670 | 1,078 | Jul 7 | |
| 3201 | $2,585 | 1,078 | Aug 29 | |
| 1301 | $2,680 | 1,078 | Sep 19 | |
| 3202 | $2,670 | 1,078 | Sep 27 |
Starting at $2,695
2 Bedrooms • 2 Baths • 1,077 Sq Ft
| 1 available unit | Price | Sq ft | Available | Open unit |
|---|---|---|---|---|
| 3117 | $2,695 | 1,077 | Jun 6 |
Starting at $2,790
2 Bedrooms • 2 Baths • 1,152 Sq Ft
| 2 available units | Price | Sq ft | Available | Open unit |
|---|---|---|---|---|
| 1316 | $2,790 | 1,152 | Jun 6 | |
| 3316 | $2,820 | 1,152 | Oct 15 |
Starting at $4,750
2 Bedrooms • 2.5 Baths • 2,359 Sq Ft
| 2 available units | Price | Sq ft | Available | Open unit |
|---|---|---|---|---|
| 1601 | $4,750 | 2,359 | Jun 6 | |
| 1503 | $5,750 | 2,359 | Jun 6 |
Rent at Laurent is $1,575 – $5,750 per month. Monthly fees include Internet Services, Intra-Community Transfer Fee, and Late Fee. Due at signing: Application Fee ($75), Pet Management - Third Party ($30/yr), and Security Deposit (Refundable) ($350). The earliest listed move-in is Apr 14. Prices checked September 24, 2026.
Rent
$1,575 – $5,750/moEarliest move-in
Apr 14Internet Services | $75/mo |
Intra-Community Transfer Fee | $1,000/mo |
Late Fee | $50/mo |
Package Services | $5/mo |
Parking - Reserved | $75/mo |
Pest Control Services | $5/mo |
Pet Fee | $350/mo |
Pet Rent | $25/mo |
Renters Liability/Content - Property Program | $18.75/mo |
Storage Space Rental | $100/mo |
Trash Services - Doorstep | $25/mo |
Trash Services - Hauling | $7/mo |
Utility - Billing Administrative Fee | $6.06/mo |
Application Fee | $75 |
Pet Management - Third Party | $30/yr |
Security Deposit (Refundable) | $350 |
Laurent lists 14 amenities, including a gym, a pool, and pet-friendly spaces.
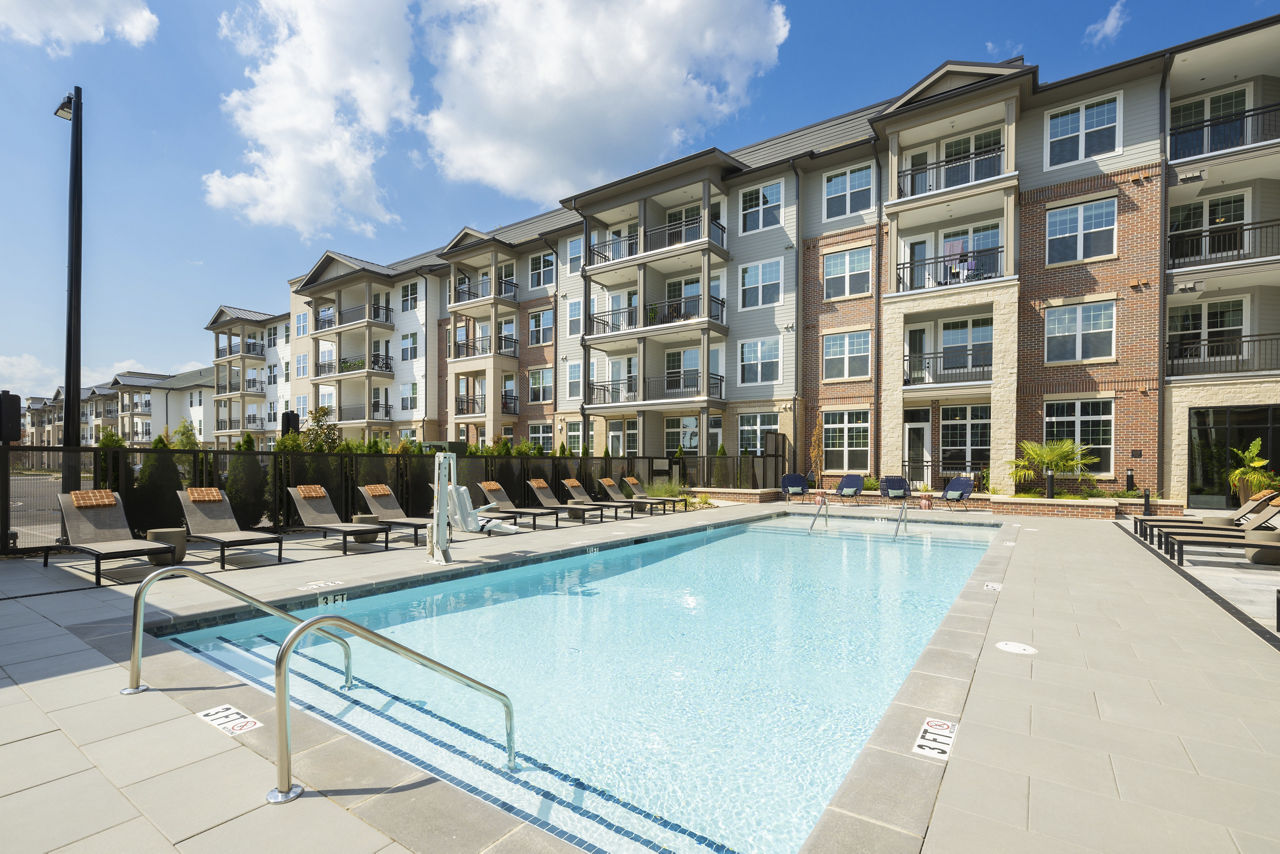
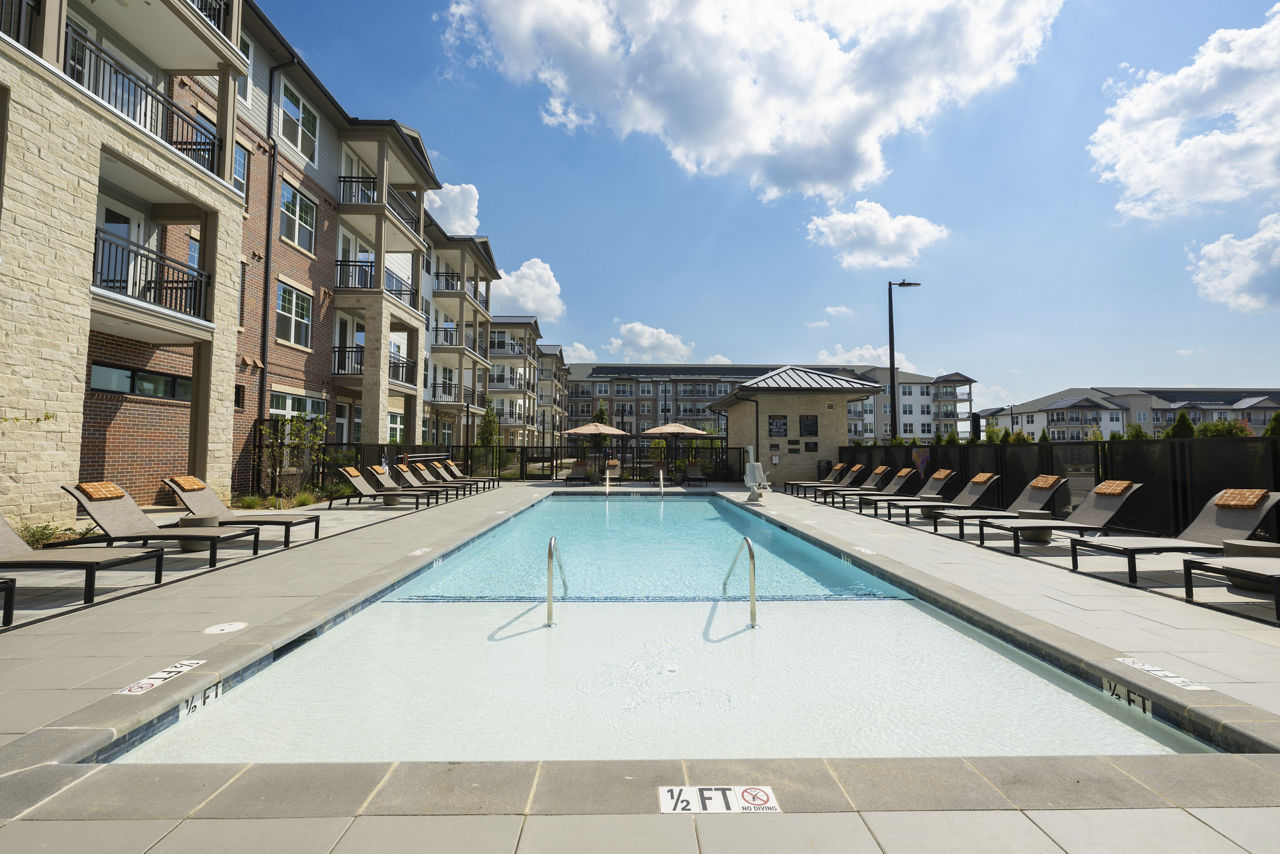
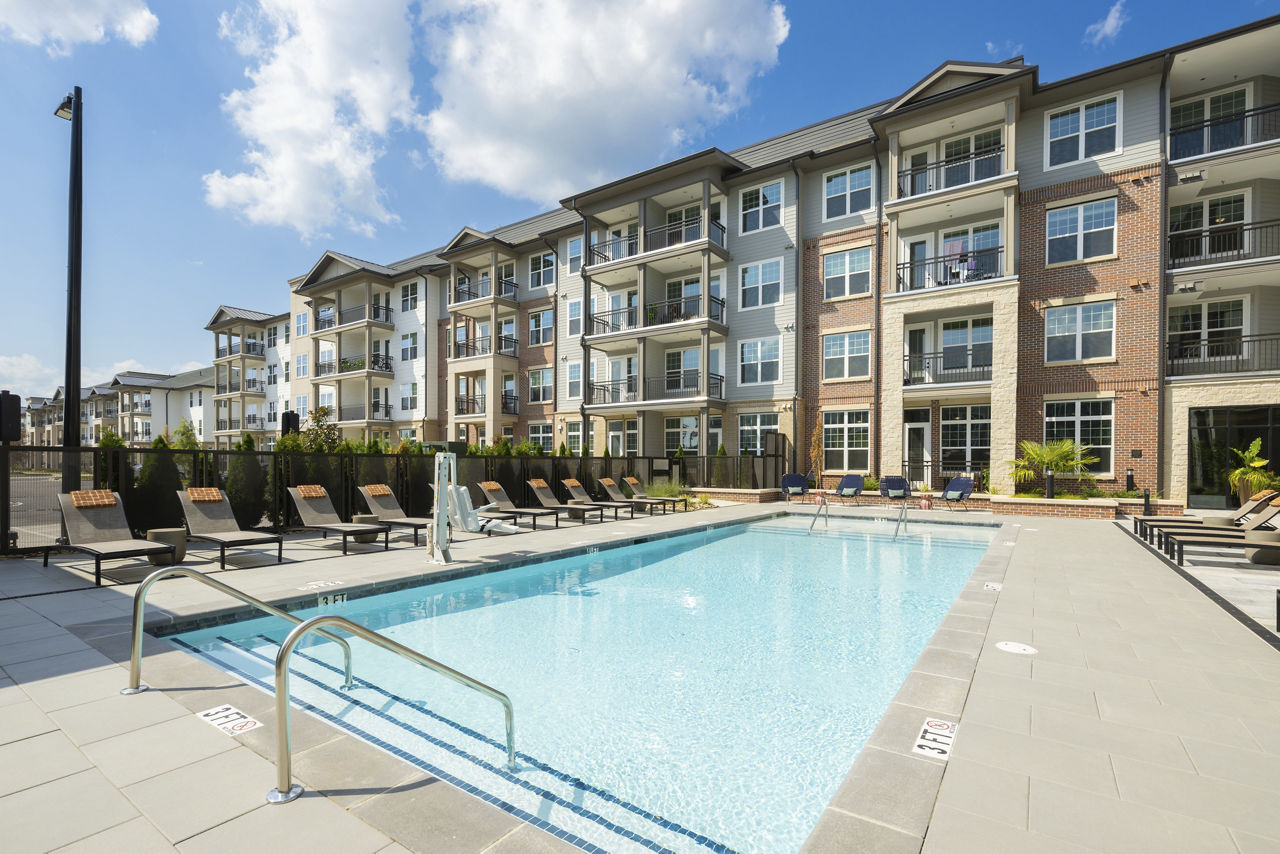
Boutique-Style Swimming Pool And Sundeck
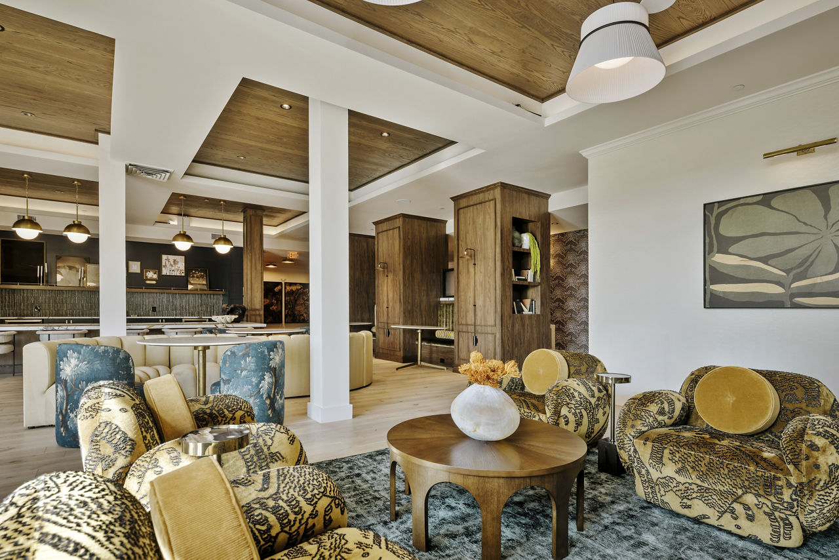
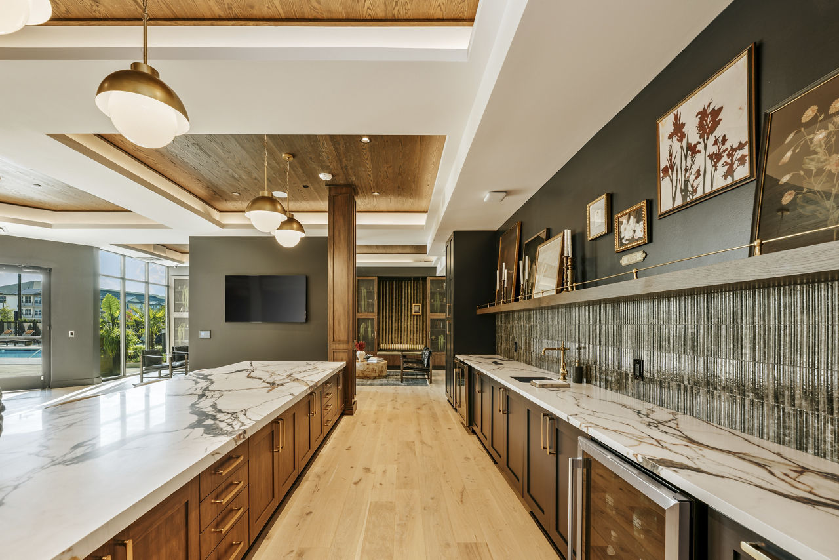
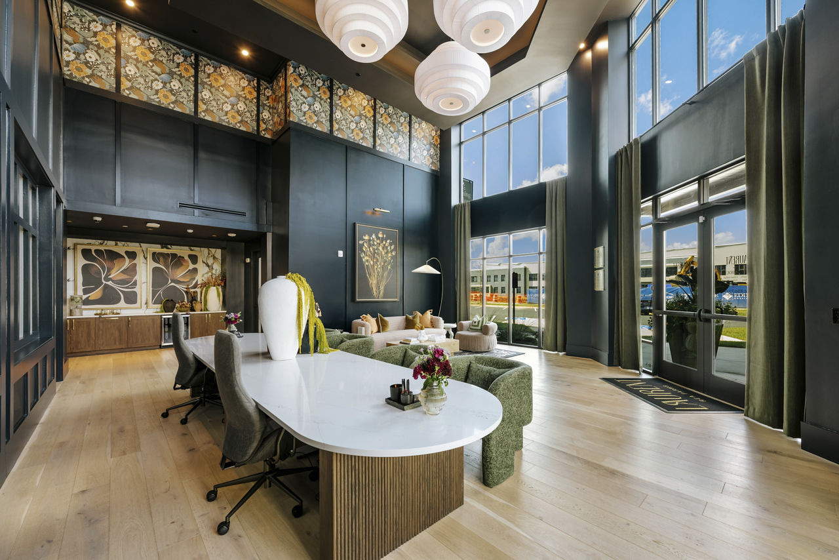
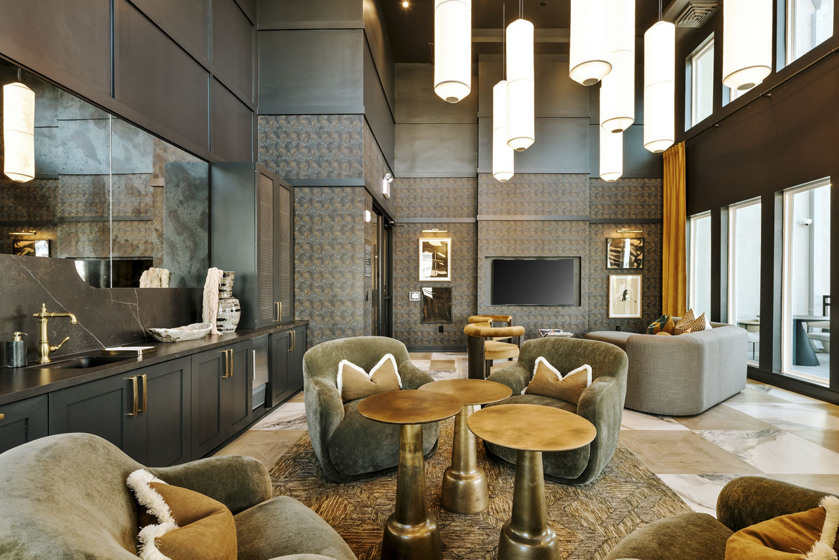
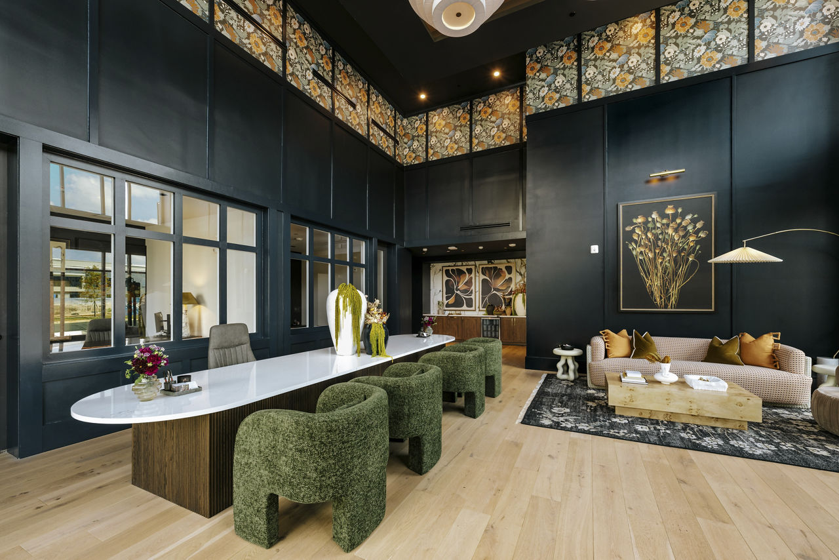
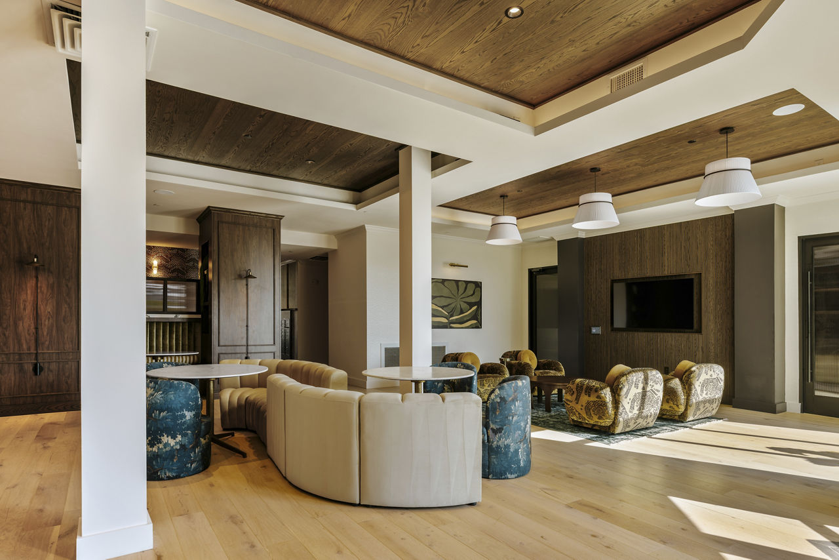
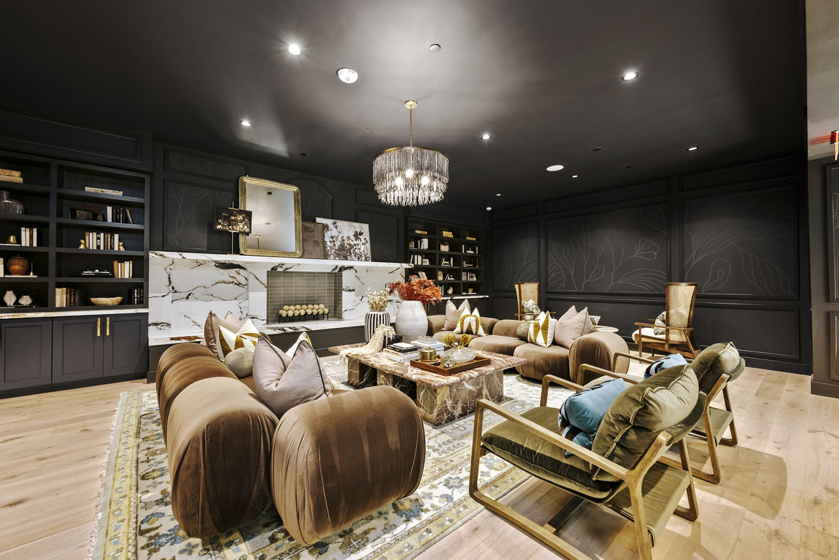
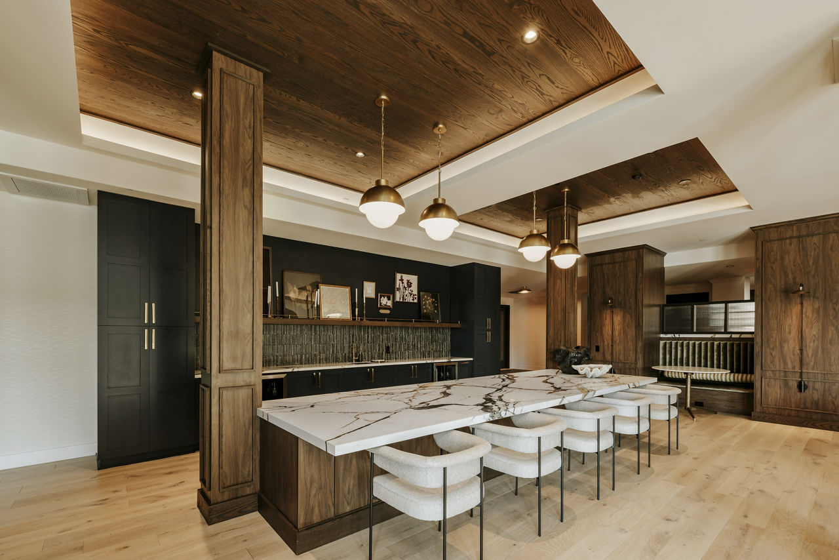
Elevated Resident Clubroom With Lounge Areas
Elevator-Accessible Floors And Air-Conditioned Corridors
Fitness Center
Fully Equipped Fitness Center
Outdoor Kitchen And Grilling
Patio/Balcony
Pet Friendly
Pet-Friendly Apartment Living
Smoke Free
Swimming Pool
Verdant Rooftop Lounge And Outdoor Terrace
Walk-In Closets
Washer/Dryer
Laurent is at 10500 Midway Park Dr, Charlotte, NC 28277.
10500 Midway Park Dr, Charlotte, NC 28277
Laurent is in the Providence Crossing neighborhood of Charlotte.
Residents give Laurent an A+ grade (about 4.9 out of 5) from 2 reviews. Residents report a positive overall experience at this property, highlighting luxurious and well-maintained amenities in a clean environment. Staff communication and responsiveness to resident needs are consistently praised, along with convenient walkable access to nearby restaurants and services.
Residents report a positive overall experience at this property, highlighting luxurious and well-maintained amenities in a clean environment. Staff communication and responsiveness to resident needs are consistently praised, along with convenient walkable access to nearby restaurants and services. The property appears to offer strong accessibility features and a welcoming living environment.
Residents report consistently positive experiences with management and office staff, highlighting clear communication and responsive problem-solving. Staff are described as personable and helpful in addressing resident concerns. The property maintains strong accessibility and amenities that support resident satisfaction.
The property offers excellent walkability with convenient access to restaurants and services nearby. Residents appreciate the strong accessibility and amenities available on-site. Staff communication is noted as clear and responsive to resident needs.
The property offers luxurious amenities in a well-maintained environment. Staff are noted as helpful and personable. Overall, the shared spaces and amenities contribute positively to the resident experience.
Laurent is car-dependent (grade F), transit is minimal (grade F), and biking is not bikeable (grade F).
F
Car-Dependent
F
Minimal Transit
F
Not Bikeable
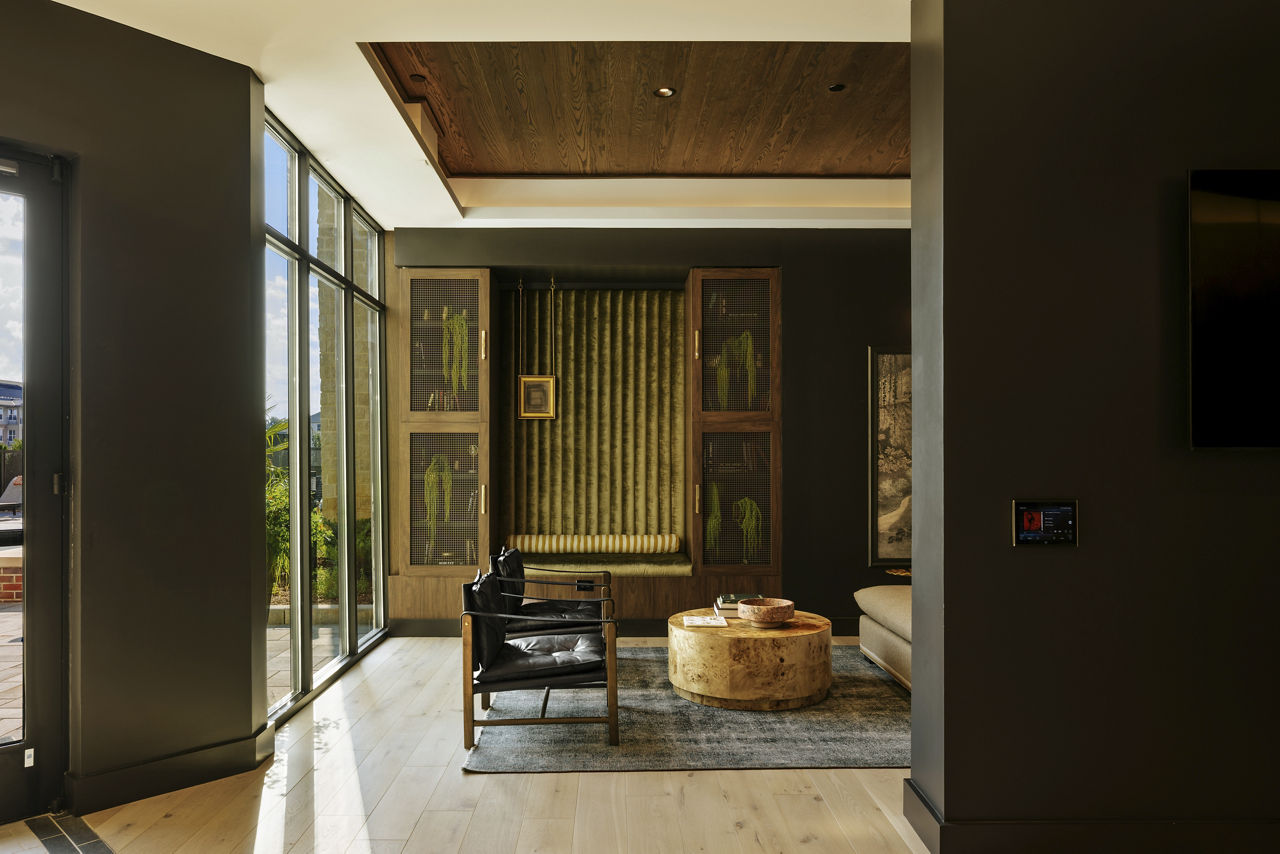
Now open and leasing elevated Rea Farms apartments. Nestled within the vibrant Rea Farms community, Laurent offers a new standard of apartment living in Charlotte, NC.
Now open and leasing elevated Rea Farms apartments. Nestled within the vibrant Rea Farms community, Laurent offers a new standard of apartment living in Charlotte, NC. Here, elevated finishes and meticulous details meet boutique-style interiors and lush outdoor amenities to create a truly memorable living experience and an exceptional choice among luxury apartments in Charlotte, NC. Discover seamless access to Rea Farms and beyond, including an impressive lineup of darling restaurants, charming retailers, and exciting recreation right at your doorstep. A brilliant lifestyle is blooming at Laurent. All that’s missing is you.
Laurent is a 305-unit mid-rise.
Building
Apartment · Mid-RiseTotal units
305Rea Farms STEAM Academy is 0.3 miles from Laurent. 10 schools are listed nearby.
| School | Type | Level | Distance |
|---|---|---|---|
Rea Farms STEAM Academy Public · Middle | Public | Middle | 0.3 mi |
Cranfield Academy Child Care Center-Providence Private · Preschool | Private | Preschool | 0.4 mi |
Polo Ridge Elementary Public · Elementary | Public | Elementary | 1.1 mi |
Ballancrest Academy Private · Preschool | Private | Preschool | 1.3 mi |
Charlotte Latin School Private · High | Private | High | 2.0 mi |
St Matthew Catholic School Private · Elementary | Private | Elementary | 2.1 mi |
Kiddie Academy-Charlotte-Blakeney Private · Preschool | Private | Preschool | 2.3 mi |
Kiddie Academy - Blakeney Private · Preschool | Private | Preschool | 2.3 mi |
Kiddie Academy of Charlotte Private · Preschool | Private | Preschool | 2.3 mi |
Kids R Kids School Private · Elementary | Private | Elementary | 2.4 mi |
Laurent is managed by Greystar. Call 704-800-3333 to tour or ask about availability.