
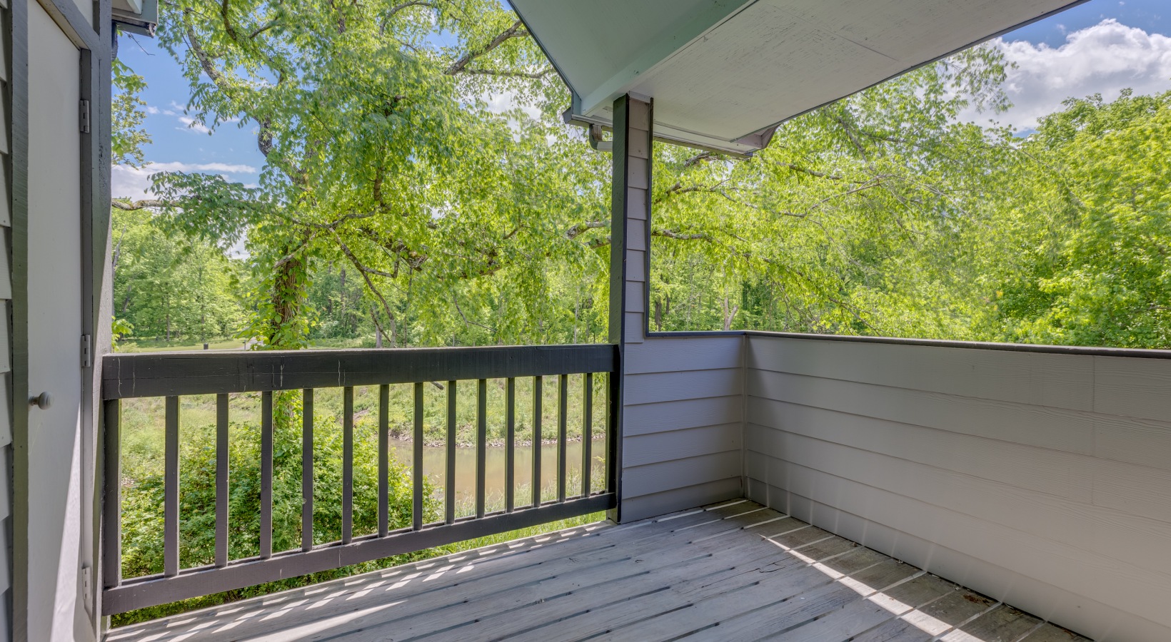
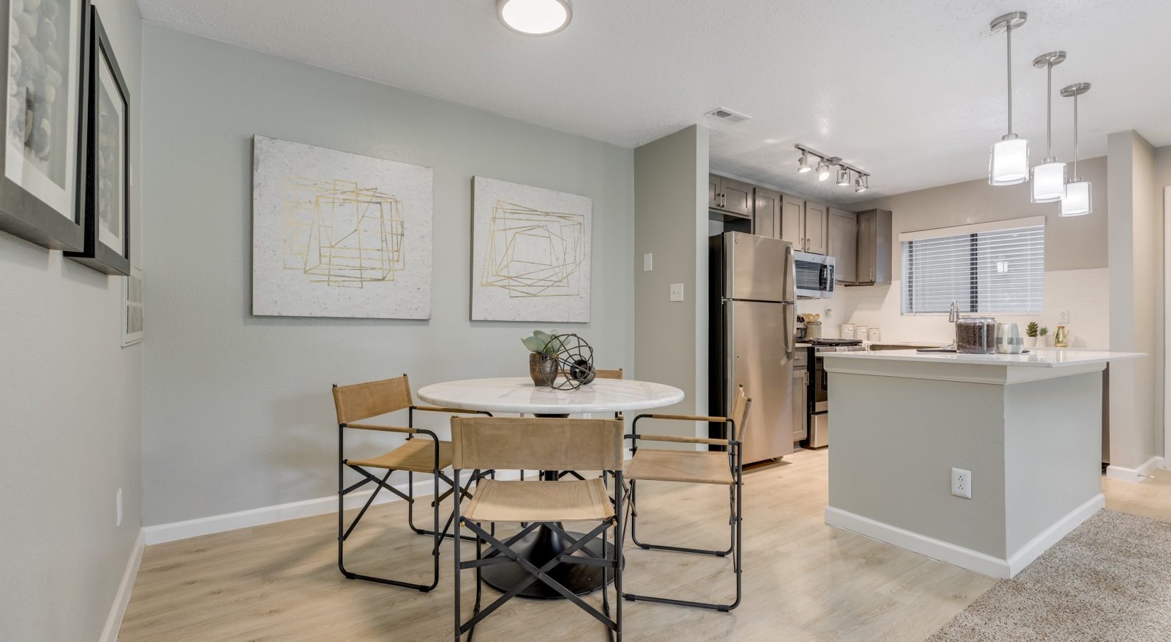
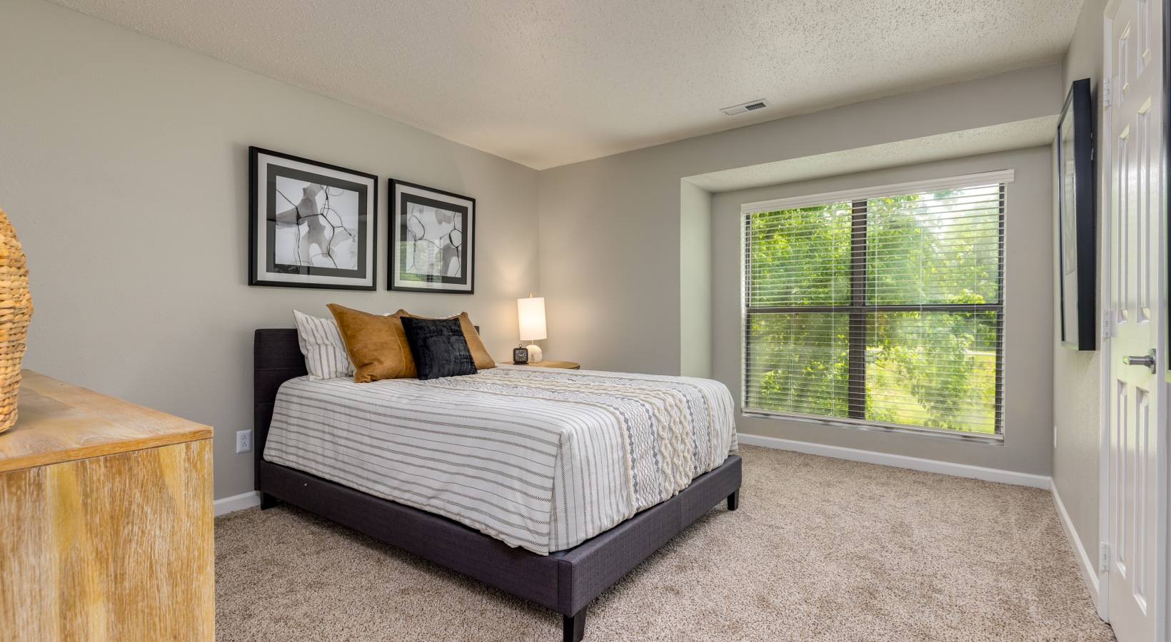
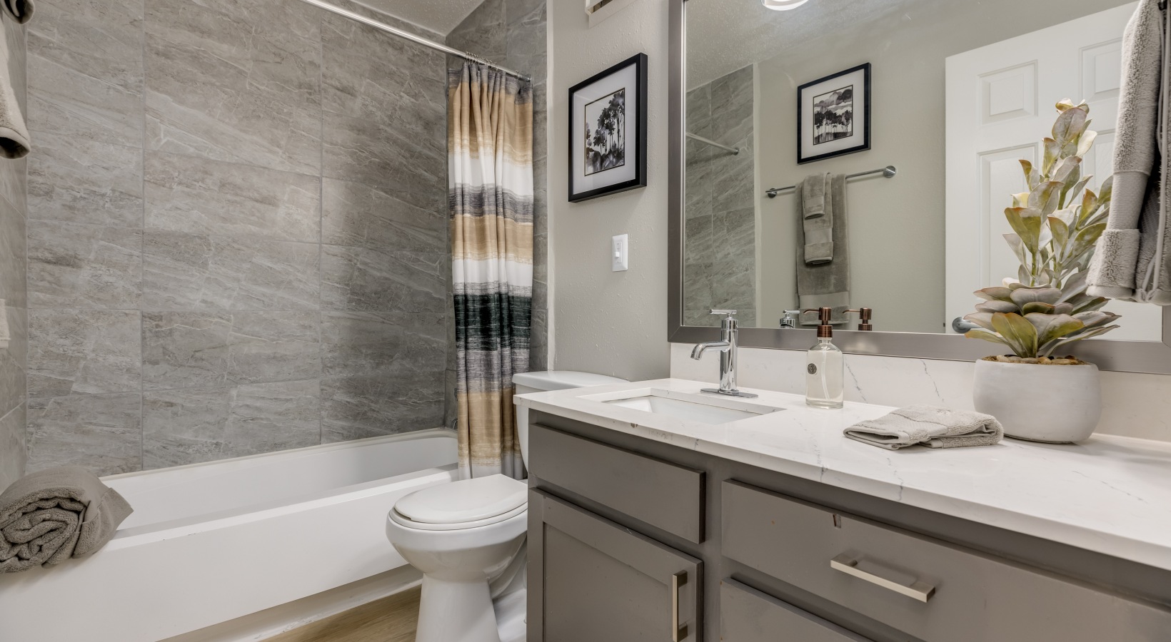
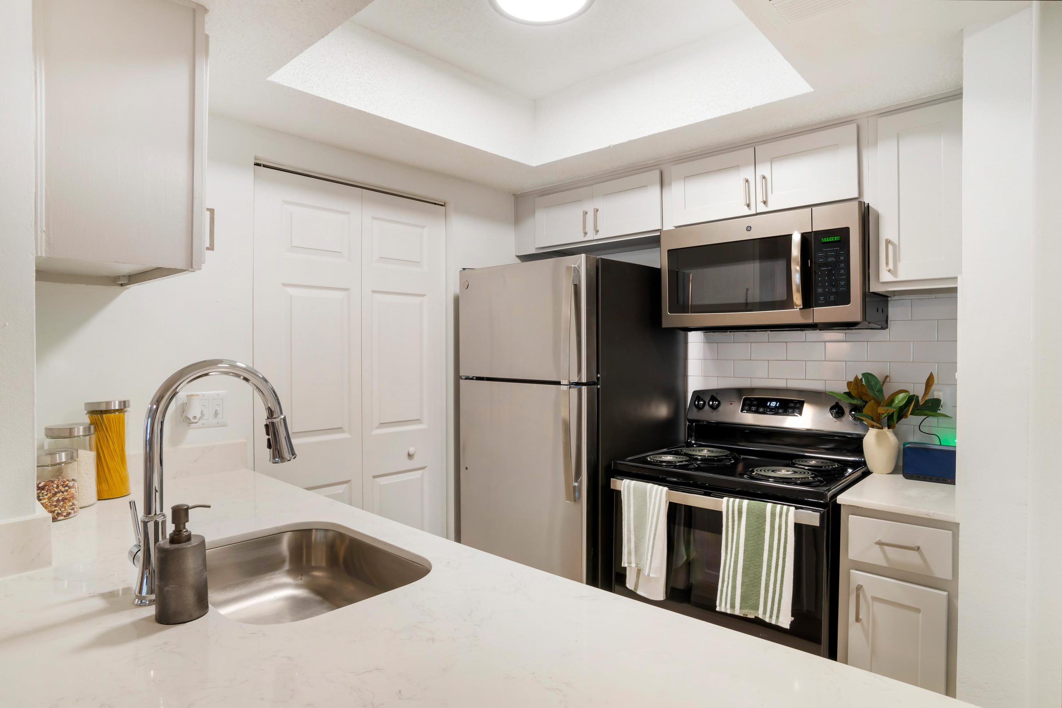
A1-3
Starting at $1,050
1 Bedroom • 1 Bath • 729 Sq Ft
| 1 available unit | Price | Sq ft | Available | Open unit |
|---|---|---|---|---|
| 1635-1E (Classic) | $1,050 | 729 | Oct 9 |
How can I help?

$1,050 – $1,660/mo
8200 Riverbirch Dr, Charlotte, NC, 28210Landon currently lists 11 floor plans across 48 available units, from one-bedroom to three-bedroom, starting at $1,050/mo. 15 one-bedrooms from $1,050 to $1,180/mo (715–918 sq ft), earliest move-in Sep 23. 30 two-bedrooms from $1,220 to $1,410/mo (992–1,352 sq ft), earliest move-in Sep 23. 3 three-bedrooms from $1,570 to $1,660/mo (1,331 sq ft), earliest move-in Oct 30. Prices checked September 24, 2026.
Starting at $1,050
1 Bedroom • 1 Bath • 729 Sq Ft
| 1 available unit | Price | Sq ft | Available | Open unit |
|---|---|---|---|---|
| 1635-1E (Classic) | $1,050 | 729 | Oct 9 |
Starting at $1,050
1 Bedroom • 1 Bath • 715 Sq Ft
| 2 available units | Price | Sq ft | Available | Open unit |
|---|---|---|---|---|
| 201-1911 (Renovated) | $1,050 | 715 | Oct 30 | |
| 101-8155 (Renovated) | $1,060 | 715 | Nov 30 |
Starting at $1,090
1 Bedroom • 1 Bath • 836 Sq Ft
| 9 available units | Price | Sq ft | Available | Open unit |
|---|---|---|---|---|
| 201-2000 (Classic) | $1,090 | 836 | Oct 9 | |
| 101-2025 (Classic) | $1,100 | 836 | Oct 16 | |
| 205-2041 (Classic) | $1,180 | 836 | Oct 16 | |
| 107-2025 (Classic) | $1,100 | 836 | Oct 23 | |
| 205-1911 (Renovated) | $1,110 | 836 | Nov 27 | |
| 103-2041 (Classic) | $1,100 | 836 | Nov 30 | |
| 202-8141 (Renovated) | $1,110 | 836 | Dec 16 | |
| 102-2025 (Renovated) | $1,120 | 836 | Dec 16 | |
| 105-2000 (Renovated) | $1,120 | 836 | Dec 16 |
Starting at $1,100
1 Bedroom • 1 Bath • 918 Sq Ft
| 3 available units | Price | Sq ft | Available | Open unit |
|---|---|---|---|---|
| 202-8425 (Classic) | $1,100 | 918 | Sep 23 | |
| 207-8225 (Classic) | $1,100 | 918 | Oct 16 | |
| 208-8315 (Classic) | $1,100 | 918 | Oct 23 |
Starting at $1,220
2 Bedrooms • 2 Baths • 1,092 Sq Ft
| 9 available units | Price | Sq ft | Available | Open unit |
|---|---|---|---|---|
| 203-1901 (Classic) | $1,220 | 1,092 | Sep 23 | |
| 201-1901 (Renovated) | $1,310 | 1,092 | Sep 25 | |
| 206-1911 (Classic) | $1,220 | 1,092 | Oct 23 | |
| 104-2025 (Classic) | $1,230 | 1,092 | Oct 23 | |
| 104-2101 (Renovated) | $1,320 | 1,092 | Oct 23 | |
| 203-1910 (Renovated) | $1,310 | 1,092 | Oct 30 | |
| 206-2115 (Renovated) | $1,310 | 1,092 | Oct 30 | |
| 106-2115 (Classic) | $1,230 | 1,092 | Nov 20 | |
| 206-2120 (Classic) | $1,220 | 1,092 | Dec 23 |
Starting at $1,220
2 Bedrooms • 2 Baths • 1,010 Sq Ft
| 5 available units | Price | Sq ft | Available | Open unit |
|---|---|---|---|---|
| 1615-3D (Classic) | $1,220 | 1,010 | Oct 16 | |
| 1635-2D (Classic) | $1,220 | 1,010 | Oct 23 | |
| 1635-1A (Renovated) | $1,350 | 1,010 | Oct 23 | |
| 1641-1A (Classic) | $1,230 | 1,010 | Nov 30 | |
| 1641-3C (Renovated) | $1,340 | 1,010 | Nov 30 |
Starting at $1,240
2 Bedrooms • 1 Bath • 1,125 Sq Ft
| 2 available units | Price | Sq ft | Available | Open unit |
|---|---|---|---|---|
| 203-8411 (Classic) | $1,240 | 1,125 | Sep 30 | |
| 304-8411 (Classic) | $1,240 | 1,125 | Oct 16 |
Starting at $1,290
2 Bedrooms • 1 Bath • 992 Sq Ft
| 1 available unit | Price | Sq ft | Available | Open unit |
|---|---|---|---|---|
| 308-1911 (Classic) | $1,290 | 992 | Nov 30 |
Starting at $1,300
2 Bedrooms • 2 Baths • 1,276 Sq Ft
| 10 available units | Price | Sq ft | Available | Open unit |
|---|---|---|---|---|
| 302-8331 (Renovated) | $1,400 | 1,276 | Sep 23 | |
| 301-8312 (Classic) | $1,300 | 1,276 | Sep 30 | |
| 101-8330 (Classic) | $1,310 | 1,276 | Oct 23 | |
| 201-8335 (Classic) | $1,300 | 1,276 | Oct 30 | |
| 203-8331 (Classic) | $1,300 | 1,276 | Oct 30 | |
| 101-8515 (Classic) | $1,310 | 1,276 | Oct 30 | |
| 103-8331 (Renovated) | $1,410 | 1,276 | Oct 30 | |
| 102-8312 (Classic) | $1,310 | 1,276 | Nov 30 | |
| 101-8312 (Classic) | $1,310 | 1,276 | Jan 1 | |
| 202-8331 (Renovated) | $1,400 | 1,276 | Jan 1 |
Starting at $1,380
2 Bedrooms • 2 Baths • 1,352 Sq Ft
| 3 available units | Price | Sq ft | Available | Open unit |
|---|---|---|---|---|
| 306-8417 (Classic) | $1,380 | 1,352 | Oct 16 | |
| 204-8315 (Classic) | $1,380 | 1,352 | Oct 23 | |
| 206-8225 (Classic) | $1,380 | 1,352 | Dec 16 |
Starting at $1,570
3 Bedrooms • 2 Baths • 1,331 Sq Ft
| 3 available units | Price | Sq ft | Available | Open unit |
|---|---|---|---|---|
| 102-1920 (Classic) | $1,570 | 1,331 | Oct 30 | |
| 104-1920 (Classic) | $1,570 | 1,331 | Oct 30 | |
| 204-1910 (Renovated) | $1,660 | 1,331 | Nov 30 |
Rent at Landon is $1,050 – $1,660 per month. The security deposit is $250. Monthly fees include Pet rent. Due at signing: Admin Fee ($150), Application Fee ($75), and Pet one time Fee ($400). The earliest listed move-in is Jan 1. Prices checked September 24, 2026.
Rent
$1,050 – $1,660/moSecurity deposit
$250Earliest move-in
Jan 1Pet rent | $25/mo |
Admin Fee | $150 |
Application Fee | $75 |
Pet one time Fee | $400 |
Security Deposit | $250 |
Landon lists 41 amenities, including a gym, a pool, and pet-friendly spaces.
24-Hour Emergency Maintenance
2â Wood-Style Blinds
9-Foot Ceilings With Crown Molding*
Apartment Features
Bedroom & Living Room Ceiling Fans
Built-In Bookshelves*
Business Center With Wi-Fi
Community Amenities
Conference Center
Controlled-Access Community
Covered Parking Available
Designer Hardware & Backsplash
Detached Garages Available
Energy-Efficient, Double Paned Windows
Exterior Storages Available
Framed Bathroom Mirrors
Full-Size Washer & Dryer Connections
Fully-Equipped Fitness Center
Gas & Wood-Burning Fireplaces*
High-Speed Internet Ready
Intrusion Alarms*
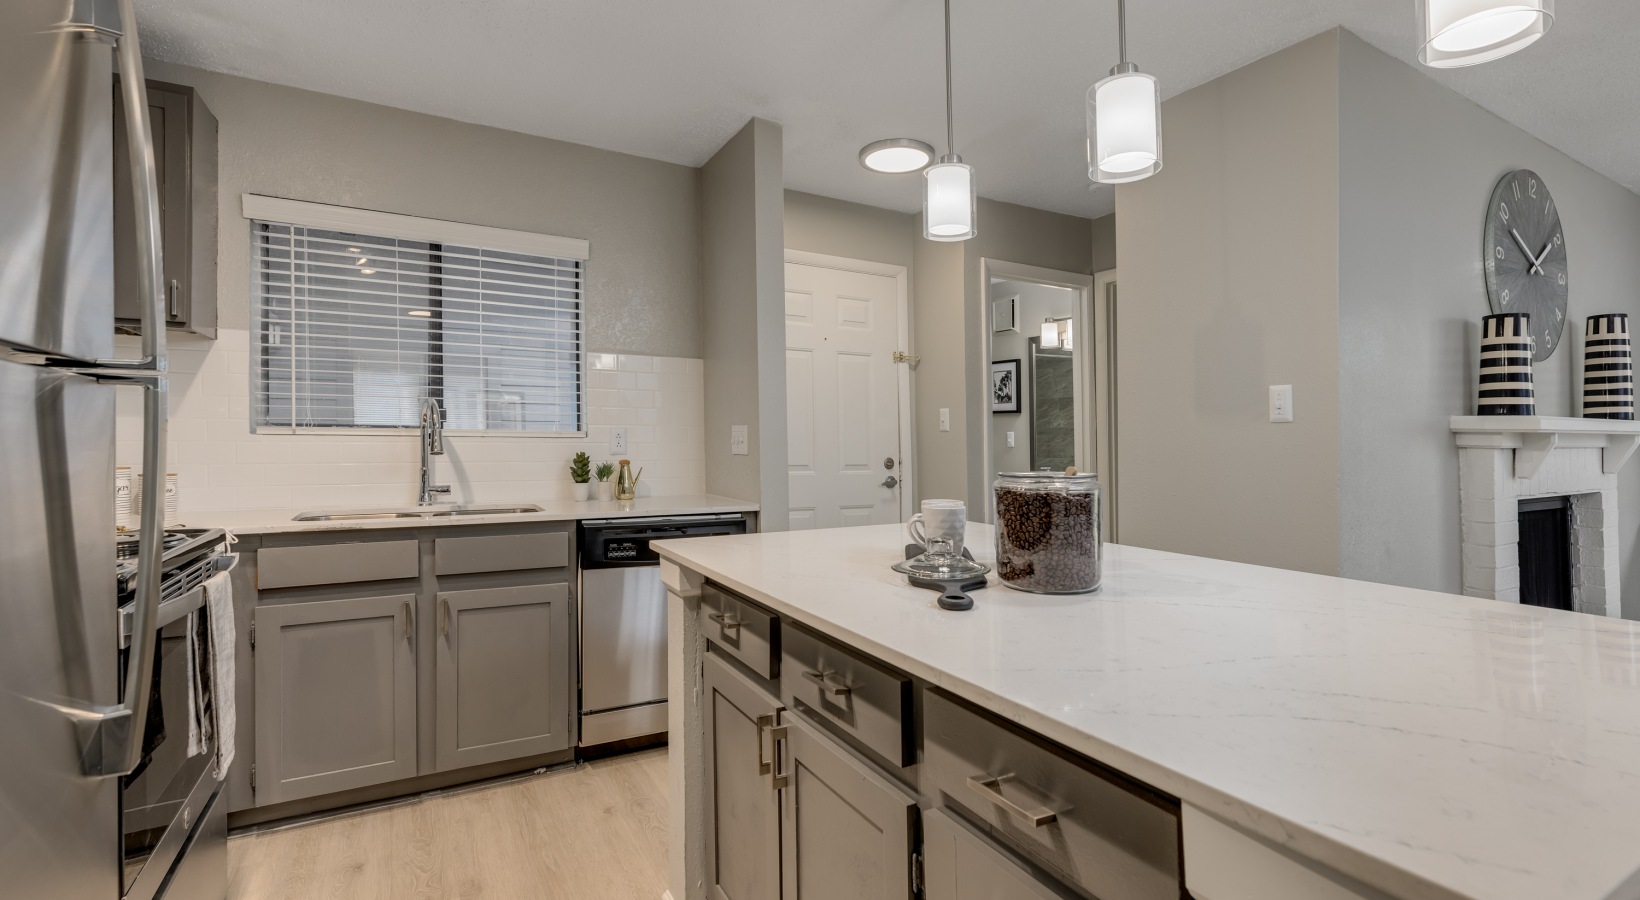
Kitchen Islands With Quartz Countertops*
Landscaped Courtyards & Water Features
Landscaped Walking Paths & Bike Trails
Laundry Center
Leash-Free Dog Park
Linen Closets*
Modern Pendant Lighting
Nearby Shopping & Dining
Outdoor Lounge Areas Wit Grills
Pantries*
Pet-Friendly Community
Private Patios & Balconies*
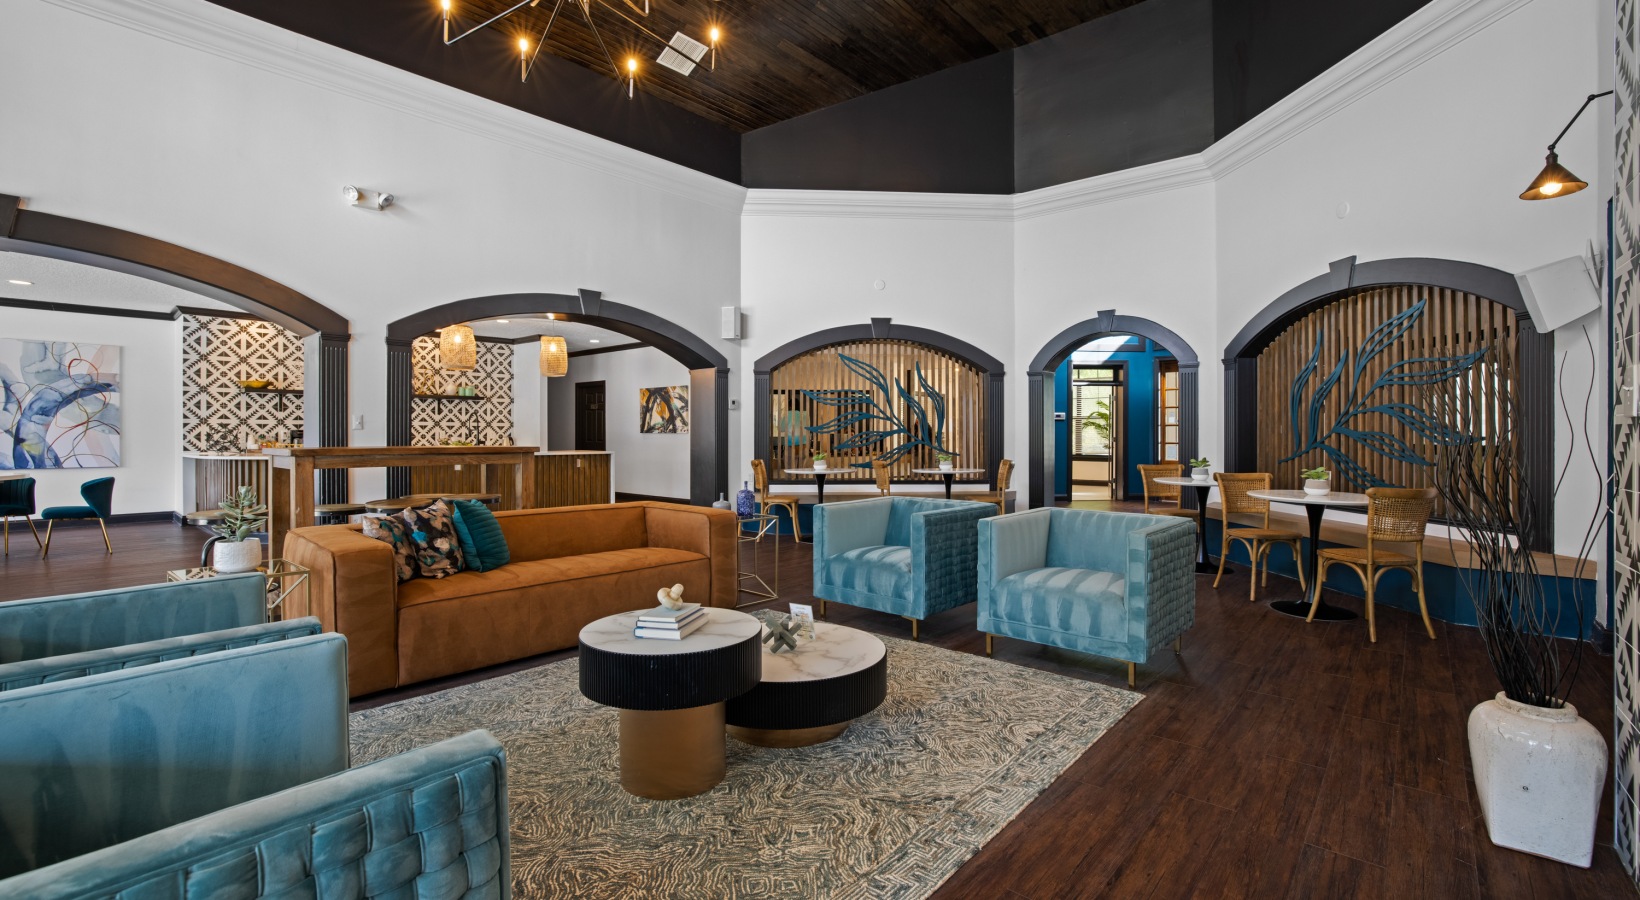
Resident Clubhouse With Complimentary Coffee Bar
Shaker-Style Cabinetry*
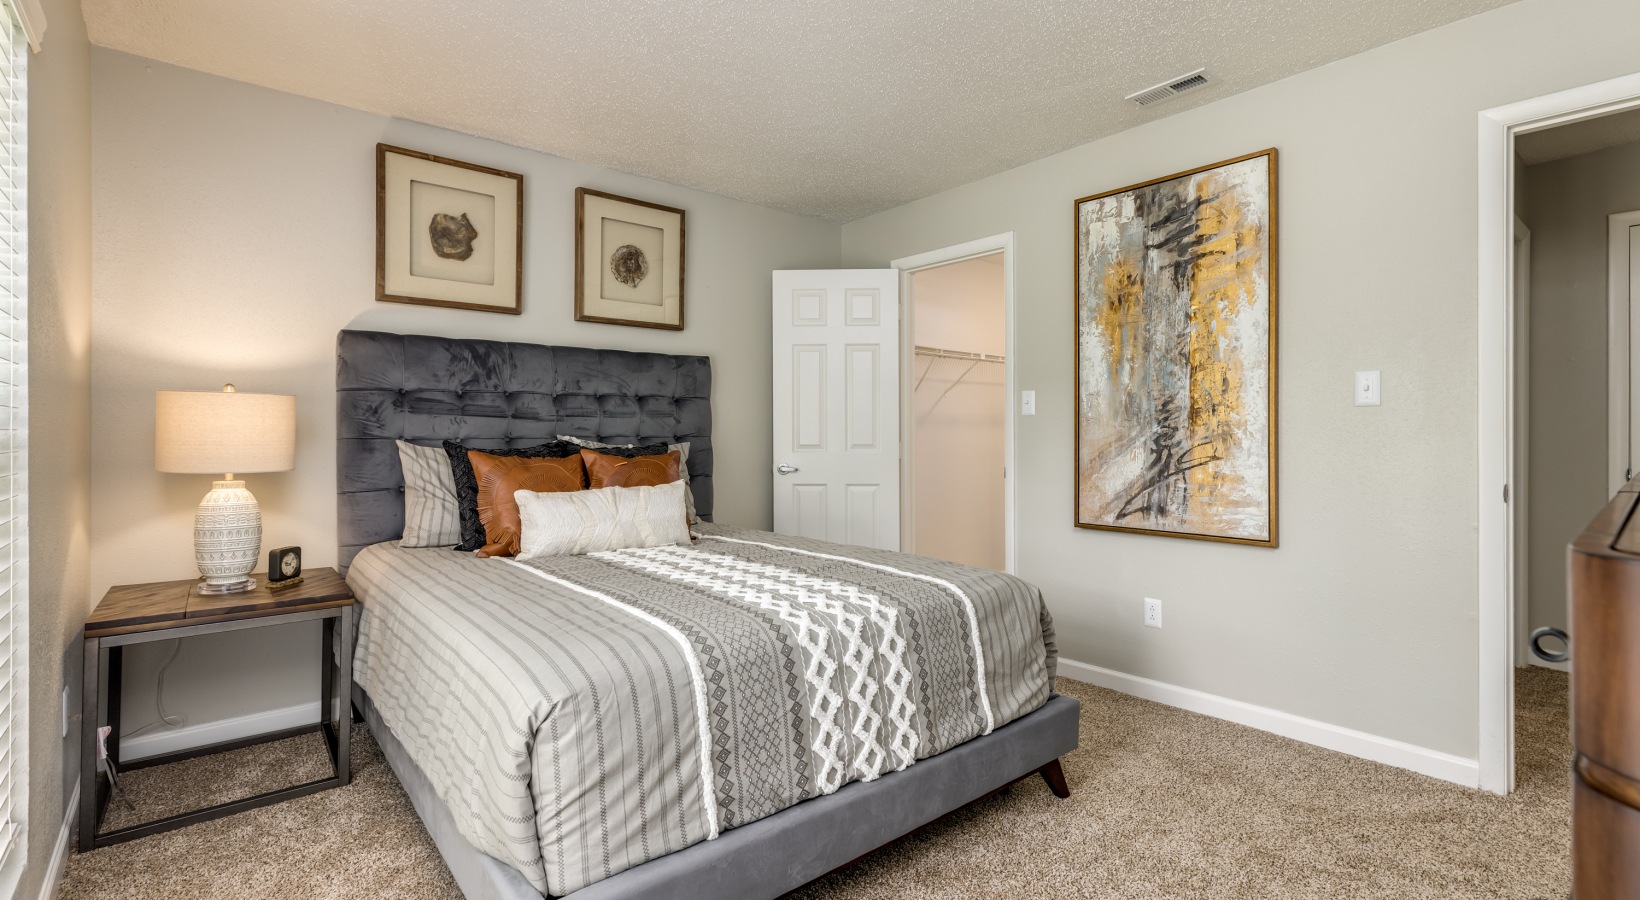
Spacious Walk-In Closets
Stainless-Steel Appliances*
Tennis Courts
Townhome Split-Level Design*
Two Resort-Inspired Pools With Poolside Cabanas
Wood-Style Flooring*
Landon is at 8200 Riverbirch Dr, Charlotte, NC, 28210.
8200 Riverbirch Dr, Charlotte, NC, 28210
Landon is in the Sterling neighborhood of Charlotte. From Landon, the nearest grocery store is Harris Teeter (22-minute walk) and the nearest park is Huntingtowne Farms Park (25-minute walk).
Nearest grocery store
Harris Teeter · 22-minute walkNearest park
Huntingtowne Farms Park · 25-minute walkResidents give Landon a D+ grade (about 3.4 out of 5) from 200+ reviews. Residents report significant challenges with management responsiveness, maintenance quality, and property upkeep. While individual maintenance staff members receive consistent praise, systemic issues including unresponsive communication channels, delayed repairs, pest and mold concerns, non-functional amenities (particularly pools), and safety concerns dominate feedback.
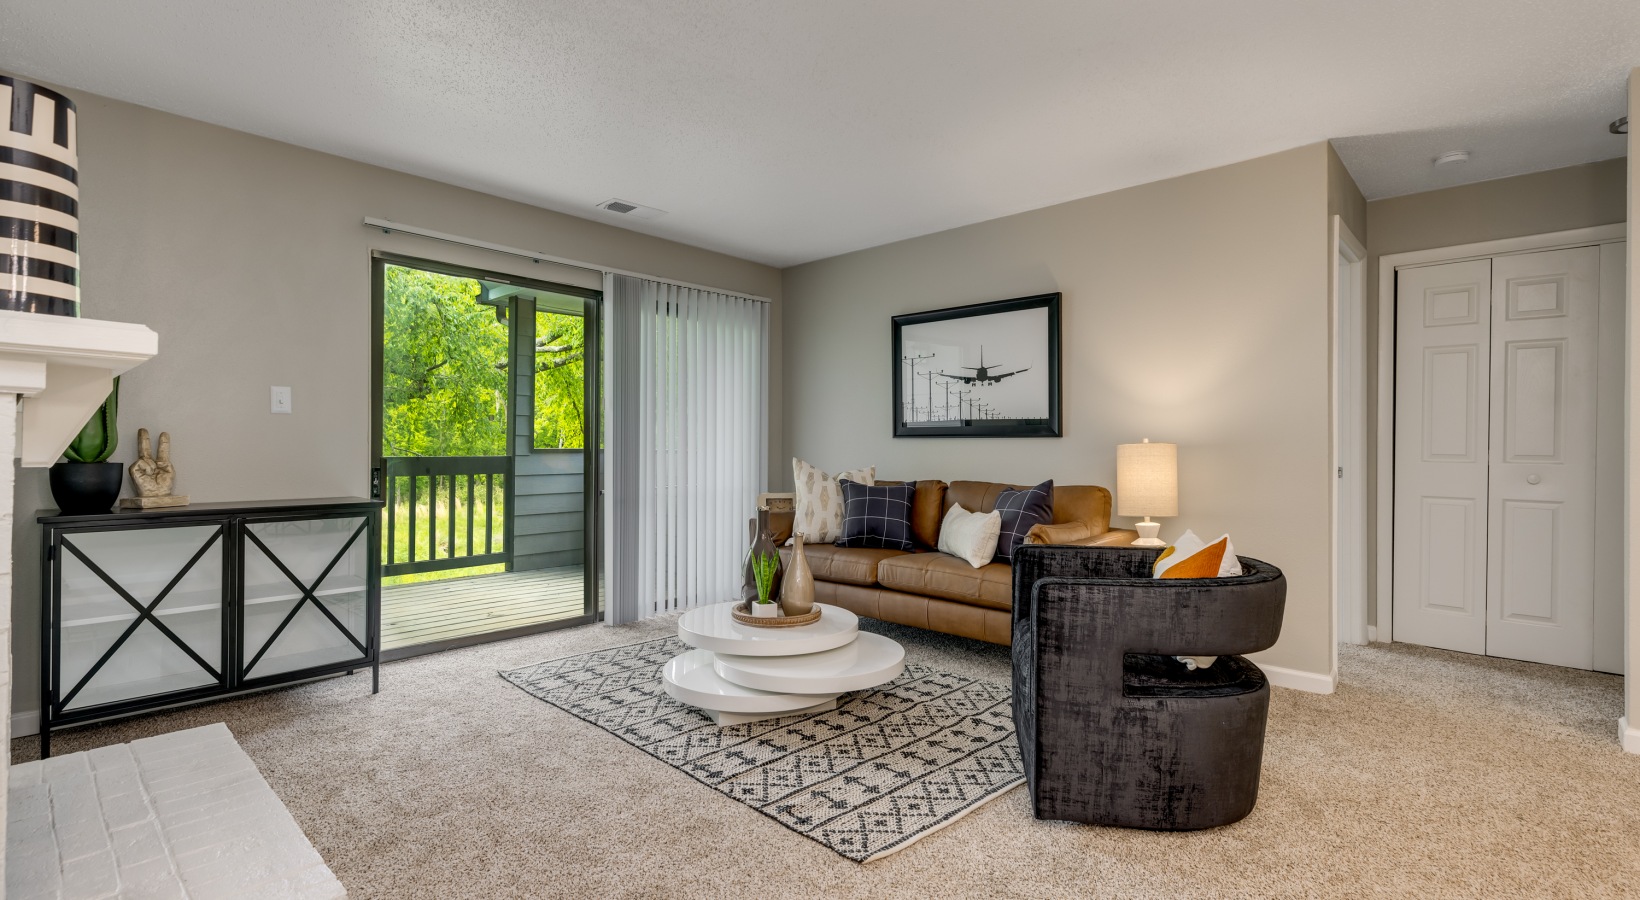
Residents report significant challenges with management responsiveness, maintenance quality, and property upkeep. While individual maintenance staff members receive consistent praise, systemic issues including unresponsive communication channels, delayed repairs, pest and mold concerns, non-functional amenities (particularly pools), and safety concerns dominate feedback. The property's condition does not match the model unit shown to prospective tenants, and many residents cite poor value relative to rent paid.
Maintenance service at this property is inconsistent and problematic. While some residents report positive experiences with individual maintenance staff members who respond promptly and complete work thoroughly, the majority of reviews describe significant issues including work orders marked complete without repairs being performed, extended delays in addressing requests (sometimes weeks to months), and incomplete or temporary fixes. Communication barriers with the leasing office compound maintenance problems, as residents struggle to reach staff to schedule or follow up on repairs.
Management responsiveness and communication are significant concerns, with residents reporting difficulty reaching the leasing office by phone, unanswered emails, and inconsistent office hours. Maintenance work orders are frequently marked complete without repairs being performed or only partially addressed, creating frustration and requiring repeated follow-ups. Billing and rent payment systems have experienced recurring technical issues requiring resubmitted payments, and security deposit disputes have gone unresolved after move-out. While some individual staff members have received positive recognition for professionalism and attentiveness, systemic management issues and lack of accountability persist across the property.
Residents report significant building quality concerns including persistent pest infestations, mold, water leaks, and poor maintenance accountability. Work orders are frequently marked complete without repairs being performed, and common areas including pools and fitness facilities remain non-functional or poorly maintained. Grounds upkeep is inadequate with overflowing trash, overgrown landscaping, and limited exterior lighting, while unit conditions often do not match the model apartment shown to prospective tenants.
Residents report widespread neglect of amenities and common areas, with pools closed for extended periods, gym equipment out of service, and laundry facilities poorly maintained. Parking enforcement is inconsistent, trash management is inadequate with frequent overflow, and pest control is infrequent despite ongoing infestations. Maintenance response times are slow, work orders are marked complete without repairs being performed, and communication from the leasing office is difficult, with calls frequently unanswered and inconsistent office availability.
This property has been flagged for concerns regarding value relative to rent pricing and advertised amenities. Specific issues noted include non-functional facilities, pet area maintenance gaps, and move-in condition concerns. Residents report dissatisfaction with the cost-to-benefit ratio compared to alternative locations.
Landon is car-dependent (grade F), transit is minimal (grade F), and biking is not bikeable (grade F).
F
Car-Dependent
F
Minimal Transit
F
Not Bikeable
Find your new home at Landon Residences in South Charlotte. Explore modern apartments with open floorplans & community amenities near Little Sugar Creek & Hwy 485.
Landon is an apartment.
Building
ApartmentMo's Place Child Care Center is 0.3 miles from Landon. 10 schools are listed nearby.
| School | Type | Level | Distance |
|---|---|---|---|
Mo's Place Child Care Center Private · Preschool | Private | Preschool | 0.3 mi |
Strategic Academy Private · High | Private | High | 0.4 mi |
Love & Learn Academy Private · Preschool | Private | Preschool | 0.4 mi |
South Mecklenburg High Public · High | Public | High | 0.7 mi |
Quail Hollow Presbyterian Pre-School Private · Preschool | Private | Preschool | 0.8 mi |
Mrs Chris Play & Learn 'acad Private · Preschool | Private | Preschool | 0.8 mi |
Quail Hollow Middle Public · Middle | Public | Middle | 0.9 mi |
Loving Arms Day Care Private · Preschool | Private | Preschool | 1.1 mi |
Smithfield Elementary Public · Elementary | Public | Elementary | 1.1 mi |
Huntingtowne Farms Elementary Public · Elementary | Public | Elementary | 1.3 mi |
Landon is managed by S2 Capital. Call 980.525.8055 to tour or ask about availability.