
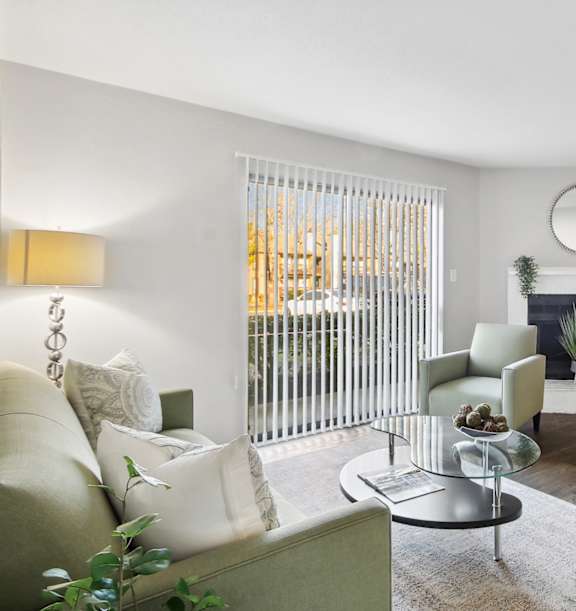


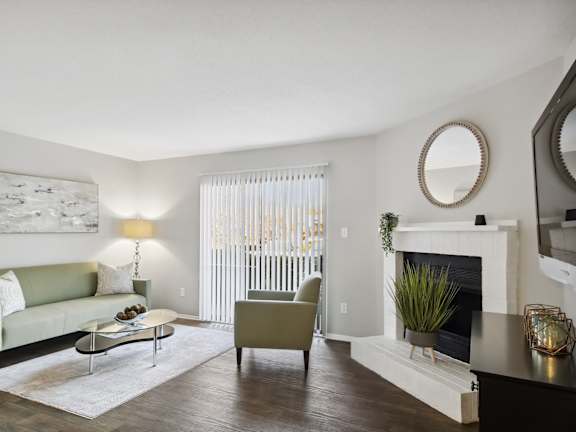

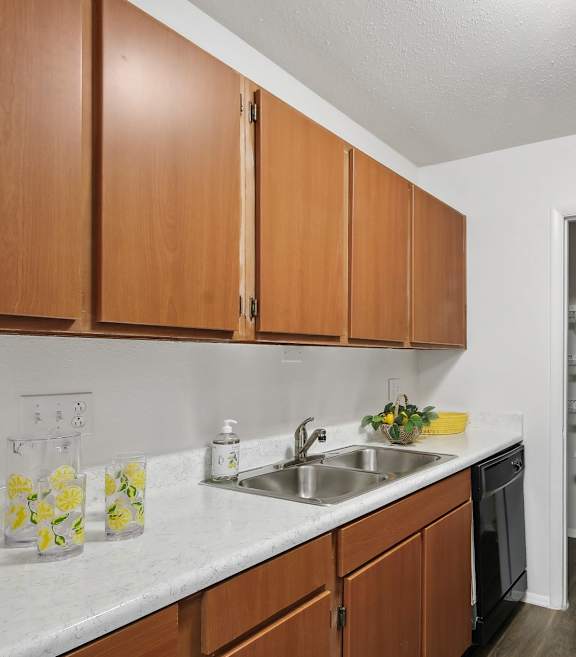
A1.1
Starting at $986
1 Bedroom • 1 Bath • 635 Sq Ft
| 2 available units | Price | Sq ft | Available | Open unit |
|---|---|---|---|---|
| 7701-101 | $1,071 | 635 | Sep 23 | |
| 7609-201 | $986 | 635 | Sep 30 |
How can I help?
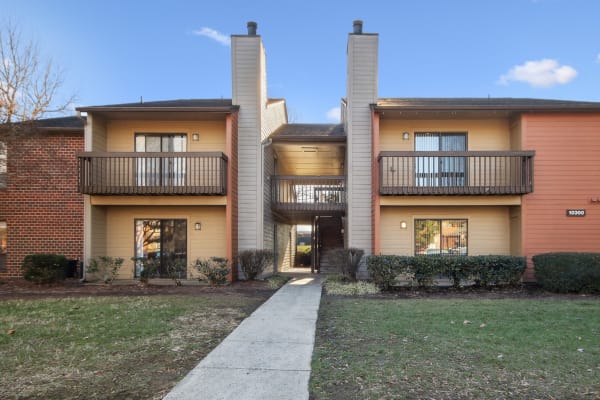
$986 – $1,494/mo
10310 Cedar Trail Ln, Charlotte, NC, 28210Johnston Creek Crossing currently lists 4 floor plans across 14 available units, from one-bedroom to three-bedroom, starting at $986/mo. 7 one-bedrooms from $986 to $1,117/mo (635–728 sq ft), earliest move-in Sep 23. 5 two-bedrooms from $1,228 to $1,350/mo (1,015 sq ft), earliest move-in Sep 23. 2 three-bedrooms from $1,283 to $1,494/mo (1,200 sq ft), earliest move-in Sep 23. Prices checked September 24, 2026.
Starting at $986
1 Bedroom • 1 Bath • 635 Sq Ft
| 2 available units | Price | Sq ft | Available | Open unit |
|---|---|---|---|---|
| 7701-101 | $1,071 | 635 | Sep 23 | |
| 7609-201 | $986 | 635 | Sep 30 |
Starting at $1,023
1 Bedroom • 1 Bath • 728 Sq Ft
| 5 available units | Price | Sq ft | Available | Open unit |
|---|---|---|---|---|
| 7709-202 | $1,023 | 728 | Sep 23 | |
| 217-107 | $1,061 | 728 | Sep 23 | |
| 300-107 | $1,061 | 728 | Sep 23 | |
| 300-201 | $1,117 | 728 | Sep 23 | |
| 7609-208 | $1,071 | 728 | Oct 21 |
Starting at $1,228
2 Bedrooms • 2 Baths • 1,015 Sq Ft
| 5 available units | Price | Sq ft | Available | Open unit |
|---|---|---|---|---|
| 7601-303 | $1,292 | 1,015 | Sep 23 | |
| 217-203 | $1,342 | 1,015 | Sep 23 | |
| 300-204 | $1,350 | 1,015 | Sep 23 | |
| 7709-204 | $1,228 | 1,015 | Oct 23 | |
| 217-204 | $1,228 | 1,015 | Oct 31 |
Starting at $1,283
3 Bedrooms • 2 Baths • 1,200 Sq Ft
| 2 available units | Price | Sq ft | Available | Open unit |
|---|---|---|---|---|
| 7714-204 | $1,283 | 1,200 | Sep 23 | |
| 7600-201 | $1,494 | 1,200 | Nov 21 |
Rent at Johnston Creek Crossing is $986 – $1,494 per month. Leases are typically 1 months. The earliest listed move-in is Sep 23. Prices checked September 24, 2026.
Rent
$986 – $1,494/moLease term
1 monthsEarliest move-in
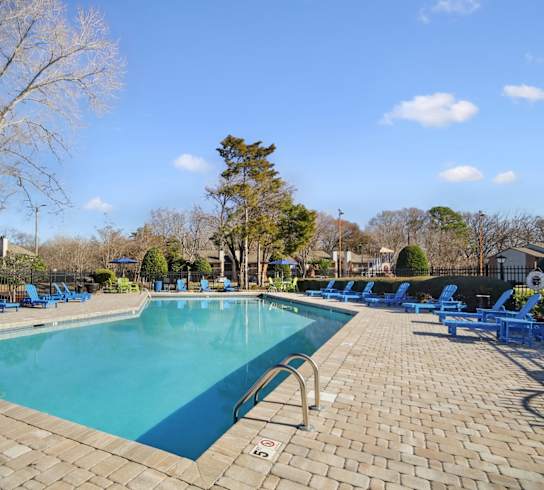
Sep 23Johnston Creek Crossing lists 30 amenities, including a pool and in-unit laundry.
24-Hour Emergency Maintenance
Air Conditioner
Cable Ready
Carpeting
Clothes Care Facility
Clubhouse
Dishwasher
Disposal
Easy Access To Shopping And Dining
Excellent Customer Service
Extra Storage
Free Rentals From Dvd And Video Library
Grill Stations
Large Bedrooms Accomodating King·Sized Bed
Located In The Heart Of South Charlotte
On-Site Maintenance
On-Site Management
Package Receiving
Patio/Balcony
Professional Onsite Staff
Public Transportation
Refrigerator
Short Term Lease
Sparkling Pool
Sunny Bay Windows
Tennis Court
W/D Connections
Wheelchair Access
Wi-Fi At Clubhouse And Pool
Wood-Burning Fireplaces
Johnston Creek Crossing is at 10310 Cedar Trail Ln, Charlotte, NC, 28210.
10310 Cedar Trail Ln, Charlotte, NC, 28210
Johnston Creek Crossing is in the Cameron Wood neighborhood of Charlotte. From Johnston Creek Crossing, the nearest coffee shop is Amélie’s French Bakery & Café | Carmel Commons (15-minute walk).
Nearest coffee shop
Amélie’s French Bakery & Café | Carmel Commons · 15-minute walkResidents give Johnston Creek Crossing an F grade (about 2.5 out of 5) from 100+ reviews. Resident experiences at this property are highly polarized. Long-term residents and some newer tenants report satisfaction with maintenance responsiveness and staff professionalism, while a substantial majority describe serious concerns including persistent pest infestations (roaches), mold issues, unresponsive office communication, application process problems, and maintenance delays.
Resident experiences at this property are highly polarized. Long-term residents and some newer tenants report satisfaction with maintenance responsiveness and staff professionalism, while a substantial majority describe serious concerns including persistent pest infestations (roaches), mold issues, unresponsive office communication, application process problems, and maintenance delays. Common complaints also include pricing discrepancies, amenity access limitations, and parking challenges. The property's condition and management responsiveness appear inconsistent across resident experiences.
Management responsiveness and communication are significant concerns, with many residents reporting slow application processing, unresponsive office staff, and difficulty reaching management by phone or email. While some residents praise maintenance staff and report positive interactions with leasing during tours, the majority of reviews describe office staff as unhelpful, dismissive, or rude. Billing and deposit return processes also generate complaints about lack of communication and transparency.
Maintenance experiences at this property are highly inconsistent. While some residents report responsive maintenance teams and timely repairs, others describe persistent issues including HVAC malfunctions, mold that returns after painting, plumbing failures, and slow response times requiring multiple work orders. Common complaints include heating systems blowing cold air, unresolved water damage and leaks, and mold concerns that management has addressed only cosmetically rather than structurally.
Residents report significant concerns with amenities and shared spaces at this property. Key issues include unreliable laundry facilities with frequent outages and access restrictions, a pool that remains closed for extended periods, and a gym with limited operating hours. Parking availability is reported as inadequate, particularly for residents in certain buildings, and common areas require improved maintenance and upkeep.
Residents report significant building quality concerns, particularly persistent pest infestations and mold issues that management addresses through cosmetic treatments rather than root-cause resolution. Common complaints include unreliable HVAC systems, water quality problems, and deferred maintenance across multiple unit components. Cleanliness standards appear inconsistent, with reports of inadequate move-in inspections and common area upkeep issues.
The property offers convenient access to transit and nearby stores despite being set back from main roads. The location balances quietness with accessibility to bus stops and popular retail. The complex provides updated amenities at an affordable price point, with responsive staff support for maintenance requests.
Johnston Creek Crossing is somewhat walkable (grade D), transit is minimal (grade F), and biking is not bikeable (grade F).
D
Somewhat Walkable
F
Minimal Transit
F
Not Bikeable
View available apartments at Johnston Creek Crossing in Charlotte, NC. View floor plans, photos, and amenities.
View available apartments at Johnston Creek Crossing in Charlotte, NC. View floor plans, photos, and amenities. Make Johnston Creek Crossing your new home.
Johnston Creek Crossing is an apartment.
Building
ApartmentTana's Little Ones Day Care is 0.5 miles from Johnston Creek Crossing. 10 schools are listed nearby.
| School | Type | Level | Distance |
|---|---|---|---|
Tana's Little Ones Day Care Private · Preschool | Private | Preschool | 0.5 mi |
South Mecklenburg High Public · High | Public | High | 1.2 mi |
Smithfield Elementary Public · Elementary | Public | Elementary | 1.3 mi |
Quail Hollow Presbyterian Pre-School Private · Preschool | Private | Preschool | 1.3 mi |
Quail Hollow Middle Public · Middle | Public | Middle | 1.5 mi |
Mo's Place Child Care Center Private · Preschool | Private | Preschool | 1.6 mi |
Love & Learn Academy Private · Preschool | Private | Preschool | 2.1 mi |
Strategic Academy Private · High | Private | High | 2.2 mi |
Sharon Baptist Weekday School Private · Elementary | Private | Elementary | 2.4 mi |
Mrs Chris Play & Learn 'acad Private · Preschool | Private | Preschool | 2.6 mi |
Johnston Creek Crossing is managed by Westdale. Call +1 704-610-6814 to tour or ask about availability.