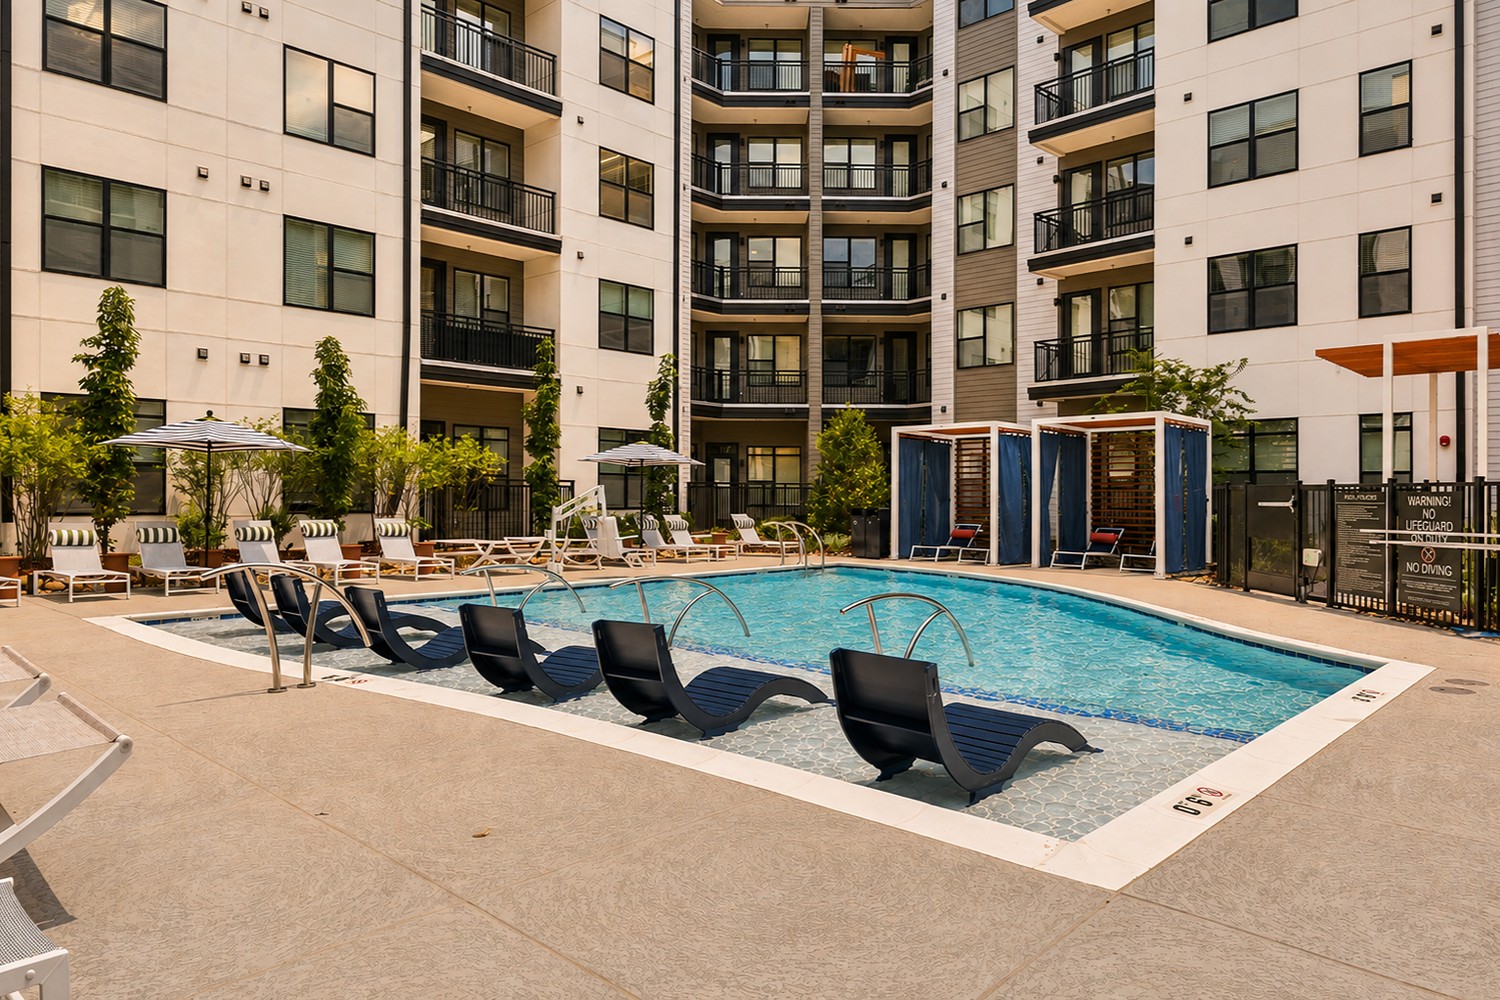
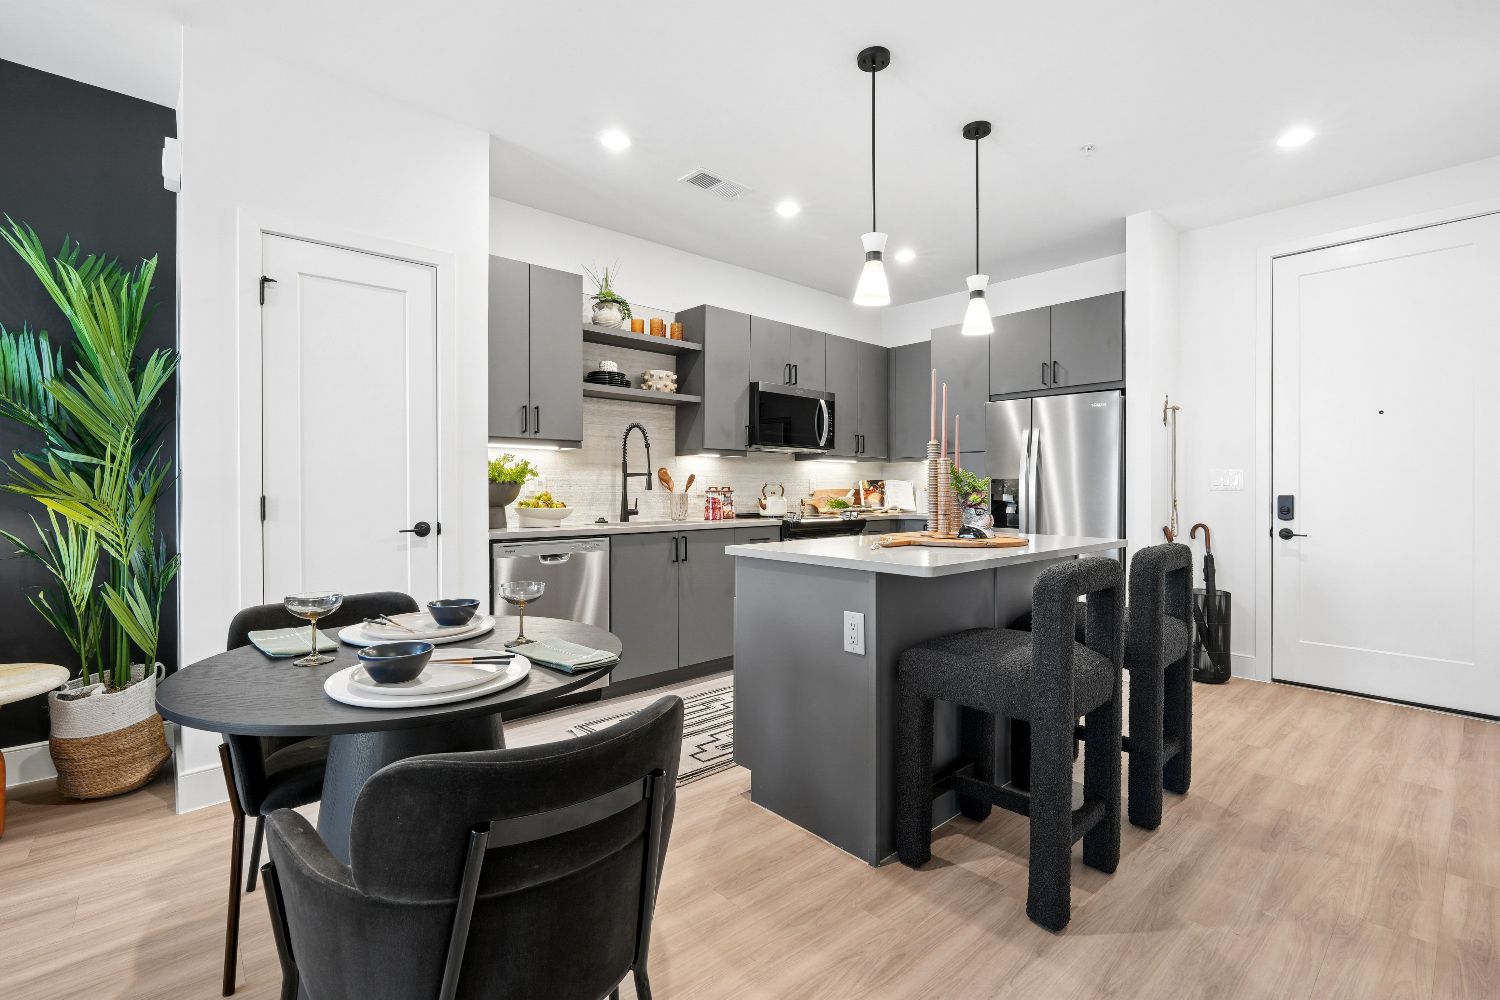
Cavella currently lists 17 floor plans across 200 available units, from studio to two-bedroom, starting at $1,199/mo. 36 studios from $1,199 to $1,724/mo (538–649 sq ft), earliest move-in Sep 23. 107 one-bedrooms from $1,411 to $2,211/mo (647–873 sq ft), earliest move-in Sep 22. 57 two-bedrooms from $1,625 to $2,740/mo (1,092–1,401 sq ft), earliest move-in Sep 22. Prices checked September 24, 2026.
Studio-S1
Starting at $1,199
Studio • 1 Bath • 558 Sq Ft
13 available units
Price
Sq ft
Available
Open unit
220
$1,199
558
Sep 23
117
$1,224
558
Sep 23
209
$1,224
558
Sep 23
217
$1,224
558
Sep 23
320
$1,224
558
Sep 23
420
$1,244
558
Sep 23
520
$1,264
558
Sep 23
309
$1,449
558
Sep 23
317
$1,449
558
Sep 23
409
$1,469
558
Sep 23
417
$1,469
558
Sep 23
509
$1,539
558
Sep 23
517
$1,539
558
Sep 23
Studio-S2
Starting at $1,209
Studio • 1 Bath • 538 – 596 Sq Ft
14 available units
Price
Sq ft
Available
Open unit
106
$1,209
538
Sep 23
406
$1,209
578
Sep 23
464
$1,289
578
Sep 23
506
$1,309
578
Sep 23
462
$1,314
596
Sep 23
562
$1,334
596
Sep 23
279
$1,344
596
Sep 23
379
$1,369
596
Sep 23
385
$1,369
596
Sep 23
479
$1,389
596
Sep 23
485
$1,389
596
Sep 23
564
$1,409
578
Sep 23
579
$1,409
596
Sep 23
585
$1,409
596
Sep 23
Studio-S3
Starting at $1,409
Studio • 1 Bath • 627 – 649 Sq Ft
9 available units
Price
Sq ft
Available
Open unit
113
$1,409
627
Sep 23
143
$1,459
649
Sep 23
343
$1,484
649
Sep 23
443
$1,504
649
Sep 23
543
$1,524
649
Sep 23
473
$1,529
649
Sep 23
313
$1,634
627
Sep 23
413
$1,654
627
Sep 23
513
$1,724
627
Sep 23
1 Bed/1 Bath-A1
Starting at $1,411
1 Bedroom • 1 Bath • 755 Sq Ft
10 available units
Price
Sq ft
Available
Open unit
446
$1,596
755
Sep 22
142
$1,411
755
Sep 23
132
$1,486
755
Sep 23
342
$1,501
755
Sep 23
344
$1,576
755
Sep 23
432
$1,596
755
Sep 23
452
$1,596
755
Sep 23
532
$1,616
755
Sep 23
546
$1,616
755
Sep 23
552
$1,616
755
Sep 23
1 Bed/1 Bath-A2
Starting at $1,516
1 Bedroom • 1 Bath • 728 – 778 Sq Ft
23 available units
Price
Sq ft
Available
Open unit
260
$1,516
778
Sep 23
172
$1,536
778
Sep 23
360
$1,541
778
Sep 23
272
$1,566
778
Sep 23
371
$1,626
778
Sep 23
460
$1,646
778
Sep 23
470
$1,646
778
Sep 23
145
$1,651
778
Sep 23
271
$1,651
778
Sep 23
570
$1,666
778
Sep 23
572
$1,666
778
Sep 23
238
$1,671
728
Sep 23
240
$1,671
728
Sep 23
338
$1,696
728
Sep 23
340
$1,696
728
Sep 23
445
$1,696
778
Sep 23
471
$1,696
778
Sep 23
438
$1,716
728
Sep 23
440
$1,716
728
Sep 23
545
$1,716
778
Sep 23
571
$1,716
778
Sep 23
538
$1,736
728
Sep 23
540
$1,736
728
Sep 23
Jr. 1 Bed/1 Bath-S1A
Starting at $1,516
1 Bedroom • 1 Bath • 647 Sq Ft
3 available units
Price
Sq ft
Available
Open unit
259
$1,516
647
Sep 23
355
$1,526
647
Sep 23
459
$1,561
647
Sep 23
1 Bed/1 Bath-A3A
Starting at $1,536
1 Bedroom • 1 Bath • 764 Sq Ft
8 available units
Price
Sq ft
Available
Open unit
128
$1,536
764
Sep 23
130
$1,536
764
Sep 23
228
$1,601
764
Sep 23
230
$1,601
764
Sep 23
328
$1,626
764
Sep 23
330
$1,626
764
Sep 23
428
$1,646
764
Sep 23
528
$1,666
764
Sep 23
1 Bed/1 Bath-A2A
Starting at $1,571
1 Bedroom • 1 Bath • 766 – 778 Sq Ft
9 available units
Price
Sq ft
Available
Open unit
203
$1,571
778
Sep 23
223
$1,571
778
Sep 23
103
$1,596
778
Sep 23
303
$1,596
778
Sep 23
323
$1,596
778
Sep 23
503
$1,636
778
Sep 23
523
$1,636
778
Sep 23
568
$1,796
766
Sep 23
423
$1,816
778
Sep 23
1 Bed/1 Bath-A3.1
Starting at $1,586
1 Bedroom • 1 Bath • 714 Sq Ft
15 available units
Price
Sq ft
Available
Open unit
204
$1,586
714
Sep 23
122
$1,606
714
Sep 23
124
$1,606
714
Sep 23
104
$1,671
714
Sep 23
222
$1,671
714
Sep 23
224
$1,671
714
Sep 23
304
$1,696
714
Sep 23
322
$1,696
714
Sep 23
324
$1,696
714
Sep 23
404
$1,716
714
Sep 23
422
$1,716
714
Sep 23
424
$1,716
714
Sep 23
504
$1,736
714
Sep 23
522
$1,736
714
Sep 23
524
$1,736
714
Sep 23
1 Bed/1 Bath-A4
Starting at $1,656
1 Bedroom • 1 Bath • 873 Sq Ft
26 available units
Price
Sq ft
Available
Open unit
119
$1,671
873
Sep 22
163
$1,656
873
Sep 23
219
$1,671
873
Sep 23
221
$1,671
873
Sep 23
247
$1,671
873
Sep 23
253
$1,671
873
Sep 23
321
$1,696
873
Sep 23
347
$1,696
873
Sep 23
353
$1,696
873
Sep 23
363
$1,696
873
Sep 23
369
$1,696
873
Sep 23
421
$1,716
873
Sep 23
147
$1,721
873
Sep 23
153
$1,721
873
Sep 23
169
$1,721
873
Sep 23
263
$1,721
873
Sep 23
447
$1,766
873
Sep 23
453
$1,766
873
Sep 23
463
$1,766
873
Sep 23
469
$1,766
873
Sep 23
547
$1,786
873
Sep 23
553
$1,786
873
Sep 23
563
$1,786
873
Sep 23
319
$1,896
873
Sep 23
419
$1,916
873
Sep 23
519
$1,936
873
Sep 23
1 Bed/1 Bath-A8
Starting at $1,691
1 Bedroom • 1 Bath • 832 Sq Ft
9 available units
Price
Sq ft
Available
Open unit
111
$1,691
832
Sep 23
115
$1,691
832
Sep 23
211
$1,691
832
Sep 23
357
$1,716
832
Sep 23
557
$1,806
832
Sep 23
311
$1,916
832
Sep 23
315
$1,916
832
Sep 23
411
$1,936
832
Sep 23
415
$1,936
832
Sep 23
1 Bed/1 Bath-A9
Starting at $2,061
1 Bedroom • 1 Bath • 851 Sq Ft
4 available units
Price
Sq ft
Available
Open unit
208
$2,061
851
Sep 23
308
$2,171
851
Sep 23
408
$2,191
851
Sep 23
508
$2,211
851
Sep 23
2 Bed/2 Bath-B1
Starting at $1,625
2 Bedrooms • 2 Baths • 1,092 – 1,313 Sq Ft
28 available units
Price
Sq ft
Available
Open unit
236
$1,625
1,313
Sep 22
141
$1,945
1,150
Sep 22
248
$1,790
1,092
Sep 23
254
$1,810
1,150
Sep 23
275
$1,820
1,150
Sep 23
354
$1,835
1,150
Sep 23
448
$1,835
1,092
Sep 23
174
$1,855
1,142
Sep 23
548
$1,855
1,092
Sep 23
575
$1,885
1,150
Sep 23
336
$1,920
1,313
Sep 23
341
$1,920
1,150
Sep 23
375
$1,920
1,150
Sep 23
436
$1,940
1,313
Sep 23
454
$1,940
1,150
Sep 23
456
$1,940
1,150
Sep 23
476
$1,940
1,150
Sep 23
478
$1,940
1,150
Sep 23
241
$1,945
1,150
Sep 23
536
$1,960
1,313
Sep 23
554
$1,960
1,150
Sep 23
556
$1,960
1,150
Sep 23
576
$1,960
1,150
Sep 23
578
$1,960
1,150
Sep 23
474
$1,965
1,142
Sep 23
574
$1,985
1,142
Sep 23
441
$1,990
1,150
Sep 23
541
$2,010
1,150
Sep 23
2 Bed/2 Bath-B3
Starting at $2,220
2 Bedrooms • 2 Baths • 1,338 Sq Ft
8 available units
Price
Sq ft
Available
Open unit
339
$2,220
1,338
Sep 23
377
$2,220
1,338
Sep 23
239
$2,245
1,338
Sep 23
277
$2,245
1,338
Sep 23
439
$2,290
1,338
Sep 23
477
$2,290
1,338
Sep 23
539
$2,310
1,338
Sep 23
577
$2,310
1,338
Sep 23
2 Bed/2 Bath-B3A
Starting at $2,270
2 Bedrooms • 2 Baths • 1,401 Sq Ft
2 available units
Price
Sq ft
Available
Open unit
305
$2,270
1,401
Sep 23
405
$2,290
1,401
Sep 23
2 Bed/2 Bath-B4.1
Starting at $2,270
2 Bedrooms • 2 Baths • 1,367 – 1,389 Sq Ft
9 available units
Price
Sq ft
Available
Open unit
366
$2,270
1,389
Sep 23
466
$2,290
1,389
Sep 23
102
$2,430
1,389
Sep 23
126
$2,430
1,367
Sep 23
202
$2,495
1,389
Sep 23
226
$2,495
1,367
Sep 23
566
$2,710
1,389
Sep 23
302
$2,720
1,389
Sep 23
326
$2,720
1,367
Sep 23
2 Bed/2 Bath-B4
Starting at $2,495
2 Bedrooms • 2 Baths • 1,344 Sq Ft
10 available units
Price
Sq ft
Available
Open unit
125
$2,495
1,344
Sep 23
201
$2,495
1,344
Sep 23
225
$2,495
1,344
Sep 23
250
$2,495
1,344
Sep 23
101
$2,520
1,344
Sep 23
350
$2,520
1,344
Sep 23
450
$2,540
1,344
Sep 23
301
$2,720
1,344
Sep 23
325
$2,720
1,344
Sep 23
401
$2,740
1,344
Sep 23
What are the fees and lease terms at Cavella?
Rent at Cavella is $1,199 – $2,740 per month. The earliest listed move-in is Sep 22. Prices checked September 24, 2026.
Rent
$1,199 – $2,740/mo
Earliest move-in
Sep 22
What amenities does Cavella have?
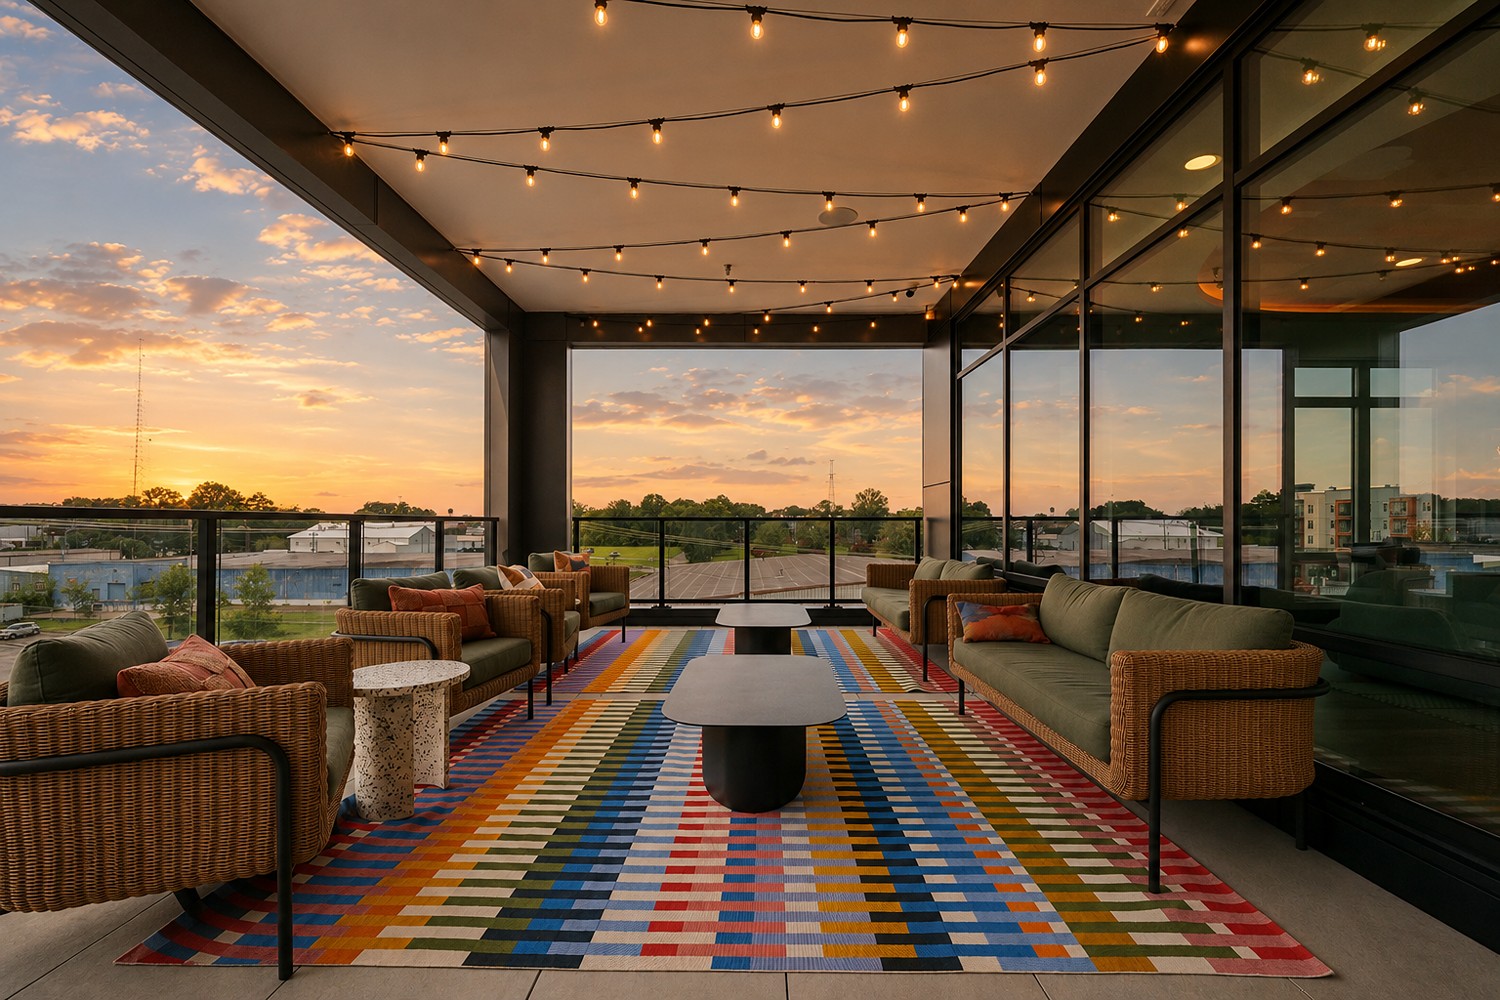
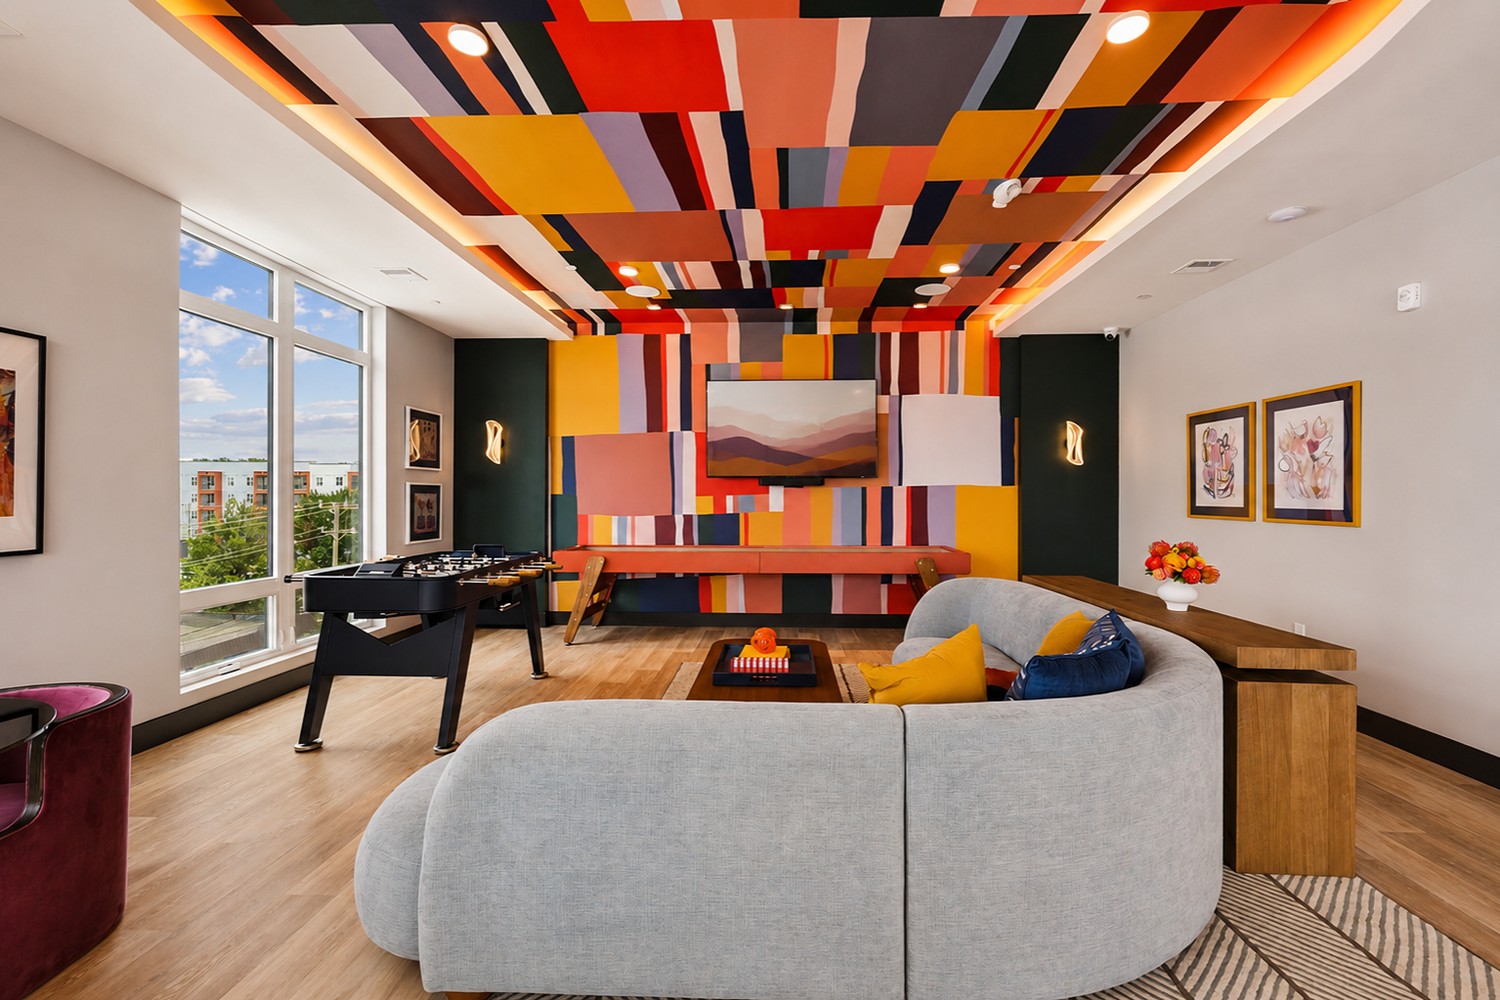
Cavella lists 22 amenities, including a gym, a pool, and parking.
24 Hour Availability
Additional Storage Available
Bike Storage
Clubhouse
Elevator
Fitness Center
Free Weights
Group Exercise
High-Speed Internet Access
On-Site Maintenance
On-Site Patrol
Package Service
Parking Garage
Pet Park
Pet Wash
Podcast Studio
Recycling
Sky Lounge
Smoke-Free Community
Swimming Pool
Valet Trash
Wi-Fi In Common Areas
Where is Cavella?
Cavella is at 2222 N Tryon St, Charlotte, NC, 28206.
2222 N Tryon St, Charlotte, NC, 28206
What is the neighborhood around Cavella like?
Cavella is in the Lockwood neighborhood of Charlotte. From Cavella, the nearest grocery store is La Costenita (4-minute walk) and the nearest transit stop is Charlotte (7-minute walk).
Nearest grocery store
La Costenita · 4-minute walk
Nearest transit stop
Charlotte · 7-minute walk
Residents give Cavella an A grade (about 4.7 out of 5) from 8 reviews. Residents consistently report positive experiences across leasing, move-in, and ongoing property management. Staff communication is noted as responsive and professional, with the leasing process described as smooth and stress-free.
4.70
Overall rating
Positive
Mixed
Neutral
Negative
Management5.0
Amenities and Shared Spaces5.0
Building Quality5.0
Residents consistently report positive experiences across leasing, move-in, and ongoing property management. Staff communication is noted as responsive and professional, with the leasing process described as smooth and stress-free. The property itself is well-maintained with attractive apartments and resident-focused amenities, and the location is convenient.
Leasing and property management staff consistently deliver responsive, professional service with strong communication throughout the application and move-in process. Residents report seamless leasing experiences and prompt responses to questions and concerns from the property management team. The office staff are noted for their helpfulness, knowledge, and willingness to address resident needs.
Residents highlight well-maintained shared spaces and a strong selection of community amenities throughout the property. Leasing and tour experiences are noted as positive, with staff providing attentive service during the decision-making process.
The property demonstrates strong building maintenance and upkeep, with residents noting the space remains well-kept. Elevator access during move-in was efficient and well-organized. Property management responds promptly to resident inquiries and concerns.
Is Cavella walkable?
Cavella is somewhat walkable (grade D), transit is minimal (grade F), and biking is somewhat bikeable (grade D).
D
WALK
Somewhat Walkable
F
TRANSIT
Minimal Transit
D
BIKE
Somewhat Bikeable
What is Cavella like?
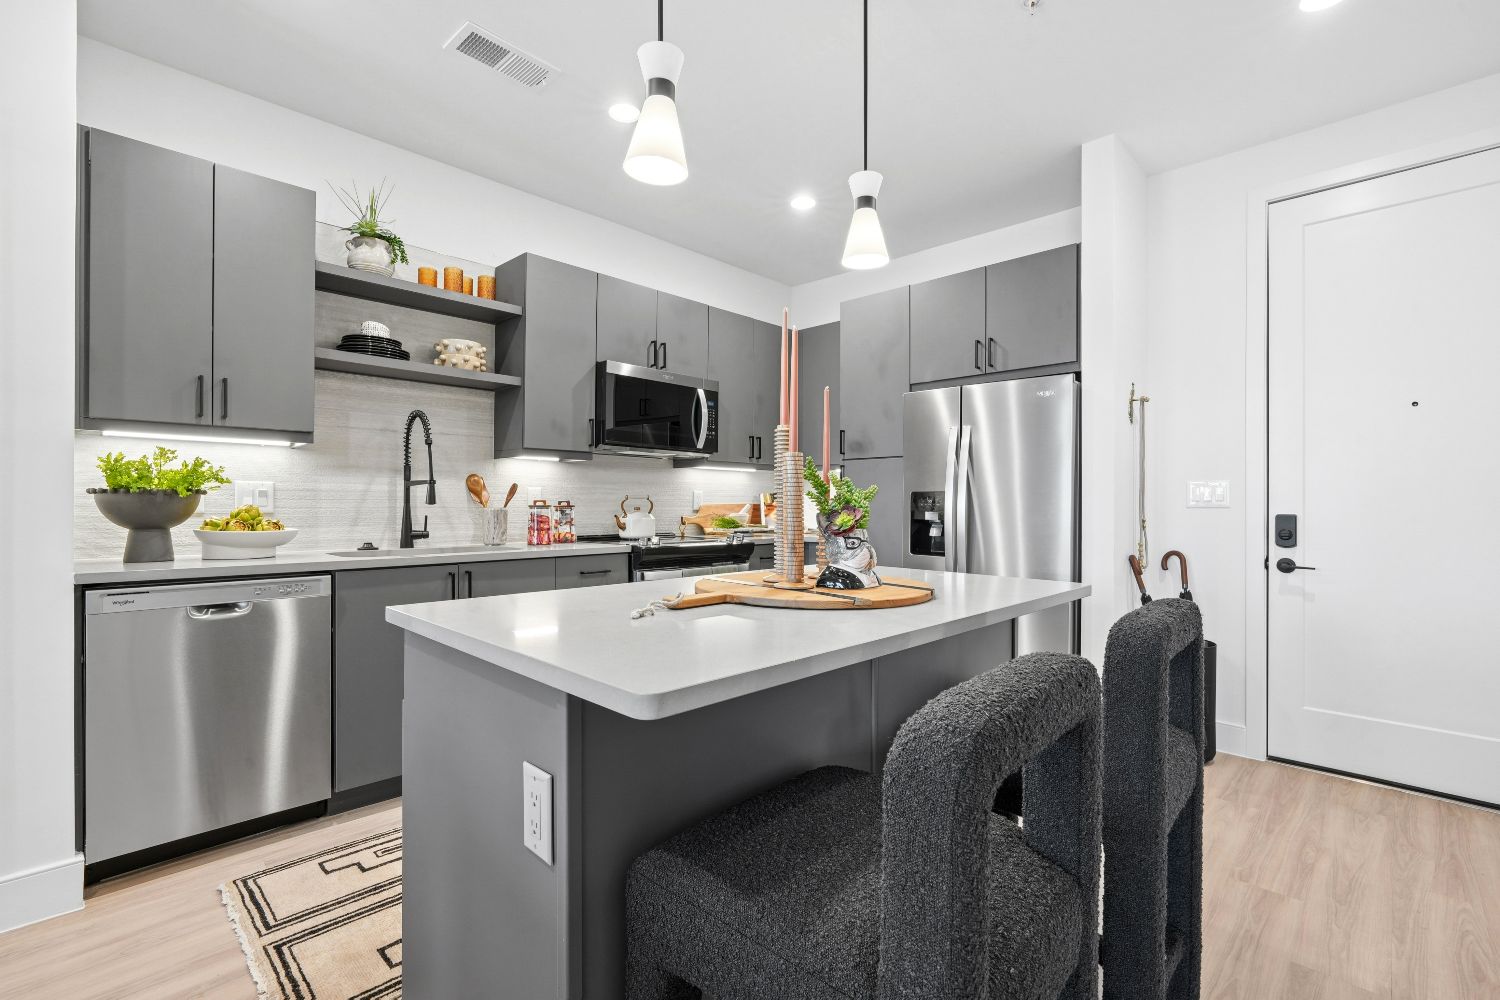
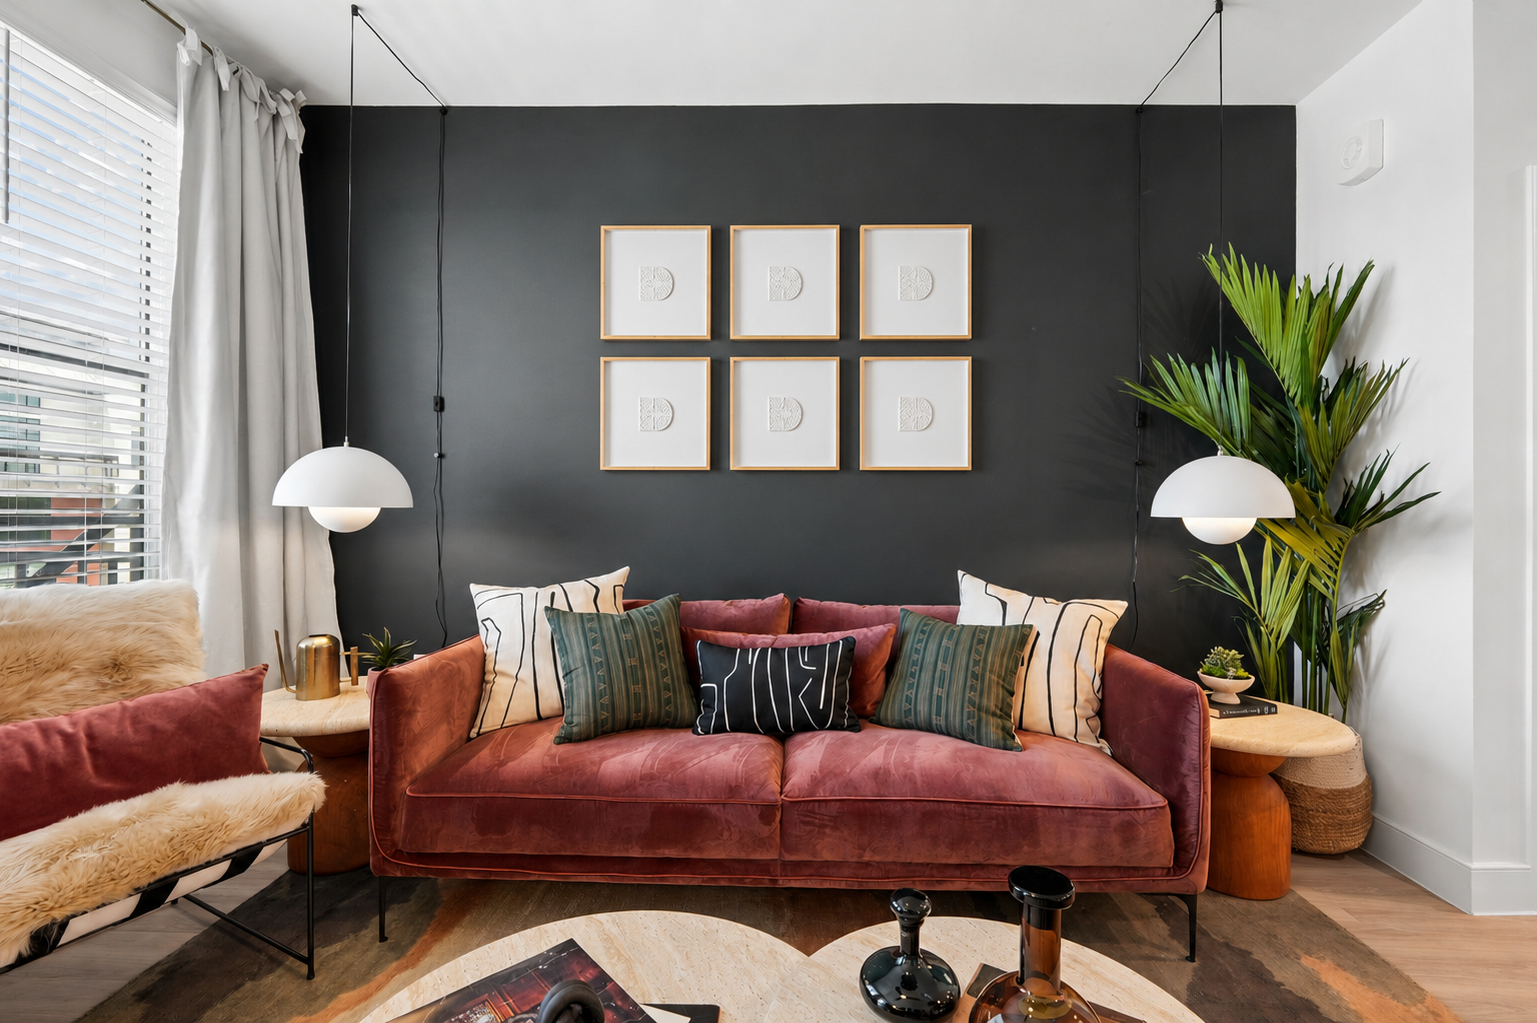
Cavella Apartments introduce a new standard of modern living in Charlotte, NC. Discover striking studios, flexible one-bedrooms, and intentional two-bedroom homes featuring refined finishes, spacious layouts, and contemporary touches throughout.
Cavella Apartments introduce a new standard of modern living in Charlotte, NC. Discover striking studios, flexible one-bedrooms, and intentional two-bedroom homes featuring refined finishes, spacious layouts, and contemporary touches throughout. Elevated amenities, inviting social spaces, and a thoughtfully cultivated sense of community come together to create a lifestyle rooted in comfort, connection, and everyday ease. Inspired by the spirit of North End and NoDa, Cavella is shaped by what came before and reimagined for what’s next. Comfortable, well-designed, and grounded in something real—you don’t have to choose between polish and personality. Cavella delivers both.
How big is Cavella?
Cavella is an apartment.
Building
Apartment
What schools are near Cavella?
All God's Children S/A Pgrm is 0.5 miles from Cavella. 10 schools are listed nearby.
School
Type
Level
Distance
All God's Children S/A Pgrm
Private · Preschool
Private
Preschool
0.5 mi
Selina's Daycare
Private · Preschool
Private
Preschool
0.5 mi
Kid's Palace Learning Center
Private · Preschool
Private
Preschool
0.5 mi
VERITAS Community School, CFA
Charter · Middle
Charter
Middle
0.5 mi
Christ the King Weekday Day Care Center
Private · Preschool
Private
Preschool
0.7 mi
Walls Memorial Day Care Center
Private · Preschool
Private
Preschool
0.7 mi
Charlotte Leadership Academy
Private · High
Private
High
0.8 mi
All God's Children Day Care
Private · Preschool
Private
Preschool
0.8 mi
Druid Hills Elementary
Public · Middle
Public
Middle
0.9 mi
Double Oaks Head Start Center
Private · Preschool
Private
Preschool
1.1 mi
How do I contact Cavella?
Cavella is managed by Bozzuto. Call 844.684.0468 to tour or ask about availability.