




How can I help?

brightplace uses ai, verify answers
Bolton West Charlotte Charlotte Nc 1 of 12

Bolton West Charlotte

$1,225 – $1,930/mo

4008 Fire Creek Rd, Charlotte, NC 28214

What floor plans are available at Bolton West Charlotte?

Bolton West Charlotte currently lists 8 floor plans across 200 available units, from one-bedroom to three-bedroom, starting at $1,225/mo. 130 one-bedrooms from $1,225 to $1,450/mo (672–698 sq ft), earliest move-in Mar 27. 69 two-bedrooms from $1,549 to $1,845/mo (972–1,057 sq ft), earliest move-in Mar 27. 1 three-bedroom at $1,930/mo (1,265 sq ft), earliest move-in May 22. Prices checked September 24, 2026.

A1

Starting at $1,225

1 Bedroom • 1 Bath • 672 Sq Ft

23 available unitsPriceSq ftAvailableOpen unit
8-207$1,275672Apr 1
8-203$1,395672Apr 1
8-204$1,395672Apr 1
8-208$1,395672Apr 1
8-104$1,415672Apr 1
8-107$1,415672Apr 1
8-108$1,415672Apr 1
8-303$1,430672Apr 1
8-304$1,430672Apr 1
8-307$1,430672Apr 1
8-308$1,430672Apr 1
4-316$1,440672Apr 1
2-316$1,225672May 22
9-208$1,225672Oct 15
9-304$1,225672Oct 15
9-104$1,405672Oct 15
9-108$1,405672Oct 15
9-203$1,405672Oct 15
9-207$1,405672Oct 15
9-308$1,420672Oct 15
9-103$1,425672Oct 15
9-303$1,440672Oct 15
9-307$1,440672Oct 15

A1.1

Starting at $1,235

1 Bedroom • 1 Bath • 698 Sq Ft

103 available unitsPriceSq ftAvailableOpen unit
1-107$1,425698Mar 27
1-108$1,425698Mar 27
1-111$1,425698Mar 27
1-112$1,425698Mar 27
1-114$1,425698Mar 27
1-305$1,440698Mar 27
1-306$1,440698Mar 27
1-307$1,440698Mar 27
1-308$1,440698Mar 27
1-312$1,440698Mar 27
1-314$1,440698Mar 27
3-103$1,235698Apr 1
6-203$1,405698Apr 1
6-204$1,405698Apr 1
6-205$1,405698Apr 1
6-206$1,405698Apr 1
6-209$1,405698Apr 1
6-210$1,405698Apr 1
6-211$1,405698Apr 1
6-212$1,405698Apr 1
3-109$1,415698Apr 1
3-111$1,415698Apr 1
3-204$1,415698Apr 1
3-206$1,415698Apr 1
3-210$1,415698Apr 1
3-212$1,415698Apr 1
4-105$1,415698Apr 1
4-107$1,415698Apr 1
4-111$1,415698Apr 1
4-206$1,415698Apr 1
4-208$1,415698Apr 1
4-212$1,415698Apr 1
4-214$1,415698Apr 1
6-103$1,425698Apr 1
6-104$1,425698Apr 1
6-105$1,425698Apr 1
6-106$1,425698Apr 1
6-109$1,425698Apr 1
6-110$1,425698Apr 1
6-111$1,425698Apr 1
6-112$1,425698Apr 1
3-303$1,430698Apr 1
3-305$1,430698Apr 1
3-309$1,430698Apr 1
3-311$1,430698Apr 1
4-305$1,430698Apr 1
4-307$1,430698Apr 1
4-311$1,430698Apr 1
4-313$1,430698Apr 1
3-104$1,435698Apr 1
3-106$1,435698Apr 1
3-110$1,435698Apr 1
3-112$1,435698Apr 1
4-106$1,435698Apr 1
4-108$1,435698Apr 1
4-112$1,435698Apr 1
4-114$1,435698Apr 1
6-303$1,440698Apr 1
6-304$1,440698Apr 1
6-305$1,440698Apr 1
6-306$1,440698Apr 1
6-309$1,440698Apr 1
6-310$1,440698Apr 1
6-311$1,440698Apr 1
6-312$1,440698Apr 1
3-304$1,450698Apr 1
3-306$1,450698Apr 1
3-310$1,450698Apr 1
3-312$1,450698Apr 1
4-306$1,450698Apr 1
4-308$1,450698Apr 1
4-312$1,450698Apr 1
4-314$1,450698Apr 1
2-305$1,255698May 22
2-306$1,255698May 22
2-107$1,275698May 22
5-206$1,405698May 22
5-209$1,405698May 22
5-211$1,405698May 22
5-212$1,405698May 22
2-113$1,415698May 22
2-114$1,415698May 22
5-105$1,425698May 22
5-106$1,425698May 22
5-109$1,425698May 22
5-110$1,425698May 22
5-111$1,425698May 22
5-112$1,425698May 22
2-307$1,430698May 22
2-308$1,430698May 22
2-311$1,430698May 22
2-312$1,430698May 22
2-313$1,430698May 22
2-314$1,430698May 22
5-303$1,440698May 22
5-304$1,440698May 22
5-305$1,440698May 22
5-306$1,440698May 22
5-309$1,440698May 22
5-310$1,440698May 22
5-311$1,440698May 22
5-312$1,440698May 22
1-207$1,235698Sep 28

A1.A

Starting at $1,335

1 Bedroom • 1 Bath • 672 Sq Ft

4 available unitsPriceSq ftAvailableOpen unit
8-103$1,345672Apr 1
4-104$1,355672Apr 1
2-103$1,335672May 22
9-107$1,355672Oct 15

B2

Starting at $1,549

2 Bedrooms • 2 Baths • 1,057 Sq Ft

34 available unitsPriceSq ftAvailableOpen unit
1-301$1,8351,057Mar 27
3-201$1,5691,057Apr 1
6-213$1,5951,057Apr 1
8-209$1,8001,057Apr 1
3-113$1,8101,057Apr 1
4-101$1,8101,057Apr 1
6-113$1,8201,057Apr 1
6-201$1,8201,057Apr 1
8-101$1,8201,057Apr 1
8-109$1,8201,057Apr 1
3-313$1,8251,057Apr 1
4-301$1,8251,057Apr 1
4-317$1,8251,057Apr 1
1-317$1,8351,057Apr 1
6-313$1,8351,057Apr 1
8-301$1,8351,057Apr 1
8-309$1,8351,057Apr 1
6-101$1,8401,057Apr 1
2-218$1,7901,057May 22
2-102$1,8101,057May 22
2-118$1,8101,057May 22
5-101$1,8201,057May 22
2-302$1,8251,057May 22
2-318$1,8251,057May 22
5-301$1,8351,057May 22
5-313$1,8351,057May 22
3-101$1,8101,057Aug 22
1-101$1,5551,057Aug 26
8-201$1,5491,057Oct 15
9-201$1,8101,057Oct 15
9-209$1,8101,057Oct 15
9-101$1,8301,057Oct 15
9-109$1,8301,057Oct 15
9-301$1,8451,057Oct 15

B1

Starting at $1,575

2 Bedrooms • 2 Baths • 972 Sq Ft

18 available unitsPriceSq ftAvailableOpen unit
1-310$1,740972Mar 27
3-208$1,595972Apr 1
4-210$1,615972Apr 1
6-208$1,620972Apr 1
8-206$1,705972Apr 1
8-106$1,725972Apr 1
4-110$1,735972Apr 1
6-308$1,740972Apr 1
8-306$1,740972Apr 1
3-308$1,750972Apr 1
4-310$1,750972Apr 1
2-309$1,595972May 22
5-208$1,605972May 22
5-308$1,740972May 22
2-209$1,575972Aug 28
9-206$1,695972Oct 15
9-106$1,715972Oct 15
9-306$1,730972Oct 15

B1.A

Starting at $1,615

2 Bedrooms • 2 Baths • 972 Sq Ft

3 available unitsPriceSq ftAvailableOpen unit
6-108$1,765972Apr 1
3-108$1,775972Apr 1
5-108$1,615972May 22

B1.1

Starting at $1,650

2 Bedrooms • 2 Baths • 1,008 Sq Ft

14 available unitsPriceSq ftAvailableOpen unit
1-309$1,7951,008Mar 27
4-109$1,6501,008Apr 1
6-207$1,6501,008Apr 1
8-205$1,7601,008Apr 1
6-107$1,7801,008Apr 1
8-105$1,7801,008Apr 1
4-309$1,7851,008Apr 1
6-307$1,7951,008Apr 1
8-305$1,7951,008Apr 1
2-210$1,6501,008May 22
2-310$1,7851,008May 22
9-205$1,7701,008Oct 15
9-105$1,7901,008Oct 15
9-305$1,8051,008Oct 15

C1

Starting at $1,930

3 Bedrooms • 2 Baths • 1,265 Sq Ft

1 available unitPriceSq ftAvailableOpen unit
5-202$1,9301,265May 22

What are the fees and lease terms at Bolton West Charlotte?

Rent at Bolton West Charlotte is $1,225 – $1,930 per month. Monthly fees include Internet Services, Intra-Community Transfer Fee, and Package Services. Due at signing: Application Fee ($35) and Security Deposit (Refundable) ($350). The earliest listed move-in is Mar 27. Prices checked September 24, 2026.

  • Rent

    $1,225 – $1,930/mo
  • Earliest move-in

    Mar 27

Monthly fees

Internet Services

$75/mo

Intra-Community Transfer Fee

$1,000/mo

Package Services

$5/mo

Parking - Garage

$200/mo

Parking - Reserved

$50/mo

Pest Control Services

$5/mo

Pet Fee

$350/mo

Pet Management - Third Party

$30/mo

Pet Rent

$25/mo

Renters Liability/Content - Property Program

$18.75/mo

Trash Services - Doorstep

$25/mo

Trash Services - Hauling

$7/mo

Utility - Billing Administrative Fee

$6.06/mo

Due at signing

Application Fee

$35

Security Deposit (Refundable)

$350

What amenities does Bolton West Charlotte have?

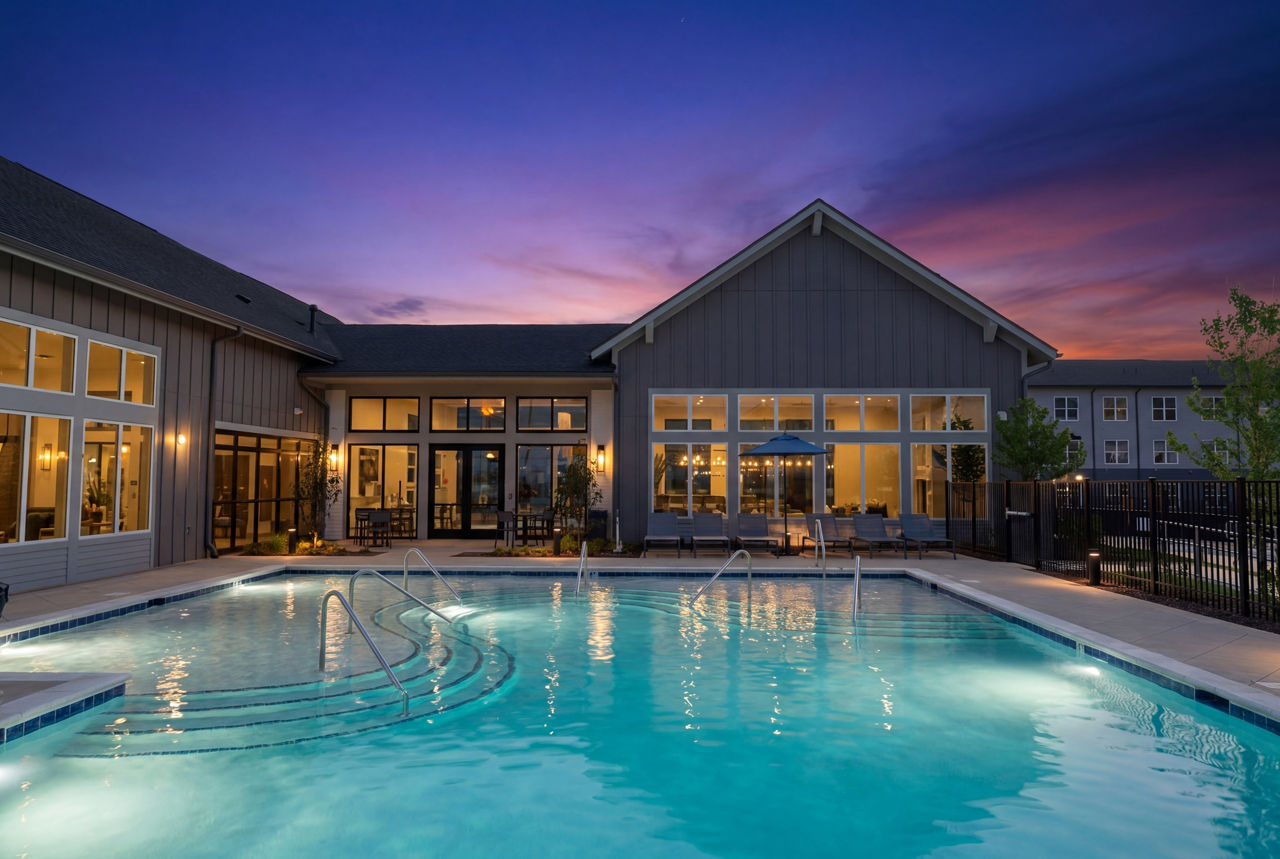
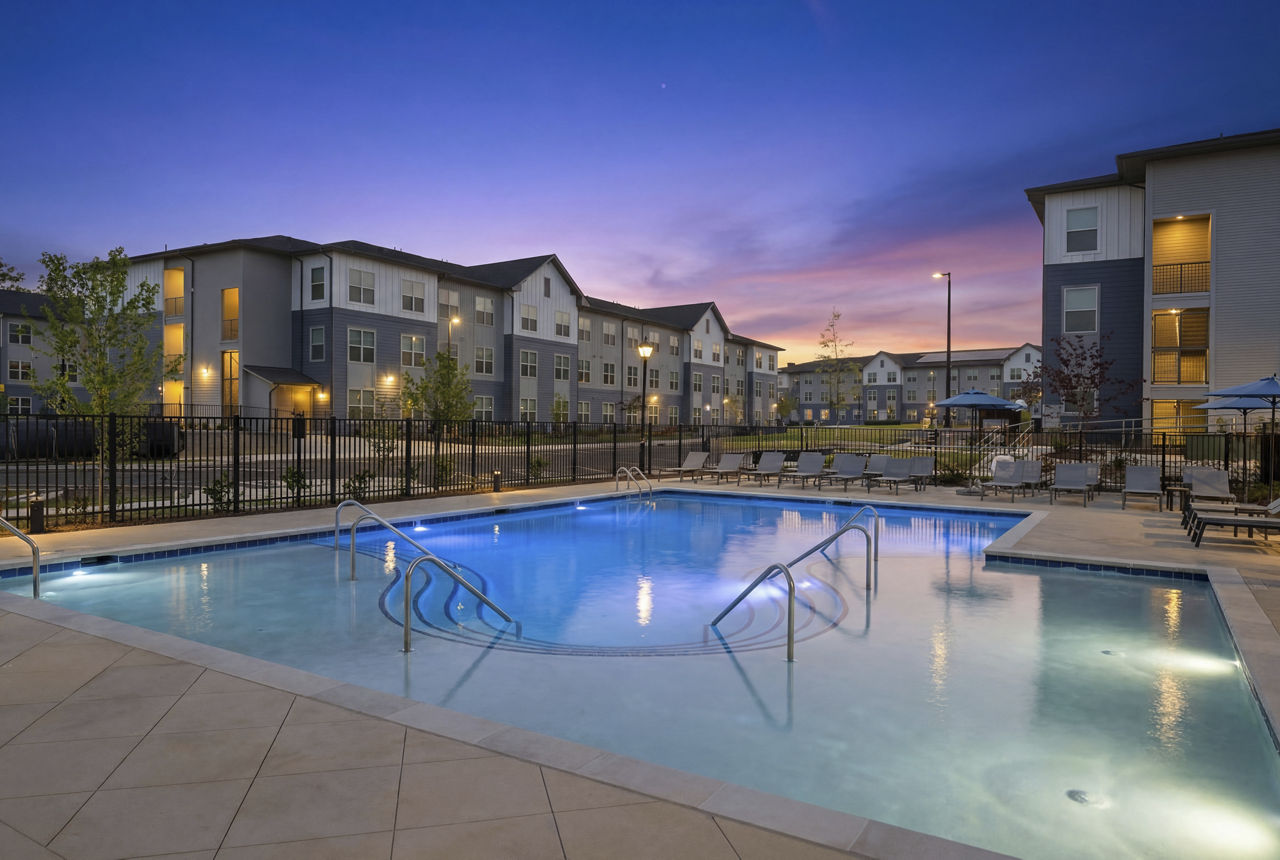
Bolton West Charlotte lists 14 amenities, including a gym, a pool, and pet-friendly spaces.

  • Air Conditioning

  • Detached Garages And Storage Available For Rent

  • Dishwasher

  • Ev Charging Stations

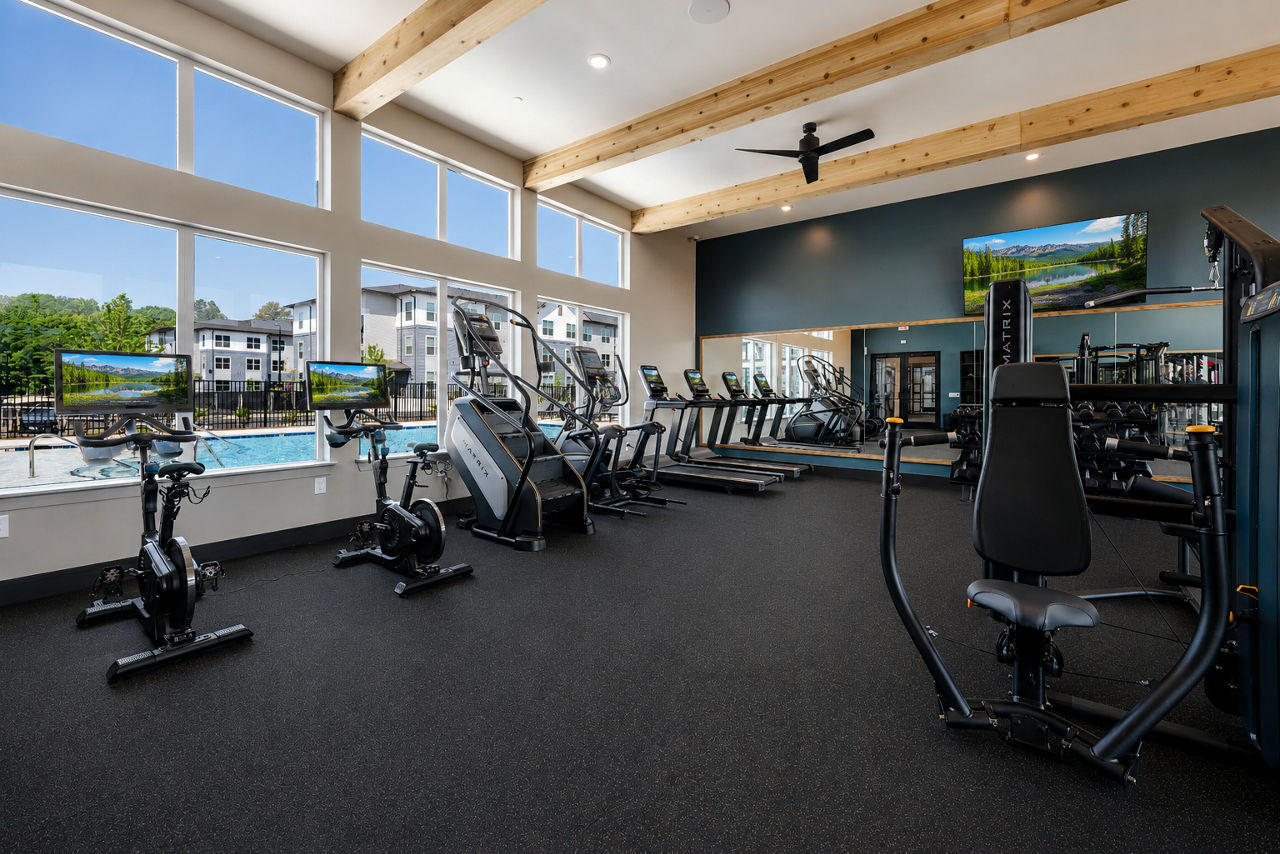
  • Fitness Center

  • Fitness Center With Echelon Smart Bikes

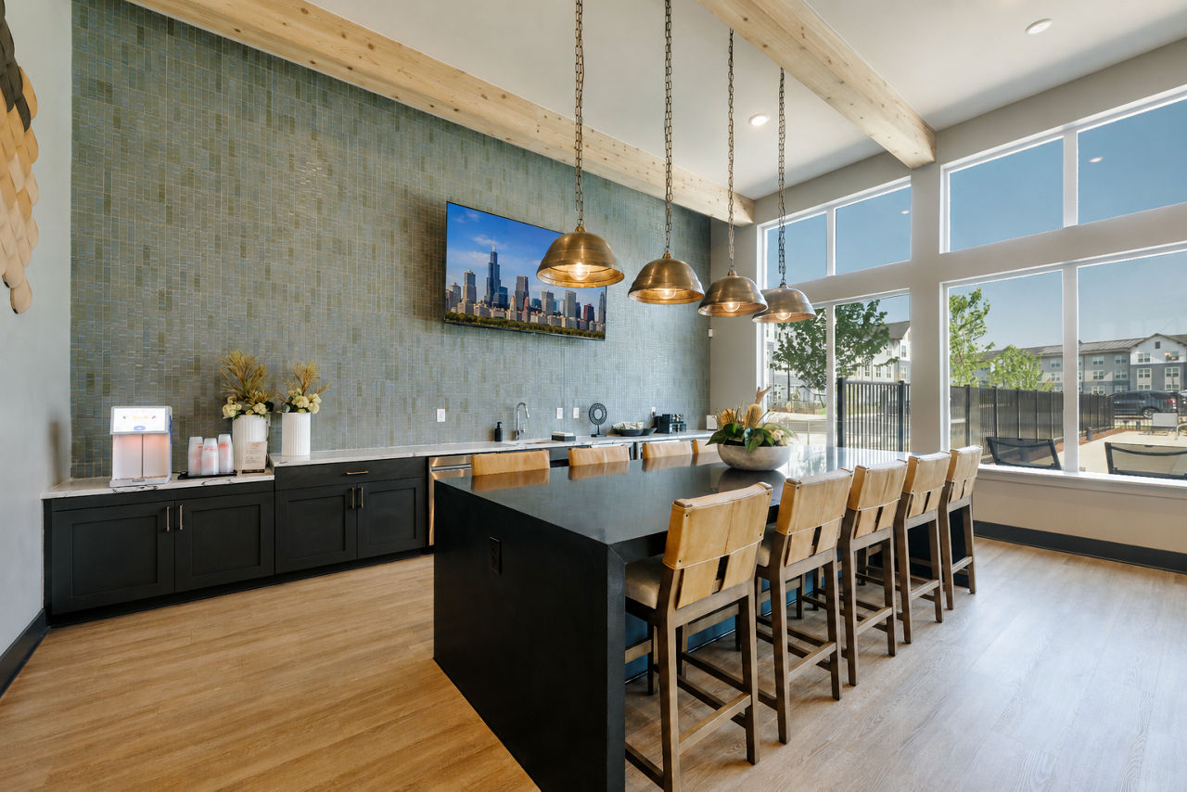
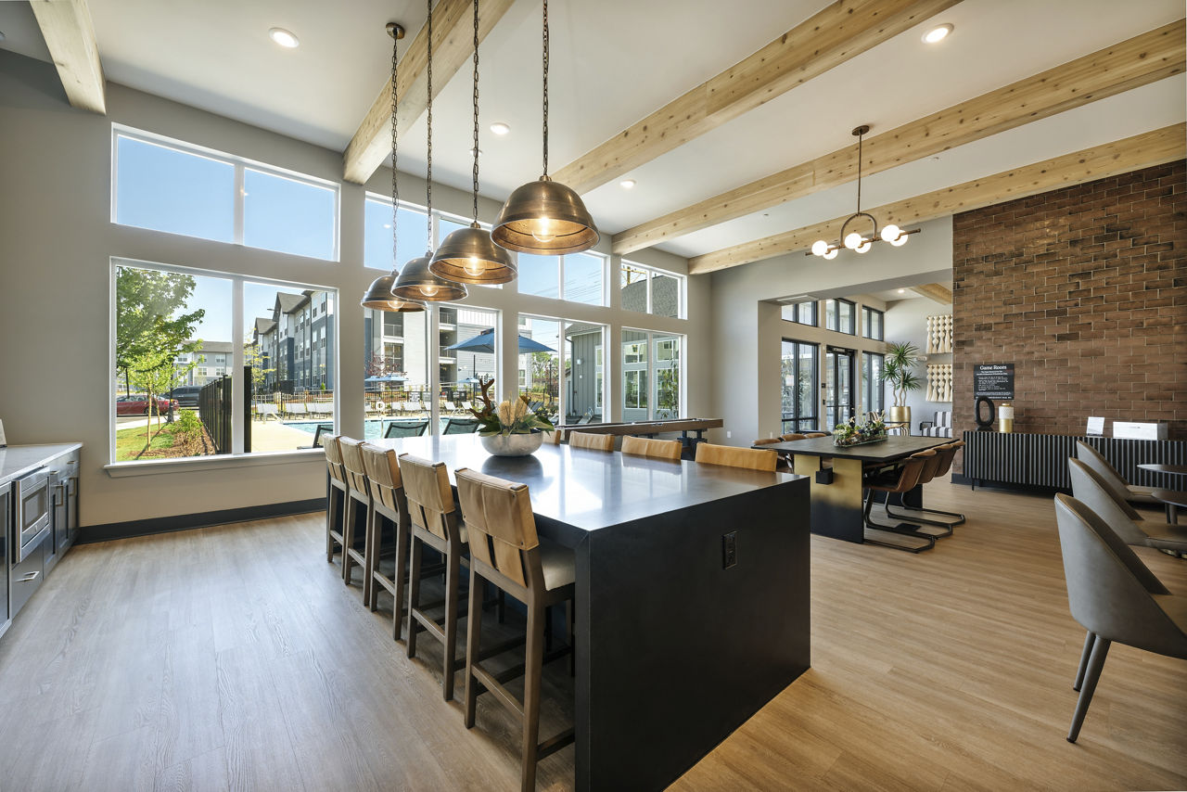
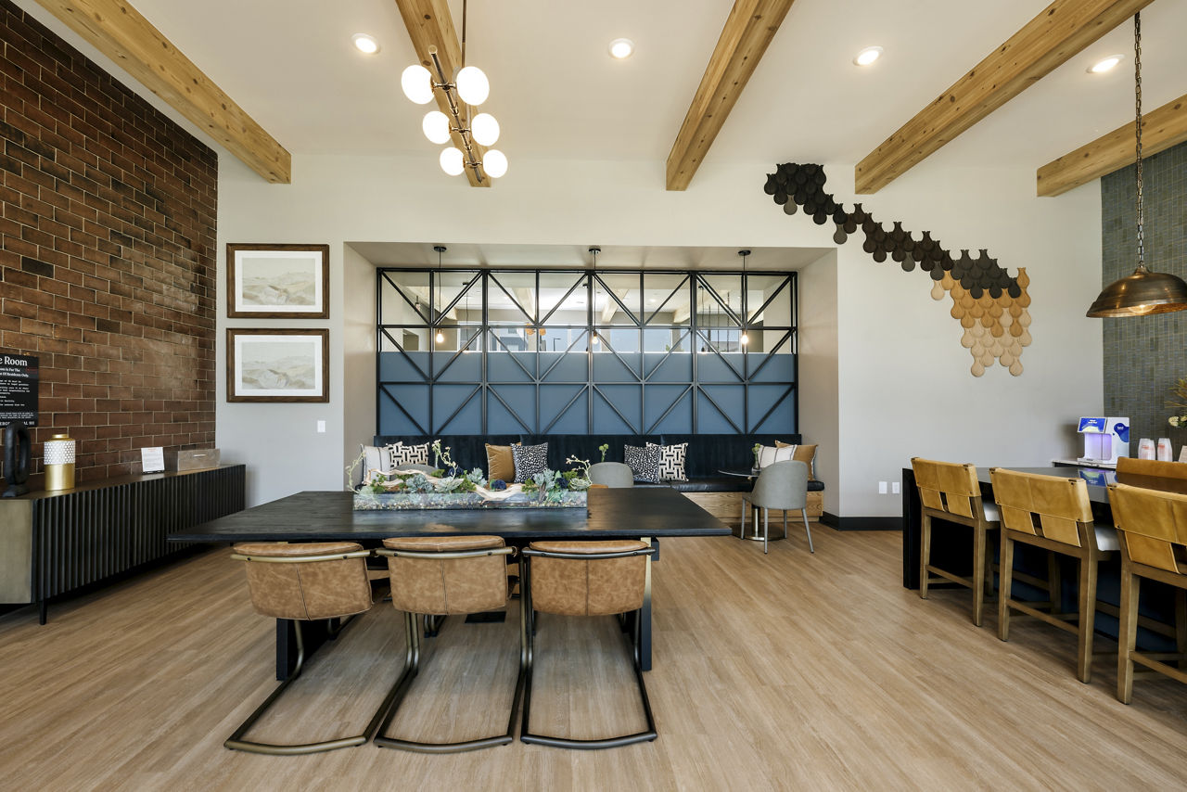
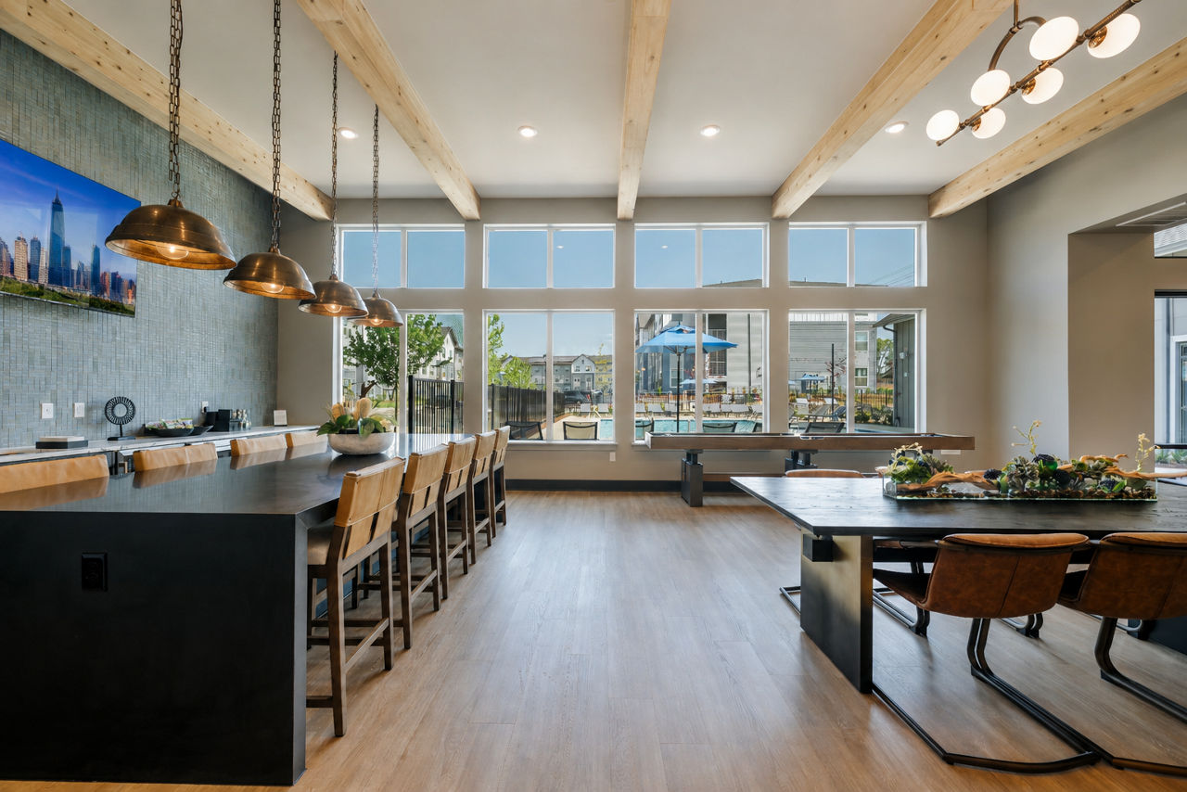
  • Game Room With Demo Kitchen And Shuffleboard

  • Garage Parking

  • Pet Friendly

  • Pet-Friendly Living With Dedicated Fenced-In Dog Park

  • Smoke Free

  • Sparkling Swimming Pool And Sun Deck

  • Swimming Pool

  • Washer/Dryer


What do the amenities at Bolton West Charlotte look like?

  • Pool
    2 photos
  • Gym
    2 photos

Where is Bolton West Charlotte?

Bolton West Charlotte is at 4008 Fire Creek Rd, Charlotte, NC 28214.

4008 Fire Creek Rd, Charlotte, NC 28214


What is the neighborhood around Bolton West Charlotte like?

Bolton West Charlotte is in the Dixie - Berryhill neighborhood of Belmont.


Residents give Bolton West Charlotte an A+ grade (about 4.9 out of 5) from 17 reviews. Residents consistently praise Bolton as a well-maintained, modern community with exceptional staff professionalism and responsiveness. The property features quality amenities including a clubhouse and gym, convenient location near the airport and major routes, and a smooth move-in experience.

4.90
Overall rating
Positive
Mixed
Neutral
Negative
Management5.0
Amenities and Shared Spaces5.0

Residents consistently praise Bolton as a well-maintained, modern community with exceptional staff professionalism and responsiveness. The property features quality amenities including a clubhouse and gym, convenient location near the airport and major routes, and a smooth move-in experience. Leasing and maintenance teams demonstrate strong communication and attentiveness to resident concerns.

Leasing and office staff consistently receive praise for professionalism, responsiveness, and welcoming communication with prospective and new residents. Staff members prioritize addressing resident questions and concerns in a timely manner, with particular recognition for patience during the leasing process. Maintenance requests are handled promptly with proactive follow-up communication. Overall, the management team creates a welcoming atmosphere and demonstrates genuine engagement with residents.

Residents consistently praise the gym and clubhouse amenities, highlighting their quality and welcoming atmosphere. Staff professionalism and helpfulness during leasing and tours are frequently noted as strengths. The property is described as well-maintained and thoughtfully designed for community engagement.


Is Bolton West Charlotte walkable?

Bolton West Charlotte is car-dependent (grade F) and biking is not bikeable (grade F).

WALK

Car-Dependent

BIKE

Not Bikeable


What is Bolton West Charlotte like?

NOW LEASING – Tour Bolton West Charlotte today! Discover modern 1, 2, and 3-bedroom apartments in West Charlotte, NC, designed for comfort, convenience, and connection.

NOW LEASING – Tour Bolton West Charlotte today! Discover modern 1, 2, and 3-bedroom apartments in West Charlotte, NC, designed for comfort, convenience, and connection. Enjoy resort-style amenities including a sparkling pool, fitness center, resident lounge, pet-friendly spaces, and EV charging. Ideally located near Uptown Charlotte, Charlotte Douglas International Airport, the U.S. National Whitewater Center, shopping, dining, and major employers, Bolton makes everyday living effortless. Find your new home and experience elevated apartment living in West Charlotte.


How big is Bolton West Charlotte?

Bolton West Charlotte is a 378-unit garden.

  • Building

    Apartment · Garden
  • Total units

    378

What schools are near Bolton West Charlotte?

East Voyager Academy of Charlotte is 1.9 miles from Bolton West Charlotte. 10 schools are listed nearby.

SchoolTypeLevelDistance

East Voyager Academy of Charlotte

Charter · Middle
CharterMiddle1.9 mi

West Mecklenburg High

Public · High
PublicHigh2.0 mi

Wilson STEM Academy

Public · Middle
PublicMiddle2.4 mi

Precious Lambs Day Care

Private · Preschool
PrivatePreschool2.6 mi

Tuckaseegee Elementary

Public · Elementary
PublicElementary2.6 mi

A Just Like Day Care

Private · Preschool
PrivatePreschool2.7 mi

Beginning Years Day Care

Private · Elementary
PrivateElementary2.8 mi

Whitewater Middle School

Public · Middle
PublicMiddle3.0 mi

Whitewater Academy

Public · Elementary
PublicElementary3.0 mi

Tiny Treasures Child Development Center

Private · Preschool
PrivatePreschool3.0 mi

How do I contact Bolton West Charlotte?

Bolton West Charlotte is managed by Greystar. Call (704) 559-1000 to tour or ask about availability.