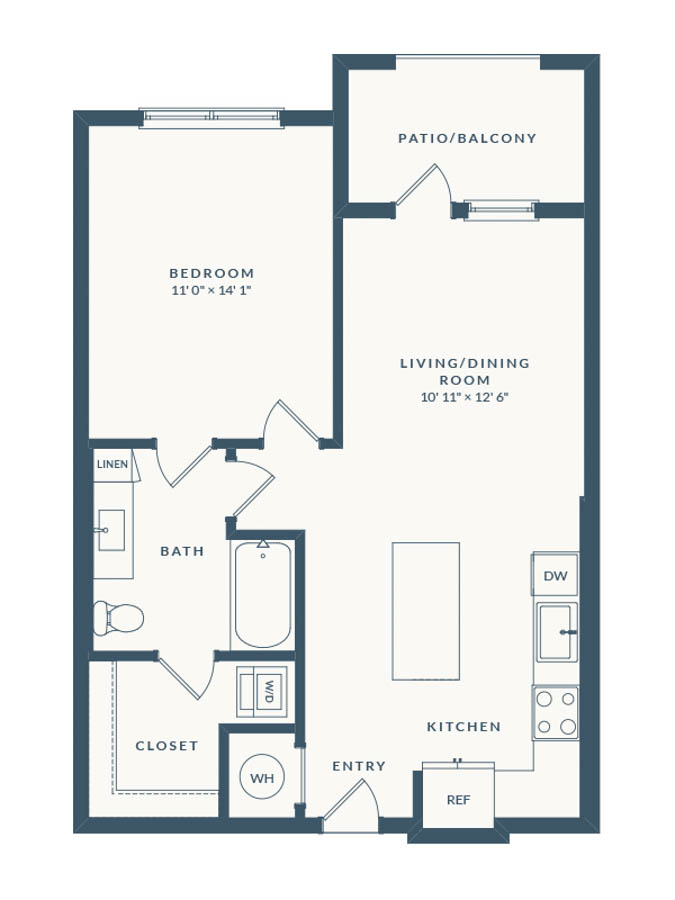
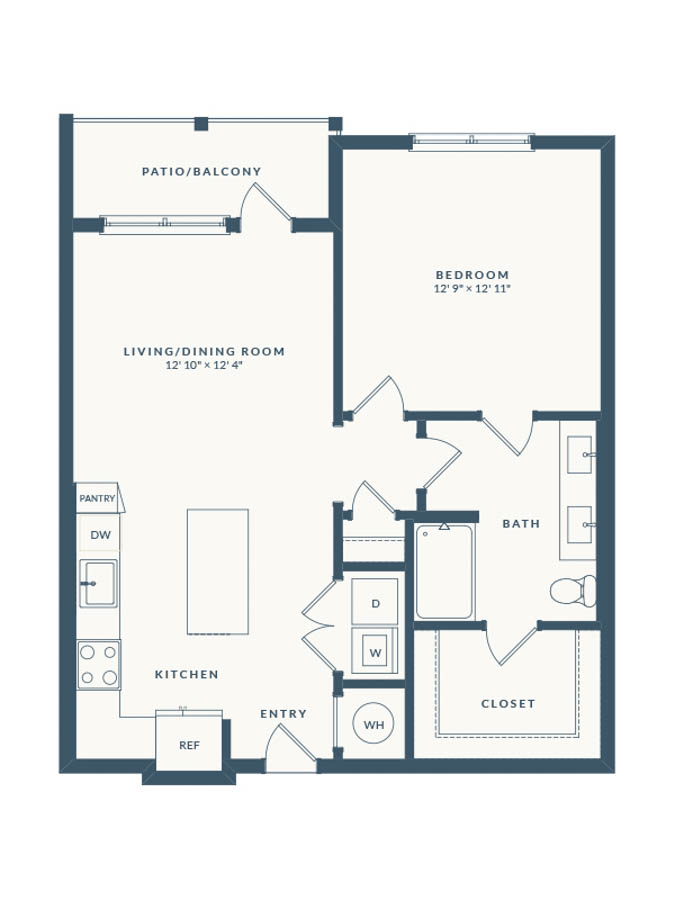
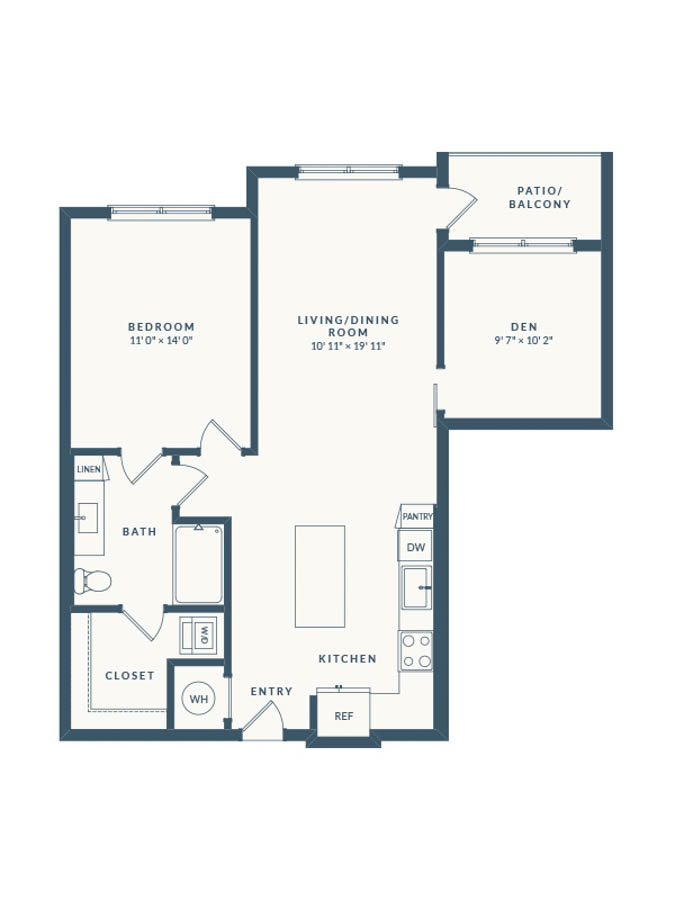
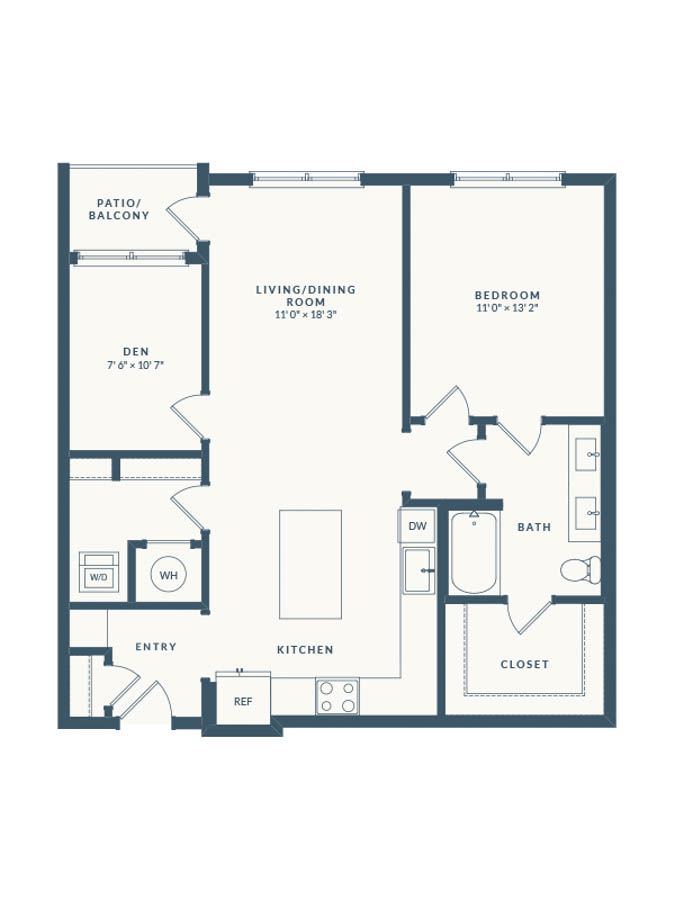
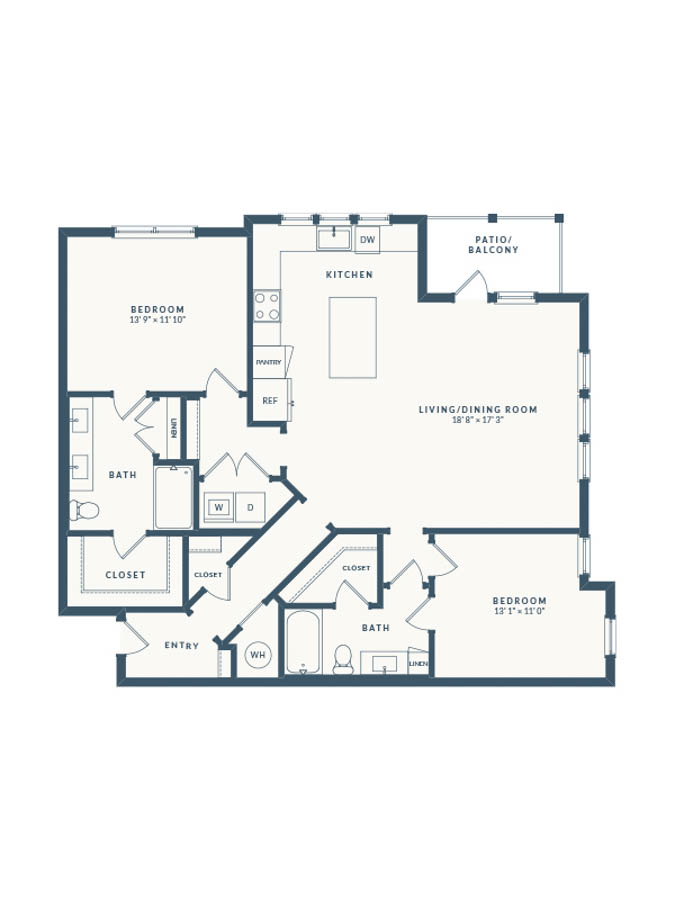
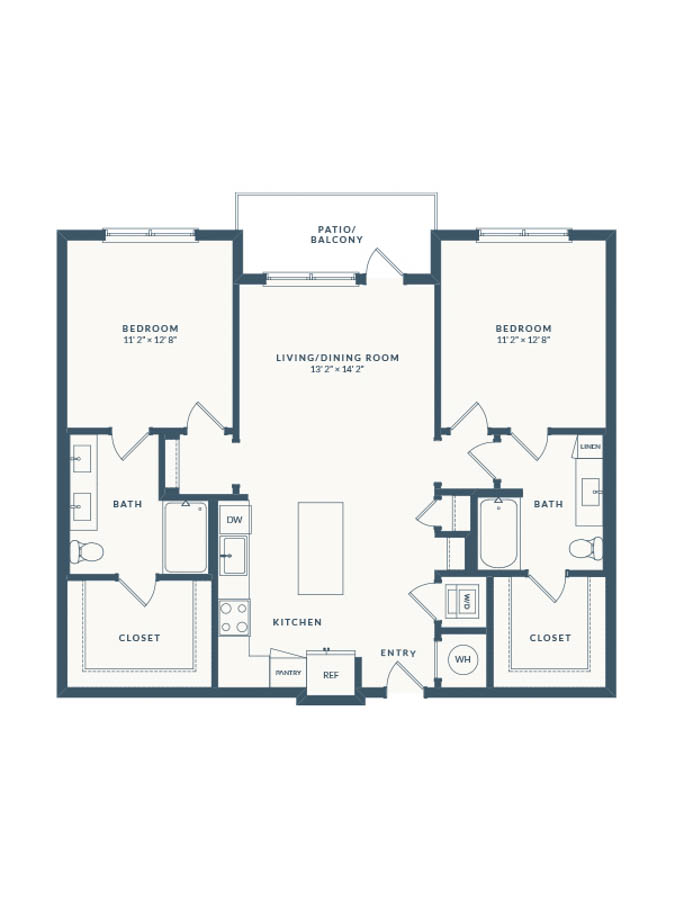
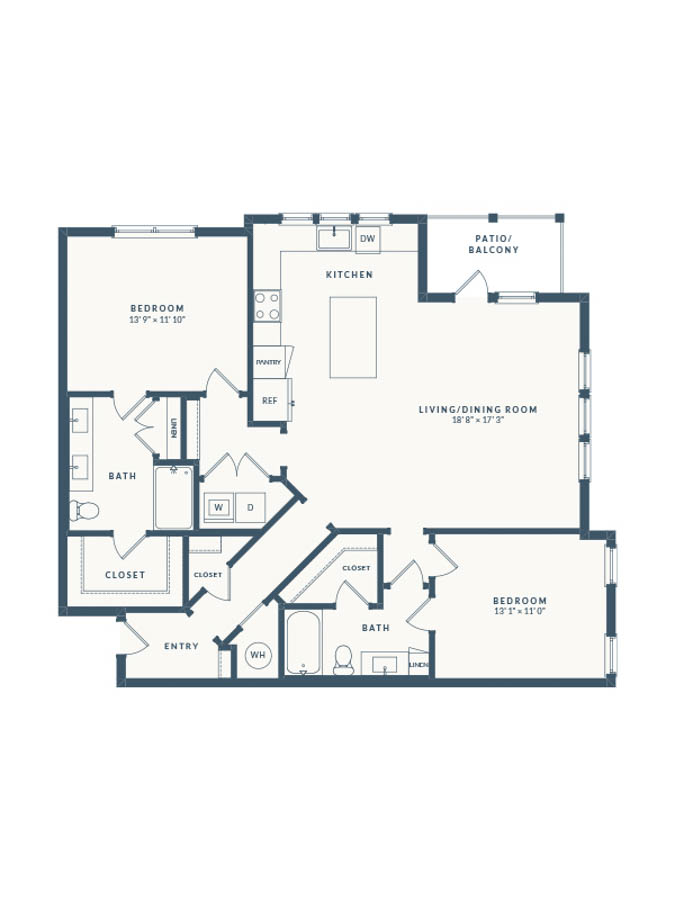
A1
Starting at $1,518
1 Bedroom • 1 Bath • 672 Sq Ft
| 5 available units | Price | Sq ft | Available | Open unit |
|---|---|---|---|---|
| 3107 | $1,518 | 672 | Sep 23 | |
| 2110 | $1,537 | 672 | Sep 23 | |
| 3207 | $1,586 | 672 | Sep 23 | |
| 2408 | $1,584 | 672 | Oct 24 | |
| 2403 | $1,584 | 672 | Nov 28 |
How can I help?
$1,518 – $2,531/mo
14011 Bespoke Rd, Charlotte, NC 28277Benson Ballantyne currently lists 8 floor plans across 29 available units, from one-bedroom to two-bedroom, starting at $1,518/mo. 18 one-bedrooms from $1,518 to $2,266/mo (672–931 sq ft), earliest move-in Sep 23. 11 two-bedrooms from $2,316 to $2,531/mo (1,113–1,341 sq ft), earliest move-in Sep 23. Prices checked September 24, 2026.
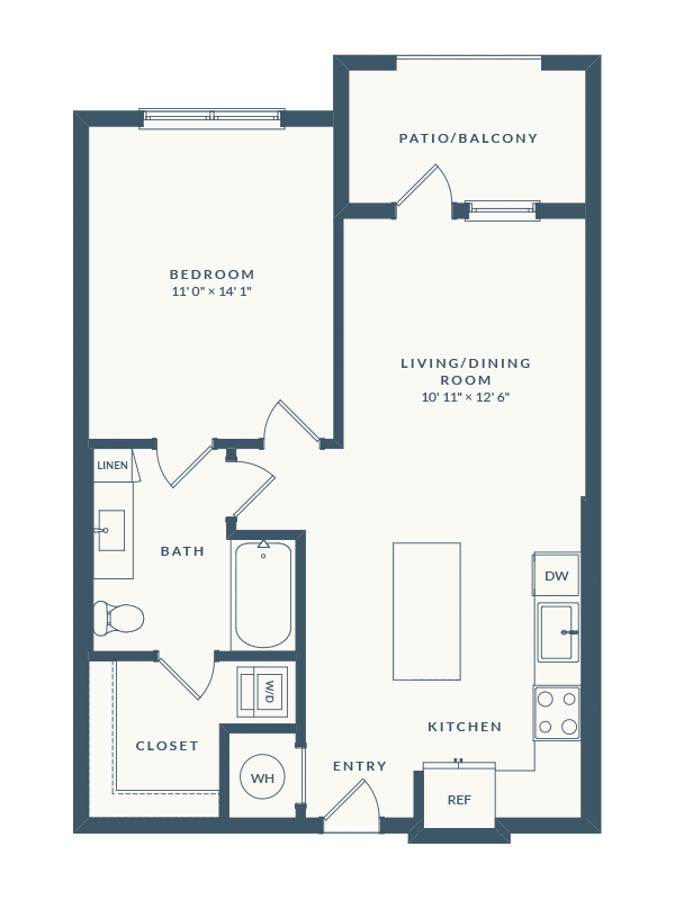
Starting at $1,518
1 Bedroom • 1 Bath • 672 Sq Ft
| 5 available units | Price | Sq ft | Available | Open unit |
|---|---|---|---|---|
| 3107 | $1,518 | 672 | Sep 23 | |
| 2110 | $1,537 | 672 | Sep 23 | |
| 3207 | $1,586 | 672 | Sep 23 | |
| 2408 | $1,584 | 672 | Oct 24 | |
| 2403 | $1,584 | 672 | Nov 28 |
Starting at $1,584
1 Bedroom • 1 Bath • 692 Sq Ft
| 3 available units | Price | Sq ft | Available | Open unit |
|---|---|---|---|---|
| 2502 | $1,699 | 692 | Sep 23 | |
| 2421 | $1,584 | 692 | Oct 20 | |
| 3419 | $1,599 | 692 | Nov 21 |
Starting at $1,588
1 Bedroom • 1 Bath • 779 Sq Ft
| 5 available units | Price | Sq ft | Available | Open unit |
|---|---|---|---|---|
| 3113 | $1,588 | 779 | Sep 23 | |
| 3513 | $1,726 | 779 | Sep 25 | |
| 1413 | $1,714 | 779 | Oct 17 | |
| 2505 | $1,759 | 779 | Nov 7 | |
| 1213 | $1,714 | 779 | Nov 21 |
Starting at $1,959
1 Bedroom • 1 Bath • 883 Sq Ft
| 1 available unit | Price | Sq ft | Available | Open unit |
|---|---|---|---|---|
| 3210 | $1,959 | 883 | Nov 21 |
Starting at $2,129
1 Bedroom • 1 Bath • 931 Sq Ft
| 4 available units | Price | Sq ft | Available | Open unit |
|---|---|---|---|---|
| 1112 | $2,266 | 931 | Oct 2 | |
| 2120 | $2,159 | 931 | Oct 24 | |
| 1318 | $2,129 | 931 | Oct 31 | |
| 1118 | $2,179 | 931 | Nov 14 |
Starting at $2,316
2 Bedrooms • 2 Baths • 1,334 Sq Ft
| 7 available units | Price | Sq ft | Available | Open unit |
|---|---|---|---|---|
| 3206 | $2,316 | 1,334 | Sep 23 | |
| 1405 | $2,361 | 1,334 | Sep 23 | |
| 1306 | $2,382 | 1,334 | Sep 23 | |
| 3505 | $2,531 | 1,334 | Sep 23 | |
| 2216 | $2,359 | 1,334 | Oct 3 | |
| 3214 | $2,339 | 1,334 | Oct 24 | |
| 3205 | $2,424 | 1,334 | Oct 31 |
Starting at $2,494
2 Bedrooms • 2 Baths • 1,113 Sq Ft
| 3 available units | Price | Sq ft | Available | Open unit |
|---|---|---|---|---|
| 2409 | $2,494 | 1,113 | Oct 23 | |
| 2219 | $2,494 | 1,113 | Oct 24 | |
| 3317 | $2,509 | 1,113 | Oct 24 |
Starting at $2,509
2 Bedrooms • 2 Baths • 1,341 Sq Ft
| 1 available unit | Price | Sq ft | Available | Open unit |
|---|---|---|---|---|
| 2506 | $2,509 | 1,341 | Dec 2 |
Rent at Benson Ballantyne is $1,518 – $2,531 per month. Leases are typically 14 months. The earliest listed move-in is Sep 23. Prices checked September 24, 2026.
Rent
$1,518 – $2,531/moLease term
14 monthsEarliest move-in
Sep 23Benson Ballantyne lists 44 amenities, including a gym, a pool, and in-unit laundry.
Bleached Oak Finish Plank Flooring
Built-In Shelving
Cabana With Poolside Lounging
Climate Controlled Corridors
Co-Working Library
Double Vanities And Spacious Linen Closets
Ev Charging Stations
Expansive Closets
Exposed Floating Shelving
Fitness Club With Hydration Station
Foyer With Built-In Bench And Drop Storage
Front Door Package Delivery And Trash Pick-Up
Front-Load Washer And Dryer
Full-Size Pantries
Hidden Microwave
High-Speed Internet And Community Wifi
Interactive Mirror, Trx, And Virtual Training
Keyless Entry, Smart Thermostats, And Usb Outlets
Kitchen Islands With Signature Pendant Lighting
Land Of A Thousand Hills Coffee Bar
Large Soaking Tubs
Mail Pavilion
Matrix Cardio And Weight Machines
Open-Air Fireside Social Lounge
Outdoor Co-Working Terrace
Outdoor Grilling Station With Green Egg
Oversized Balconies
Pet Park
Plush, Textured Carpeting In Select Areas
Putting Green
Quartz Counters And Natural Stone Design Elements
Rainfall Shower Heads
Resident Parlor And Bar
Saltwater Pool With Sun Shelf
Self Serve Wine Bar
Semi-Frameless Glass Showers
Shaker-Style Cabinetry With Pull-Out Trash
Soft-Close Drawers In Kitchen And Bath
Stainless Steel, Energy Star Appliance Package
Sweeping Wooded Views
Timeless White Subway Tile Backsplash
Tray Ceilings
Yoga And Stretch Lawn
Your Choice Of Three Distinct Finishes
Benson Ballantyne is at 14011 Bespoke Rd, Charlotte, NC 28277.
14011 Bespoke Rd, Charlotte, NC 28277
Benson Ballantyne is in the Ballantyne West neighborhood of Charlotte. From Benson Ballantyne, the nearest grocery store is Sprouts Farmers Market (4-minute walk).
Nearest grocery store
Sprouts Farmers Market · 4-minute walkResidents give Benson Ballantyne an A grade (about 4.7 out of 5) from 200+ reviews. Benson Ballantyne offers a well-maintained community in a convenient Ballantyne location with responsive maintenance and friendly staff, though residents report mixed experiences with noise management, internet reliability, and move-out deposit handling. The property features modern amenities, clean grounds, and generally positive leasing interactions, but some residents cite concerns about thin walls, package delivery processes, and inconsistent enforcement of community policies.
Benson Ballantyne offers a well-maintained community in a convenient Ballantyne location with responsive maintenance and friendly staff, though residents report mixed experiences with noise management, internet reliability, and move-out deposit handling. The property features modern amenities, clean grounds, and generally positive leasing interactions, but some residents cite concerns about thin walls, package delivery processes, and inconsistent enforcement of community policies.
Management and maintenance responsiveness are significant strengths, with most residents praising quick issue resolution and professional staff. However, a notable minority report concerns about billing practices, move-out deposit handling, policy enforcement inconsistency, and communication clarity during disputes. Common friction points include package delivery policies, parking enforcement, and accessibility of management during off-hours.
Amenities at this property are generally well-regarded, featuring a pool, gym, dog park, and community spaces that residents consistently praise as clean and well-maintained. However, recurring concerns include parking enforcement inconsistencies, mandatory use of a third-party package delivery service (Fetch) with associated costs, and occasional maintenance issues with shared infrastructure like electrical systems and common-area equipment. Staff responsiveness to maintenance requests is typically prompt, though some residents report slow resolution on non-emergency issues and communication challenges.
The property benefits from a prime Ballantyne location with convenient access to shopping, dining, grocery stores, and major commute routes. Residents consistently praise proximity to nearby amenities including Publix, Harris Teeter, and local restaurants, as well as the safe neighborhood environment. Parking availability is generally convenient, though one resident noted spots fill quickly and monitoring could be improved. The location is frequently cited as a major advantage for both daily errands and work commutes.
Maintenance response times are consistently fast, with most requests resolved within 24 hours through the app-based system. The maintenance team is described as professional, polite, and thorough, typically resolving issues without requiring return visits. However, one resident reported a significant unresolved electrical issue in Building 2 that persisted for over eight months despite multiple reports. Overall, maintenance service quality is high, though follow-through on complex or infrastructure-level repairs may vary.
Residents report the property is generally well-maintained with clean common areas and grounds. However, noise transmission between units is a recurring concern, with multiple residents noting they can hear neighbors' footsteps and conversations despite some units being described as soundproofed. Security and lighting in parking areas have been flagged as inadequate for the property's price point, and pest control issues have been mentioned in isolated cases.
Benson Ballantyne is car-dependent (grade F), transit is minimal (grade F), and biking is not bikeable (grade F).
F
Car-Dependent
F
Minimal Transit
F
Not Bikeable
Benson Ballantyne in Charlotte, NC offers Studio, 1, or 2 bedroom apartments for rent. Browse the gallery, explore the amenities, and get more information on availability today.
Benson Ballantyne is an apartment.
Building
ApartmentBallantyne Elementary is 0.5 miles from Benson Ballantyne. 10 schools are listed nearby.
| School | Type | Level | Distance |
|---|---|---|---|
Ballantyne Elementary Public · Elementary | Public | Elementary | 0.5 mi |
Learning Experience Child Care Center Private · Preschool | Private | Preschool | 0.5 mi |
Primrose School of Ballantyne Private · Preschool | Private | Preschool | 0.6 mi |
Chesterbrook Academy Providence Private · Preschool | Private | Preschool | 0.8 mi |
Knights View Elementary School Public · Elementary | Public | Elementary | 1.4 mi |
Rainbow Station Day Care Private · Preschool | Private | Preschool | 1.4 mi |
Gateway Academy Child Development Centers Private · Preschool | Private | Preschool | 1.8 mi |
Little Cubs Day Care Private · Preschool | Private | Preschool | 1.9 mi |
Fusion Academy and Learning Center - Charlotte Private · High | Private | High | 2.0 mi |
Fusion Academy Charlotte Private · High | Private | High | 2.0 mi |
Benson Ballantyne is managed by Arqline. Call (980) 485-4870 to tour or ask about availability.