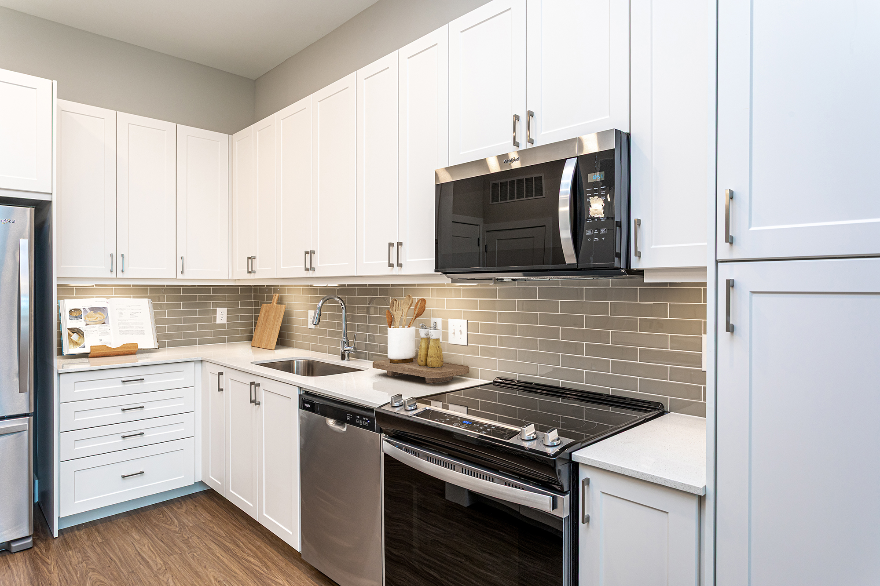
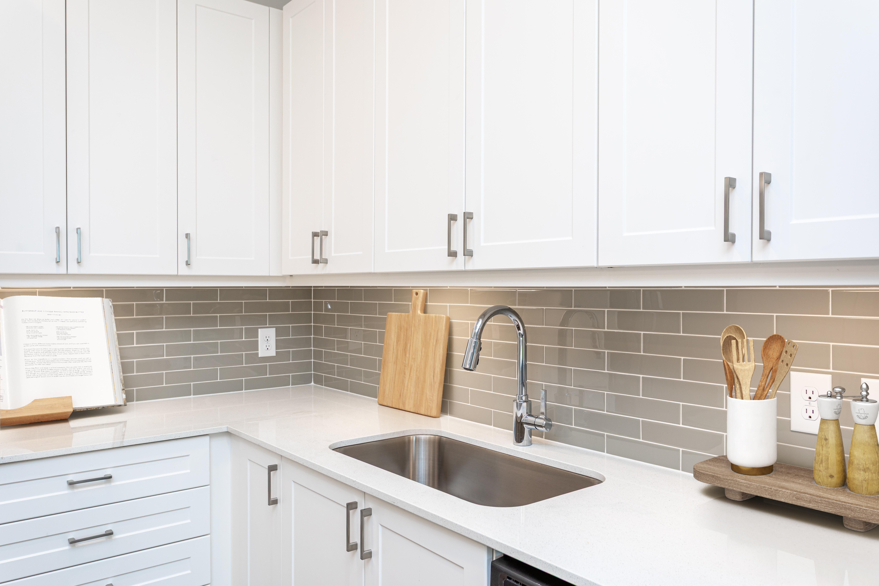
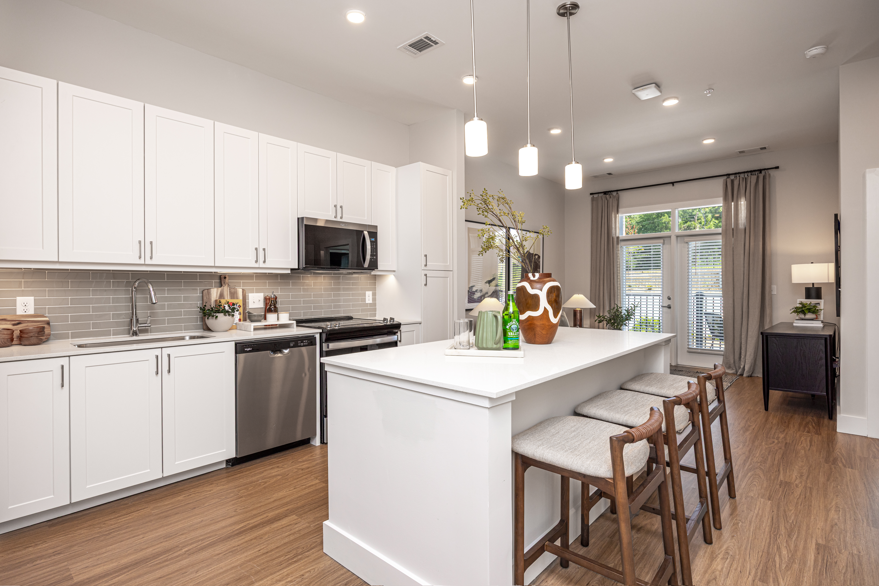
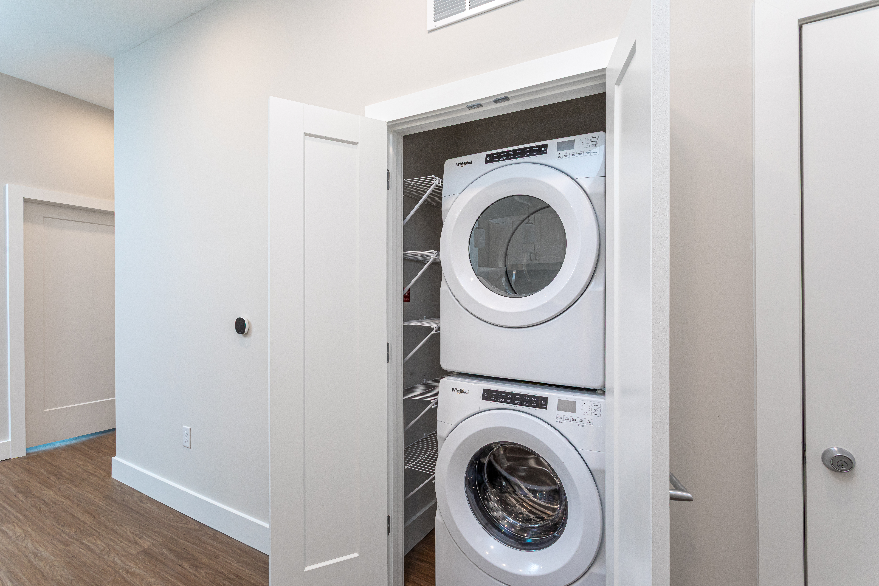
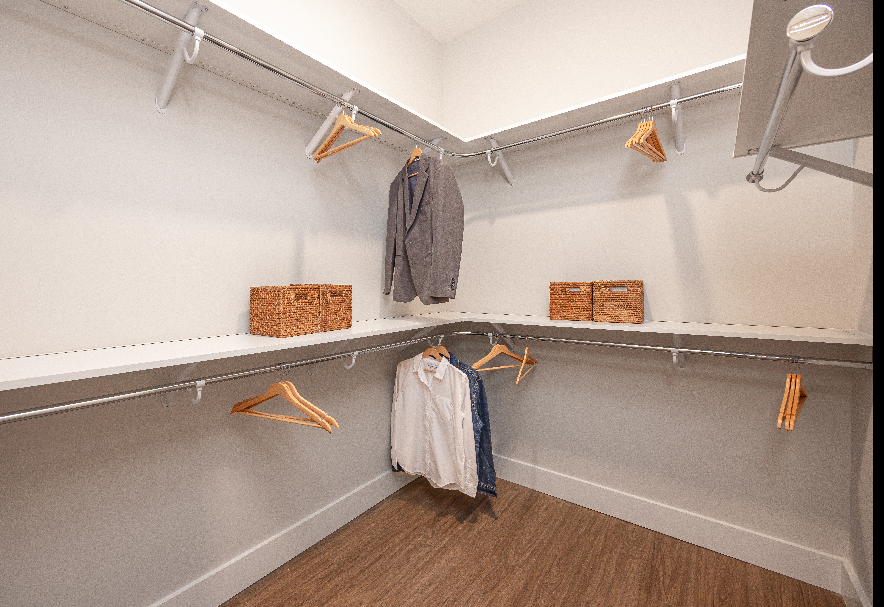
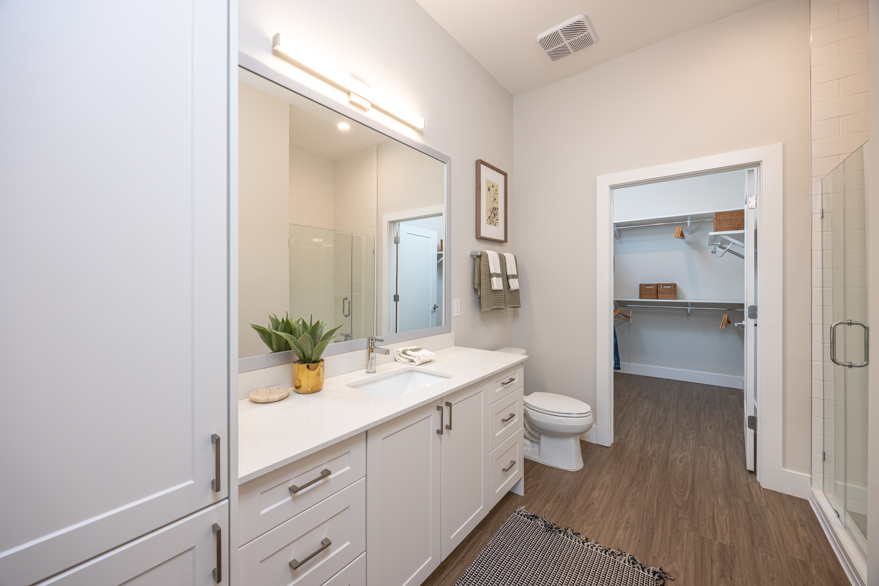
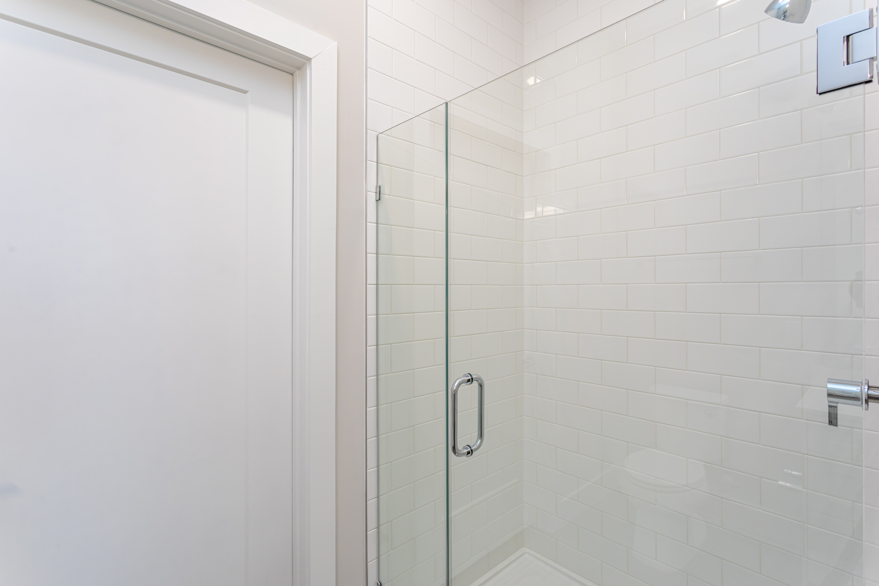
S1-526sf-328-528
Starting at $1,355
Studio • 1 Bath • 526 Sq Ft
| 3 available units | Price | Sq ft | Available | Open unit |
|---|---|---|---|---|
| 428 | $1,355 | 526 | Sep 23 | |
| 528 | $1,405 | 526 | Sep 23 | |
| 328 | $1,355 | 526 | Oct 9 |
How can I help?
$1,355 – $2,835/mo
11255 Carmel Commons Blvd, Charlotte, NC, 28226Avalon Carmel Commons currently lists 52 floor plans across 200 available units, from studio to three-bedroom, starting at $1,355/mo. 22 studios from $1,355 to $1,485/mo (526–683 sq ft), earliest move-in Sep 23. 90 one-bedrooms from $1,525 to $2,151/mo (731–1,169 sq ft), earliest move-in Sep 21. 87 two-bedrooms from $2,170 to $2,495/mo (1,175–1,355 sq ft), earliest move-in Sep 23. 1 three-bedroom at $2,835/mo (1,421 sq ft), earliest move-in Sep 23. Prices checked September 24, 2026.
Starting at $1,355
Studio • 1 Bath • 526 Sq Ft
| 3 available units | Price | Sq ft | Available | Open unit |
|---|---|---|---|---|
| 428 | $1,355 | 526 | Sep 23 | |
| 528 | $1,405 | 526 | Sep 23 | |
| 328 | $1,355 | 526 | Oct 9 |
Starting at $1,405
Studio • 1 Bath • 526 Sq Ft
| 1 available unit | Price | Sq ft | Available | Open unit |
|---|---|---|---|---|
| 529 | $1,405 | 526 | Sep 23 |
Starting at $1,405
Studio • 1 Bath • 581 Sq Ft
| 2 available units | Price | Sq ft | Available | Open unit |
|---|---|---|---|---|
| 439 | $1,405 | 581 | Nov 2 | |
| 339 | $1,405 | 581 | Dec 2 |
Starting at $1,415
Studio • 1 Bath • 593 Sq Ft
| 1 available unit | Price | Sq ft | Available | Open unit |
|---|---|---|---|---|
| 430 | $1,415 | 593 | Sep 23 |
Starting at $1,435
Studio • 1 Bath • 647 Sq Ft
| 9 available units | Price | Sq ft | Available | Open unit |
|---|---|---|---|---|
| 251 | $1,435 | 647 | Sep 23 | |
| 262 | $1,435 | 647 | Sep 23 | |
| 351 | $1,435 | 647 | Sep 23 | |
| 451 | $1,435 | 647 | Sep 23 | |
| 562 | $1,435 | 647 | Sep 23 | |
| 651 | $1,485 | 647 | Sep 23 | |
| 662 | $1,485 | 647 | Sep 23 | |
| 362 | $1,435 | 647 | Nov 2 | |
| 462 | $1,435 | 647 | Dec 2 |
Starting at $1,470
Studio • 1 Bath • 683 Sq Ft
| 2 available units | Price | Sq ft | Available | Open unit |
|---|---|---|---|---|
| 347 | $1,470 | 683 | Sep 23 | |
| 447 | $1,470 | 683 | Sep 23 |
Starting at $1,480
Studio • 1 Bath • 683 Sq Ft
| 4 available units | Price | Sq ft | Available | Open unit |
|---|---|---|---|---|
| 419 | $1,480 | 683 | Sep 23 | |
| 119 | $1,480 | 683 | Oct 9 | |
| 219 | $1,480 | 683 | Oct 9 | |
| 319 | $1,480 | 683 | Oct 9 |
Starting at $1,525
1 Bedroom • 1 Bath • 759 Sq Ft
| 1 available unit | Price | Sq ft | Available | Open unit |
|---|---|---|---|---|
| 416 | $1,525 | 759 | Sep 21 |
Starting at $1,525
1 Bedroom • 1 Bath • 759 Sq Ft
| 2 available units | Price | Sq ft | Available | Open unit |
|---|---|---|---|---|
| 517 | $1,625 | 759 | Sep 21 | |
| 317 | $1,525 | 759 | Oct 9 |
Starting at $1,595
1 Bedroom • 1 Bath • 757 Sq Ft
| 4 available units | Price | Sq ft | Available | Open unit |
|---|---|---|---|---|
| 374 | $1,595 | 757 | Sep 23 | |
| 674 | $1,695 | 757 | Sep 23 | |
| 410 | $1,595 | 757 | Oct 9 | |
| 274 | $1,595 | 757 | Nov 2 |
Starting at $1,595
1 Bedroom • 1 Bath • 757 Sq Ft
| 6 available units | Price | Sq ft | Available | Open unit |
|---|---|---|---|---|
| 511 | $1,695 | 757 | Sep 22 | |
| 276 | $1,595 | 757 | Sep 23 | |
| 376 | $1,595 | 757 | Sep 23 | |
| 676 | $1,695 | 757 | Sep 23 | |
| 211 | $1,595 | 757 | Oct 9 | |
| 411 | $1,595 | 757 | Oct 9 |
Starting at $1,595
1 Bedroom • 1 Bath • 757 Sq Ft
| 4 available units | Price | Sq ft | Available | Open unit |
|---|---|---|---|---|
| 425 | $1,595 | 757 | Sep 23 | |
| 525 | $1,695 | 757 | Sep 23 | |
| 225 | $1,595 | 757 | Oct 9 | |
| 325 | $1,595 | 757 | Oct 9 |
Starting at $1,595
1 Bedroom • 1 Bath • 757 Sq Ft
| 4 available units | Price | Sq ft | Available | Open unit |
|---|---|---|---|---|
| 526 | $1,695 | 757 | Sep 21 | |
| 426 | $1,595 | 757 | Sep 23 | |
| 226 | $1,595 | 757 | Oct 9 | |
| 326 | $1,595 | 757 | Oct 9 |
Starting at $1,595
1 Bedroom • 1 Bath • 757 Sq Ft
| 2 available units | Price | Sq ft | Available | Open unit |
|---|---|---|---|---|
| 370 | $1,595 | 757 | Sep 23 | |
| 670 | $1,695 | 757 | Sep 23 |
Starting at $1,595
1 Bedroom • 1 Bath • 757 Sq Ft
| 3 available units | Price | Sq ft | Available | Open unit |
|---|---|---|---|---|
| 371 | $1,595 | 757 | Sep 23 | |
| 471 | $1,595 | 757 | Sep 23 | |
| 671 | $1,695 | 757 | Sep 23 |
Starting at $1,605
1 Bedroom • 1 Bath • 731 Sq Ft
| 1 available unit | Price | Sq ft | Available | Open unit |
|---|---|---|---|---|
| 568 | $1,605 | 731 | Sep 23 |
Starting at $1,605
1 Bedroom • 1 Bath • 731 Sq Ft
| 1 available unit | Price | Sq ft | Available | Open unit |
|---|---|---|---|---|
| 331 | $1,605 | 731 | Sep 23 |
Starting at $1,605
1 Bedroom • 1 Bath • 731 Sq Ft
| 1 available unit | Price | Sq ft | Available | Open unit |
|---|---|---|---|---|
| 453 | $1,605 | 731 | Sep 23 |
Starting at $1,610
1 Bedroom • 1 Bath • 731 Sq Ft
| 4 available units | Price | Sq ft | Available | Open unit |
|---|---|---|---|---|
| 421 | $1,610 | 731 | Sep 23 | |
| 521 | $1,710 | 731 | Sep 23 | |
| 221 | $1,610 | 731 | Oct 9 | |
| 121 | $1,620 | 731 | Oct 9 |
Starting at $1,610
1 Bedroom • 1 Bath • 731 Sq Ft
| 2 available units | Price | Sq ft | Available | Open unit |
|---|---|---|---|---|
| 301 | $1,610 | 731 | Sep 23 | |
| 401 | $1,610 | 731 | Nov 2 |
Starting at $1,610
1 Bedroom • 1 Bath • 731 Sq Ft
| 2 available units | Price | Sq ft | Available | Open unit |
|---|---|---|---|---|
| 275 | $1,610 | 731 | Sep 23 | |
| 375 | $1,610 | 731 | Dec 2 |
Starting at $1,610
1 Bedroom • 1 Bath • 731 Sq Ft
| 4 available units | Price | Sq ft | Available | Open unit |
|---|---|---|---|---|
| 277 | $1,610 | 731 | Sep 23 | |
| 377 | $1,610 | 731 | Sep 23 | |
| 477 | $1,610 | 731 | Sep 23 | |
| 577 | $1,610 | 731 | Sep 23 |
Starting at $1,610
1 Bedroom • 1 Bath • 731 Sq Ft
| 1 available unit | Price | Sq ft | Available | Open unit |
|---|---|---|---|---|
| 305 | $1,610 | 731 | Sep 23 |
Starting at $1,615
1 Bedroom • 1 Bath • 767 Sq Ft
| 3 available units | Price | Sq ft | Available | Open unit |
|---|---|---|---|---|
| 520 | $1,715 | 767 | Sep 21 | |
| 420 | $1,615 | 767 | Sep 23 | |
| 120 | $1,615 | 767 | Oct 9 |
Starting at $1,615
1 Bedroom • 1 Bath • 767 Sq Ft
| 16 available units | Price | Sq ft | Available | Open unit |
|---|---|---|---|---|
| 231 | $1,615 | 767 | Sep 23 | |
| 232 | $1,615 | 767 | Sep 23 | |
| 267 | $1,615 | 767 | Sep 23 | |
| 332 | $1,615 | 767 | Sep 23 | |
| 427 | $1,615 | 767 | Sep 23 | |
| 431 | $1,615 | 767 | Sep 23 | |
| 432 | $1,615 | 767 | Sep 23 | |
| 442 | $1,615 | 767 | Sep 23 | |
| 467 | $1,615 | 767 | Sep 23 | |
| 531 | $1,615 | 767 | Sep 23 | |
| 532 | $1,615 | 767 | Sep 23 | |
| 567 | $1,615 | 767 | Sep 23 | |
| 527 | $1,715 | 767 | Sep 23 | |
| 631 | $1,715 | 767 | Sep 23 | |
| 642 | $1,715 | 767 | Sep 23 | |
| 227 | $1,615 | 767 | Oct 9 |
Starting at $1,615
1 Bedroom • 1 Bath • 767 Sq Ft
| 10 available units | Price | Sq ft | Available | Open unit |
|---|---|---|---|---|
| 268 | $1,615 | 767 | Sep 23 | |
| 278 | $1,615 | 767 | Sep 23 | |
| 368 | $1,615 | 767 | Sep 23 | |
| 378 | $1,615 | 767 | Sep 23 | |
| 468 | $1,615 | 767 | Sep 23 | |
| 478 | $1,615 | 767 | Sep 23 | |
| 503 | $1,615 | 767 | Sep 23 | |
| 578 | $1,615 | 767 | Sep 23 | |
| 603 | $1,715 | 767 | Sep 23 | |
| 678 | $1,715 | 767 | Sep 23 |
Starting at $1,615
1 Bedroom • 1 Bath • 767 Sq Ft
| 17 available units | Price | Sq ft | Available | Open unit |
|---|---|---|---|---|
| 452 | $1,615 | 767 | Sep 23 | |
| 455 | $1,615 | 767 | Sep 23 | |
| 457 | $1,615 | 767 | Sep 23 | |
| 459 | $1,615 | 767 | Sep 23 | |
| 460 | $1,615 | 767 | Sep 23 | |
| 461 | $1,615 | 767 | Sep 23 | |
| 553 | $1,615 | 767 | Sep 23 | |
| 557 | $1,615 | 767 | Sep 23 | |
| 560 | $1,615 | 767 | Sep 23 | |
| 561 | $1,615 | 767 | Sep 23 | |
| 653 | $1,715 | 767 | Sep 23 | |
| 655 | $1,715 | 767 | Sep 23 | |
| 657 | $1,715 | 767 | Sep 23 | |
| 659 | $1,715 | 767 | Sep 23 | |
| 660 | $1,715 | 767 | Sep 23 | |
| 661 | $1,715 | 767 | Sep 23 | |
| 667 | $1,715 | 767 | Sep 23 |
Starting at $1,720
1 Bedroom • 1 Bath • 731 Sq Ft
| 1 available unit | Price | Sq ft | Available | Open unit |
|---|---|---|---|---|
| 644 | $1,720 | 731 | Sep 23 |
Starting at $2,151
1 Bedroom • 1.5 Baths • 1,169 Sq Ft
| 1 available unit | Price | Sq ft | Available | Open unit |
|---|---|---|---|---|
| 539 | $2,151 | 1,169 | Sep 23 |
Starting at $2,170
2 Bedrooms • 2 Baths • 1,175 Sq Ft
| 5 available units | Price | Sq ft | Available | Open unit |
|---|---|---|---|---|
| 424 | $2,170 | 1,175 | Sep 23 | |
| 124 | $2,270 | 1,175 | Oct 9 | |
| 224 | $2,270 | 1,175 | Oct 9 | |
| 324 | $2,270 | 1,175 | Oct 9 | |
| 524 | $2,370 | 1,175 | Dec 2 |
Starting at $2,170
2 Bedrooms • 2 Baths • 1,175 Sq Ft
| 10 available units | Price | Sq ft | Available | Open unit |
|---|---|---|---|---|
| 349 | $2,170 | 1,175 | Sep 23 | |
| 302 | $2,270 | 1,175 | Sep 23 | |
| 304 | $2,270 | 1,175 | Sep 23 | |
| 402 | $2,270 | 1,175 | Sep 23 | |
| 404 | $2,270 | 1,175 | Sep 23 | |
| 449 | $2,270 | 1,175 | Sep 23 | |
| 549 | $2,270 | 1,175 | Sep 23 | |
| 602 | $2,370 | 1,175 | Sep 23 | |
| 604 | $2,370 | 1,175 | Sep 23 | |
| 649 | $2,370 | 1,175 | Sep 23 |
Starting at $2,170
2 Bedrooms • 2 Baths • 1,175 Sq Ft
| 5 available units | Price | Sq ft | Available | Open unit |
|---|---|---|---|---|
| 415 | $2,270 | 1,175 | Sep 23 | |
| 315 | $2,170 | 1,175 | Oct 9 | |
| 115 | $2,270 | 1,175 | Oct 9 | |
| 215 | $2,270 | 1,175 | Oct 9 | |
| 515 | $2,370 | 1,175 | Nov 2 |
Starting at $2,170
2 Bedrooms • 2 Baths • 1,175 Sq Ft
| 5 available units | Price | Sq ft | Available | Open unit |
|---|---|---|---|---|
| 518 | $2,370 | 1,175 | Sep 23 | |
| 218 | $2,170 | 1,175 | Oct 9 | |
| 118 | $2,270 | 1,175 | Oct 9 | |
| 318 | $2,270 | 1,175 | Oct 9 | |
| 418 | $2,270 | 1,175 | Nov 2 |
Starting at $2,175
2 Bedrooms • 2 Baths • 1,187 Sq Ft
| 9 available units | Price | Sq ft | Available | Open unit |
|---|---|---|---|---|
| 269 | $2,275 | 1,187 | Sep 23 | |
| 279 | $2,275 | 1,187 | Sep 23 | |
| 369 | $2,275 | 1,187 | Sep 23 | |
| 469 | $2,275 | 1,187 | Sep 23 | |
| 479 | $2,275 | 1,187 | Sep 23 | |
| 569 | $2,275 | 1,187 | Sep 23 | |
| 579 | $2,275 | 1,187 | Sep 23 | |
| 679 | $2,375 | 1,187 | Sep 23 | |
| 379 | $2,175 | 1,187 | Oct 9 |
Starting at $2,270
2 Bedrooms • 2 Baths • 1,175 Sq Ft
| 1 available unit | Price | Sq ft | Available | Open unit |
|---|---|---|---|---|
| 504 | $2,270 | 1,175 | Sep 23 |
Starting at $2,270
2 Bedrooms • 2 Baths • 1,187 Sq Ft
| 2 available units | Price | Sq ft | Available | Open unit |
|---|---|---|---|---|
| 346 | $2,270 | 1,187 | Sep 23 | |
| 669 | $2,370 | 1,187 | Dec 2 |
Starting at $2,270
2 Bedrooms • 2 Baths • 1,175 Sq Ft
| 2 available units | Price | Sq ft | Available | Open unit |
|---|---|---|---|---|
| 108 | $2,270 | 1,175 | Oct 9 | |
| 109 | $2,270 | 1,175 | Oct 9 |
Starting at $2,270
2 Bedrooms • 2 Baths • 1,175 Sq Ft
| 1 available unit | Price | Sq ft | Available | Open unit |
|---|---|---|---|---|
| 112 | $2,270 | 1,175 | Oct 9 |
Starting at $2,285
2 Bedrooms • 2 Baths • 1,175 Sq Ft
| 4 available units | Price | Sq ft | Available | Open unit |
|---|---|---|---|---|
| 409 | $2,285 | 1,175 | Sep 23 | |
| 208 | $2,285 | 1,175 | Oct 9 | |
| 308 | $2,285 | 1,175 | Oct 9 | |
| 309 | $2,285 | 1,175 | Oct 9 |
Starting at $2,285
2 Bedrooms • 2 Baths • 1,175 Sq Ft
| 2 available units | Price | Sq ft | Available | Open unit |
|---|---|---|---|---|
| 446 | $2,285 | 1,175 | Sep 23 | |
| 646 | $2,385 | 1,175 | Sep 23 |
Starting at $2,285
2 Bedrooms • 2 Baths • 1,175 Sq Ft
| 3 available units | Price | Sq ft | Available | Open unit |
|---|---|---|---|---|
| 212 | $2,285 | 1,175 | Oct 9 | |
| 312 | $2,285 | 1,175 | Oct 9 | |
| 412 | $2,285 | 1,175 | Oct 9 |
Starting at $2,290
2 Bedrooms • 2 Baths • 1,217 Sq Ft
| 5 available units | Price | Sq ft | Available | Open unit |
|---|---|---|---|---|
| 122 | $2,290 | 1,217 | Oct 9 | |
| 222 | $2,290 | 1,217 | Oct 9 | |
| 322 | $2,290 | 1,217 | Oct 9 | |
| 314 | $2,305 | 1,217 | Oct 9 | |
| 414 | $2,305 | 1,217 | Oct 9 |
Starting at $2,375
2 Bedrooms • 2 Baths • 1,187 Sq Ft
| 1 available unit | Price | Sq ft | Available | Open unit |
|---|---|---|---|---|
| 512 | $2,375 | 1,187 | Sep 23 |
Starting at $2,375
2 Bedrooms • 2 Baths • 1,239 Sq Ft
| 4 available units | Price | Sq ft | Available | Open unit |
|---|---|---|---|---|
| 306 | $2,375 | 1,239 | Sep 23 | |
| 406 | $2,375 | 1,239 | Sep 23 | |
| 506 | $2,375 | 1,239 | Sep 23 | |
| 206 | $2,375 | 1,239 | Oct 21 |
Starting at $2,375
2 Bedrooms • 2 Baths • 1,239 Sq Ft
| 1 available unit | Price | Sq ft | Available | Open unit |
|---|---|---|---|---|
| 254 | $2,375 | 1,239 | Sep 23 |
Starting at $2,390
2 Bedrooms • 2 Baths • 1,187 Sq Ft
| 2 available units | Price | Sq ft | Available | Open unit |
|---|---|---|---|---|
| 508 | $2,390 | 1,187 | Sep 23 | |
| 509 | $2,390 | 1,187 | Sep 23 |
Starting at $2,390
2 Bedrooms • 2 Baths • 1,239 Sq Ft
| 6 available units | Price | Sq ft | Available | Open unit |
|---|---|---|---|---|
| 336 | $2,390 | 1,239 | Sep 23 | |
| 434 | $2,390 | 1,239 | Sep 23 | |
| 436 | $2,390 | 1,239 | Sep 23 | |
| 534 | $2,390 | 1,239 | Sep 23 | |
| 535 | $2,390 | 1,239 | Sep 23 | |
| 634 | $2,490 | 1,239 | Sep 23 |
Starting at $2,390
2 Bedrooms • 2 Baths • 1,239 Sq Ft
| 10 available units | Price | Sq ft | Available | Open unit |
|---|---|---|---|---|
| 354 | $2,390 | 1,239 | Sep 23 | |
| 356 | $2,390 | 1,239 | Sep 23 | |
| 454 | $2,390 | 1,239 | Sep 23 | |
| 456 | $2,390 | 1,239 | Sep 23 | |
| 458 | $2,390 | 1,239 | Sep 23 | |
| 554 | $2,390 | 1,239 | Sep 23 | |
| 558 | $2,390 | 1,239 | Sep 23 | |
| 654 | $2,490 | 1,239 | Sep 23 | |
| 658 | $2,490 | 1,239 | Sep 23 | |
| 358 | $2,390 | 1,239 | Oct 9 |
Starting at $2,395
2 Bedrooms • 2 Baths • 1,355 Sq Ft
| 4 available units | Price | Sq ft | Available | Open unit |
|---|---|---|---|---|
| 441 | $2,395 | 1,355 | Sep 23 | |
| 445 | $2,395 | 1,355 | Sep 23 | |
| 545 | $2,395 | 1,355 | Sep 23 | |
| 641 | $2,495 | 1,355 | Sep 23 |
Starting at $2,400
2 Bedrooms • 2 Baths • 1,229 Sq Ft
| 3 available units | Price | Sq ft | Available | Open unit |
|---|---|---|---|---|
| 248 | $2,400 | 1,229 | Sep 23 | |
| 348 | $2,400 | 1,229 | Sep 23 | |
| 548 | $2,400 | 1,229 | Sep 23 |
Starting at $2,400
2 Bedrooms • 2 Baths • 1,229 Sq Ft
| 2 available units | Price | Sq ft | Available | Open unit |
|---|---|---|---|---|
| 366 | $2,400 | 1,229 | Sep 23 | |
| 566 | $2,400 | 1,229 | Sep 23 |
Starting at $2,835
3 Bedrooms • 2 Baths • 1,421 Sq Ft
| 1 available unit | Price | Sq ft | Available | Open unit |
|---|---|---|---|---|
| 363 | $2,835 | 1,421 | Sep 23 |
Rent at Avalon Carmel Commons is $1,355 – $2,835 per month. Leases are typically 12 months. Monthly fees include Required Monthly Fees. The earliest listed move-in is Sep 21. Prices checked September 24, 2026.
Rent
$1,355 – $2,835/moLease term
12 monthsEarliest move-in
Sep 21Required Monthly Fees | $98/mo |
Avalon Carmel Commons lists 28 amenities, including a gym, a pool, and pet-friendly spaces.
15 Minutes From Southpark Mall
20 Minutes From Uptown And South End
25 Minutes From Clt International Airport
4 Minutes From Ballantyne And Toringdon Office Park
Balcony/Patio
Ceiling Fans
Convenient Access To Nc-51, I-485, And Park Road
Expansive Courtyard And Outdoor Spaces
Fitness Center
Grills
Hard-Surface Vinyl Plank Flooring
In-Unit Washer/Dryer
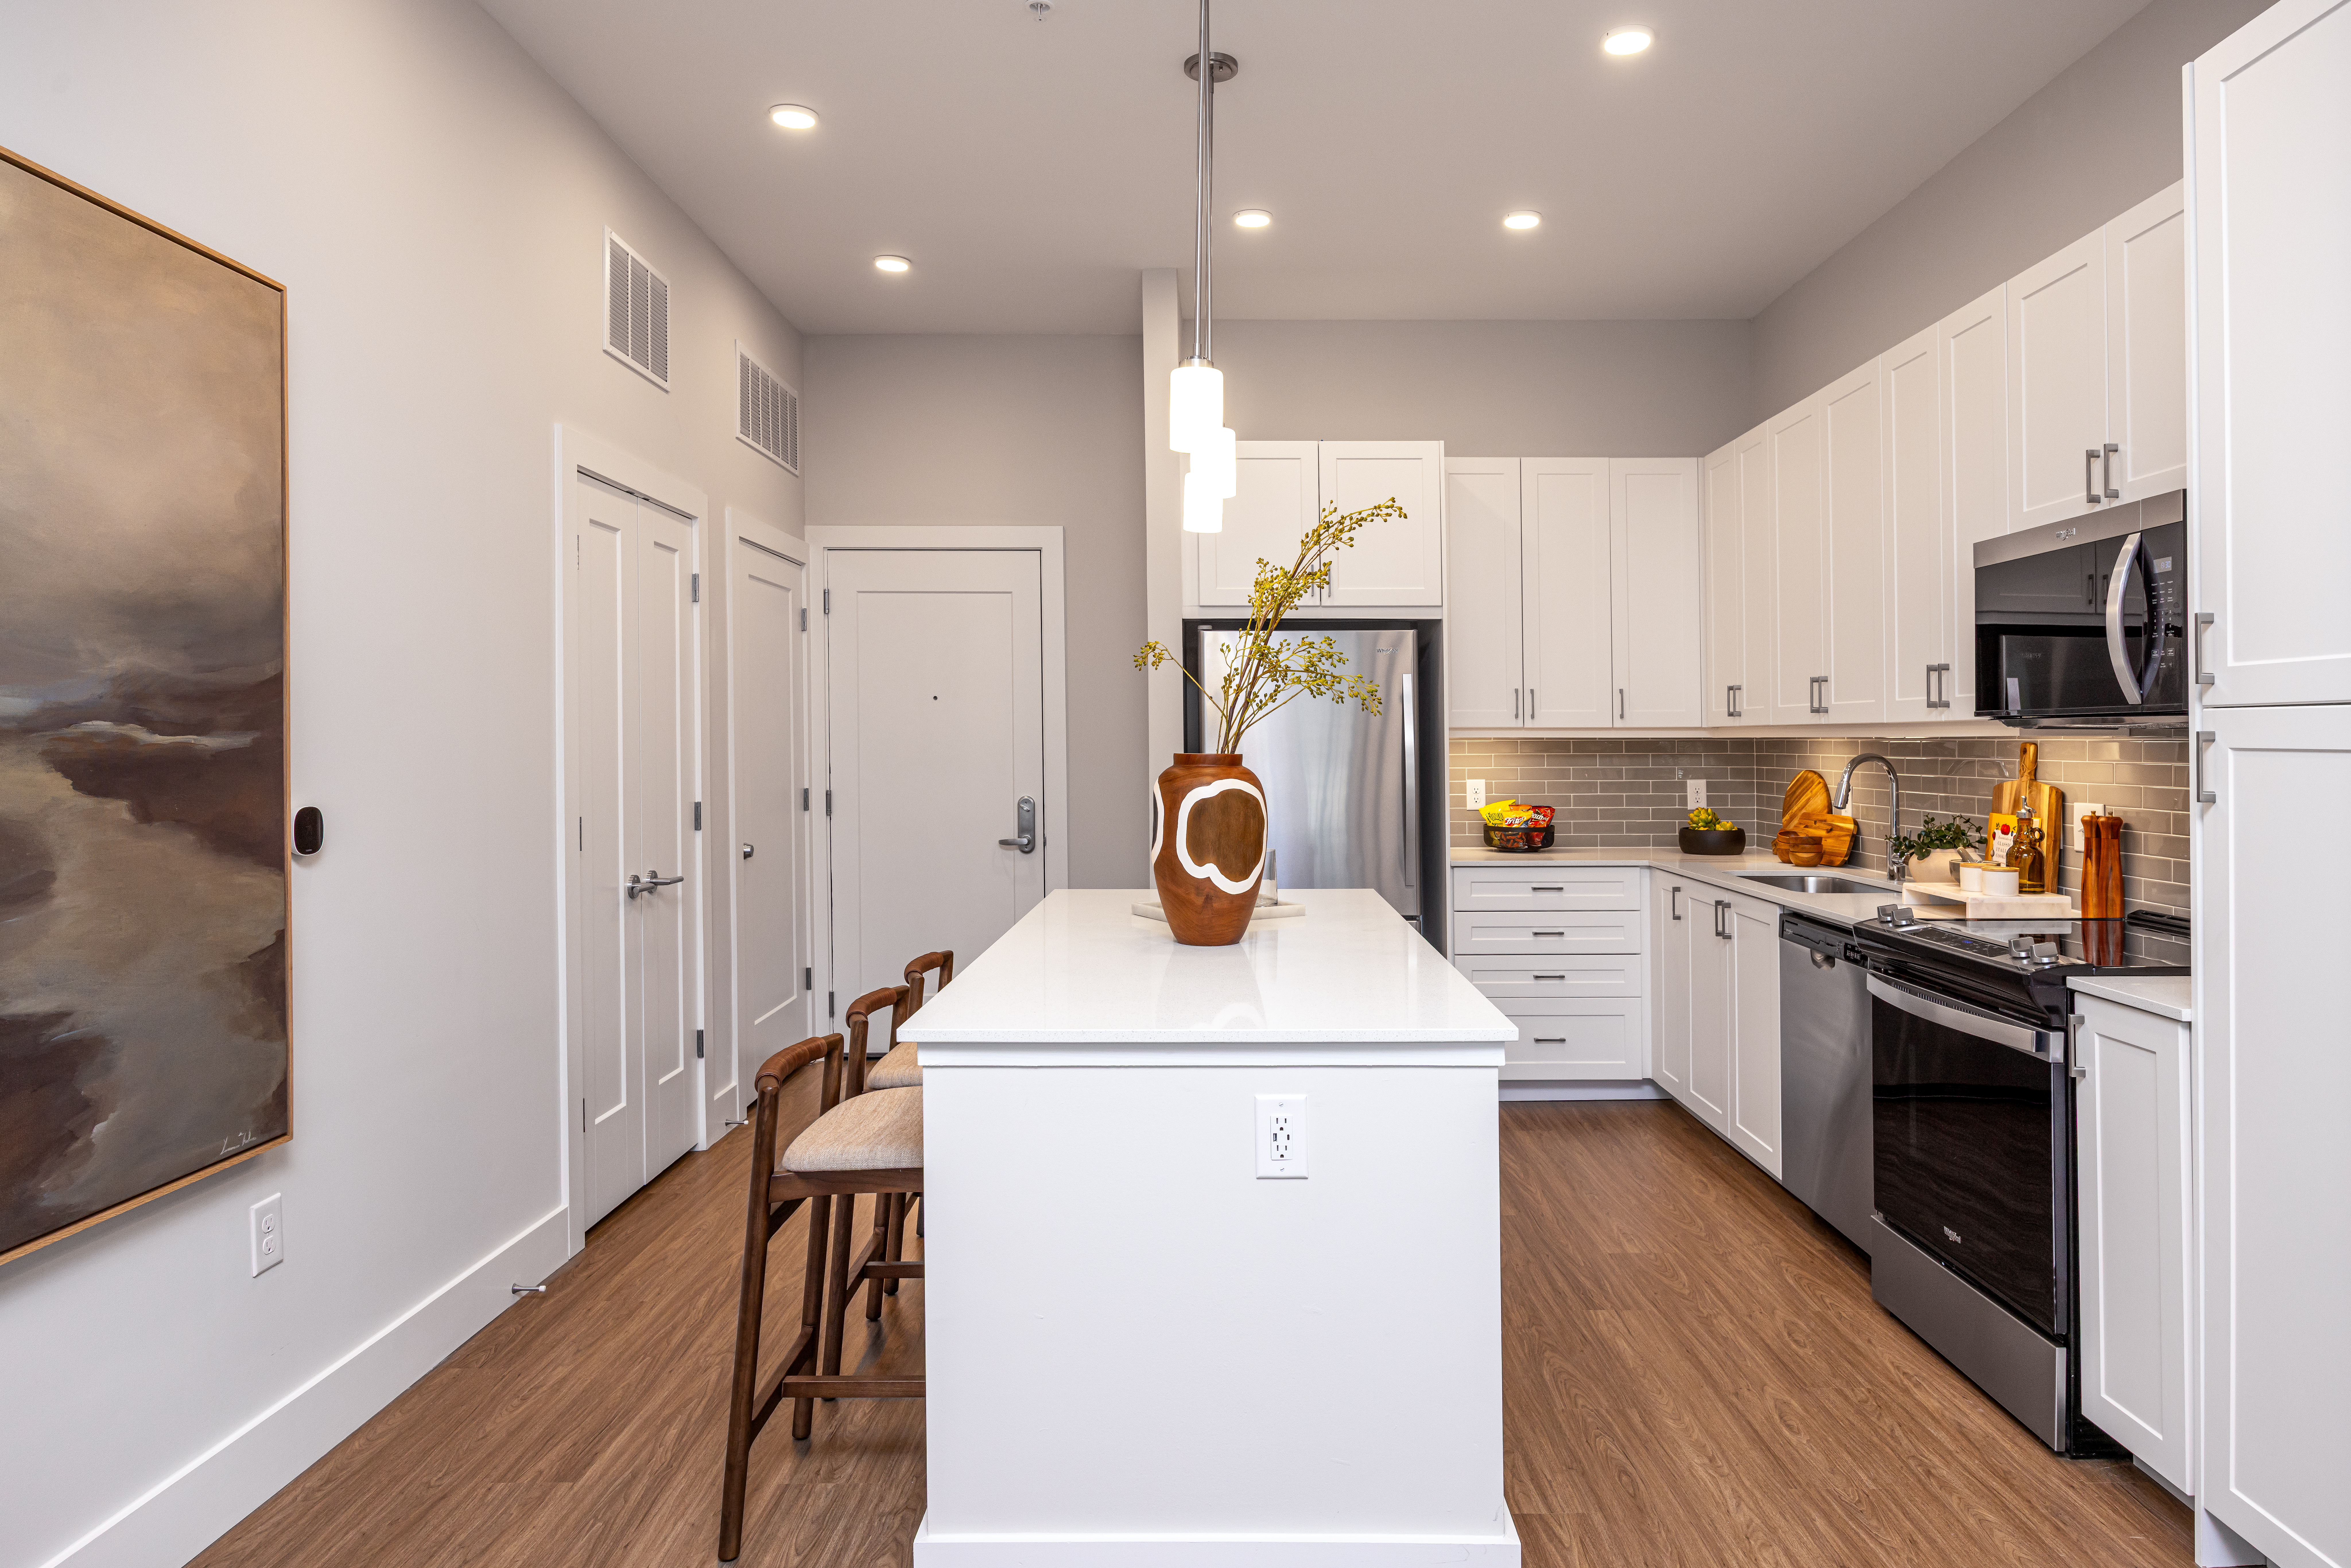
Kitchen Cabinetry With Undermount Lighting
Located In Sought After School System Serving Endhaven Elementary, South Charlotte Middle, And Ballantyne Ridge High
Lounge
Parking
Pet Friendly
Pool
Quartz Countertops
Smart Home Technology Including Pre-Installed And Community-Wide High-Speed Wifi, Electronic Locks, Programmable Thermostats, And More
Smoke-Free Living
Spacious Two-Level 1- And 2-Bedroom Townhome Layouts With Direct Entry
Stainless Steel Appliances
Tile Backsplash
Walkable To Publix, Fresh Market, And Carmel Commons Shopping Plaza
Walk-In Closets
Walking/Biking Trails To Nearby Parks
Work From Home
Avalon Carmel Commons is at 11255 Carmel Commons Blvd, Charlotte, NC, 28226.
11255 Carmel Commons Blvd, Charlotte, NC, 28226
Avalon Carmel Commons is in the McAlpine neighborhood of Charlotte. From Avalon Carmel Commons, the nearest grocery store is The Fresh Market (9-minute walk) and the nearest coffee shop is Amélie’s French Bakery & Café | Carmel Commons (10-minute walk).
Nearest grocery store
The Fresh Market · 9-minute walkNearest coffee shop
Amélie’s French Bakery & Café | Carmel Commons · 10-minute walkResidents give Avalon Carmel Commons an A+ grade (about 4.9 out of 5) from 27 reviews. Avalon Carmel Commons receives consistently positive feedback across all aspects of the resident experience. Residents praise the newly built property's high-quality finishes, resort-style amenities including pool and fitness facilities, and convenient walkable location near shopping and dining.
Avalon Carmel Commons receives consistently positive feedback across all aspects of the resident experience. Residents praise the newly built property's high-quality finishes, resort-style amenities including pool and fitness facilities, and convenient walkable location near shopping and dining. The leasing and maintenance staff are noted for responsiveness, professionalism, and attentiveness to resident needs throughout the application, move-in, and ongoing occupancy.
Leasing and office staff consistently receive praise for being professional, patient, and responsive to resident questions and needs. The management team handles the application and move-in process efficiently, often completing approvals within hours. Staff demonstrate genuine care for residents and maintain strong communication throughout the leasing and residency experience.
Residents consistently praise the property's well-maintained amenities, particularly the pool and gym facilities, which are described as resort-quality and well-equipped. The leasing office and maintenance staff are noted for responsive, professional service and willingness to address resident requests. Common areas are kept clean, and the overall property condition reflects high standards from move-in onward.
Residents consistently praise the property's walkable location with convenient access to nearby stores and shops. The community is noted for its well-designed layout and thoughtful amenities that enhance daily living. Staff responsiveness and accessibility contribute to a welcoming atmosphere that residents describe as resort-style living.
The property demonstrates responsive maintenance service with staff noted for quick response times. Management addressed a serious concern about unauthorized building access with immediate corrective action, including remediation measures and communication.
Avalon Carmel Commons is somewhat walkable (grade D), transit is minimal (grade F), and biking is not bikeable (grade F).
D
Somewhat Walkable
F
Minimal Transit
F
Not Bikeable
Avalon Carmel Commons features: Pet Friendly, Parking, Work from Home, Lounge, Pool, Fitness Center, Walk-in Closets, In-Unit Washer/Dryer, Located in sought after school system serving Endhaven Elementary, South Charlotte Middle, and Ballantyne Ridge High, Walking/Biking trails to nearby parks, Walkable to Publix, Fresh Market, and Carmel Commons Shopping Plaza, 4 minutes from Ballantyne and Toringdon Office Park, 15 minutes from SouthPark Mall, 25 minutes from CLT International Airport, 20 minutes from Uptown and South End, Hard-surface vinyl plank flooring, Smoke-Free living, Kitchen cabinetry with undermount lighting, Grills, Convenient access to NC-51, I-485, and Park Road, Expansive courtyard and outdoor spaces, Spacious two-level 1- and 2-bedroom townhome layouts with direct entry, Tile backsplash, Ceiling fans, Smart home technology including pre-installed and community-wide high-speed WiFi, electronic locks, programmable thermostats, and more, Stainless Steel Appliances, Balcony/Patio, Quartz Countertops.
Avalon Carmel Commons is an apartment.
Building
ApartmentLiving Savior Pre-School is 0.1 miles from Avalon Carmel Commons. 10 schools are listed nearby.
| School | Type | Level | Distance |
|---|---|---|---|
Living Savior Pre-School Private · Preschool | Private | Preschool | 0.1 mi |
Cranfield Academy Private · Preschool | Private | Preschool | 0.1 mi |
Charlotte Catholic High School Private · High | Private | High | 0.4 mi |
Sunshine House Private · Preschool | Private | Preschool | 0.4 mi |
Manus Academy Private · High | Private | High | 0.6 mi |
Nova Child Learning Center Private · Preschool | Private | Preschool | 0.8 mi |
May Blossoms Child Care Center Private · Preschool | Private | Preschool | 1.1 mi |
Pineville Nazrn Chld Development Center Private · Preschool | Private | Preschool | 1.1 mi |
Calvary Child Dvlpment Center Private · Preschool | Private | Preschool | 1.6 mi |
Calvary Child Development Center Private · Elementary | Private | Elementary | 1.6 mi |
Avalon Carmel Commons is managed by AvalonBay Communities. Call 7049283300 to tour or ask about availability.