
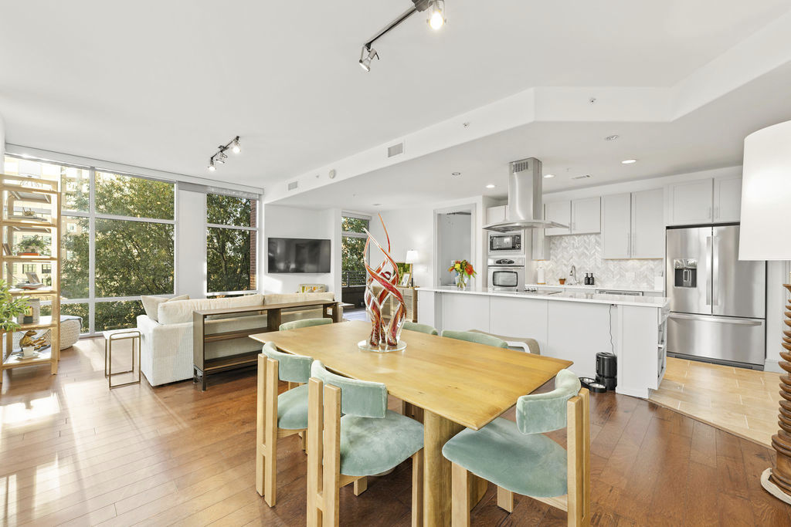
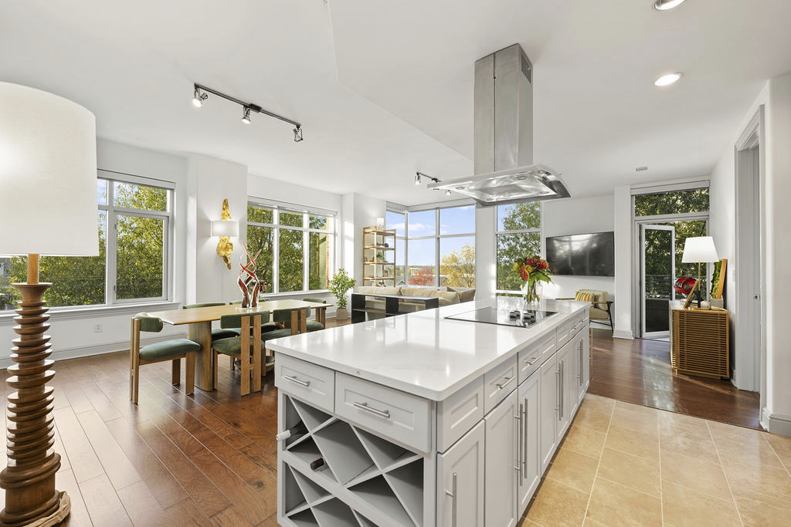
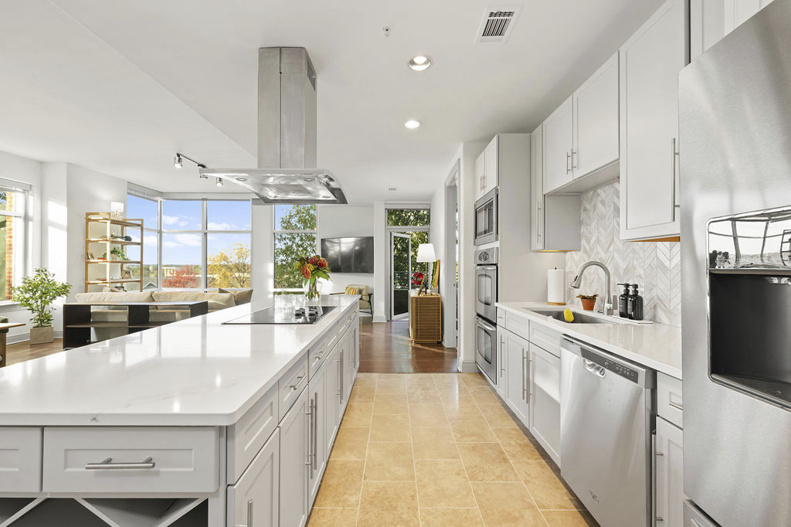
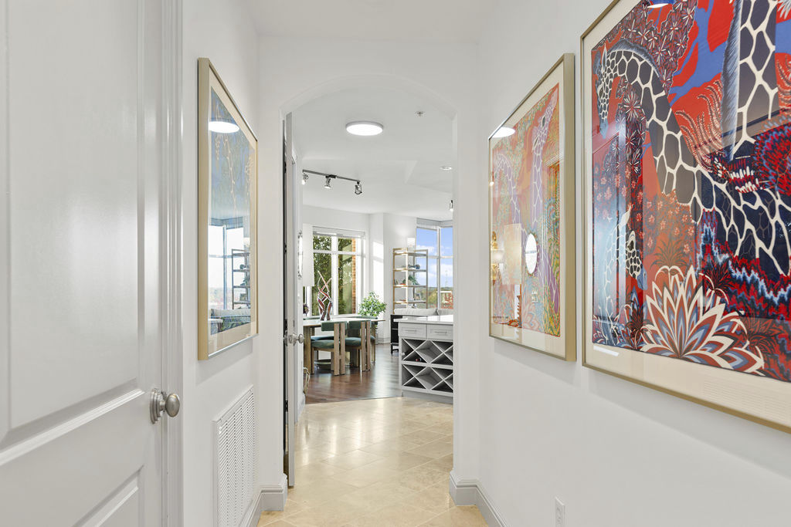


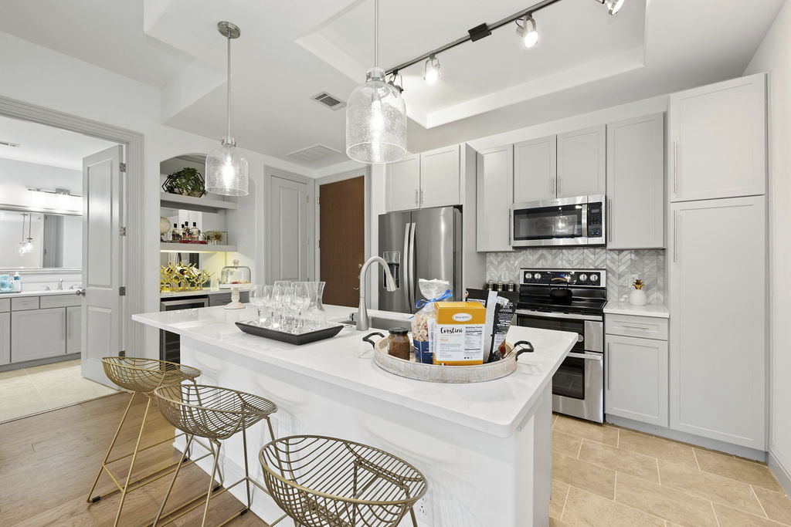
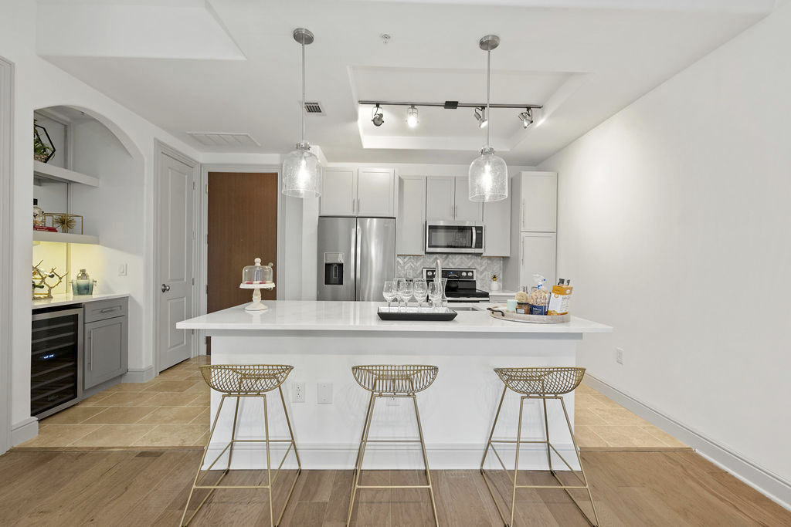
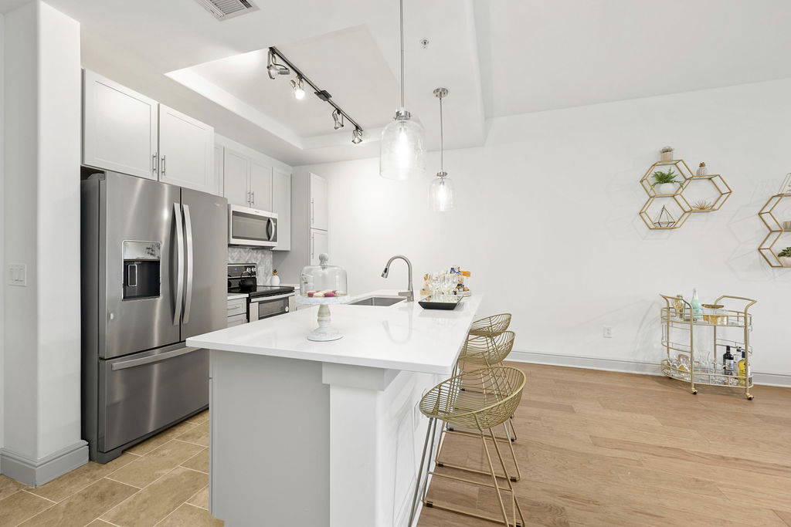
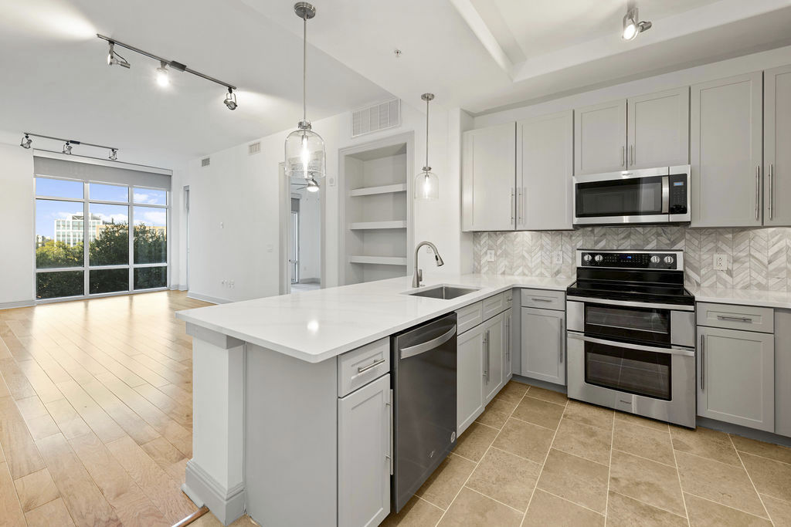
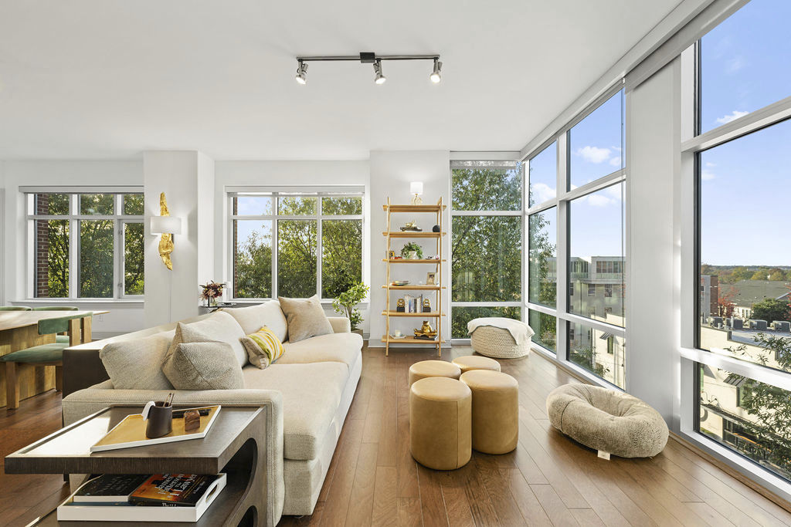
A1A- Renovated
Starting at $2,605
Studio • 1 Bath • 843 Sq Ft
| 4 available units | Price | Sq ft | Available | Open unit |
|---|---|---|---|---|
| 823 | $2,605 | 843 | Sep 27 | |
| 719 | $2,745 | 843 | Oct 16 | |
| 921 | $2,605 | 843 | Oct 17 | |
| 824 | $2,605 | 843 | Oct 20 |
How can I help?
$2,400 – $4,780/mo
125 W Tremont Ave, Charlotte, NC, 28203Ashton South End Apartments currently lists 14 floor plans across 38 available units, from studio to two-bedroom, starting at $2,400/mo. 4 studios from $2,605 to $2,745/mo (843 sq ft), earliest move-in Sep 27. 21 one-bedrooms from $2,400 to $3,080/mo (849–1,171 sq ft), earliest move-in Jun 9. 13 two-bedrooms from $3,005 to $4,780/mo (1,190–2,082 sq ft), earliest move-in Aug 19. Prices checked September 24, 2026.
Starting at $2,605
Studio • 1 Bath • 843 Sq Ft
| 4 available units | Price | Sq ft | Available | Open unit |
|---|---|---|---|---|
| 823 | $2,605 | 843 | Sep 27 | |
| 719 | $2,745 | 843 | Oct 16 | |
| 921 | $2,605 | 843 | Oct 17 | |
| 824 | $2,605 | 843 | Oct 20 |
Starting at $2,400
1 Bedroom • 1 Bath • 857 Sq Ft
| 4 available units | Price | Sq ft | Available | Open unit |
|---|---|---|---|---|
| 404 | $2,400 | 857 | Aug 19 | |
| 304 | $2,545 | 857 | Sep 11 | |
| 806 | $2,605 | 857 | Sep 28 | |
| 706 | $2,595 | 857 | Nov 13 |
Starting at $2,495
1 Bedroom • 1 Bath • 849 Sq Ft
| 10 available units | Price | Sq ft | Available | Open unit |
|---|---|---|---|---|
| 207 | $2,495 | 849 | Jul 30 | |
| 931 | $2,665 | 849 | Aug 19 | |
| 703 | $2,655 | 849 | Sep 17 | |
| 527 | $2,635 | 849 | Sep 21 | |
| 832 | $2,605 | 849 | Sep 28 | |
| 1007 | $2,665 | 849 | Oct 3 | |
| 1132 | $2,705 | 849 | Oct 21 | |
| 431 | $2,605 | 849 | Oct 23 | |
| 707 | $2,655 | 849 | Nov 6 | |
| 927 | $2,665 | 849 | Nov 30 |
Starting at $2,780
1 Bedroom • 1 Bath • 862 Sq Ft
| 3 available units | Price | Sq ft | Available | Open unit |
|---|---|---|---|---|
| 920 | $2,910 | 862 | Oct 30 | |
| 508 | $2,780 | 862 | Oct 31 | |
| 520 | $2,880 | 862 | Dec 4 |
Starting at $2,950
1 Bedroom • 1.5 Baths • 1,171 Sq Ft
| 2 available units | Price | Sq ft | Available | Open unit |
|---|---|---|---|---|
| 226 | $2,950 | 1,171 | Oct 16 | |
| 1026 | $3,010 | 1,171 | Oct 19 |
Starting at $2,990
1 Bedroom • 1 Bath • 1,020 Sq Ft
| 1 available unit | Price | Sq ft | Available | Open unit |
|---|---|---|---|---|
| 717 | $2,990 | 1,020 | Jun 9 |
Starting at $3,080
1 Bedroom • 1 Bath • 1,067 Sq Ft
| 1 available unit | Price | Sq ft | Available | Open unit |
|---|---|---|---|---|
| 112 | $3,080 | 1,067 | Nov 22 |
Starting at $3,005
2 Bedrooms • 2 Baths • 1,190 Sq Ft
| 1 available unit | Price | Sq ft | Available | Open unit |
|---|---|---|---|---|
| 714 | $3,005 | 1,190 | Oct 9 |
Starting at $3,230
2 Bedrooms • 2 Baths • 1,295 Sq Ft
| 1 available unit | Price | Sq ft | Available | Open unit |
|---|---|---|---|---|
| 609 | $3,230 | 1,295 | Nov 19 |
Starting at $3,255
2 Bedrooms • 2 Baths • 1,190 Sq Ft
| 1 available unit | Price | Sq ft | Available | Open unit |
|---|---|---|---|---|
| 214 | $3,255 | 1,190 | Nov 6 |
Starting at $3,500
2 Bedrooms • 2 Baths • 1,271 Sq Ft
| 4 available units | Price | Sq ft | Available | Open unit |
|---|---|---|---|---|
| 1022 | $3,500 | 1,271 | Aug 19 | |
| 922 | $3,710 | 1,271 | Sep 19 | |
| 822 | $3,710 | 1,271 | Oct 2 | |
| 522 | $3,680 | 1,271 | Dec 14 |
Starting at $3,600
2 Bedrooms • 2 Baths • 1,295 Sq Ft
| 3 available units | Price | Sq ft | Available | Open unit |
|---|---|---|---|---|
| 209 | $3,600 | 1,295 | Sep 11 | |
| 709 | $3,650 | 1,295 | Oct 9 | |
| 405 | $3,600 | 1,295 | Dec 11 |
Starting at $3,905
2 Bedrooms • 2 Baths • 1,665 Sq Ft
| 1 available unit | Price | Sq ft | Available | Open unit |
|---|---|---|---|---|
| 233 | $3,905 | 1,665 | Oct 9 |
Starting at $4,750
2 Bedrooms • 2.5 Baths • 2,082 Sq Ft
| 2 available units | Price | Sq ft | Available | Open unit |
|---|---|---|---|---|
| 534 | $4,780 | 2,082 | Dec 2 | |
| 334 | $4,750 | 2,082 | Dec 4 |
Rent at Ashton South End Apartments is $2,400 – $4,780 per month. Monthly fees include Intra-Community Transfer Fee, Lease Violation - Vehicle, and Parking - Reserved. Due at signing: Administrative Fee ($250), Application Fee ($100), and Security Deposit (Refundable) ($250). The earliest listed move-in is Jun 9. Prices checked September 24, 2026.
Rent
$2,400 – $4,780/moEarliest move-in
Jun 9Intra-Community Transfer Fee | $750/mo |
Lease Violation - Vehicle | $100/mo |
Parking - Reserved | $100/mo |
Pest Control Services | $5/mo |
Pet Fee | $350/mo |
Pet Fee - Additional Pet | $150/mo |
Pet Rent | $25/mo |
Renters Liability/Content - Property Program | $14.5/mo |
Storage Space Rental | $100/mo |
Trash Services - Hauling | $16/mo |
Utility - Billing Administrative Fee | $5.63/mo |
Utility - Stormwater/Drainage | $1/mo |
Administrative Fee | $250 |
Application Fee | $100 |
Security Deposit (Refundable) | $250 |
Ashton South End Apartments lists 20 amenities, including a gym, a pool, and pet-friendly spaces.
24 Hour Fitness Center
Air Conditioning
Coffee Bar
Concierge Services
Dishwasher
Dog Park
Fitness Center
Garage Parking
Gated Access
Internet Cafe
Patio/Balcony
Pet Friendly
Recreation/Guest Common Areas
Resident Grilling Area
Rooftop Pool & Sundeck
Screening Room
Smoke Free
Swimming Pool
Walk-In Closets
Washer/Dryer
Ashton South End Apartments is at 125 W Tremont Ave, Charlotte, NC, 28203.
125 W Tremont Ave, Charlotte, NC, 28203
Ashton South End Apartments is in the Brookhill neighborhood of Charlotte. From Ashton South End Apartments, the nearest grocery store is Publix Super Market at Shops at Southline (10-minute walk), the nearest transit stop is East/ West Station (4-minute walk), the nearest park is Latta Park (19-minute walk), and the nearest coffee shop is Kanna Collective Lounge & Coffee Bar (5-minute walk).
Nearest grocery store
Publix Super Market at Shops at Southline · 10-minute walkNearest transit stop
East/ West Station · 4-minute walkNearest park
Latta Park · 19-minute walkNearest coffee shop
Kanna Collective Lounge & Coffee Bar · 5-minute walkResidents give Ashton South End Apartments an A grade (about 4.7 out of 5) from 100+ reviews. Ashton South End delivers a strong overall resident experience, with exceptional staff responsiveness, well-maintained units, and an unbeatable South End location. The 24/7 concierge, leasing team, and maintenance staff consistently receive praise for professionalism and attentiveness.
Ashton South End delivers a strong overall resident experience, with exceptional staff responsiveness, well-maintained units, and an unbeatable South End location. The 24/7 concierge, leasing team, and maintenance staff consistently receive praise for professionalism and attentiveness. Most concerns center on parking enforcement practices and occasional building maintenance issues like elevator cleanliness, though these are infrequent relative to positive feedback.
Management and staff at this property are consistently praised for professionalism, responsiveness, and genuine care for residents. The leasing team, concierge, and maintenance staff are frequently noted as friendly, helpful, and proactive in addressing resident needs. Most residents report smooth move-in experiences and quick service request resolution. A small number of negative experiences relate to communication inconsistencies during the application process and third-party parking enforcement policies.
The Ashton's South End location is consistently praised as a major strength, offering excellent walkability to restaurants, breweries, shops, grocery stores, and the light rail. Residents highlight convenient access to Uptown and nearby neighborhoods, with the property situated at a vibrant urban epicenter. The area's popularity and activity level create a lively environment, though some residents note increased congestion and weekend crowding at shared amenities. Gated parking is available and generally reliable.
Residents consistently praise the building's physical quality, highlighting excellent noise insulation from concrete and steel construction, responsive maintenance, and high cleanliness standards. The property is well-maintained with modern finishes and amenities, though some note the building's age results in occasional minor issues with elevators and common areas. Staff responsiveness and 24/7 concierge service are frequently cited as standout features supporting the overall building quality.
Residents consistently praise the property's well-maintained amenities, including the rooftop pool, gym, and newly renovated pet park, along with responsive maintenance and attentive staff. The 24/7 concierge service and secure package handling are valued conveniences. However, the rooftop pool is noted as small relative to resident demand, particularly during peak seasons, and gated parking functions without reported issues.
Maintenance staff consistently receive praise for responsiveness, professionalism, and quality workmanship across repair requests. Residents report quick resolution times, including emergency repairs completed within hours. The maintenance team is noted for proactive building upkeep, cleanliness standards, and a friendly, helpful approach to resident interactions.
Ashton South End Apartments is very walkable (grade A), transit is minimal (grade F), and biking is not bikeable (grade F).
A
Very Walkable
F
Minimal Transit
F
Not Bikeable
Located in one of Charlotte's most vibrant neighborhoods, Ashton South End is just minutes from Uptown Charlotte by car or light rail. Enjoy spectacular views of the Queen City from the 11th floor Sky Lounge complete with pool and sun deck or head indoors for a work out in our spa-inspired fitness center.
Located in one of Charlotte's most vibrant neighborhoods, Ashton South End is just minutes from Uptown Charlotte by car or light rail. Enjoy spectacular views of the Queen City from the 11th floor Sky Lounge complete with pool and sun deck or head indoors for a work out in our spa-inspired fitness center. The fun is endless in our immaculate clubhouse, which features billiards, a screening room, and coffee bar with free Wi-Fi . Mix and mingle with your neighbors at community events like Food Truck Friday. Inside your luxury apartment, an open-concept gourmet kitchen and sumptuous bath are part of a spacious floor plan. Great dining, shopping, and entertaining are all conveniently steps away. Come see these luxury Charlotte apartments for yourself by scheduling an appointment today.
Ashton South End Apartments is a 310-unit high-rise.
Building
Apartment · High-RiseTotal units
310Kent Academy is 0.3 miles from Ashton South End Apartments. 10 schools are listed nearby.
| School | Type | Level | Distance |
|---|---|---|---|
Kent Academy Private · High | Private | High | 0.3 mi |
Blythe Asep Child Care Center Private · Preschool | Private | Preschool | 0.4 mi |
Matthews Asep Child Care Center Private · Preschool | Private | Preschool | 0.4 mi |
Smith Asep Child Care Center Private · Preschool | Private | Preschool | 0.4 mi |
Bailey S/A Child Care Center Private · Preschool | Private | Preschool | 0.4 mi |
Berryhill Child Care Center Private · Preschool | Private | Preschool | 0.4 mi |
Barnette Asep Day Care Private · Preschool | Private | Preschool | 0.4 mi |
Torrence Creek Elementary Asep Private · Elementary | Private | Elementary | 0.4 mi |
Cornelius Aft/Sch Pgrm Private · Preschool | Private | Preschool | 0.4 mi |
J V Washam Asep Child Care Center Private · Preschool | Private | Preschool | 0.4 mi |
Ashton South End Apartments is managed by Greystar. Call 704-332-4001 to tour or ask about availability.