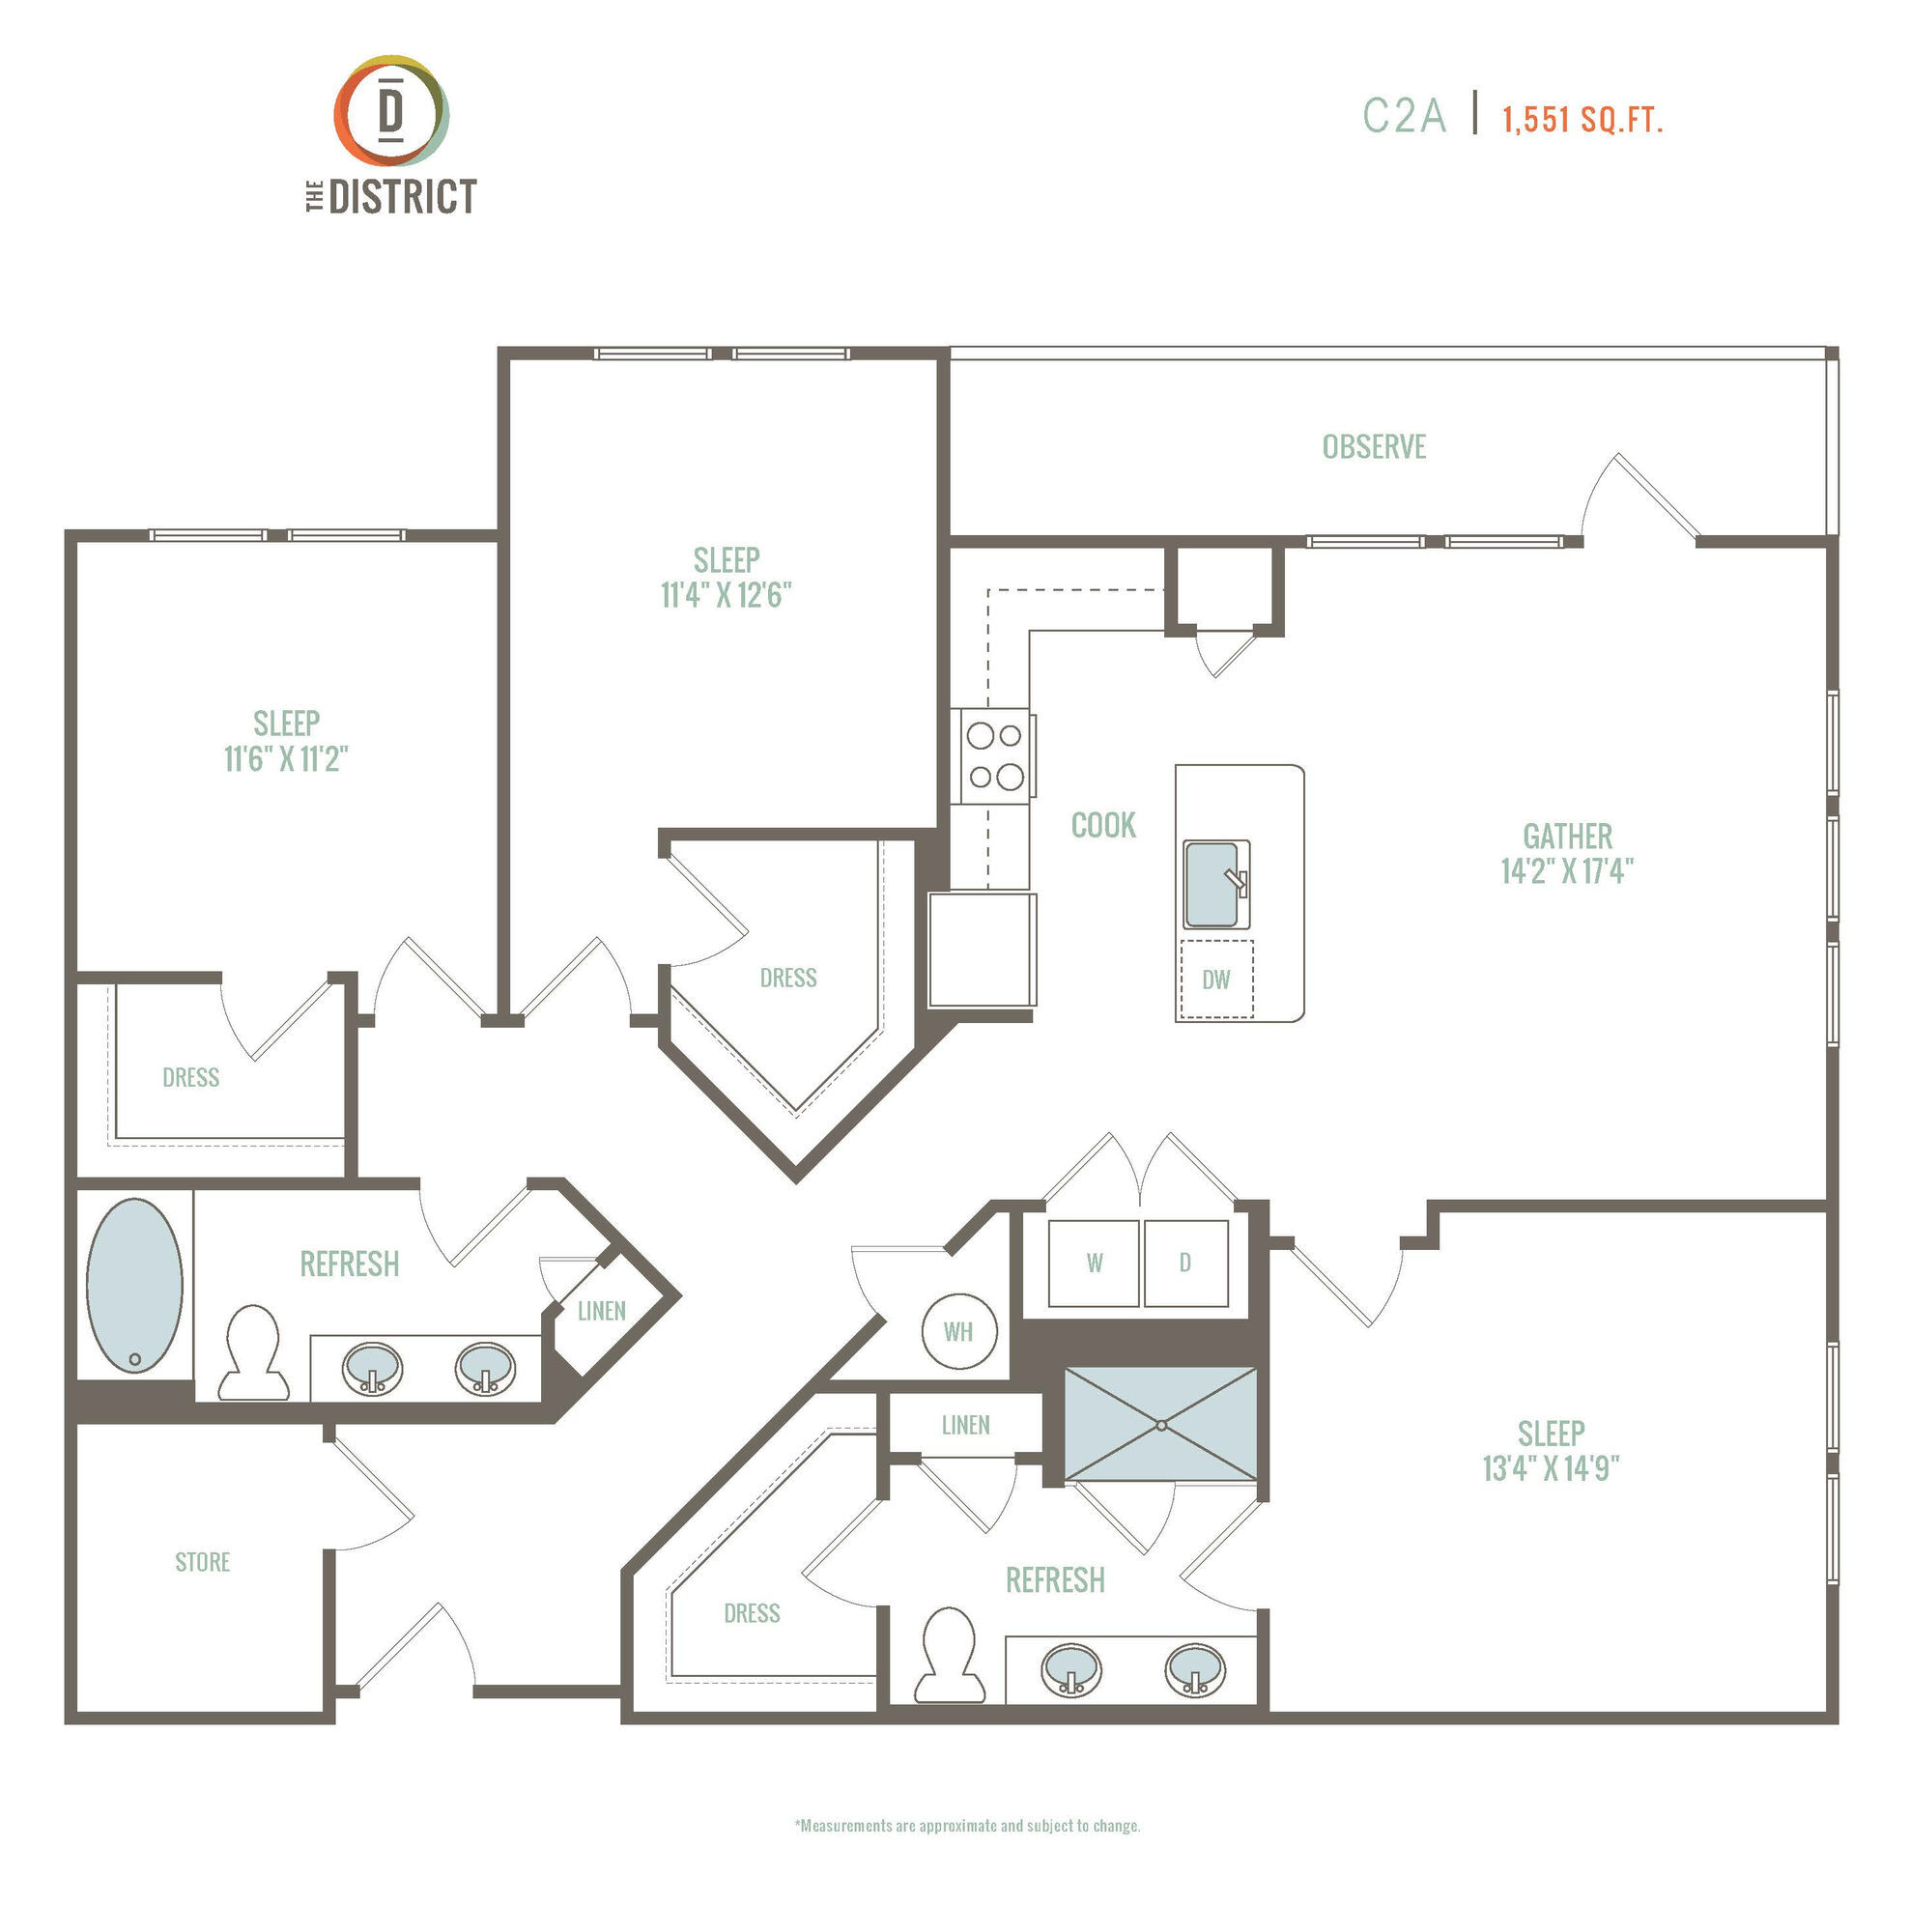
A1G
Starting at $1,400
1 Bedroom • 1 Bath • 860 Sq Ft
| 1 available unit | Price | Sq ft | Available | Open unit |
|---|---|---|---|---|
| 400-114 | $1,400 | 860 | Oct 14 |
How can I help?
$1,400 – $2,555/mo
100 District Dr, Asheville, NC, 28803The District currently lists 12 floor plans across 33 available units, from one-bedroom to three-bedroom, starting at $1,400/mo. 11 one-bedrooms from $1,400 to $1,640/mo (703–878 sq ft), earliest move-in Mar 11. 17 two-bedrooms from $1,600 to $2,100/mo (1,059–1,302 sq ft), earliest move-in Nov 5. 5 three-bedrooms from $2,410 to $2,555/mo (1,551 sq ft), earliest move-in Apr 24. Prices checked September 23, 2026.
Starting at $1,400
1 Bedroom • 1 Bath • 860 Sq Ft
| 1 available unit | Price | Sq ft | Available | Open unit |
|---|---|---|---|---|
| 400-114 | $1,400 | 860 | Oct 14 |
Starting at $1,420
1 Bedroom • 1 Bath • 798 Sq Ft
| 4 available units | Price | Sq ft | Available | Open unit |
|---|---|---|---|---|
| 100-412 | $1,530 | 798 | Aug 21 | |
| 300-524 | $1,465 | 798 | Oct 6 | |
| 300-424 | $1,470 | 798 | Nov 7 | |
| 300-224 | $1,420 | 798 | Nov 14 |
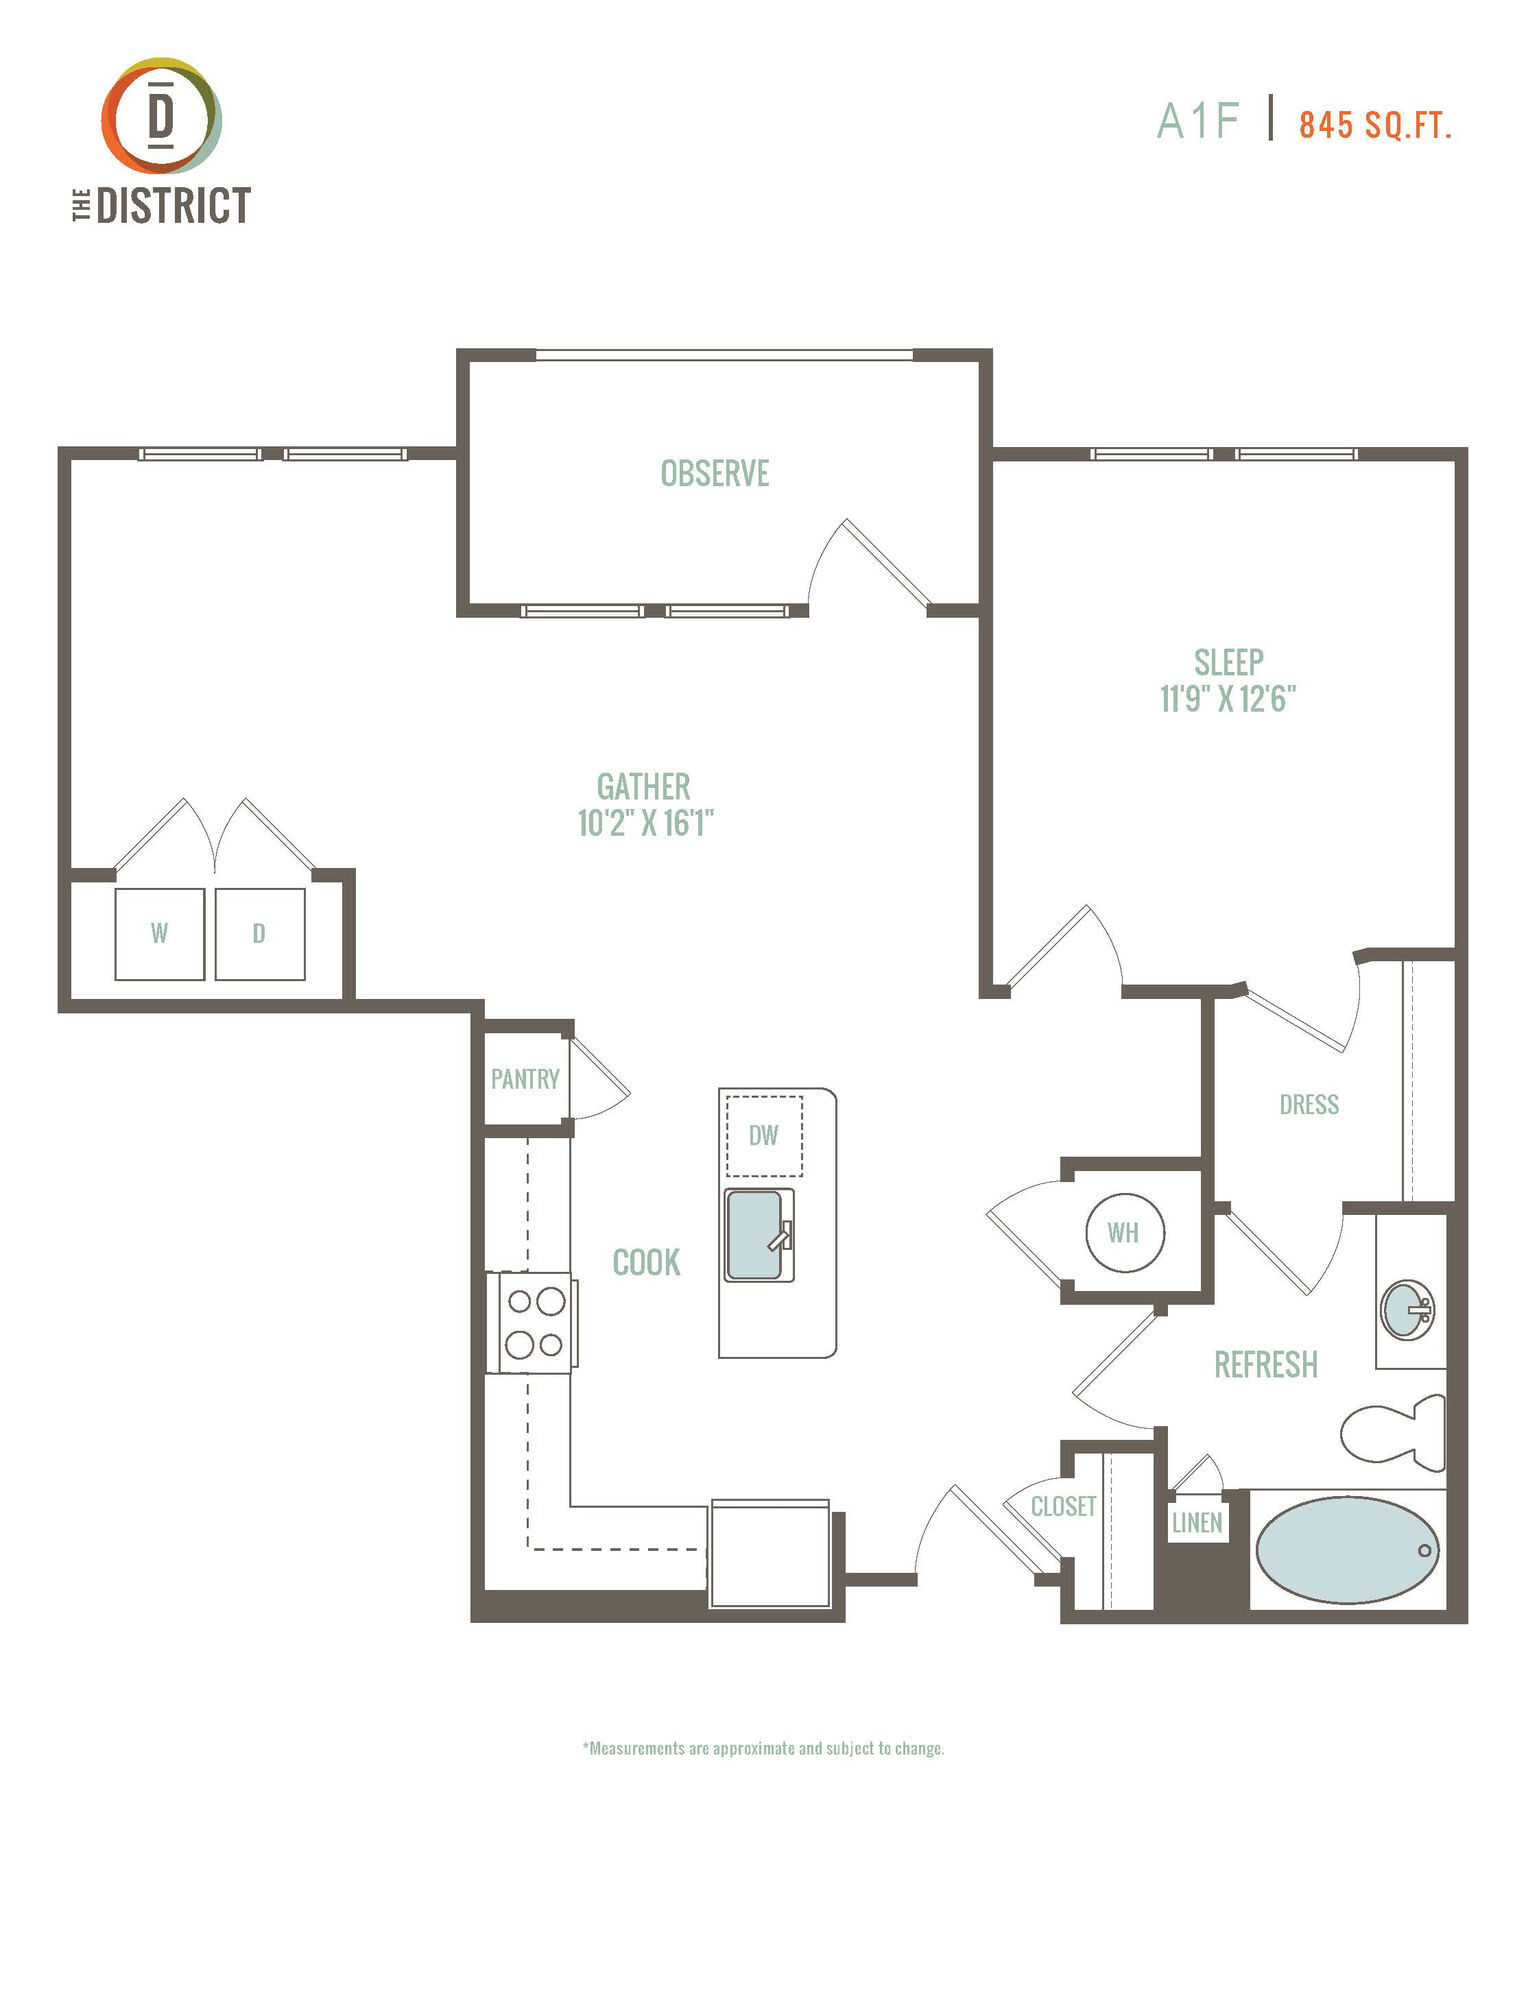
Starting at $1,440
1 Bedroom • 1 Bath • 845 Sq Ft
| 1 available unit | Price | Sq ft | Available | Open unit |
|---|---|---|---|---|
| 200-103 | $1,440 | 845 | Oct 14 |
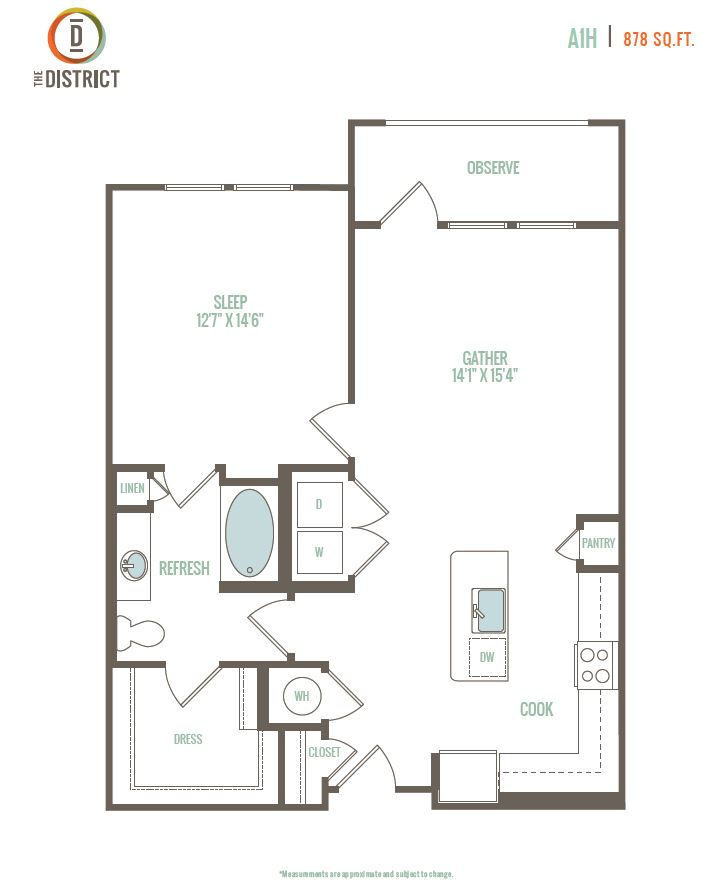
Starting at $1,500
1 Bedroom • 1 Bath • 878 Sq Ft
| 3 available units | Price | Sq ft | Available | Open unit |
|---|---|---|---|---|
| 300-209 | $1,555 | 878 | Sep 15 | |
| 300-417 | $1,640 | 878 | Oct 8 | |
| 100-417 | $1,500 | 878 | Oct 10 |
Starting at $1,515
1 Bedroom • 1 Bath • 703 Sq Ft
| 1 available unit | Price | Sq ft | Available | Open unit |
|---|---|---|---|---|
| 200-105 | $1,515 | 703 | Mar 11 |
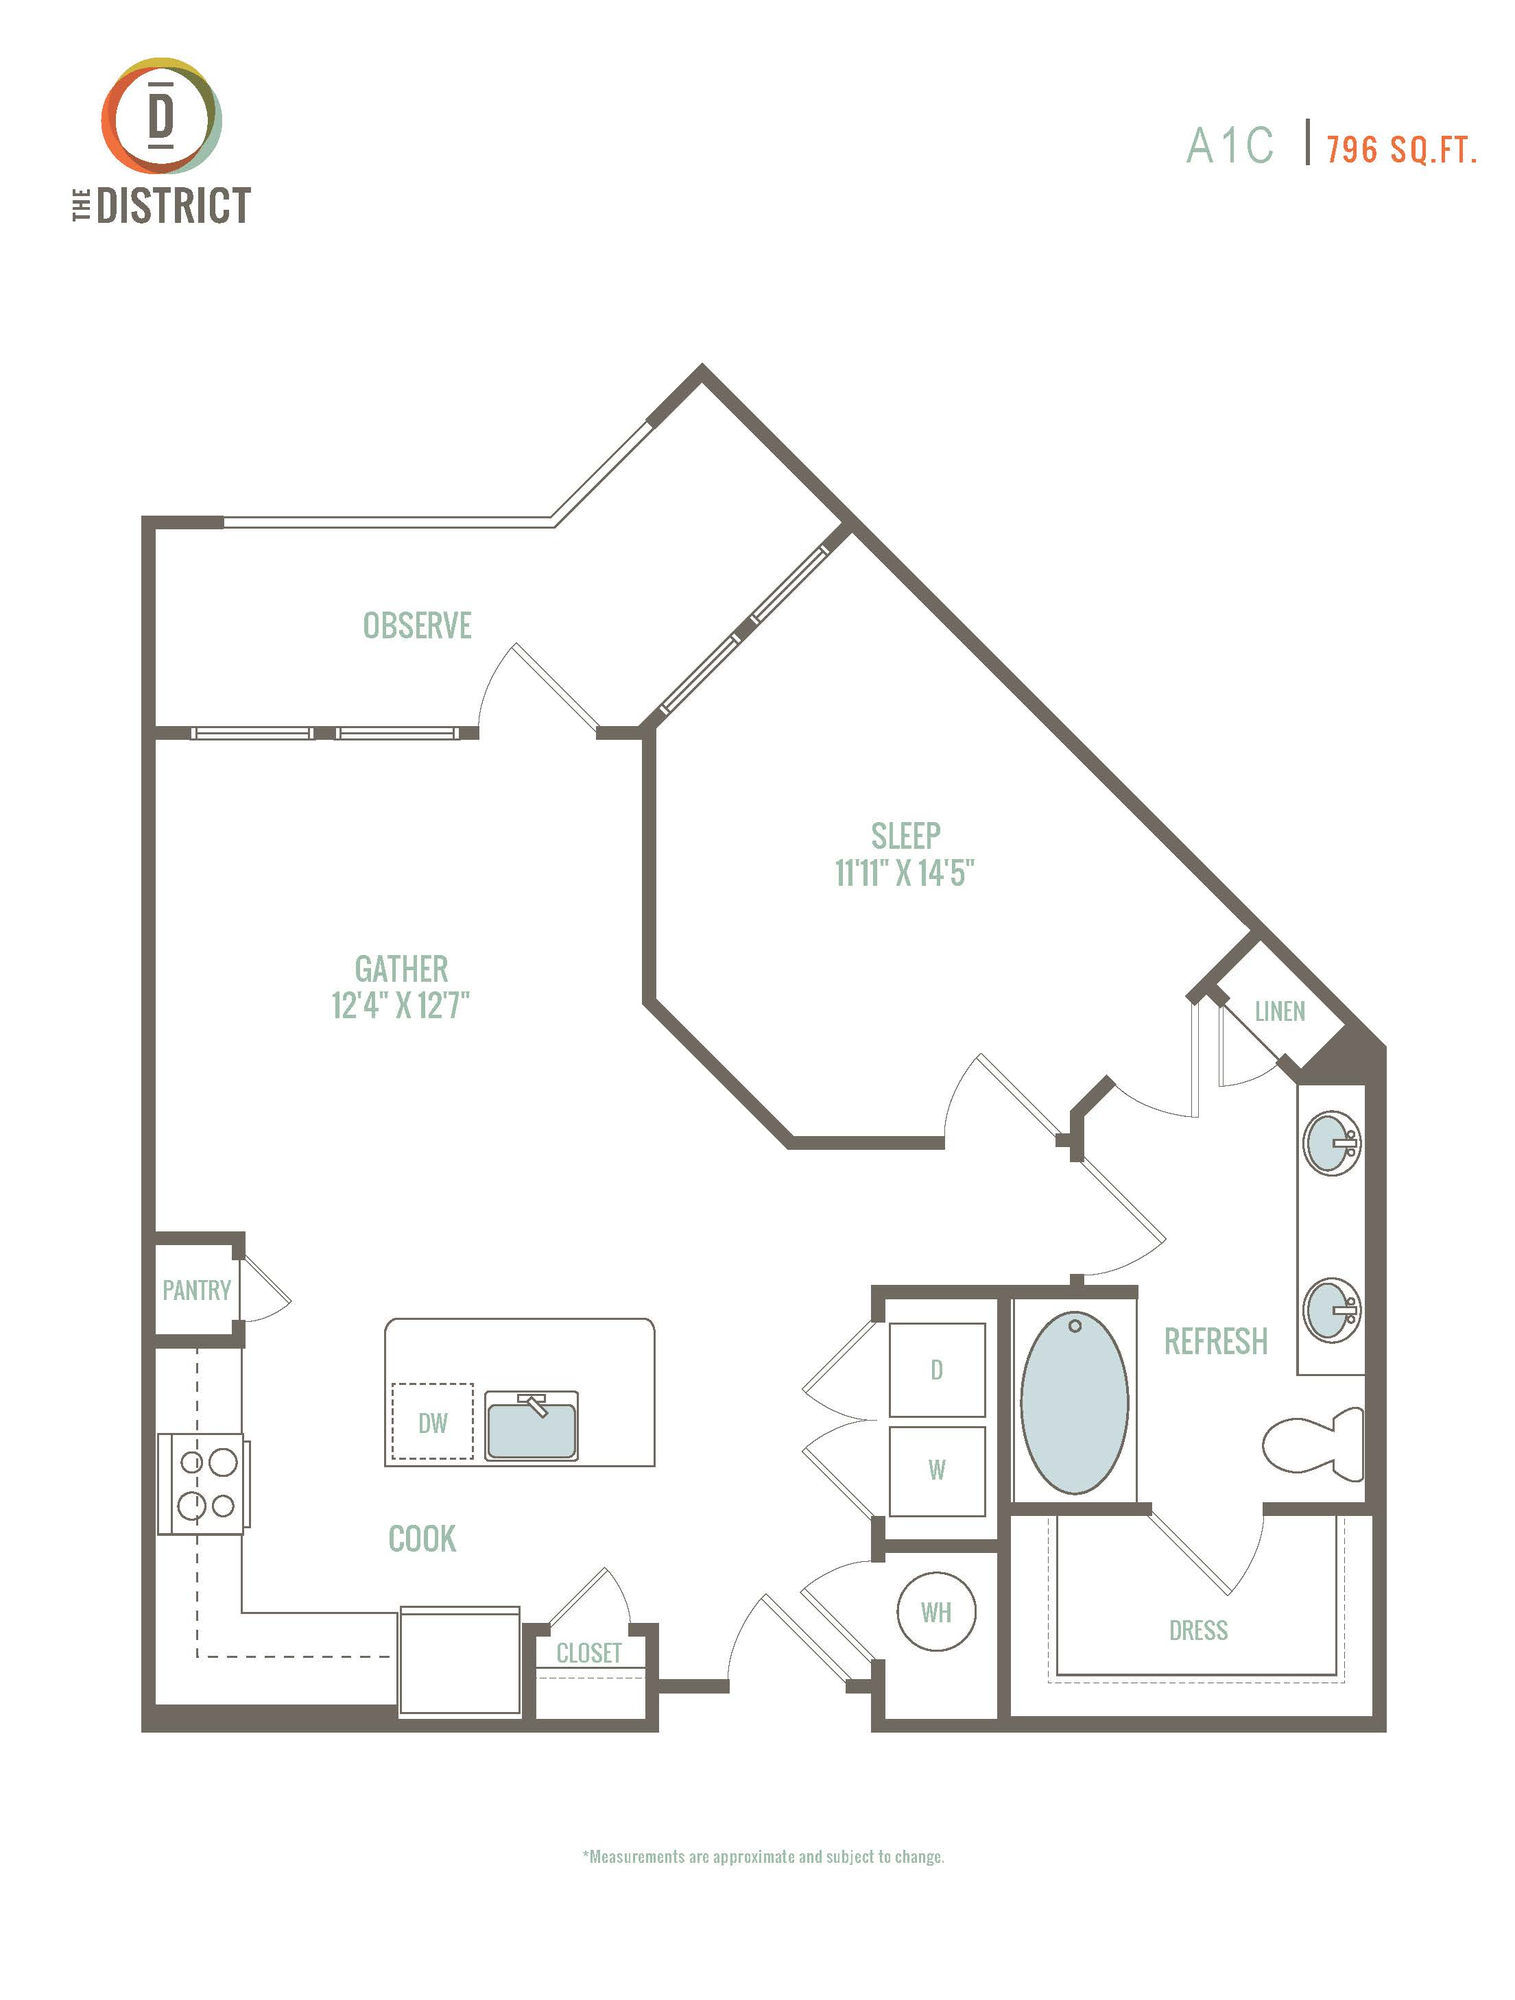
Starting at $1,535
1 Bedroom • 1 Bath • 796 Sq Ft
| 1 available unit | Price | Sq ft | Available | Open unit |
|---|---|---|---|---|
| 100-315 | $1,535 | 796 | Oct 2 |
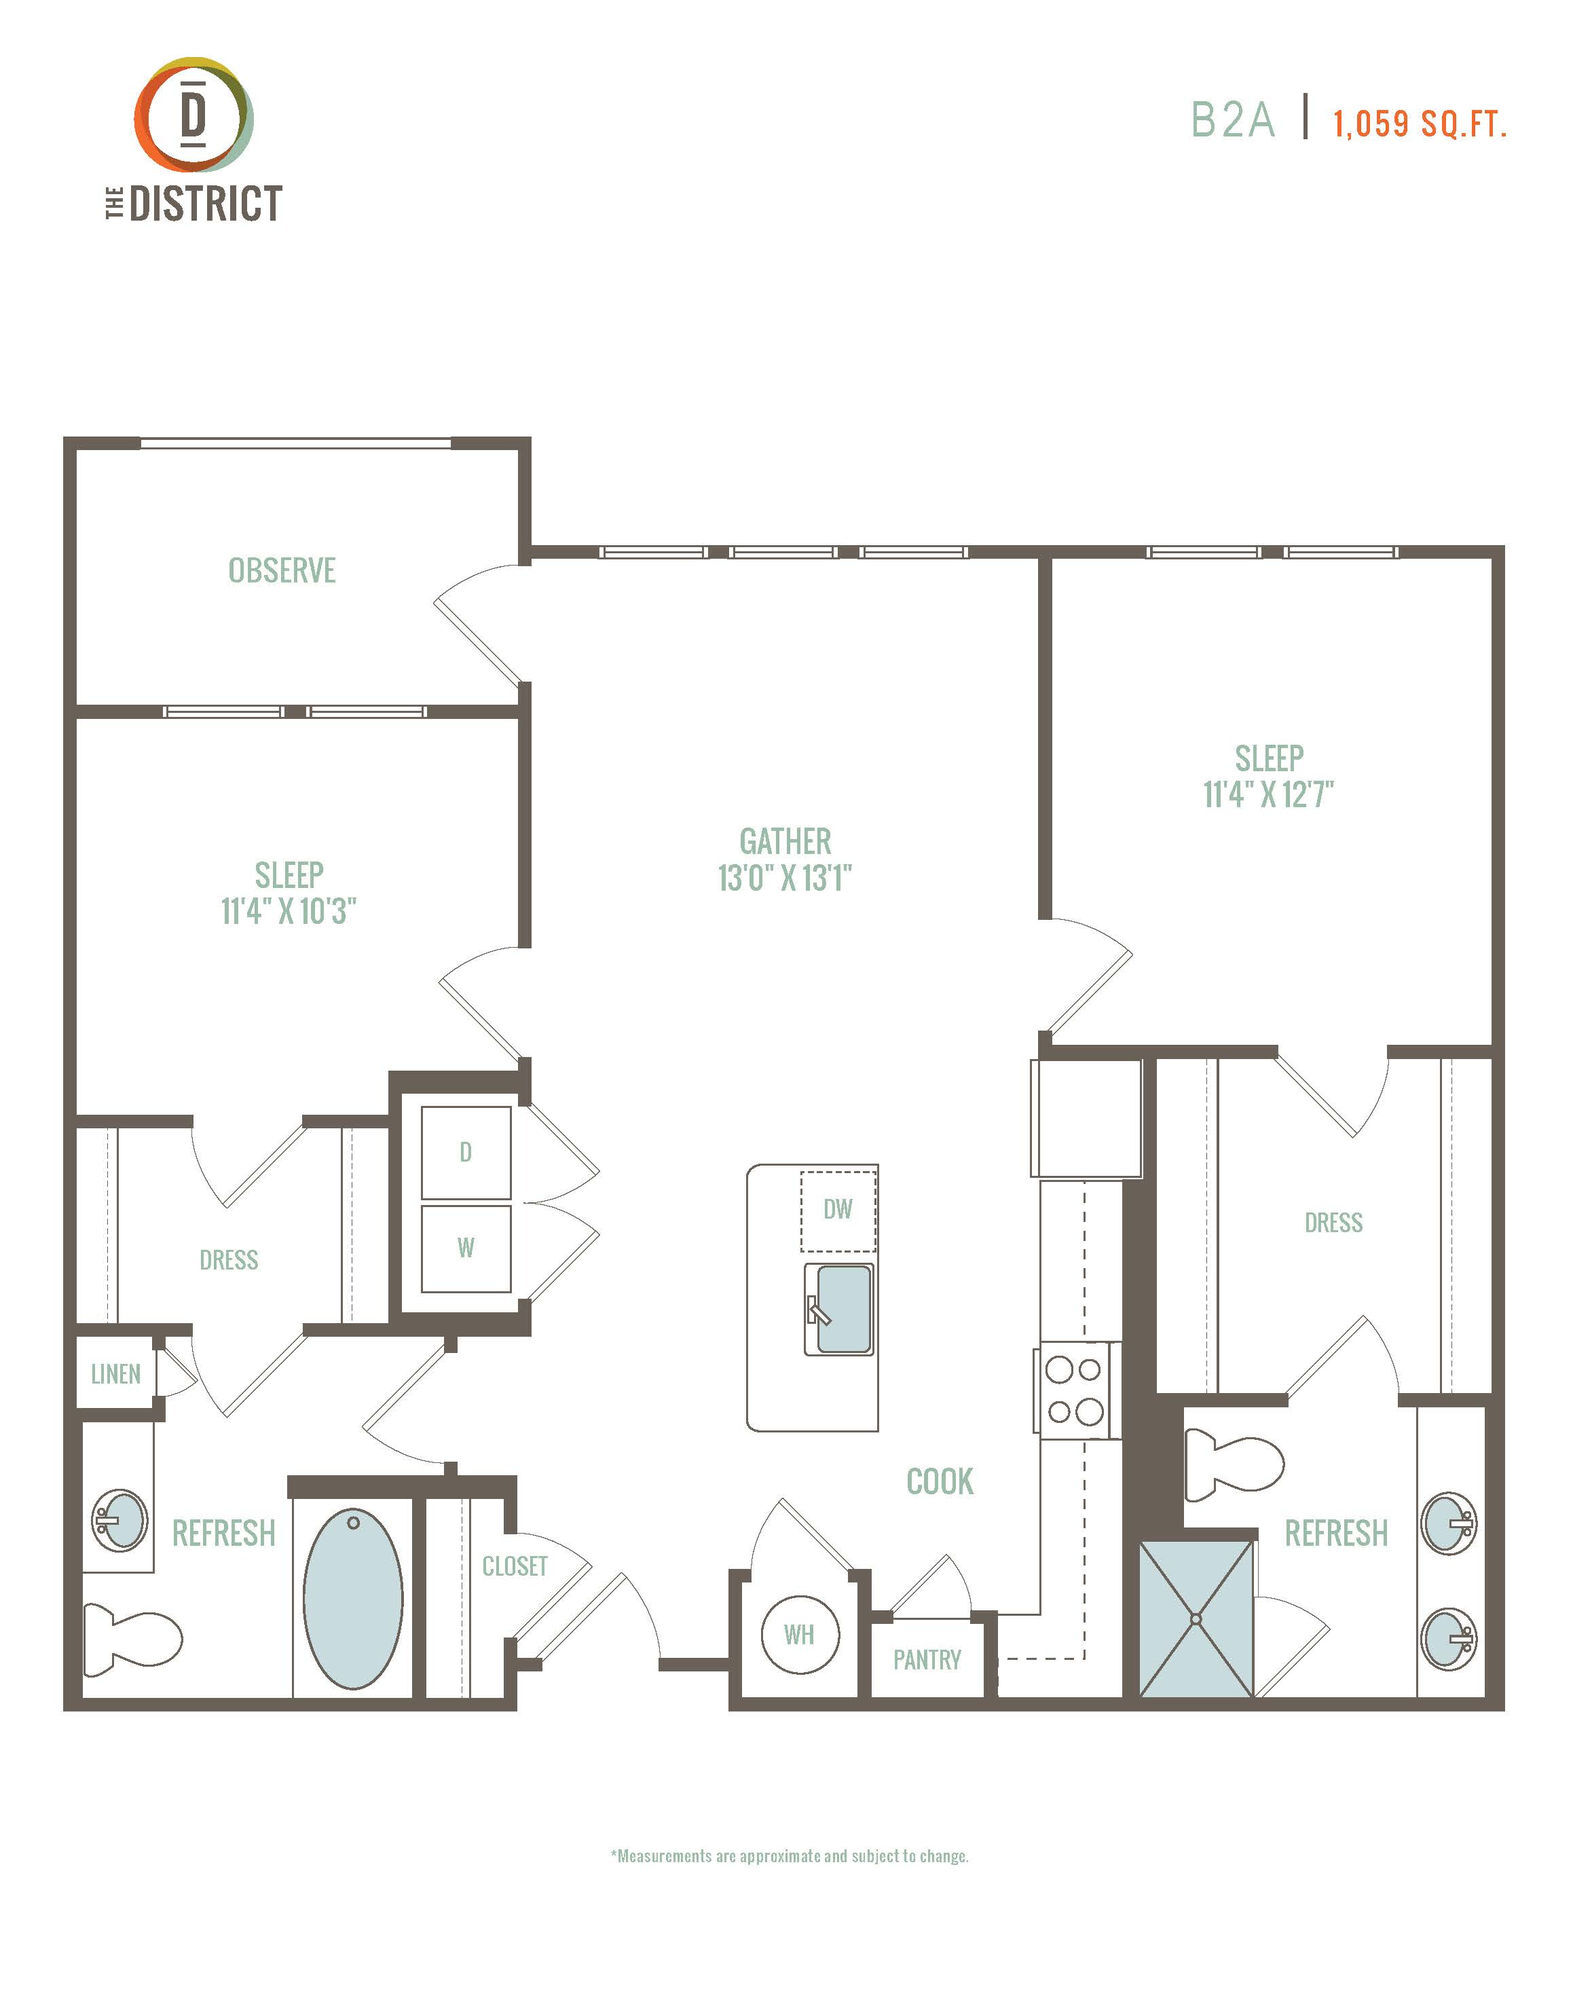
Starting at $1,600
2 Bedrooms • 2 Baths • 1,059 Sq Ft
| 6 available units | Price | Sq ft | Available | Open unit |
|---|---|---|---|---|
| 100-416 | $1,625 | 1,059 | Nov 5 | |
| 100-107 | $1,615 | 1,059 | Jan 12 | |
| 300-303 | $1,725 | 1,059 | Sep 17 | |
| 100-418 | $1,625 | 1,059 | Oct 1 | |
| 300-423 | $1,600 | 1,059 | Oct 27 | |
| 400-412 | $1,620 | 1,059 | Oct 29 |
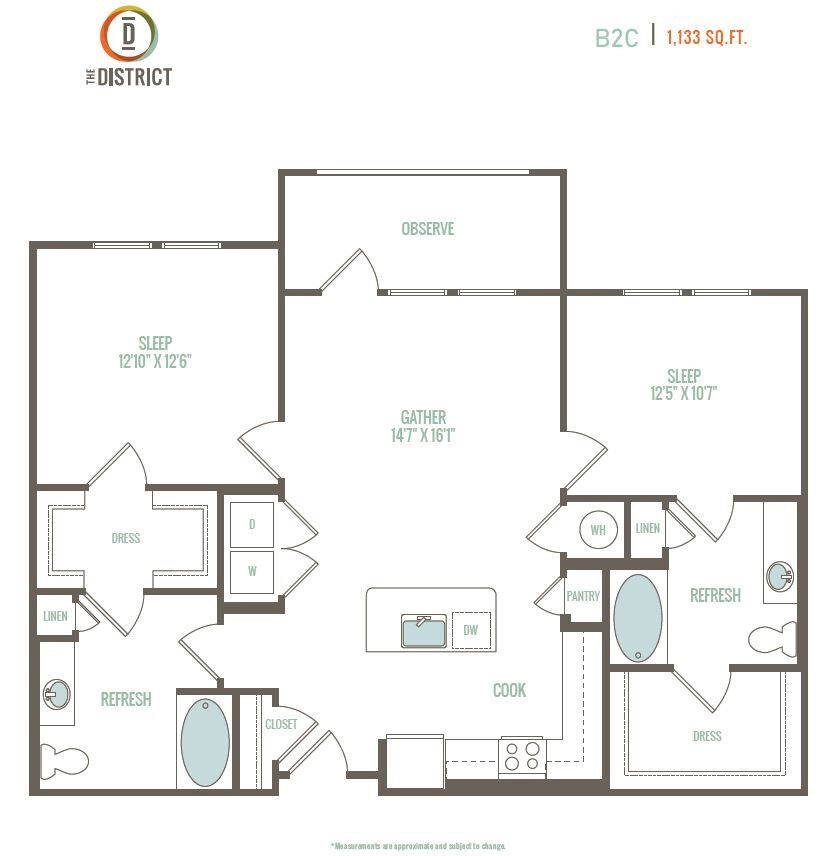
Starting at $1,620
2 Bedrooms • 2 Baths • 1,133 Sq Ft
| 3 available units | Price | Sq ft | Available | Open unit |
|---|---|---|---|---|
| 100-404 | $1,830 | 1,133 | May 11 | |
| 300-105 | $1,620 | 1,133 | Oct 24 | |
| 300-505 | $1,715 | 1,133 | Nov 17 |
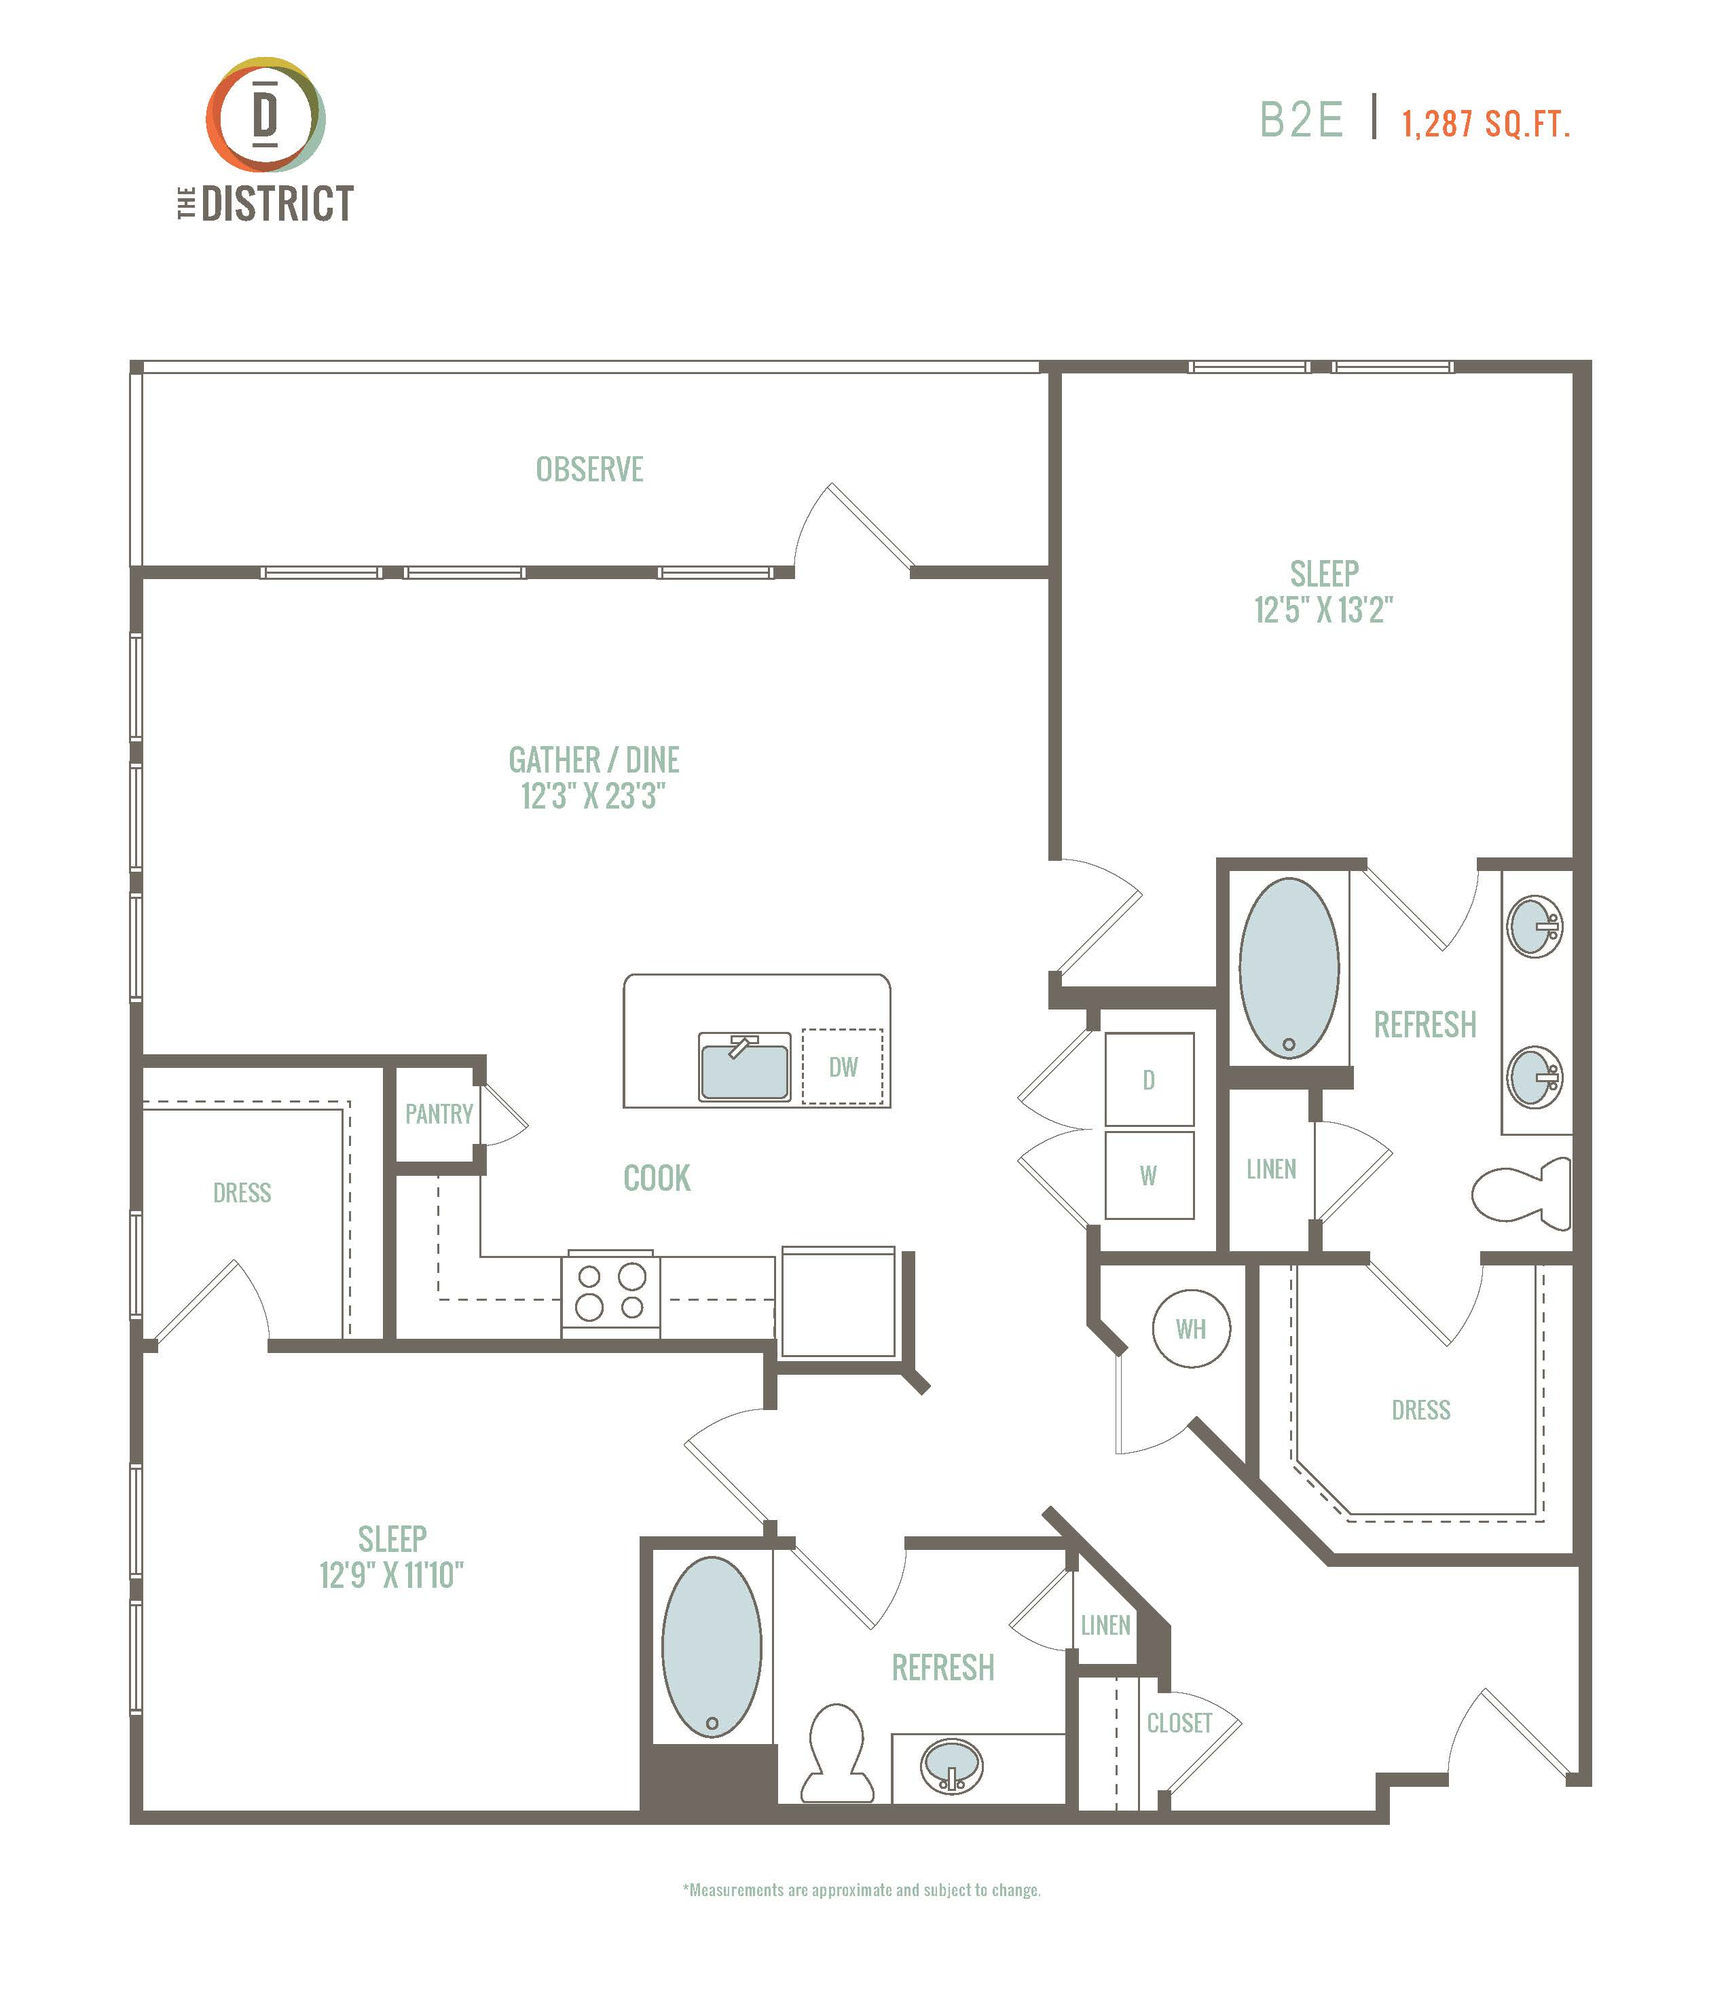
Starting at $1,765
2 Bedrooms • 2 Baths • 1,287 Sq Ft
| 5 available units | Price | Sq ft | Available | Open unit |
|---|---|---|---|---|
| 200-110 | $1,765 | 1,287 | Apr 24 | |
| 300-101 | $1,815 | 1,287 | Aug 14 | |
| 400-502 | $1,985 | 1,287 | Sep 25 | |
| 400-117 | $1,815 | 1,287 | Oct 17 | |
| 400-517 | $2,010 | 1,287 | Oct 17 |
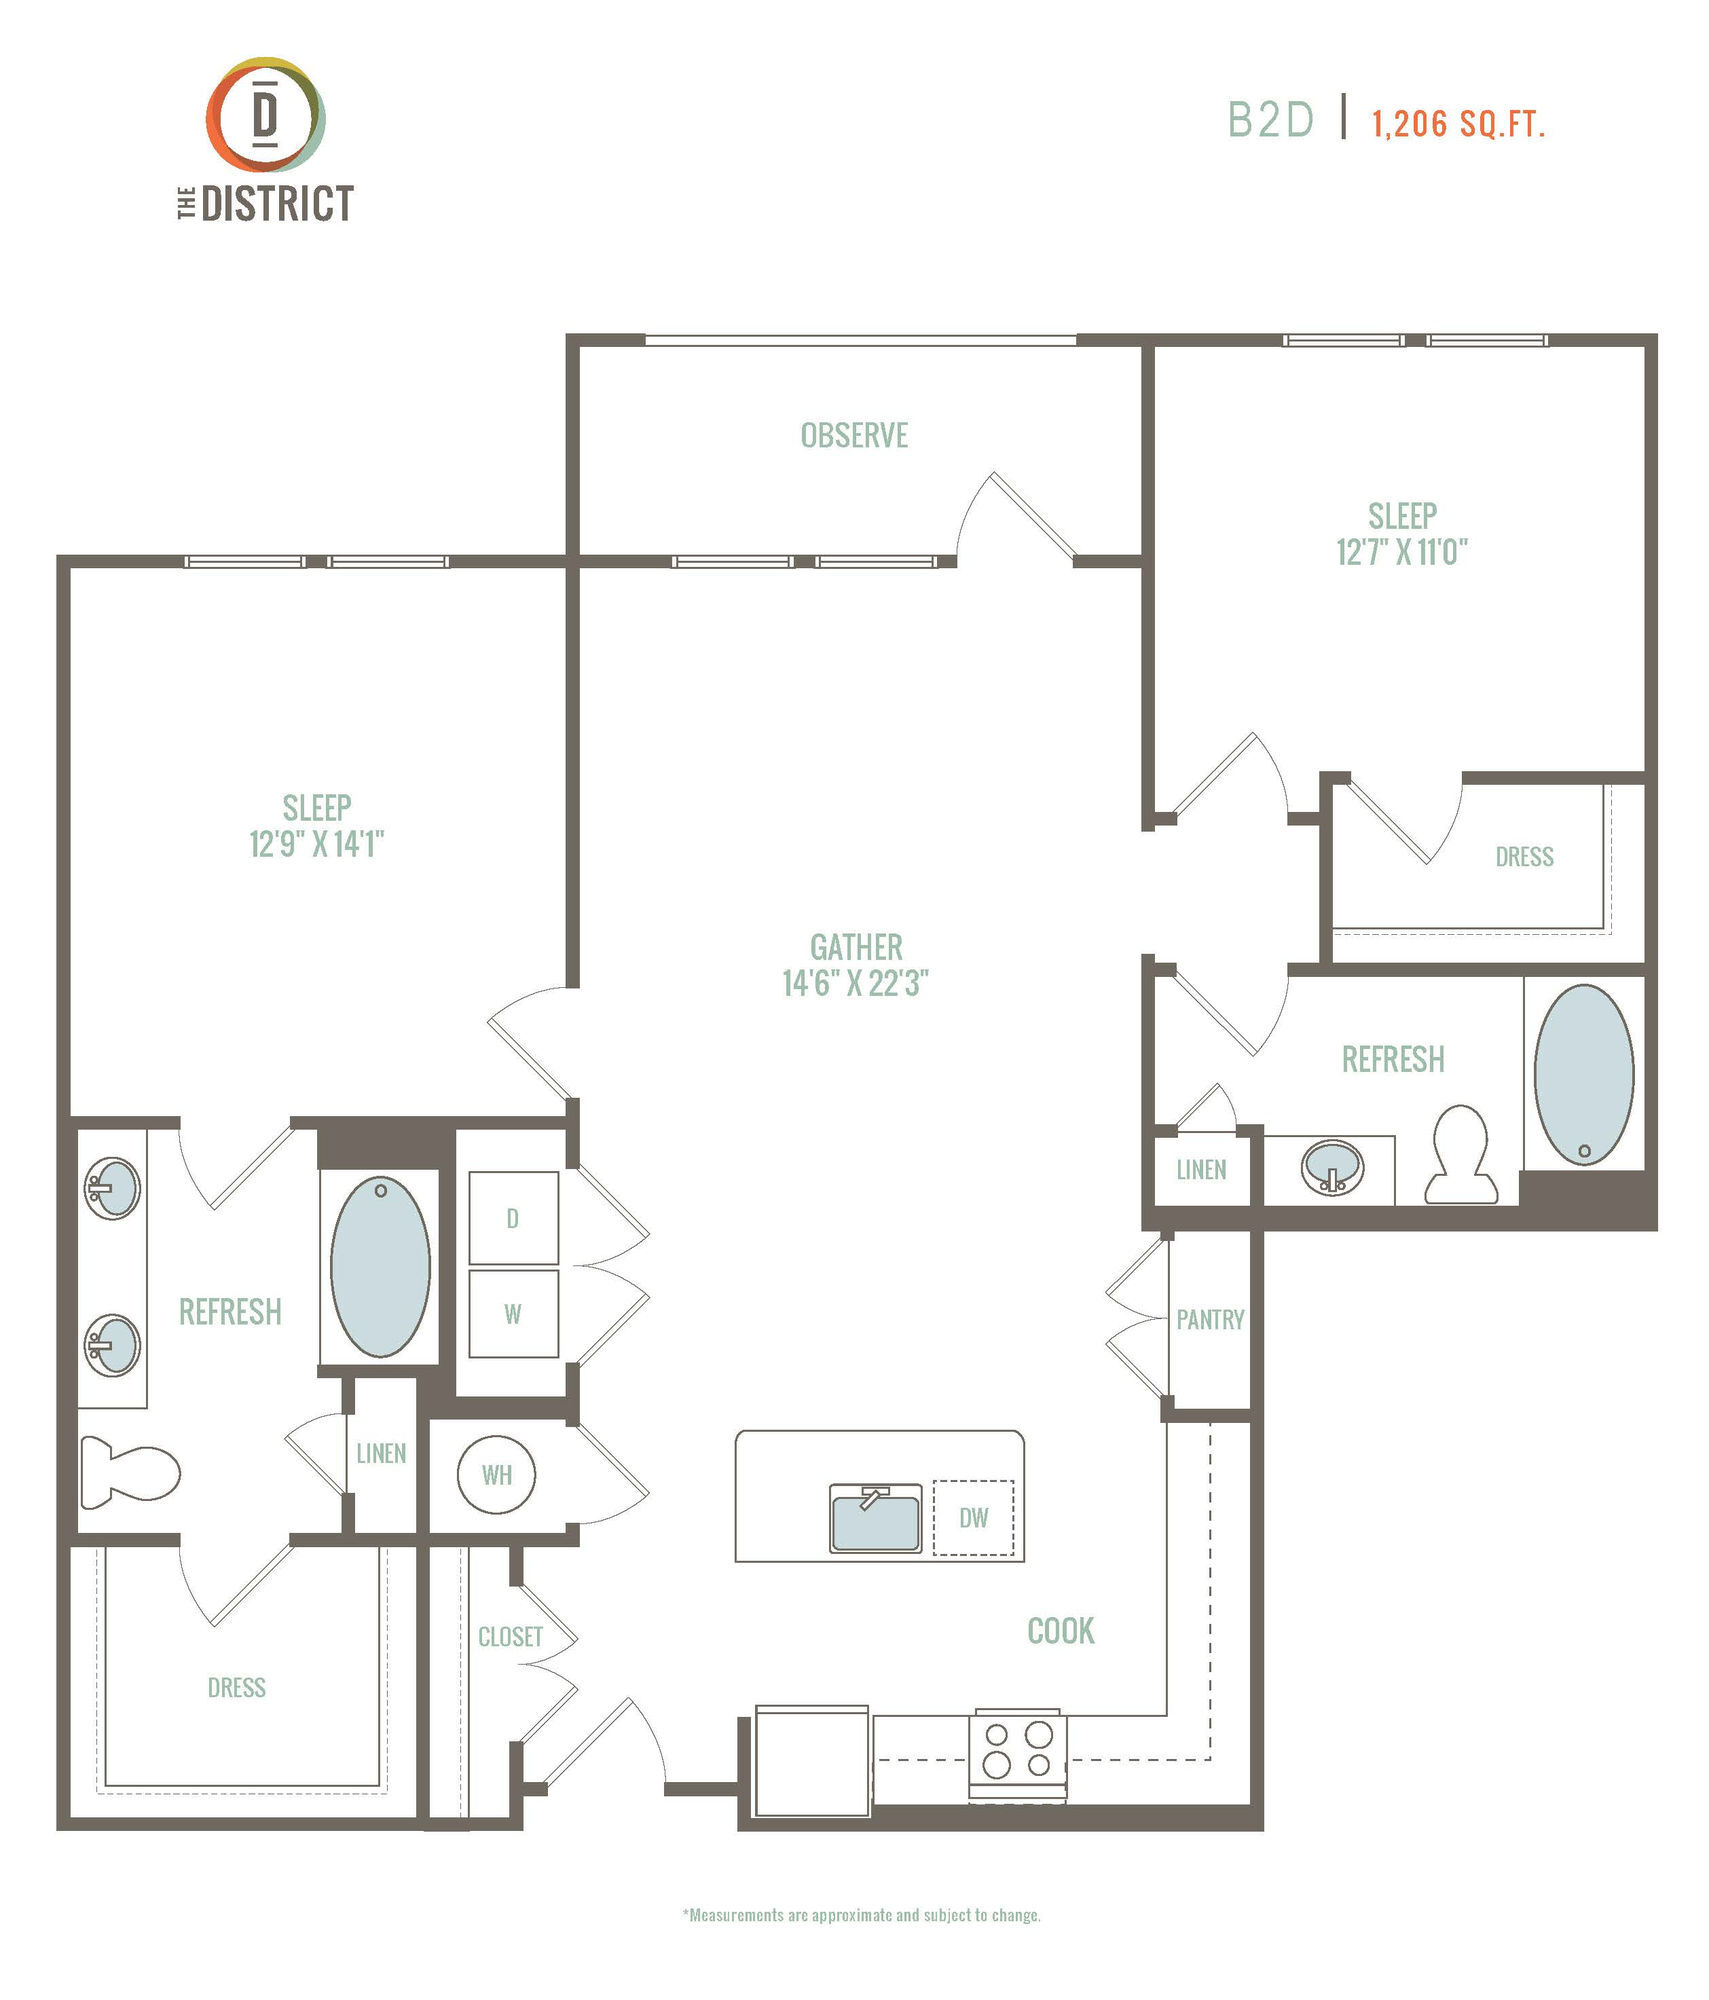
Starting at $1,846
2 Bedrooms • 2 Baths • 1,206 Sq Ft
| 2 available units | Price | Sq ft | Available | Open unit |
|---|---|---|---|---|
| 300-413 | $1,846 | 1,206 | Oct 30 | |
| 300-513 | $1,881 | 1,206 | Nov 10 |
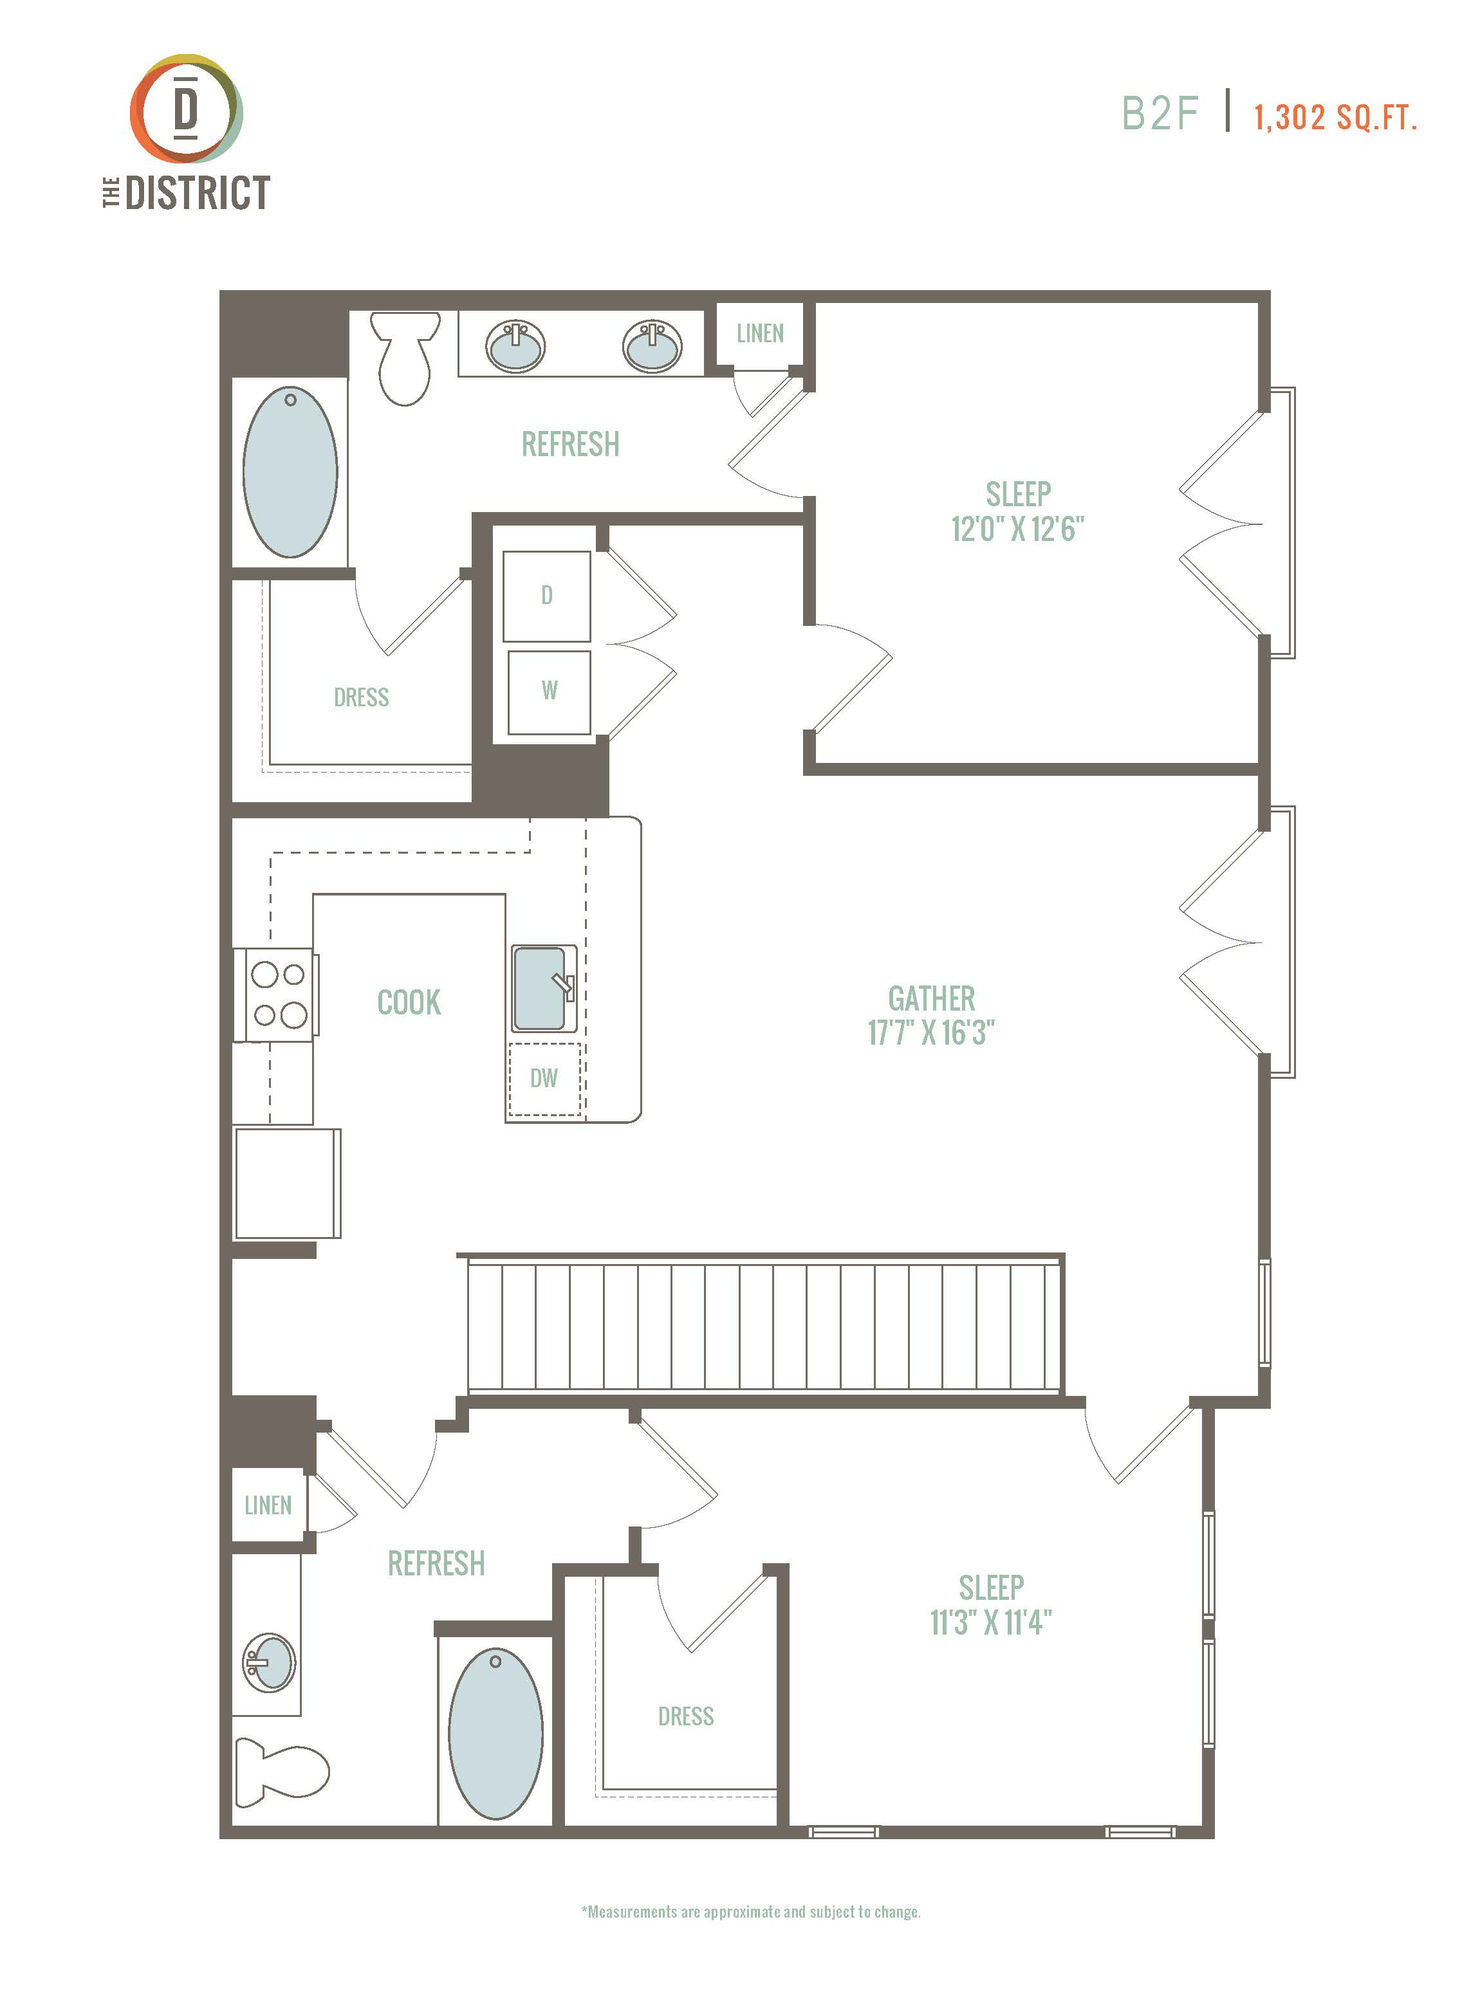
Starting at $2,100
2 Bedrooms • 2 Baths • 1,302 Sq Ft
| 1 available unit | Price | Sq ft | Available | Open unit |
|---|---|---|---|---|
| 250-201 | $2,100 | 1,302 | Apr 21 |
Starting at $2,410
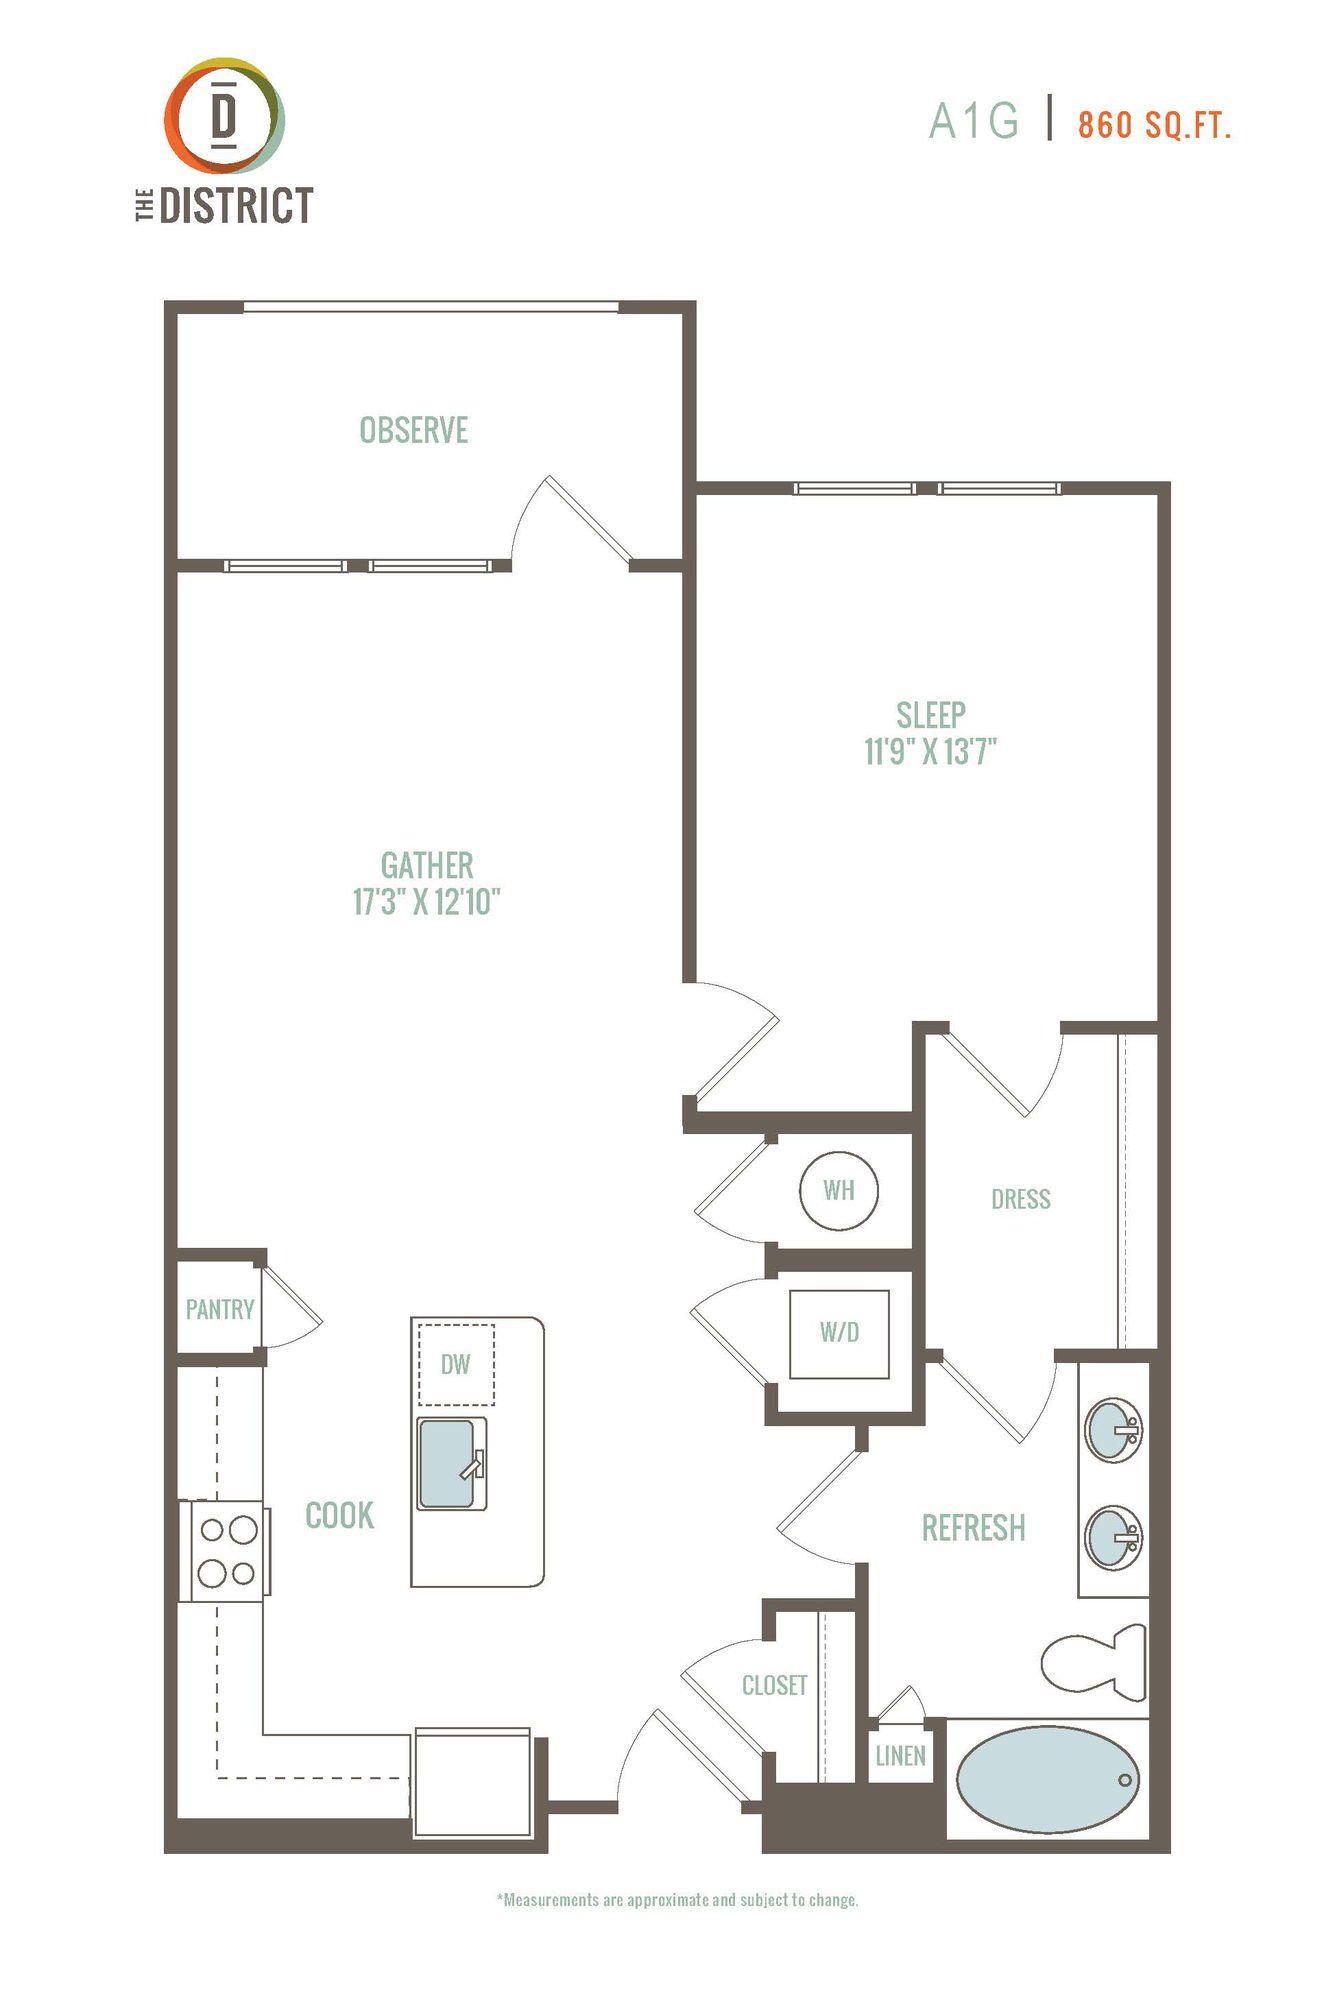
3 Bedrooms • 2 Baths • 1,551 Sq Ft
| 5 available units | Price | Sq ft | Available | Open unit |
|---|---|---|---|---|
| 300-419 | $2,475 | 1,551 | Apr 24 | |
| 200-201 | $2,410 | 1,551 | May 28 | |
| 200-301 | $2,410 | 1,551 | Aug 10 | |
| 300-407 | $2,555 | 1,551 | Nov 7 | |
| 300-502 | $2,415 | 1,551 | Nov 18 |
Rent at The District is $1,400 – $2,555 per month. Leases are typically 12 months. The earliest listed move-in is Jan 12. Prices checked September 23, 2026.
Rent
$1,400 – $2,555/moLease term
12 monthsEarliest move-in
Jan 12The District lists 35 amenities, including a gym, a pool, and parking.
24-Hour Fitness Center With Wellness And Yoga Rooms
24-Hour Maintenance
24-Hour Online Rent Payment
24-Hour Parcel Pickup
Attached Garages*
Bathroom Suite With Granite Countertops
Beautiful Pool Views*
Breathtaking Mountain Views*
Car-Care Facility
Conversation And Breakfast Bar
Designer Lighting Package
Detached Garages/Storage Units
Electric Car Charging Stations
Farmhouse Sink With Gooseneck Faucet
Fenced In Pet Park
Fully Furnished Guest Suites Available
Granite Countertops
Grey Cabinet Package With Brushed Nickel Pulls
Heated Resort-Inspired Swimming Pool
Large Picture Windows
Moments From Biltmore Village Shopping Area
Nine-Foot Ceilings
On-Site Retail
Outdoor Barbecue Grills
Outdoor Fire Pit
Pet Spa
Private Balconies*
Recreation Room With Billiards Table
Separate Walk-In Showers*
Spacious Walk-In Closets And Pantries
Two-Tone Designer Paint
Washer/Dryer Included
Whirlpool Stainless-Steel Appliance Package
Wi-Fi Café And Business Center
Wood-Inspired Flooring
The District is at 100 District Dr, Asheville, NC, 28803.
100 District Dr, Asheville, NC, 28803
Residents give The District an A grade (about 4.7 out of 5) from 100+ reviews. The District offers a well-maintained community in a convenient Asheville location with responsive maintenance and friendly staff, though residents report concerns about move-out damage charges, additional undisclosed fees, noise from neighbors, and occasional cleanliness issues in common areas. The property features strong amenities, organized community activities, and generally positive leasing experiences, but some residents cite challenges with management responsiveness to maintenance requests and rule enforcement among tenants.
The District offers a well-maintained community in a convenient Asheville location with responsive maintenance and friendly staff, though residents report concerns about move-out damage charges, additional undisclosed fees, noise from neighbors, and occasional cleanliness issues in common areas. The property features strong amenities, organized community activities, and generally positive leasing experiences, but some residents cite challenges with management responsiveness to maintenance requests and rule enforcement among tenants.
The District's location is consistently praised as convenient and walkable, with proximity to downtown Asheville, Biltmore Village, breweries, restaurants, and shopping within walking distance or a short drive. Residents highlight ample parking availability and easy access to multiple commute routes. The surrounding neighborhood is described as safe and quiet, contributing to overall satisfaction with the property's location despite higher rental pricing in the area.
Management and office staff responsiveness varies significantly across resident experiences. While many residents praise professional, friendly, and responsive staff with prompt service request handling, a notable subset report serious delays in maintenance response, unresolved repair issues, and unaddressed resident complaints. Leasing staff and maintenance teams are frequently commended for professionalism and efficiency, though some residents experienced extended timelines for repairs and inconsistent follow-up on reported problems.
Residents consistently praise the property's amenities, including a heated pool, well-equipped gym, clubhouse, and dog amenities. Common areas and grounds are reported as clean and well-maintained, with responsive maintenance staff. The location near Biltmore Village and downtown Asheville is frequently highlighted as a major advantage. Minor concerns include occasional cleanliness issues in hallways and elevators, and noise from neighboring units.
Maintenance staff consistently receives praise for responsiveness, professionalism, and timely completion of repairs across the majority of reviews. However, one significant review reports extended delays in addressing critical issues such as appliance failures and water damage, with response times exceeding 24 hours for emergency situations. Most residents report prompt service and professional conduct from maintenance personnel, though communication and follow-through on non-emergency repairs may vary.
Residents report mixed experiences with building quality. Common strengths include responsive maintenance staff, overall cleanliness of common areas, and well-kept facilities. Some residents noted concerns about hallway and elevator cleanliness, and initial apartment conditions requiring follow-up cleaning before move-in.
The District is car-dependent (grade F), transit is minimal (grade F), and biking is not bikeable (grade F).
F
Car-Dependent
F
Minimal Transit
F
Not Bikeable
Meet The District, your fresh, new address in Asheville, North Carolina. Our luxury community brings you an inviting studio, 1, 2 & 3 bedroom apartment home in a notable neighborhood.
Meet The District, your fresh, new address in Asheville, North Carolina. Our luxury community brings you an inviting studio, 1, 2 & 3 bedroom apartment home in a notable neighborhood. From exploring exciting territory around town or keeping it close to home by taking advantage of 24/7 emergency maintenance, youâll always have something to look forward to when you live at The District.
The District is an apartment.
Building
ApartmentYmca Weaverville Aft/Sch Pgrm is 0.4 miles from The District. 10 schools are listed nearby.
| School | Type | Level | Distance |
|---|---|---|---|
Ymca Weaverville Aft/Sch Pgrm Private · Preschool | Private | Preschool | 0.4 mi |
Mission Hospital Child Development Center Private · Preschool | Private | Preschool | 0.7 mi |
New City Christian School Private · Elementary | Private | Elementary | 0.8 mi |
Teresa's Day Care Home Private · Preschool | Private | Preschool | 0.9 mi |
Asheville Day Nursery Private · Preschool | Private | Preschool | 0.9 mi |
Wanda's Child Care Center Private · Preschool | Private | Preschool | 1.0 mi |
Silsa Public · High | Public | High | 1.1 mi |
Asheville High Child Care Center Private · Preschool | Private | Preschool | 1.1 mi |
Asheville High Public · High | Public | High | 1.1 mi |
Oakley Elementary Public · Elementary | Public | Elementary | 1.3 mi |
The District is managed by Pegasus Residential. Call 828-589-0083 to tour or ask about availability.