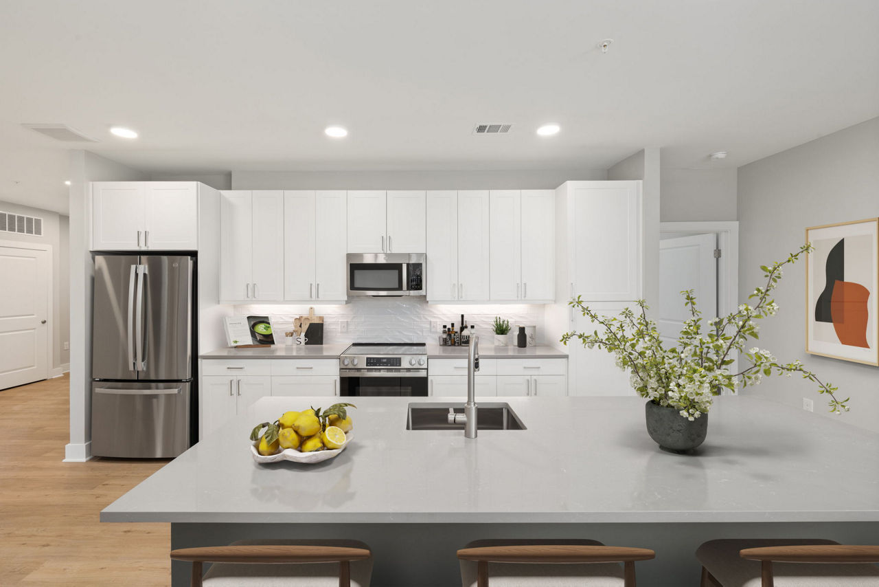
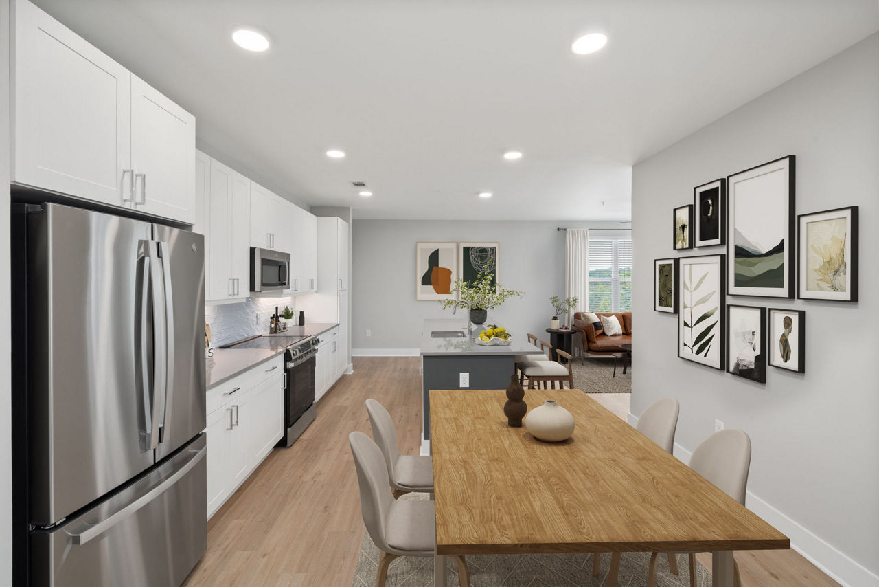
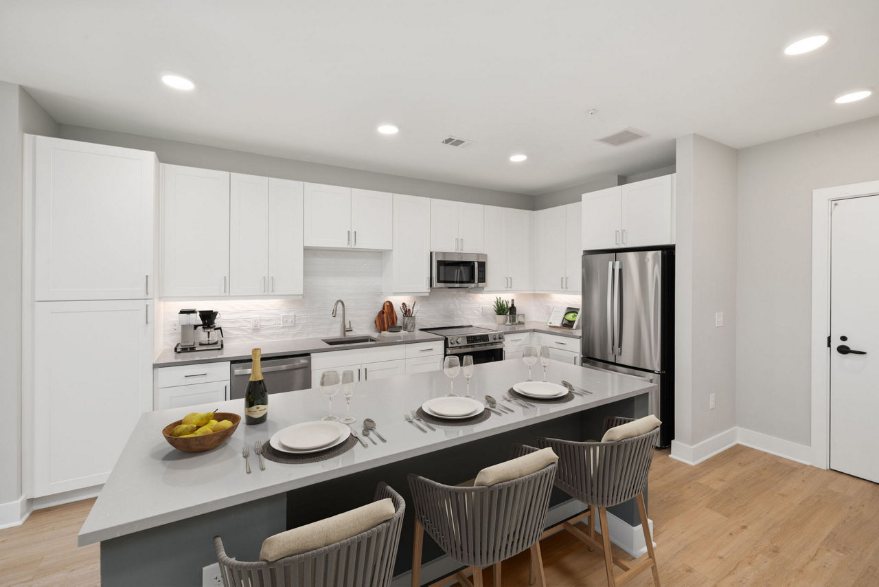
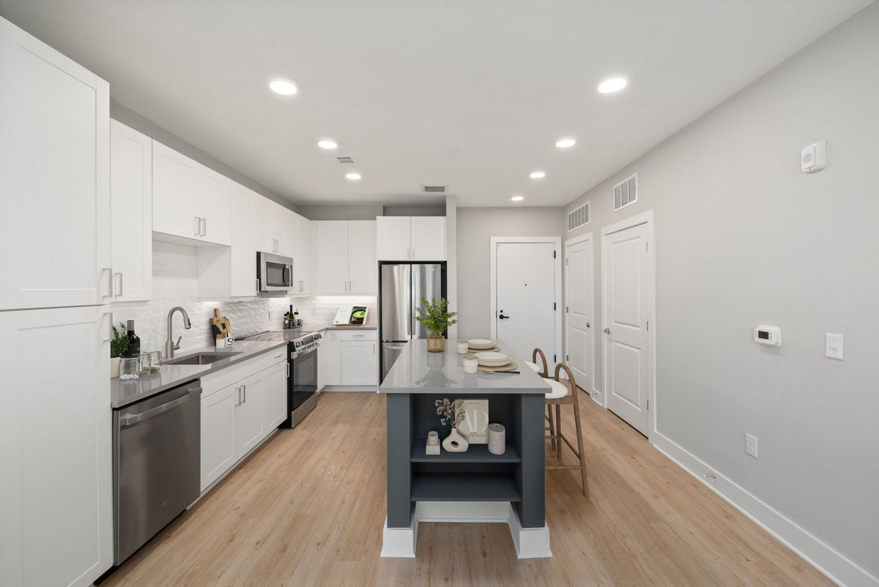
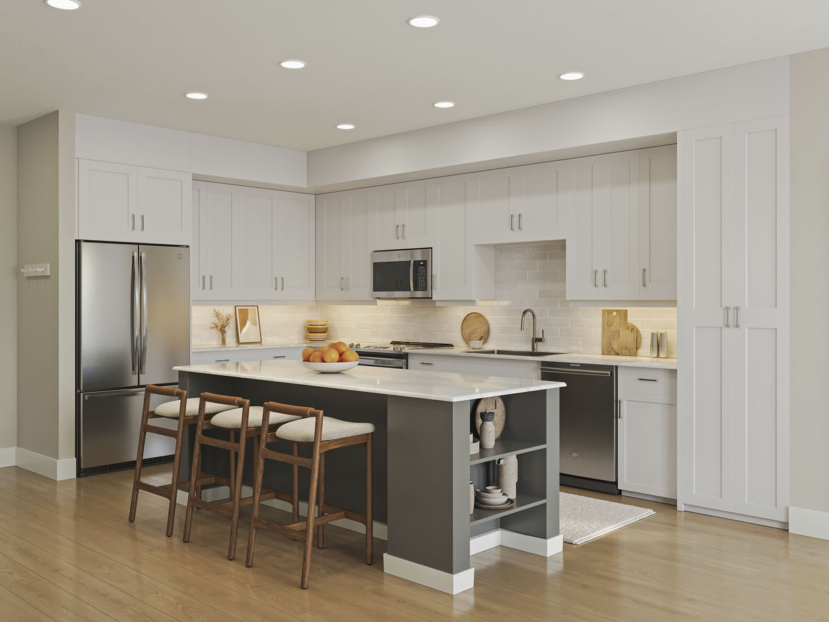
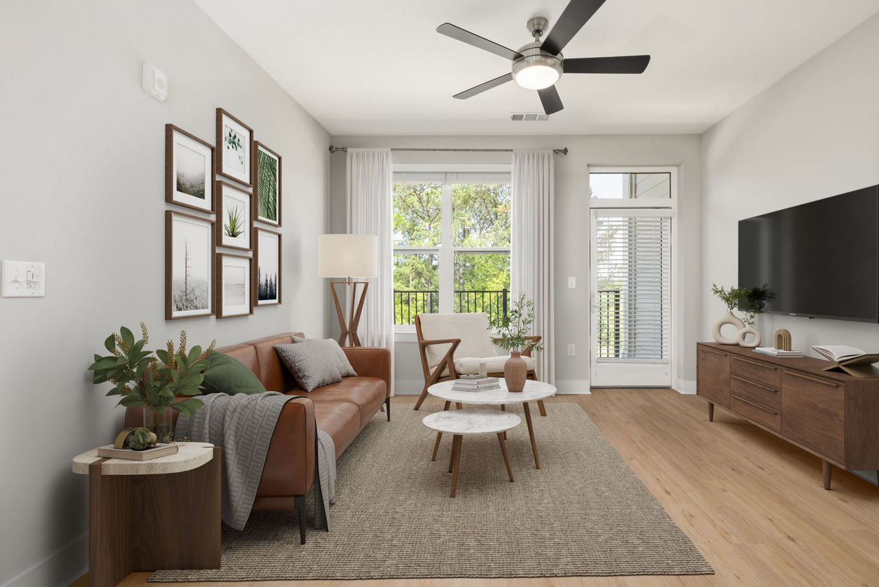
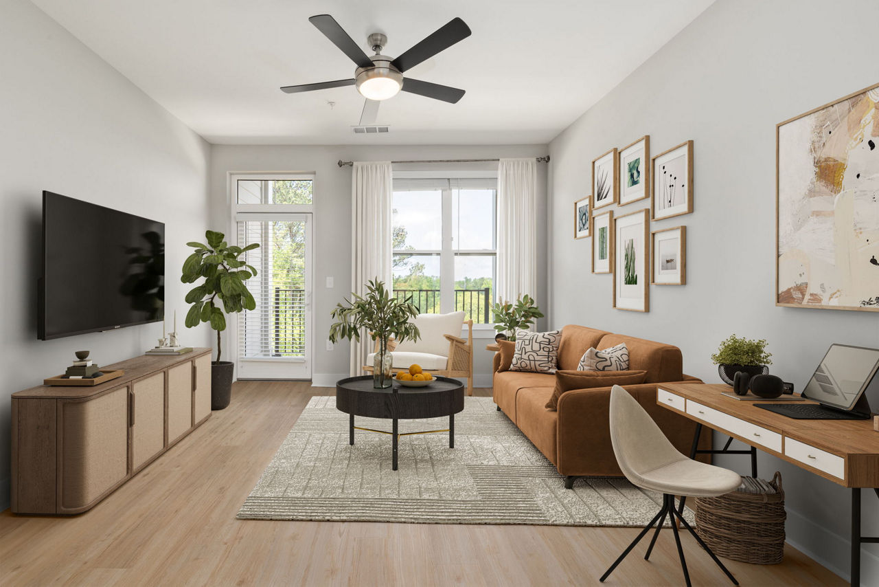
1S-A
Starting at $1,390
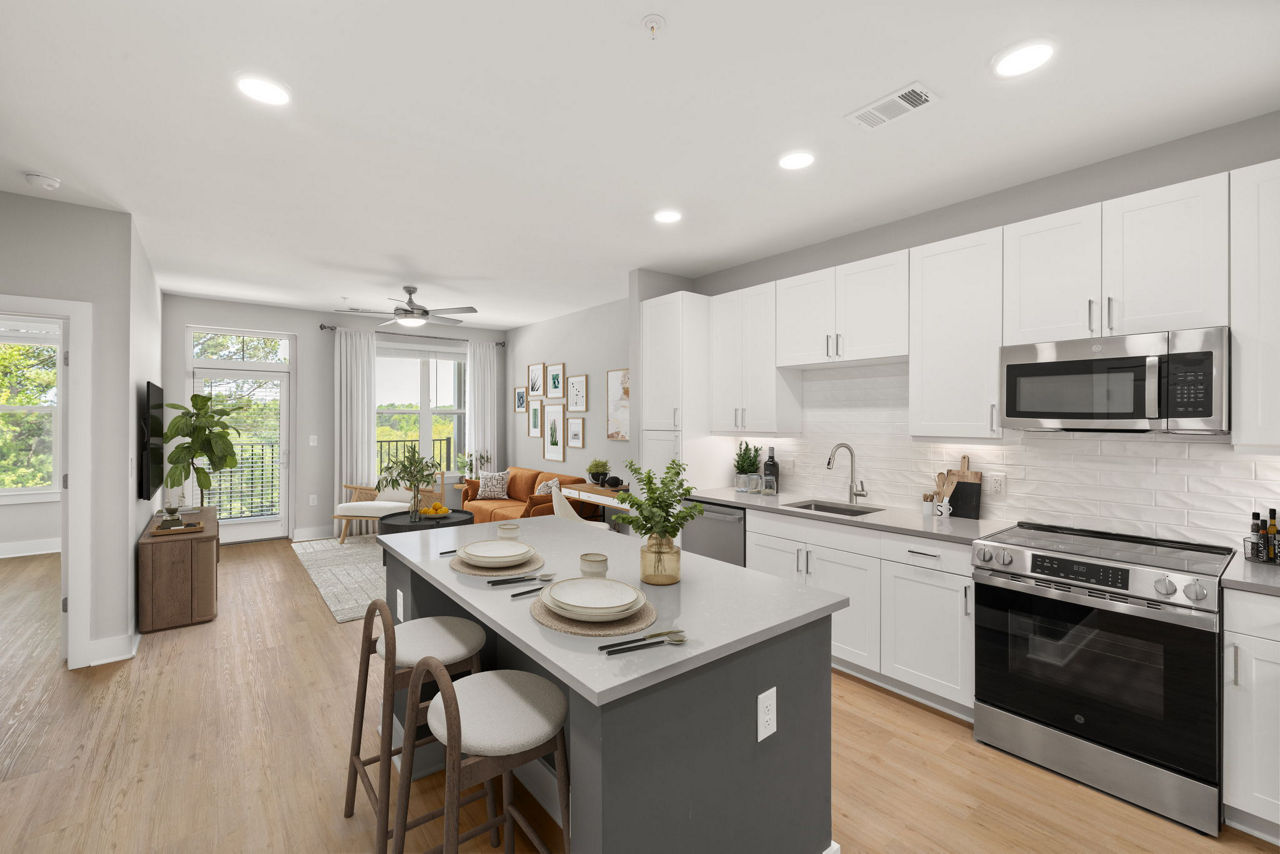
Studio • 1 Bath • 580 Sq Ft
| 6 available units | Price | Sq ft | Available | Open unit |
|---|---|---|---|---|
| 3101 | $1,390 | 580 | Feb 3 | |
| 3122 | $1,390 | 580 | Feb 3 | |
| 3201 | $1,390 | 580 | Feb 3 | |
| 3222 | $1,390 | 580 | Feb 3 | |
| 3301 | $1,390 | 580 | Feb 3 | |
| 3322 | $1,390 | 580 | Feb 3 |
How can I help?
$1,270 – $2,236/mo
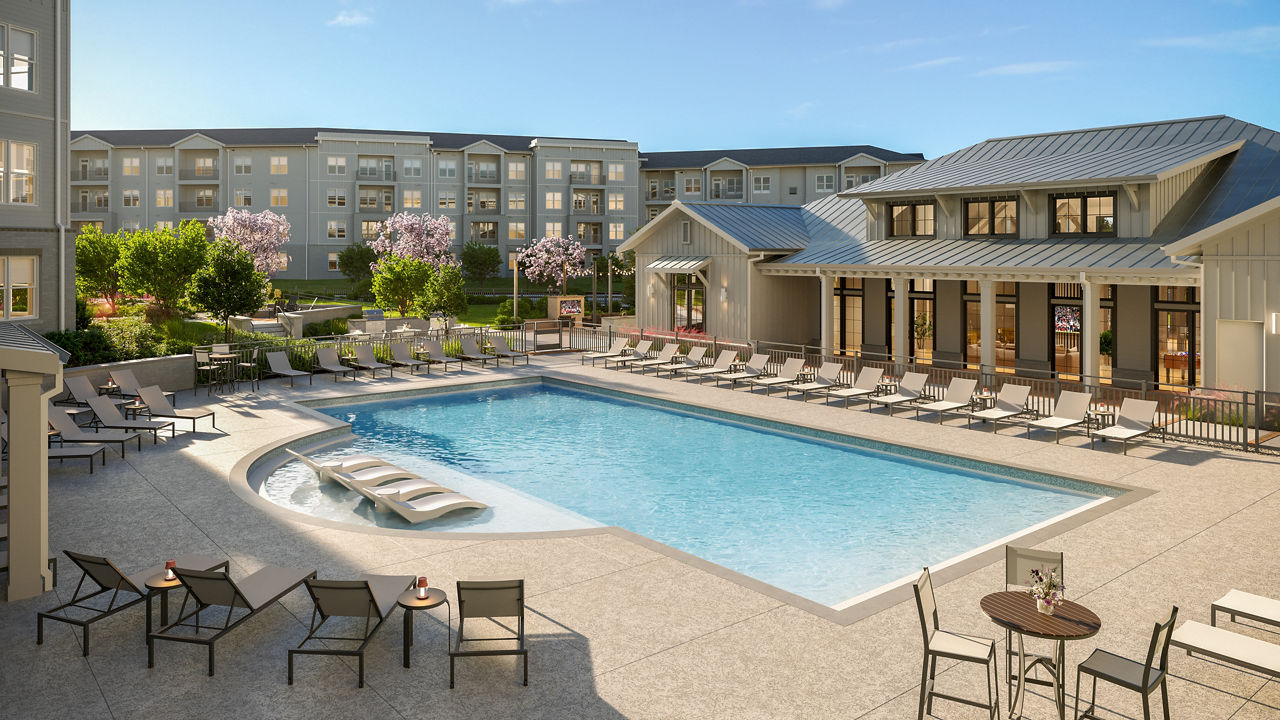
1211 Chapel Ridge Rd, Apex, NC, 27502The Henley Apartments currently lists 13 floor plans across 200 available units, from studio to three-bedroom, starting at $1,270/mo. 6 studios at $1,390/mo (580 sq ft), earliest move-in Feb 3. 148 one-bedrooms from $1,270 to $1,872/mo (732–1,081 sq ft), earliest move-in Aug 16. 45 two-bedrooms from $1,799 to $1,849/mo (1,137 sq ft), earliest move-in Aug 16. 1 three-bedroom at $2,236/mo (1,233 sq ft), earliest move-in Dec 16. Prices checked September 24, 2026.
Starting at $1,390
Studio • 1 Bath • 580 Sq Ft
| 6 available units | Price | Sq ft | Available | Open unit |
|---|---|---|---|---|
| 3101 | $1,390 | 580 | Feb 3 | |
| 3122 | $1,390 | 580 | Feb 3 | |
| 3201 | $1,390 | 580 | Feb 3 | |
| 3222 | $1,390 | 580 | Feb 3 | |
| 3301 | $1,390 | 580 | Feb 3 | |
| 3322 | $1,390 | 580 | Feb 3 |
Starting at $1,270
1 Bedroom • 1 Bath • 732 Sq Ft
| 3 available units | Price | Sq ft | Available | Open unit |
|---|---|---|---|---|
| 3215 | $1,270 | 732 | Feb 3 | |
| 3315 | $1,270 | 732 | Feb 3 | |
| 3115 | $1,609 | 732 | Feb 3 |
Starting at $1,390
1 Bedroom • 1 Bath • 745 Sq Ft
| 76 available units | Price | Sq ft | Available | Open unit |
|---|---|---|---|---|
| 1142 | $1,440 | 745 | Aug 16 | |
| 1143 | $1,440 | 745 | Aug 16 | |
| 1103 | $1,440 | 745 | Aug 17 | |
| 1105 | $1,440 | 745 | Aug 17 | |
| 1107 | $1,440 | 745 | Aug 17 | |
| 1135 | $1,440 | 745 | Aug 17 | |
| 1202 | $1,440 | 745 | Aug 17 | |
| 1203 | $1,440 | 745 | Aug 17 | |
| 1205 | $1,440 | 745 | Aug 17 | |
| 1207 | $1,440 | 745 | Aug 17 | |
| 1232 | $1,440 | 745 | Aug 17 | |
| 1235 | $1,440 | 745 | Aug 17 | |
| 1241 | $1,440 | 745 | Aug 17 | |
| 1243 | $1,440 | 745 | Aug 17 | |
| 1302 | $1,440 | 745 | Aug 17 | |
| 1303 | $1,440 | 745 | Aug 17 | |
| 1305 | $1,440 | 745 | Aug 17 | |
| 1335 | $1,440 | 745 | Aug 17 | |
| 1343 | $1,440 | 745 | Aug 17 | |
| 1403 | $1,490 | 745 | Aug 17 | |
| 1405 | $1,490 | 745 | Aug 17 | |
| 1407 | $1,490 | 745 | Aug 17 | |
| 1435 | $1,490 | 745 | Aug 17 | |
| 1441 | $1,490 | 745 | Aug 17 | |
| 1442 | $1,490 | 745 | Aug 17 | |
| 1443 | $1,490 | 745 | Aug 17 | |
| 2103 | $1,400 | 745 | Dec 16 | |
| 2108 | $1,400 | 745 | Dec 16 | |
| 2123 | $1,400 | 745 | Dec 16 | |
| 2133 | $1,400 | 745 | Dec 16 | |
| 2135 | $1,400 | 745 | Dec 16 | |
| 2137 | $1,400 | 745 | Dec 16 | |
| 2139 | $1,400 | 745 | Dec 16 | |
| 2141 | $1,400 | 745 | Dec 16 | |
| 2203 | $1,400 | 745 | Dec 16 | |
| 2208 | $1,400 | 745 | Dec 16 | |
| 2223 | $1,400 | 745 | Dec 16 | |
| 2233 | $1,400 | 745 | Dec 16 | |
| 2235 | $1,400 | 745 | Dec 16 | |
| 2237 | $1,400 | 745 | Dec 16 | |
| 2239 | $1,400 | 745 | Dec 16 | |
| 2241 | $1,400 | 745 | Dec 16 | |
| 2303 | $1,400 | 745 | Dec 16 | |
| 2323 | $1,400 | 745 | Dec 16 | |
| 2333 | $1,400 | 745 | Dec 16 | |
| 2335 | $1,400 | 745 | Dec 16 | |
| 2337 | $1,400 | 745 | Dec 16 | |
| 2339 | $1,400 | 745 | Dec 16 | |
| 2341 | $1,400 | 745 | Dec 16 | |
| 2308 | $1,414 | 745 | Dec 16 | |
| 2403 | $1,450 | 745 | Dec 16 | |
| 2408 | $1,450 | 745 | Dec 16 | |
| 2423 | $1,450 | 745 | Dec 16 | |
| 2433 | $1,450 | 745 | Dec 16 | |
| 2435 | $1,450 | 745 | Dec 16 | |
| 2437 | $1,450 | 745 | Dec 16 | |
| 2439 | $1,450 | 745 | Dec 16 | |
| 2441 | $1,450 | 745 | Dec 16 | |
| 3202 | $1,390 | 745 | Feb 3 | |
| 3212 | $1,390 | 745 | Feb 3 | |
| 3214 | $1,390 | 745 | Feb 3 | |
| 3218 | $1,390 | 745 | Feb 3 | |
| 3220 | $1,390 | 745 | Feb 3 | |
| 3302 | $1,390 | 745 | Feb 3 | |
| 3312 | $1,390 | 745 | Feb 3 | |
| 3314 | $1,390 | 745 | Feb 3 | |
| 3318 | $1,390 | 745 | Feb 3 | |
| 3320 | $1,390 | 745 | Feb 3 | |
| 3102 | $1,415 | 745 | Feb 3 | |
| 3112 | $1,415 | 745 | Feb 3 | |
| 3114 | $1,415 | 745 | Feb 3 | |
| 3118 | $1,415 | 745 | Feb 3 | |
| 3120 | $1,415 | 745 | Feb 3 | |
| 3121 | $1,440 | 745 | Feb 3 | |
| 3221 | $1,440 | 745 | Feb 3 | |
| 3321 | $1,440 | 745 | Feb 3 |
Starting at $1,441
1 Bedroom • 1 Bath • 798 Sq Ft
| 48 available units | Price | Sq ft | Available | Open unit |
|---|---|---|---|---|
| 1146 | $1,506 | 798 | Aug 16 | |
| 1152 | $1,506 | 798 | Aug 16 | |
| 3313 | $1,441 | 798 | Aug 17 | |
| 2121 | $1,451 | 798 | Aug 17 | |
| 1109 | $1,506 | 798 | Aug 17 | |
| 1114 | $1,506 | 798 | Aug 17 | |
| 1120 | $1,506 | 798 | Aug 17 | |
| 1125 | $1,506 | 798 | Aug 17 | |
| 1131 | $1,506 | 798 | Aug 17 | |
| 1209 | $1,506 | 798 | Aug 17 | |
| 1211 | $1,506 | 798 | Aug 17 | |
| 1214 | $1,506 | 798 | Aug 17 | |
| 1216 | $1,506 | 798 | Aug 17 | |
| 1220 | $1,506 | 798 | Aug 17 | |
| 1225 | $1,506 | 798 | Aug 17 | |
| 1231 | $1,506 | 798 | Aug 17 | |
| 1246 | $1,506 | 798 | Aug 17 | |
| 1252 | $1,506 | 798 | Aug 17 | |
| 1309 | $1,506 | 798 | Aug 17 | |
| 1311 | $1,506 | 798 | Aug 17 | |
| 1314 | $1,506 | 798 | Aug 17 | |
| 1316 | $1,506 | 798 | Aug 17 | |
| 1318 | $1,506 | 798 | Aug 17 | |
| 1320 | $1,506 | 798 | Aug 17 | |
| 1325 | $1,506 | 798 | Aug 17 | |
| 1331 | $1,506 | 798 | Aug 17 | |
| 1346 | $1,506 | 798 | Aug 17 | |
| 1352 | $1,506 | 798 | Aug 17 | |
| 1409 | $1,556 | 798 | Aug 17 | |
| 1416 | $1,556 | 798 | Aug 17 | |
| 1418 | $1,556 | 798 | Aug 17 | |
| 1420 | $1,556 | 798 | Aug 17 | |
| 1425 | $1,556 | 798 | Aug 17 | |
| 1431 | $1,556 | 798 | Aug 17 | |
| 1446 | $1,556 | 798 | Aug 17 | |
| 1452 | $1,556 | 798 | Aug 17 | |
| 2221 | $1,451 | 798 | Dec 16 | |
| 2321 | $1,451 | 798 | Dec 16 | |
| 2132 | $1,466 | 798 | Dec 16 | |
| 2232 | $1,466 | 798 | Dec 16 | |
| 2332 | $1,466 | 798 | Dec 16 | |
| 2421 | $1,501 | 798 | Dec 16 | |
| 2432 | $1,516 | 798 | Dec 16 | |
| 3213 | $1,441 | 798 | Feb 3 | |
| 3205 | $1,456 | 798 | Feb 3 | |
| 3305 | $1,456 | 798 | Feb 3 | |
| 3113 | $1,466 | 798 | Feb 3 | |
| 3105 | $1,481 | 798 | Feb 3 |
Starting at $1,531
1 Bedroom • 1 Bath • 800 Sq Ft
| 4 available units | Price | Sq ft | Available | Open unit |
|---|---|---|---|---|
| 2106 | $1,531 | 800 | Dec 16 | |
| 2206 | $1,531 | 800 | Dec 16 | |
| 2306 | $1,531 | 800 | Dec 16 | |
| 2406 | $1,581 | 800 | Dec 16 |
Starting at $1,541
1 Bedroom • 1 Bath • 816 Sq Ft
| 5 available units | Price | Sq ft | Available | Open unit |
|---|---|---|---|---|
| 2220 | $1,566 | 816 | Aug 17 | |
| 1330 | $1,606 | 816 | Aug 17 | |
| 2120 | $1,541 | 816 | Dec 16 | |
| 2320 | $1,566 | 816 | Dec 16 | |
| 2420 | $1,616 | 816 | Dec 16 |
Starting at $1,570
1 Bedroom • 1 Bath • 760 Sq Ft
| 4 available units | Price | Sq ft | Available | Open unit |
|---|---|---|---|---|
| 2107 | $1,570 | 760 | Dec 16 | |
| 2207 | $1,570 | 760 | Dec 16 | |
| 2307 | $1,570 | 760 | Dec 16 | |
| 2407 | $1,609 | 760 | Dec 16 |
Starting at $1,616
1 Bedroom • 1 Bath • 818 Sq Ft
| 3 available units | Price | Sq ft | Available | Open unit |
|---|---|---|---|---|
| 2231 | $1,616 | 818 | Dec 16 | |
| 2331 | $1,616 | 818 | Dec 16 | |
| 2431 | $1,666 | 818 | Dec 16 |
Starting at $1,787
1 Bedroom • 1 Bath • 918 Sq Ft
| 3 available units | Price | Sq ft | Available | Open unit |
|---|---|---|---|---|
| 3216 | $1,787 | 918 | Feb 3 | |
| 3316 | $1,787 | 918 | Feb 3 | |
| 3116 | $1,812 | 918 | Feb 3 |
Starting at $1,801
1 Bedroom • 1 Bath • 873 Sq Ft
| 1 available unit | Price | Sq ft | Available | Open unit |
|---|---|---|---|---|
| 3117 | $1,801 | 873 | Feb 3 |
Starting at $1,872
1 Bedroom • 1 Bath • 1,081 Sq Ft
| 1 available unit | Price | Sq ft | Available | Open unit |
|---|---|---|---|---|
| 1240 | $1,872 | 1,081 | Aug 17 |
Starting at $1,799
2 Bedrooms • 2 Baths • 1,137 Sq Ft
| 45 available units | Price | Sq ft | Available | Open unit |
|---|---|---|---|---|
| 1151 | $1,799 | 1,137 | Aug 16 | |
| 1147 | $1,824 | 1,137 | Aug 16 | |
| 1153 | $1,824 | 1,137 | Aug 16 | |
| 1154 | $1,824 | 1,137 | Aug 16 | |
| 1144 | $1,849 | 1,137 | Aug 16 | |
| 1106 | $1,824 | 1,137 | Aug 17 | |
| 1206 | $1,824 | 1,137 | Aug 17 | |
| 1251 | $1,824 | 1,137 | Aug 17 | |
| 1306 | $1,824 | 1,137 | Aug 17 | |
| 1351 | $1,824 | 1,137 | Aug 17 | |
| 2105 | $1,809 | 1,137 | Dec 16 | |
| 2109 | $1,809 | 1,137 | Dec 16 | |
| 2110 | $1,809 | 1,137 | Dec 16 | |
| 2112 | $1,809 | 1,137 | Dec 16 | |
| 2122 | $1,809 | 1,137 | Dec 16 | |
| 2134 | $1,809 | 1,137 | Dec 16 | |
| 2138 | $1,809 | 1,137 | Dec 16 | |
| 2140 | $1,809 | 1,137 | Dec 16 | |
| 2205 | $1,809 | 1,137 | Dec 16 | |
| 2209 | $1,809 | 1,137 | Dec 16 | |
| 2210 | $1,809 | 1,137 | Dec 16 | |
| 2211 | $1,809 | 1,137 | Dec 16 | |
| 2212 | $1,809 | 1,137 | Dec 16 | |
| 2222 | $1,809 | 1,137 | Dec 16 | |
| 2234 | $1,809 | 1,137 | Dec 16 | |
| 2238 | $1,809 | 1,137 | Dec 16 | |
| 2240 | $1,809 | 1,137 | Dec 16 | |
| 2305 | $1,809 | 1,137 | Dec 16 | |
| 2309 | $1,809 | 1,137 | Dec 16 | |
| 2310 | $1,809 | 1,137 | Dec 16 | |
| 2311 | $1,809 | 1,137 | Dec 16 | |
| 2312 | $1,809 | 1,137 | Dec 16 | |
| 2322 | $1,809 | 1,137 | Dec 16 | |
| 2334 | $1,809 | 1,137 | Dec 16 | |
| 2338 | $1,809 | 1,137 | Dec 16 | |
| 2340 | $1,809 | 1,137 | Dec 16 | |
| 3203 | $1,799 | 1,137 | Feb 3 | |
| 3204 | $1,799 | 1,137 | Feb 3 | |
| 3219 | $1,799 | 1,137 | Feb 3 | |
| 3303 | $1,799 | 1,137 | Feb 3 | |
| 3304 | $1,799 | 1,137 | Feb 3 | |
| 3319 | $1,799 | 1,137 | Feb 3 | |
| 3103 | $1,824 | 1,137 | Feb 3 | |
| 3104 | $1,824 | 1,137 | Feb 3 | |
| 3119 | $1,824 | 1,137 | Feb 3 |
Starting at $2,236
3 Bedrooms • 2 Baths • 1,233 Sq Ft
| 1 available unit | Price | Sq ft | Available | Open unit |
|---|---|---|---|---|
| 2100 | $2,236 | 1,233 | Dec 16 |
Rent at The Henley Apartments is $1,270 – $2,236 per month. Monthly fees include Internet Services, Intra-Community Transfer Fee, and Parking - Garage. Due at signing: Administrative Fee ($200), Application Fee ($65), and Security Deposit (Refundable) ($400). The earliest listed move-in is Feb 3. Prices checked September 24, 2026.
Rent
$1,270 – $2,236/moEarliest move-in
Feb 3Internet Services | $70/mo |
Intra-Community Transfer Fee | $500/mo |
Parking - Garage | $200/mo |
Pest Control Services | $3/mo |
Pet/Animal - Lease Violation | $100/mo |
Pet Fee | $350/mo |
Pet Fee - Additional Pet | $250/mo |
Pet Mgmt - Additional Pet - Third Party | $24/mo |
Pet Mgmt - First Pet - Third Party | $28/mo |
Pet Rent | $25/mo |
Trash Services - Doorstep | $25/mo |
Trash Services - Hauling | $8/mo |
Utility - Billing Administrative Fee | $3.75/mo |
Administrative Fee | $200 |
Application Fee | $65 |
Security Deposit (Refundable) | $400 |
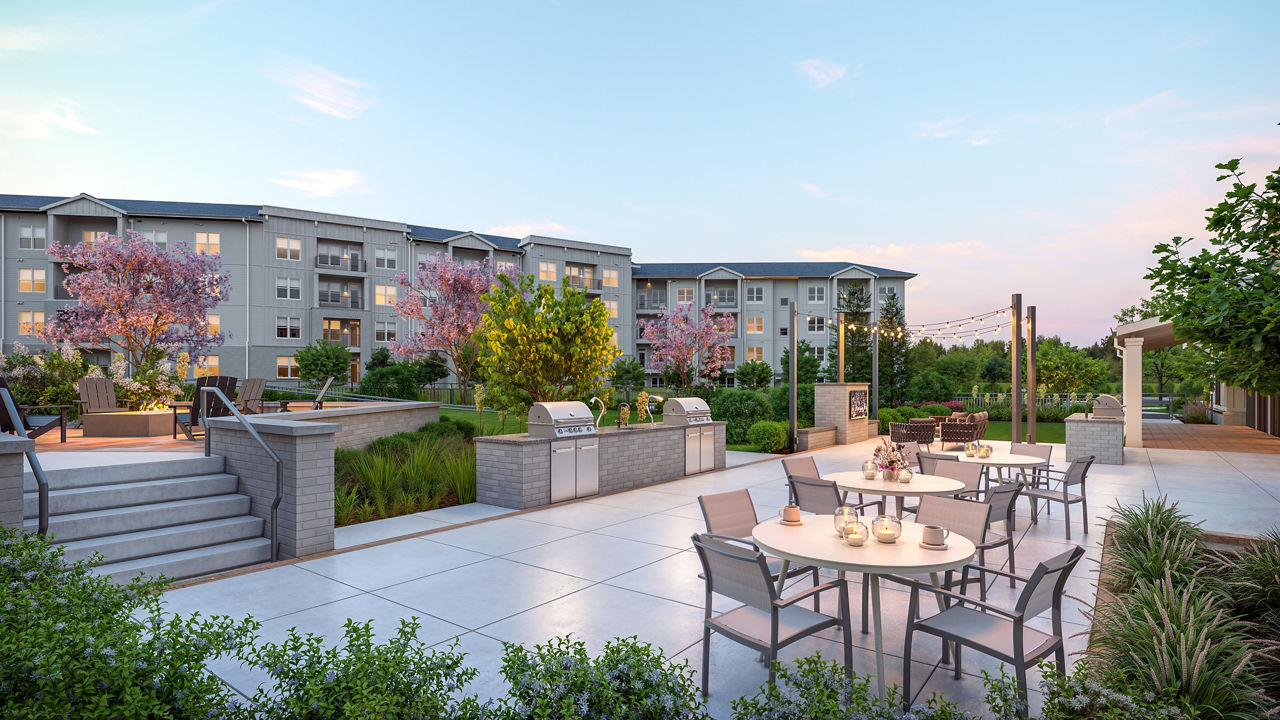
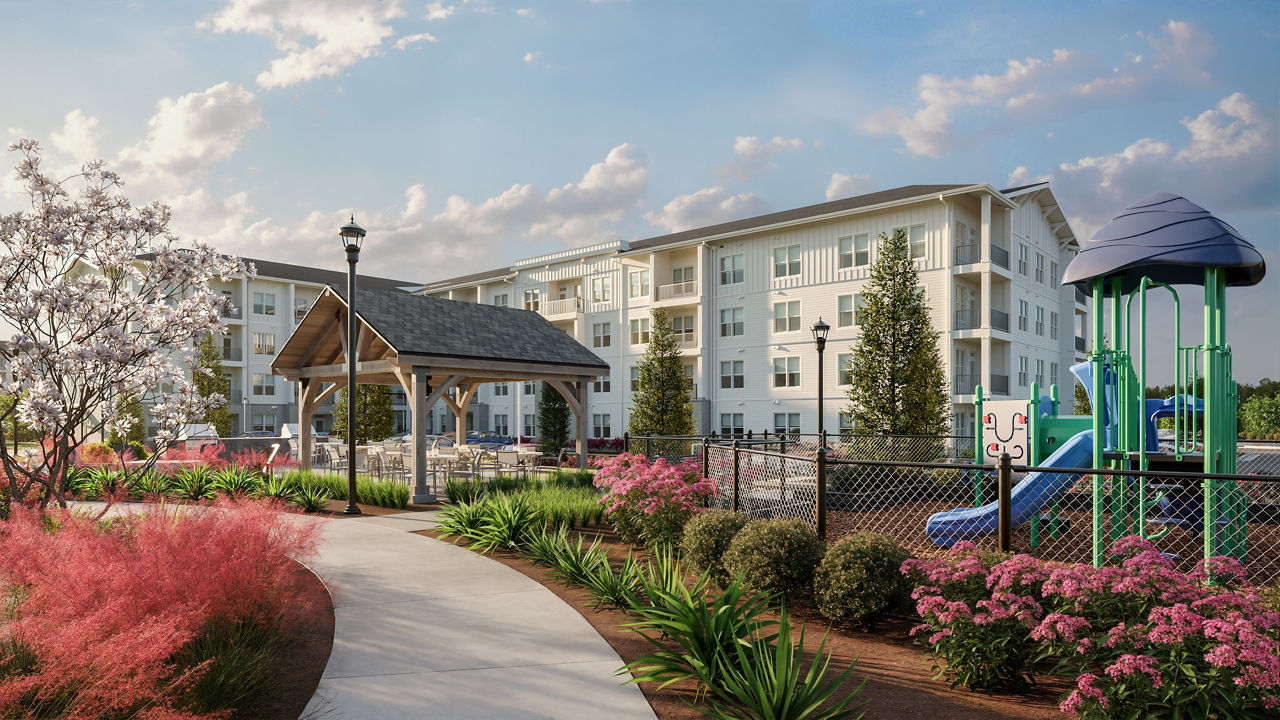
The Henley Apartments lists 19 amenities, including a gym, a pool, and pet-friendly spaces.
Air Conditioning
Cold Storage For Deliveries
Community Bike Share Program With Smart E-Bikes
Contactless Package Delivery System
Co-Working Space With Private Work Areas
Dishwasher
Fitness Center
Fitness Center With Peloton Bikes And Yoga Studio
Gaming And Entertainment Area
Gated Access
Patio/Balcony
Pet Friendly
Reservable Dining Room With Demonstration Kitchen
Resident Bike Storage & Maintenance Station
Smoke Free
Spacious Clubhouse
Swimming Pool
Walk-In Closets
Washer/Dryer
The Henley Apartments is at 1211 Chapel Ridge Rd, Apex, NC, 27502.
1211 Chapel Ridge Rd, Apex, NC, 27502
The Henley Apartments is in the Chapel Ridge neighborhood of Apex. From The Henley Apartments, the nearest grocery store is Publix Super Market at Publix Pointe (17-minute walk), the nearest transit stop is Beaver Creek Comm Dr at Beaver Crk Crossings W (6-minute walk), the nearest park is Kelly Road Park (24-minute walk), and the nearest coffee shop is Sweet Talk Cafe (10-minute walk).
Nearest grocery store
Publix Super Market at Publix Pointe · 17-minute walkNearest transit stop
Beaver Creek Comm Dr at Beaver Crk Crossings W · 6-minute walkNearest park
Kelly Road Park · 24-minute walkNearest coffee shop
Sweet Talk Cafe · 10-minute walkThe property benefits from a fantastic location with convenient access to nearby shopping and retail options. The community is anticipated to offer a positive resident experience based on early enthusiasm about its location and amenities.
The property benefits from a fantastic location with convenient access to nearby shopping and retail options. The community is anticipated to offer a positive resident experience based on early enthusiasm about its location and amenities.
The property benefits from a convenient location with abundant nearby shopping options. Residents appreciate the accessibility and variety of stores in the surrounding area.
The Henley Apartments is car-dependent (grade F) and biking is not bikeable (grade F).
F
Car-Dependent
F
Not Bikeable
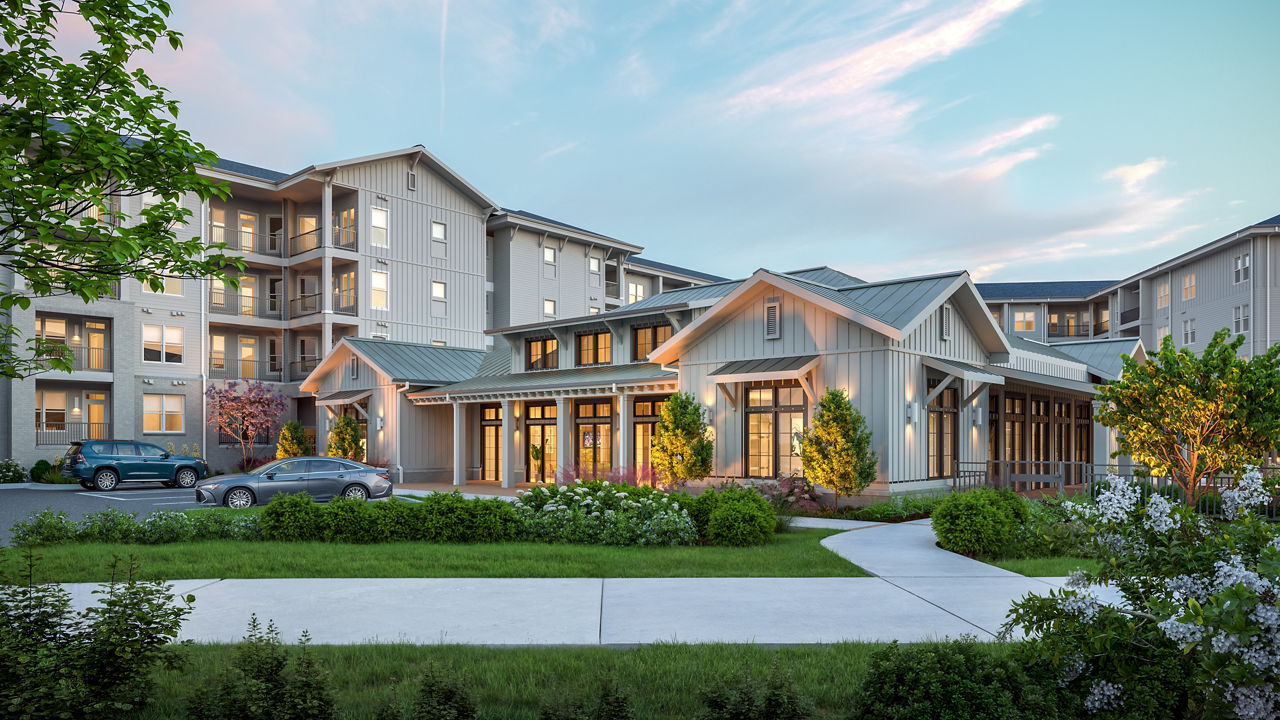
At The Henley, the serenity of suburban life is surrounded by the culture of the city in Apex, NC.
The Henley Apartments is a 370-unit mid-rise.
Building
Apartment · Mid-RiseTotal units
370Olive Chapel Elementary is 0.7 miles from The Henley Apartments. 10 schools are listed nearby.
| School | Type | Level | Distance |
|---|---|---|---|
Olive Chapel Elementary Public · Elementary | Public | Elementary | 0.7 mi |
Learning Experience Child Care Center-Apex Private · Preschool | Private | Preschool | 0.7 mi |
Peak Charter Academy Charter · Middle | Charter | Middle | 1.3 mi |
St. Mary Magdalene Catholic School Private · Middle | Private | Middle | 1.4 mi |
Scotts Ridge Elementary Public · Elementary | Public | Elementary | 1.4 mi |
Growing Years Learning Center Private · Preschool | Private | Preschool | 1.7 mi |
Baucom Elementary Public · Elementary | Public | Elementary | 1.9 mi |
Montessori Creative Learning School Private · Elementary | Private | Elementary | 1.9 mi |
Apex Baptist Pre-School Private · Preschool | Private | Preschool | 2.1 mi |
Thales Academy Junior High and High School Private · High | Private | High | 2.2 mi |
The Henley Apartments is managed by Greystar. Call 984-201-1551 to tour or ask about availability.