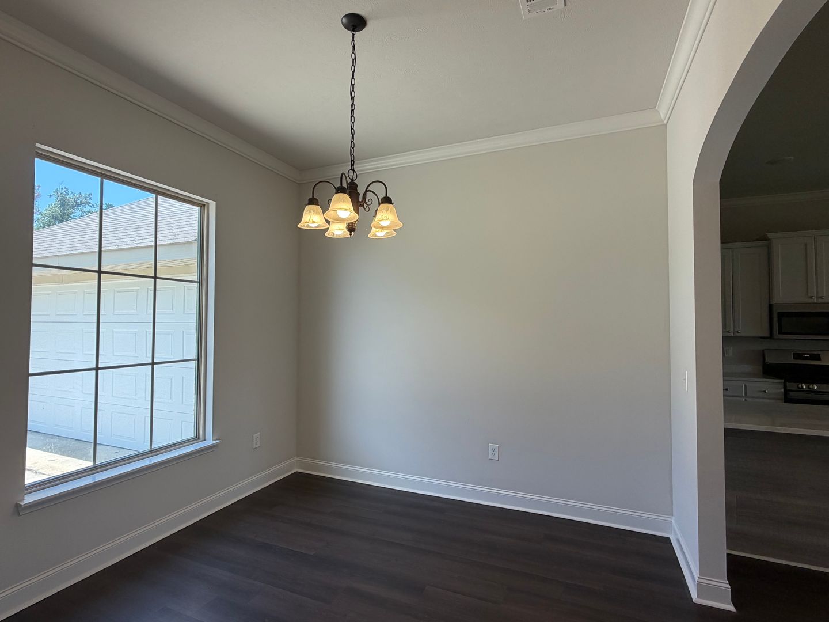
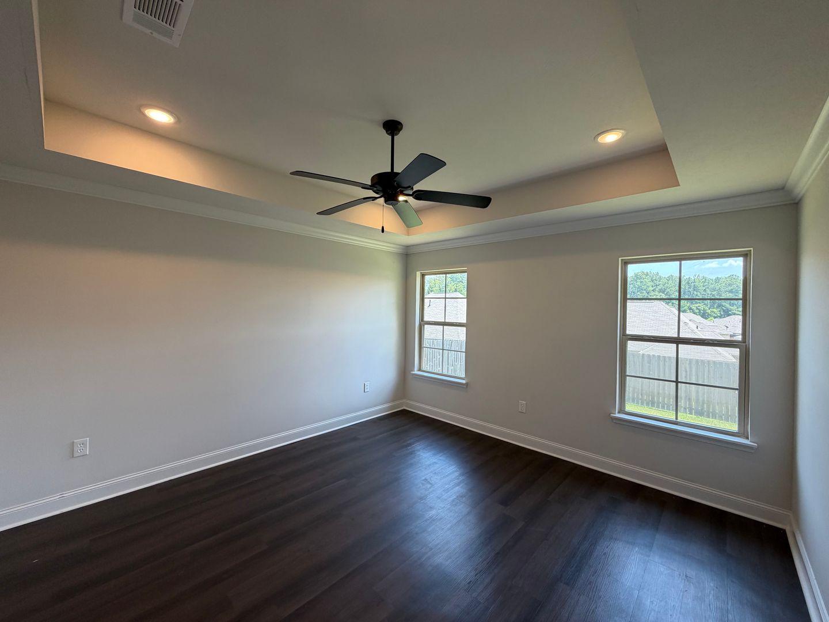
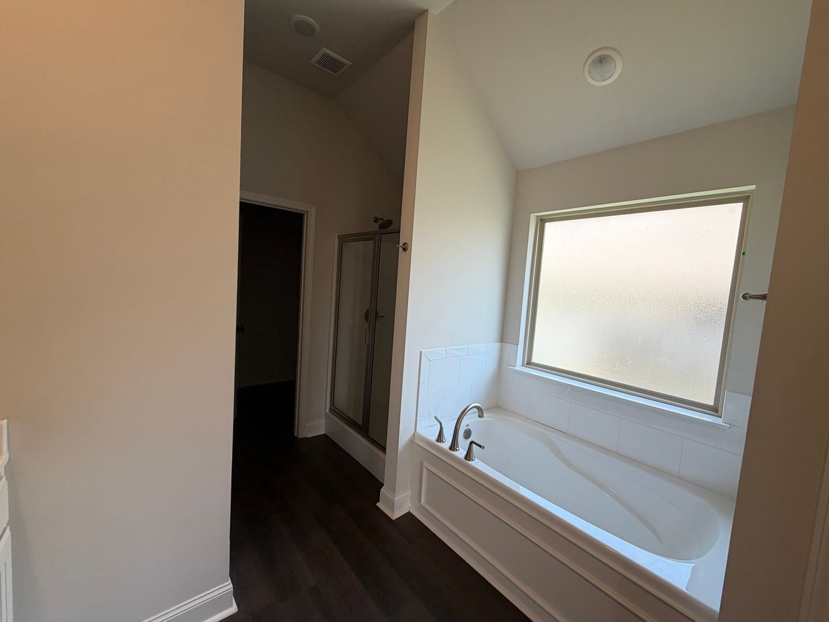
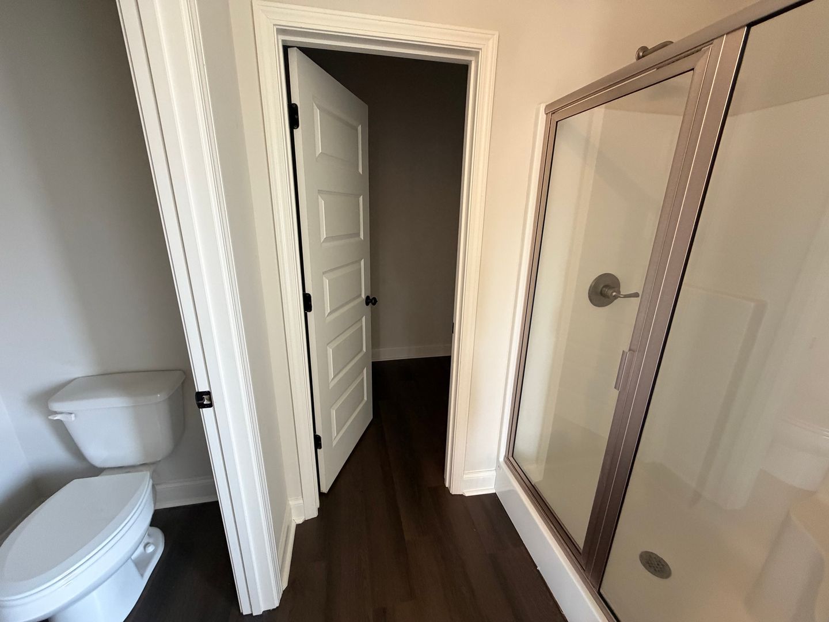
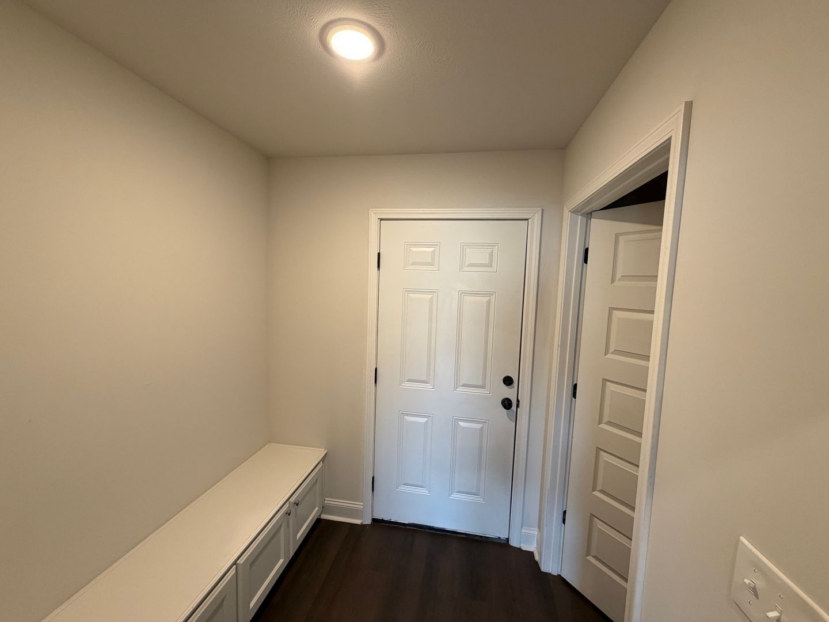
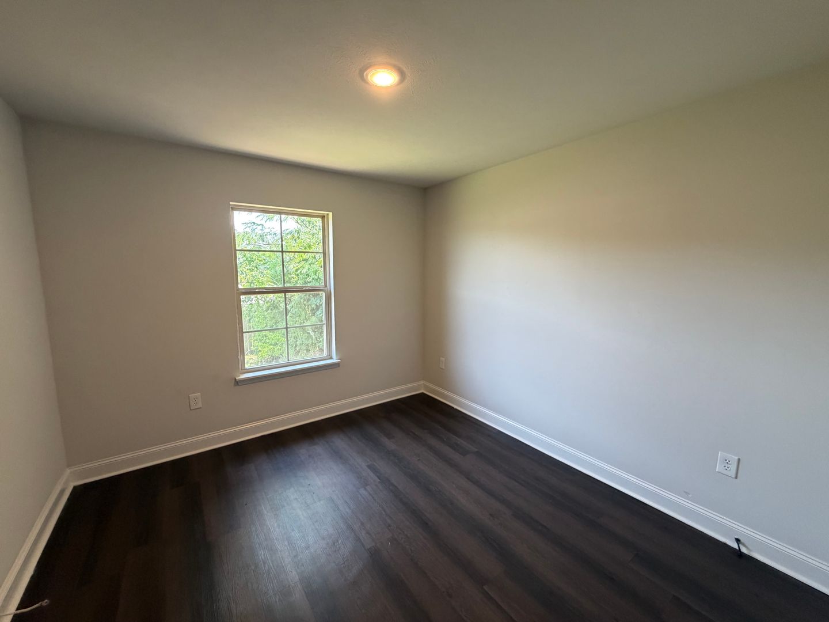
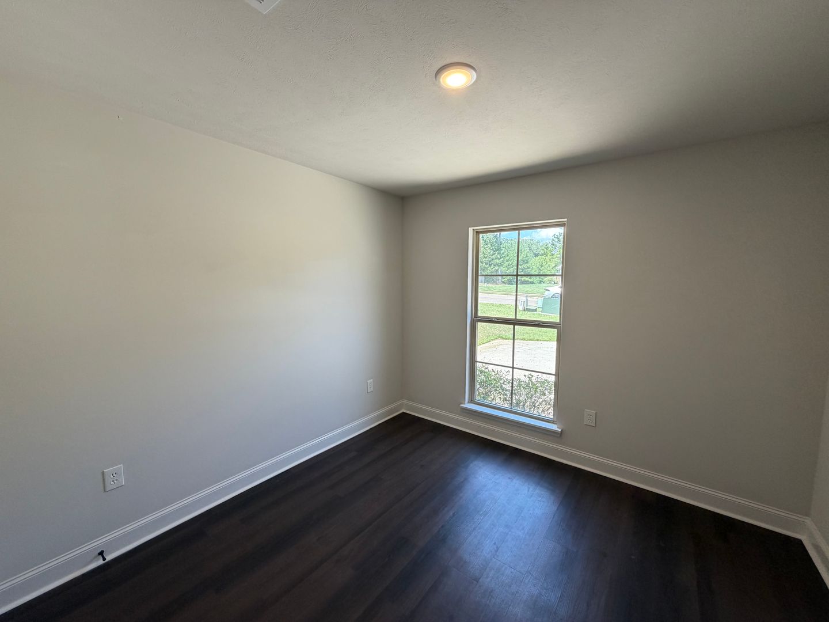
3 Bedroom
Starting at $2,295
3 Bedrooms • 2 Baths • 1,695 Sq Ft
| 1 available unit | Price | Sq ft | Available | Open unit |
|---|---|---|---|---|
| 0da73f4b-d84c-11ec-8f08-0a4f3b8b1514 | $2,295 | 1,695 | Jun 30 |
How can I help?
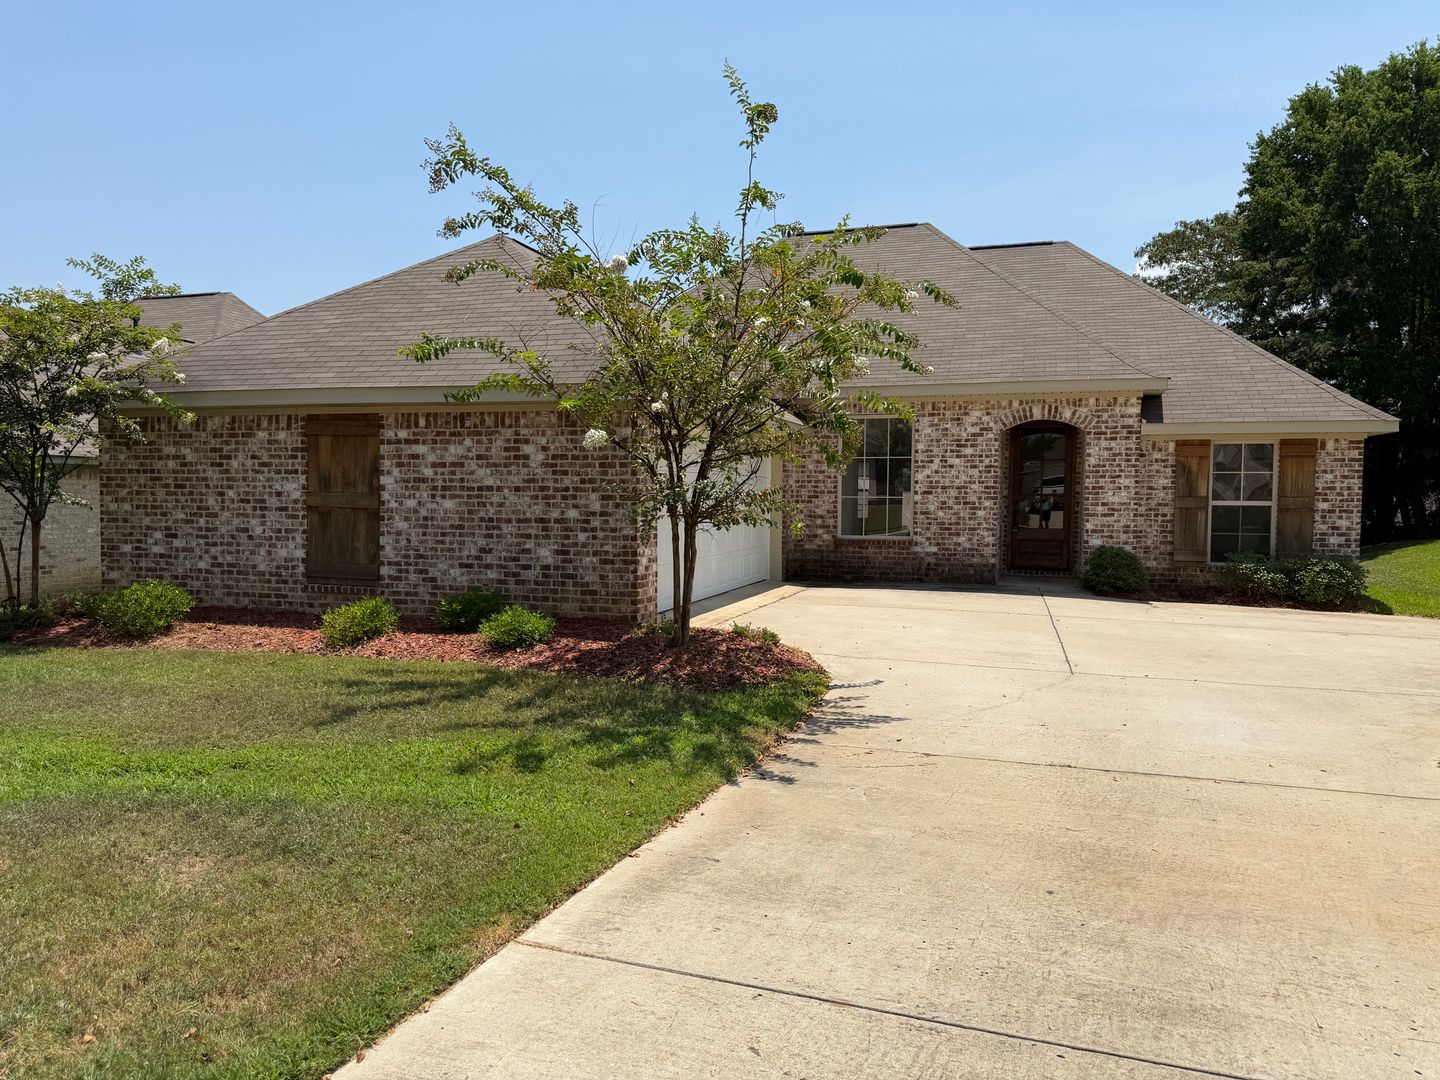
$2,295/mo
464 Silver Hill, Pearl, MS, 39208Silver Hill Dr 464 currently lists 1 floor plan across 1 available unit, from three-bedroom, starting at $2,295/mo. 1 three-bedroom at $2,295/mo (1,695 sq ft), earliest move-in Jun 30. Prices checked September 24, 2026.
Starting at $2,295
3 Bedrooms • 2 Baths • 1,695 Sq Ft
| 1 available unit | Price | Sq ft | Available | Open unit |
|---|---|---|---|---|
| 0da73f4b-d84c-11ec-8f08-0a4f3b8b1514 | $2,295 | 1,695 | Jun 30 |
Rent at Silver Hill Dr 464 is $2,295 per month. The security deposit is $2,195. Monthly fees include Concierge Services and Internet Fee. The earliest listed move-in is Jun 30. Prices checked September 24, 2026.
Rent
$2,295/moSecurity deposit
$2,195Earliest move-in
Jun 30Concierge Services | $40/mo |
Internet Fee | $60/mo |
Silver Hill Dr 464 lists 1 amenity.
Max 1 Pet
Silver Hill Dr 464 is at 464 Silver Hill, Pearl, MS, 39208.
464 Silver Hill, Pearl, MS, 39208
From Silver Hill Dr 464, the nearest park is Jenkins Park (17-minute walk).
Nearest park
Jenkins Park · 17-minute walkSilver Hill Dr 464 is car-dependent (grade F) and biking is not bikeable (grade F).
F
Car-Dependent
F
Not Bikeable
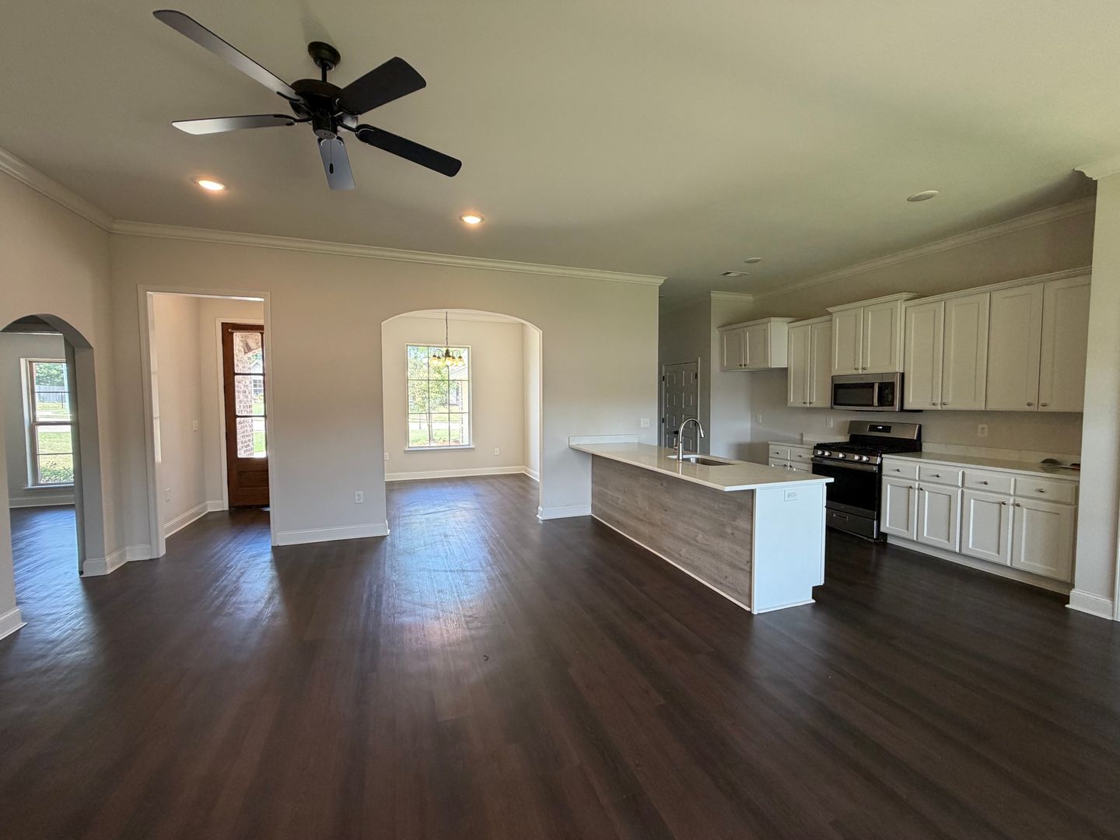
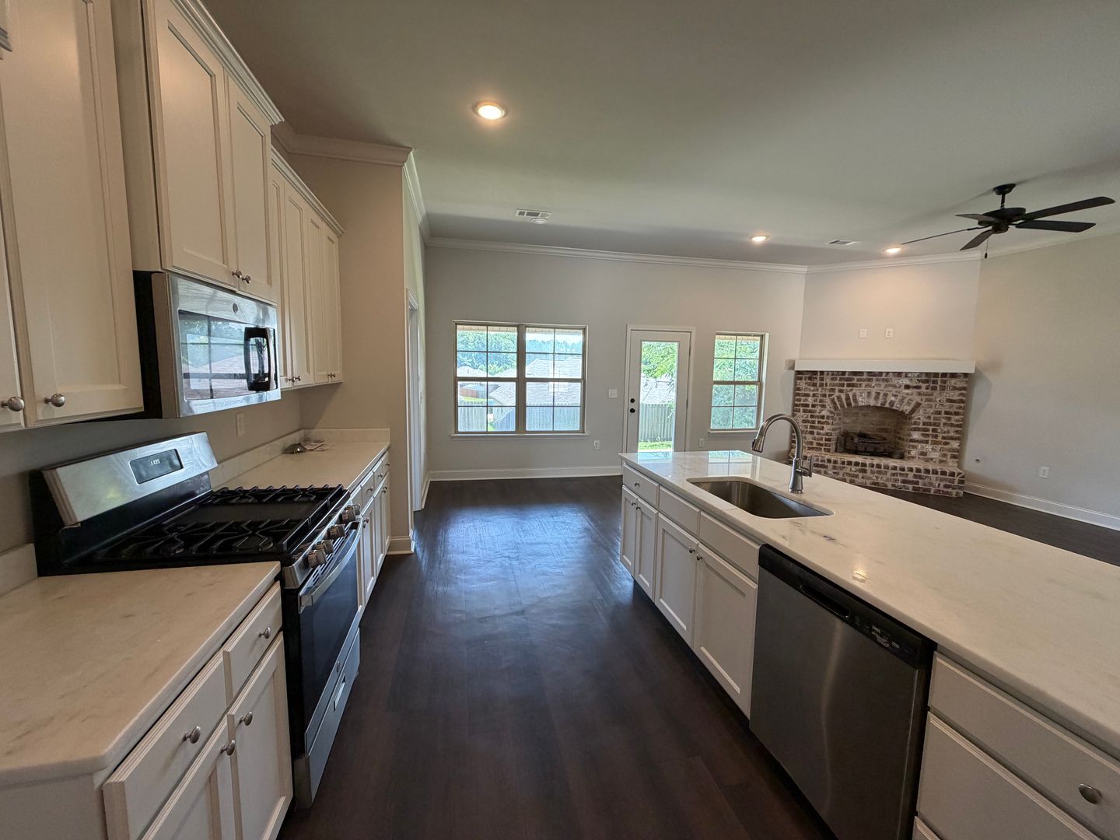
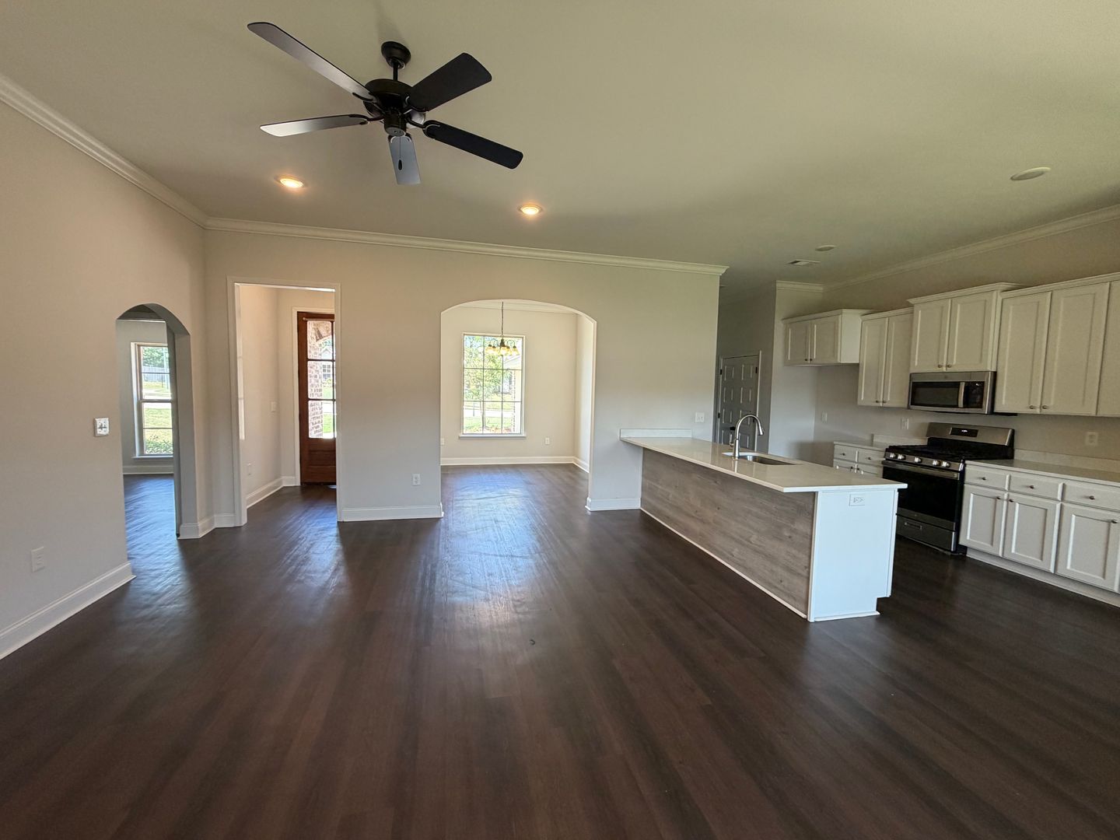
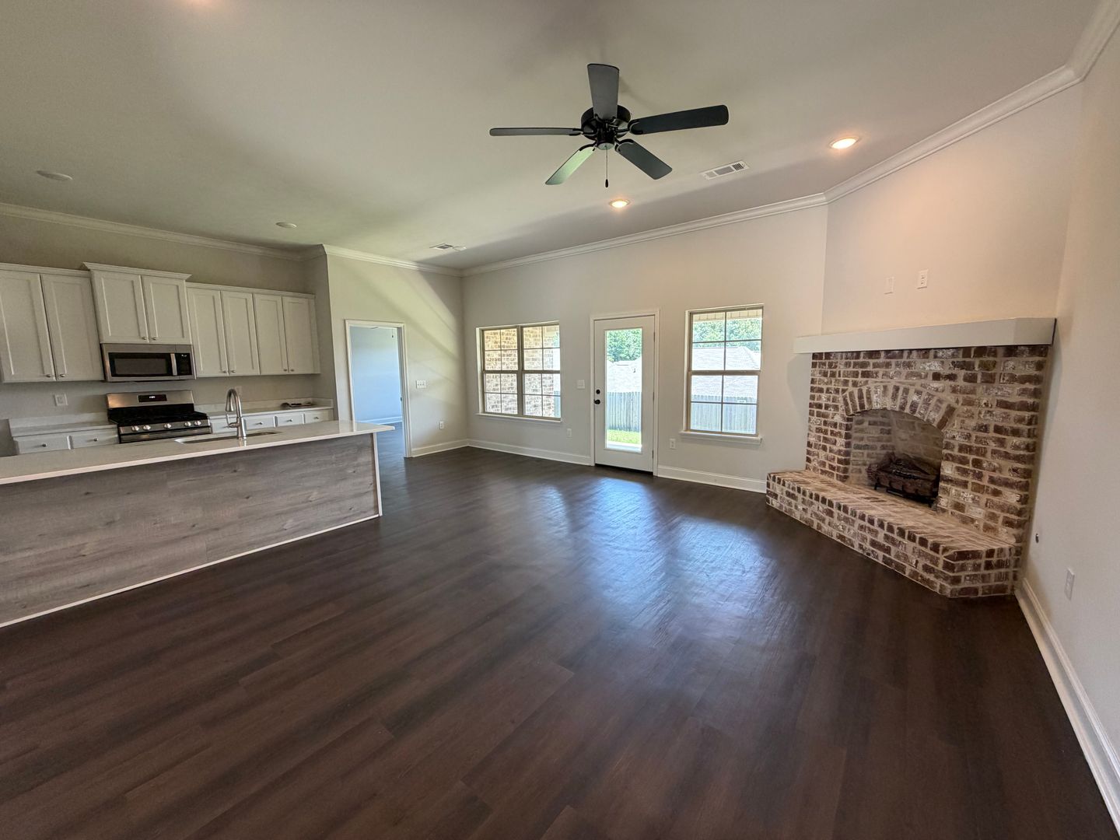
464 Silver Hill Dr Pearl, MS ****JUST REDUCED**** This stunning 3-bedroom, 2-bath home in the highly sought-after Silver Ridge Subdivision offers the perfect blend of comfort, style, and functionality. The spacious kitchen features stainless steel appliances, custom white cabinetry, and an oversized pantry, all overlooking the inviting great room with a beautiful hearth fireplace—ideal for entertaining or relaxing with family.
464 Silver Hill Dr Pearl, MS ****JUST REDUCED**** This stunning 3-bedroom, 2-bath home in the highly sought-after Silver Ridge Subdivision offers the perfect blend of comfort, style, and functionality. The spacious kitchen features stainless steel appliances, custom white cabinetry, and an oversized pantry, all overlooking the inviting great room with a beautiful hearth fireplace—ideal for entertaining or relaxing with family. The private primary suite boasts an elegant tray ceiling and a luxurious en-suite bath complete with double vanities, a soaking tub, a separate walk-in shower, and a generous walk-in closet. With thoughtful design and desirable features throughout, this beautiful home is ready to welcome its next owners. Only 1 pet is allowed with a non-refundable pet fee of $500. No vicious breeds are permitted. Please do not smoke or vape inside. Hurry, this one won't last long. Call to schedule your showing with an Agent and apply today! At Allstar Management, we strive to provide a cost-effective and convenient rental experience. That’s why we offer a required Resident Benefits Package (RBP), designed to provide valuable services and reduce common renter headaches. The Total Monthly Price includes base Rent plus the RBP at $40.00/month, which includes benefits such as quarterly HVAC filter replacements, pest control, utility setup assistance, credit building, and more. Residents may personalize select components during onboarding, which could adjust the monthly amount. Additional details will be provided upon application. Discounted High-Speed Internet: Residents also have access to an exclusive group-rate high-speed internet service, providing fast, reliable connectivity at a discounted monthly price compared to standard retail rates. This service is included for an additional $60.00 per month. IMPORTANT NOTICE: Allstar Management will never ask you to send payments through CashApp, PayPal, Venmo, Bitcoin, or similar services. All questions should be directed to our leasing office at (866) 560-4436. Only certified funds are accepted (money orders or cashier’s checks). Security deposits must be made payable to Allstar Management. You will never be asked to submit a security deposit until you have been officially approved through our Credit Applications Department at Allstar Management.
Silver Hill Dr 464 is an apartment.
Building
ApartmentK's Kids Learning Center is 0.3 miles from Silver Hill Dr 464. 10 schools are listed nearby.
| School | Type | Level | Distance |
|---|---|---|---|
K's Kids Learning Center Private · Preschool | Private | Preschool | 0.3 mi |
Mt Elam Pre-School Private · Preschool | Private | Preschool | 0.5 mi |
J Js Day Care Private · Preschool | Private | Preschool | 0.5 mi |
Trinity Baptist Pre-School Private · Elementary | Private | Elementary | 1.2 mi |
MS Donna's Day Care Private · Preschool | Private | Preschool | 1.8 mi |
Faith Academy Private · Middle | Private | Middle | 2.0 mi |
Mrs Robert's Day Care Private · Preschool | Private | Preschool | 2.1 mi |
Time To Learn Aft/Sch Pgrm Private · Preschool | Private | Preschool | 2.3 mi |
Kimery Martial Arts Day Care Private · Preschool | Private | Preschool | 2.5 mi |
Ggs Christian Academy Private · High | Private | High | 2.5 mi |
Silver Hill Dr 464 is managed by ShowMeTheRent.com. Call (601) 706-5980x7 to tour or ask about availability.