3 Bedroom
Starting at $2,250
3 Bedrooms • 2 Baths • 1,429 Sq Ft
| 1 available unit | Price | Sq ft | Available | Open unit |
|---|---|---|---|---|
| c037f596-b577-11ee-a715-06927b267943 | $2,250 | 1,429 | Jul 10 |
How can I help?
$2,250/mo
16944 Hickory Crest Dr, Wildwood, MO, 6301116944 Hickory Crest Dr currently lists 1 floor plan across 1 available unit, from three-bedroom, starting at $2,250/mo. 1 three-bedroom at $2,250/mo (1,429 sq ft), earliest move-in Jul 10. Prices checked September 24, 2026.
Starting at $2,250
3 Bedrooms • 2 Baths • 1,429 Sq Ft
| 1 available unit | Price | Sq ft | Available | Open unit |
|---|---|---|---|---|
| c037f596-b577-11ee-a715-06927b267943 | $2,250 | 1,429 | Jul 10 |
Rent at 16944 Hickory Crest Dr is $2,250 per month. The security deposit is $2,250. The earliest listed move-in is Jul 10. Prices checked September 24, 2026.
Rent
$2,250/moSecurity deposit
$2,250Earliest move-in
Jul 1016944 Hickory Crest Dr is at 16944 Hickory Crest Dr, Wildwood, MO, 63011.
16944 Hickory Crest Dr, Wildwood, MO, 63011
16944 Hickory Crest Dr is car-dependent (grade F) and biking is not bikeable (grade F).
F
Car-Dependent
F
Not Bikeable
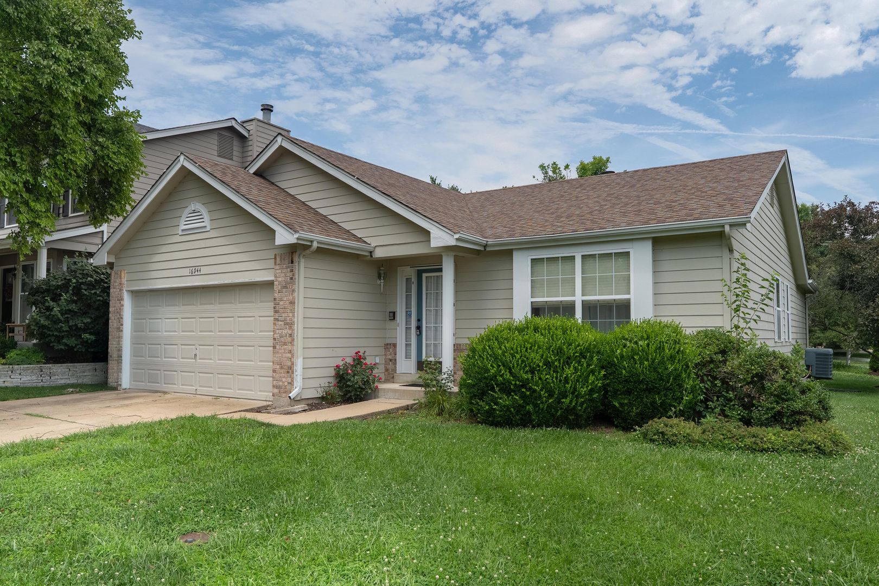
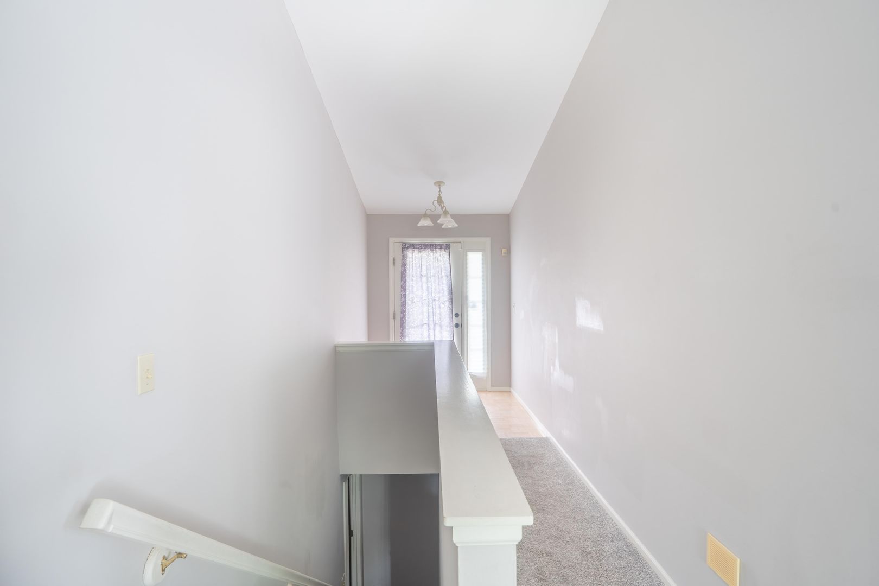
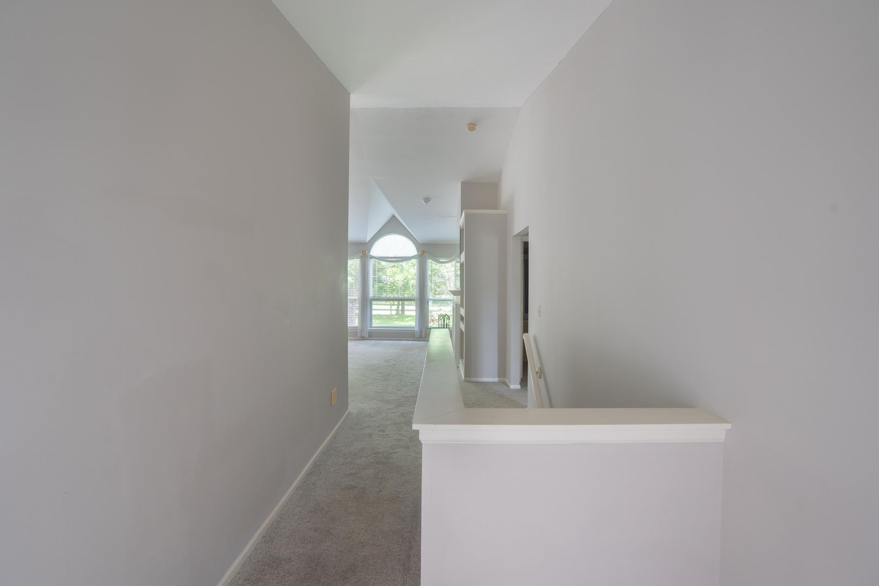
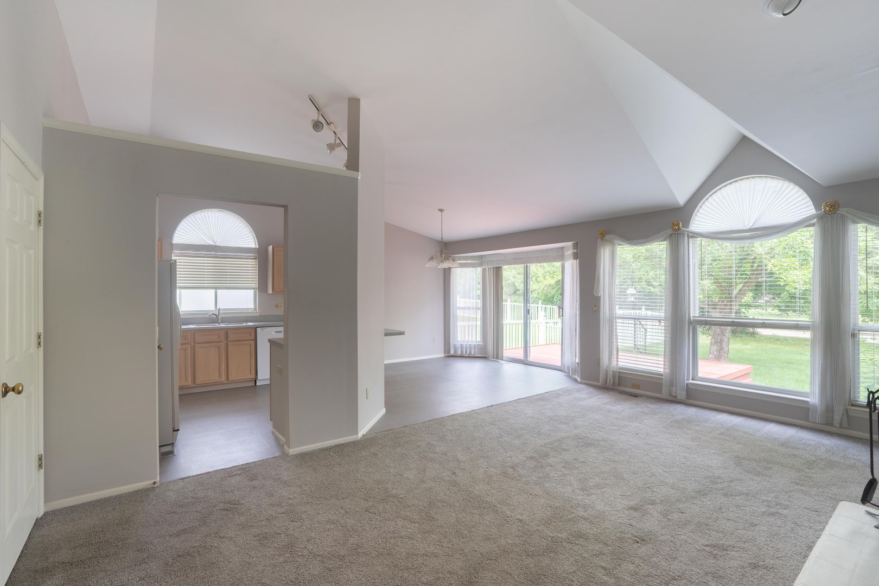
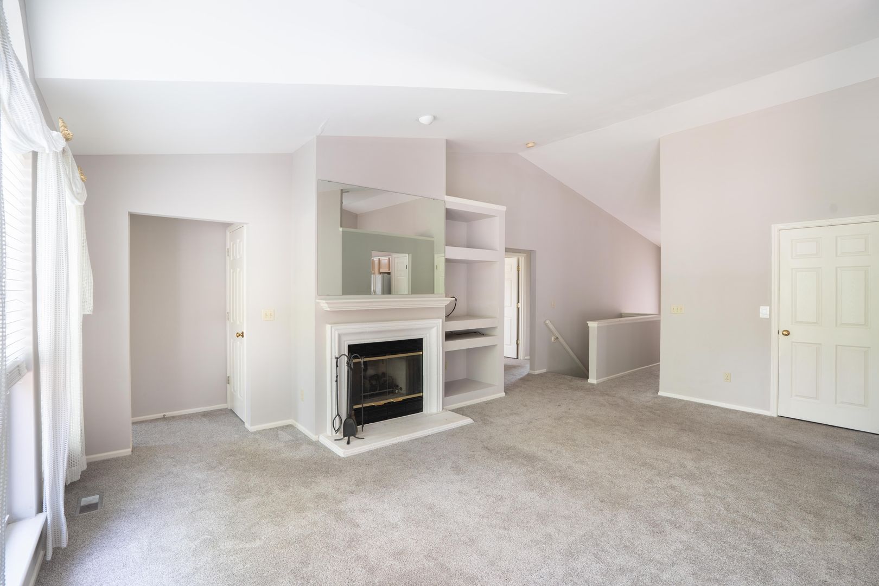
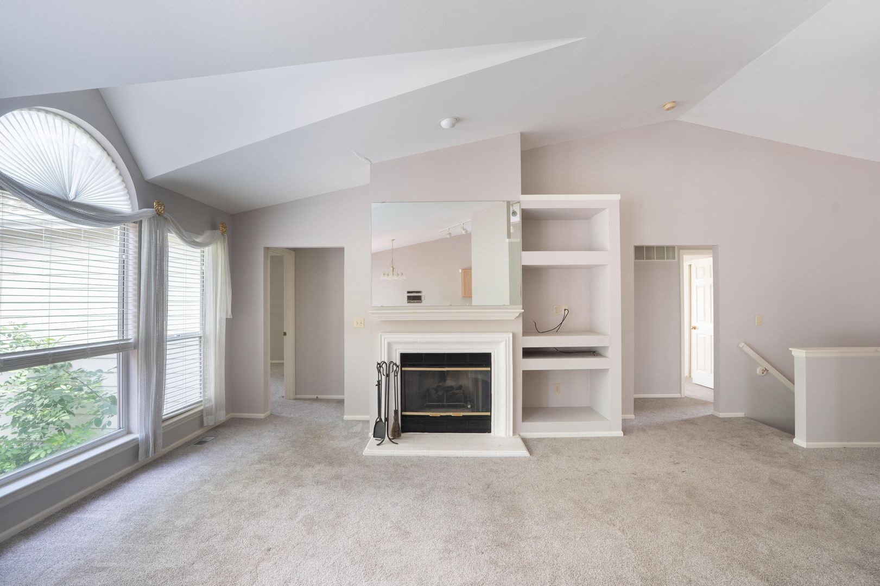
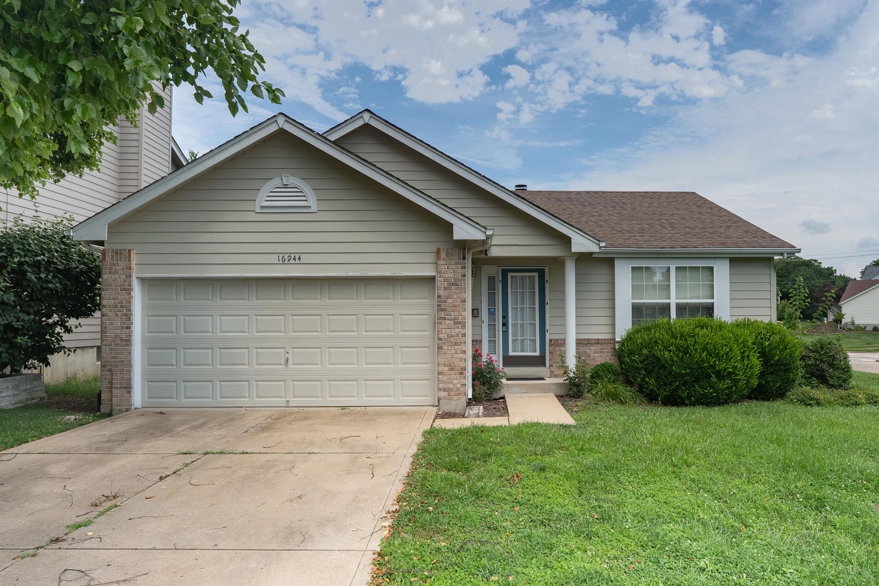
16944 Hickory Crest Dr Beautiful, well kept 3 Bedroom, 2 full Bath, Ranch style home in Rockwood School District, with an amazing open floor plan. The wonderful entry way opens to the amazing living room featuring vaulted ceilings, wall of windows, gas fireplace & more.
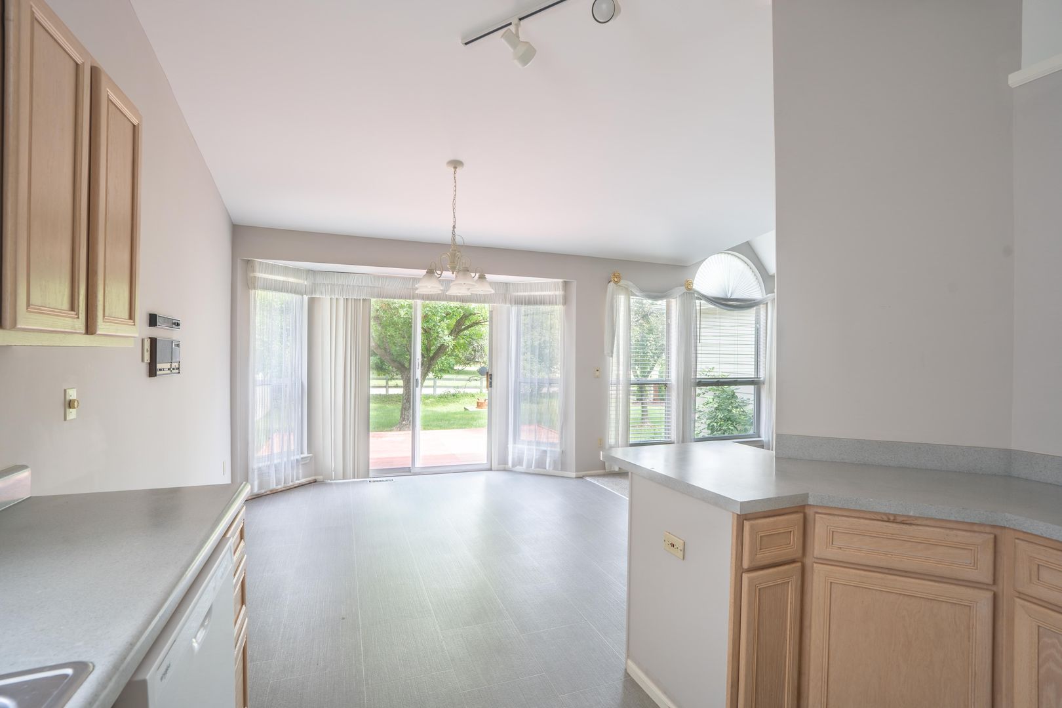
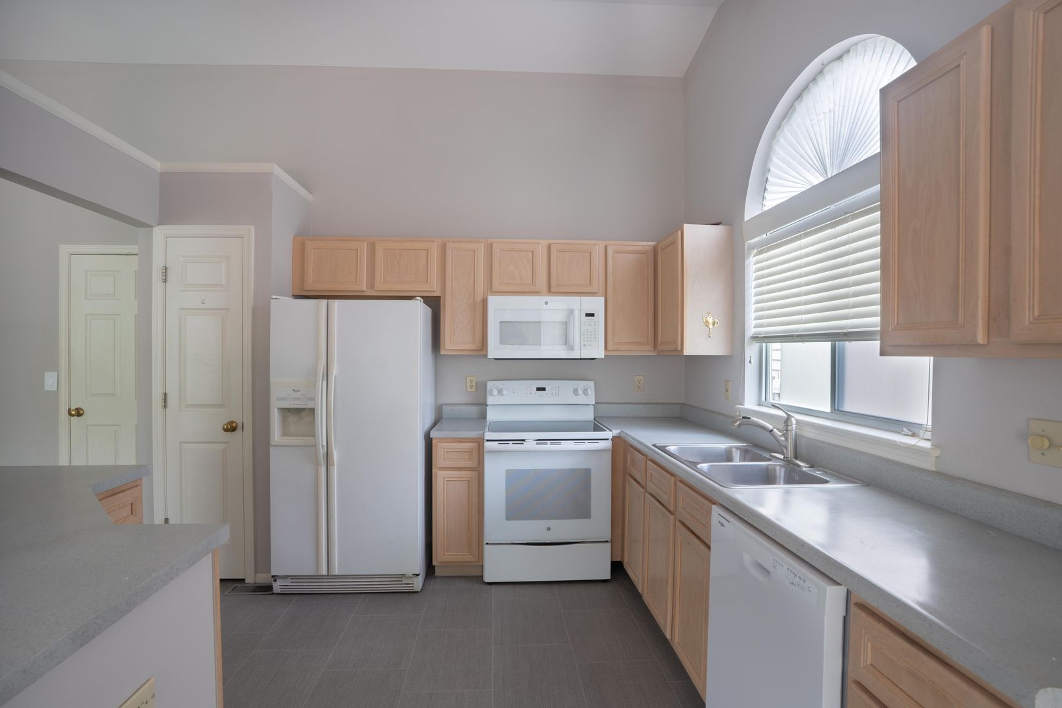
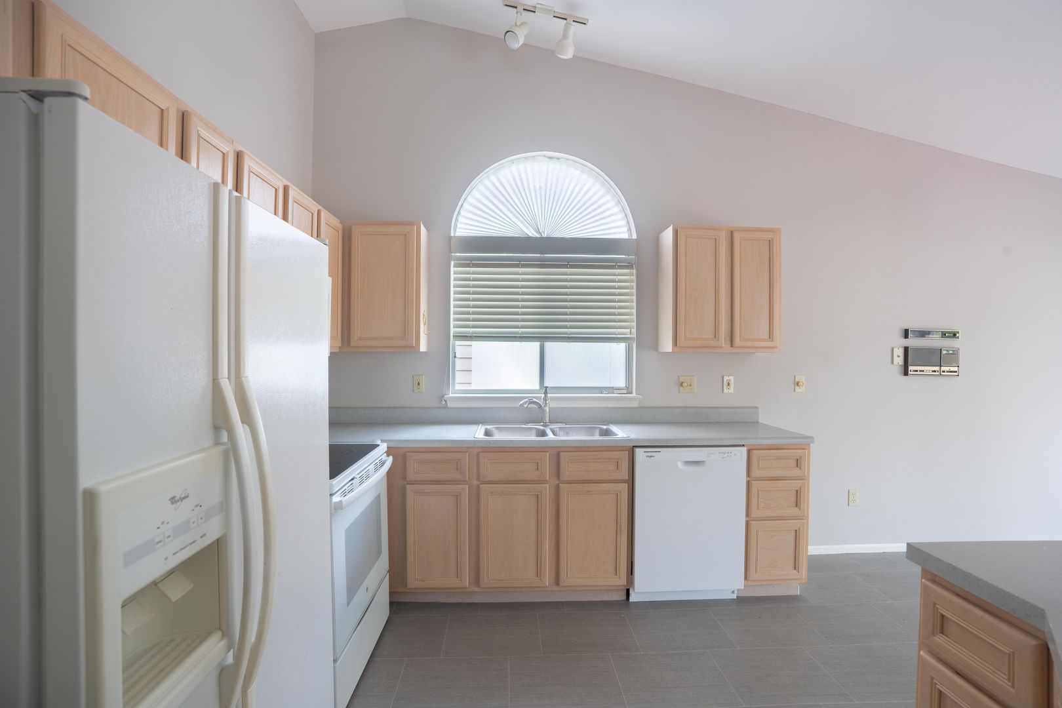
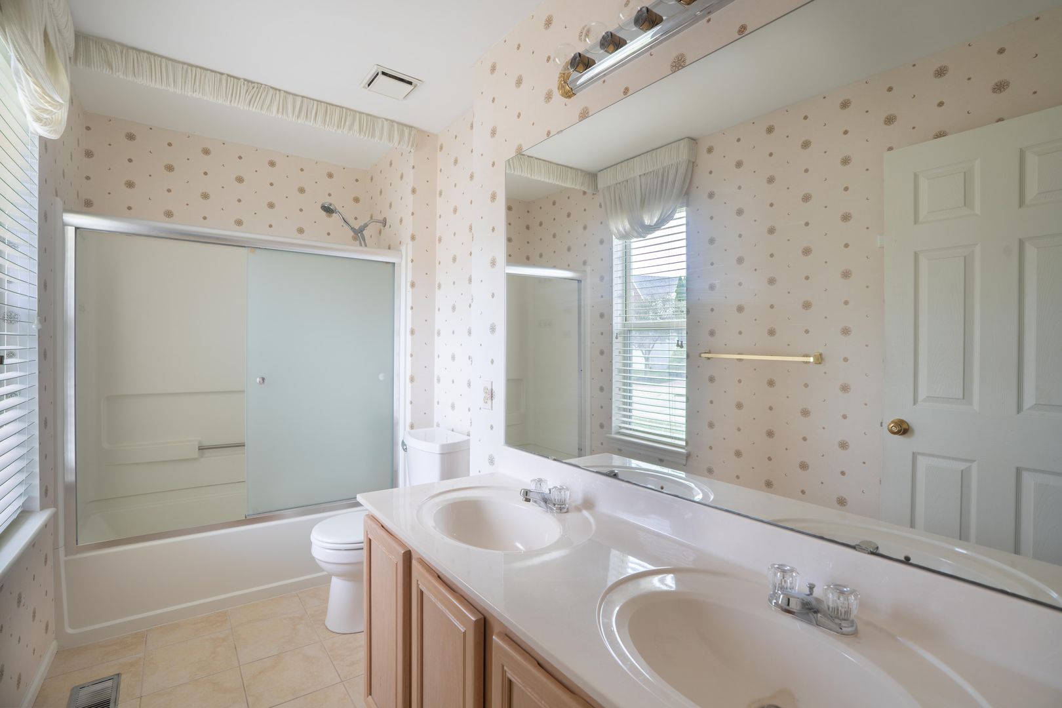
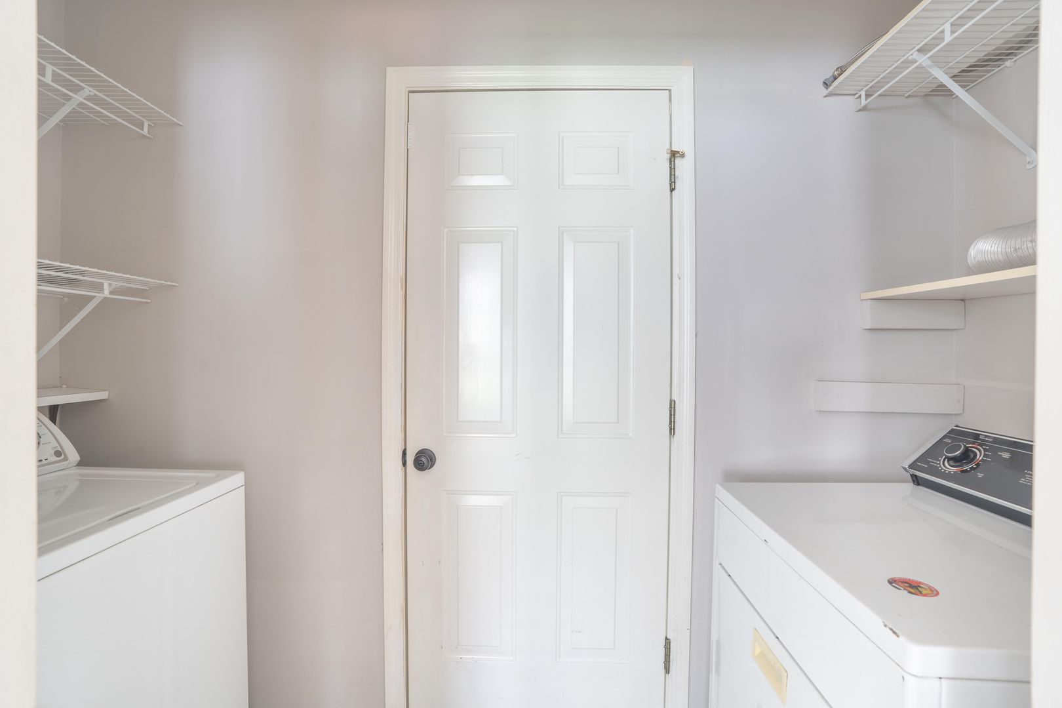
16944 Hickory Crest Dr Beautiful, well kept 3 Bedroom, 2 full Bath, Ranch style home in Rockwood School District, with an amazing open floor plan. The wonderful entry way opens to the amazing living room featuring vaulted ceilings, wall of windows, gas fireplace & more. Fantastic Kitchen, with a well designed workspace, offers vaulted ceilings, double sink, pantry, ample cabinetry & appliances including a dishwasher, electric range/oven & built in microwave. Breakfast room provides bay windows with a slider door walkout to the back Deck. Master Bedroom Ensuite features vaulted ceilings, Bay windows, walk in closet & full Bath with tile flooring & double sink vanity. Secondary Bedrooms offer double door closets. Main floor Laundry room, a 15X13 Deck, two car garage and more.
16944 Hickory Crest Dr is an apartment.
Building
ApartmentLafayette High School is 0.4 miles from 16944 Hickory Crest Dr. 10 schools are listed nearby.
| School | Type | Level | Distance |
|---|---|---|---|
Lafayette High School Public · High | Public | High | 0.4 mi |
Green Pines Elementary School Public · Elementary | Public | Elementary | 0.4 mi |
Hope Montessori Academy West Private · Elementary | Private | Elementary | 1.3 mi |
Wildwood Day School Private · Elementary | Private | Elementary | 1.4 mi |
Elegant Child Early Learning Center Private · Elementary | Private | Elementary | 1.7 mi |
Ellisville Elementary School Public · Elementary | Public | Elementary | 2.4 mi |
Crestview Middle School Public · Middle | Public | Middle | 2.5 mi |
St Clare Of Assisi School Private · Middle | Private | Middle | 3.4 mi |
St Francis Of Assisi School Private · Middle | Private | Middle | 3.4 mi |
Westridge Elementary School Public · Elementary | Public | Elementary | 3.7 mi |
16944 Hickory Crest Dr is managed by ShowMeTheRent.com. Call (636) 405-9830x7 to tour or ask about availability.