How can I help?
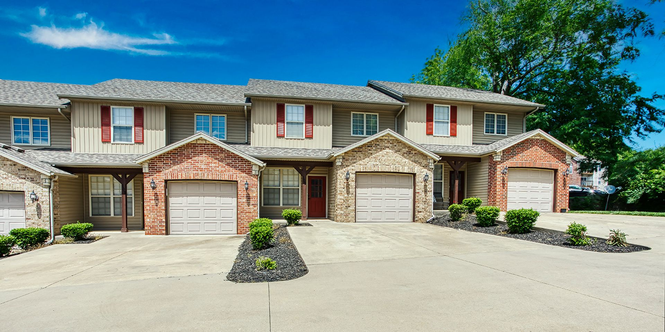
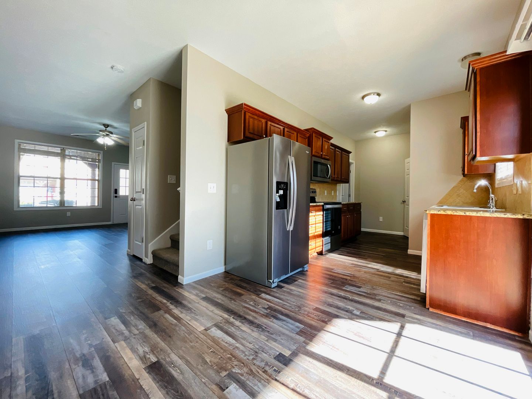
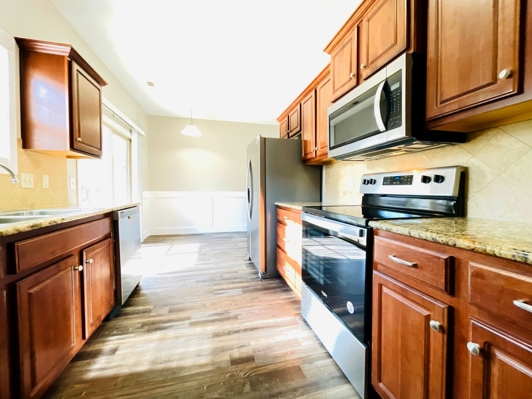
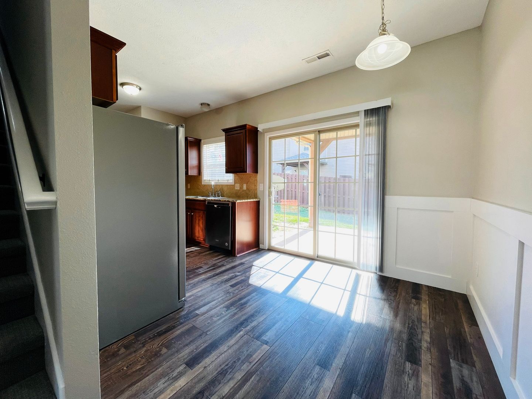
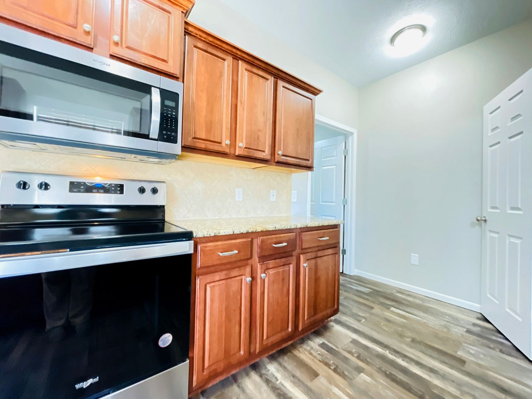
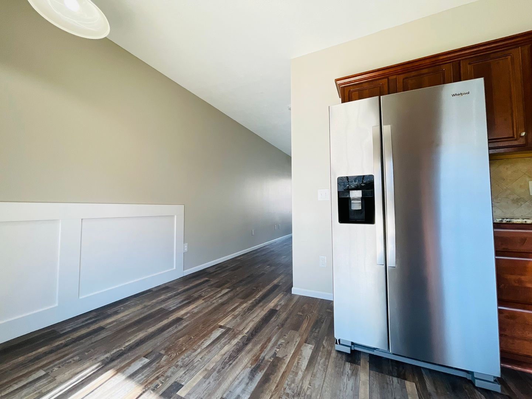
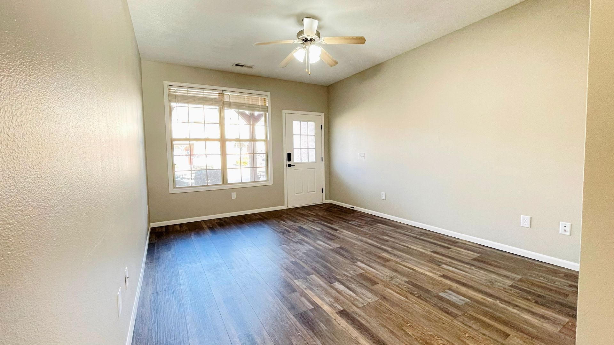
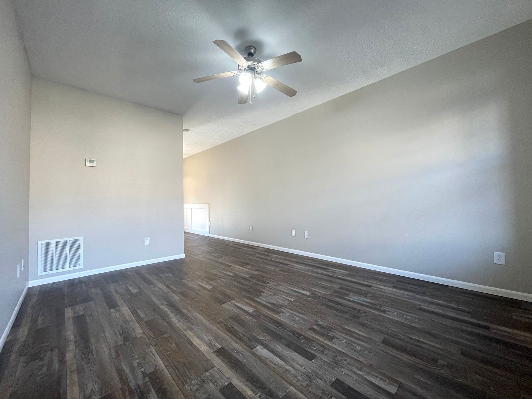
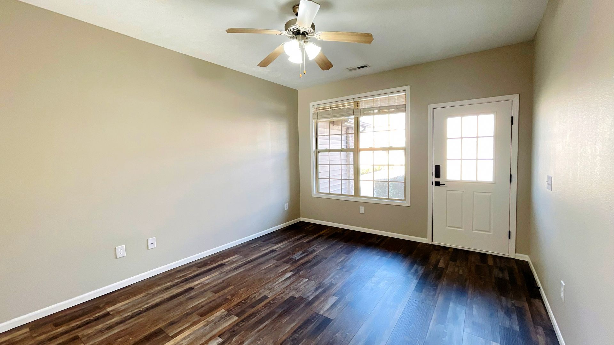
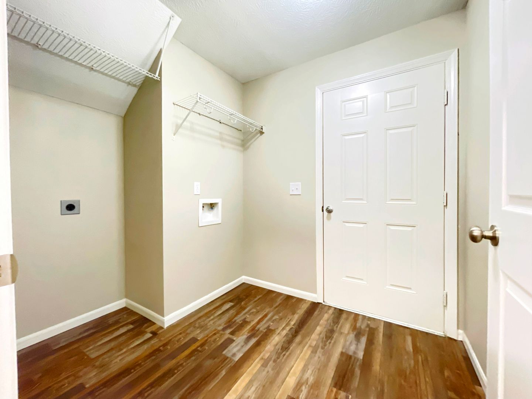
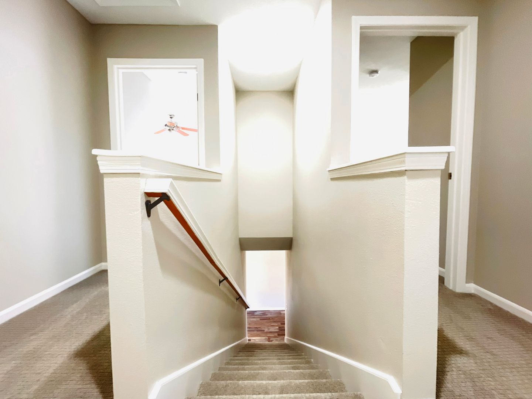
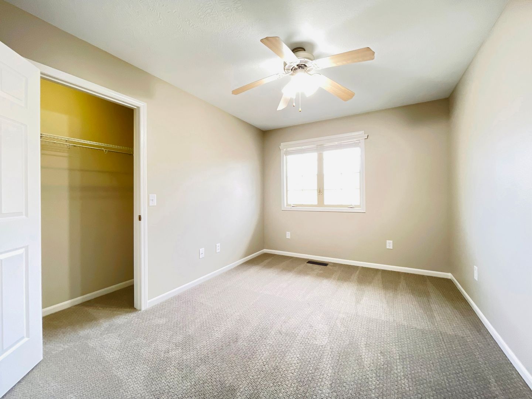
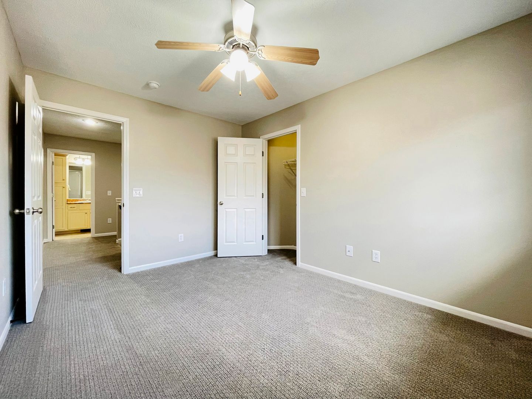
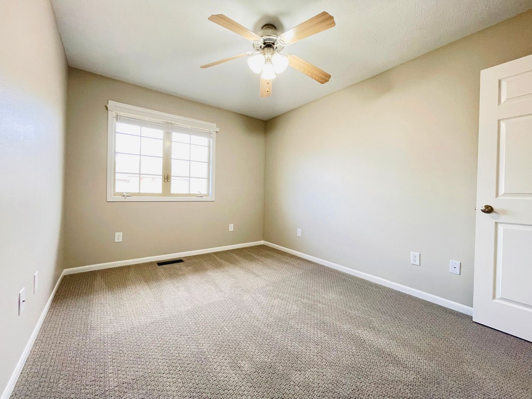
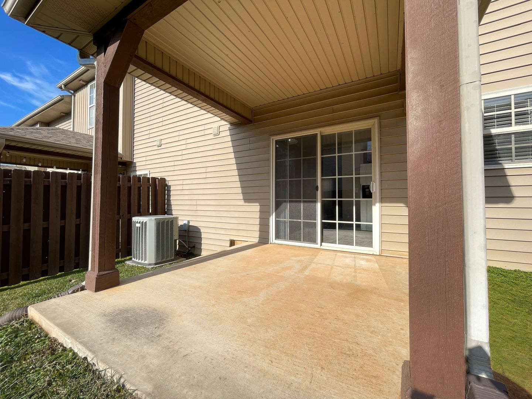
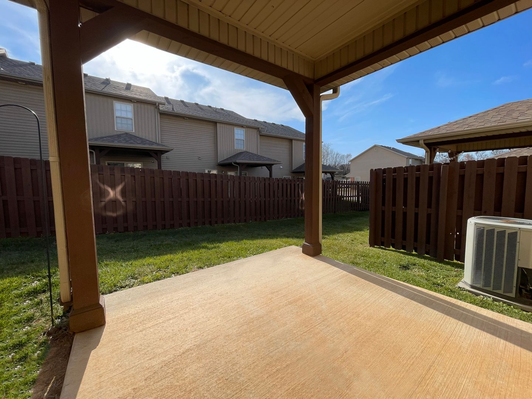
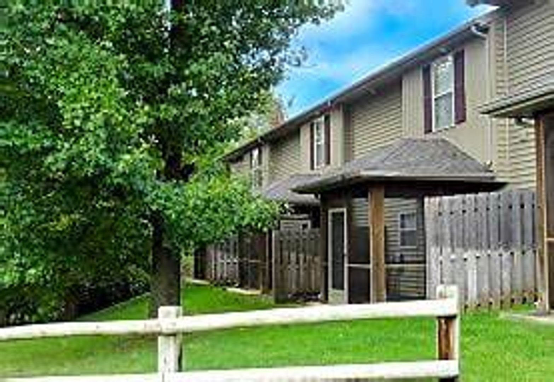
3 Bed 2.5 Bath 1598 sq ft Floor Plan at The Woods Townhomes
No longer available
Last listed on September 10, 2026
3 beds · 2.5 baths · 1,598 sq ft
5305 S. Michigan Avenue, Springfield, MO 65810See all units at The Woods Townhomes3 Bed 2.5 Bath 1598 sq ft Floor Plan at The Woods Townhomes in Springfield, MO is a 3-bed, 2.5-bath, 1,598 sq ft apartment. It is not available now and was last listed on September 10, 2026. 2 other 3-bed units are available here now. It was listed from June 27 to September 10, 2026.
Unit details
Unit
3 Bed 2.5 Bath 1598 sq ftFloor plan
3 Bed 2.5 Bath 1598 sq ftBeds
3 bdBaths
2.5 baSize
1,598 sqftPets
Pets allowedParking
Garage or covered parkingLaundry
In-unit washer and dryer
Unit amenities
24-Hour Emergency Maintenance
Attached Garage
Carpeting
Ceiling Fans
Central Heating And Air Conditioning
Dining Area
Dishwasher And Microwave
Fully Equipped Kitchen
Garage Door Openers
Garbage Disposal
In-Home Washer And Dryer
Internet And Cable Ready
Lawn Care Provided
Lvp Flooring
Online Rent Payments And Maintenance Requests
Open Spacious Layout
Pet Friendly With Pet Deposit
Private Entry
Refrigerator With Ice Maker And Water Dispenser
Screened Patios*
Smoke Free Building
Stainless Steel Appliances
Stone Countertops
Stove/Oven
Window Coverings
Building amenities
24-Hour Emergency Maintenance
Attached Garage
Carpeting
Ceiling Fans
Central Heating And Air Conditioning
Dining Area
Dishwasher And Microwave
Fully Equipped Kitchen
Garage Door Openers
Garbage Disposal
In-Home Washer And Dryer
Internet And Cable Ready
In-Unit Washer & Dryer
Keyless Entry
Kitchen Island
Lawn Care Provided
Lvp Flooring
Online Rent Payments And Maintenance Requests
Open Spacious Layout
Pantry Cabinet
Pet Friendly With Pet Deposit
Private Entry
Refrigerator With Ice Maker And Water Dispenser
Screened Patios*
Smoke Free Building
Stainless Steel Appliances
Stone Countertops
Stove/Oven
Walk-In Closet
Walk-In Shower*
Window Coverings
Location
5305 S. Michigan Avenue, Springfield, MO 65810
Resident reviews
Getting around
Car-Dependent
Not Bikeable
About this property
The Woods Townhomes in Southwest Springfield, MO Discover elevated, pet-friendly living in Southwest Springfield, offering spacious 2- and 3-bedroom town homes designed for comfort and style. Enjoy modern finishes like stone countertops, stainless steel appliances, and open-concept layouts, along with the convenience of attached garages, screened-in patios*, and fully equipped kitchens. Located in the highly sought-after Cherokee and Kickapoo/Springfield school district, this community blends a prime location with everyday ease—lawn care included, 24/7 emergency maintenance, and simple online payments. With features like walk-in closets, LVP flooring, keyless entry, and internet-ready homes, everything is designed to fit your lifestyle.
Nearby schools
| School | Type | Level | Distance |
|---|---|---|---|
Cherokee Middle School Public · Middle | Public | Middle | 0.6 mi |
Promise Pre-School & Chld Development Center Private · Preschool | Private | Preschool | 0.6 mi |
Barnett's Day Care Private · Preschool | Private | Preschool | 1.1 mi |
Parents Co-Op Pre-School Center Private · Preschool | Private | Preschool | 1.2 mi |
Wanda Gray Prime Time Dc Private · Preschool | Private | Preschool | 1.3 mi |
Gray Elementary School Public · Elementary | Public | Elementary | 1.3 mi |
Little Sunshine Playhouse & Ps Private · Preschool | Private | Preschool | 1.3 mi |
Paradise Pre-School & Child Care Center Private · Preschool | Private | Preschool | 1.7 mi |
Johnston's Day Care Private · Preschool | Private | Preschool | 2.1 mi |
David Harrison Elementary School Public · Elementary | Public | Elementary | 2.2 mi |