How can I help?
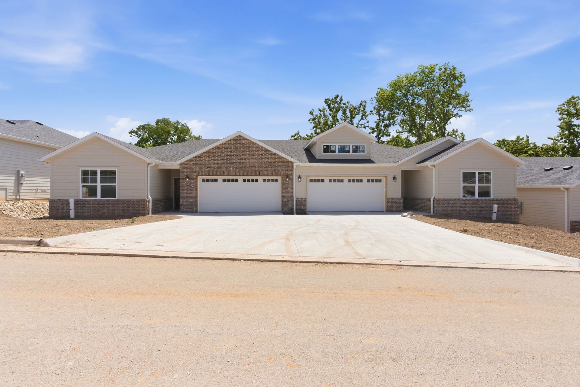
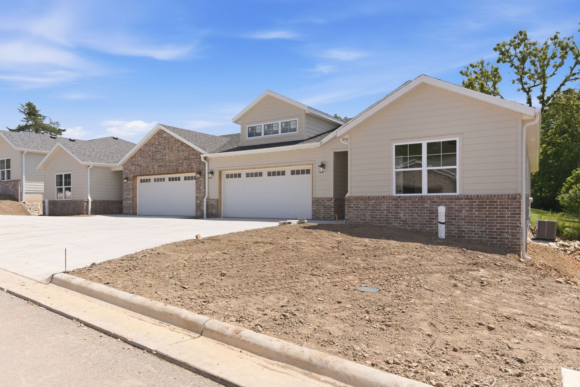
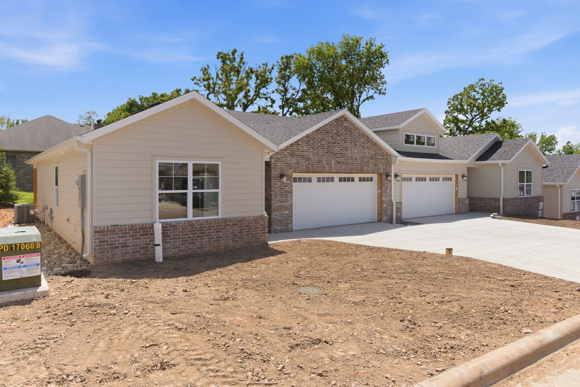
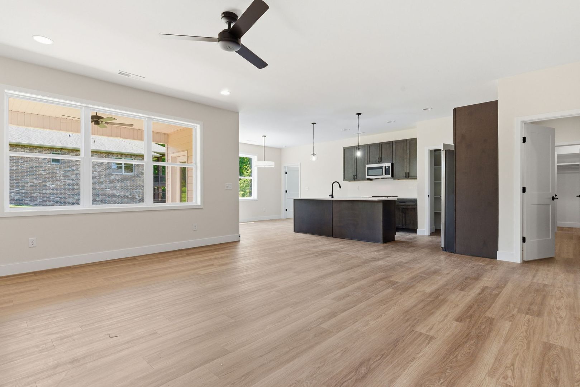
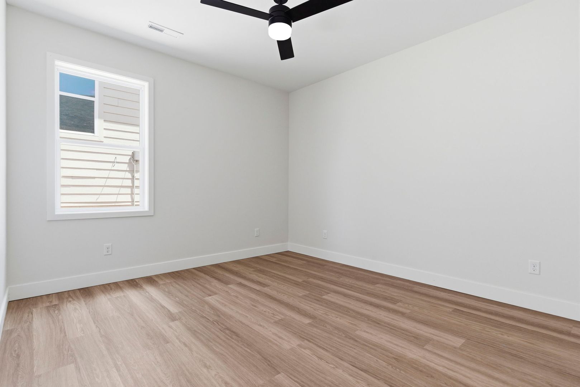
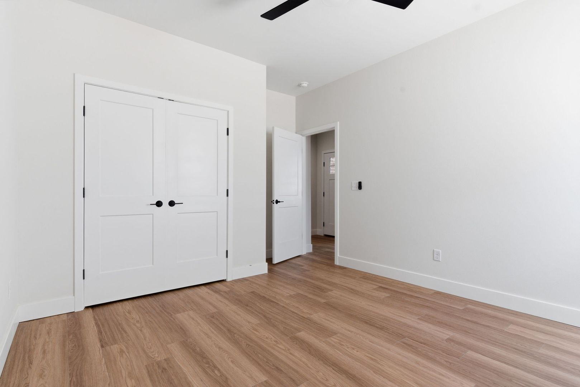
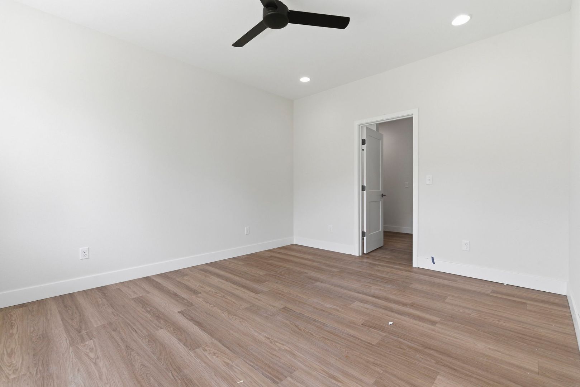
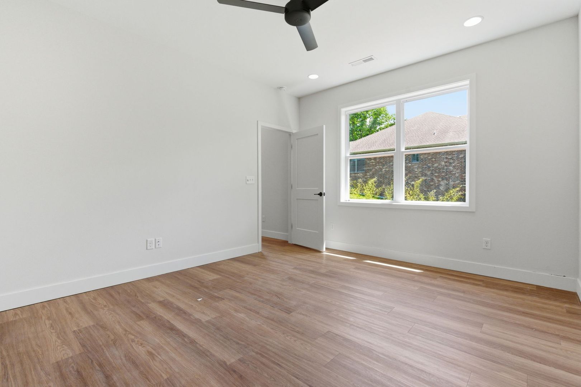
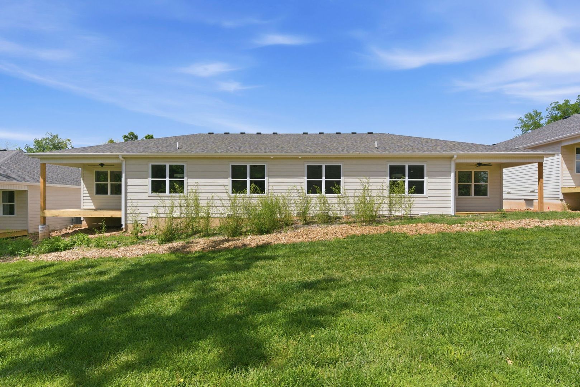
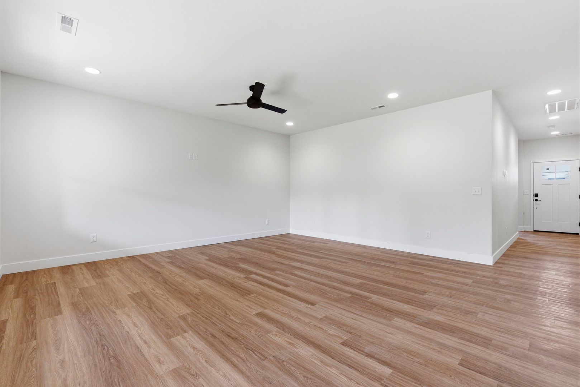
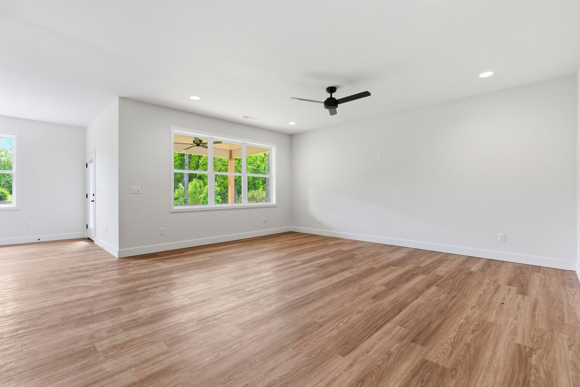
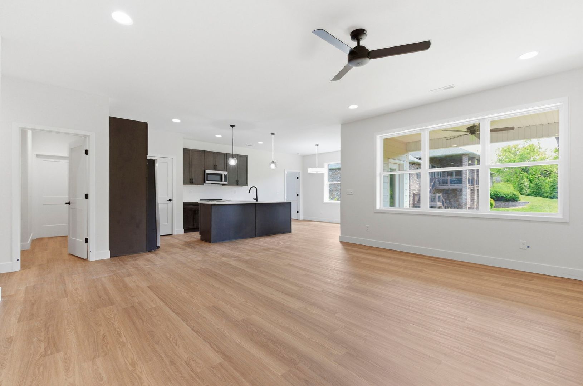
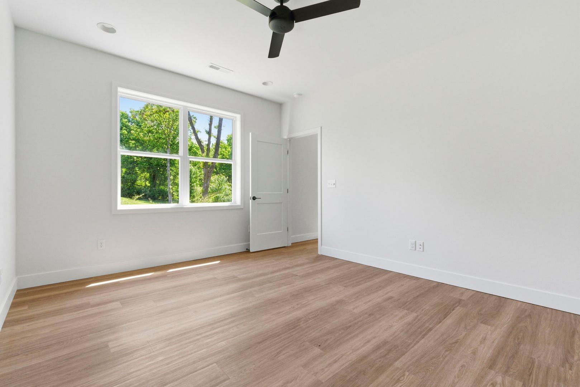
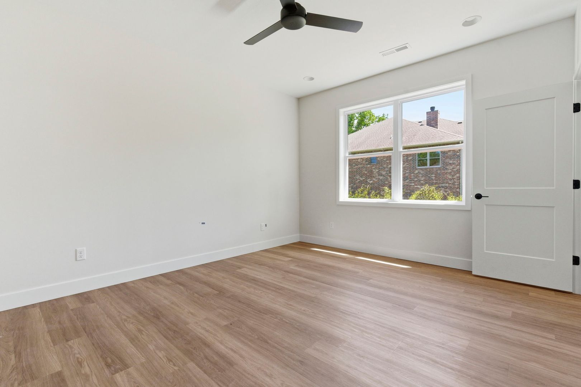
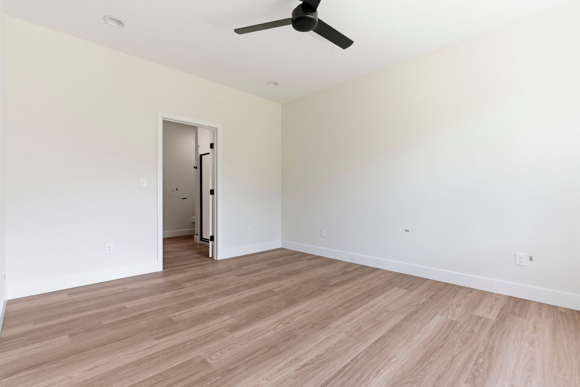
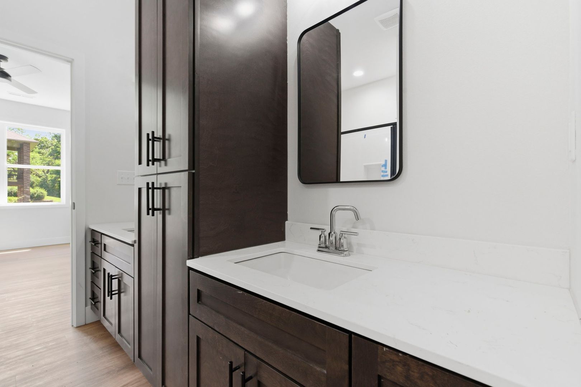
Unit S 1 at The Reserve at Olde Ivy
$3,000/mo
Available now
3 beds · 2 baths · 1,650 sq ft
4423 S Reed Ave, Unit S 1, Springfield, MO 65804See all units at The Reserve at Olde IvyAs of October 12, 2026, Unit S 1 at The Reserve at Olde Ivy in Springfield, MO is a 3-bed, 2-bath, 1,650 sq ft apartment renting for $3,000 a month, available now. It is one of 5 available 3-bed units here, which rent for $3,000 to $3,500. Listed since June 27.
Unit details
Unit
S 1Beds
3 bdBaths
2 baSize
1,650 sqftParking
Garage or covered parkingLaundry
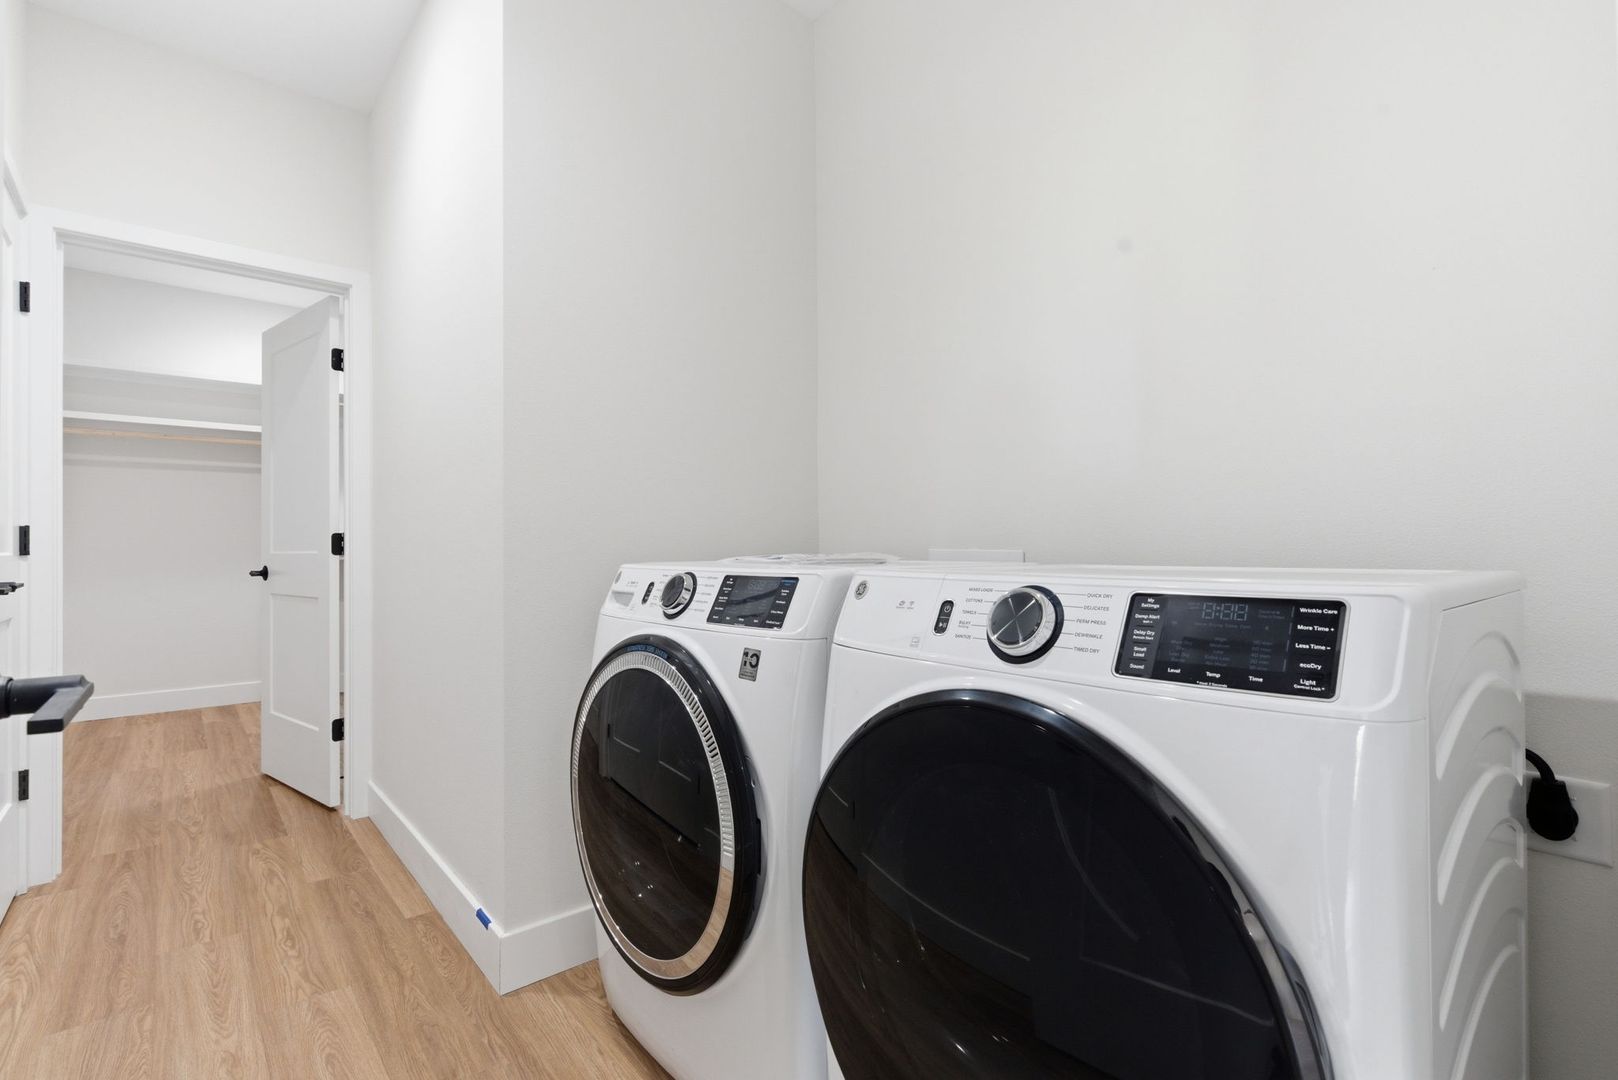
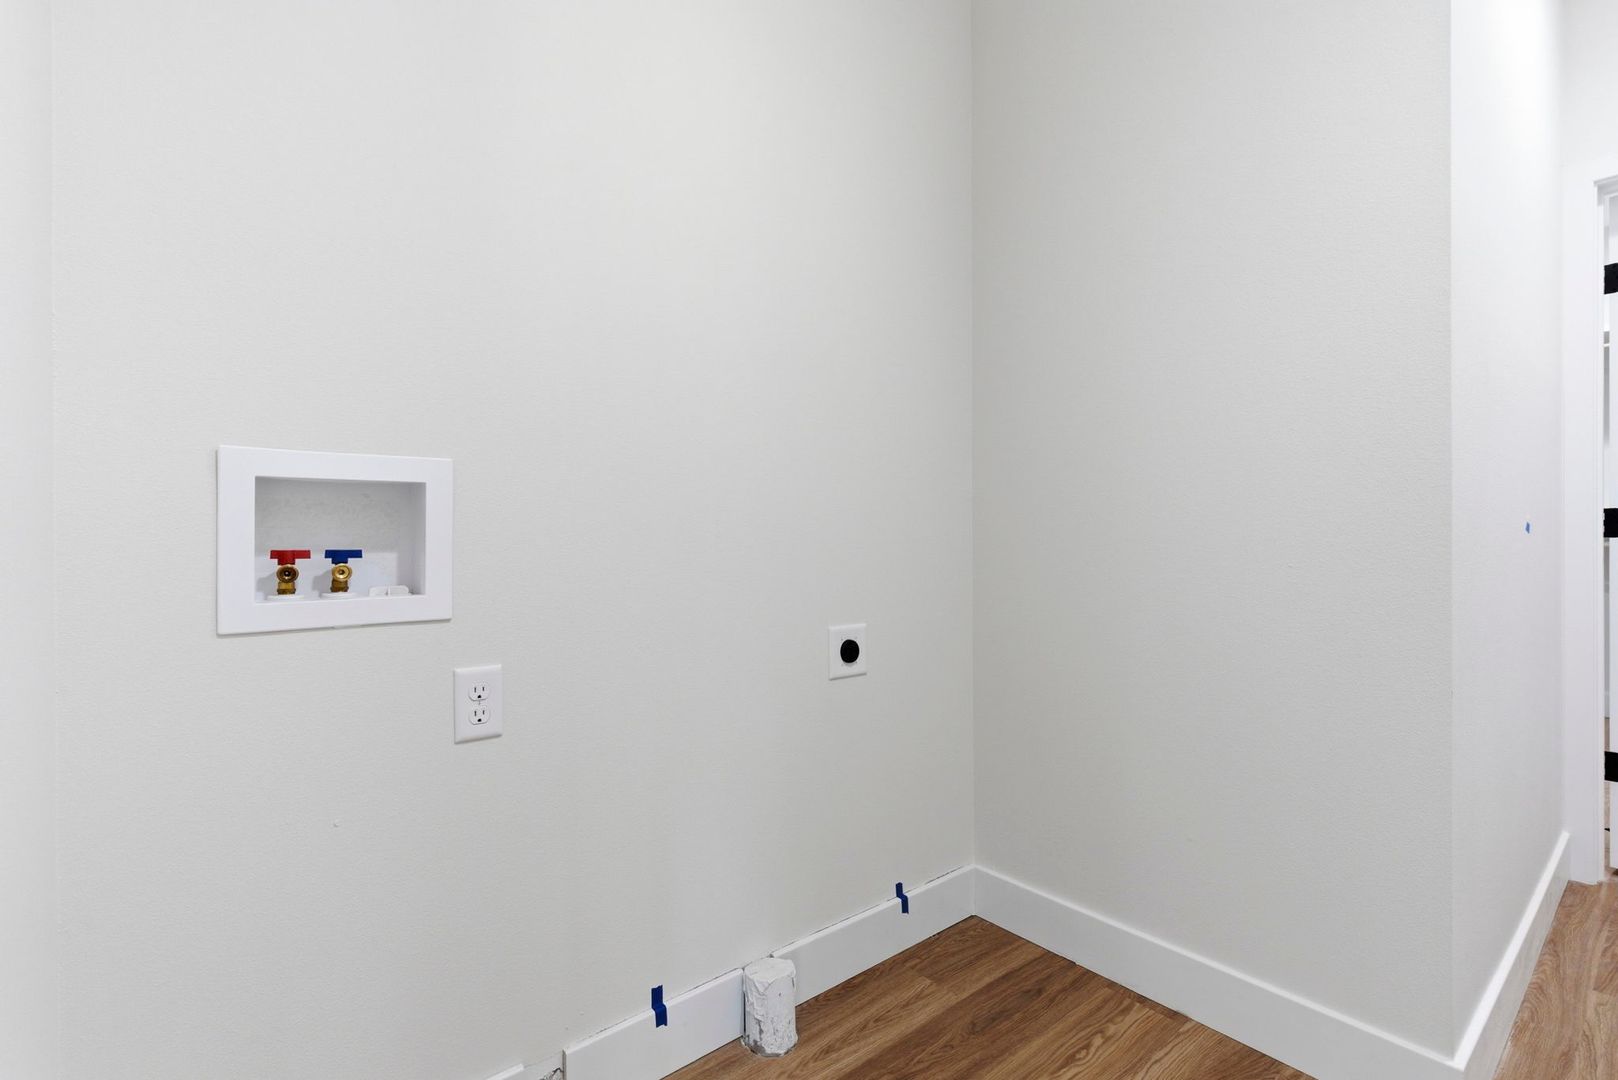
In-unit washer and dryer
Fees & lease terms
Rent
$3,000/moSecurity deposit
$3,000Earliest move-in
Jul 1
Unit amenities
Gated
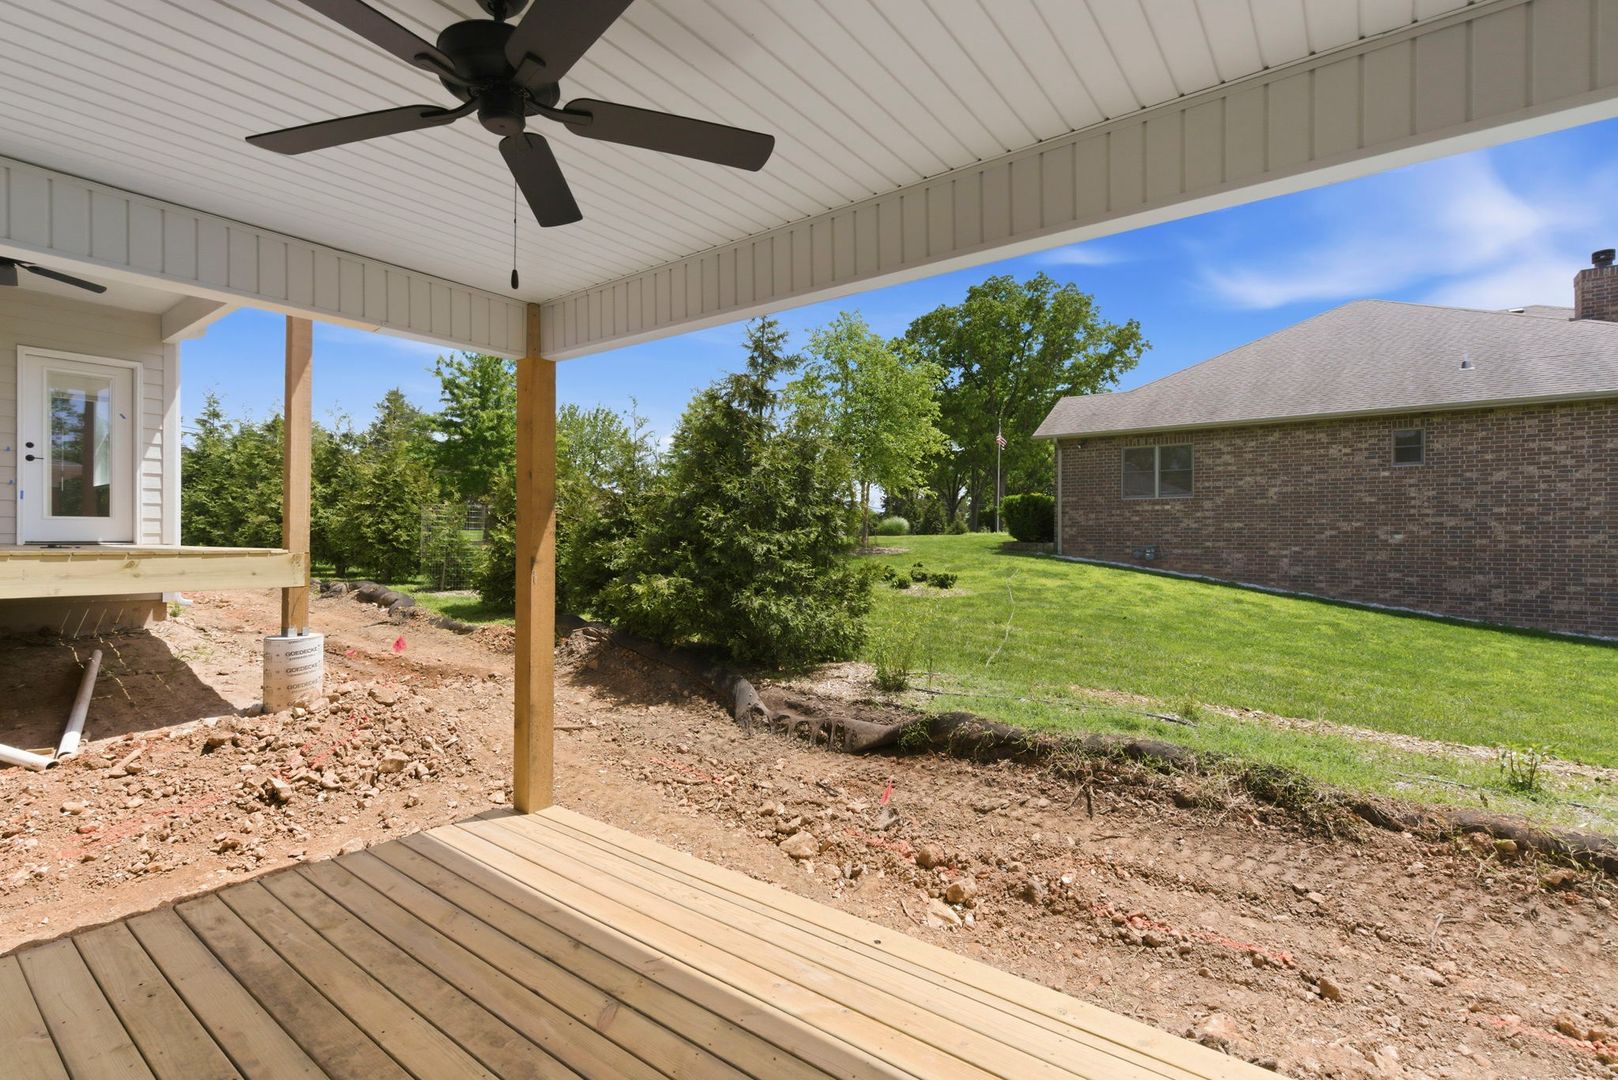
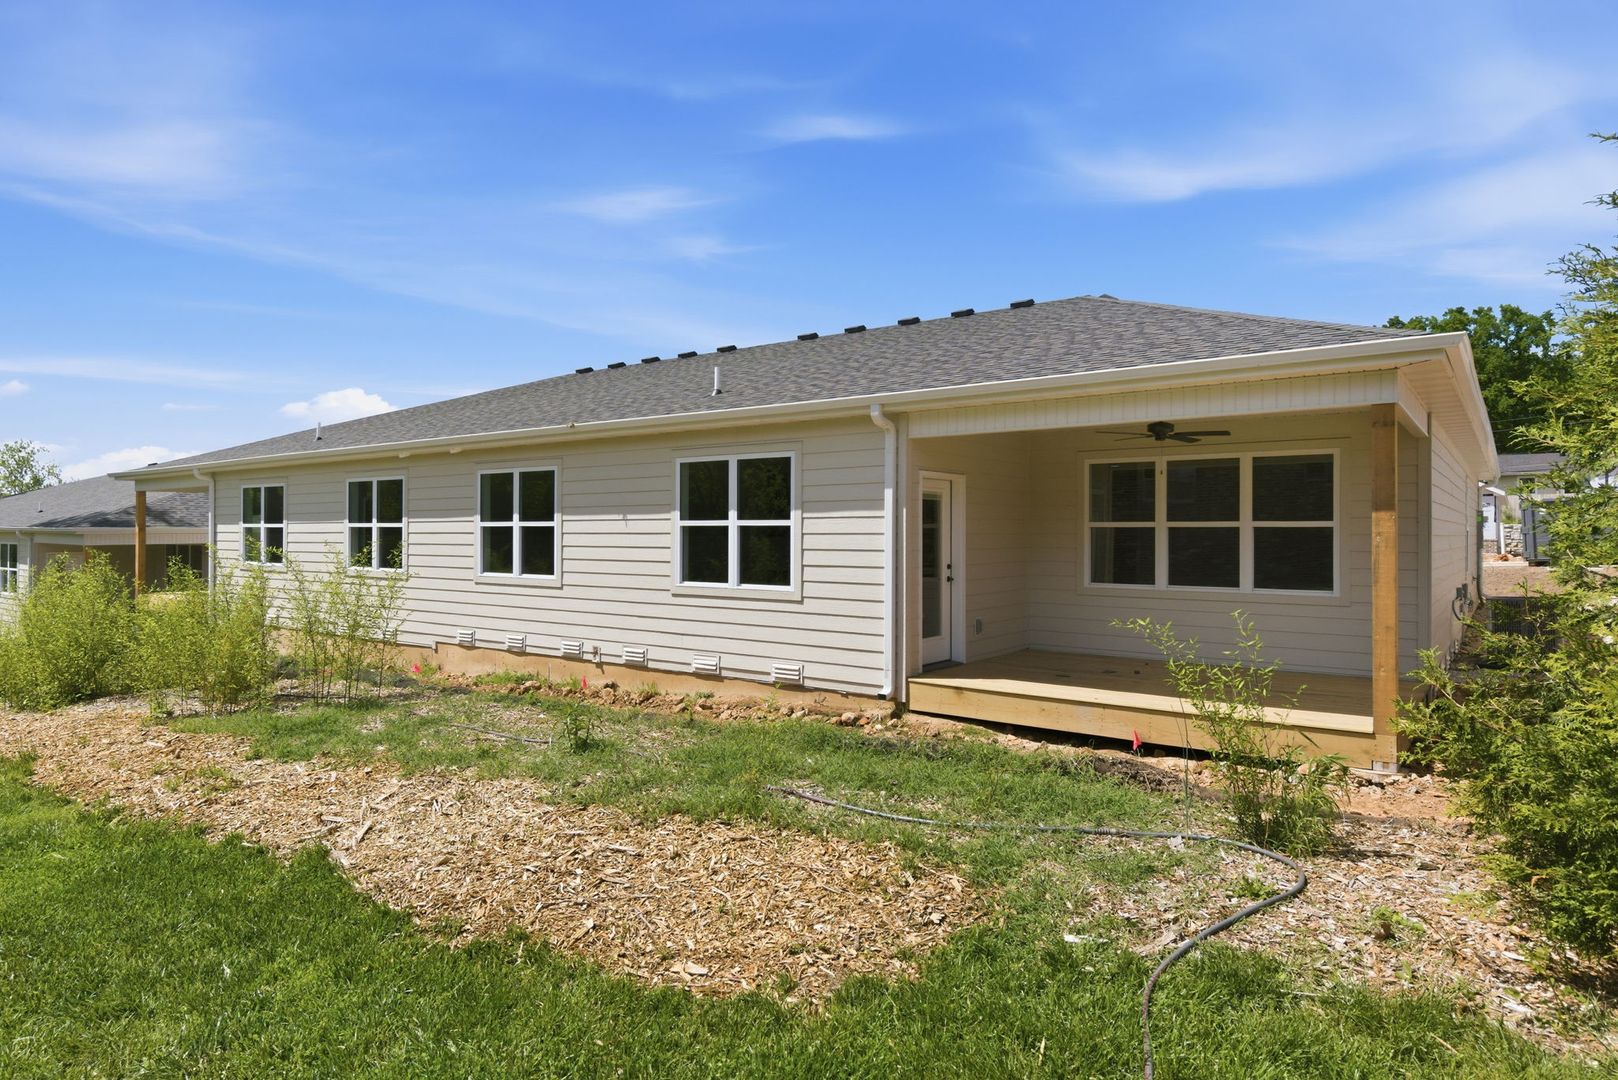
Screened In Patio
Washer & Dryer
Building amenities
2 Car Garage
Clubhouse
Gated
Gated Community
Screened In Patio
Screened In Porches
Washer & Dryer
Location
4423 S Reed Ave, Springfield, MO, 65804
Getting around
Car-Dependent
Not Bikeable
About this property
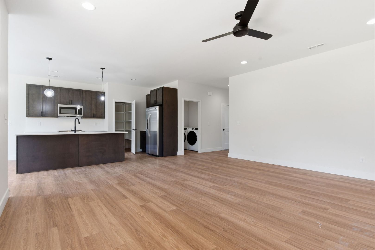
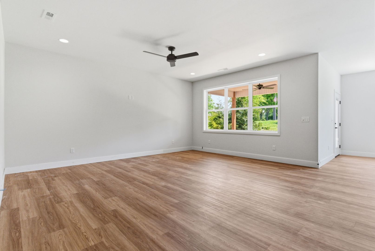
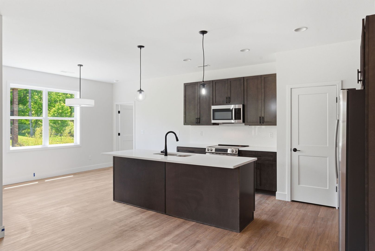
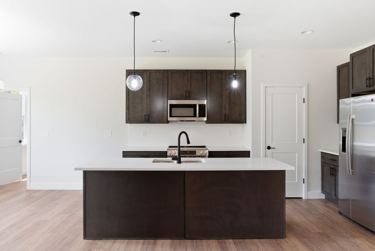
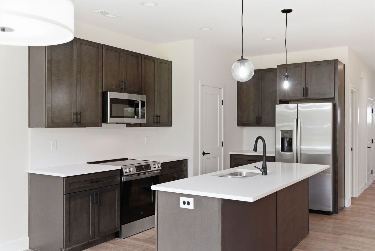
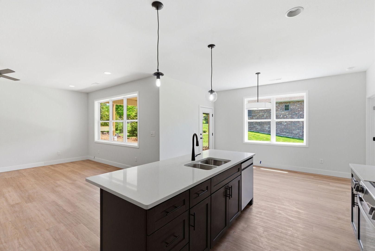
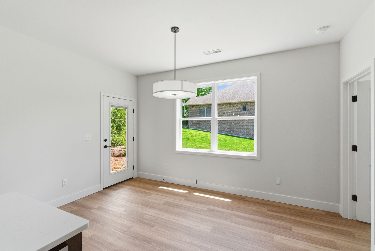
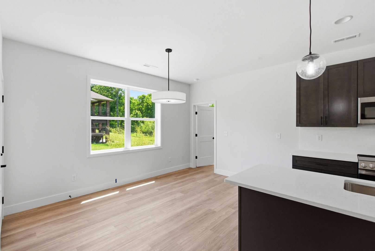
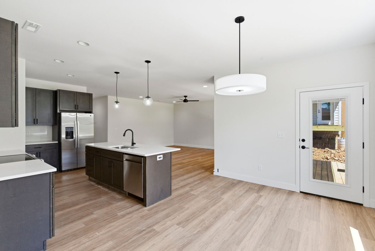
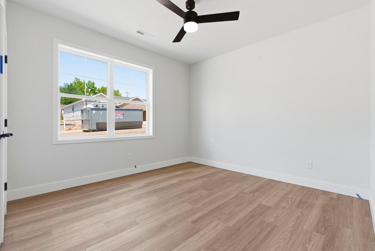
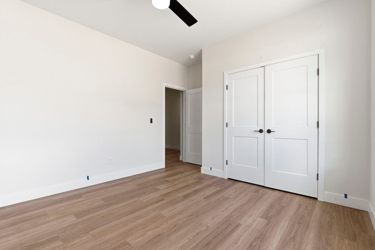
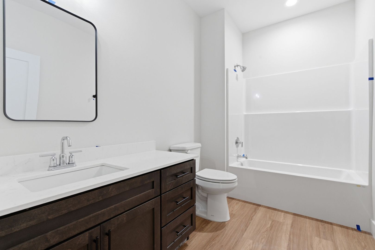
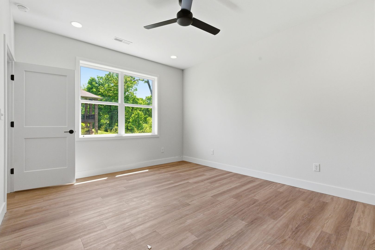
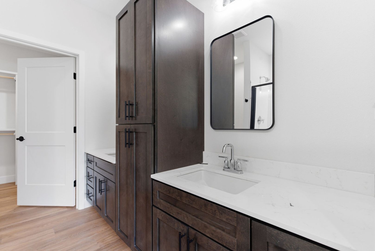
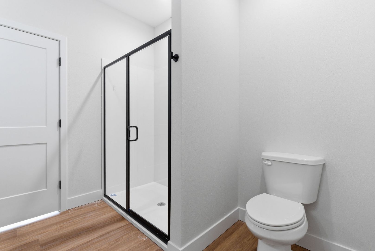
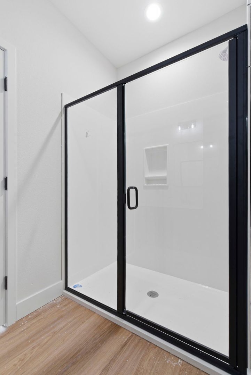
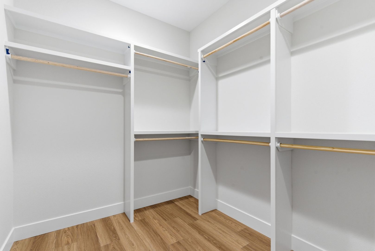
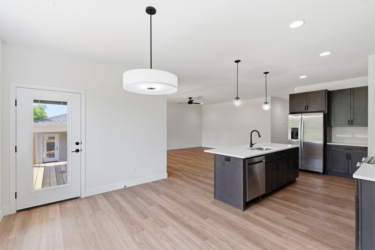
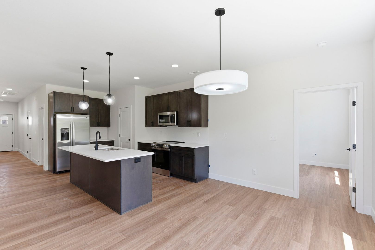
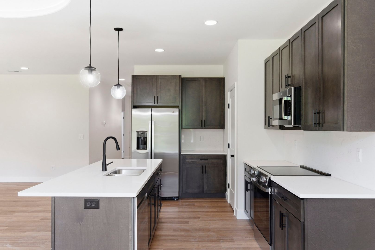
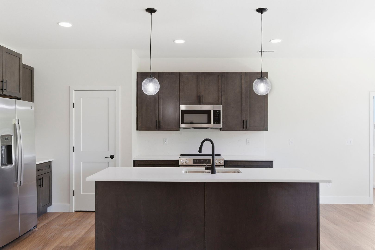
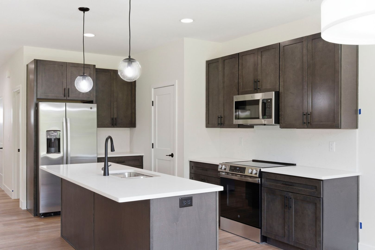
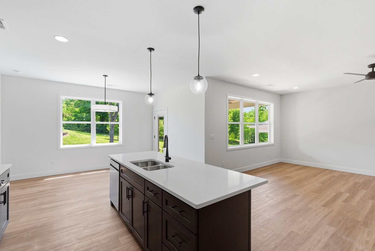
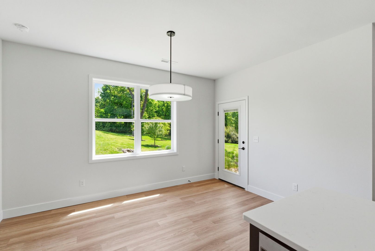
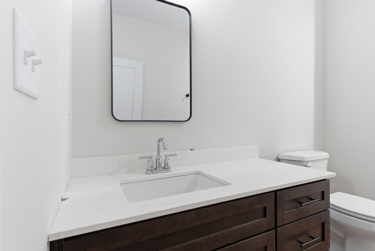
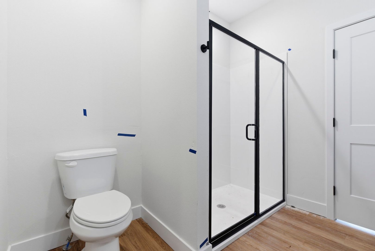
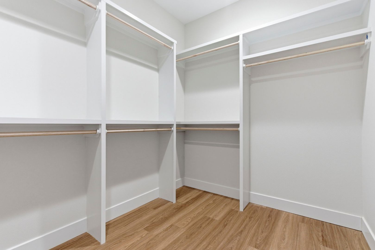
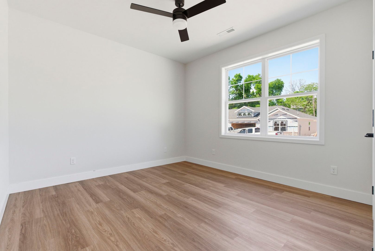
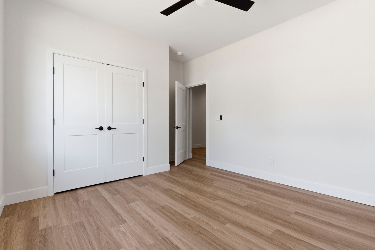
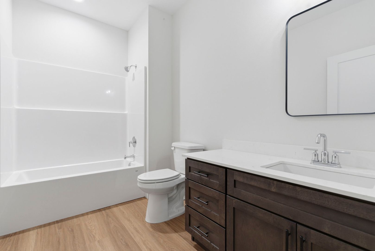
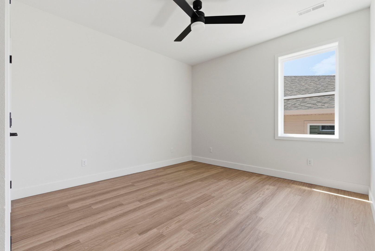
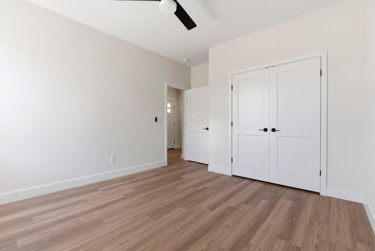
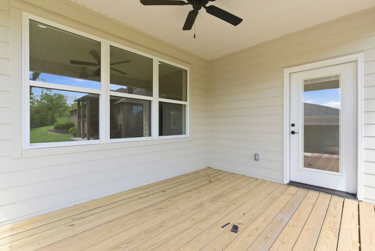
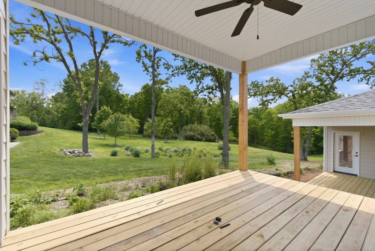
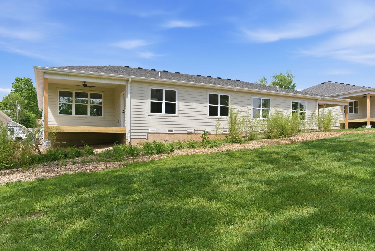
Luxury 55+ Living at The Reserve at Olde Ivy | All-Inclusive Gated Community Welcome to The Reserve at Olde Ivy, a premier gated 55+ community offering all-inclusive luxury living in one of Springfield's most convenient locations near Medical Mile and the Springfield Conservation Nature Center. Designed for comfort, convenience, and low-maintenance living, this brand-new 3 bedroom, 2 bathroom home with a 2-car garage features upscale finishes, thoughtful accessibility, and exceptional community amenities. Residents enjoy included utilities (water, sewer, electric), free WiFi, trash service, and extensive landscaping, along with access to walking trails, a clubhouse, and a private pet-friendly environment. Inside, discover an open-concept layout with solid surface flooring throughout, a spacious living area, and a beautifully appointed kitchen featuring quartz countertops, center island, walk-in pantry, attached dining space, and all included appliances -- even the refrigerator, washer, and dryer. The private primary suite offers a walk-in closet, dual sink vanity, and walk-in shower with grab bars for added accessibility. Two additional bedrooms share a full hall bath with tub/shower combo. Enjoy peaceful mornings or relaxing evenings from the screened-in covered deck overlooking the beautifully maintained grounds. Zero-entry access and thoughtful design details throughout make this home ideal for easy, elevated living.
Nearby schools
| School | Type | Level | Distance |
|---|---|---|---|
Egan's Day Care Private · Preschool | Private | Preschool | 0.8 mi |
Campbell United Methodist Ch Dc Private · Preschool | Private | Preschool | 0.8 mi |
Touch Of Nature Too Private · Preschool | Private | Preschool | 1.1 mi |
Walt Disney Elementary School Public · Elementary | Public | Elementary | 1.2 mi |
Sequiota Elementary School Public · Elementary | Public | Elementary | 1.6 mi |
Immaculate Conception School Private · Middle | Private | Middle | 1.7 mi |
Developmental Learning Center Private · Elementary | Private | Elementary | 1.8 mi |
Field Elementary School Public · Elementary | Public | Elementary | 2.1 mi |
Glendale High School Public · High | Public | High | 2.5 mi |
Parent's Day Out Private · Preschool | Private | Preschool | 2.5 mi |