1b Interior - 1BR/1BA
1 Bedroom • 1 Bath • 530 Sq Ft
| 1 available unit | Price | Sq ft | Available | Open unit |
|---|---|---|---|---|
| 1b Interior - 1BR/1BA | Contact for pricing | 530 | — |
How can I help?
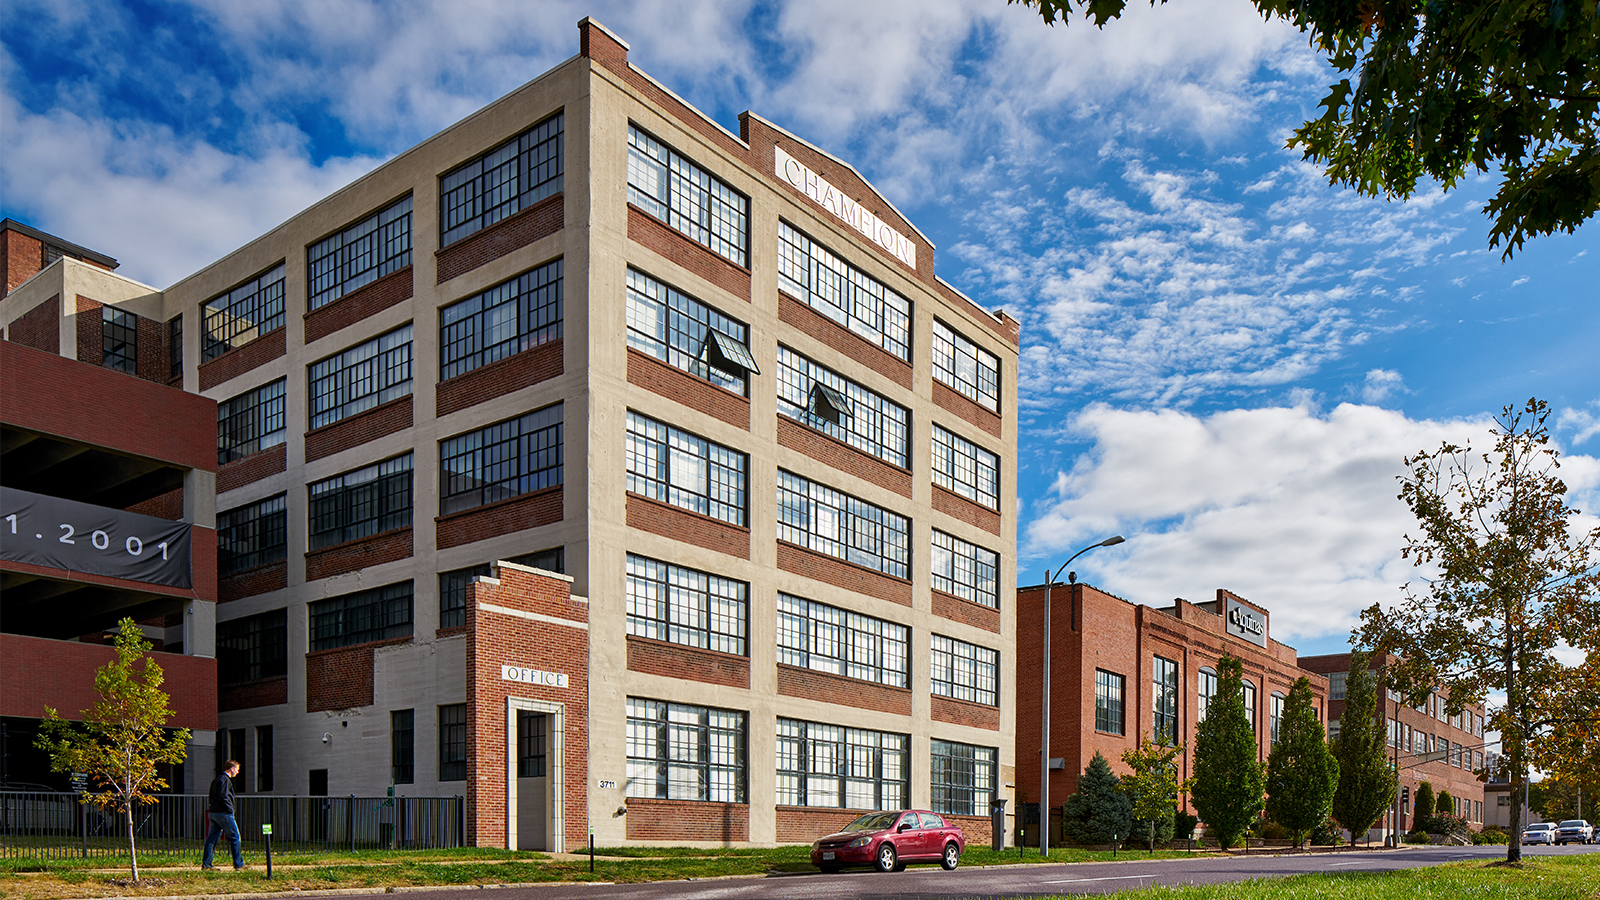
City Lofts on Laclede currently lists 20 floor plans across 20 available units, from one-bedroom to three-bedroom. 4 one-bedrooms (373–780 sq ft). 12 two-bedrooms (425–1,150 sq ft). 4 three-bedrooms (587–1,278 sq ft). Prices checked September 24, 2026.
1 Bedroom • 1 Bath • 530 Sq Ft
| 1 available unit | Price | Sq ft | Available | Open unit |
|---|---|---|---|---|
| 1b Interior - 1BR/1BA | Contact for pricing | 530 | — |
1 Bedroom • 1 Bath • 535 Sq Ft
| 1 available unit | Price | Sq ft | Available | Open unit |
|---|---|---|---|---|
| 1c - 1BR/1BA | Contact for pricing | 535 | — |
1 Bedroom • 1 Bath • 780 Sq Ft
| 1 available unit | Price | Sq ft | Available | Open unit |
|---|---|---|---|---|
| 1h - 1BR/1BA | Contact for pricing | 780 | — |
1 Bedroom • 1 Bath • 373 Sq Ft
| 1 available unit | Price | Sq ft | Available | Open unit |
|---|---|---|---|---|
| 1 Interior- 1BR/1BA | Contact for pricing | 373 | — |
2 Bedrooms • 2 Baths • 425 Sq Ft
| 1 available unit | Price | Sq ft | Available | Open unit |
|---|---|---|---|---|
| 2 - 2BR/2BA | Contact for pricing | 425 | — |
2 Bedrooms • 1 Bath • 874 Sq Ft
| 1 available unit | Price | Sq ft | Available | Open unit |
|---|---|---|---|---|
| 2b - 2BR/1BA | Contact for pricing | 874 | — |
2 Bedrooms • 1 Bath • 909 Sq Ft
| 1 available unit | Price | Sq ft | Available | Open unit |
|---|---|---|---|---|
| 2c Exterior - 2BR/1BA | Contact for pricing | 909 | — |
2 Bedrooms • 1 Bath • 909 Sq Ft
| 1 available unit | Price | Sq ft | Available | Open unit |
|---|---|---|---|---|
| 2c Interior - 2BR/1BA | Contact for pricing | 909 | — |
2 Bedrooms • 1 Bath • 862 Sq Ft
| 1 available unit | Price | Sq ft | Available | Open unit |
|---|---|---|---|---|
| 2d - 2BR/1BA | Contact for pricing | 862 | — |
2 Bedrooms • 1 Bath • 1,006 Sq Ft
| 1 available unit | Price | Sq ft | Available | Open unit |
|---|---|---|---|---|
| 2g - 2BR/1BA | Contact for pricing | 1,006 | — |
2 Bedrooms • 1 Bath • 1,006 Sq Ft
| 1 available unit | Price | Sq ft | Available | Open unit |
|---|---|---|---|---|
| 2h - 2BR/1BA | Contact for pricing | 1,006 | — |
2 Bedrooms • 1 Bath • 1,006 Sq Ft
| 1 available unit | Price | Sq ft | Available | Open unit |
|---|---|---|---|---|
| 2i - 2BR/1BA | Contact for pricing | 1,006 | — |
2 Bedrooms • 1 Bath • 862 Sq Ft
| 1 available unit | Price | Sq ft | Available | Open unit |
|---|---|---|---|---|
| 2j - 2BR/1BA | Contact for pricing | 862 | — |
2 Bedrooms • 1 Bath • 1,150 Sq Ft
| 1 available unit | Price | Sq ft | Available | Open unit |
|---|---|---|---|---|
| 2L - 2BR/1BA | Contact for pricing | 1,150 | — |
2 Bedrooms • 1 Bath • 1,150 Sq Ft
| 1 available unit | Price | Sq ft | Available | Open unit |
|---|---|---|---|---|
| 2M - 2BR/1BA | Contact for pricing | 1,150 | — |
2 Bedrooms • 1 Bath • 862 Sq Ft
| 1 available unit | Price | Sq ft | Available | Open unit |
|---|---|---|---|---|
| 2P - 2BR/1BA | Contact for pricing | 862 | — |
3 Bedrooms • 2 Baths • 1,273 Sq Ft
| 1 available unit | Price | Sq ft | Available | Open unit |
|---|---|---|---|---|
| 3b - 3BR/2BA | Contact for pricing | 1,273 | — |
3 Bedrooms • 1 Bath • 1,278 Sq Ft
| 1 available unit | Price | Sq ft | Available | Open unit |
|---|---|---|---|---|
| 3c - 3BR/1BA | Contact for pricing | 1,278 | — |
3 Bedrooms • 2 Baths • 1,273 Sq Ft
| 1 available unit | Price | Sq ft | Available | Open unit |
|---|---|---|---|---|
| 3e - 3BR/2BA | Contact for pricing | 1,273 | — |
3 Bedrooms • 2 Baths • 587 Sq Ft
| 1 available unit | Price | Sq ft | Available | Open unit |
|---|---|---|---|---|
| 3f - 3BR/2BA | Contact for pricing | 587 | — |
City Lofts on Laclede lists 16 amenities, including a gym, a pool, and pet-friendly spaces.
Community Rewards
Computer Lounge
Fitness Center
Free Laundry Service
Game And Media Room
Multiple Floorplan Styles
On-Site Maintenance & Management
Parking Garage
Pet Friendly & Pet Park
Pet Park
Rentplus Program
Resort-Style Pool & Sundeck
Study Areas
Tour 24
Unfurnished Units
You Speak, We Listen Program
City Lofts on Laclede is at 3720 Laclede Ave, Saint Louis, MO, 63108.
3720 Laclede Ave, Saint Louis, MO, 63108
City Lofts on Laclede is in the Midtown neighborhood of St. Louis.
City Lofts on Laclede is walkable (grade C), transit is minimal (grade F), and biking is bikeable (grade C).
C
Walkable
F
Minimal Transit
C
Bikeable
City Lofts on Laclede offers apartments near Saint Louis University* conveniently close to shopping, dining, campus, and more. Schedule a property tour today!
City Lofts on Laclede is a 254-unit student housing, built in 2006.
Building
Apartment · Student housingYear built
2006Total units
254Ywca Sch/Age Center-Lexington is 0.2 miles from City Lofts on Laclede. 10 schools are listed nearby.
| School | Type | Level | Distance |
|---|---|---|---|
Ywca Sch/Age Center-Lexington Private · Preschool | Private | Preschool | 0.2 mi |
Tru Luv Day Care Private · Preschool | Private | Preschool | 0.4 mi |
Metro High School Public · High | Public | High | 0.5 mi |
Kidz Choice Learning Center Private · Preschool | Private | Preschool | 0.5 mi |
Child Garden Cdc Private · Preschool | Private | Preschool | 0.6 mi |
Cole Elementary School Public · Middle | Public | Middle | 0.7 mi |
Dept Of Special Education Private · Preschool | Private | Preschool | 1.0 mi |
Cathedral Basilica School Of St Louis Private · Middle | Private | Middle | 1.1 mi |
Kids Palace Child Development Center Private · Preschool | Private | Preschool | 1.2 mi |
The Biome Charter · Elementary | Charter | Elementary | 1.2 mi |
City Lofts on Laclede is managed by Landmark Properties. Call (314) 531-2001 to tour or ask about availability.