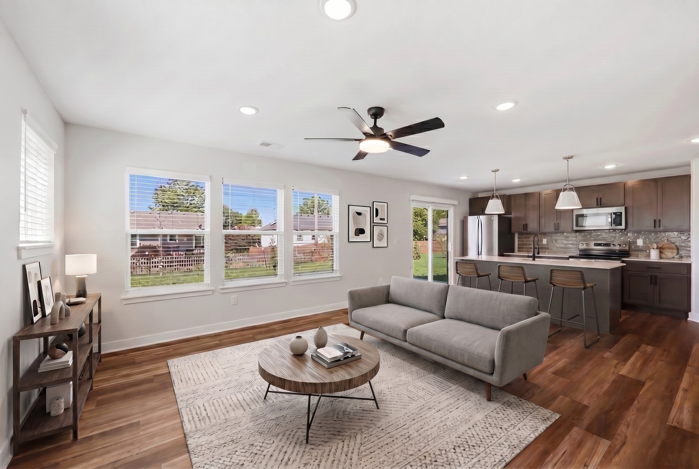
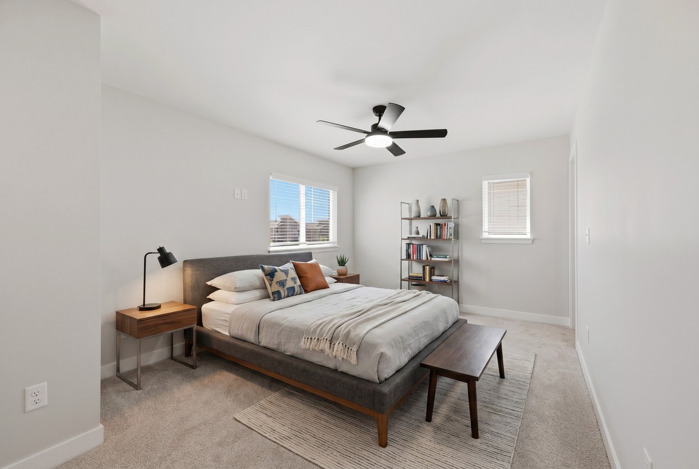
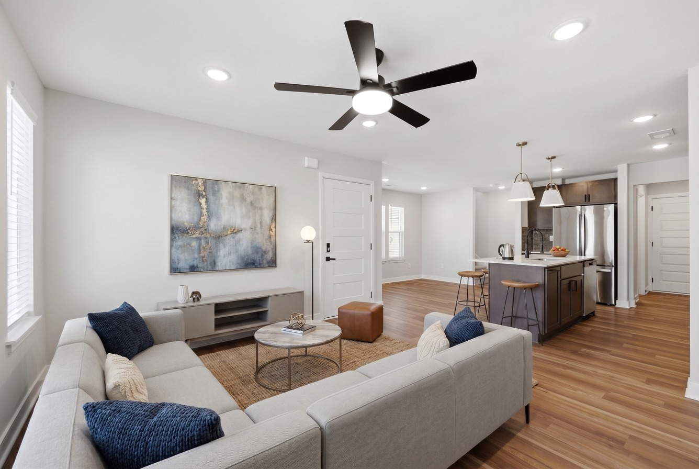
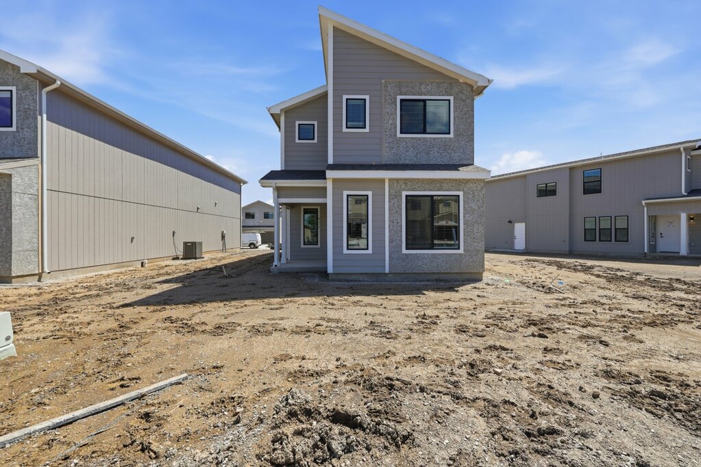
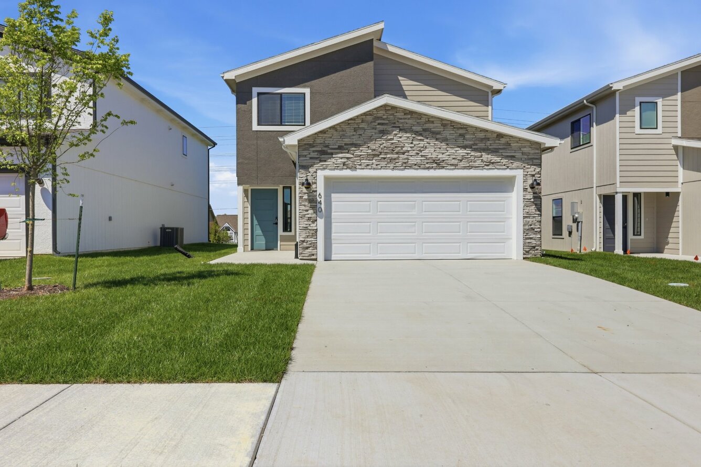
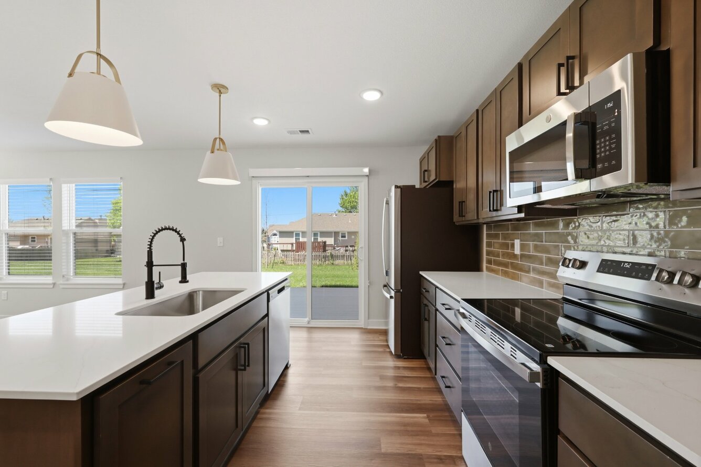
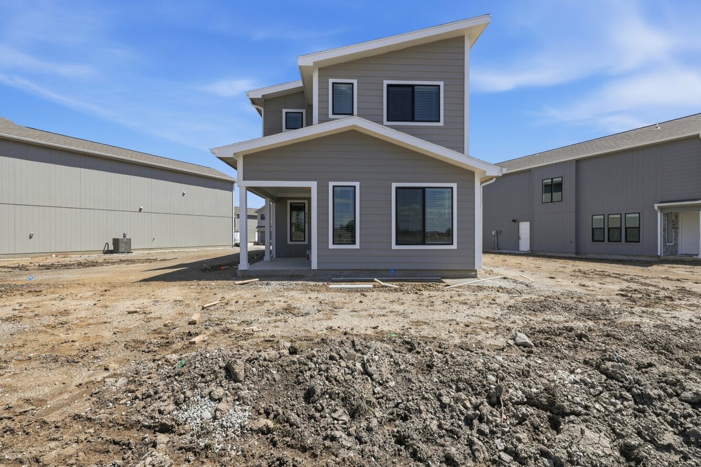
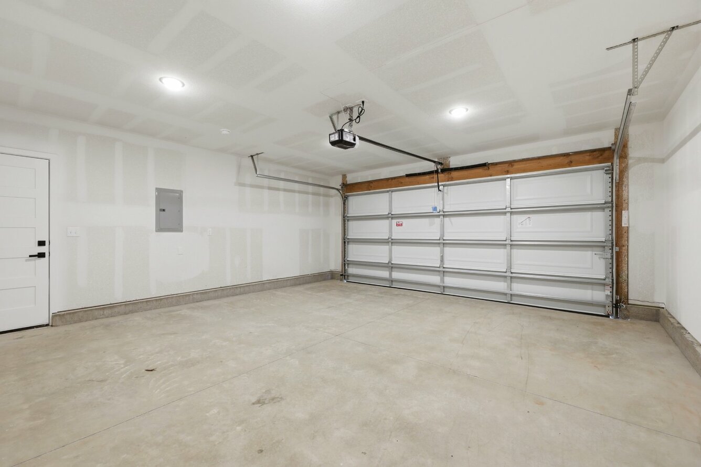
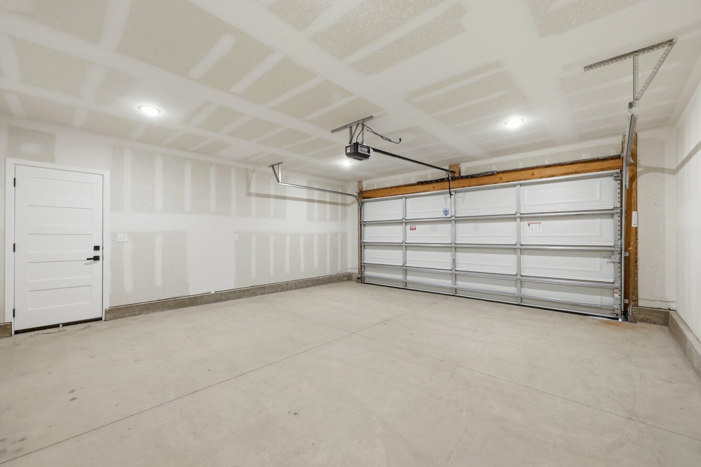
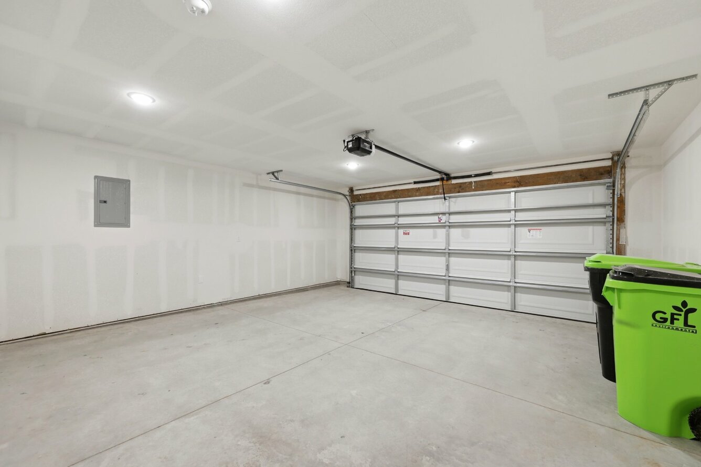
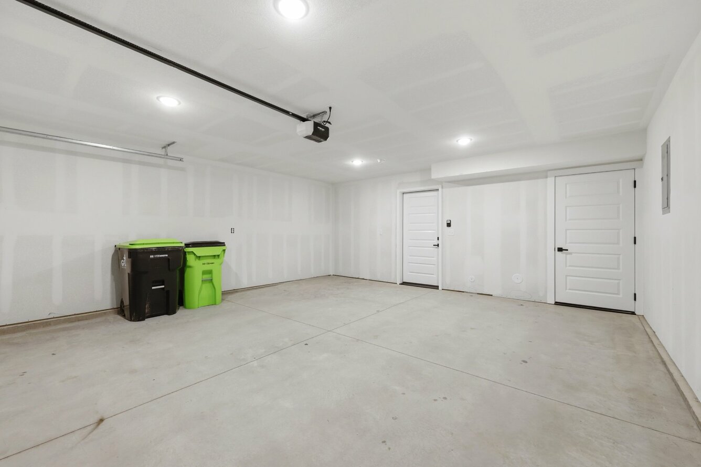
Colbern
Starting at $3,232
Studio • 1,776 Sq Ft
| 1 available unit | Price | Sq ft | Available | Open unit |
|---|---|---|---|---|
| 664-W | $3,232 | 1,776 | Sep 23 |
How can I help?
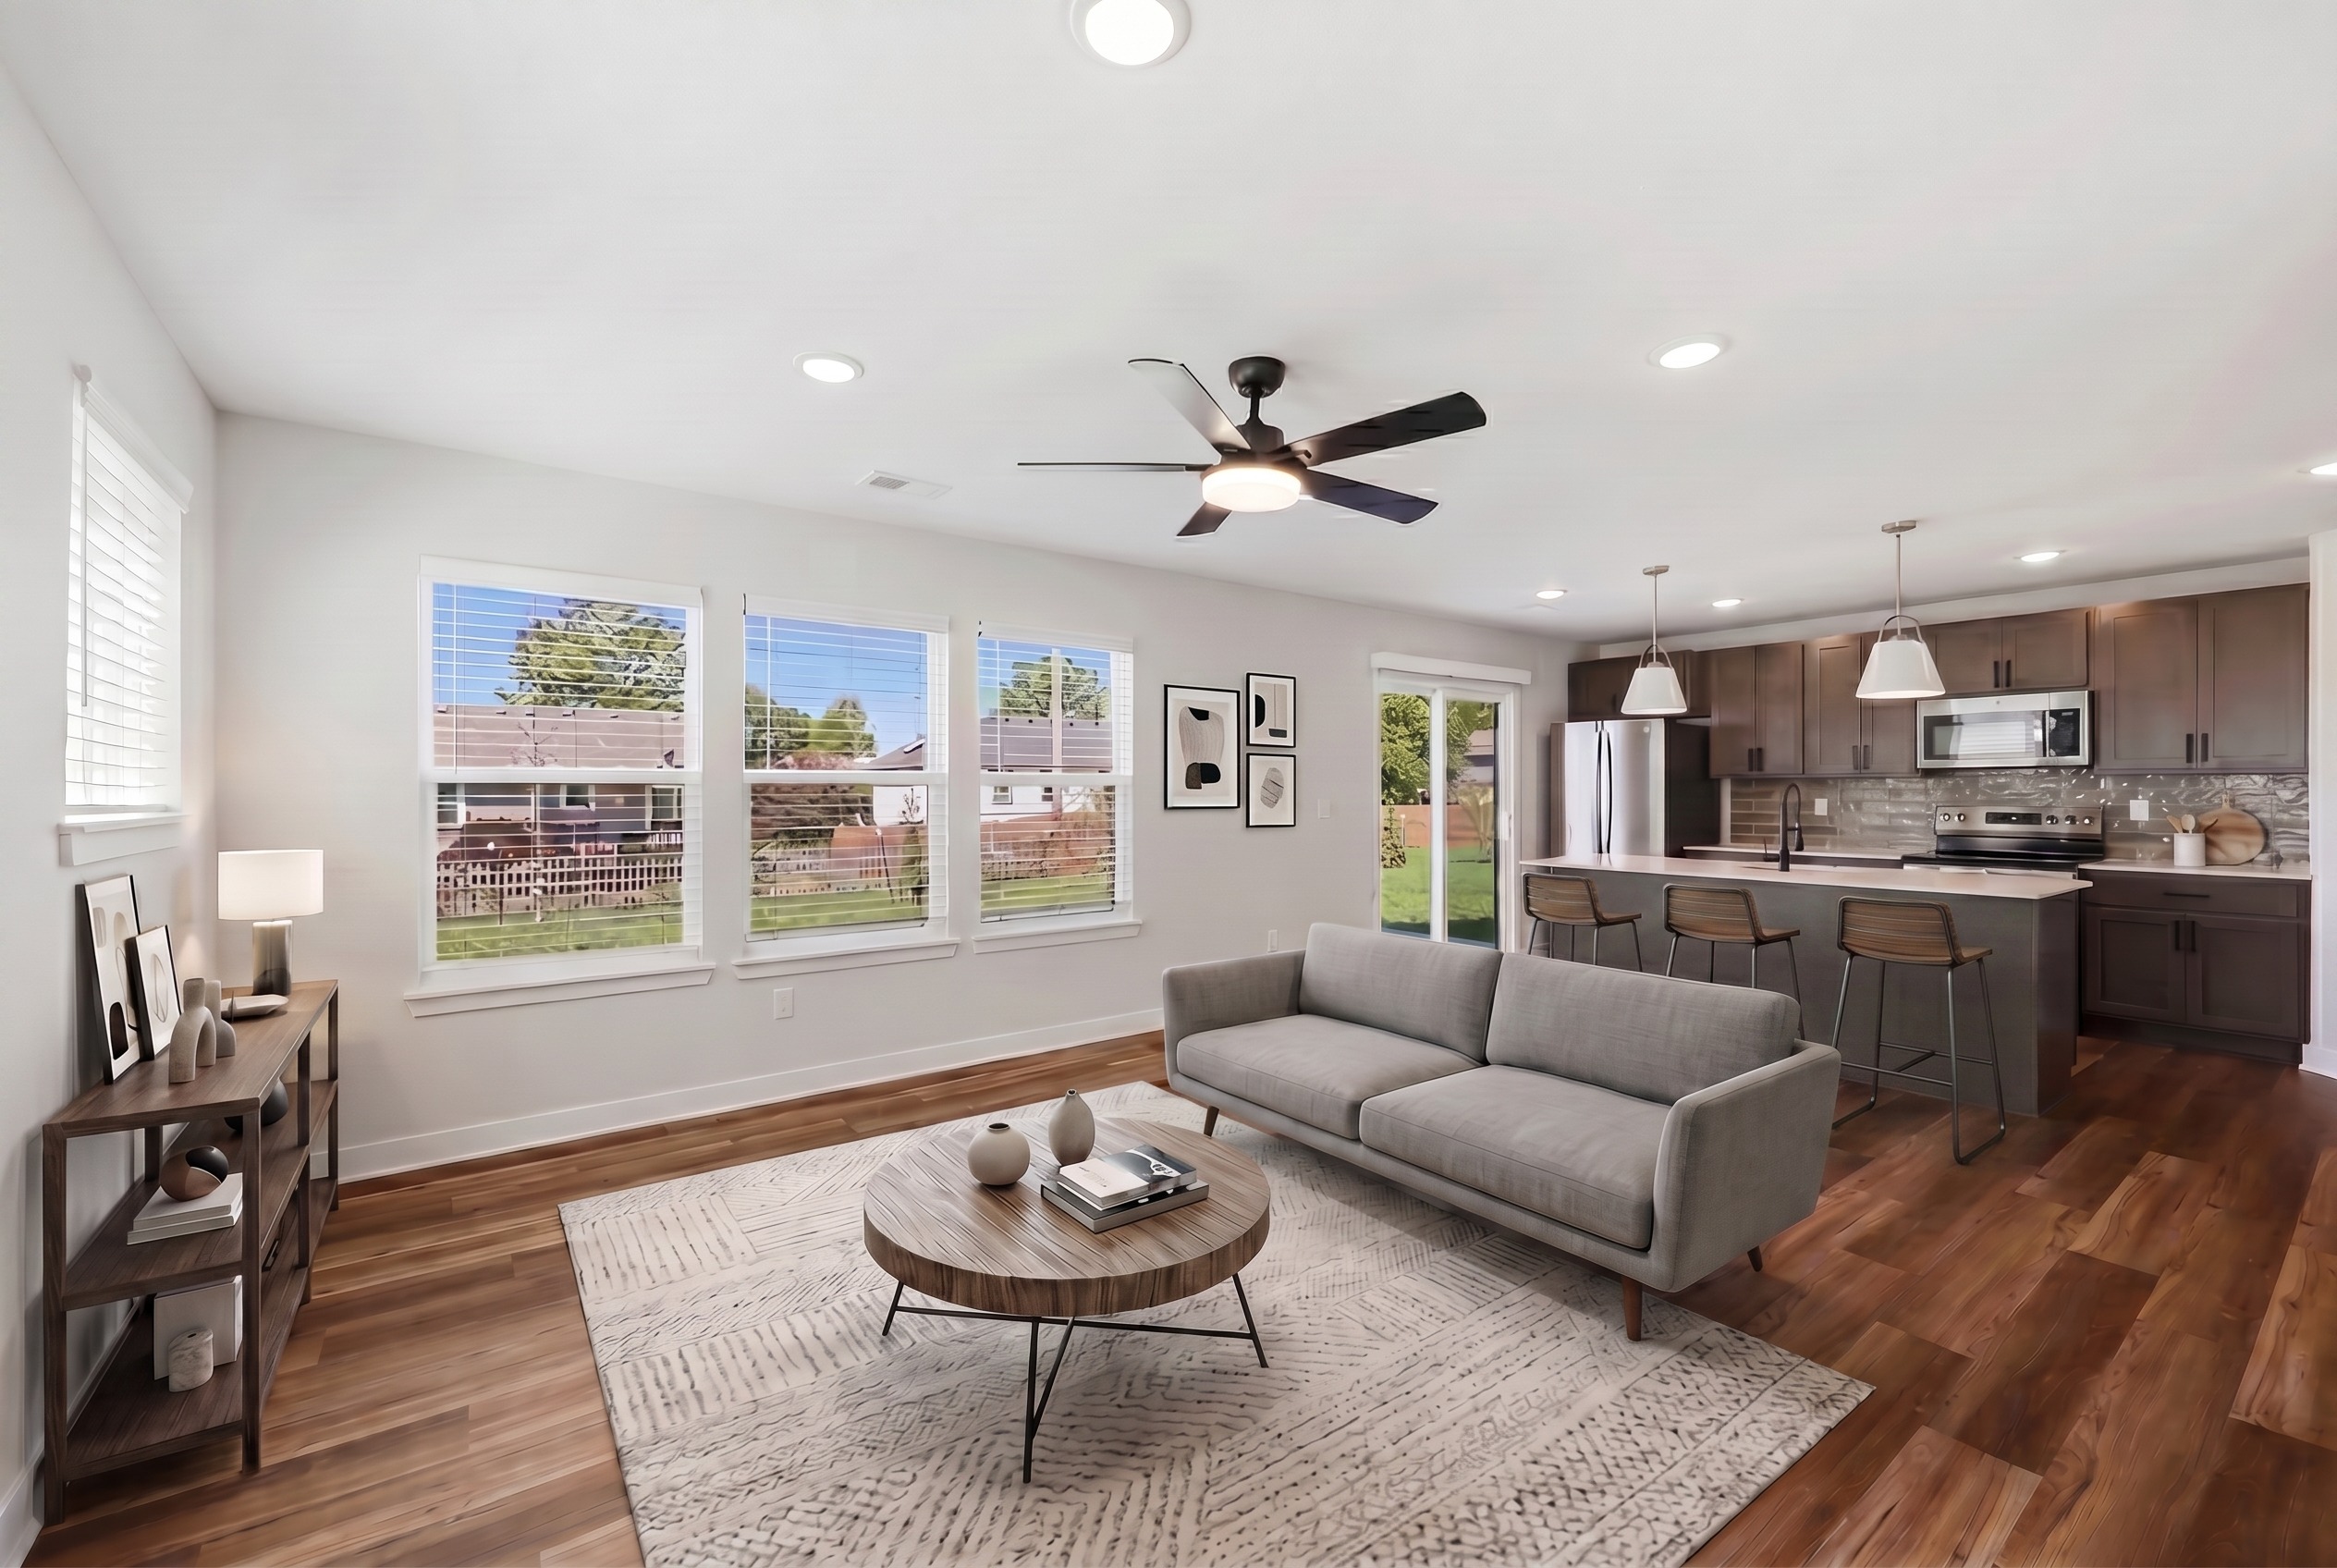
$1,440 – $3,481/mo
2951 Ne Shenandoah Pkwy, Lee'S Summit, MO 64063Reserve at Blackwell Living currently lists 15 floor plans across 88 available units, from studio to 4-bedroom, starting at $1,440/mo. 2 studios from $3,232 to $3,481/mo (1,776–1,992 sq ft), earliest move-in Sep 23. 24 one-bedrooms from $1,440 to $1,641/mo (739–777 sq ft), earliest move-in Sep 22. 19 two-bedrooms from $1,918 to $2,499/mo (1,063–1,255 sq ft), earliest move-in Sep 23. 22 three-bedrooms from $2,585 to $2,700/mo (1,447–1,521 sq ft), earliest move-in Sep 23. 21 4-bedrooms from $2,707 to $2,942/mo (1,523–1,714 sq ft), earliest move-in Sep 23. Prices checked September 24, 2026.
Starting at $3,232
Studio • 1,776 Sq Ft
| 1 available unit | Price | Sq ft | Available | Open unit |
|---|---|---|---|---|
| 664-W | $3,232 | 1,776 | Sep 23 |
Starting at $3,481
Studio • 1,992 Sq Ft
| 1 available unit | Price | Sq ft | Available | Open unit |
|---|---|---|---|---|
| 660-W | $3,481 | 1,992 | Sep 23 |
Starting at $1,440
1 Bedroom • 1 Bath • 752 – 777 Sq Ft
| 18 available units | Price | Sq ft | Available | Open unit |
|---|---|---|---|---|
| 4306 | $1,440 | 752 | Sep 22 | |
| 3214 | $1,441 | 752 | Sep 23 | |
| 4002 | $1,451 | 777 | Sep 23 | |
| 3406 | $1,491 | 752 | Sep 23 | |
| 3207 | $1,541 | 752 | Sep 23 | |
| 3307 | $1,541 | 752 | Sep 23 | |
| 4203 | $1,541 | 752 | Sep 23 | |
| 4213 | $1,541 | 752 | Sep 23 | |
| 4303 | $1,541 | 752 | Sep 23 | |
| 4313 | $1,541 | 752 | Sep 23 | |
| 3004 | $1,551 | 777 | Sep 23 | |
| 3005 | $1,551 | 777 | Sep 23 | |
| 4004 | $1,551 | 777 | Sep 23 | |
| 4007 | $1,551 | 777 | Sep 23 | |
| 4405 | $1,591 | 752 | Sep 23 | |
| 3401 | $1,641 | 752 | Sep 23 | |
| 4401 | $1,641 | 752 | Sep 23 | |
| 3007 | $1,551 | 777 | Sep 30 |
Starting at $1,591
1 Bedroom • 1 Bath • 739 – 742 Sq Ft
| 4 available units | Price | Sq ft | Available | Open unit |
|---|---|---|---|---|
| 3102 | $1,591 | 742 | Sep 23 | |
| 4102 | $1,591 | 742 | Sep 23 | |
| 4104 | $1,591 | 739 | Sep 23 | |
| 4107 | $1,591 | 739 | Sep 23 |
Starting at $1,591
1 Bedroom • 1 Bath • 739 Sq Ft
| 2 available units | Price | Sq ft | Available | Open unit |
|---|---|---|---|---|
| 3105 | $1,591 | 739 | Sep 23 | |
| 4105 | $1,591 | 739 | Sep 23 |
Starting at $1,918
2 Bedrooms • 2 Baths • 1,119 Sq Ft
| 4 available units | Price | Sq ft | Available | Open unit |
|---|---|---|---|---|
| 4211 | $1,918 | 1,119 | Sep 23 | |
| 4205 | $2,018 | 1,119 | Sep 23 | |
| 4305 | $2,018 | 1,119 | Sep 23 | |
| 4311 | $2,018 | 1,119 | Sep 23 |
Starting at $1,967
2 Bedrooms • 2 Baths • 1,063 Sq Ft
| 2 available units | Price | Sq ft | Available | Open unit |
|---|---|---|---|---|
| 3309 | $1,967 | 1,063 | Sep 23 | |
| 4407 | $2,017 | 1,063 | Sep 23 |
Starting at $2,018
2 Bedrooms • 2 Baths • 1,122 Sq Ft
| 4 available units | Price | Sq ft | Available | Open unit |
|---|---|---|---|---|
| 3110 | $2,018 | 1,122 | Sep 23 | |
| 4008 | $2,103 | 1,122 | Sep 23 | |
| 4108 | $2,118 | 1,122 | Sep 23 | |
| 4110 | $2,118 | 1,122 | Sep 23 |
Starting at $2,118
2 Bedrooms • 2 Baths • 1,191 Sq Ft
| 2 available units | Price | Sq ft | Available | Open unit |
|---|---|---|---|---|
| 4103 | $2,118 | 1,191 | Sep 23 | |
| 3103 | $2,118 | 1,191 | Sep 30 |
Starting at $2,178
2 Bedrooms • 2 Baths • 1,230 Sq Ft
| 3 available units | Price | Sq ft | Available | Open unit |
|---|---|---|---|---|
| 3003 | $2,178 | 1,230 | Sep 23 | |
| 4003 | $2,178 | 1,230 | Sep 23 | |
| 4006 | $2,178 | 1,230 | Sep 23 |
Starting at $2,465
2 Bedrooms • 2 Baths • 1,255 Sq Ft
| 4 available units | Price | Sq ft | Available | Open unit |
|---|---|---|---|---|
| 542-W | $2,465 | 1,255 | Jan 15 | |
| 522-5 | $2,482 | 1,255 | Jan 25 | |
| 526-5 | $2,499 | 1,255 | Jan 25 | |
| 506-5 | $2,482 | 1,255 | Jan 31 |
Starting at $2,585
3 Bedrooms • 2.5 Baths • 1,447 Sq Ft
| 7 available units | Price | Sq ft | Available | Open unit |
|---|---|---|---|---|
| 608-W | $2,585 | 1,447 | Sep 23 | |
| 562-W | $2,585 | 1,447 | Oct 13 | |
| 546-W | $2,585 | 1,447 | Jan 15 | |
| 530-5 | $2,615 | 1,447 | Jan 15 | |
| 518-5 | $2,600 | 1,447 | Jan 25 | |
| 510-5 | $2,600 | 1,447 | Jan 31 | |
| 554-W | $2,585 | 1,447 | Dec 28 |
Starting at $2,685
3 Bedrooms • 2.5 Baths • 1,521 Sq Ft
| 15 available units | Price | Sq ft | Available | Open unit |
|---|---|---|---|---|
| 611-W | $2,685 | 1,521 | Sep 23 | |
| 612-H | $2,685 | 1,521 | Sep 23 | |
| 619-W | $2,685 | 1,521 | Sep 23 | |
| 620-H | $2,685 | 1,521 | Sep 23 | |
| 628-H | $2,685 | 1,521 | Sep 23 | |
| 636-H | $2,685 | 1,521 | Sep 23 | |
| 603-W | $2,700 | 1,521 | Sep 23 | |
| 604-H | $2,700 | 1,521 | Sep 23 | |
| 570-H | $2,685 | 1,521 | Sep 29 | |
| 563-W | $2,685 | 1,521 | Oct 18 | |
| 562-H | $2,685 | 1,521 | Oct 20 | |
| 545-W | $2,685 | 1,521 | Oct 22 | |
| 505-5 | $2,700 | 1,521 | Jan 15 | |
| 517-5 | $2,700 | 1,521 | Dec 28 | |
| 554-H | $2,700 | 1,521 | Dec 28 |
Starting at $2,707
4 Bedrooms • 2.5 Baths • 1,523 Sq Ft
| 15 available units | Price | Sq ft | Available | Open unit |
|---|---|---|---|---|
| 566-H | $2,707 | 1,523 | Sep 23 | |
| 567-W | $2,707 | 1,523 | Sep 23 | |
| 607-W | $2,707 | 1,523 | Sep 23 | |
| 608-H | $2,707 | 1,523 | Sep 23 | |
| 615-W | $2,707 | 1,523 | Sep 23 | |
| 616-H | $2,707 | 1,523 | Sep 23 | |
| 623-W | $2,707 | 1,523 | Sep 23 | |
| 624-H | $2,707 | 1,523 | Sep 23 | |
| 639-W | $2,707 | 1,523 | Sep 23 | |
| 640-H | $2,707 | 1,523 | Sep 23 | |
| 647-W | $2,707 | 1,523 | Sep 23 | |
| 553-W | $2,707 | 1,523 | Oct 20 | |
| 509-5 | $2,707 | 1,523 | Jan 15 | |
| 558-H | $2,707 | 1,523 | Dec 28 | |
| 529-W | $2,722 | 1,523 | Dec 28 |
Starting at $2,912
4 Bedrooms • 2.5 Baths • 1,714 Sq Ft
| 6 available units | Price | Sq ft | Available | Open unit |
|---|---|---|---|---|
| 612-W | $2,912 | 1,714 | Sep 23 | |
| 566-W | $2,912 | 1,714 | Oct 13 | |
| 558-W | $2,912 | 1,714 | Oct 18 | |
| 534-W | $2,942 | 1,714 | Jan 15 | |
| 514-5 | $2,927 | 1,714 | Jan 25 | |
| 550-W | $2,912 | 1,714 | Dec 28 |
Rent at Reserve at Blackwell Living is $1,440 – $3,481 per month. The earliest listed move-in is Jan 15. Prices checked September 24, 2026.
Rent
$1,440 – $3,481/moEarliest move-in
Jan 15Reserve at Blackwell Living lists 17 amenities, including a gym, a pool, and pet-friendly spaces.
Comprehensive Site Interconnectivity
Coworking Space
Elevator Service
Full Access To Strength And Cardio Facility
Golf Simulator
Group Fitness Classes With Full Aqua/Cardio/Strength & Spin Center, Yoga & Stretching Room
Guest Suite
Kids' Playset And Play Area
Outdoor Living Area With Poolside Bar, Fireplaces & Grills
Outdoor Resort-Style Swimming Pool With Lap Pool Area
Pet Park With Pet-Friendly Features
Pickleball Courts
Pond With Water Feature
Recycling Program
Tech-Smart Clubhouse With Business/Media Center, Cyber Café, Wi-Fi & Resident Game Room
Theatre Room
Walking Trails With Over 50% Open Space
Reserve at Blackwell Living is at 2951 Ne Shenandoah Pkwy, Lee'S Summit, MO 64063.
2951 Ne Shenandoah Pkwy, Lee'S Summit, MO 64063
Reserve at Blackwell Living is car-dependent (grade F) and biking is not bikeable (grade F).
F
Car-Dependent
F
Not Bikeable
Reserve at Blackwell features 77- 2, 3 and 4 bedroom private rental homes, offering extra room for a variety of needs—whether it’s for a home office, guest space, or simply room to spread out.
Reserve at Blackwell Living is a 77-unit apartment.
Building
ApartmentTotal units
77Highland Park Elementary School is 0.2 miles from Reserve at Blackwell Living. 10 schools are listed nearby.
| School | Type | Level | Distance |
|---|---|---|---|
Highland Park Elementary School Public · Elementary | Public | Elementary | 0.2 mi |
Sonshine Pre-School Private · Preschool | Private | Preschool | 0.6 mi |
Little Learner Inc Private · Preschool | Private | Preschool | 0.7 mi |
Prairie View Elementary School Public · Elementary | Public | Elementary | 1.2 mi |
Evelyn Bliss Lewis Child Care Center Private · Preschool | Private | Preschool | 1.6 mi |
Creative World School Private · Preschool | Private | Preschool | 1.7 mi |
My Friends Pres-Chool Private · Preschool | Private | Preschool | 1.8 mi |
Kiddie Korral Learn Est Private · Preschool | Private | Preschool | 2.4 mi |
Diversity Language School Private · Preschool | Private | Preschool | 2.5 mi |
Lees Summit Academy Private · High | Private | High | 2.6 mi |
Reserve at Blackwell Living is managed by Willow Bridge. Call (888) 977-8064 to tour or ask about availability.