



S1
Starting at $1,159
Studio • 1 Bath • 457 Sq Ft
| 3 available units | Price | Sq ft | Available | Open unit |
|---|---|---|---|---|
| 1005 | $1,174 | 457 | Sep 23 | |
| 0705 | $1,159 | 457 | Nov 17 | |
| 1305 | $1,234 | 457 | Nov 24 |
How can I help?
$1,159 – $2,162/mo
500 E 8th St, Kansas City, MO, 64106The Dial currently lists 13 floor plans across 48 available units, from studio to two-bedroom, starting at $1,159/mo. 10 studios from $1,159 to $1,514/mo (457–732 sq ft), earliest move-in Sep 23. 20 one-bedrooms from $1,359 to $1,629/mo (670–1,083 sq ft), earliest move-in Sep 22. 18 two-bedrooms from $1,802 to $2,162/mo (914–1,512 sq ft), earliest move-in Sep 23. Prices checked September 24, 2026.
Starting at $1,159
Studio • 1 Bath • 457 Sq Ft
| 3 available units | Price | Sq ft | Available | Open unit |
|---|---|---|---|---|
| 1005 | $1,174 | 457 | Sep 23 | |
| 0705 | $1,159 | 457 | Nov 17 | |
| 1305 | $1,234 | 457 | Nov 24 |
Starting at $1,245
Studio • 1 Bath • 559 Sq Ft
| 4 available units | Price | Sq ft | Available | Open unit |
|---|---|---|---|---|
| 1124 | $1,245 | 559 | Sep 23 | |
| 1201 | $1,250 | 559 | Sep 23 | |
| 1224 | $1,250 | 559 | Sep 23 | |
| 1324 | $1,300 | 559 | Sep 23 |
Starting at $1,424
Studio • 1 Bath • 732 Sq Ft
| 3 available units | Price | Sq ft | Available | Open unit |
|---|---|---|---|---|
| 1314 | $1,514 | 732 | Sep 23 | |
| 0710 | $1,429 | 732 | Sep 29 | |
| 0412 | $1,424 | 732 | Oct 10 |
Starting at $1,359
1 Bedroom • 1 Bath • 693 Sq Ft
| 4 available units | Price | Sq ft | Available | Open unit |
|---|---|---|---|---|
| 0820 | $1,359 | 693 | Sep 22 | |
| 0920 | $1,414 | 693 | Sep 23 | |
| 1320 | $1,479 | 693 | Sep 23 | |
| 1120 | $1,519 | 693 | Oct 3 |
Starting at $1,394
1 Bedroom • 1 Bath • 670 Sq Ft
| 1 available unit | Price | Sq ft | Available | Open unit |
|---|---|---|---|---|
| 0203 | $1,394 | 670 | Sep 23 |
Starting at $1,429
1 Bedroom • 1 Bath • 684 Sq Ft
| 1 available unit | Price | Sq ft | Available | Open unit |
|---|---|---|---|---|
| 0519 | $1,429 | 684 | Sep 23 |
Starting at $1,564
1 Bedroom • 1 Bath • 839 Sq Ft
| 6 available units | Price | Sq ft | Available | Open unit |
|---|---|---|---|---|
| 0400 | $1,564 | 839 | Sep 23 | |
| 0623 | $1,574 | 839 | Sep 23 | |
| 1102 | $1,599 | 839 | Sep 23 | |
| 1123 | $1,599 | 839 | Sep 23 | |
| 1223 | $1,604 | 839 | Sep 23 | |
| 0523 | $1,569 | 839 | Oct 28 |
Starting at $1,564
1 Bedroom • 1 Bath • 875 Sq Ft
| 1 available unit | Price | Sq ft | Available | Open unit |
|---|---|---|---|---|
| 0200 | $1,564 | 875 | Sep 23 |
Starting at $1,604
1 Bedroom • 2 Baths • 1,083 Sq Ft
| 7 available units | Price | Sq ft | Available | Open unit |
|---|---|---|---|---|
| 0516 | $1,604 | 1,083 | Sep 23 | |
| 0616 | $1,609 | 1,083 | Sep 23 | |
| 0709 | $1,614 | 1,083 | Sep 23 | |
| 0716 | $1,614 | 1,083 | Sep 23 | |
| 0816 | $1,619 | 1,083 | Sep 23 | |
| 0916 | $1,624 | 1,083 | Sep 23 | |
| 1016 | $1,629 | 1,083 | Sep 23 |
Starting at $1,802
2 Bedrooms • 2 Baths • 995 Sq Ft
| 6 available units | Price | Sq ft | Available | Open unit |
|---|---|---|---|---|
| 0521 | $1,802 | 995 | Sep 23 | |
| 0621 | $1,882 | 995 | Sep 23 | |
| 0721 | $1,887 | 995 | Sep 23 | |
| 1121 | $1,907 | 995 | Sep 23 | |
| 1221 | $1,912 | 995 | Sep 23 | |
| 1321 | $1,962 | 995 | Sep 23 |
Starting at $1,805
2 Bedrooms • 2 Baths • 1,061 Sq Ft
| 9 available units | Price | Sq ft | Available | Open unit |
|---|---|---|---|---|
| 0622 | $1,805 | 1,061 | Sep 23 | |
| 0722 | $1,860 | 1,061 | Sep 23 | |
| 0617 | $1,865 | 1,061 | Sep 23 | |
| 0717 | $1,870 | 1,061 | Sep 23 | |
| 0917 | $1,880 | 1,061 | Sep 23 | |
| 1122 | $1,880 | 1,061 | Sep 23 | |
| 1017 | $1,885 | 1,061 | Sep 23 | |
| 1117 | $1,890 | 1,061 | Sep 23 | |
| 1217 | $1,895 | 1,061 | Sep 23 |
Starting at $1,857
2 Bedrooms • 2 Baths • 914 Sq Ft
| 2 available units | Price | Sq ft | Available | Open unit |
|---|---|---|---|---|
| 0506 | $1,857 | 914 | Sep 23 | |
| 0606 | $1,862 | 914 | Sep 23 |
Starting at $2,162
2 Bedrooms • 2 Baths • 1,512 Sq Ft
| 1 available unit | Price | Sq ft | Available | Open unit |
|---|---|---|---|---|
| 0209 | $2,162 | 1,512 | Sep 23 |
Rent at The Dial is $1,159 – $2,162 per month. The earliest listed move-in is Sep 22. Prices checked September 24, 2026.
Rent
$1,159 – $2,162/moEarliest move-in
Sep 22The Dial lists 18 amenities, including a gym, pet-friendly spaces, and parking.
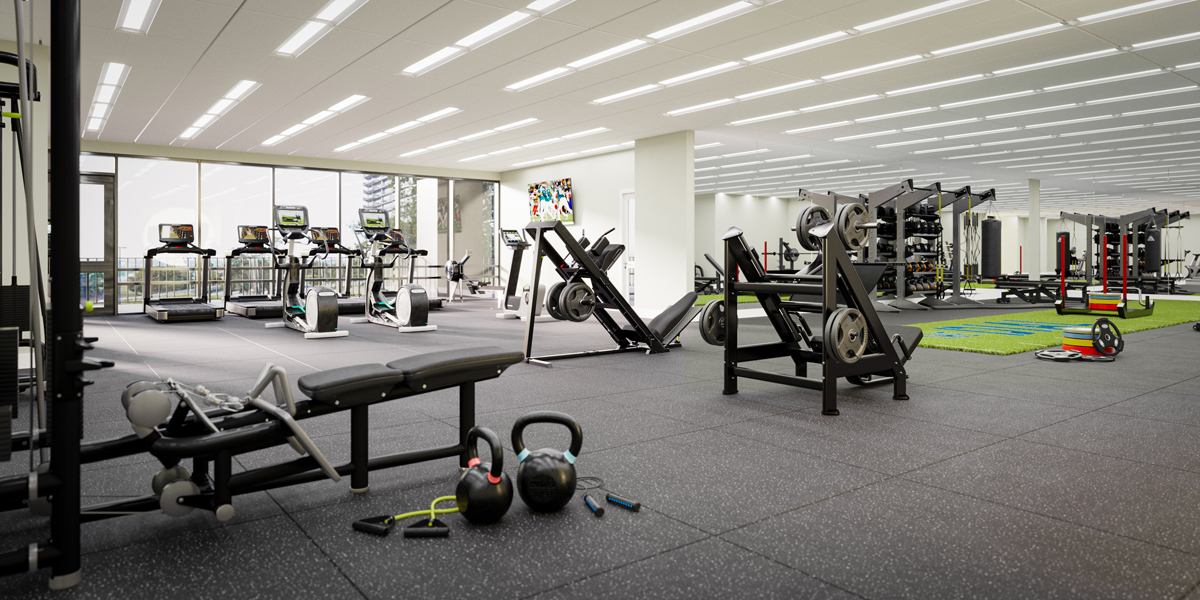
24-Hour Fitness Center With Bikes, Treadmills & Free Weights
Complimentary High-Speed Wifi In Amenity Areas
Controlled Fob Access
Convenient Online Resident Portal
Curated Community Programming
Dedicated Yoga Studio
Easy Access To Public Transit
Garage Parking
Golf Simulator
Indoor Lounge With Bocce Ball & Kitchenette
Indoor Lounge With Tv For Entertaining & Events
On-Site Management & Maintenance Teams
Outdoor Lounge With Grills, Soft Seating & Lush Landscaping
Package Receiving & Parcel Room
Pet-Friendly Community With Dog Wash
Renters Insurance Program
Storage Units & Bike Storage
Valet Trash Removal
The Dial is at 500 E 8th St, Kansas City, MO, 64106.
500 E 8th St, Kansas City, MO, 64106
The Dial is in the East Village neighborhood of Kansas City. From The Dial, the nearest park is Ilus W. Davis Park (6-minute walk).
Nearest park
Ilus W. Davis Park · 6-minute walkResidents give The Dial an A grade (about 4.7 out of 5) from 38 reviews. The Dial offers brand-new apartments with modern amenities, strong management responsiveness, and a convenient downtown location that residents consistently praise. Most residents report smooth move-in processes, well-maintained facilities, and attentive staff.
The Dial offers brand-new apartments with modern amenities, strong management responsiveness, and a convenient downtown location that residents consistently praise. Most residents report smooth move-in processes, well-maintained facilities, and attentive staff. However, some residents have experienced delays with post-renovation work—including non-operational freight elevators and garage access issues—along with concerns about window cleanliness and the overall value relative to rental costs and parking fees.
Management and leasing staff are consistently praised for responsiveness, helpfulness, and friendly service, with residents noting quick issue resolution and smooth move-in experiences. The majority of residents report positive interactions with the office team and appreciate the property's attention to detail and maintenance. However, one resident raised concerns about delayed completion of promised amenities (freight elevator, garage repairs), limited communication during extended maintenance periods, and the overall value proposition relative to rent cost.
The property offers well-maintained amenities including a gym, lounge with entertainment features, and secure parking garage. Most residents praise the modern facilities and their upkeep, though one long-term resident reported issues with garage elevator functionality, cleanliness, and communication about ongoing maintenance work. Amenities are generally viewed as good value, though parking fees ($95/month) and maintenance responsiveness have been points of concern for some residents.
The Dial offers a convenient downtown location with proximity to transit, local attractions, and amenities that residents value. Secure underground parking is a notable feature, though one resident reported extended maintenance issues with garage elevators and cleanliness concerns. Most residents praise the location's accessibility and building amenities, though rent-to-value perception varies based on individual maintenance experiences.
The building features modern finishes and well-maintained amenities like the gym, with responsive maintenance staff. However, residents report ongoing issues with elevator functionality in parking areas, dirty garage conditions, and thin wall construction that allows neighbor noise to transmit easily. Window cleanliness and unresolved maintenance promises from move-in have been noted as concerns.
Maintenance response is generally prompt and staff are described as professional and caring. However, significant delays persist on major projects like elevator repairs and freight elevator installation, with limited communication about timelines and completion status. Window cleaning and garage conditions have not met resident expectations despite promises made at move-in.
The Dial is very walkable (grade B), transit is some (grade D), and biking is not bikeable (grade F).
B
Very Walkable
D
Some Transit
F
Not Bikeable
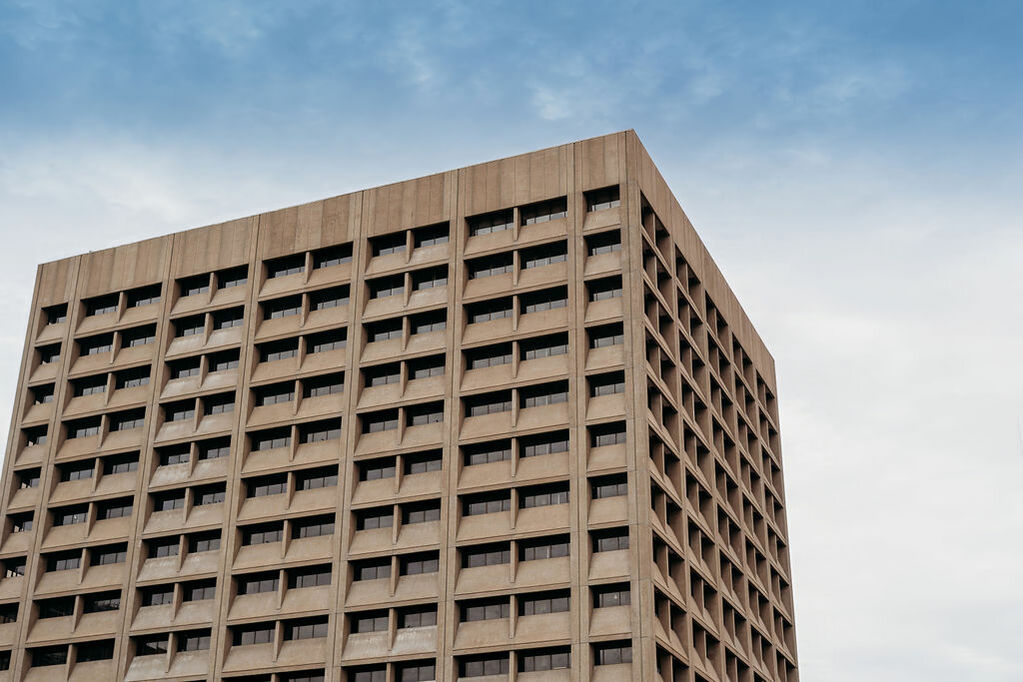
Nestled in the heart of downtown Kansas City, The Dial is where historic charm meets modern sophistication. Once home to the Southwestern Bell Telephone Company, this iconic building has been transformed into a vibrant community that keeps the energy of the city right at your fingertips.
Nestled in the heart of downtown Kansas City, The Dial is where historic charm meets modern sophistication. Once home to the Southwestern Bell Telephone Company, this iconic building has been transformed into a vibrant community that keeps the energy of the city right at your fingertips. At The Dial, the past and the present connect seamlessly, giving you a home that is as stylish as it is rooted in Kansas City’s story.
The Dial is a 263-unit apartment.
Building
ApartmentTotal units
263Corporate Kids is 0.3 miles from The Dial. 7 schools are listed nearby.
| School | Type | Level | Distance |
|---|---|---|---|
Corporate Kids Private · Preschool | Private | Preschool | 0.3 mi |
Guinotte Manor Head Start Private · Preschool | Private | Preschool | 0.7 mi |
Manual Career & Tech. Center Public · High | Public | High | 0.8 mi |
Clymer Center Head Start Private · Preschool | Private | Preschool | 0.9 mi |
Della Lamb Services Dc Private · Elementary | Private | Elementary | 0.9 mi |
Della Lamb @ Woodland Charter · Elementary | Charter | Elementary | 0.9 mi |
Woodland Early Learning Community School Public · Preschool | Public | Preschool | 1.0 mi |
The Dial is managed by Willow Bridge. Call (844) 394-9228 to tour or ask about availability.