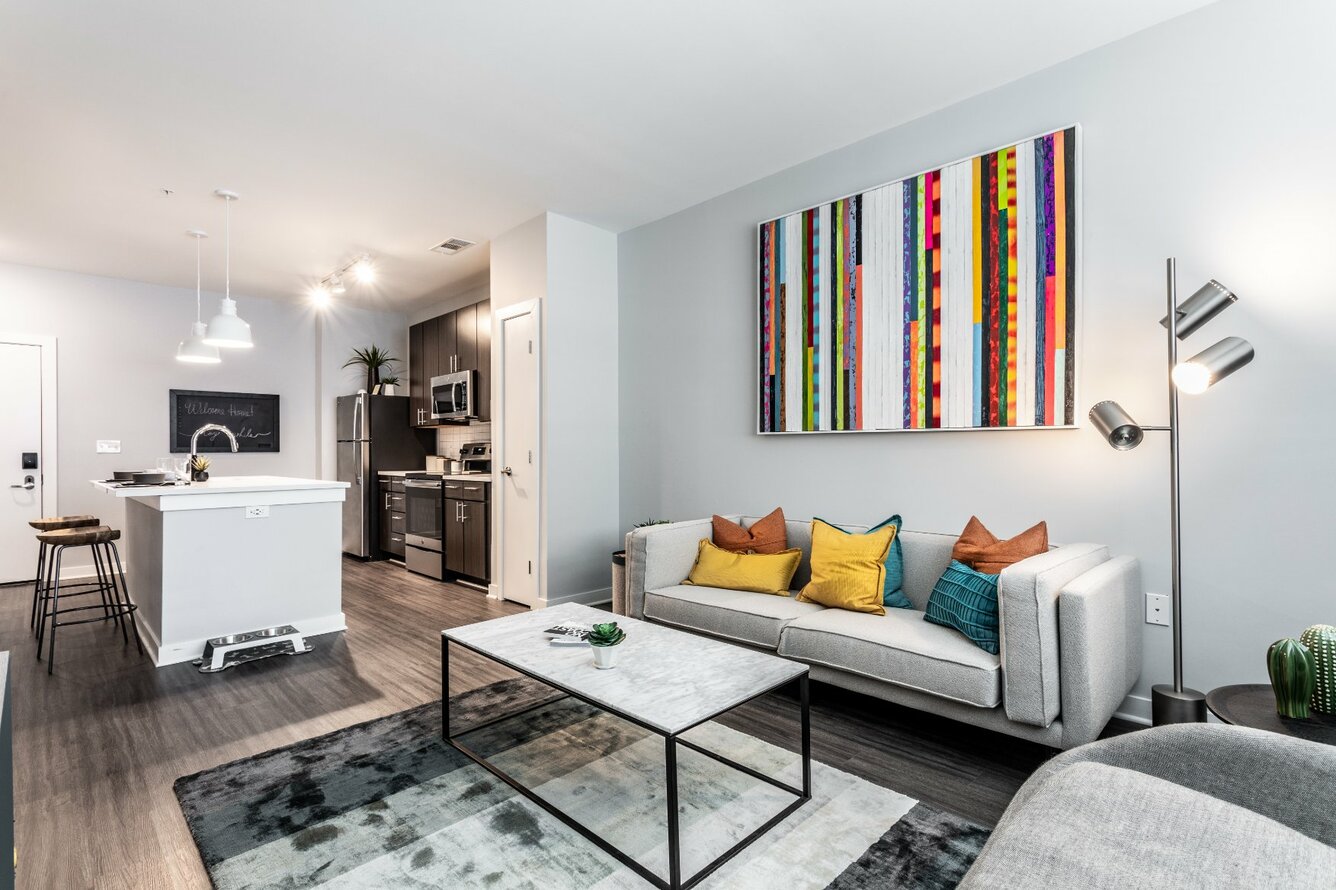
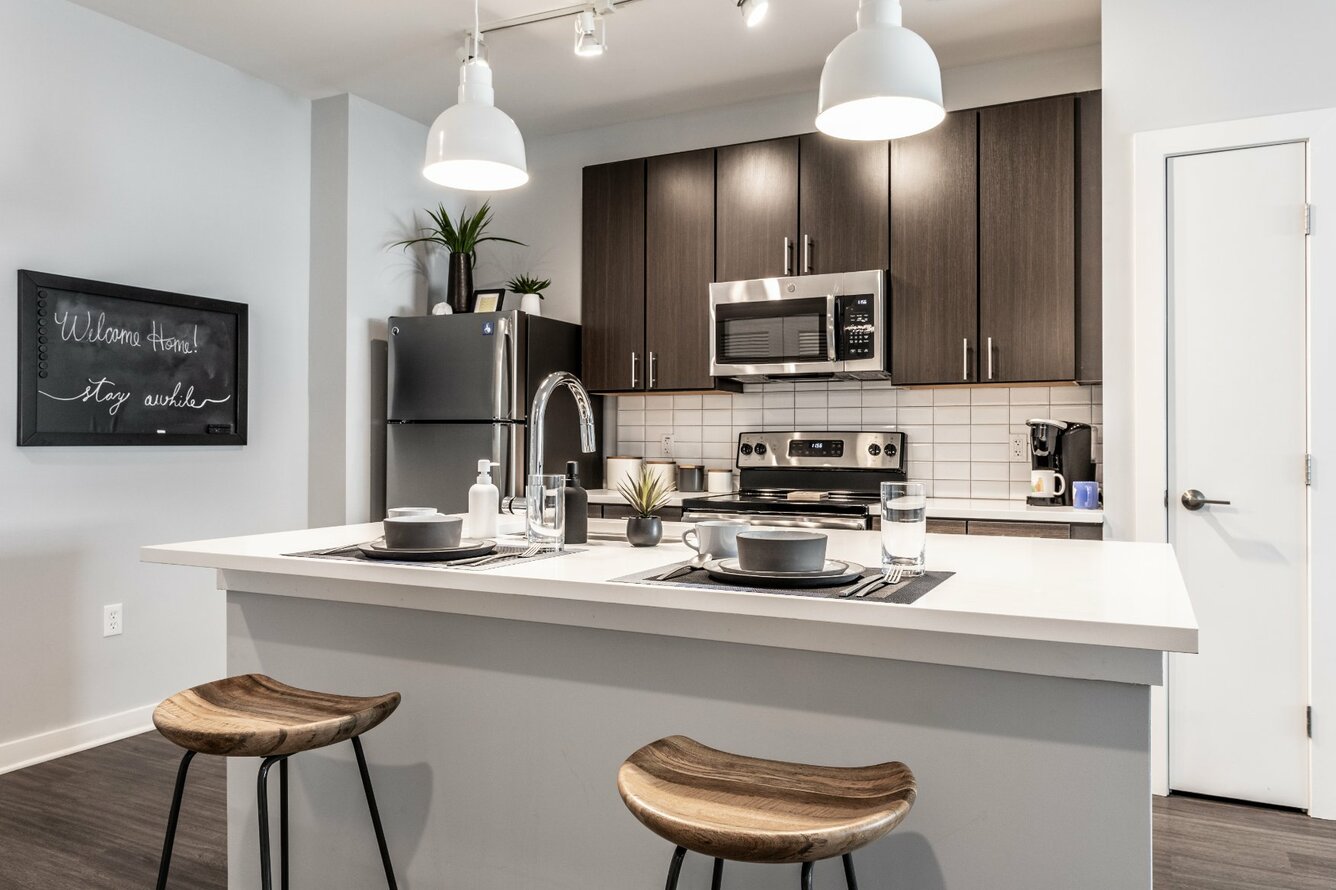
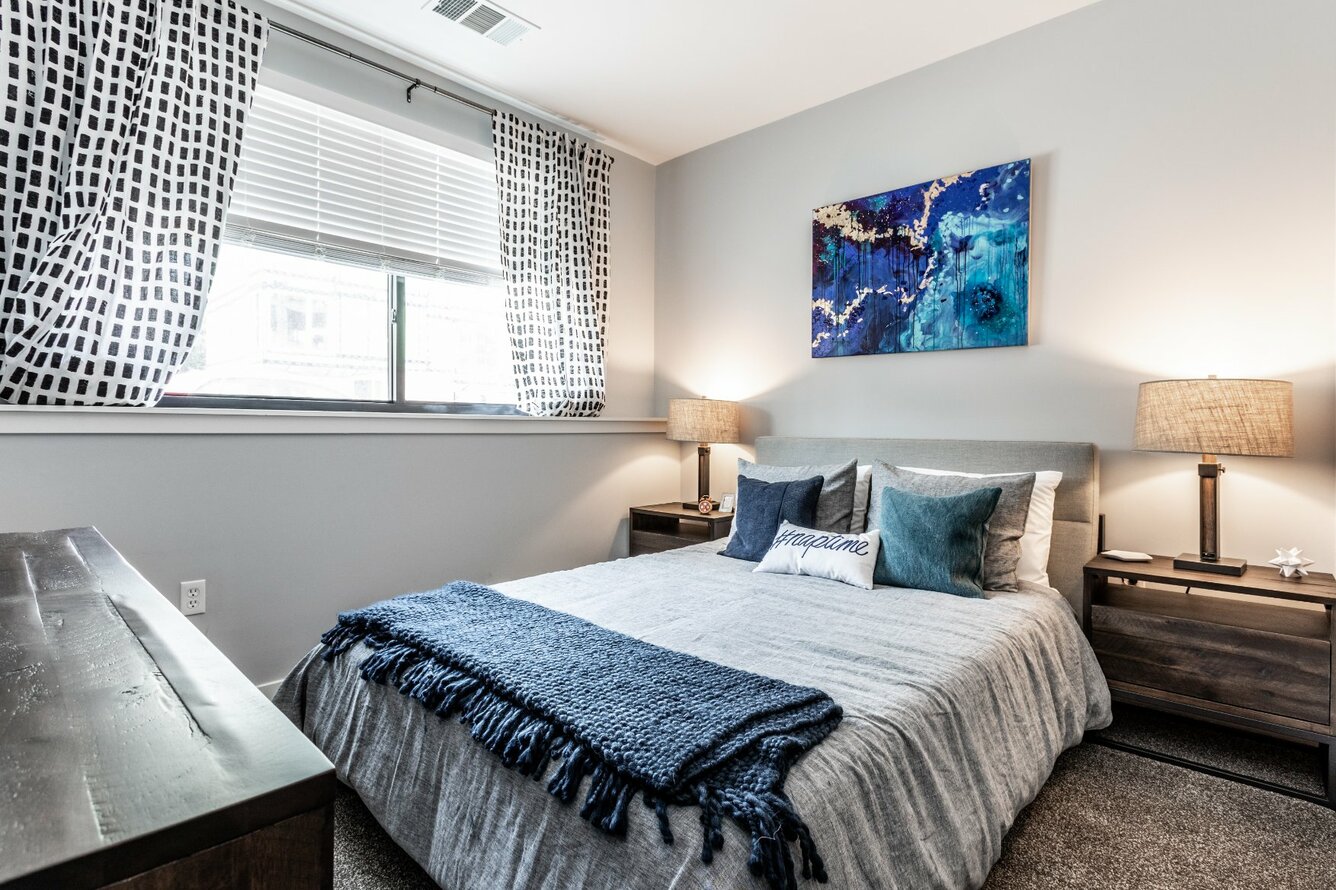
Painter - S1
Starting at $1,273
Studio • 1 Bath • 528 Sq Ft
| 2 available units | Price | Sq ft | Available | Open unit |
|---|---|---|---|---|
| 4-4110 | $1,273 | 528 | Sep 23 | |
| 4-4117 | Contact for pricing | 528 | Oct 3 |
How can I help?
$1,273 – $2,697/mo
2705 Mcgee St, Kansas City, MO, 64108Gallerie + ICON at Gallerie currently lists 17 floor plans across 43 available units, from studio to three-bedroom, starting at $1,273/mo. 4 studios from $1,273 to $1,358/mo (528–609 sq ft), earliest move-in Sep 23. 25 one-bedrooms from $1,366 to $1,823/mo (646–1,110 sq ft), earliest move-in Sep 22. 10 two-bedrooms from $1,884 to $2,224/mo (1,046–1,359 sq ft), earliest move-in Sep 23. 4 three-bedrooms from $2,518 to $2,697/mo (1,333–1,592 sq ft), earliest move-in Sep 23. Prices checked September 24, 2026.
Starting at $1,273
Studio • 1 Bath • 528 Sq Ft
| 2 available units | Price | Sq ft | Available | Open unit |
|---|---|---|---|---|
| 4-4110 | $1,273 | 528 | Sep 23 | |
| 4-4117 | Contact for pricing | 528 | Oct 3 |
Starting at $1,320
Studio • 1 Bath • 609 Sq Ft
| 2 available units | Price | Sq ft | Available | Open unit |
|---|---|---|---|---|
| 3-3407 | $1,320 | 609 | Sep 23 | |
| 3-3507 | $1,358 | 609 | Sep 23 |
Starting at $1,366
1 Bedroom • 1 Bath • 646 Sq Ft
| 11 available units | Price | Sq ft | Available | Open unit |
|---|---|---|---|---|
| 3-3520 | $1,366 | 646 | Sep 23 | |
| 2-2406 | $1,425 | 646 | Sep 23 | |
| 2-2206 | $1,430 | 646 | Sep 23 | |
| 2-2306 | $1,440 | 646 | Sep 23 | |
| 3-3111 | $1,400 | 646 | Sep 24 | |
| 4-4418 | $1,440 | 646 | Oct 9 | |
| 3-3305 | $1,440 | 646 | Oct 21 | |
| 3-3005 | $1,410 | 646 | Oct 31 | |
| 2-2105 | $1,410 | 646 | Nov 7 | |
| 2-2405 | $1,420 | 646 | Dec 1 | |
| 3-3313 | $1,440 | 646 | Dec 8 |
Starting at $1,430
1 Bedroom • 1 Bath • 695 Sq Ft
| 7 available units | Price | Sq ft | Available | Open unit |
|---|---|---|---|---|
| 3-3114 | $1,430 | 695 | Sep 23 | |
| 3-3210 | $1,460 | 695 | Sep 23 | |
| 3-3306 | $1,495 | 695 | Sep 23 | |
| 2-2218 | $1,475 | 695 | Sep 25 | |
| 1-1209 | Contact for pricing | 695 | Oct 3 | |
| 3-3206 | $1,485 | 695 | Oct 10 | |
| 3-3310 | $1,495 | 695 | Nov 24 |
Starting at $1,500
1 Bedroom • 1 Bath • 757 Sq Ft
| 3 available units | Price | Sq ft | Available | Open unit |
|---|---|---|---|---|
| 1-1018 | $1,500 | 757 | Sep 22 | |
| 1-1118 | $1,530 | 757 | Sep 25 | |
| 1-1218 | $1,540 | 757 | Oct 18 |
Starting at $1,734
1 Bedroom • 1 Bath • 831 Sq Ft
| 2 available units | Price | Sq ft | Available | Open unit |
|---|---|---|---|---|
| 106 | $1,734 | 831 | Sep 23 | |
| 206 | $1,749 | 831 | Sep 23 |
Starting at $1,803
1 Bedroom • 1 Bath • 1,110 Sq Ft
| 2 available units | Price | Sq ft | Available | Open unit |
|---|---|---|---|---|
| 2-2417 | $1,823 | 1,110 | Oct 9 | |
| 2-2217 | $1,803 | 1,110 | Nov 2 |
Starting at $1,884
2 Bedrooms • 2 Baths • 1,046 Sq Ft
| 2 available units | Price | Sq ft | Available | Open unit |
|---|---|---|---|---|
| 4-4111 | $1,884 | 1,046 | Sep 23 | |
| 2-2207 | $1,894 | 1,046 | Nov 10 |
Starting at $1,909
2 Bedrooms • 2 Baths • 1,202 Sq Ft
| 1 available unit | Price | Sq ft | Available | Open unit |
|---|---|---|---|---|
| 3-3315 | $1,909 | 1,202 | Sep 23 |
Starting at $1,969
2 Bedrooms • 2 Baths • 1,195 Sq Ft
| 1 available unit | Price | Sq ft | Available | Open unit |
|---|---|---|---|---|
| 1-1206 | $1,969 | 1,195 | Sep 23 |
Starting at $2,033
2 Bedrooms • 2 Baths • 1,359 Sq Ft
| 1 available unit | Price | Sq ft | Available | Open unit |
|---|---|---|---|---|
| 212 | $2,033 | 1,359 | Oct 2 |
Starting at $2,068
2 Bedrooms • 2 Baths • 1,062 Sq Ft
| 1 available unit | Price | Sq ft | Available | Open unit |
|---|---|---|---|---|
| 219 | $2,068 | 1,062 | Dec 3 |
Starting at $2,088
2 Bedrooms • 2 Baths • 1,172 Sq Ft
| 1 available unit | Price | Sq ft | Available | Open unit |
|---|---|---|---|---|
| 310 | $2,088 | 1,172 | Oct 6 |
Starting at $2,093
2 Bedrooms • 2 Baths • 1,170 Sq Ft
| 2 available units | Price | Sq ft | Available | Open unit |
|---|---|---|---|---|
| 207 | $2,093 | 1,170 | Sep 23 | |
| 111 | $2,104 | 1,170 | Oct 2 |
Starting at $2,224
2 Bedrooms • 2 Baths • 1,219 Sq Ft
| 1 available unit | Price | Sq ft | Available | Open unit |
|---|---|---|---|---|
| 4-4302 | $2,224 | 1,219 | Sep 23 |
Starting at $2,518
3 Bedrooms • 2 Baths • 1,333 Sq Ft
| 3 available units | Price | Sq ft | Available | Open unit |
|---|---|---|---|---|
| 3-3101 | $2,518 | 1,333 | Sep 23 | |
| 2-2202 | $2,687 | 1,333 | Sep 23 | |
| 4-4401 | $2,697 | 1,333 | Sep 23 |
3 Bedrooms • 3 Baths • 1,592 Sq Ft
| 1 available unit | Price | Sq ft | Available | Open unit |
|---|---|---|---|---|
| 101 | Contact for pricing | 1,592 | Nov 2 |
Rent at Gallerie + ICON at Gallerie is $1,273 – $2,697 per month. The earliest listed move-in is Sep 22. Prices checked September 24, 2026.
Rent
$1,273 – $2,697/moEarliest move-in
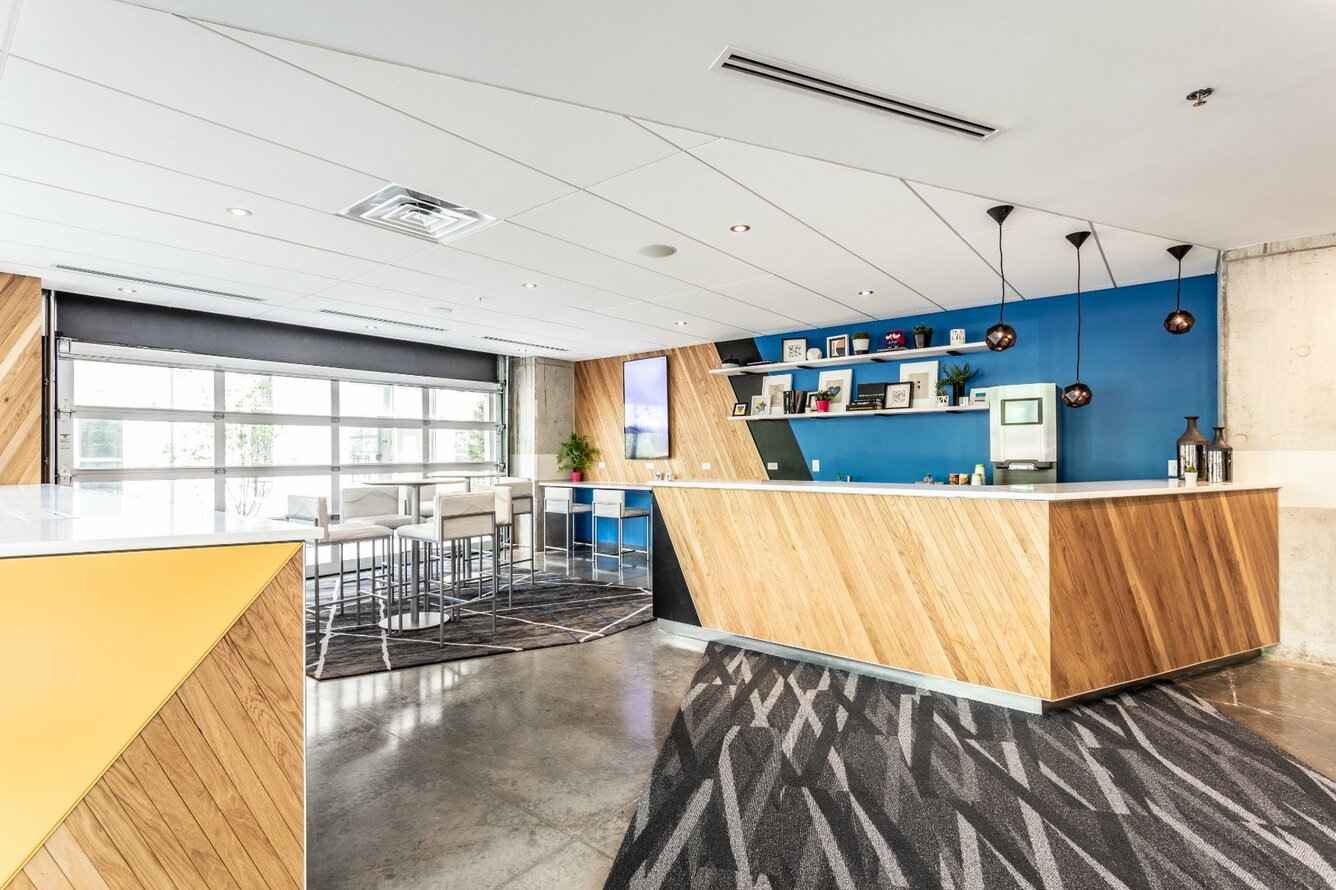
Sep 22Gallerie + ICON at Gallerie lists 22 amenities, including a gym, a pool, and parking.
24 Hour Emergency Maintenance
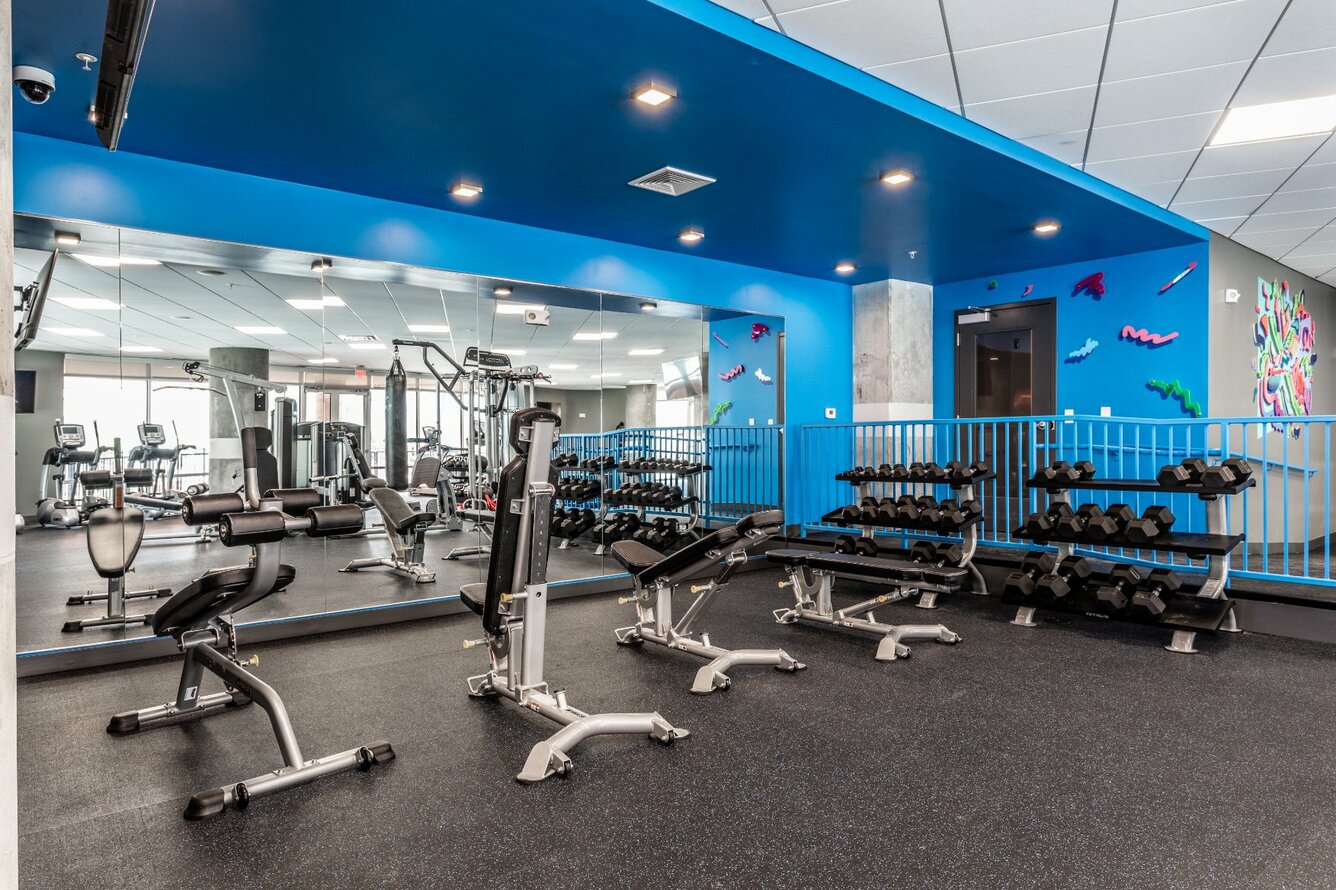
24 Hour Fitness Center
Amphitheater
Bike Parking & Storage
Caterer'S Kitchen
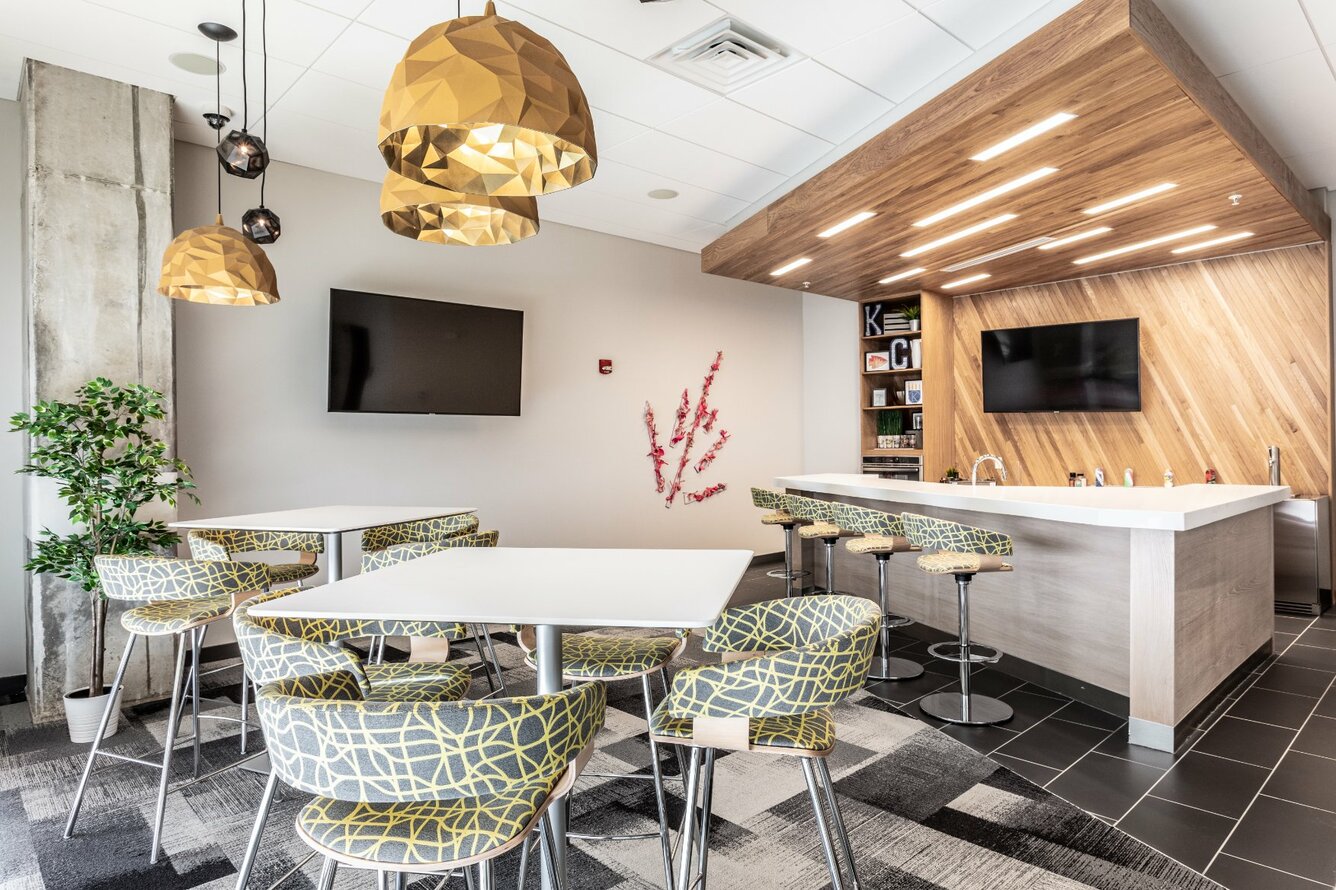
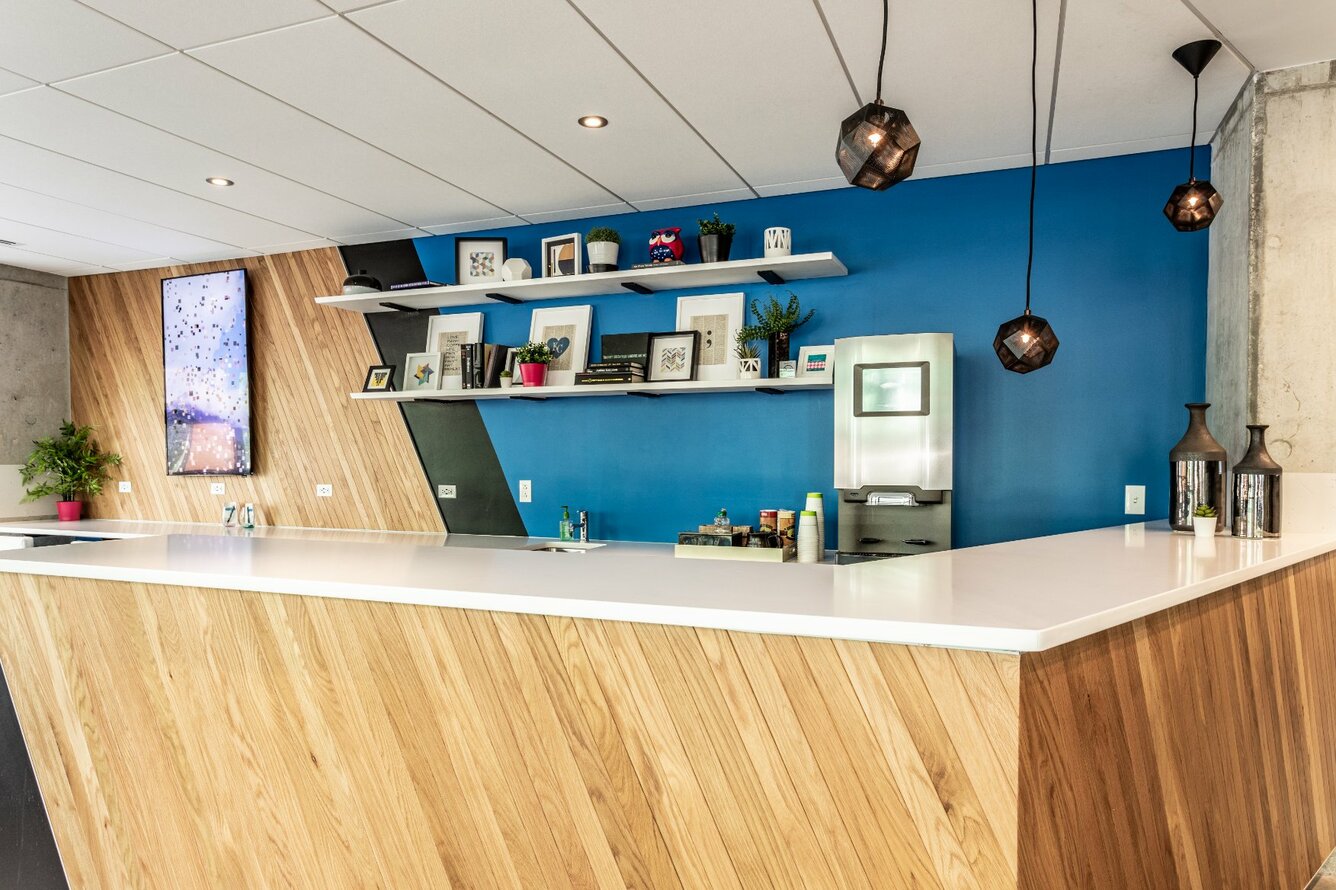
Coffee Bar
Community Courtyard
Conference Room
Dry Cleaning Drop-Off
Fire Pit
Game Room
Garage Parking Available
Maker'S Room
On-Site Management
Outdoor Kitchen With Gas Grills
Package Lockers
Package Receiving
Pet Wash Station
Pool & Entertainment Deck
Private Storage Rooms
Resident Lounge
Valet Trash & Recycling Pickup
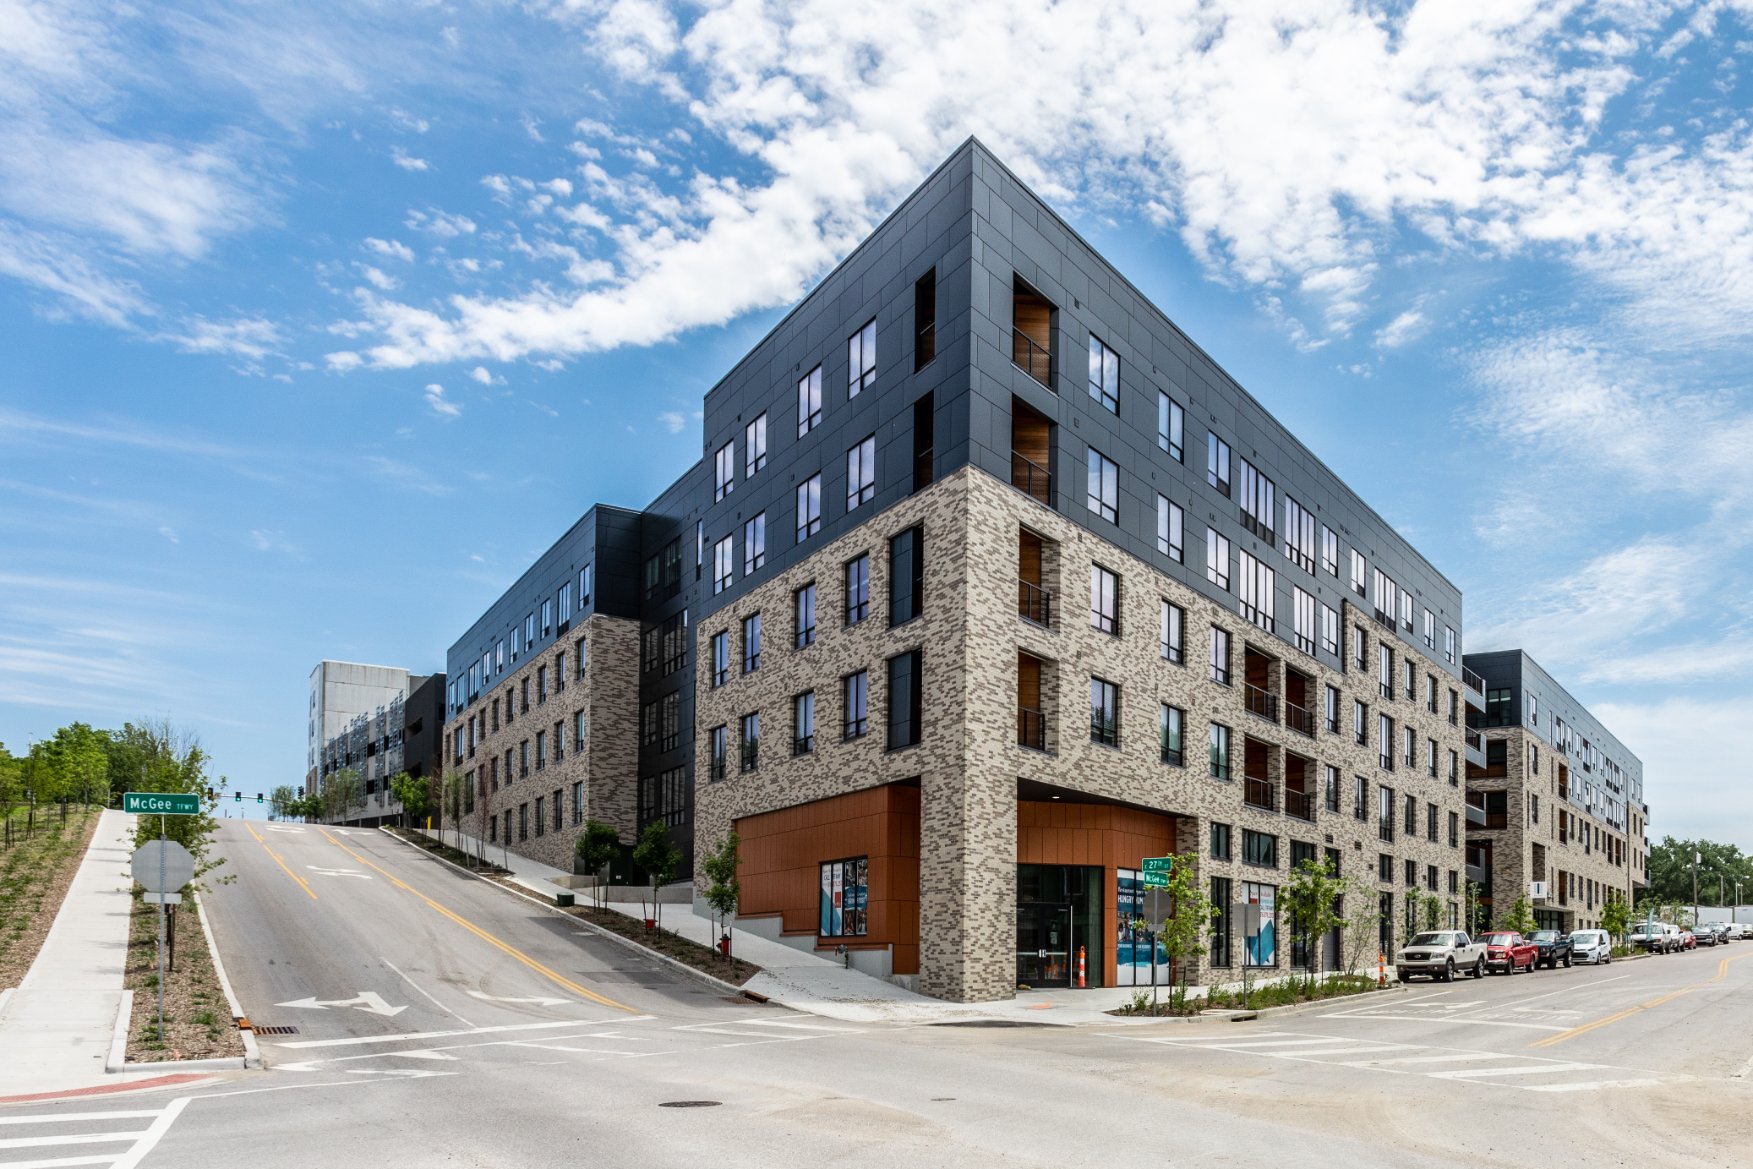
Gallerie + ICON at Gallerie is at 2705 Mcgee St, Kansas City, MO, 64108.
2705 Mcgee St, Kansas City, MO, 64108
Gallerie + ICON at Gallerie is in the Union Hill neighborhood of Kansas City. From Gallerie + ICON at Gallerie, the nearest transit stop is On 27th at Warwick Westbound (2-minute walk), the nearest park is Sheila Kemper Dietrich Park (6-minute walk), and the nearest coffee shop is Filling Station Coffee (10-minute walk).
Nearest transit stop
On 27th at Warwick Westbound · 2-minute walkNearest park
Sheila Kemper Dietrich Park · 6-minute walkNearest coffee shop
Filling Station Coffee · 10-minute walkResidents give Gallerie + ICON at Gallerie a C grade (about 3.7 out of 5) from 100+ reviews. Gallerie Apartments offers modern units in a convenient location with responsive maintenance and good amenities, but residents consistently report serious security concerns including frequent vehicle break-ins, malfunctioning garage doors, and inadequate access controls. Management communication about safety issues and maintenance delays has been a persistent frustration, with many residents feeling their concerns are dismissed or unaddressed despite paying premium prices for parking and rent.
Gallerie Apartments offers modern units in a convenient location with responsive maintenance and good amenities, but residents consistently report serious security concerns including frequent vehicle break-ins, malfunctioning garage doors, and inadequate access controls. Management communication about safety issues and maintenance delays has been a persistent frustration, with many residents feeling their concerns are dismissed or unaddressed despite paying premium prices for parking and rent.
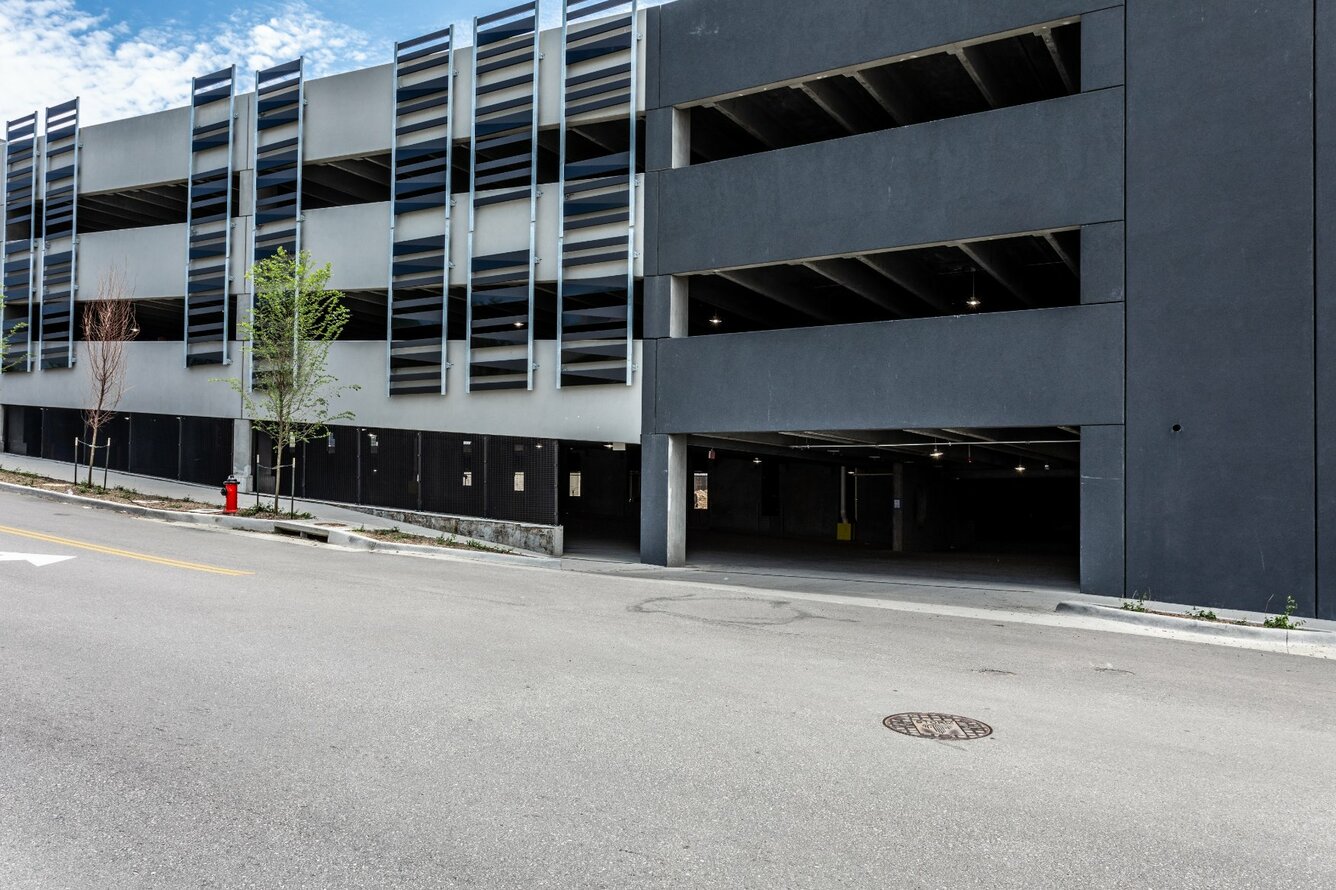
Amenities at this property are generally well-regarded, including the pool, gym, fitness spaces, valet trash service, and package room system. However, common areas suffer from inconsistent upkeep—hallways, elevators, and stairwells frequently show stains, odors, and debris. The parking garage door experiences chronic mechanical failures, and security concerns dominate feedback, with residents reporting frequent vehicle break-ins, theft, and unauthorized access to restricted areas despite paid parking fees.
Management responsiveness is inconsistent, with some residents reporting quick maintenance response while others experience significant delays and poor communication on critical issues. Recurring concerns include slow resolution of maintenance requests, inadequate communication about security incidents and building-wide problems, and challenges with billing and lease-related inquiries. Office staff are generally described as friendly and helpful for individual apartment issues, though some residents report difficulty reaching staff by phone and slow email response times.
The property benefits from a strong downtown location with convenient access to hospitals, entertainment, restaurants, and public transit, making it appealing for professionals and students. However, security concerns dominate resident feedback, with recurring reports of vehicle break-ins in parking garages, package theft, and inconsistent access control. Parking garage maintenance issues—particularly malfunctioning doors—are frequently cited as contributing factors to security vulnerabilities. While some residents report positive experiences, the frequency of security-related complaints significantly impacts overall satisfaction with the location.
Residents report significant concerns about common area cleanliness, security, and maintenance responsiveness. Hallways, elevators, and stairwells frequently show stains, odors, and debris, while garage doors experience recurring failures and access control issues remain unresolved. Individual apartments are generally well-finished, but building-wide upkeep and noise insulation fall short of expectations for a newer property.
Maintenance response times are inconsistent, with some residents reporting swift service while others experienced significant delays or unresolved work orders. Common issues include slow follow-through on requests, work orders being deleted without completion, and difficulty obtaining updates on repair status. Recurring facility maintenance concerns include garage door malfunctions, door lock failures, and incomplete move-in preparations.
Gallerie + ICON at Gallerie is walkable (grade C+), transit is minimal (grade F), and biking is not bikeable (grade F).
C+
Walkable
F
Minimal Transit
F
Not Bikeable
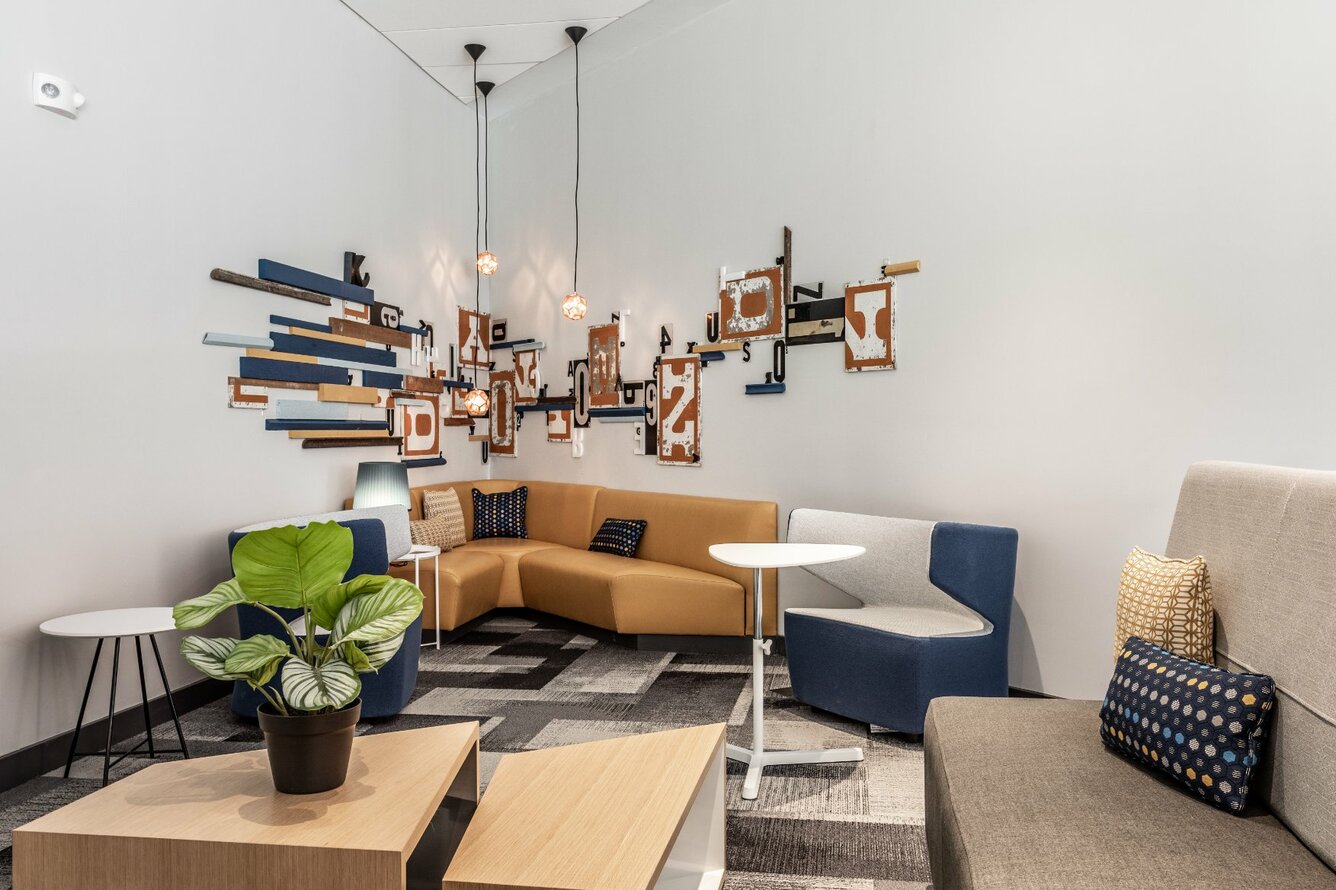
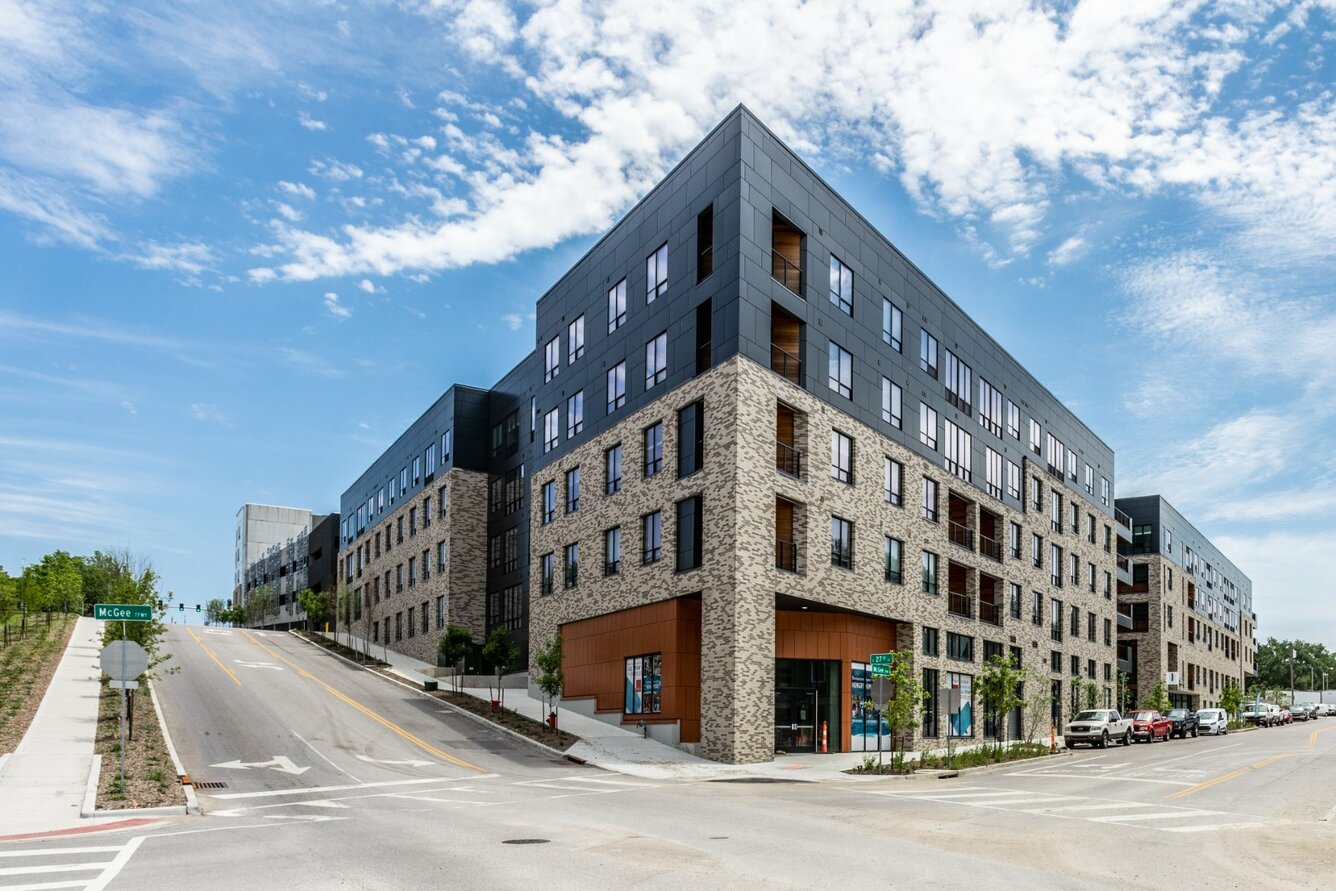
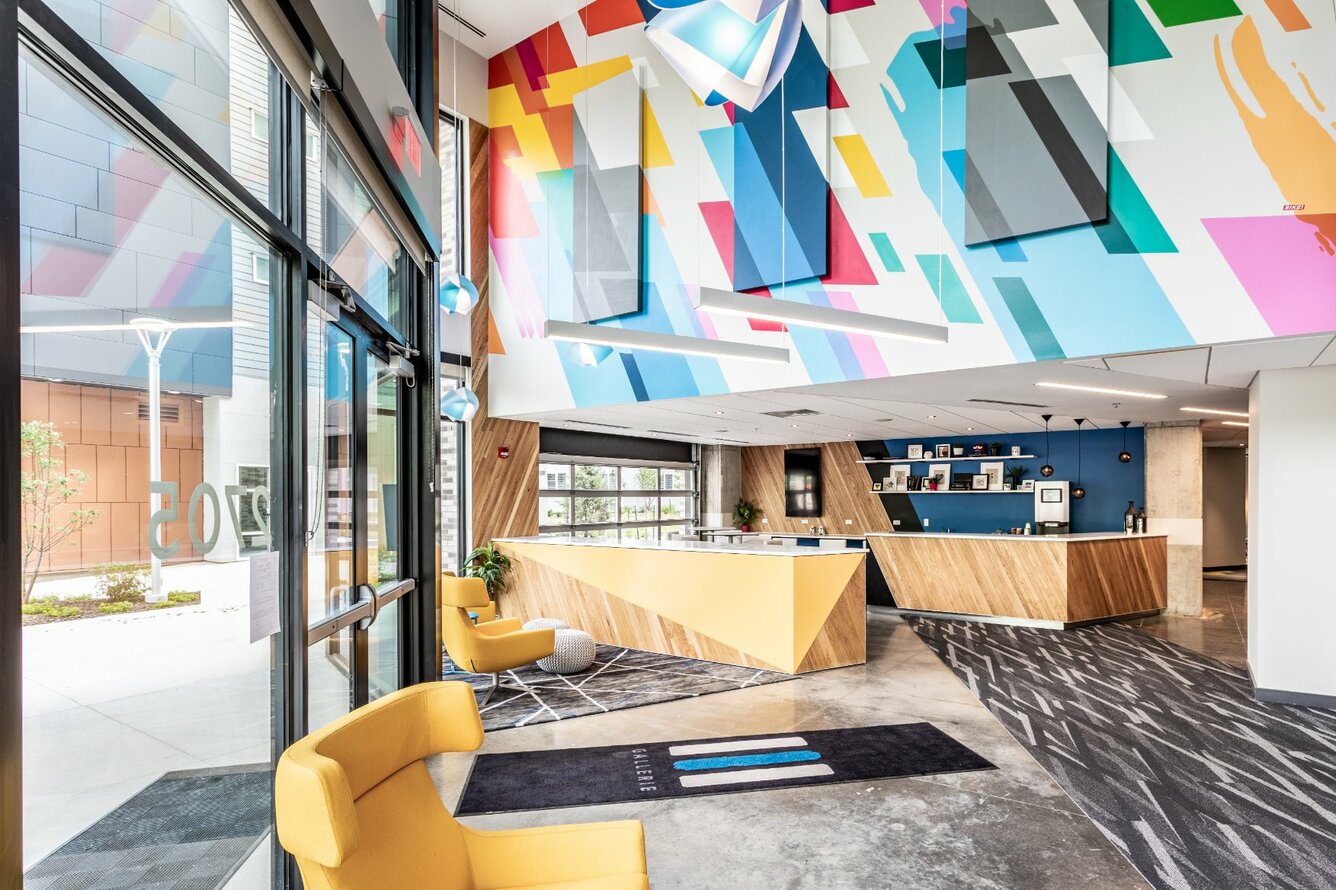
Located near Crown Center in Kansas City, Gallerie and ICON's apartments for rent in Union Hill, Kansas City, MO, combine luxury conveniences with the vibrant energy of downtown KC. Like a gallery, our community brings together residents of all styles and lifestyles.
Located near Crown Center in Kansas City, Gallerie and ICON's apartments for rent in Union Hill, Kansas City, MO, combine luxury conveniences with the vibrant energy of downtown KC. Like a gallery, our community brings together residents of all styles and lifestyles. Designed with a wide range of amenities and floor plans, Gallerie & ICON offer thoughtfully crafted homes to suit every lifestyle. Whether you need more space or prefer a cozy layout, each residence features modern, high-end finishes, so you never have to compromise on comfort or style.
Gallerie + ICON at Gallerie is a 361-unit apartment.
Building
ApartmentTotal units
361Kintsugi Academy is 0.2 miles from Gallerie + ICON at Gallerie. 10 schools are listed nearby.
| School | Type | Level | Distance |
|---|---|---|---|
Kintsugi Academy Charter · High | Charter | High | 0.2 mi |
Union Hill Day School Private · Elementary | Private | Elementary | 0.3 mi |
Montessori Academy Crown Center Private · Preschool | Private | Preschool | 0.4 mi |
Hospital Hill Family Learning Center Private · Preschool | Private | Preschool | 0.6 mi |
Paseo Baptist Learning Center Private · Elementary | Private | Elementary | 0.8 mi |
Guadalupe Centers Middle Charter · Middle | Charter | Middle | 0.9 mi |
Our Lady Of Guadalupe School Private · Elementary | Private | Elementary | 0.9 mi |
Kansas City Neighborhood Academy Charter · Elementary | Charter | Elementary | 1.0 mi |
Plaza De Ninos Private · Preschool | Private | Preschool | 1.1 mi |
ArtsTech Private · High | Private | High | 1.2 mi |
Gallerie + ICON at Gallerie is managed by Willow Bridge. Call (855) 910-6873 to tour or ask about availability.