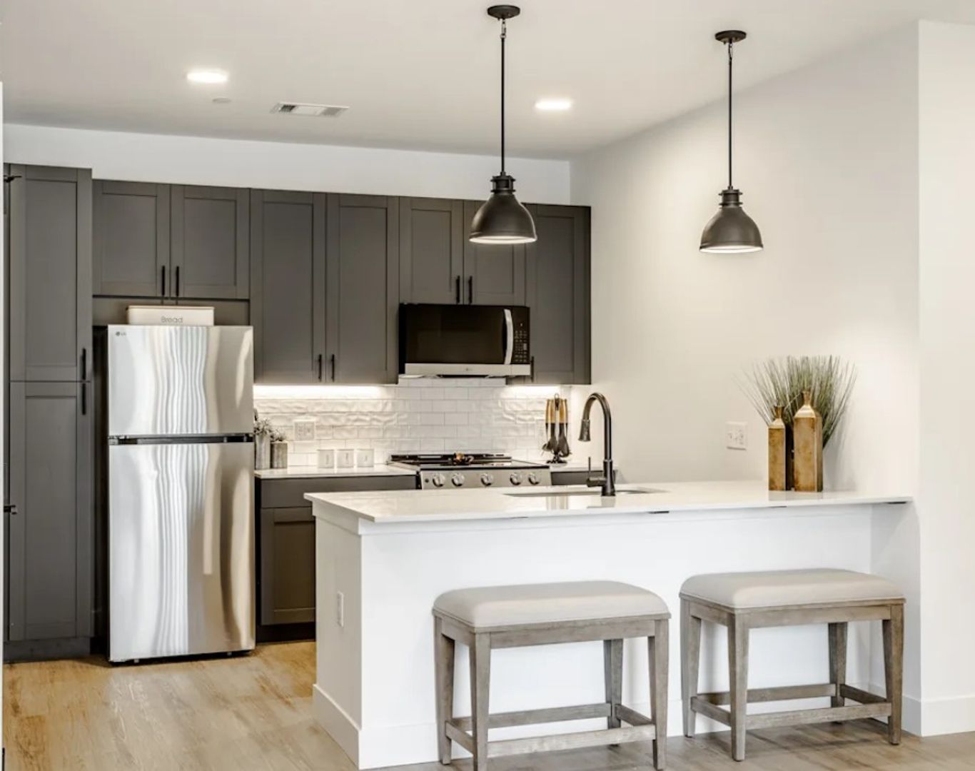
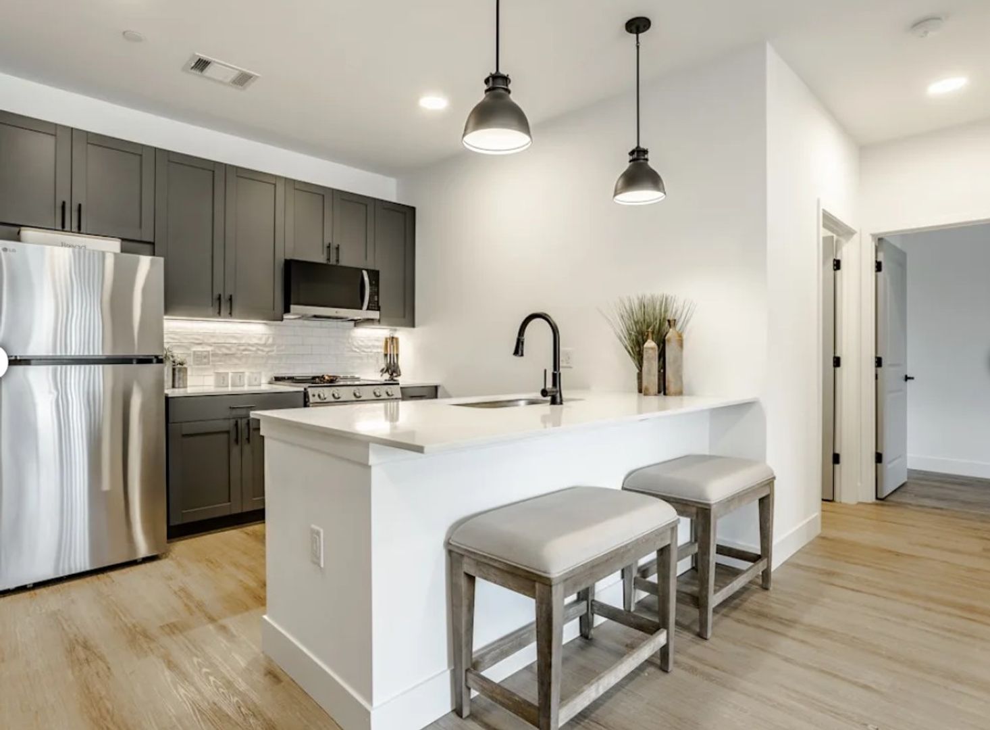
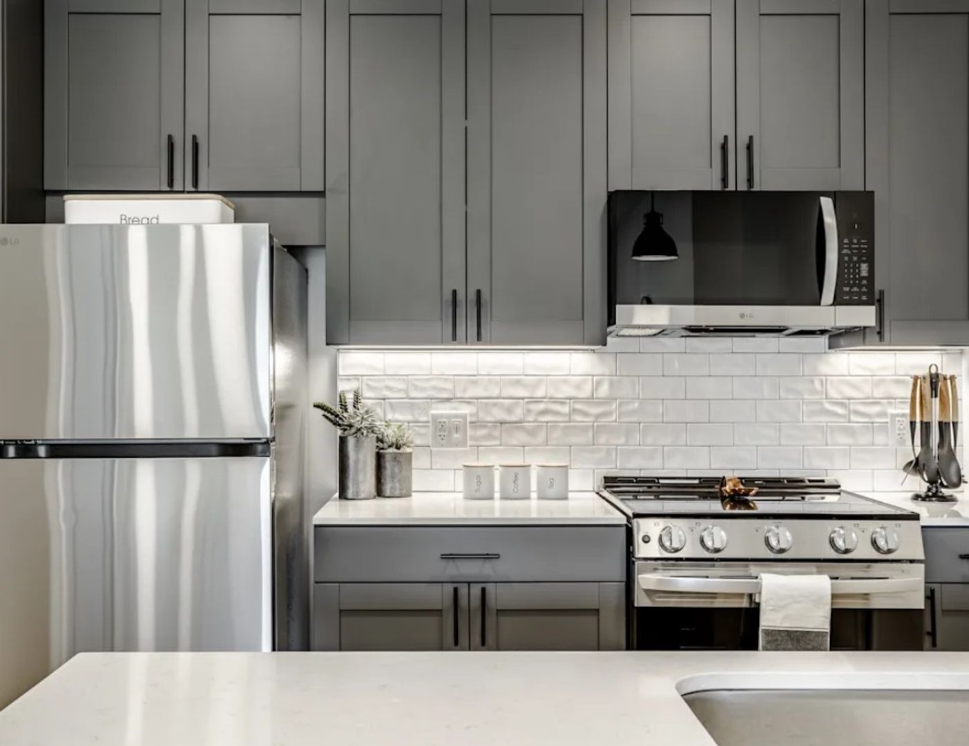
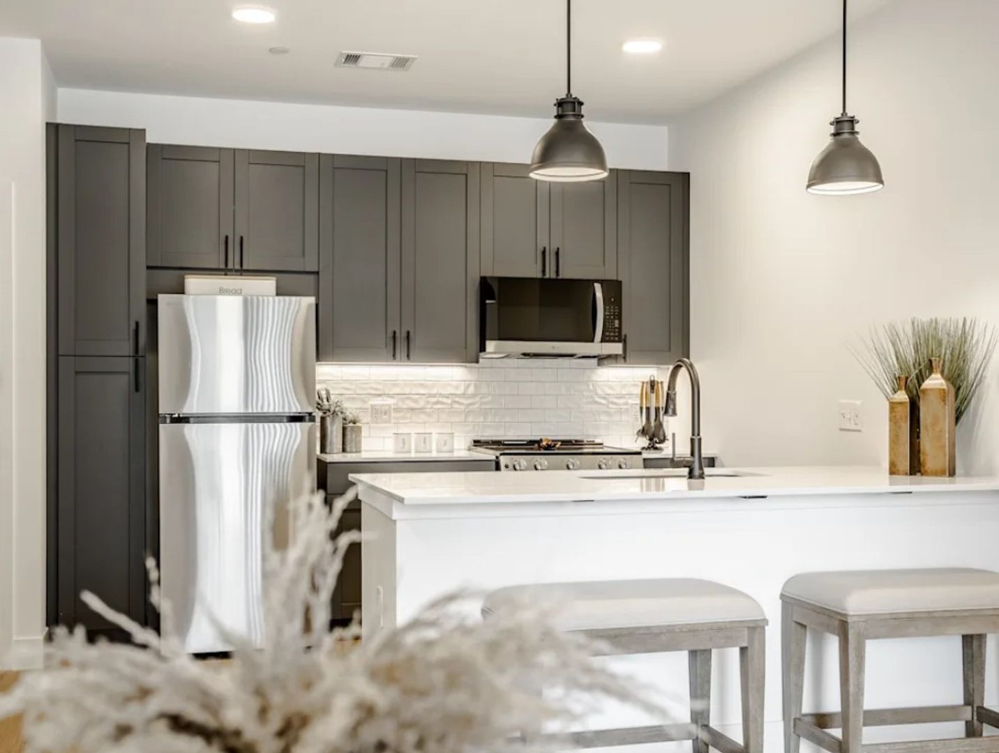
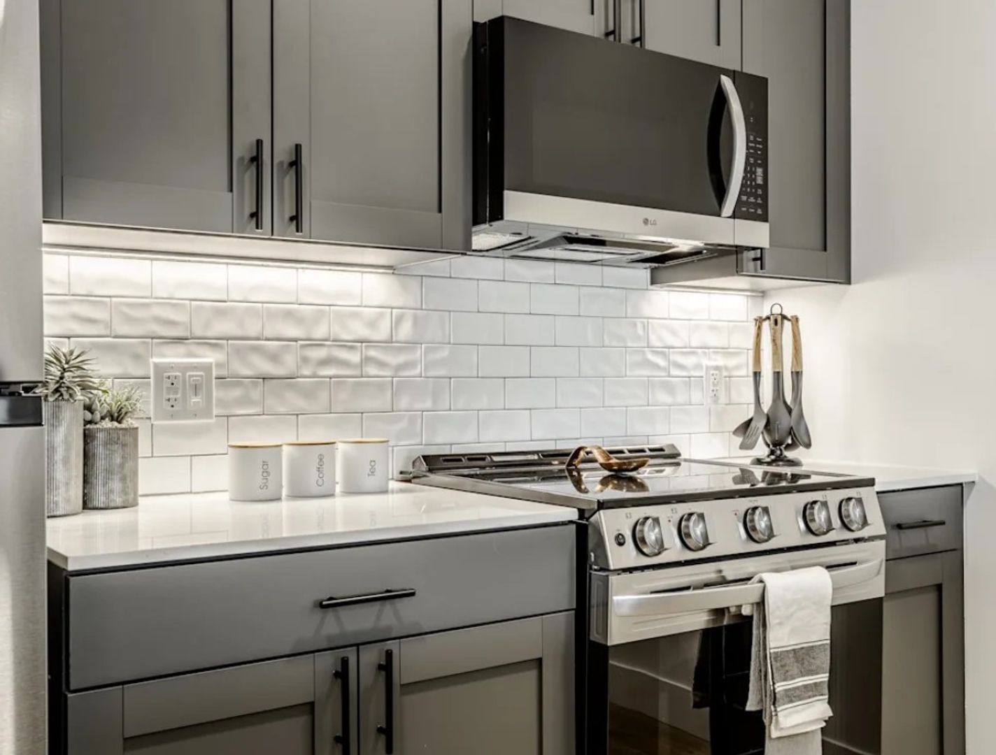
Studio/1B
Starting at $1,325
Studio • 1 Bath • 513 Sq Ft
| 1 available unit | Price | Sq ft | Available | Open unit |
|---|---|---|---|---|
| 339 | $1,325 | 513 | Apr 20 |
How can I help?
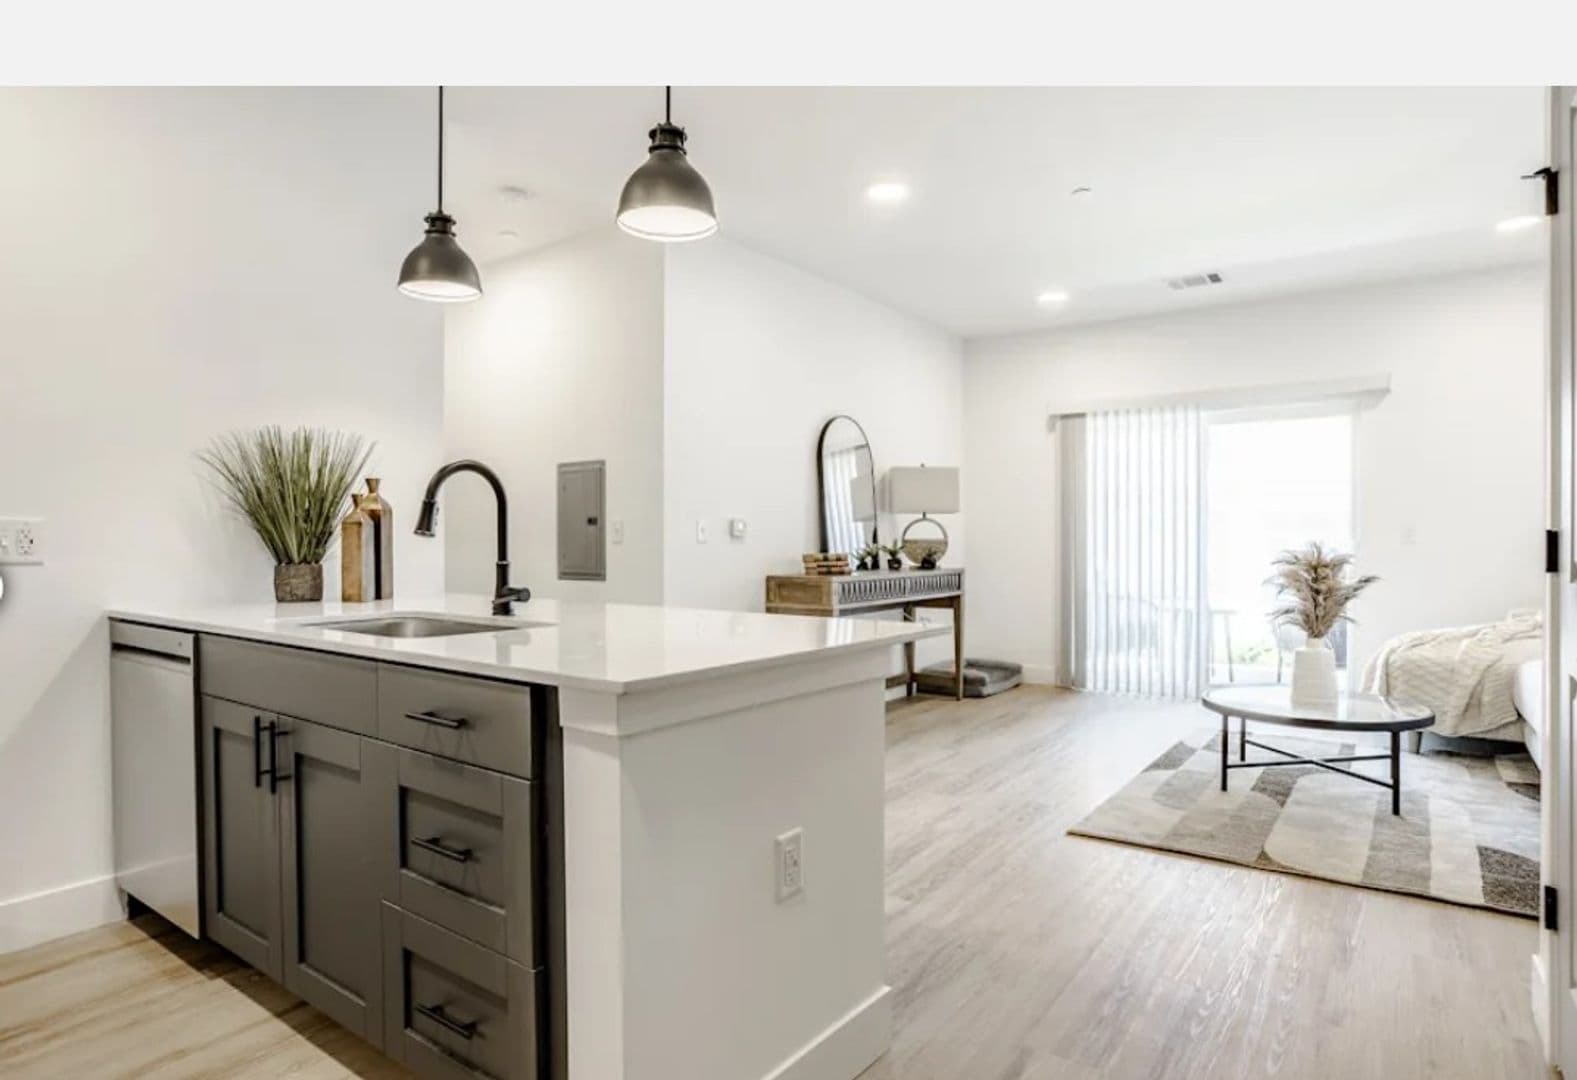
$1,325 – $2,600/mo
100 Mia Rose Way, Dardenne Prairie, MO 63366Prairie Encore currently lists 21 floor plans across 45 available units, from studio to three-bedroom, starting at $1,325/mo. 3 studios from $1,325 to $1,425/mo (513 sq ft), earliest move-in Apr 20. 27 one-bedrooms from $1,425 to $1,550/mo (687–690 sq ft), earliest move-in Apr 20. 12 two-bedrooms from $1,850 to $1,975/mo (981 sq ft), earliest move-in Apr 20. 3 three-bedrooms from $2,550 to $2,600/mo (1,118 sq ft), earliest move-in Apr 20. Prices checked October 12, 2026.
Starting at $1,325
Studio • 1 Bath • 513 Sq Ft
| 1 available unit | Price | Sq ft | Available | Open unit |
|---|---|---|---|---|
| 339 | $1,325 | 513 | Apr 20 |
Starting at $1,400
Studio • 1 Bath • 513 Sq Ft
| 1 available unit | Price | Sq ft | Available | Open unit |
|---|---|---|---|---|
| 439 | $1,400 | 513 | May 10 |
Starting at $1,425
Studio • 1 Bath • 513 Sq Ft
| 1 available unit | Price | Sq ft | Available | Open unit |
|---|---|---|---|---|
| 131 | $1,425 | 513 | Aug 28 |
Starting at $1,425
1 Bedroom • 1 Bath • 690 Sq Ft
| 1 available unit | Price | Sq ft | Available | Open unit |
|---|---|---|---|---|
| 366 | $1,425 | 690 | Oct 10 |
Starting at $1,425
1 Bedroom • 1 Bath • 690 Sq Ft
Starting at $1,475
1 Bedroom • 1 Bath • 687 Sq Ft
Starting at $1,500
1 Bedroom • 1 Bath • 690 Sq Ft
| 1 available unit | Price | Sq ft | Available | Open unit |
|---|---|---|---|---|
| 162 | $1,500 | 690 | Apr 20 |
Starting at $1,500
1 Bedroom • 1 Bath • 690 Sq Ft
| 1 available unit | Price | Sq ft | Available | Open unit |
|---|---|---|---|---|
| 333 | $1,500 | 690 | Apr 21 |
Starting at $1,520
1 Bedroom • 1 Bath • 690 Sq Ft
| 1 available unit | Price | Sq ft | Available | Open unit |
|---|---|---|---|---|
| 465 | $1,520 | 690 | May 10 |
Starting at $1,525
1 Bedroom • 1 Bath • 687 Sq Ft
| 1 available unit | Price | Sq ft | Available | Open unit |
|---|---|---|---|---|
| 163 | $1,525 | 687 | Apr 20 |
Starting at $1,525
1 Bedroom • 1 Bath • 687 Sq Ft
Starting at $1,545
1 Bedroom • 1 Bath • 690 Sq Ft
| 1 available unit | Price | Sq ft | Available | Open unit |
|---|---|---|---|---|
| 403 | $1,545 | 690 | May 10 |
Starting at $1,550
1 Bedroom • 1 Bath • 687 Sq Ft
Starting at $1,550
1 Bedroom • 1 Bath • 687 Sq Ft
Starting at $1,850
2 Bedrooms • 2 Baths • 981 Sq Ft
Starting at $1,925
2 Bedrooms • 2 Baths • 981 Sq Ft
Starting at $1,925
2 Bedrooms • 2 Baths • 981 Sq Ft
Starting at $1,975
2 Bedrooms • 2 Baths • 981 Sq Ft
| 1 available unit | Price | Sq ft | Available | Open unit |
|---|---|---|---|---|
| 455 | $1,975 | 981 | May 10 |
Starting at $2,550
3 Bedrooms • 2 Baths • 1,118 Sq Ft
| 1 available unit | Price | Sq ft | Available | Open unit |
|---|---|---|---|---|
| 258 | $2,550 | 1,118 | Apr 20 |
Starting at $2,600
3 Bedrooms • 2 Baths • 1,118 Sq Ft
| 1 available unit | Price | Sq ft | Available | Open unit |
|---|---|---|---|---|
| 358 | $2,600 | 1,118 | Sep 21 |
Starting at $2,600
3 Bedrooms • 2 Baths • 1,118 Sq Ft
| 1 available unit | Price | Sq ft | Available | Open unit |
|---|---|---|---|---|
| 458 | $2,600 | 1,118 | Nov 23 |
See all 102 units listed at Prairie Encore, including ones no longer available.
Rent at Prairie Encore is $1,325 – $2,600 per month. The security deposit is $500. The earliest listed move-in is Feb 5. Prices checked October 12, 2026.
Rent
$1,325 – $2,600/moSecurity deposit
$500Earliest move-in
Feb 5Prairie Encore lists 41 amenities, including a gym, a pool, and pet-friendly spaces.
Air Conditioner
Built-In Pantry & Linen Closet
Carport
Complimentary Wi-Fi In Amenity Areas
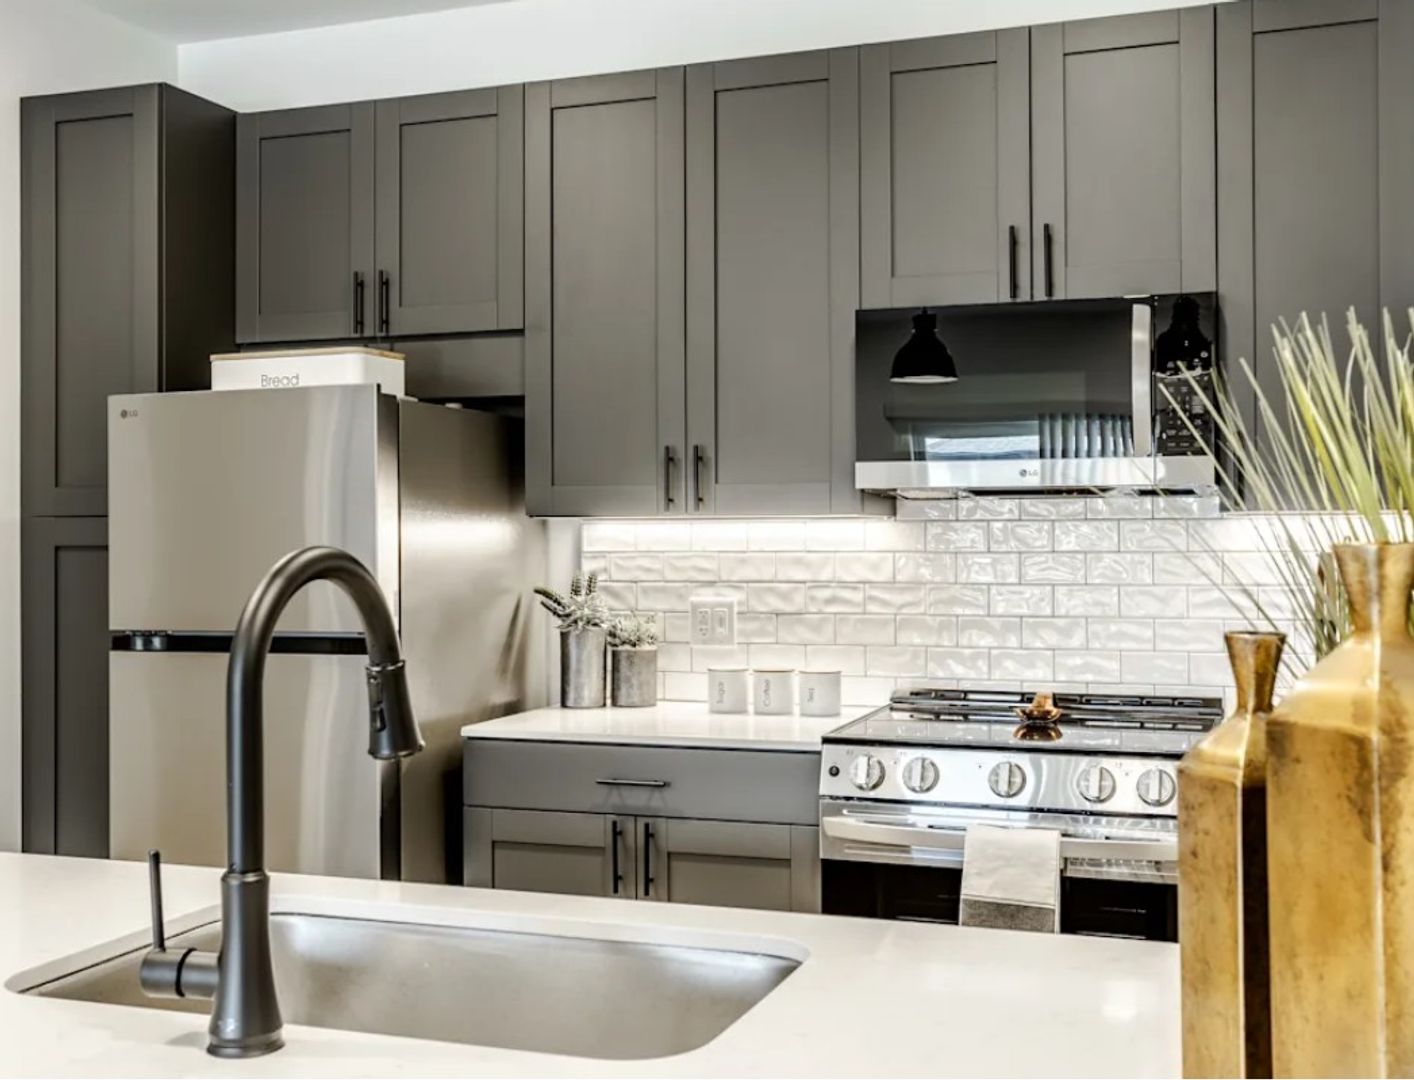
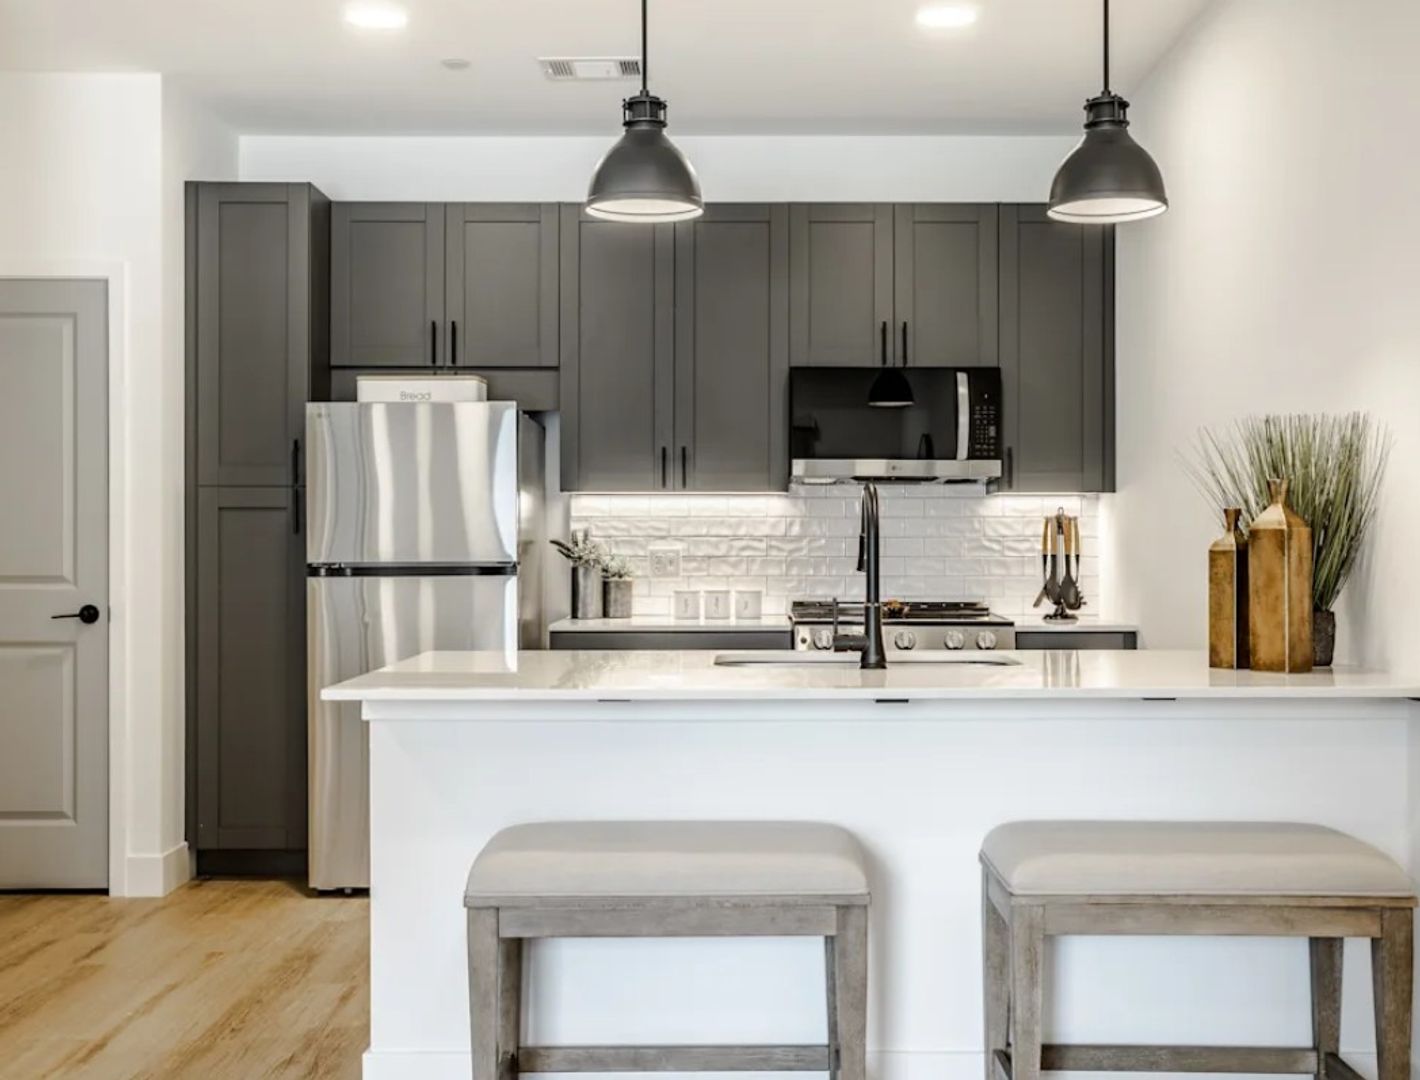
Contemporary Gray Cabinets With Under Cabinet Lighting
Co-Working Lounge
Dishwasher
Disposal
Dryer
Elegant White Quartz Countertops
Elevator
Ev Charging Stations
Expansive Sundeck With Outdoor Lounge
Fireplace
Full-Size Washer And Dryer In Unit
Heated Saltwater Resort-Style Pool
High Speed Internet
Ice Maker
Individual Patio/Balcony With Private Storage
Instant Fiber-Connected Internet Available With Speeds Up To 1 Gig
Large Closets
Microwave
Modern Ceiling Fans And Lighting
Modern Clubhouse With Pool Table - Fireplace - Conversational Seating - Meeting Room - Specialty Coffee Bar
On-Site Management And Maintenance
Outdoor Game Area Wtith Ping Pong Table
Outdoor Grilling Area
Oversized Closets
Package Room
Pet-Friendly Community With Dog Washing Station
Range
Refrigerator
Resident Social Events
Retail And Restaurants On-Site
Smoke & Vape Free Community
Stainless Steel Appliances
Subway Tile Backsplash
Vinyl Wood Plank Flooring
Washer
Well-Equipped Fitness Center With Free Weights & Peloton Bike
Window Coverings
Prairie Encore is at 100 Mia Rose Way, Dardenne Prairie, MO 63366.
100 Mia Rose Way, Dardenne Prairie, MO 63366
Residents give Prairie Encore an A+ grade (about 4.9 out of 5) from 32 reviews. Prairie Encore residents consistently report a highly positive living experience, with particular praise for responsive management, efficient maintenance, and well-maintained amenities including a pool and gym. The property features modern finishes, secure access, and a welcoming community atmosphere.
Prairie Encore residents consistently report a highly positive living experience, with particular praise for responsive management, efficient maintenance, and well-maintained amenities including a pool and gym. The property features modern finishes, secure access, and a welcoming community atmosphere. One touring resident noted concerns about pricing relative to amenity size and hallway carpet cleaning frequency, though this represents a minority perspective among the 32 reviews analyzed.
Management and staff are highly responsive and attentive to resident needs, with consistent praise for communication, professionalism, and willingness to go above and beyond. Leasing and office staff provide thorough, transparent guidance during tours and move-in processes, while maintenance responds promptly to repair requests. One prospective resident noted concerns about hallway carpet cleaning frequency and leasing staff knowledge gaps, though this represents a minority perspective among the selected reviews.
Residents consistently praise the property's amenities, including a well-maintained pool, gym, and thoughtfully designed common areas with a hotel-like feel. Staff responsiveness and maintenance are highlighted as strengths, with management actively addressing resident concerns. One prospective renter noted that the small pool and gym size, limited courtyard space, and infrequent hallway carpet cleaning (every 4-5 years) may not justify the rental price point for some.
Maintenance response is consistently fast, with most work orders completed same-day or within one day of reporting. Residents report high satisfaction with maintenance staff professionalism and reliability. One concern noted regarding shared hallway carpet cleaning frequency (every 4-5 years), which may impact hygiene standards in common areas.
Residents consistently praise the property's location for its convenience, safety, and proximity to amenities without highway noise. The area is described as quiet and accessible, with well-maintained grounds and modern facilities that enhance the neighborhood appeal.
Residents report the building is well-maintained with attractive finishes and a hotel-like aesthetic. Maintenance and management are responsive to upkeep requests, with carpet and common areas kept clean. Noise from elevator operation and door slamming in hallways is a concern for units located near these areas, and carport lighting is limited. Hallway carpet is cleaned on a 4-5 year cycle.
Prairie Encore is car-dependent and biking is not bikeable.
Car-Dependent
Not Bikeable
Prairie Encore Luxury meets lifestyle at Prairie Encore, where upscale design, high-end finishes, and resort-style amenities create an unparalleled living experience. Our Dardenne Prairie apartments offer studio, one-, two-, and three-bedroom floor plans that are spacious, adaptable, and thoughtfully crafted for modern comfort.
Prairie Encore Luxury meets lifestyle at Prairie Encore, where upscale design, high-end finishes, and resort-style amenities create an unparalleled living experience. Our Dardenne Prairie apartments offer studio, one-, two-, and three-bedroom floor plans that are spacious, adaptable, and thoughtfully crafted for modern comfort. Each apartment features soaring 9' ceilings, backlit vanity mirrors, in-home washer and dryer, and premium finishes throughout. As a resident, you’ll enjoy access to exclusive amenities including a heated saltwater pool with a sundeck, a state-of-the-art fitness center, and elegant co-working spaces in our business center—every detail tailored to elevate your every day.
Prairie Encore is an apartment.
Building
ApartmentDevelopmental Learning Ctrs is 0.9 miles from Prairie Encore. 10 schools are listed nearby.
| School | Type | Level | Distance |
|---|---|---|---|
Developmental Learning Ctrs Private · Preschool | Private | Preschool | 0.9 mi |
Ft. Zumwalt West High School Public · High | Public | High | 1.1 mi |
Little Guppy Child Development Center Private · Preschool | Private | Preschool | 1.4 mi |
Rock Creek Elementary School Public · Elementary | Public | Elementary | 1.5 mi |
Bee Brite Learning Center Private · Preschool | Private | Preschool | 1.9 mi |
St Dominic High School Private · High | Private | High | 2.4 mi |
Storybook Pre-School Private · Preschool | Private | Preschool | 2.4 mi |
First Baptist Christian Academy Private · Elementary | Private | Elementary | 2.5 mi |
Kids Academy Private · Elementary | Private | Elementary | 2.9 mi |
Ft. Zumwalt Hope High School Public · High | Public | High | 2.9 mi |
Prairie Encore is managed by ShowMeTheRent.com. Call (636) 265-8215x7 to tour or ask about availability.