Lilac
2 Bedrooms • 2 Baths • 1,376 Sq Ft
Starting at $3,195/mo
| 1 available unit | Price | Sq ft | Available | Open unit |
|---|---|---|---|---|
| 400 Oak Grove Lane #324 | $3,195 | 1,376 | Dec 1 |
How can I help?

$3,195 – $3,695/mo
As of October 13, 2026, 101-01 The Reserve at Sono in Vadnais Heights, MN has 2 apartments for rent from $3,195 to $3,695/mo. The average asking rent has risen 27.8% since June 27, 2026, from $2,695 to $3,445.
2 floor plans · 2 available units · Prices checked October 13, 2026
2 Bedrooms • 2 Baths • 1,376 Sq Ft
Starting at $3,195/mo
| 1 available unit | Price | Sq ft | Available | Open unit |
|---|---|---|---|---|
| 400 Oak Grove Lane #324 | $3,195 | 1,376 | Dec 1 |
2 Bedrooms • 2.5 Baths • 1,823 Sq Ft
Starting at $3,695/mo
| 1 available unit | Price | Sq ft | Available | Open unit |
|---|---|---|---|---|
| 418 Magnolia Lane | $3,695 | 1,823 | Dec 1 |
See all 19 units listed at 101-01 The Reserve at Sono, including ones no longer available.
Over the past year, the average asking rent at 101-01 The Reserve at Sono has ranged from $1,795 to $3,495. The current average is $3,445, up $750 (27.8%) from $2,695 at the start.
| Month | Average asking rent | Lowest – highest | Units listed |
|---|---|---|---|
| Oct 2026 | $3,402 | $1,895 – $3,695 | 3 |
| Sep 2026 | $2,881 | $1,795 – $3,895 | 8 |
| Aug 2026 | $2,648 | $1,850 – $3,995 | 4 |
| Jul 2026 | $2,660 | $1,795 – $3,395 | 4 |
| Jun 2026 | $2,695 | $1,995 – $3,395 | 2 |
Rent
$3,195 – $3,695/moSecurity deposit
$400Earliest move-in
Dec 1The all-in monthly cost by apartment size.
$3,465/mo
$270/mo above the advertised rent
Rent
$3,195
Electric, gas, water
$191
Internet
$68
Renters insurance
$11
All-in monthly
$3,465
| Size | Rent from | All-in monthly | Income to qualify |
|---|---|---|---|
| 2 bedrooms | $3,195 | $3,465 | $115,020/yr |
Landlords commonly look for a monthly income of three times the rent, about $115,020 a year for the $3,195 two-bedroom.
Attached 2-Car Garage
Balcony With Gas Grill
Built-In Desk
Coffee Bar
Dishwasher
Double Vanity Main Bath
Entertaining Kitchen
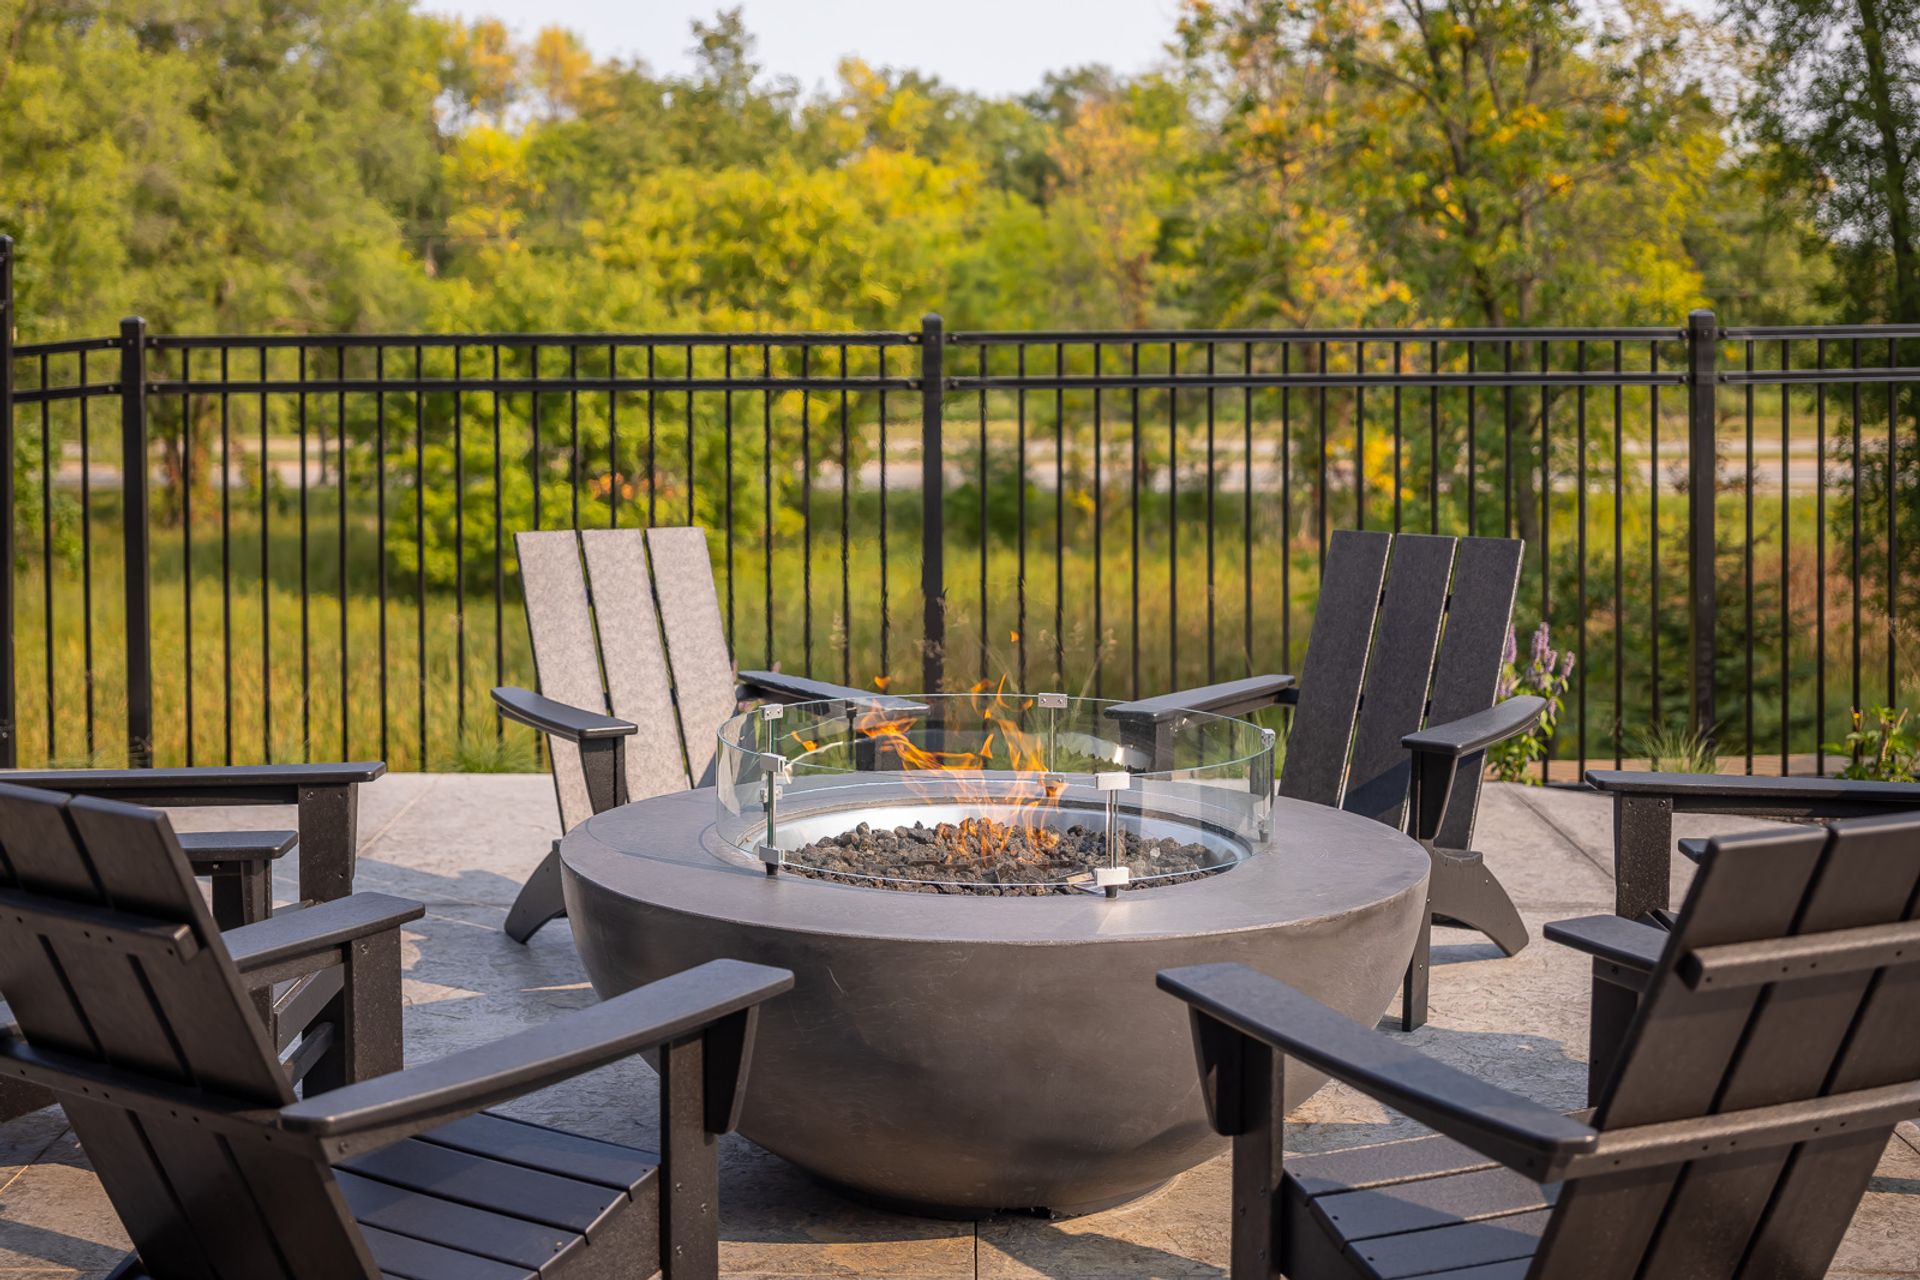
Firepit
Fitness Studio
Full Size Washer/Dryer
Games Den
Gas Grill
Gas Stove/Oven
Grilling Area
Harvest Table Seating
Hotel-Style Foyer
Ice Maker
Individually Controlled Heating And Cooling
In-Home Laundry
In-Home Washer & Dryer
Kitchen Island
Landscaped Ponds
Laundry Room On Site
Lawn Maintenance
Luxury Vinyl Floors
Microwave Rangehood
Microwave Range Hood
Mud Room
Onsite Maintenance
Onsite Management
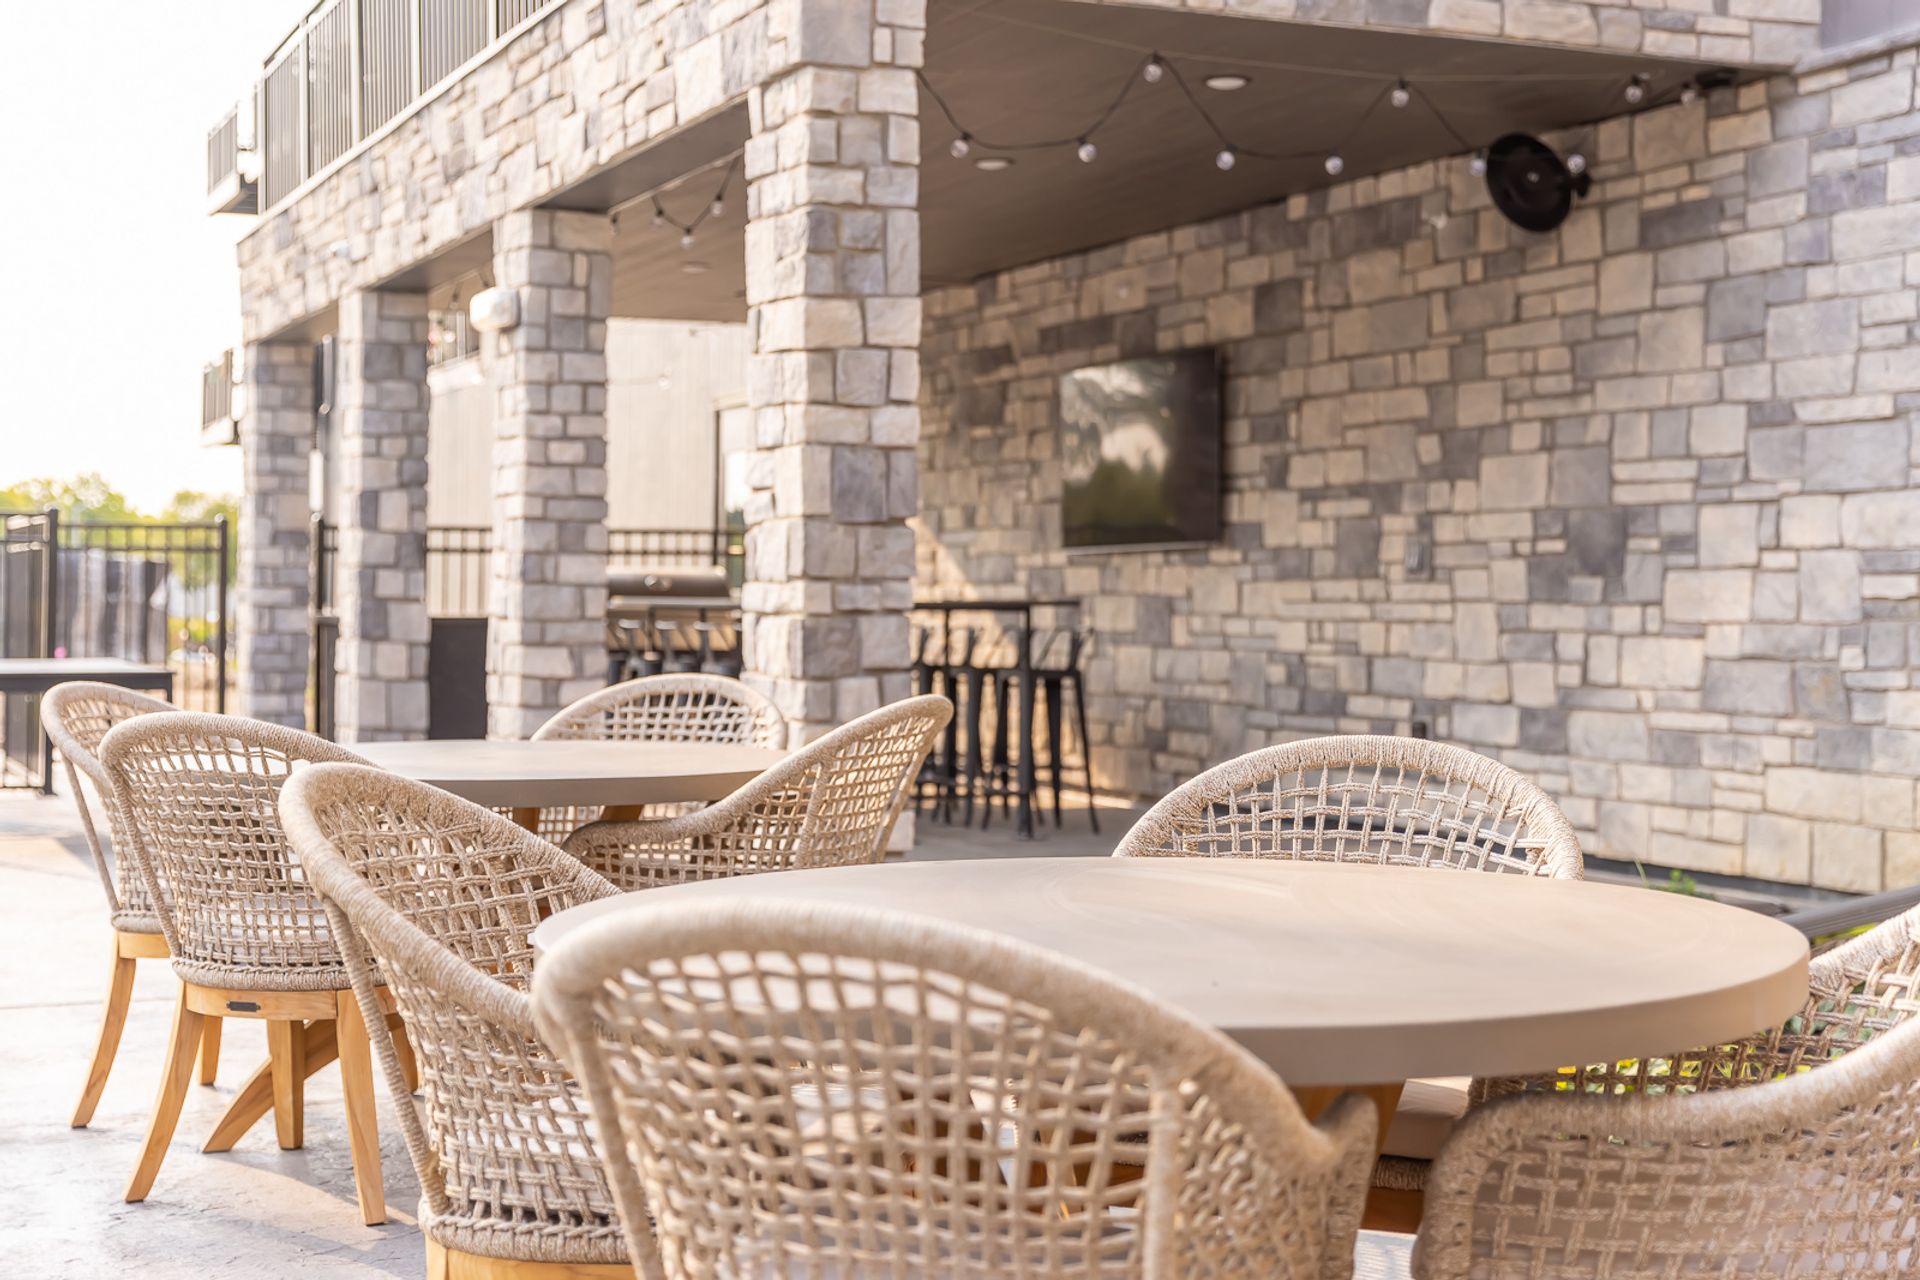
Outdoor Kitchen
Outdoor Pavilion
Package Receiving
Pantry
Pet Friendly
Poolside Lounge
Private Dining/Conference Room
Private Entry
Private Garage And Move-In Entrance
Private Patio
Quartz Countertops
Resort-Style Pool
Snow Removal
Spacious Dining Room
Stainless Steel Appliances
Sundeck With Lounge Seating
Two-Story Fireplace
Walk-In Closets
Walking/Running Trails
Wi-Fi In Community Spaces
Wine Bar
Wired Work-From-Home Spaces
Yoga Studio
400 Oak Grove Pkwy, Vadnais Heights, MN, 55127
The Reserve at Sono receives consistently positive feedback for its well-maintained property, responsive management and maintenance staff, and desirable location with convenient access to shopping and dining. Residents appreciate the spacious units, clean common areas, and thoughtful amenities. However, prospective residents should be aware of higher rental rates, limited free parking availability, regular unit access for maintenance, and pet fees that some residents view as costly.
Management and staff consistently deliver responsive, friendly service with timely communication via email, text, and in-person interactions. Maintenance requests are addressed promptly, often within hours of submission. Staff are noted for being attentive and personable. One resident raised concerns about move-out policies, deposit deductions, and unresponsiveness to follow-up inquiries regarding billing and charges.
The property benefits from a desirable location near North Oaks with convenient access to downtown, restaurants, and shopping. Residents consistently praise the area's accessibility and nearby amenities. Parking availability is limited, with most covered spots requiring a monthly fee and only approximately 24 free outdoor spaces available for over 200 residents, which can create challenges during peak times.
Residents consistently praise the property's well-maintained common areas and thoughtfully designed amenities, which are kept clean and in good condition. Management and maintenance staff are noted for responsiveness and professionalism. The property offers convenient access to nearby shopping and downtown areas, with amenities including a pool under development.
Residents report the building is clean and well-maintained, with responsive maintenance addressing requests promptly. Common areas are kept in good condition, and the property benefits from quiet, secure surroundings. Elevator access and indoor parking proximity are convenient features, though parking availability for free spots is limited given the resident-to-space ratio.
Maintenance requests are addressed promptly, with staff responding to communications within hours and resolving issues quickly. Residents report positive experiences with the maintenance team's responsiveness and follow-through on work orders submitted through the portal. The property demonstrates consistent, timely service on maintenance requests.
Car-Dependent
Not Bikeable
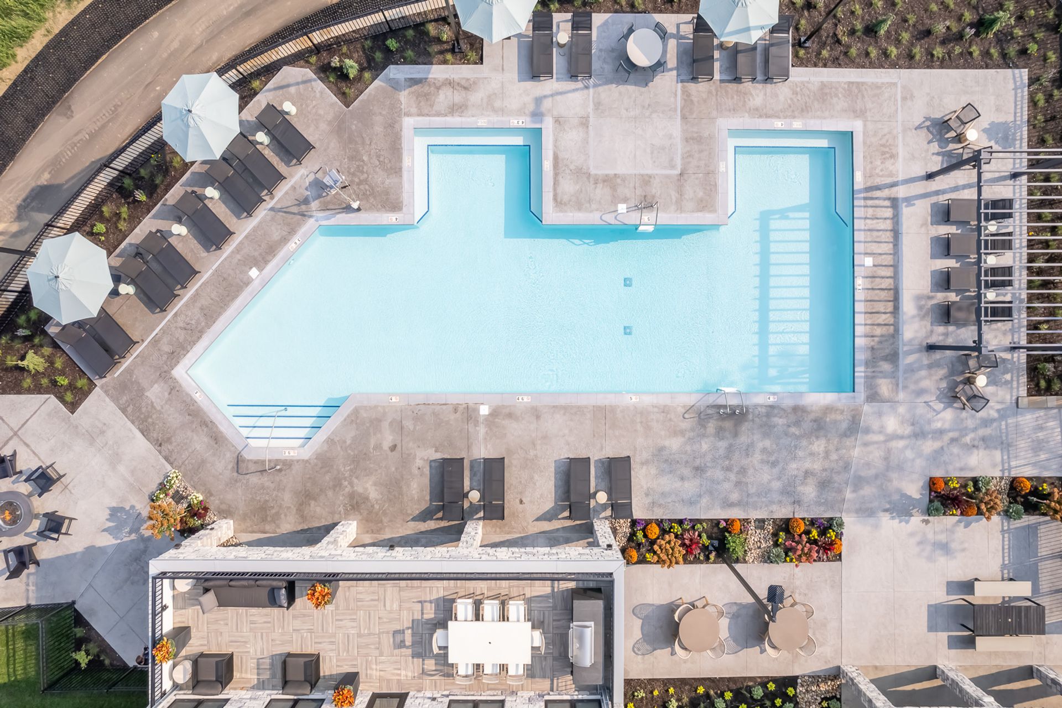
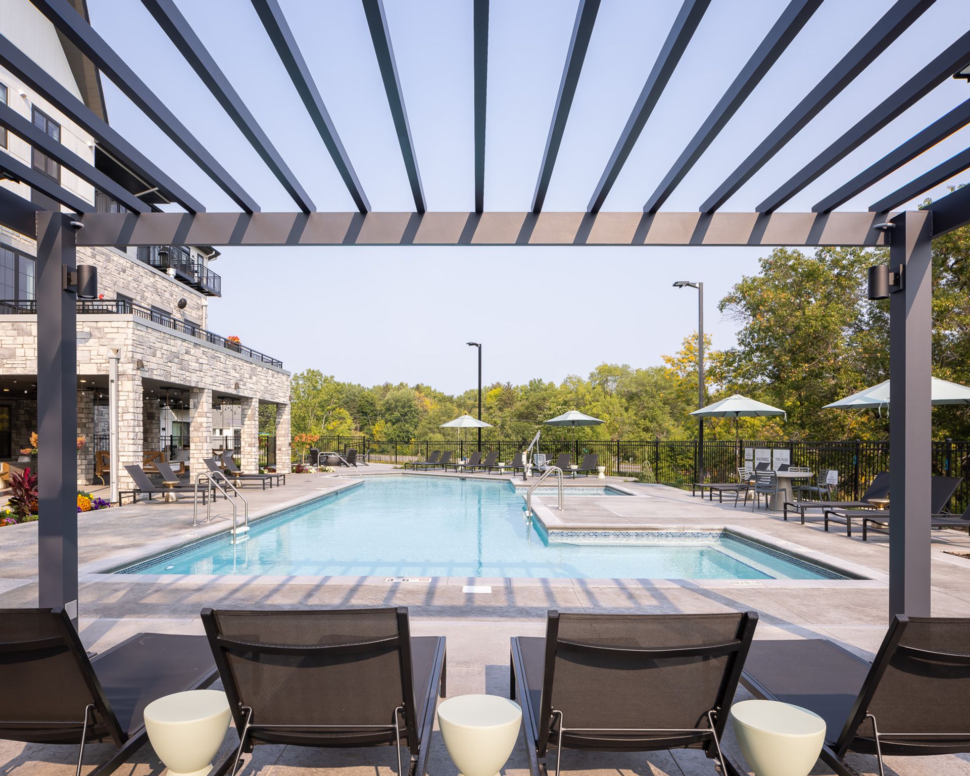
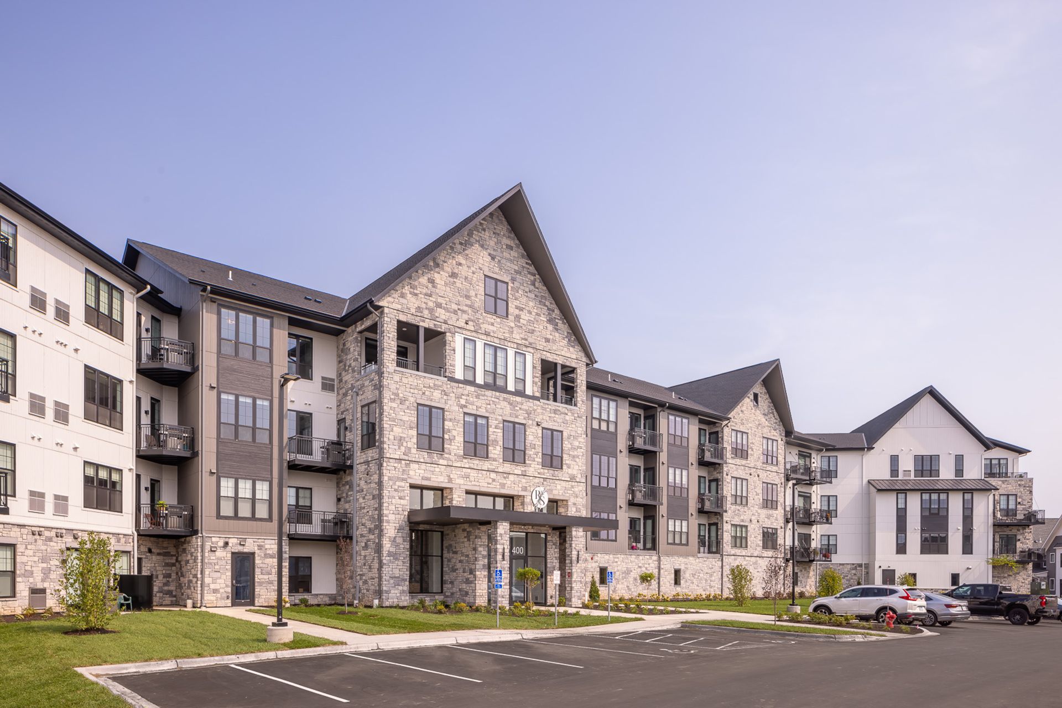
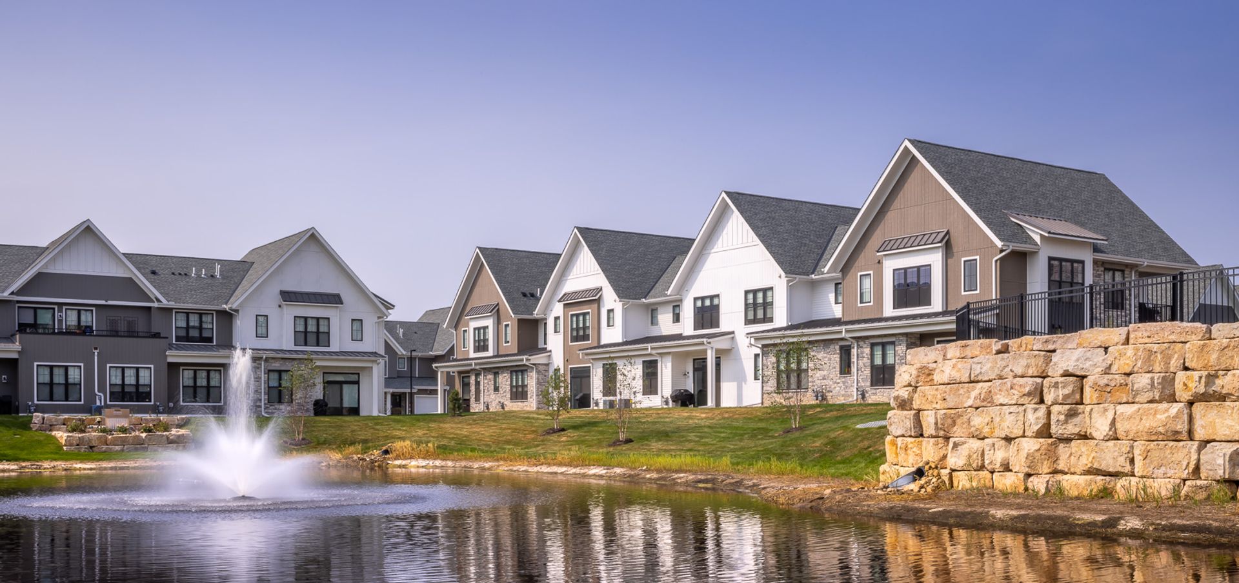
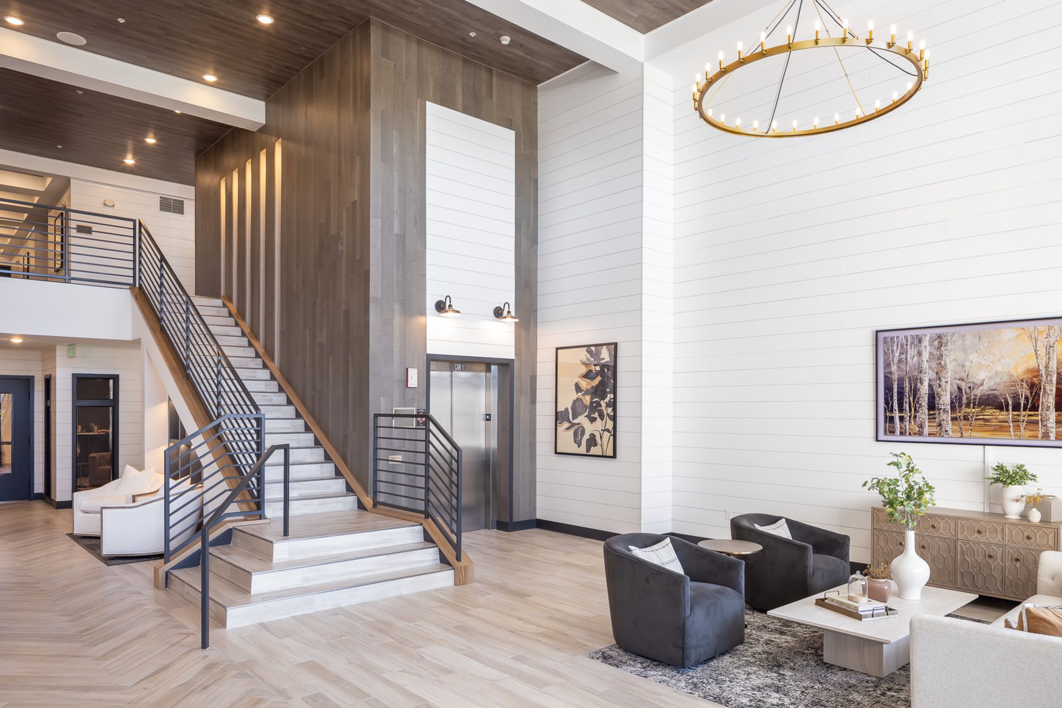
The Reserve at Sono Experience the elegance of our community firsthand as we guide you through our beautifully designed homes. Tradition is redefined at the Reserve at Sono. These sophisticated new cottages and apartments located in Vadnais Heights just south of North Oaks provide a welcoming retreat from the hustle and bustle of everyday life. Enjoy a maintenance-free lifestyle in our studio to two-bedroom plus den homes so you can unwind during your downtime. Our modern and functional floor plans are complete with timeless, high-end finishes including gourmet kitchens, spa-like bathrooms, and in-home washers and dryers. Step outside your door onto the private grounds and walking trails, take a dip in the refreshing swimming pool, or find your center in the yoga studio. Refined and simplified, the Reserve at Sono has everything you need, including easy access to 35E and nearby shopping and dining. We’ve taken care of the details, so you can take care of yourself. Lease Duration 12 months | $400 security deposit | $55 application fee/adult | $200 administrative fee due at lease signing | All utilities paid by resident | $25 monthly trash and recycling fee
| School | Type | Level | Distance |
|---|---|---|---|
Vadnais Hts Knowledge Beginnings Private · Preschool | Private | Preschool | 0.3 mi |
Creative Kids Academy-Minnetonka Private · Preschool | Private | Preschool | 0.3 mi |
North Oaks Pre-School Private · Preschool | Private | Preschool | 1.0 mi |
Meadowlands Kindercare Private · Preschool | Private | Preschool | 1.1 mi |
Kinder Care Learning Center #1325 Private · Elementary | Private | Elementary | 1.1 mi |
Creative Kids Academy-Centerville Private · Preschool | Private | Preschool | 1.6 mi |
Vadnais Heights Elementary School Public · Elementary | Public | Elementary | 1.9 mi |