

.jpg)
.jpg)
S1
Starting at $1,149
Studio • 1 Bath • 400 – 410 Sq Ft
| 6 available units | Price | Sq ft | Available | Open unit |
|---|---|---|---|---|
| #303 | $1,149 | 410 | Sep 23 | |
| #447 | $1,149 | 400 | Sep 23 | |
| #448 | $1,355 | 400 | Sep 23 | |
| #502 | $1,390 | 400 | Sep 23 | |
| #503 | $1,390 | 400 | Sep 23 | |
| #648 | $1,430 | 400 | Oct 13 |
How can I help?
.jpg)
$1,149 – $5,183/mo
7600 2nd Street North, Oakdale, MN 55128The Oakmark currently lists 12 floor plans across 89 available units, from studio to three-bedroom, starting at $1,149/mo. 19 studios from $1,149 to $1,495/mo (400–465 sq ft), earliest move-in Sep 23. 30 one-bedrooms from $1,395 to $1,792/mo (648–714 sq ft), earliest move-in Sep 21. 28 two-bedrooms from $1,799 to $2,337/mo (893–1,007 sq ft), earliest move-in Sep 22. 12 three-bedrooms from $2,099 to $5,183/mo (1,075–2,273 sq ft), earliest move-in Sep 23. Prices checked September 24, 2026.
Starting at $1,149
Studio • 1 Bath • 400 – 410 Sq Ft
| 6 available units | Price | Sq ft | Available | Open unit |
|---|---|---|---|---|
| #303 | $1,149 | 410 | Sep 23 | |
| #447 | $1,149 | 400 | Sep 23 | |
| #448 | $1,355 | 400 | Sep 23 | |
| #502 | $1,390 | 400 | Sep 23 | |
| #503 | $1,390 | 400 | Sep 23 | |
| #648 | $1,430 | 400 | Oct 13 |
Starting at $1,199
Studio • 1 Bath • 455 – 465 Sq Ft
| 13 available units | Price | Sq ft | Available | Open unit |
|---|---|---|---|---|
| #523 | $1,199 | 455 | Sep 23 | |
| #528 | $1,440 | 455 | Sep 23 | |
| #530 | $1,440 | 455 | Sep 23 | |
| #623 | $1,485 | 455 | Sep 23 | |
| #624 | $1,485 | 455 | Sep 23 | |
| #628 | $1,485 | 455 | Sep 23 | |
| #613 | $1,495 | 455 | Sep 23 | |
| #616 | $1,495 | 455 | Sep 23 | |
| #622 | $1,495 | 455 | Sep 23 | |
| #330 | $1,250 | 465 | Oct 1 | |
| #609 | $1,495 | 455 | Oct 1 | |
| #322 | $1,415 | 455 | Oct 12 | |
| #313 | $1,199 | 455 | Oct 19 |
Starting at $1,395
1 Bedroom • 1 Bath • 648 – 658 Sq Ft
| 23 available units | Price | Sq ft | Available | Open unit |
|---|---|---|---|---|
| #217 | $1,622 | 648 | Sep 21 | |
| #439 | $1,395 | 648 | Sep 23 | |
| #406 | $1,647 | 648 | Sep 23 | |
| #544 | $1,667 | 648 | Sep 23 | |
| #561 | $1,667 | 648 | Sep 23 | |
| #517 | $1,677 | 648 | Sep 23 | |
| #529 | $1,677 | 648 | Sep 23 | |
| #531 | $1,677 | 648 | Sep 23 | |
| #636 | $1,707 | 648 | Sep 23 | |
| #642 | $1,707 | 648 | Sep 23 | |
| #606 | $1,717 | 648 | Sep 23 | |
| #508 | $1,672 | 648 | Sep 24 | |
| #538 | $1,662 | 648 | Sep 28 | |
| #540 | $1,672 | 648 | Oct 7 | |
| #239 | $1,612 | 648 | Oct 17 | |
| #631 | $1,727 | 648 | Oct 19 | |
| #608 | $1,720 | 648 | Nov 3 | |
| #614 | $1,725 | 648 | Nov 3 | |
| #525 | $1,680 | 648 | Nov 9 | |
| #543 | $1,665 | 648 | Nov 10 | |
| #617 | $1,725 | 648 | Nov 23 | |
| #643 | $1,710 | 648 | Nov 24 | |
| #341 | $1,630 | 658 | Nov 30 |
Starting at $1,449
1 Bedroom • 1 Bath • 704 – 714 Sq Ft
| 7 available units | Price | Sq ft | Available | Open unit |
|---|---|---|---|---|
| #559 | $1,747 | 704 | Sep 23 | |
| #562 | $1,747 | 704 | Sep 23 | |
| #637 | $1,782 | 704 | Sep 23 | |
| #664 | $1,792 | 704 | Sep 23 | |
| #564 | $1,747 | 704 | Sep 28 | |
| #649 | $1,782 | 704 | Oct 7 | |
| #337 | $1,449 | 714 | Oct 21 |
Starting at $1,799
2 Bedrooms • 2 Baths • 893 – 903 Sq Ft
| 26 available units | Price | Sq ft | Available | Open unit |
|---|---|---|---|---|
| #346 | $1,799 | 893 | Sep 22 | |
| #134 | $1,799 | 896 | Sep 23 | |
| #153 | $1,799 | 896 | Sep 23 | |
| #246 | $1,799 | 893 | Sep 23 | |
| #251 | $1,799 | 893 | Sep 23 | |
| #352 | $1,899 | 903 | Sep 23 | |
| #319 | $2,000 | 893 | Sep 23 | |
| #427 | $2,005 | 893 | Sep 23 | |
| #452 | $2,005 | 893 | Sep 23 | |
| #407 | $2,015 | 893 | Sep 23 | |
| #421 | $2,015 | 893 | Sep 23 | |
| #534 | $2,025 | 893 | Sep 23 | |
| #553 | $2,025 | 893 | Sep 23 | |
| #527 | $2,030 | 893 | Sep 23 | |
| #621 | $2,085 | 893 | Sep 23 | |
| #665 | $2,085 | 893 | Sep 23 | |
| #634 | $2,070 | 893 | Sep 25 | |
| #565 | $2,040 | 893 | Oct 1 | |
| #350 | $1,799 | 903 | Oct 5 | |
| #558 | $2,047 | 893 | Oct 6 | |
| #107 | $2,017 | 896 | Oct 7 | |
| #653 | $2,077 | 893 | Oct 19 | |
| #307 | $1,799 | 893 | Nov 2 | |
| #453 | $2,000 | 893 | Nov 9 | |
| #654 | $2,075 | 893 | Nov 9 | |
| #465 | $2,022 | 893 | Dec 14 |
Starting at $2,287
2 Bedrooms • 2 Baths • 1,007 Sq Ft
| 2 available units | Price | Sq ft | Available | Open unit |
|---|---|---|---|---|
| #535 | $2,287 | 1,007 | Oct 5 | |
| #601 | $2,337 | 1,007 | Oct 21 |
Starting at $2,099
3 Bedrooms • 2 Baths • 1,075 – 1,078 Sq Ft
| 3 available units | Price | Sq ft | Available | Open unit |
|---|---|---|---|---|
| #120 | $2,099 | 1,078 | Sep 23 | |
| #620 | $2,458 | 1,075 | Sep 23 | |
| #633 | $2,463 | 1,075 | Sep 23 |
Starting at $2,566
3 Bedrooms • 2 Baths • 1,110 Sq Ft
| 1 available unit | Price | Sq ft | Available | Open unit |
|---|---|---|---|---|
| #405 | $2,566 | 1,110 | Oct 7 |
Starting at $2,608
3 Bedrooms • 2 Baths • 1,156 – 1,159 Sq Ft
| 3 available units | Price | Sq ft | Available | Open unit |
|---|---|---|---|---|
| #100 | $2,648 | 1,159 | Sep 23 | |
| #455 | $2,638 | 1,156 | Oct 1 | |
| #255 | $2,608 | 1,156 | Nov 14 |
Starting at $2,938
3 Bedrooms • 2 Baths • 1,313 Sq Ft
| 1 available unit | Price | Sq ft | Available | Open unit |
|---|---|---|---|---|
| #457 | $2,938 | 1,313 | Sep 23 |
Starting at $4,799
3 Bedrooms • 3 Baths • 2,203 – 2,273 Sq Ft
| 2 available units | Price | Sq ft | Available | Open unit |
|---|---|---|---|---|
| #657 | $4,799 | 2,273 | Sep 23 | |
| #668 | $4,999 | 2,203 | Sep 23 |
Starting at $4,999
3 Bedrooms • 3 Baths • 2,179 – 2,219 Sq Ft
| 2 available units | Price | Sq ft | Available | Open unit |
|---|---|---|---|---|
| #600 | $4,999 | 2,179 | Oct 1 | |
| #655 | $5,183 | 2,219 | Oct 1 |
Rent at The Oakmark is $1,149 – $5,183 per month. Leases are typically 12 months. The earliest listed move-in is Sep 21. Prices checked September 24, 2026.
Rent
$1,149 – $5,183/moLease term
12 monthsEarliest move-in
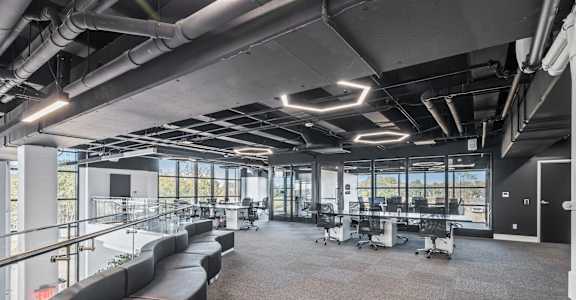
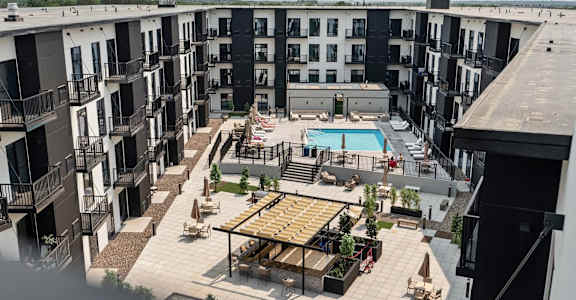
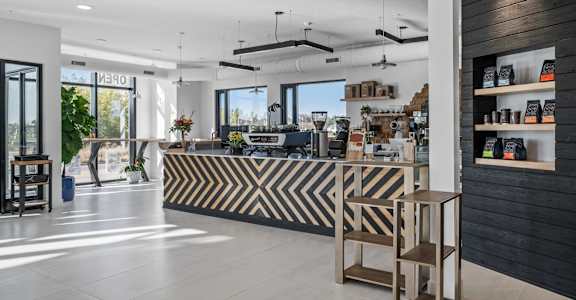
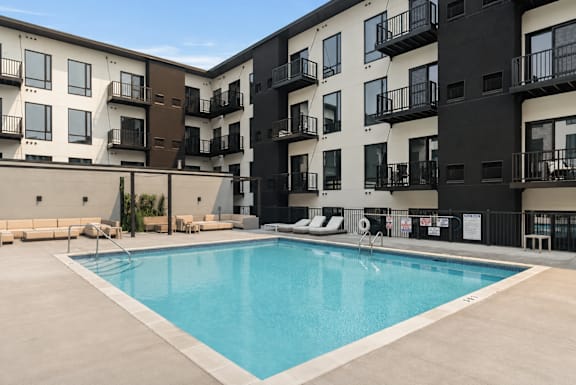
Sep 21The Oakmark lists 33 amenities, including a gym, a pool, and pet-friendly spaces.
Accent Walls (In Select Units)
Bbq Picnic Area
Built-In Shelving
Coffee Shop
Community Room
Co- Working Spaces
Designated Storage Areas
Ev Parking Available
Fitness Center
Friday: 9 Am To - 6 Pm
Game Room
Led Bathroom Mirrors
Luxury Vinyl Plank Flooring
Micro Market
Monday: 9 Am To - 6 Pm
Movie Theater
Oversized Windows
Pet Spa & Dog Park
Pool & Sundeck
Private Balconies (In Select Units)
Restaurant & Brewery
Saturday: 10 Am To - 4 Pm
Sleek Black Cabinetry
Soaring 10’ Ceilings
Stainless Steel Appliances
Sunday: Closed
Thursday: 9 Am To - 6 Pm
Tuesday: 9 Am To - 6 Pm
Vip Lounge
Walk-In Closets
Wednesday: 9 Am To - 6 Pm
Yoga Studio
Zen Garden
The Oakmark is at 7600 2nd Street North, Oakdale, MN 55128.
7600 2nd Street North, Oakdale, MN 55128
The Oakmark is in the West Green Reserves neighborhood of Houston. From The Oakmark, the nearest grocery store is Walmart Supercenter (18-minute walk), the nearest park is Fry Road Park (21-minute walk), and the nearest coffee shop is Crêpes and Coffee TX (15-minute walk).
Nearest grocery store
Walmart Supercenter · 18-minute walkNearest park
Fry Road Park · 21-minute walkNearest coffee shop
Crêpes and Coffee TX · 15-minute walkThe Oakmark is car-dependent (grade F), transit is minimal (grade F), and biking is not bikeable (grade F).
F
Car-Dependent
F
Minimal Transit
F
Not Bikeable
Welcome to The Oakmark , where ambition meets elegance in a seamless balance of efficiency and refined living. Thoughtfully designed spaces elevate your everyday experience while simplifying your routine, allowing you to feel at home naturally, effortlessly, authentically, and entirely on your own terms.
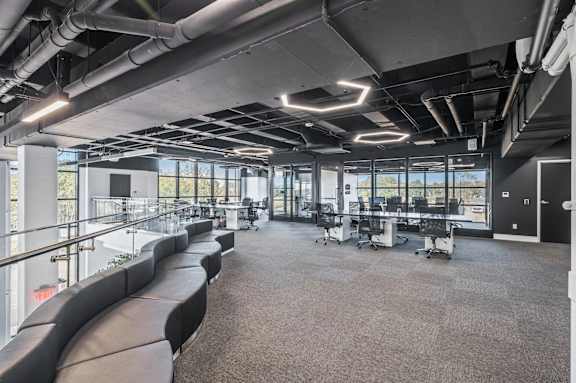
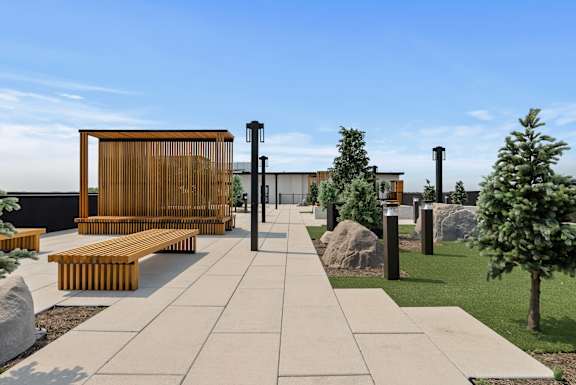
Welcome to The Oakmark , where ambition meets elegance in a seamless balance of efficiency and refined living. Thoughtfully designed spaces elevate your everyday experience while simplifying your routine, allowing you to feel at home naturally, effortlessly, authentically, and entirely on your own terms. Experience elevated apartment living in Oakdale with thoughtfully designed studio, one-, two-, and three-bedroom homes featuring smart technology, premium finishes, and access to next-level amenities—all minutes from Woodbury, St. Paul, and the greater Twin Cities. Every detail is designed to support how you live, work, and unwind. From open-concept layouts and in-unit laundry to coworking spaces and a rooftop Zen garden, this is apartment living reimagined for convenience and balance in Oakdale, Minnesota. Come explore why our residents love calling The Oakmark home.
The Oakmark is an apartment.
Building
ApartmentAbi Christian Academy is 1058.0 miles from The Oakmark. 10 schools are listed nearby.
| School | Type | Level | Distance |
|---|---|---|---|
Abi Christian Academy Private · High | Private | High | 1058.0 mi |
Apostolic Bible Institute Christian Academy Private · High | Private | High | 1058.0 mi |
Little Angels Christian Pre-School Private · Preschool | Private | Preschool | 1058.4 mi |
Paidea Child Development Center Private · Elementary | Private | Elementary | 1058.7 mi |
Tartan Senior High School Public · High | Public | High | 1058.7 mi |
Oakdale Head Start Center Private · Preschool | Private | Preschool | 1058.8 mi |
Holy Cross Pre-School Private · Preschool | Private | Preschool | 1058.8 mi |
Kindercare Learning Center Private · Preschool | Private | Preschool | 1059.0 mi |
Transfiguration Elementary School Private · Middle | Private | Middle | 1059.2 mi |
Transfiguration Catholic School Private · Middle | Private | Middle | 1059.2 mi |
The Oakmark is managed by RPM Living. Call (612) 491-9990 to tour or ask about availability.