Rowan - Studio
Studio • 498 Sq Ft
| 1 available unit | Price | Sq ft | Available | Open unit |
|---|---|---|---|---|
| Rowan - Studio | Contact for pricing | 498 | — |
How can I help?
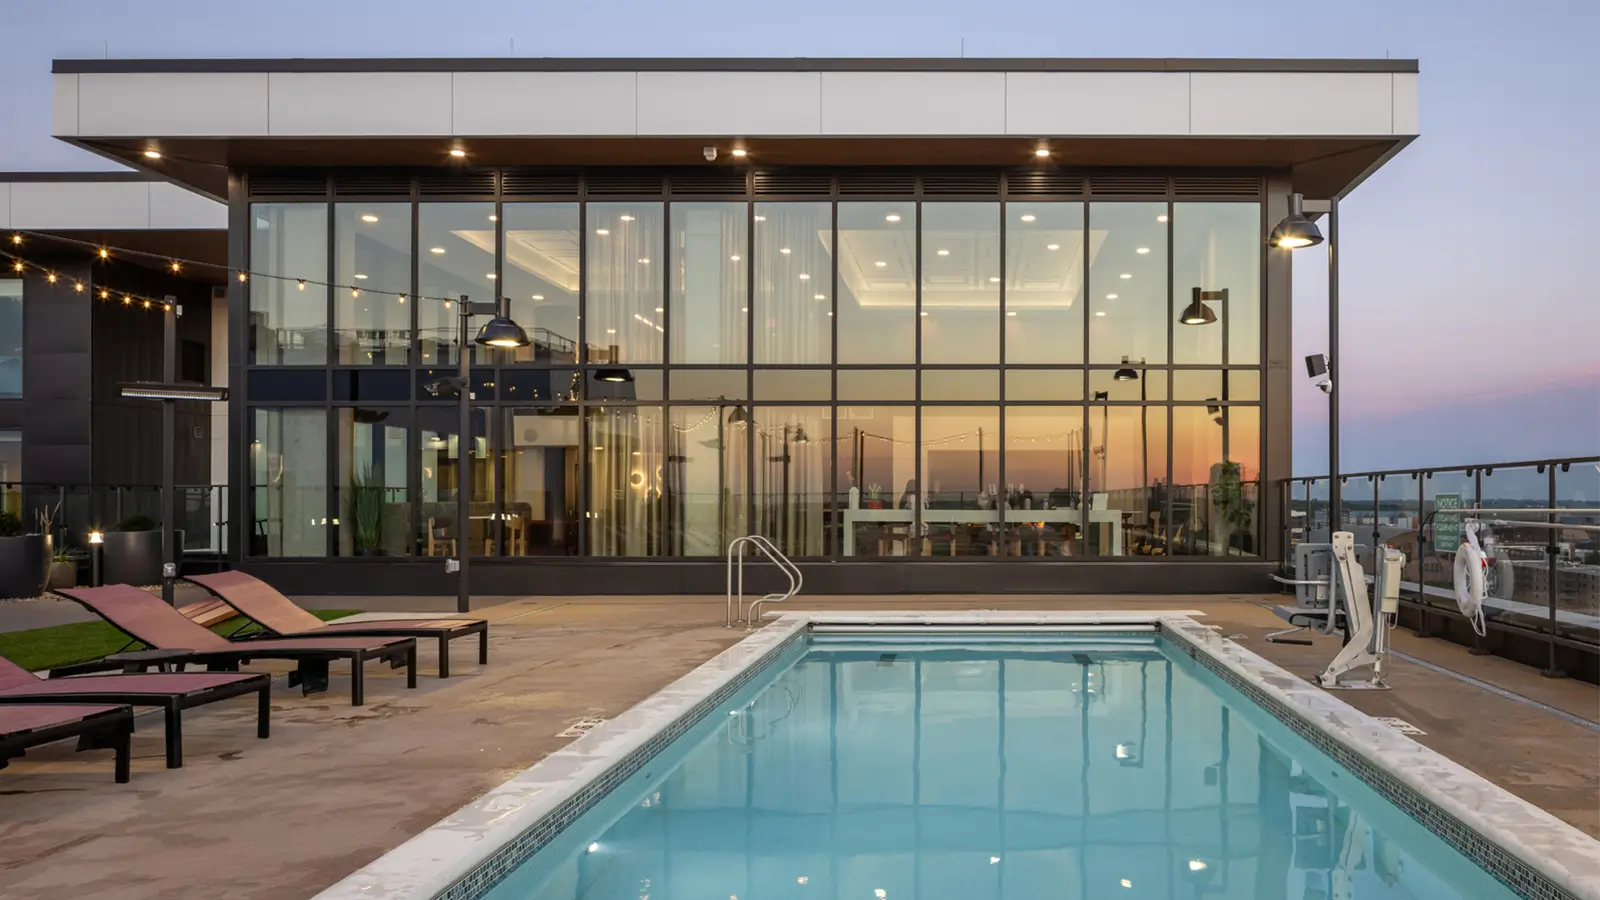
The Standard at Dinkytown currently lists 38 floor plans across 38 available units, from studio to 5-bedroom. 6 studios (416–570 sq ft). 5 one-bedrooms (582–751 sq ft). 5 two-bedrooms (863–1,050 sq ft). 2 three-bedrooms (1,158–1,318 sq ft). 14 4-bedrooms (1,433–1,997 sq ft). 6 5-bedrooms (1,622–1,810 sq ft). Prices checked September 24, 2026.
Studio • 498 Sq Ft
| 1 available unit | Price | Sq ft | Available | Open unit |
|---|---|---|---|---|
| Rowan - Studio | Contact for pricing | 498 | — |
Studio • 570 Sq Ft
| 1 available unit | Price | Sq ft | Available | Open unit |
|---|---|---|---|---|
| Savin II - Studio | Contact for pricing | 570 | — |
Studio • 533 Sq Ft
| 1 available unit | Price | Sq ft | Available | Open unit |
|---|---|---|---|---|
| Savin I - Studio | Contact for pricing | 533 | — |
Studio • 416 Sq Ft
| 1 available unit | Price | Sq ft | Available | Open unit |
|---|---|---|---|---|
| Snowberry - Studio | Contact for pricing | 416 | — |
Studio • 420 Sq Ft
| 1 available unit | Price | Sq ft | Available | Open unit |
|---|---|---|---|---|
| Spruce - Studio | Contact for pricing | 420 | — |
Studio • 459 Sq Ft
| 1 available unit | Price | Sq ft | Available | Open unit |
|---|---|---|---|---|
| Sycamore - Studio | Contact for pricing | 459 | — |
1 Bedroom • 1 Bath • 619 Sq Ft
| 1 available unit | Price | Sq ft | Available | Open unit |
|---|---|---|---|---|
| Alder - 1x1 | Contact for pricing | 619 | — |
1 Bedroom • 1 Bath • 590 Sq Ft
| 1 available unit | Price | Sq ft | Available | Open unit |
|---|---|---|---|---|
| Alpine - 1x1 | Contact for pricing | 590 | — |
1 Bedroom • 1 Bath • 751 Sq Ft
| 1 available unit | Price | Sq ft | Available | Open unit |
|---|---|---|---|---|
| Ashe - 1x1 | Contact for pricing | 751 | — |
1 Bedroom • 1 Bath • 582 Sq Ft
| 1 available unit | Price | Sq ft | Available | Open unit |
|---|---|---|---|---|
| Ashleaf - 1x1 | Contact for pricing | 582 | — |
1 Bedroom • 1 Bath • 700 Sq Ft
| 1 available unit | Price | Sq ft | Available | Open unit |
|---|---|---|---|---|
| Aspen - 1x1 | Contact for pricing | 700 | — |
2 Bedrooms • 2 Baths • 863 Sq Ft
| 1 available unit | Price | Sq ft | Available | Open unit |
|---|---|---|---|---|
| Bay - 2x2 | Contact for pricing | 863 | — |
2 Bedrooms • 2 Baths • 868 Sq Ft
| 1 available unit | Price | Sq ft | Available | Open unit |
|---|---|---|---|---|
| Birch - 2x2 | Contact for pricing | 868 | — |
2 Bedrooms • 2 Baths • 1,050 Sq Ft
| 1 available unit | Price | Sq ft | Available | Open unit |
|---|---|---|---|---|
| Boxelder - 2x2 | Contact for pricing | 1,050 | — |
2 Bedrooms • 2 Baths • 897 Sq Ft
| 1 available unit | Price | Sq ft | Available | Open unit |
|---|---|---|---|---|
| Boxwood - 2x2 | Contact for pricing | 897 | — |
2 Bedrooms • 2 Baths • 890 Sq Ft
| 1 available unit | Price | Sq ft | Available | Open unit |
|---|---|---|---|---|
| Buckthorn - 2x2 | Contact for pricing | 890 | — |
3 Bedrooms • 3 Baths • 1,318 Sq Ft
| 1 available unit | Price | Sq ft | Available | Open unit |
|---|---|---|---|---|
| Cedar - 3x3 | Contact for pricing | 1,318 | — |
3 Bedrooms • 3 Baths • 1,158 Sq Ft
| 1 available unit | Price | Sq ft | Available | Open unit |
|---|---|---|---|---|
| Chestnut Premium - 3x3 | Contact for pricing | 1,158 | — |
4 Bedrooms • 4 Baths • 1,458 Sq Ft
| 1 available unit | Price | Sq ft | Available | Open unit |
|---|---|---|---|---|
| Dade - 4x4 | Contact for pricing | 1,458 | — |
4 Bedrooms • 4 Baths • 1,660 Sq Ft
| 1 available unit | Price | Sq ft | Available | Open unit |
|---|---|---|---|---|
| Darling - 4x4 | Contact for pricing | 1,660 | — |
4 Bedrooms • 4 Baths • 1,458 Sq Ft
| 1 available unit | Price | Sq ft | Available | Open unit |
|---|---|---|---|---|
| Douglas - 4x4 | Contact for pricing | 1,458 | — |
4 Bedrooms • 4 Baths • 1,467 Sq Ft
| 1 available unit | Price | Sq ft | Available | Open unit |
|---|---|---|---|---|
| Dove - 4x4 | Contact for pricing | 1,467 | — |
4 Bedrooms • 4 Baths • 1,433 Sq Ft
| 1 available unit | Price | Sq ft | Available | Open unit |
|---|---|---|---|---|
| Dudley - 4x4 | Contact for pricing | 1,433 | — |
4 Bedrooms • 4 Baths • 1,445 Sq Ft
| 1 available unit | Price | Sq ft | Available | Open unit |
|---|---|---|---|---|
| Duffie - 4x4 | Contact for pricing | 1,445 | — |
4 Bedrooms • 4 Baths • 1,997 Sq Ft
| 1 available unit | Price | Sq ft | Available | Open unit |
|---|---|---|---|---|
| Maple I - 4x4 | Contact for pricing | 1,997 | — |
4 Bedrooms • 4 Baths • 1,949 Sq Ft
| 1 available unit | Price | Sq ft | Available | Open unit |
|---|---|---|---|---|
| Maple II - 4x4 | Contact for pricing | 1,949 | — |
4 Bedrooms • 4 Baths • 1,997 Sq Ft
| 1 available unit | Price | Sq ft | Available | Open unit |
|---|---|---|---|---|
| Maple III - 4x4 | Contact for pricing | 1,997 | — |
4 Bedrooms • 4 Baths • 1,772 Sq Ft
| 1 available unit | Price | Sq ft | Available | Open unit |
|---|---|---|---|---|
| Oaks I - 4x4 | Contact for pricing | 1,772 | — |
4 Bedrooms • 4 Baths • 1,777 Sq Ft
| 1 available unit | Price | Sq ft | Available | Open unit |
|---|---|---|---|---|
| Oaks II - 4x4 | Contact for pricing | 1,777 | — |
4 Bedrooms • 4 Baths • 1,777 Sq Ft
| 1 available unit | Price | Sq ft | Available | Open unit |
|---|---|---|---|---|
| Oaks III - 4x4 | Contact for pricing | 1,777 | — |
4 Bedrooms • 4 Baths • 1,788 Sq Ft
| 1 available unit | Price | Sq ft | Available | Open unit |
|---|---|---|---|---|
| Winterberry - 4x4 | Contact for pricing | 1,788 | — |
4 Bedrooms • 4 Baths • 1,714 Sq Ft
| 1 available unit | Price | Sq ft | Available | Open unit |
|---|---|---|---|---|
| Yellowwood - 4x4 | Contact for pricing | 1,714 | — |
5 Bedrooms • 5 Baths • 1,795 Sq Ft
| 1 available unit | Price | Sq ft | Available | Open unit |
|---|---|---|---|---|
| Elliott - 5x5 | Contact for pricing | 1,795 | — |
5 Bedrooms • 5 Baths • 1,622 Sq Ft
| 1 available unit | Price | Sq ft | Available | Open unit |
|---|---|---|---|---|
| Elm - 5x5 | Contact for pricing | 1,622 | — |
5 Bedrooms • 5 Baths • 1,704 Sq Ft
| 1 available unit | Price | Sq ft | Available | Open unit |
|---|---|---|---|---|
| Emory - 5x5 | Contact for pricing | 1,704 | — |
5 Bedrooms • 5 Baths • 1,704 Sq Ft
| 1 available unit | Price | Sq ft | Available | Open unit |
|---|---|---|---|---|
| Evergreen - 5x5 | Contact for pricing | 1,704 | — |
5 Bedrooms • 5 Baths • 1,810 Sq Ft
| 1 available unit | Price | Sq ft | Available | Open unit |
|---|---|---|---|---|
| Fir - 5x5 | Contact for pricing | 1,810 | — |
5 Bedrooms • 5 Baths • 1,787 Sq Ft
| 1 available unit | Price | Sq ft | Available | Open unit |
|---|---|---|---|---|
| Fraser - 5x5 | Contact for pricing | 1,787 | — |
The Standard at Dinkytown lists 28 amenities, including a gym, a pool, and parking.
Academic Lounge
Bike Storage & Lounge
Exclusive Deluxe & Premium Units
Fetch Package Management
Fitness Center
Fully Furnished Apartments
Gated Parking Garage
Hardwood Style Floors
High-Speed Internet
Internet Café
In-Unit Washer & Dryer
Jumbotron
Lower Activity And Serenity Courtyards
Monthly Resident Events
Multiple Firepit Areas
Multiple Outdoor Grilling Areas
On-Site Management & Maintenance Teams
Pet Wash
Pool Table & Foosball
Private Bedrooms & Bathrooms
Private Study Rooms
Quartz Countertops
Rooftop Clubroom & Game Lounge
Rooftop Heated Pool & Spa
Sauna
Stainless-Steel Appliances
Table Tennis & Cornhole
You Speak, We Listen™ Feedback Program
The Standard at Dinkytown is at 521 15th Ave Se, Minneapolis, MN, 55414.
521 15th Ave Se, Minneapolis, MN, 55414
The Standard at Dinkytown is in the Marcy-Holmes neighborhood of Minneapolis. From The Standard at Dinkytown, the nearest grocery store is Adam’s Grocery and Tobacco (13-minute walk), the nearest transit stop is Oak St at 4 St / 5 St SE (11-minute walk), and the nearest park is Van Cleve Park (11-minute walk).
Nearest grocery store
Adam’s Grocery and Tobacco · 13-minute walkNearest transit stop
Oak St at 4 St / 5 St SE · 11-minute walkNearest park
Van Cleve Park · 11-minute walkThe Standard at Dinkytown is very walkable (grade A), transit is some (grade D+), and biking is very bikeable (grade A).
A
Very Walkable
D+
Some Transit
A
Very Bikeable
Welcome to The Standard at Dinkytown! For more information on our premier student living community, join our VIP interest list today.
The Standard at Dinkytown is a 323-unit student housing, built in 2025.
Building
Apartment · Student housingYear built
2025Total units
323Mts Pease Academy is 0.2 miles from The Standard at Dinkytown. 10 schools are listed nearby.
| School | Type | Level | Distance |
|---|---|---|---|
Mts Pease Academy Charter · High | Charter | High | 0.2 mi |
Second Foundation School Private · High | Private | High | 0.2 mi |
Miniapple International Montessori School Private · Elementary | Private | Elementary | 0.2 mi |
Marcy Elementary Public · Elementary | Public | Elementary | 0.8 mi |
University KinderCare Private · Preschool | Private | Preschool | 0.9 mi |
Venture Academy Charter · High | Charter | High | 0.9 mi |
Kinder Kare #855 Private · Preschool | Private | Preschool | 0.9 mi |
Glendale Early Chld Development Center Private · Preschool | Private | Preschool | 1.1 mi |
Como Community Child Care Center Private · Preschool | Private | Preschool | 1.1 mi |
Glendale Head Start & Ehs Private · Preschool | Private | Preschool | 1.1 mi |
The Standard at Dinkytown is managed by Landmark Properties.