



Baker
Studio • 1 Bath • 523 Sq Ft
How can I help?
Rafter currently lists 12 floor plans across 16 available units, from studio to two-bedroom. 5 studios (490–523 sq ft), earliest move-in Oct 12. 6 one-bedrooms (691–801 sq ft), earliest move-in Oct 12. 5 two-bedrooms (970–1,044 sq ft), earliest move-in Oct 12. Prices checked October 12, 2026.
Studio • 1 Bath • 523 Sq Ft
Studio • 1 Bath • 523 Sq Ft
| 1 available unit | Price | Sq ft | Available | Open unit |
|---|---|---|---|---|
| 0909 | Contact for pricing | 523 | Oct 12 |
Studio • 1 Bath • 521 Sq Ft
| 1 available unit | Price | Sq ft | Available | Open unit |
|---|---|---|---|---|
| 1108 | Contact for pricing | 521 | Oct 12 |
Studio • 1 Bath • 490 Sq Ft
| 1 available unit | Price | Sq ft | Available | Open unit |
|---|---|---|---|---|
| 1406 | Contact for pricing | 490 | Oct 12 |
1 Bedroom • 1 Bath • 691 Sq Ft
1 Bedroom • 1 Bath • 716 Sq Ft
| 1 available unit | Price | Sq ft | Available | Open unit |
|---|---|---|---|---|
| 1004 | Contact for pricing | 716 | Oct 15 |
1 Bedroom • 1 Bath • 801 Sq Ft
| 1 available unit | Price | Sq ft | Available | Open unit |
|---|---|---|---|---|
| 2401 | Contact for pricing | 801 | Oct 26 |
1 Bedroom • 1 Bath • 742 Sq Ft
| 1 available unit | Price | Sq ft | Available | Open unit |
|---|---|---|---|---|
| 1601 | Contact for pricing | 742 | Dec 5 |
2 Bedrooms • 2 Baths • 1,044 Sq Ft
| 1 available unit | Price | Sq ft | Available | Open unit |
|---|---|---|---|---|
| 1003 | Contact for pricing | 1,044 | Oct 12 |
2 Bedrooms • 2 Baths • 1,033 Sq Ft
2 Bedrooms • 2 Baths • 1,025 Sq Ft
| 1 available unit | Price | Sq ft | Available | Open unit |
|---|---|---|---|---|
| 2211 | Contact for pricing | 1,025 | Nov 10 |
2 Bedrooms • 2 Baths • 970 Sq Ft
| 1 available unit | Price | Sq ft | Available | Open unit |
|---|---|---|---|---|
| 0402 | Contact for pricing | 970 | Dec 4 |
See all 42 units listed at Rafter, including ones no longer available.
The earliest listed move-in is Oct 12. Prices checked October 12, 2026.
Earliest move-in
Oct 12Can you afford it? Rent affordability calculator for Minneapolis
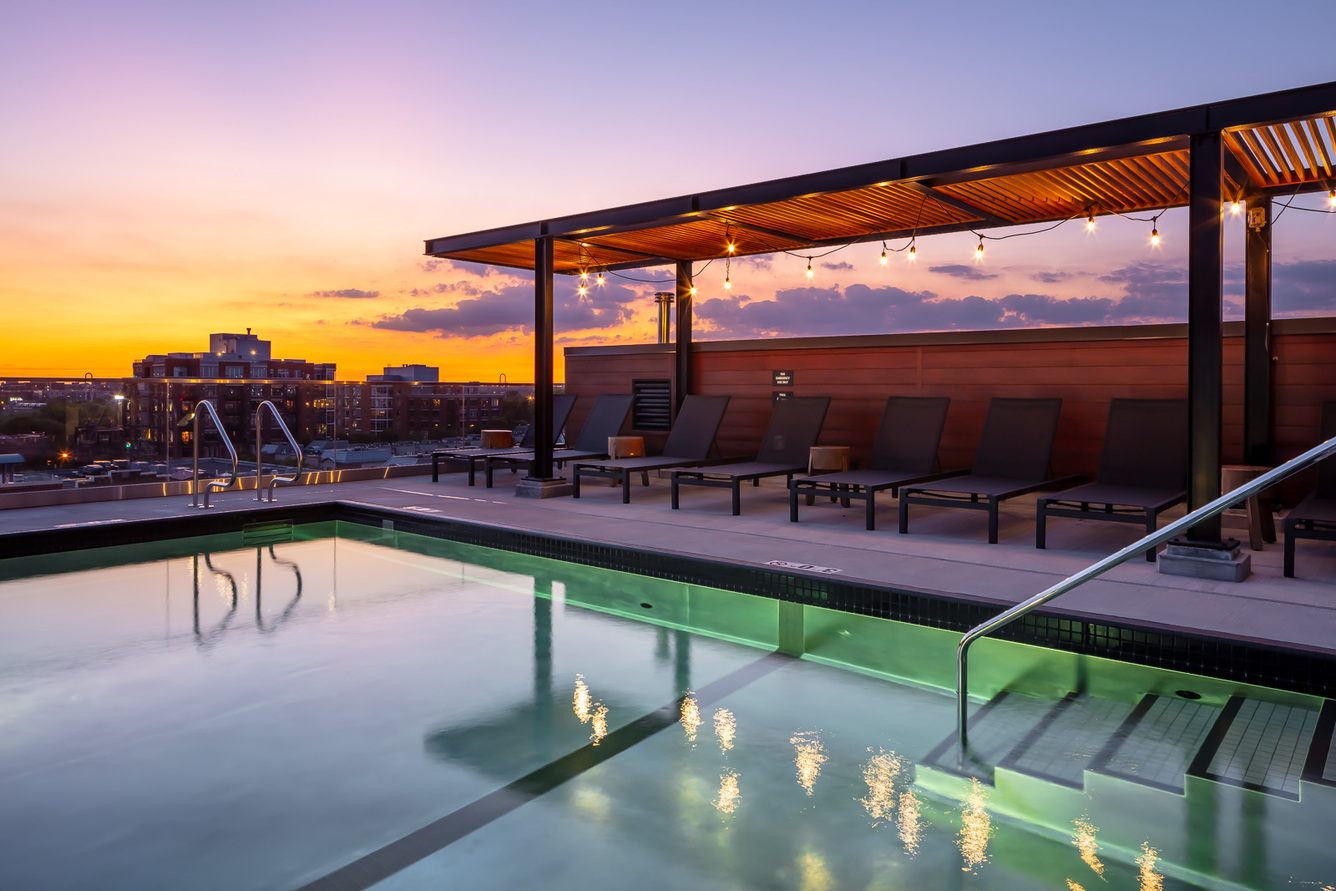
Rafter lists 32 amenities, including a gym, a pool, and a concierge.
Cardio And Strength Equipment
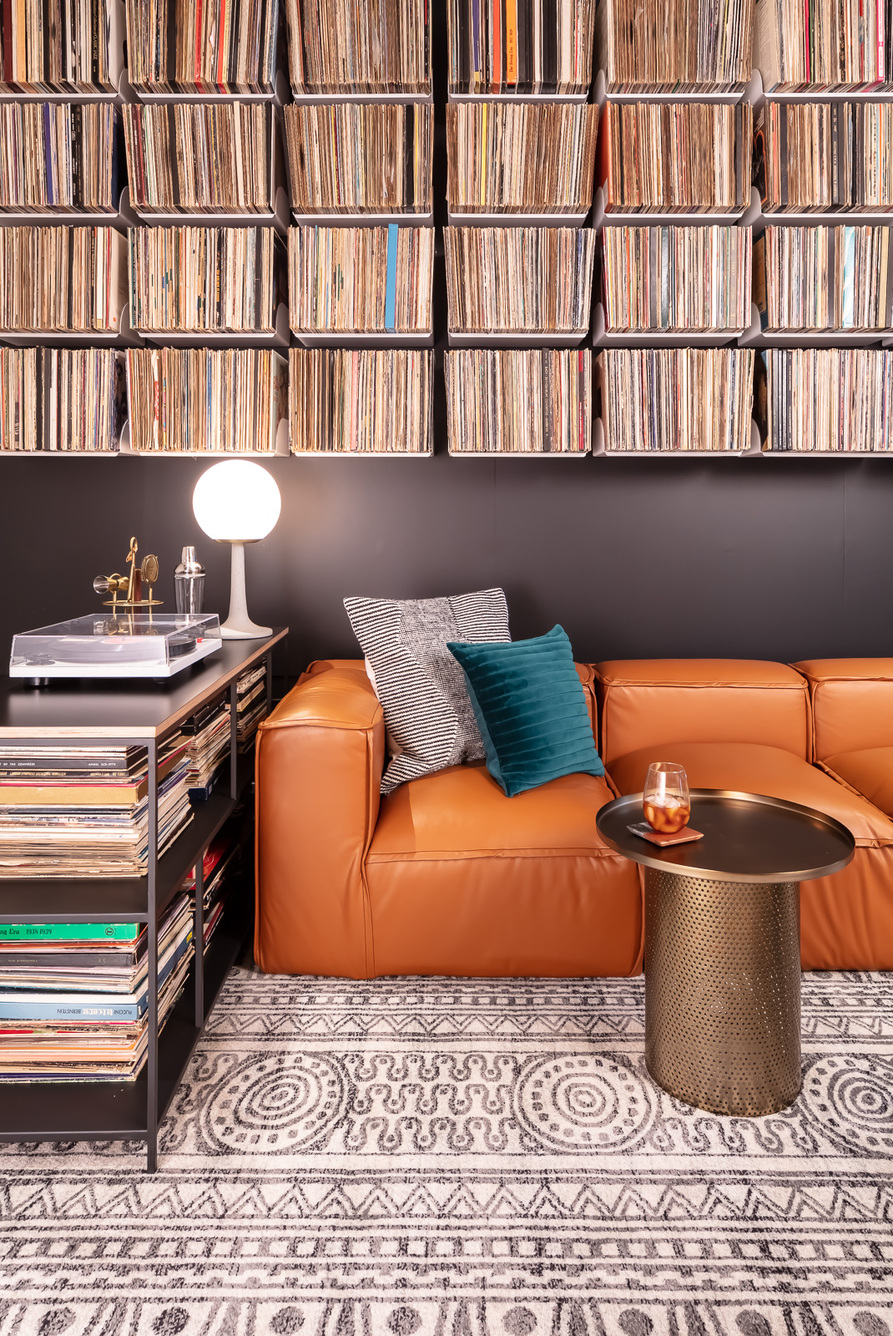
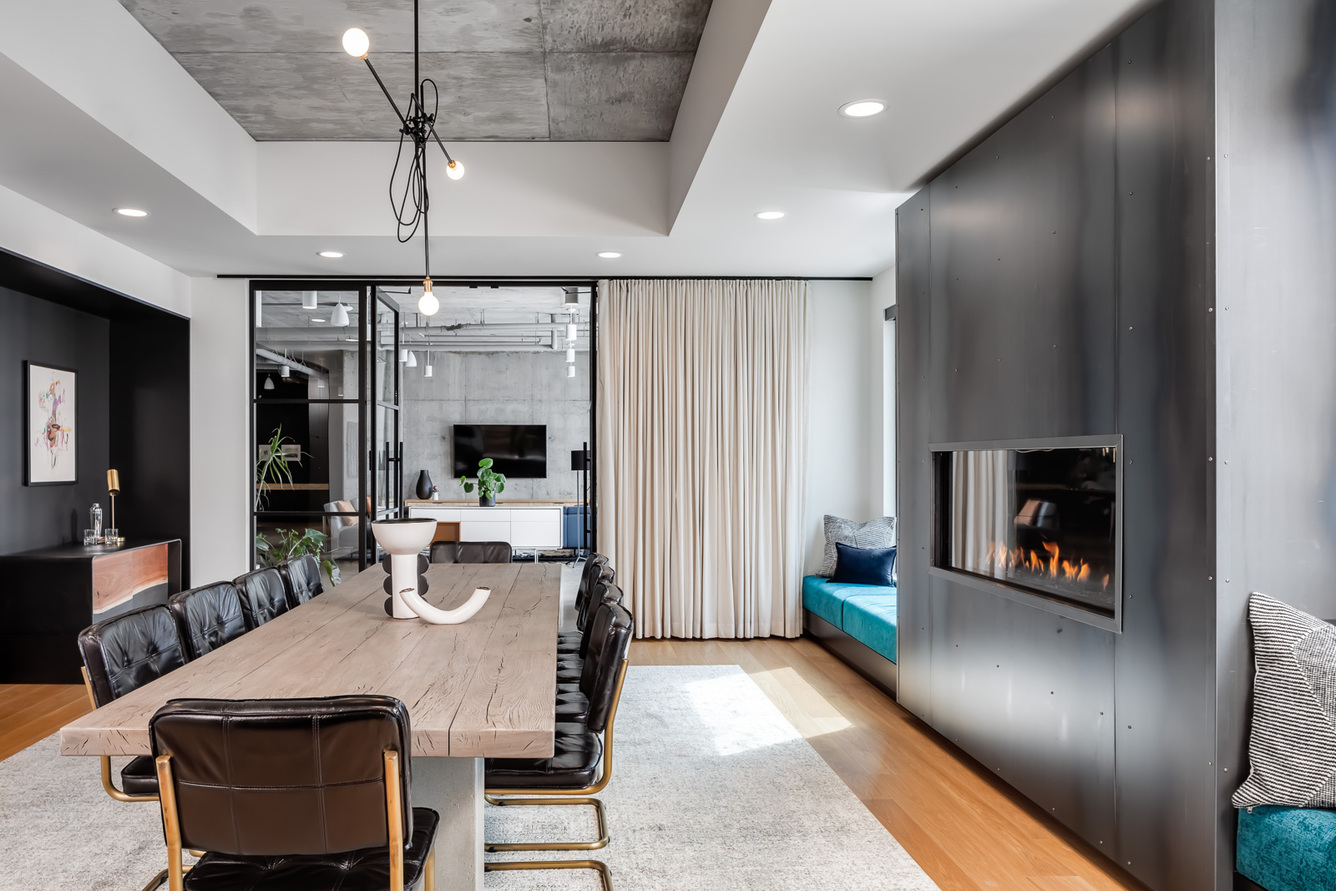
Club-Room With Bar And Lounge Area
Concierge Services
Co-Working Space With Printing
Dog Run
Fitness Center Co-Designed With Alchemy 365
Gourmet Grilling Stations
Outdoor Theater
Outdoor Workout Area
Pull-Up Bars
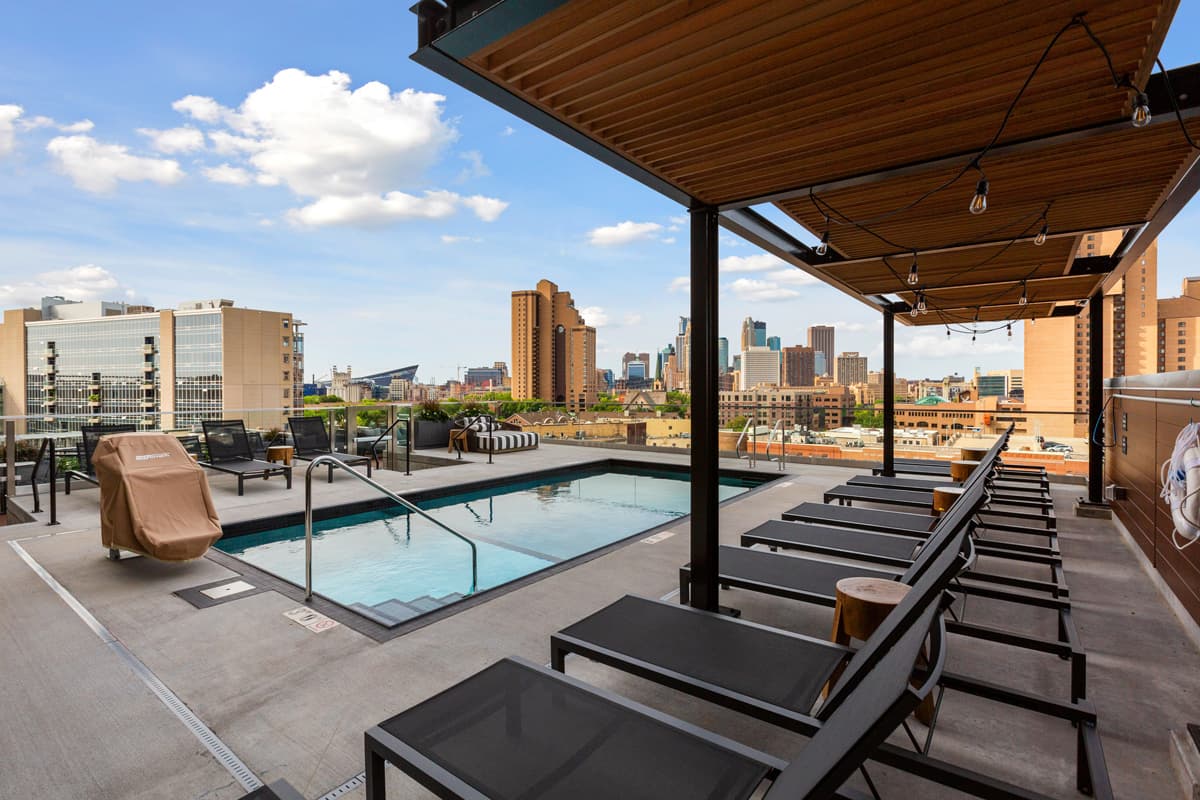
South Facing Pool Deck
42" Upper Cabinets
Backlit Mirror
Balcony
Built-In Closet Systems*
Ceiling-Height Tile Shower
Electric Key Entry
Frameless Shower Door
Linen Closet*
Media Panel
Pantry*
Pull-Out Trash & Recycling*
Quartz Countertops
Slide-In Gas Range
Soft-Close Drawers
Solid Core Doors
Stainless Steel Whirlpool Appliances
Tile Backsplash
Under Cabinet Lighting
Undermount Sinks
Usb Outlets
Wood Plank Flooring
Rafter is at 333 E Hennepin Ave, Minneapolis, MN, 55414.
333 E Hennepin Ave, Minneapolis, MN, 55414
Residents give Rafter a C grade (about 3.7 out of 5) from 59 reviews. Rafter offers well-maintained units with strong amenities, excellent location, and responsive maintenance staff that residents consistently praise. However, the property faces significant concerns around pricing practices, fee structures (particularly parking and guest fees), and management communication inconsistencies.
Rafter offers well-maintained units with strong amenities, excellent location, and responsive maintenance staff that residents consistently praise. However, the property faces significant concerns around pricing practices, fee structures (particularly parking and guest fees), and management communication inconsistencies. Staff experiences vary notably, with some residents reporting exceptional service while others describe dismissive interactions during inquiries and lease discussions.
Management responsiveness and staff friendliness are strong points, with leasing and maintenance teams frequently praised for helpfulness and quick response times. However, communication inconsistencies and policy enforcement issues have created friction for some prospective and current residents, particularly around pricing transparency, guest parking fees, and information requests. Staff demeanor varies significantly by individual, with some residents reporting dismissive or unhelpful interactions during the leasing process.
The property features well-maintained shared spaces and quality amenities, including a fitness center with equipment like Life Fitness systems and a stair master, home office areas, and rooftop access. Cleanliness and building upkeep are consistently praised. However, parking fees ($180/month for resident spots, $30-40 for guest parking) and amenity availability issues—such as broken grills, pool temperature concerns, and unavailable collapsible carts—are recurring frustrations. Some amenities like the dog area are noted as small or underutilized.
Maintenance staff consistently receive praise for rapid response times and professional service, with most residents reporting requests are addressed within 24 hours. The team is noted for being respectful of resident spaces and friendly during repairs. One resident reported an HVAC system issue where the unit was seasonally disabled, though this appears to be an isolated concern among the selected reviews.
The Rafter generally maintains high-quality finishes, sound insulation, and cleanliness standards that residents appreciate. Most reviews highlight well-constructed units with solid appliances, responsive maintenance, and clean common areas. However, some residents report occasional noise from parties and external traffic, and a few note recent building maintenance issues including water shutoffs and HVAC performance concerns in winter months.
The property benefits from a strong location with convenient walkability to nearby stores and restaurants, including a grocery store within a 2-minute walk. Guest parking has transitioned to a paid external provider at $40 for two hours, which represents a change from the previous complimentary offering and differs from comparable properties in the area. Overall, the location remains a key draw for residents despite recent service and amenity modifications.
Rafter is very walkable, transit is good, and biking is very bikeable.
Very Walkable
Good Transit
Very Bikeable
Inspired by the surrounding neighborhood, Rafter incorporates artisanal elements and creative details into every aspect of the community. Set in Minneapolis near the Mississippi River, these apartments also situate you near unlimited opportunities for outdoor adventure and entertainment.
Rafter is a 283-unit apartment.
Building
ApartmentTotal units
283Tiger Town Kids Day Care is 0.1 miles from Rafter. 10 schools are listed nearby.
| School | Type | Level | Distance |
|---|---|---|---|
Tiger Town Kids Day Care Private · Preschool | Private | Preschool | 0.1 mi |
Marcy Elementary Public · Elementary | Public | Elementary | 0.4 mi |
Miniapple International Montessori School Private · Elementary | Private | Elementary | 1.0 mi |
Second Foundation School Private · High | Private | High | 1.0 mi |
Mts Pease Academy Charter · High | Charter | High | 1.0 mi |
Como Community Child Care Center Private · Preschool | Private | Preschool | 2.0 mi |
University KinderCare Private · Preschool | Private | Preschool | 2.0 mi |
Kinder Kare #855 Private · Preschool | Private | Preschool | 2.1 mi |
Venture Academy Charter · High | Charter | High | 2.1 mi |
Glendale Head Start & Ehs Private · Preschool | Private | Preschool | 2.2 mi |
Rafter is managed by Willow Bridge. Call (612) 822-3333 to tour or ask about availability.