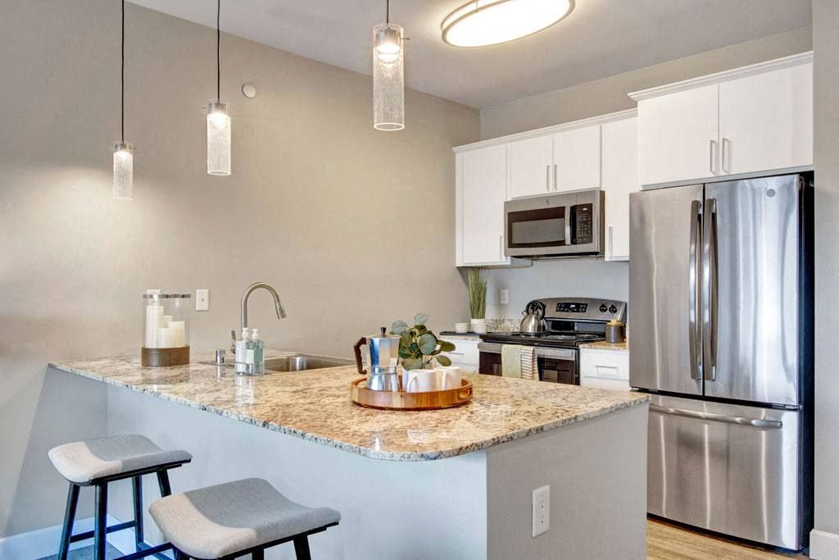
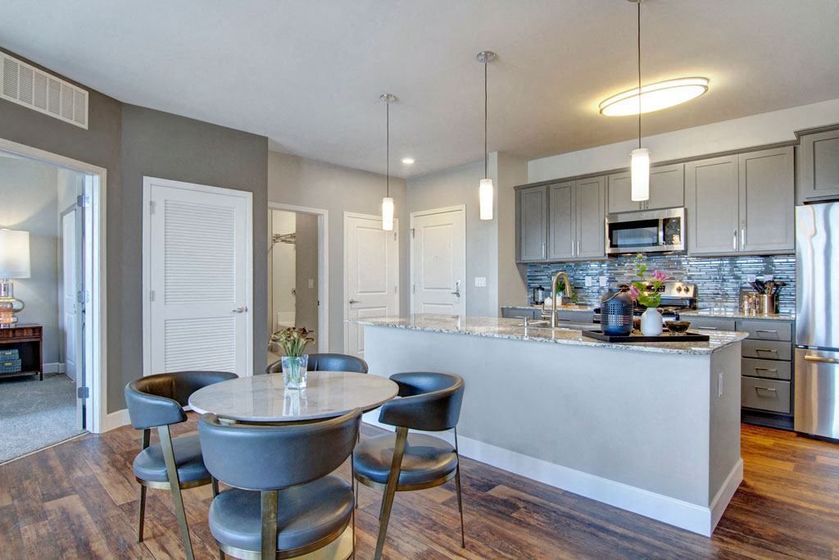
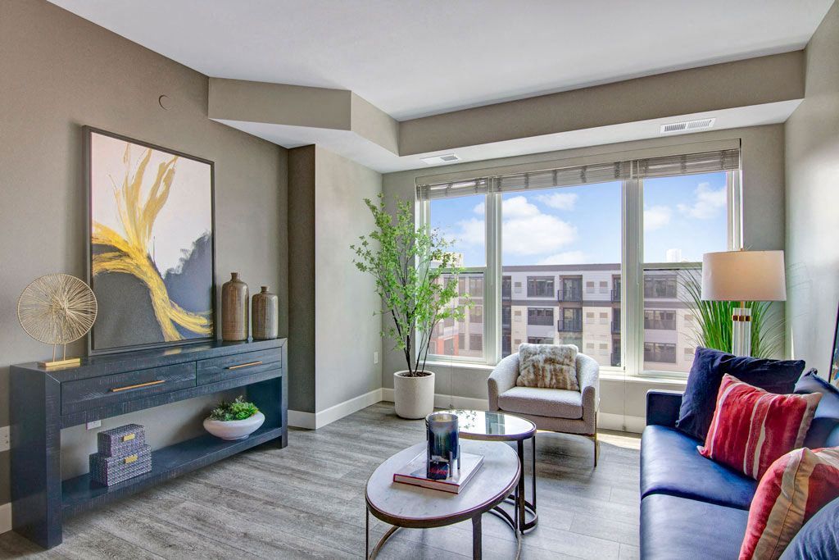
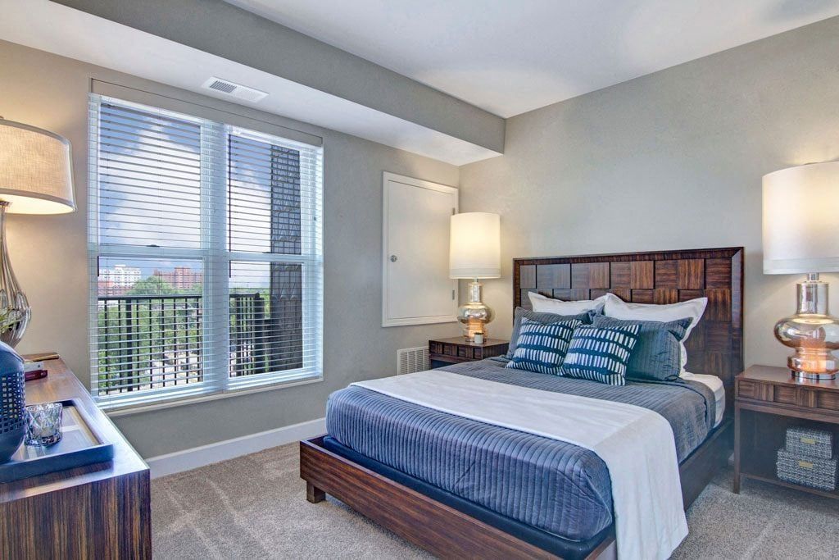
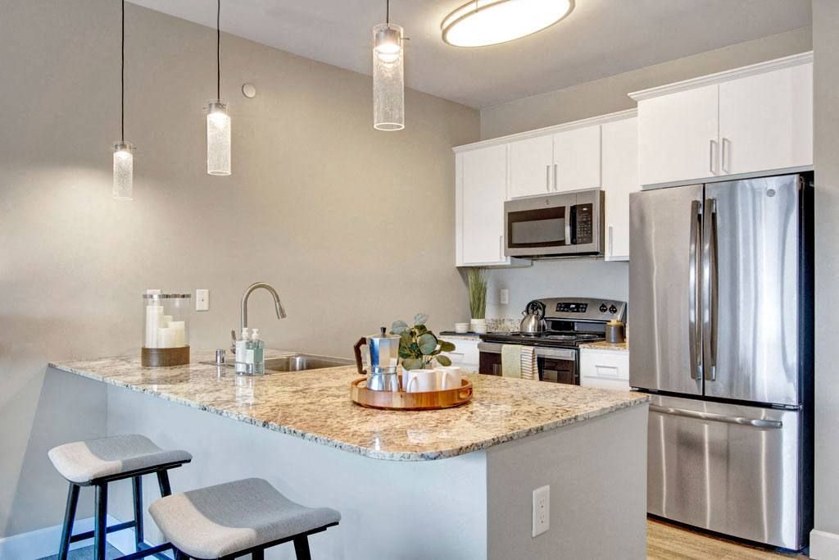
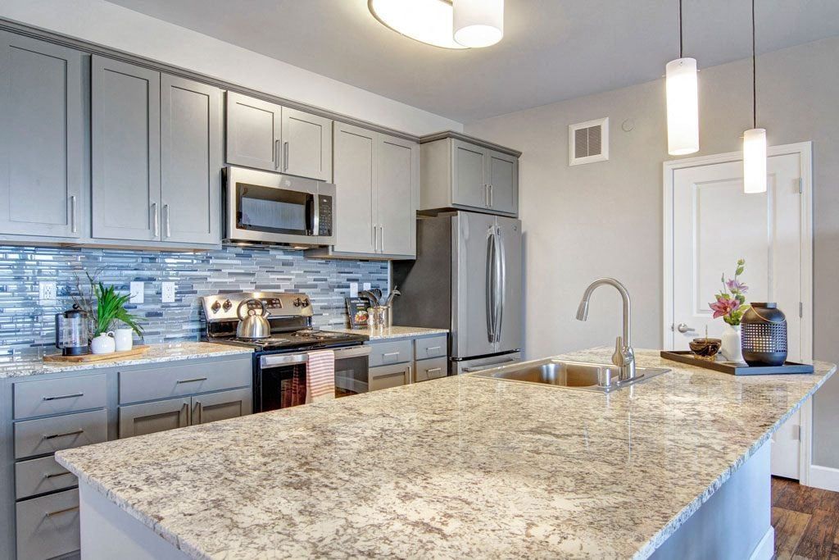
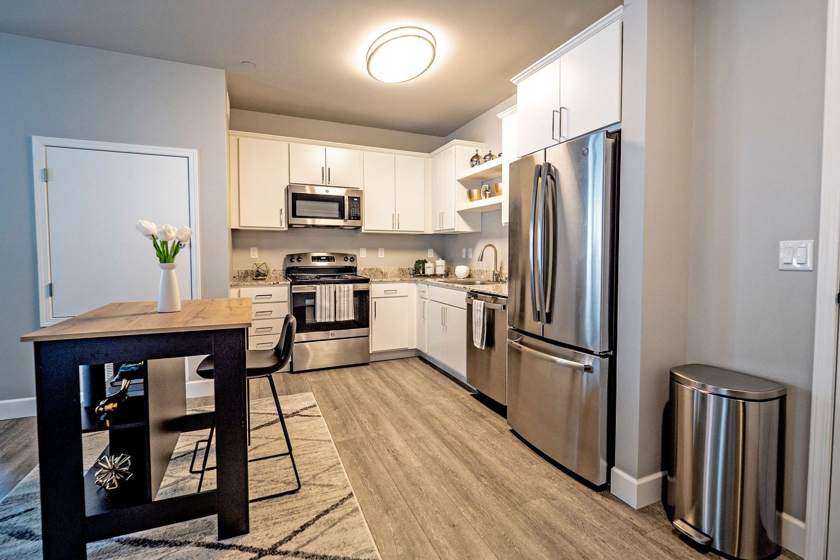
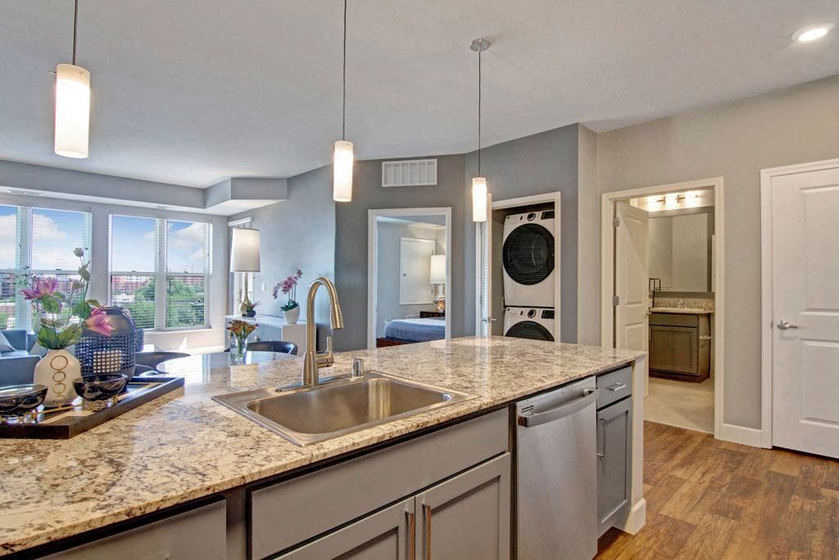
A2 Studio
Starting at $1,395
Studio • 1 Bath • 623 Sq Ft
| 2 available units | Price | Sq ft | Available | Open unit |
|---|---|---|---|---|
| WAITA2 | $1,543 | 623 | Sep 23 | |
| 242 | $1,395 | 623 | Oct 14 |
How can I help?
$1,395 – $3,030/mo
1400 Park Ave S, Minneapolis, MN, 55404Gatsby Apartments currently lists 32 floor plans across 52 available units, from studio to two-bedroom, starting at $1,395/mo. 5 studios from $1,395 to $1,630/mo (545–623 sq ft), earliest move-in Sep 23. 21 one-bedrooms from $1,585 to $2,255/mo (683–891 sq ft), earliest move-in Sep 23. 26 two-bedrooms from $2,000 to $3,030/mo (905–1,384 sq ft), earliest move-in Sep 23. Prices checked September 24, 2026.
Starting at $1,395
Studio • 1 Bath • 623 Sq Ft
| 2 available units | Price | Sq ft | Available | Open unit |
|---|---|---|---|---|
| WAITA2 | $1,543 | 623 | Sep 23 | |
| 242 | $1,395 | 623 | Oct 14 |
Starting at $1,500
Studio • 1 Bath • 545 Sq Ft
| 3 available units | Price | Sq ft | Available | Open unit |
|---|---|---|---|---|
| WAITA1 | $1,500 | 545 | Sep 23 | |
| 346 | $1,625 | 545 | Sep 23 | |
| 446 | $1,630 | 545 | Sep 23 |
Starting at $1,585
1 Bedroom • 1 Bath • 824 Sq Ft
| 2 available units | Price | Sq ft | Available | Open unit |
|---|---|---|---|---|
| WAITB7 | $1,759 | 824 | Sep 23 | |
| 311 | $1,585 | 824 | Oct 22 |
Starting at $1,643
1 Bedroom • 1 Bath • 683 Sq Ft
| 1 available unit | Price | Sq ft | Available | Open unit |
|---|---|---|---|---|
| WAITB8 | $1,643 | 683 | Sep 23 |
Starting at $1,650
1 Bedroom • 1 Bath • 712 Sq Ft
| 4 available units | Price | Sq ft | Available | Open unit |
|---|---|---|---|---|
| 238 | $1,650 | 712 | Sep 23 | |
| WAITB1 | $1,659 | 712 | Sep 23 | |
| 433 | $1,675 | 712 | Sep 23 | |
| 633 | $1,735 | 712 | Sep 23 |
Starting at $1,659
1 Bedroom • 1 Bath • 706 Sq Ft
| 1 available unit | Price | Sq ft | Available | Open unit |
|---|---|---|---|---|
| WAITB13 | $1,659 | 706 | Sep 23 |
Starting at $1,659
1 Bedroom • 1 Bath • 688 Sq Ft
| 1 available unit | Price | Sq ft | Available | Open unit |
|---|---|---|---|---|
| WAITB2 | $1,659 | 688 | Sep 23 |
Starting at $1,659
1 Bedroom • 1 Bath • 703 Sq Ft
| 1 available unit | Price | Sq ft | Available | Open unit |
|---|---|---|---|---|
| WAITB3 | $1,659 | 703 | Sep 23 |
Starting at $1,659
1 Bedroom • 1 Bath • 718 Sq Ft
| 1 available unit | Price | Sq ft | Available | Open unit |
|---|---|---|---|---|
| WAITB6 | $1,659 | 718 | Sep 23 |
Starting at $1,690
1 Bedroom • 1 Bath • 696 Sq Ft
| 4 available units | Price | Sq ft | Available | Open unit |
|---|---|---|---|---|
| WAITB4 | $1,759 | 696 | Sep 23 | |
| 137 | $1,690 | 696 | Sep 30 | |
| 637 | $1,755 | 696 | Oct 12 | |
| 337 | $1,690 | 696 | Oct 29 |
Starting at $1,715
1 Bedroom • 1 Bath • 807 Sq Ft
| 2 available units | Price | Sq ft | Available | Open unit |
|---|---|---|---|---|
| 149 | $1,715 | 807 | Sep 23 | |
| WAITB12 | $1,759 | 807 | Sep 23 |
Starting at $1,800
1 Bedroom • 1 Bath • 891 Sq Ft
| 1 available unit | Price | Sq ft | Available | Open unit |
|---|---|---|---|---|
| WAITB11 | $1,800 | 891 | Sep 23 |
Starting at $1,875
1 Bedroom • 1 Bath • 875 Sq Ft
| 1 available unit | Price | Sq ft | Available | Open unit |
|---|---|---|---|---|
| WAITB5 | $1,875 | 875 | Sep 23 |
Starting at $2,000
1 Bedroom • 1 Bath • 835 Sq Ft
| 2 available units | Price | Sq ft | Available | Open unit |
|---|---|---|---|---|
| WAITB9 | $2,000 | 835 | Sep 23 | |
| 602 | $2,255 | 835 | Sep 23 |
Starting at $2,000
2 Bedrooms • 2 Baths • 905 Sq Ft
| 1 available unit | Price | Sq ft | Available | Open unit |
|---|---|---|---|---|
| WAITC4 | $2,000 | 905 | Sep 23 |
Starting at $2,000
2 Bedrooms • 1 Bath • 1,068 Sq Ft
| 1 available unit | Price | Sq ft | Available | Open unit |
|---|---|---|---|---|
| WAITC7 | $2,000 | 1,068 | Sep 23 |
Starting at $2,050
2 Bedrooms • 2 Baths • 1,060 Sq Ft
| 1 available unit | Price | Sq ft | Available | Open unit |
|---|---|---|---|---|
| WAITC5 | $2,050 | 1,060 | Sep 23 |
Starting at $2,100
2 Bedrooms • 2 Baths • 1,140 Sq Ft
| 2 available units | Price | Sq ft | Available | Open unit |
|---|---|---|---|---|
| WAITC1 | $2,100 | 1,140 | Sep 23 | |
| 351 | $2,155 | 1,140 | Sep 23 |
Starting at $2,100
2 Bedrooms • 2 Baths • 1,183 Sq Ft
| 4 available units | Price | Sq ft | Available | Open unit |
|---|---|---|---|---|
| WAITC2 | $2,100 | 1,183 | Sep 23 | |
| 412 | $2,145 | 1,183 | Sep 23 | |
| 220 | $2,270 | 1,183 | Sep 23 | |
| 120 | $2,150 | 1,183 | Oct 6 |
Starting at $2,100
2 Bedrooms • 2 Baths • 1,132 Sq Ft
| 3 available units | Price | Sq ft | Available | Open unit |
|---|---|---|---|---|
| WAITC6 | $2,100 | 1,132 | Sep 23 | |
| 244 | $2,260 | 1,132 | Sep 23 | |
| 344 | $2,265 | 1,132 | Sep 23 |
Starting at $2,112
2 Bedrooms • 2 Baths • 1,255 Sq Ft
| 1 available unit | Price | Sq ft | Available | Open unit |
|---|---|---|---|---|
| WAITC8 | $2,112 | 1,255 | Sep 23 |
Starting at $2,131
2 Bedrooms • 2 Baths • 1,255 Sq Ft
| 2 available units | Price | Sq ft | Available | Open unit |
|---|---|---|---|---|
| WAITC9 | $2,131 | 1,255 | Sep 23 | |
| 131 | $2,285 | 1,255 | Oct 8 |
Starting at $2,175
2 Bedrooms • 2 Baths • 1,181 Sq Ft
| 1 available unit | Price | Sq ft | Available | Open unit |
|---|---|---|---|---|
| WAITC3 | $2,175 | 1,181 | Sep 23 |
Starting at $2,325
2 Bedrooms • 2 Baths • 1,199 Sq Ft
| 1 available unit | Price | Sq ft | Available | Open unit |
|---|---|---|---|---|
| WAITC15 | $2,325 | 1,199 | Sep 23 |
Starting at $2,350
2 Bedrooms • 2 Baths • 1,205 Sq Ft
| 1 available unit | Price | Sq ft | Available | Open unit |
|---|---|---|---|---|
| WAITC17 | $2,350 | 1,205 | Sep 23 |
Starting at $2,500
2 Bedrooms • 2 Baths • 1,220 Sq Ft
| 1 available unit | Price | Sq ft | Available | Open unit |
|---|---|---|---|---|
| WAITC12 | $2,500 | 1,220 | Sep 23 |
Starting at $2,500
2 Bedrooms • 2 Baths • 1,227 Sq Ft
| 1 available unit | Price | Sq ft | Available | Open unit |
|---|---|---|---|---|
| WAITC16 | $2,500 | 1,227 | Sep 23 |
Starting at $2,650
2 Bedrooms • 2 Baths • 1,219 Sq Ft
| 1 available unit | Price | Sq ft | Available | Open unit |
|---|---|---|---|---|
| WAITC13 | $2,650 | 1,219 | Sep 23 |
Starting at $2,650
2 Bedrooms • 2 Baths • 1,351 Sq Ft
| 1 available unit | Price | Sq ft | Available | Open unit |
|---|---|---|---|---|
| WAITC14 | $2,650 | 1,351 | Sep 23 |
Starting at $2,650
2 Bedrooms • 2 Baths • 1,337 Sq Ft
| 1 available unit | Price | Sq ft | Available | Open unit |
|---|---|---|---|---|
| WAITC18 | $2,650 | 1,337 | Sep 23 |
Starting at $2,700
2 Bedrooms • 2 Baths • 1,384 Sq Ft
| 2 available units | Price | Sq ft | Available | Open unit |
|---|---|---|---|---|
| WAITC10 | $2,700 | 1,384 | Sep 23 | |
| 648 | $3,030 | 1,384 | Oct 7 |
Starting at $3,000
2 Bedrooms • 2 Baths • 1,314 Sq Ft
| 1 available unit | Price | Sq ft | Available | Open unit |
|---|---|---|---|---|
| WAITC11 | $3,000 | 1,314 | Sep 23 |
Rent at Gatsby Apartments is $1,395 – $3,030 per month. The security deposit is $500. Leases are typically 12 months. The earliest listed move-in is Sep 23. Prices checked September 24, 2026.
Rent
$1,395 – $3,030/moSecurity deposit
$500Lease term
12 monthsEarliest move-in
Sep 23Gatsby Apartments lists 20 amenities, including a gym, a pool, and parking.
Alcoves
Bicycle Workshop And Maintenance Station
Breathtaking City Views*
Double Vanities*
Drop-Off And Pick-Up Laundry/Dry Cleaning Service
Entertaining Kitchens With Granite Counters
First Class Lobby With Fireplace & Gathering Areas
Free Wi-Fi In Community Spaces
In-Home Washer/Dryer
Large Soaking Tubs*
Offering Studios
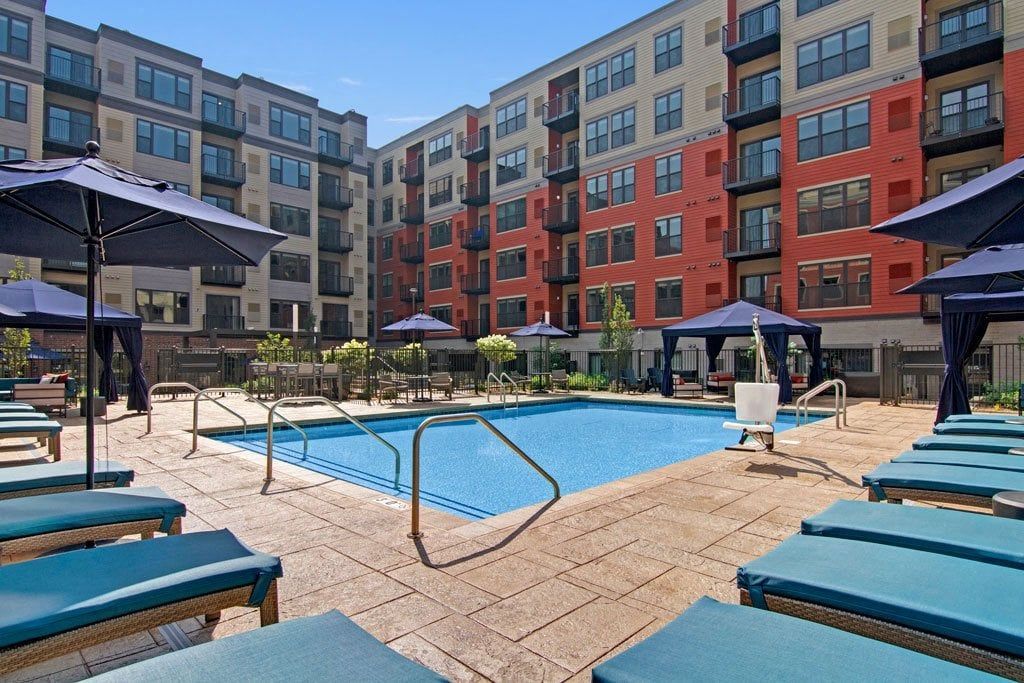
Outdoor Courtyard With Pool
Private Balconies/Decks*
Spacious Walk-In Closets*
Stainless Steel Appliances
State Of The Art Fitness Center & Yoga Room
Top Floor Clubroom With Panoramic City Views
Top-Rated Staff And Customer Service
Underground Climate Controlled Parking Available
Usb Outlets
Gatsby Apartments is at 1400 Park Ave S, Minneapolis, MN, 55404.
1400 Park Ave S, Minneapolis, MN, 55404
Gatsby Apartments is in the Elliot Park neighborhood of Minneapolis.
Residents give Gatsby Apartments an A grade (about 4.7 out of 5) from 100+ reviews. The Gatsby offers a modern apartment experience with spacious units, excellent amenities including a pool, gym, and rooftop lounge, and a prime downtown location within walking distance of restaurants and transit. Residents consistently praise the responsive and friendly staff for creating a welcoming community atmosphere.
The Gatsby offers a modern apartment experience with spacious units, excellent amenities including a pool, gym, and rooftop lounge, and a prime downtown location within walking distance of restaurants and transit. Residents consistently praise the responsive and friendly staff for creating a welcoming community atmosphere. However, recurring elevator maintenance issues and occasional building access problems have frustrated some residents, and a small number report concerns about security, noise enforcement, and administrative responsiveness.
Management and leasing staff are consistently praised for responsiveness, helpfulness, and genuine care for residents, with most reviews highlighting quick communication and willingness to address concerns. The office team is noted for being friendly, professional, and proactive in organizing community events and responding to maintenance requests. However, some residents report delayed responses to written inquiries, unresolved facility issues like elevator outages, and administrative challenges with security deposit refunds that have persisted despite recent improvements.
The Gatsby offers well-maintained amenities including a pool, hot tub, gym, and grills that residents consistently praise. Common areas are kept clean, and the building features a convenient downtown location near transit and dining. Most residents highlight responsive and attentive staff and management. However, some residents report ongoing issues with elevator reliability, building access systems, trash chute accessibility, and courtyard noise management that detract from the overall experience.
The Gatsby's location near downtown Minneapolis offers excellent walkability and transit access, with residents praising proximity to light rail, restaurants, shops, and attractions within 5-15 minutes. The building features convenient on-site amenities including a heated parking garage and ground-floor coffee shop. While the vast majority of reviews highlight the location as a major strength, one resident noted a discrepancy between marketing language and the actual neighborhood designation.
The building presents mixed experiences regarding physical condition and maintenance. While positive reviews highlight cleanliness, modern finishes, and well-maintained amenities, recurring concerns center on elevator reliability—multiple elevators experience frequent outages affecting accessibility—and noise issues in courtyard-facing units. Recent management efforts have addressed some elevator concerns, though residents report ongoing challenges with building access systems and trash room functionality.
Maintenance requests are generally completed promptly, with the team responding expeditiously to work orders. However, elevator reliability is a recurring issue, with one elevator frequently out of service weekly, affecting accessibility. Communication responsiveness from the leasing office has been inconsistent, with some residents experiencing delays of one to two weeks on written inquiries, though recent improvements in staff communication have been noted.
Gatsby Apartments is very walkable (grade B), transit is excellent (grade B), and biking is very bikeable (grade A).
B
Very Walkable
B
Excellent Transit
A
Very Bikeable
<p class="rteBlock">Welcome to Gatsby Apartments in Minneapolis, MN, offering luxurious studio, one-bedroom, and two-bedroom floor plans. Enjoy first-class amenities like entertaining kitchens with granite counters, large soaking tubs, and climate-controlled parking.
<p class="rteBlock">Welcome to Gatsby Apartments in Minneapolis, MN, offering luxurious studio, one-bedroom, and two-bedroom floor plans. Enjoy first-class amenities like entertaining kitchens with granite counters, large soaking tubs, and climate-controlled parking. Discover your perfect home today—browse our availability or schedule a tour of our vibrant community!</p>
Gatsby Apartments is an apartment.
Building
ApartmentPortland Village Elc Ehs & High School is 0.3 miles from Gatsby Apartments. 10 schools are listed nearby.
| School | Type | Level | Distance |
|---|---|---|---|
Portland Village Elc Ehs & High School Private · Preschool | Private | Preschool | 0.3 mi |
Siembra Pre-School Private · Preschool | Private | Preschool | 0.4 mi |
Siembra Montessori / Centro Tyrone Guzman Private · Elementary | Private | Elementary | 0.4 mi |
Trinity First Lutheran School Private · Middle | Private | Middle | 0.5 mi |
Hope Academy Private · High | Private | High | 0.6 mi |
Children First Day Care Center Private · Preschool | Private | Preschool | 0.7 mi |
Southside Child Development Center Private · Preschool | Private | Preschool | 0.7 mi |
YWCA Children's Center Private · Preschool | Private | Preschool | 0.8 mi |
Central Care For Children Private · Preschool | Private | Preschool | 0.8 mi |
Stephen's Square Elc Private · Preschool | Private | Preschool | 0.8 mi |
Gatsby Apartments is managed by Weidner Apartment Homes. Call 17632518908 to tour or ask about availability.