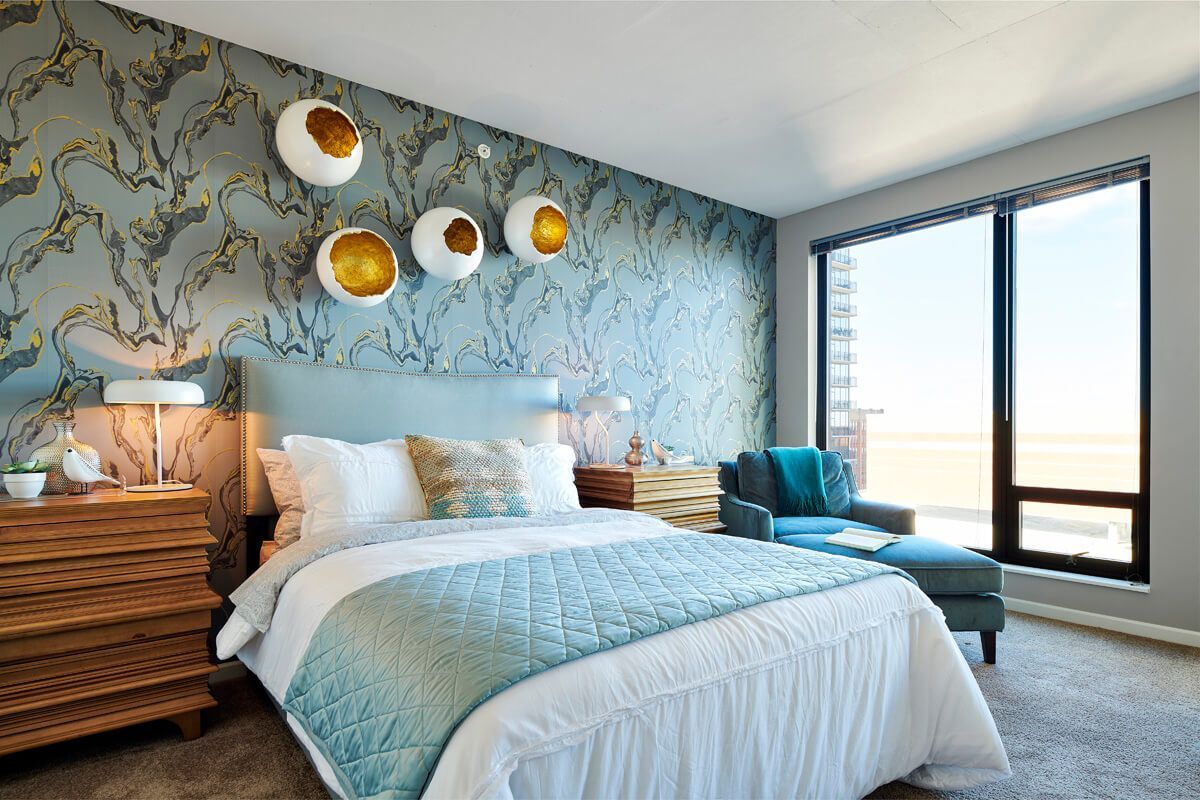
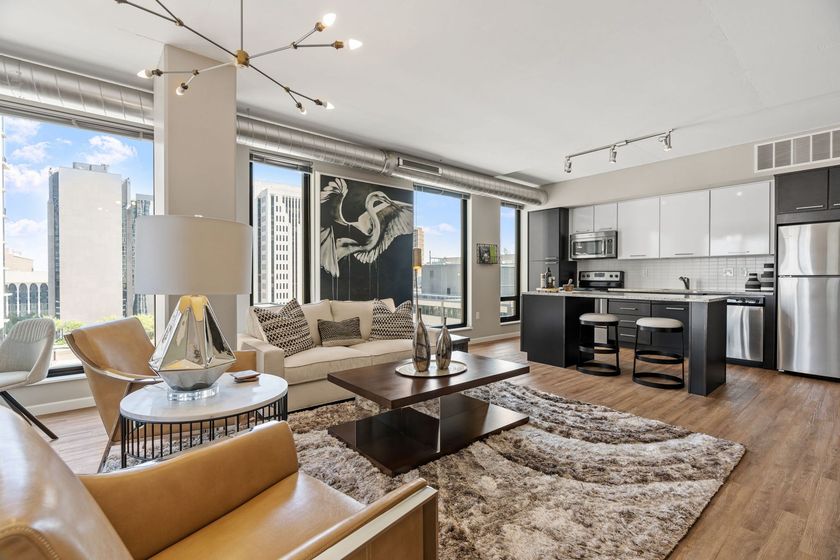
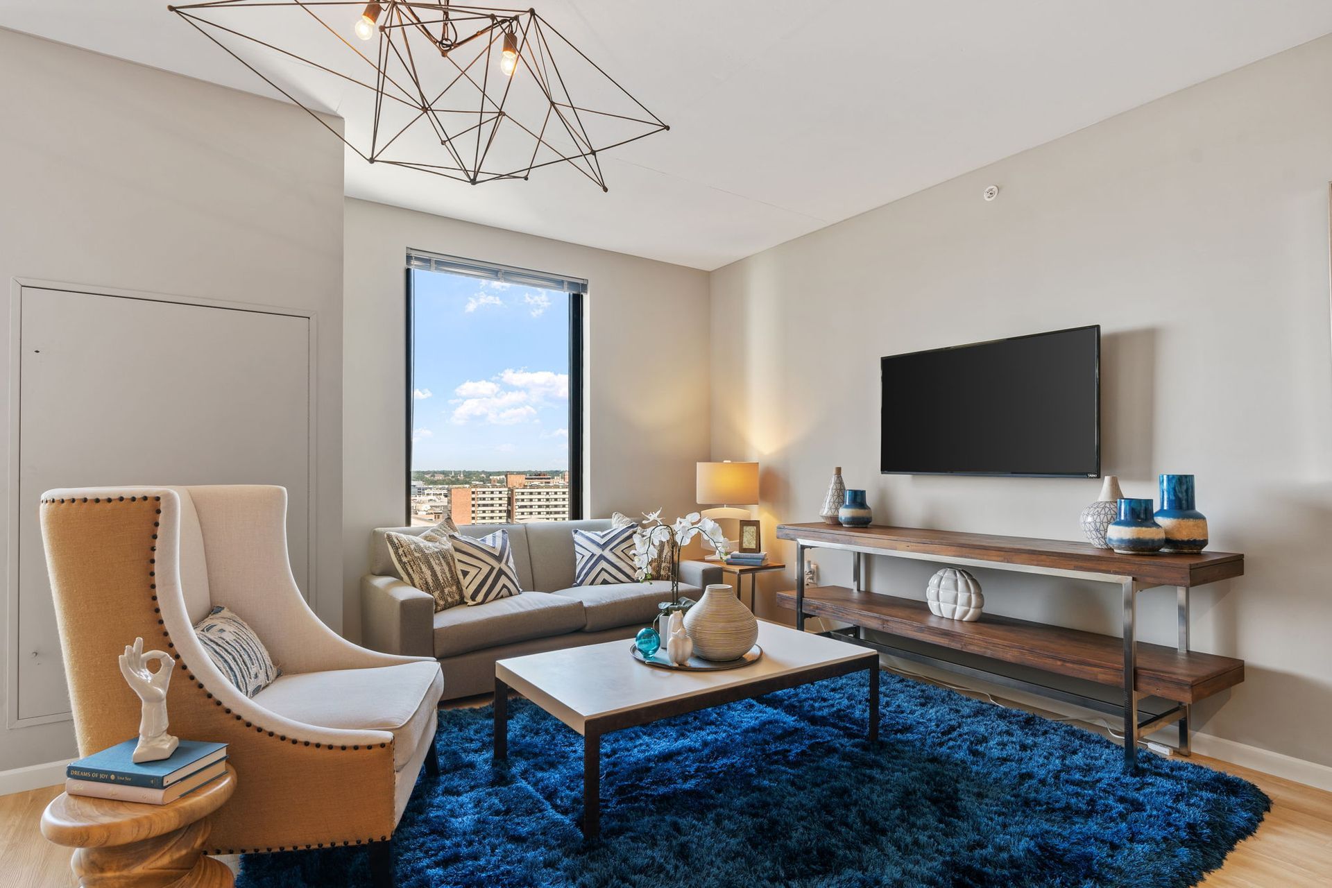
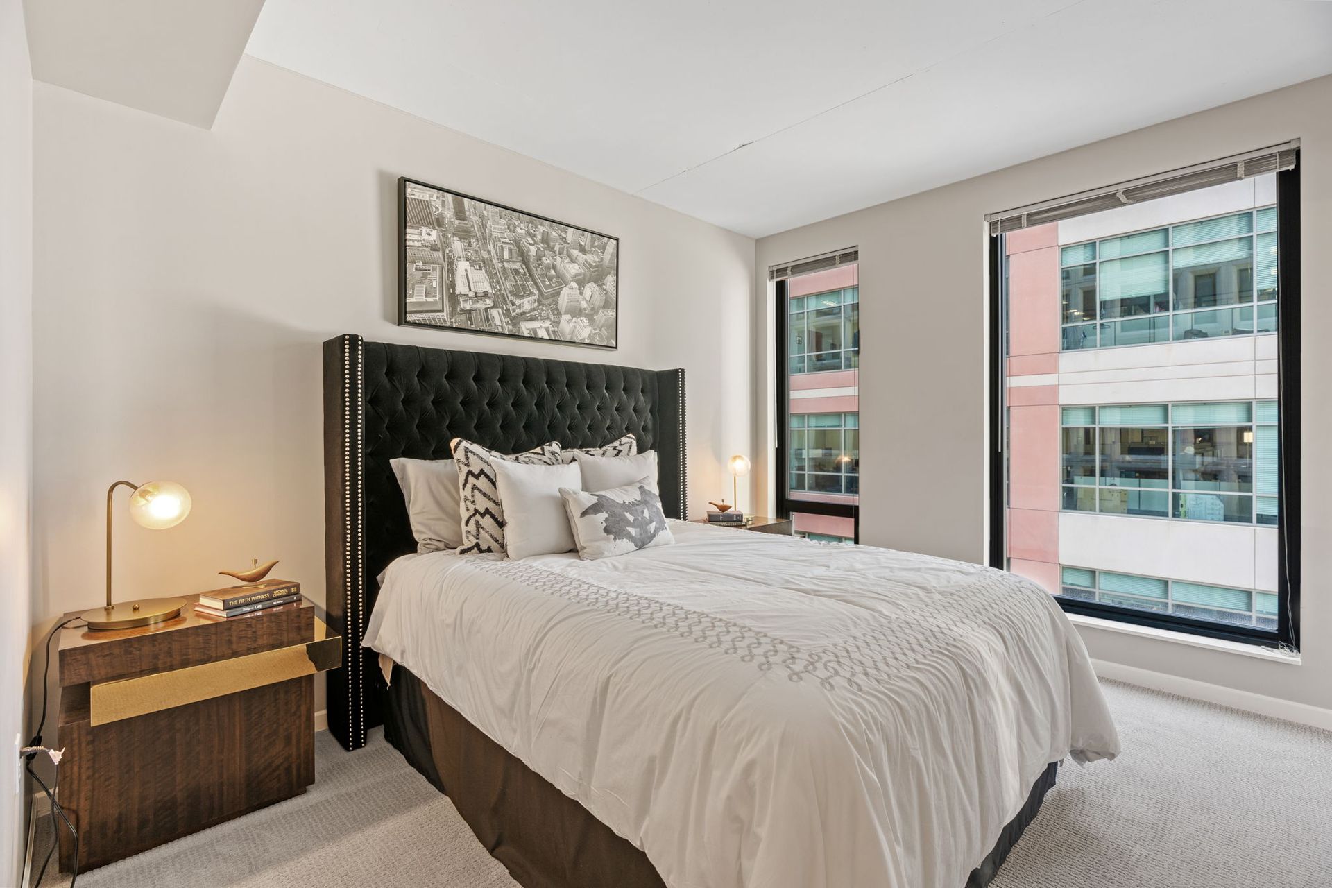
Studio
Starting at $1,400
Studio • 1 Bath • 579 Sq Ft
| 5 available units | Price | Sq ft | Available | Open unit |
|---|---|---|---|---|
| WAITS01 | $1,400 | 579 | Sep 23 | |
| WAITS02 | $1,600 | 579 | Sep 23 | |
| 1009 | $1,595 | 579 | Oct 1 | |
| 1003 | $1,595 | 579 | Oct 2 | |
| 2409 | $1,640 | 579 | Oct 13 |
How can I help?
$1,400 – $5,073/mo
400 Marquette Ave S, Minneapolis, MN, 554014Marq currently lists 17 floor plans across 43 available units, from studio to three-bedroom, starting at $1,400/mo. 5 studios from $1,400 to $1,640/mo (579 sq ft), earliest move-in Sep 23. 32 one-bedrooms from $1,650 to $2,275/mo (705–1,000 sq ft), earliest move-in Sep 23. 4 two-bedrooms from $2,575 to $2,984/mo (1,105 sq ft), earliest move-in Sep 23. 2 three-bedrooms from $4,566 to $5,073/mo (1,564–1,628 sq ft), earliest move-in Sep 23. Prices checked September 24, 2026.
Starting at $1,400
Studio • 1 Bath • 579 Sq Ft
| 5 available units | Price | Sq ft | Available | Open unit |
|---|---|---|---|---|
| WAITS01 | $1,400 | 579 | Sep 23 | |
| WAITS02 | $1,600 | 579 | Sep 23 | |
| 1009 | $1,595 | 579 | Oct 1 | |
| 1003 | $1,595 | 579 | Oct 2 | |
| 2409 | $1,640 | 579 | Oct 13 |
Starting at $1,650
1 Bedroom • 1 Bath • 761 Sq Ft
| 1 available unit | Price | Sq ft | Available | Open unit |
|---|---|---|---|---|
| WAITA04 | $1,650 | 761 | Sep 23 |
Starting at $1,665
1 Bedroom • 1 Bath • 716 Sq Ft
| 4 available units | Price | Sq ft | Available | Open unit |
|---|---|---|---|---|
| WAITA02 | $1,665 | 716 | Sep 23 | |
| 2010 | $1,815 | 716 | Oct 7 | |
| 1210 | $1,715 | 716 | Oct 15 | |
| 1404 | $1,715 | 716 | Oct 26 |
Starting at $1,700
1 Bedroom • 1 Bath • 765 Sq Ft
| 1 available unit | Price | Sq ft | Available | Open unit |
|---|---|---|---|---|
| WAITA05 | $1,700 | 765 | Sep 23 |
Starting at $1,750
1 Bedroom • 1 Bath • 741 Sq Ft
| 3 available units | Price | Sq ft | Available | Open unit |
|---|---|---|---|---|
| WAITA03 | $1,750 | 741 | Sep 23 | |
| 2610 | $1,950 | 741 | Sep 23 | |
| 3004 | $1,975 | 741 | Sep 23 |
Starting at $1,775
1 Bedroom • 1 Bath • 786 Sq Ft
| 2 available units | Price | Sq ft | Available | Open unit |
|---|---|---|---|---|
| WAITA06 | $1,775 | 786 | Sep 23 | |
| 0907 | $1,825 | 786 | Sep 23 |
Starting at $1,800
1 Bedroom • 1 Bath • 705 Sq Ft
| 4 available units | Price | Sq ft | Available | Open unit |
|---|---|---|---|---|
| WAITA01 | $1,800 | 705 | Sep 23 | |
| 1402 | $1,850 | 705 | Sep 23 | |
| 1112 | $1,895 | 705 | Sep 23 | |
| 1802 | $1,950 | 705 | Nov 12 |
Starting at $1,800
1 Bedroom • 1 Bath • 850 Sq Ft
| 2 available units | Price | Sq ft | Available | Open unit |
|---|---|---|---|---|
| WAITA09 | $1,800 | 850 | Sep 23 | |
| 1905 | $1,975 | 850 | Oct 17 |
Starting at $1,850
1 Bedroom • 1 Bath • 800 Sq Ft
| 4 available units | Price | Sq ft | Available | Open unit |
|---|---|---|---|---|
| 1508 | $1,850 | 800 | Sep 23 | |
| WAITA07 | $1,850 | 800 | Sep 23 | |
| 2208 | $1,940 | 800 | Oct 22 | |
| 2608 | $2,050 | 800 | Dec 1 |
Starting at $2,000
1 Bedroom • 1 Bath • 834 Sq Ft
| 3 available units | Price | Sq ft | Available | Open unit |
|---|---|---|---|---|
| WAITA08 | $2,000 | 834 | Sep 23 | |
| 2807 | $2,275 | 834 | Nov 6 | |
| 2907 | $2,275 | 834 | Nov 6 |
Starting at $2,000
1 Bedroom • 1 Bath • 901 Sq Ft
| 2 available units | Price | Sq ft | Available | Open unit |
|---|---|---|---|---|
| WAITA11 | $2,000 | 901 | Sep 23 | |
| 2705 | $2,050 | 901 | Oct 23 |
Starting at $2,000
1 Bedroom • 1 Bath • 868 Sq Ft
| 4 available units | Price | Sq ft | Available | Open unit |
|---|---|---|---|---|
| WAITA10 | $2,000 | 868 | Sep 23 | |
| 2206 | $2,150 | 868 | Oct 23 | |
| 2706 | $2,200 | 868 | Nov 30 | |
| 3006 | $2,225 | 868 | Dec 11 |
Starting at $2,150
1 Bedroom • 1 Bath • 933 Sq Ft
| 1 available unit | Price | Sq ft | Available | Open unit |
|---|---|---|---|---|
| WAITA12 | $2,150 | 933 | Sep 23 |
Starting at $2,250
1 Bedroom • 1 Bath • 1,000 Sq Ft
| 1 available unit | Price | Sq ft | Available | Open unit |
|---|---|---|---|---|
| WAITA13 | $2,250 | 1,000 | Sep 23 |
Starting at $2,575
2 Bedrooms • 2 Baths • 1,105 Sq Ft
| 4 available units | Price | Sq ft | Available | Open unit |
|---|---|---|---|---|
| 2001 | $2,575 | 1,105 | Sep 23 | |
| 2511 | $2,600 | 1,105 | Sep 23 | |
| WAITB01 | $2,984 | 1,105 | Sep 23 | |
| 2111 | $2,650 | 1,105 | Dec 2 |
Starting at $4,566
3 Bedrooms • 3 Baths • 1,564 Sq Ft
| 1 available unit | Price | Sq ft | Available | Open unit |
|---|---|---|---|---|
| WAITC01 | $4,566 | 1,564 | Sep 23 |
Starting at $5,073
3 Bedrooms • 2 Baths • 1,628 Sq Ft
| 1 available unit | Price | Sq ft | Available | Open unit |
|---|---|---|---|---|
| WAITC02 | $5,073 | 1,628 | Sep 23 |
Rent at 4Marq is $1,400 – $5,073 per month. The security deposit is $500. Leases are typically 12 months. The earliest listed move-in is Sep 23. Prices checked September 24, 2026.
Rent
$1,400 – $5,073/moSecurity deposit
$500Lease term
12 monthsEarliest move-in
Sep 234Marq lists 37 amenities, including a gym, a pool, and parking.
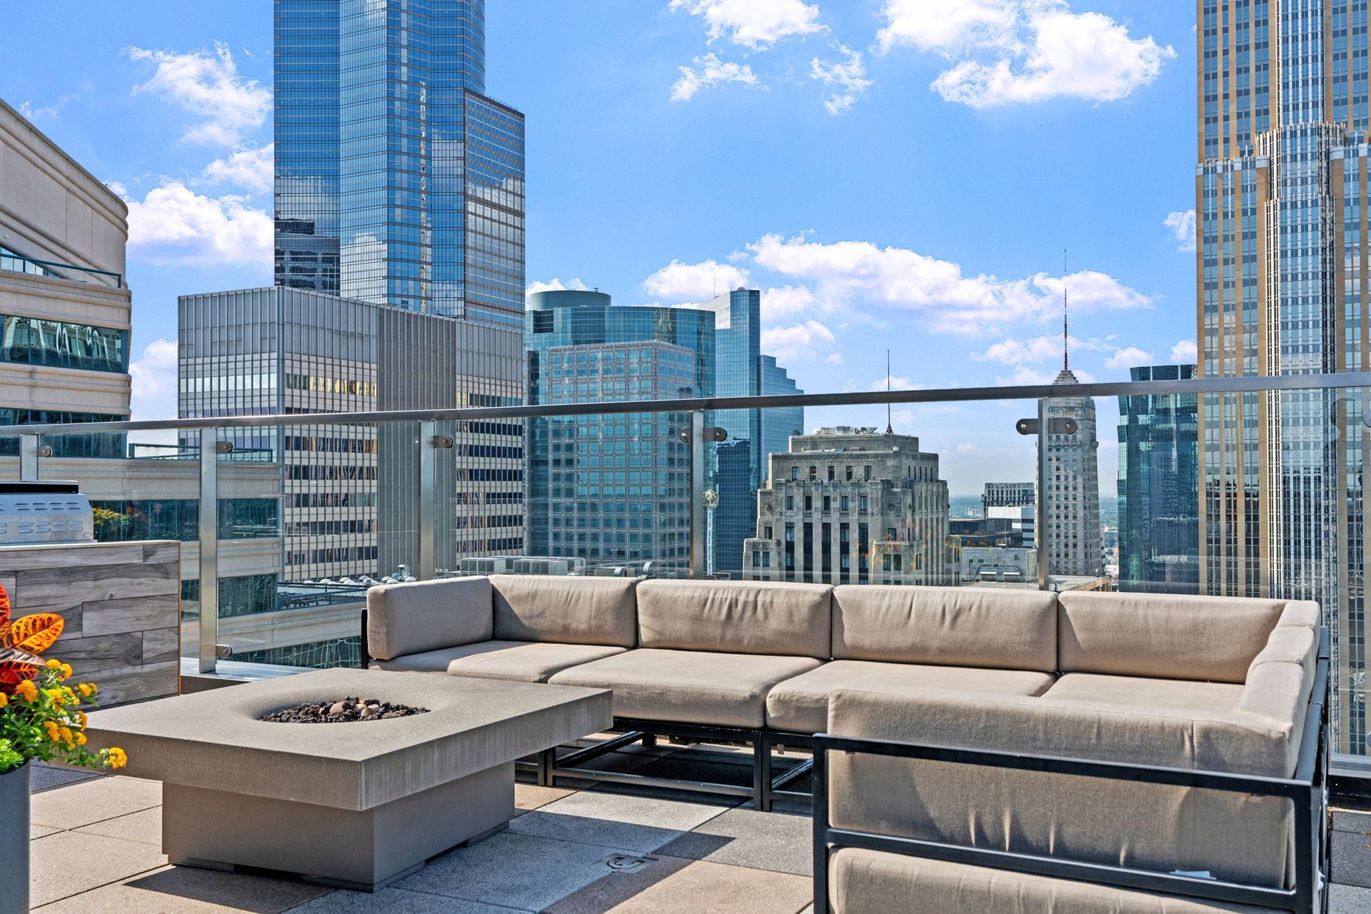
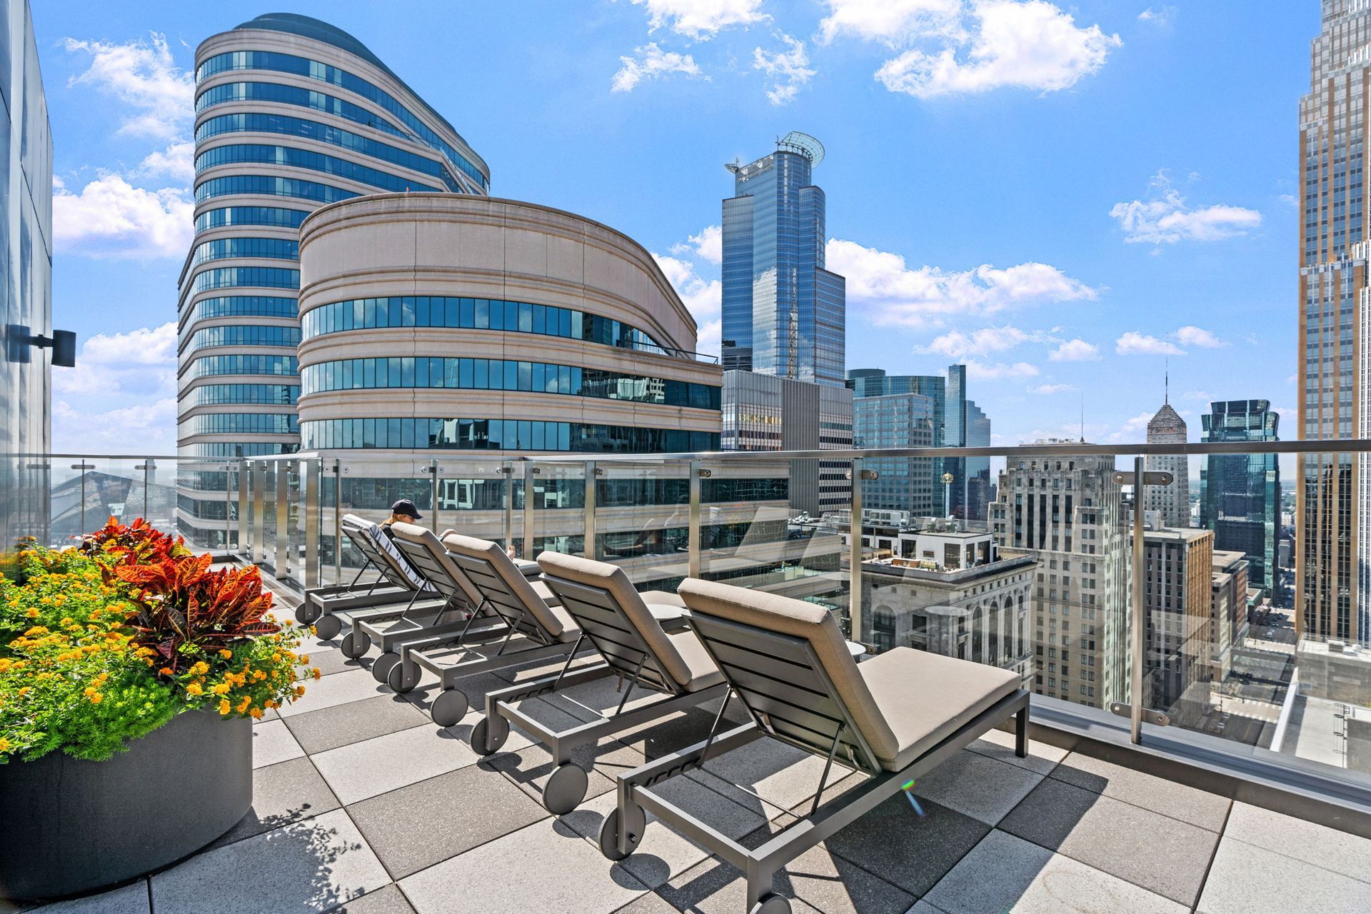
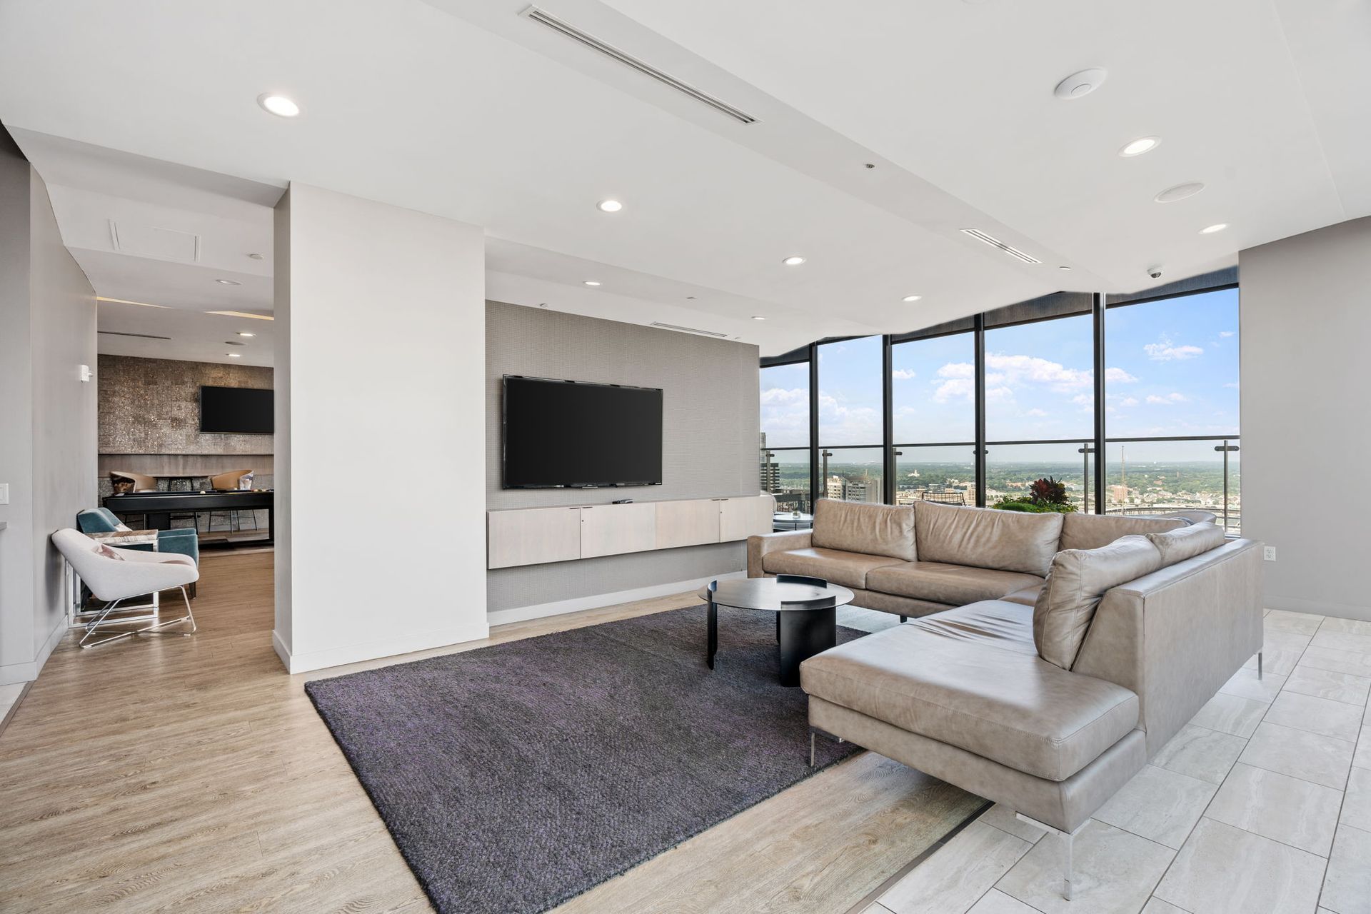
360-Degree Rooftop Amenity Deck With One-Of-A-Kind Views Of Minneapolis
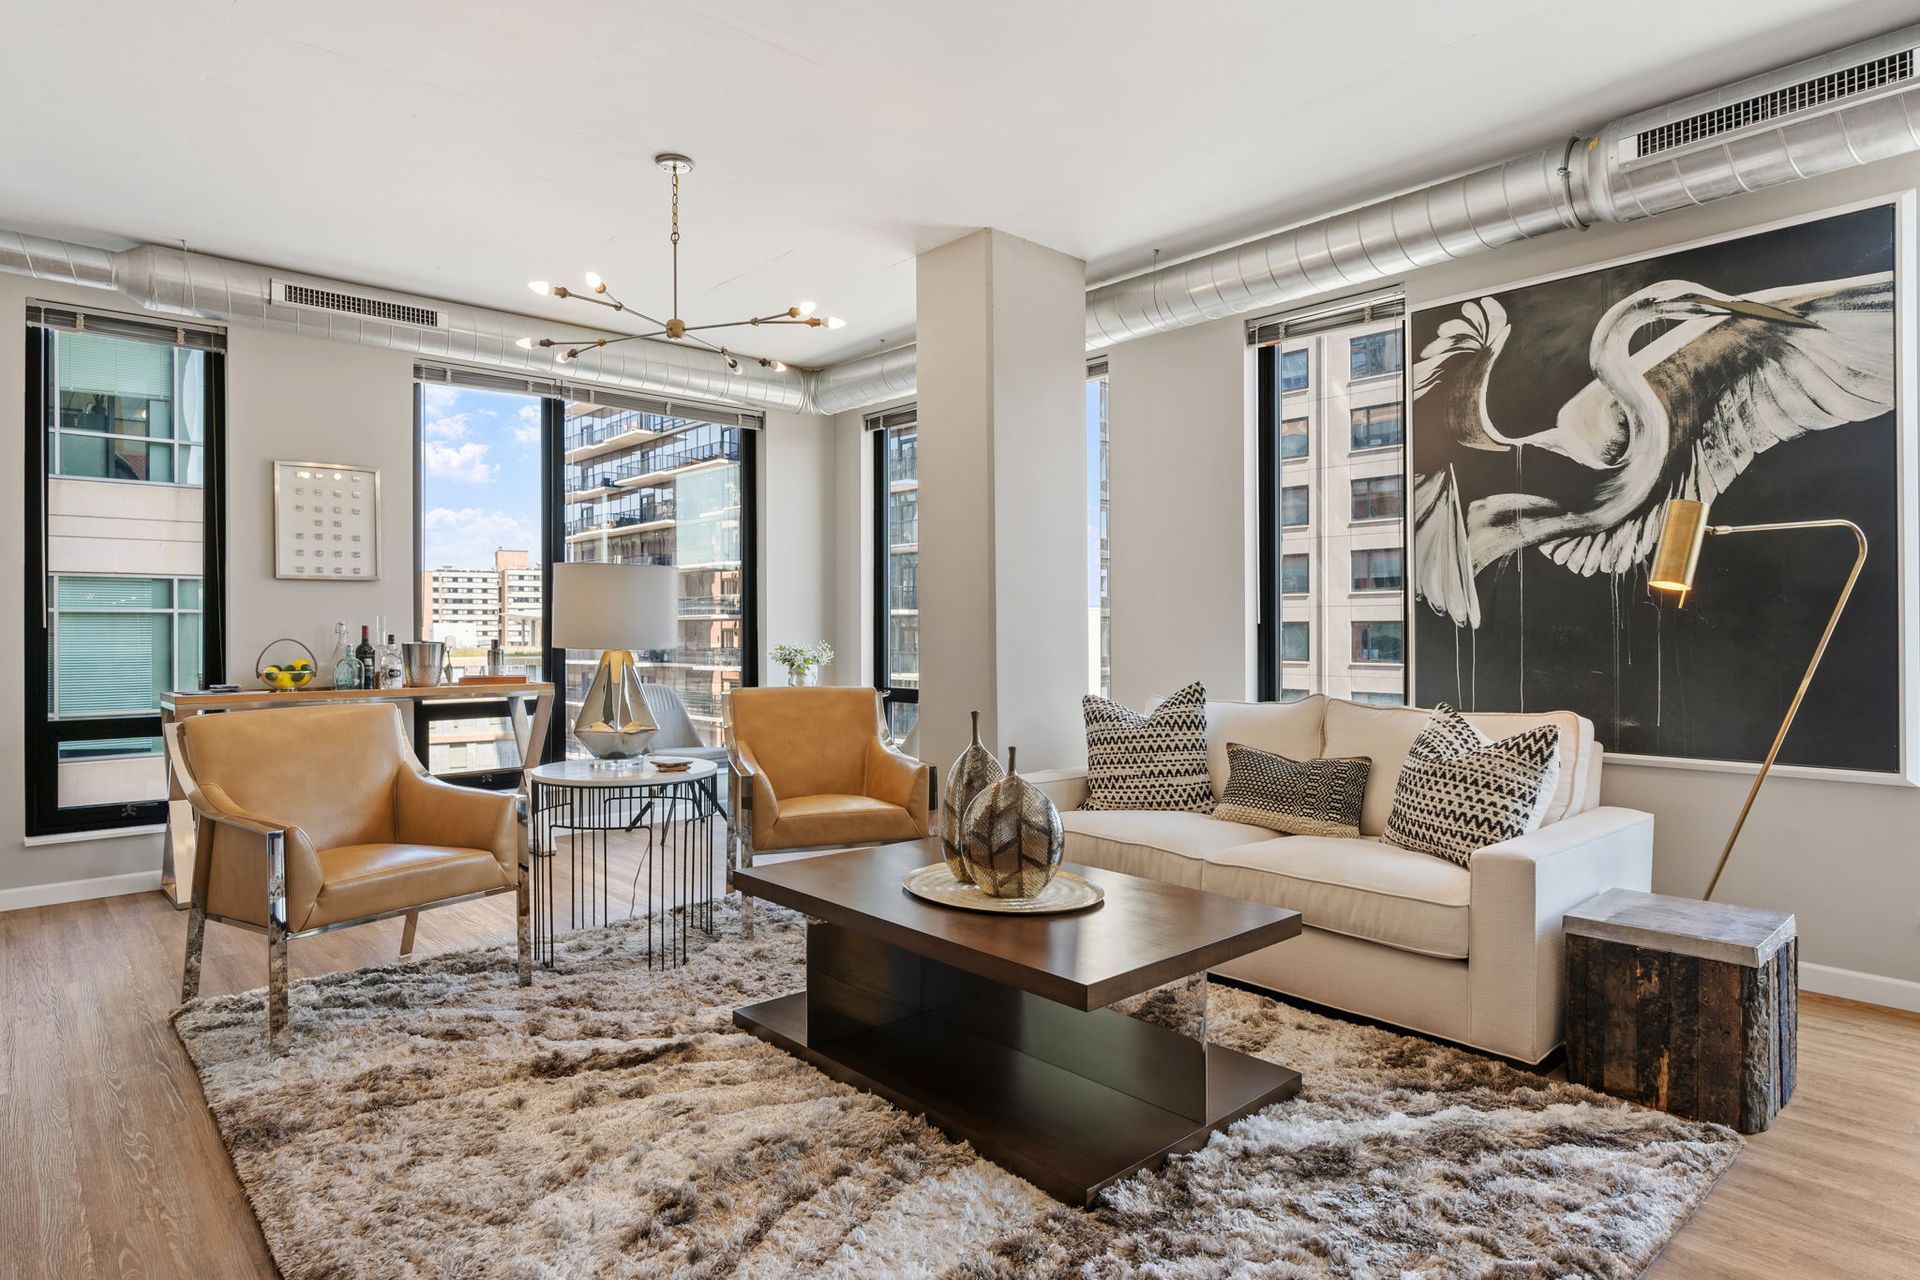
9 Foot Exposed Concrete Ceilings And Duct-Work
A-La-Carte Concierge Services
Amazing Views Of The Downtown Skyline, The North Loop, The Mill District, The Mississippi River, Target Field And Us Bank Stadium
Apartment
Apartment Featured
Bike Storage And Tune Up Station
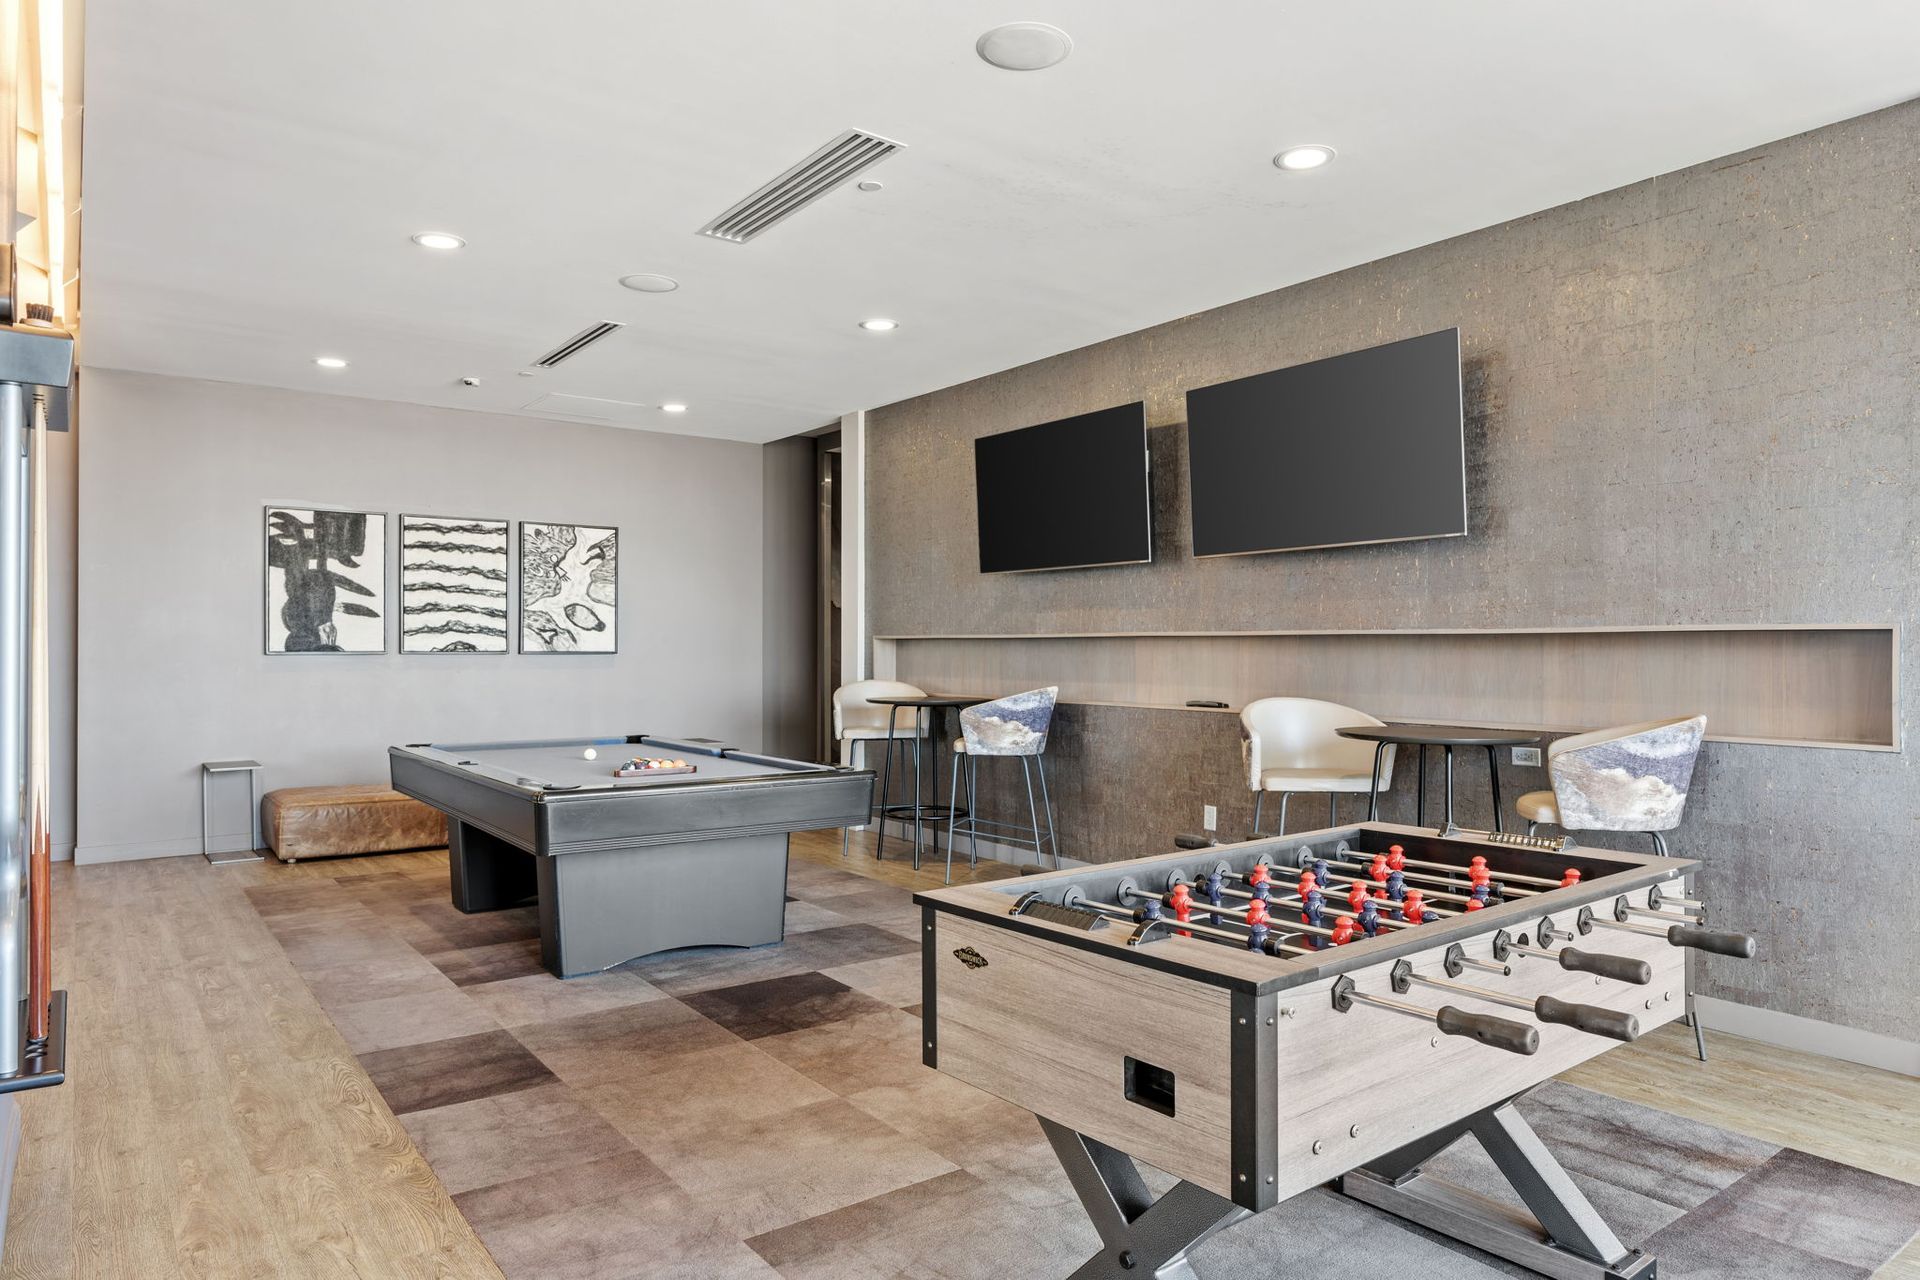
Billiards Room With Pool Table And Entertaining Lounge
Cats And Dogs Welcome
Community
Community Featured
Covered Outdoor Dog Run And Pet Grooming Station
Cultured Marble Tile Tub Surrounds
Custom Kitchens With Espresso Cabinets Or Duotone Cabinetry
Enclosed Parking Garage And Guest Parking
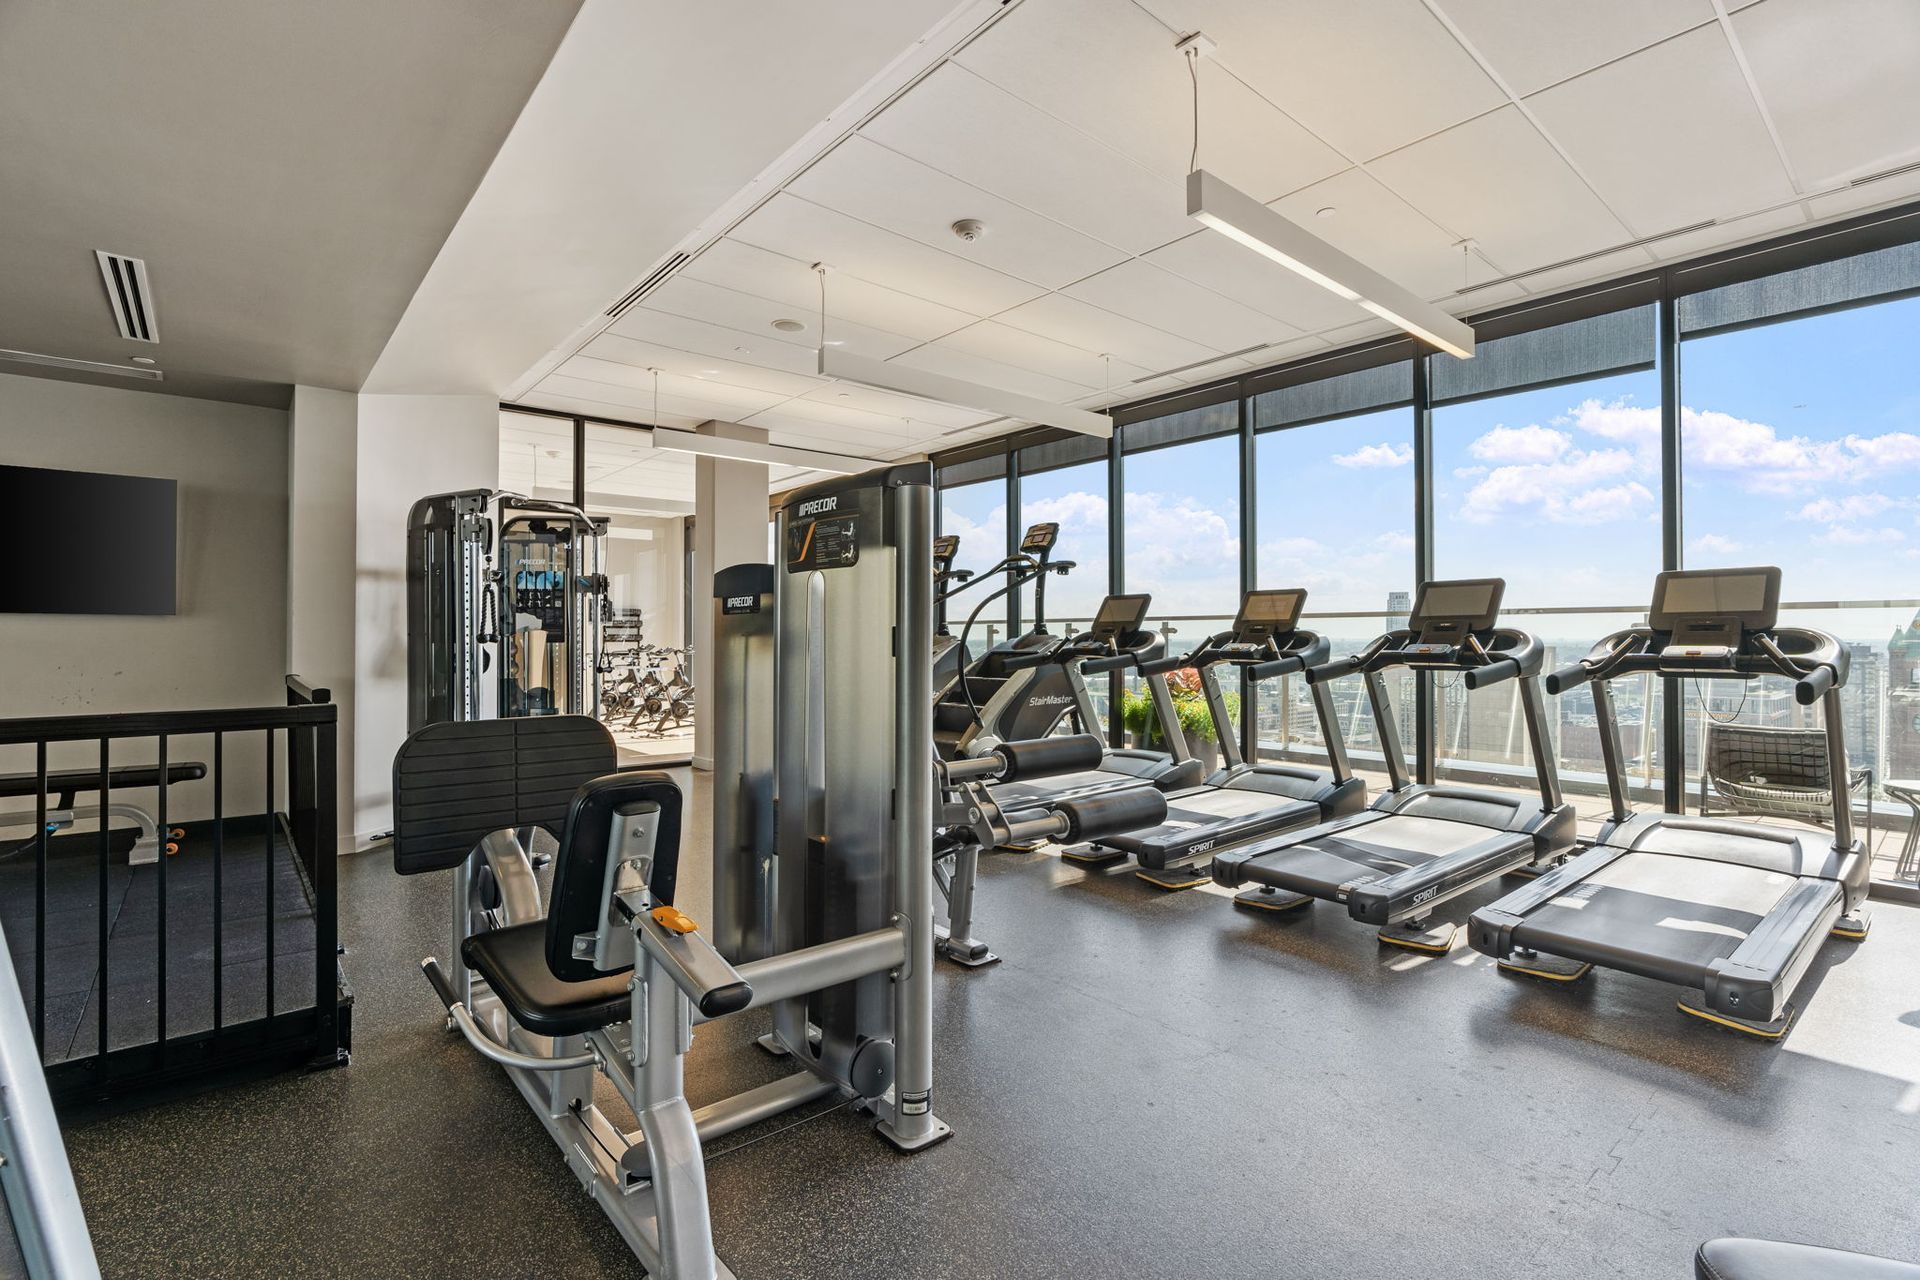
Fitness Center Including State-Of-The-Art Precor Cardiovascular And Weight Machines
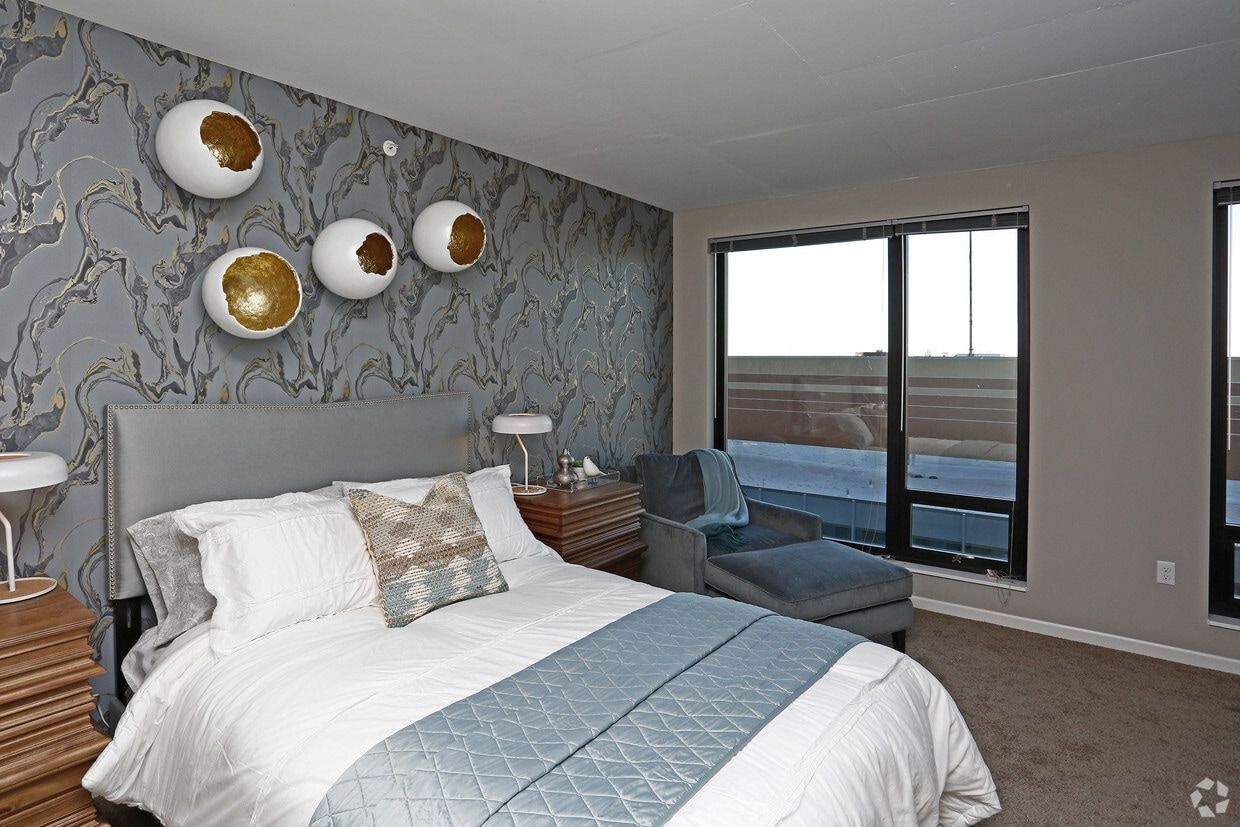
Floor-To-Ceiling Windows
Full Size Washer And Dryer
Granite Countertops
Grohe® Polished Nickel Bathroom Fixtures
Individual Climate Control
Lobby Coffee Bar With Refreshments
Maintenance And Lockout Service
Maple Or Walnut Colored Plank Flooring In Living Rooms And Kitchens
Online Maintenance Requests
Online Rent Payments
Outdoor Dining With Weber Gas Grills And Sundeck With Lounge And Fire Pits
Private Balconies With Weber™ Gas Grills *8th Floor Only
Private Yoga Studio With Fitness On Demand
Rooftop Club Room With Wall-To-Wall Glass Doors
Smoke-Free Apartments
Soft Close Drawers
Stainless Steel Whirlpool Appliances
Storage Lockers
Transfer Program And Resident Referral Program
White Tile Kitchen Backsplashes
Wi-Fi Throughout All Common Areas
4Marq is at 400 Marquette Ave S, Minneapolis, MN, 55401.
400 Marquette Ave S, Minneapolis, MN, 55401
4Marq is in the Downtown West neighborhood of Minneapolis. From 4Marq, the nearest grocery store is Whole Foods Market (8-minute walk), the nearest transit stop is Nicollet Mall (4-minute walk), the nearest park is Gateway Park (10-minute walk), and the nearest coffee shop is Càphin Minneapolis - Downtown (7-minute walk).
Nearest grocery store
Whole Foods Market · 8-minute walkNearest transit stop
Nicollet Mall · 4-minute walkNearest park
Gateway Park · 10-minute walkNearest coffee shop
Càphin Minneapolis - Downtown · 7-minute walkResidents give 4Marq a B+ grade (about 4.4 out of 5) from 100+ reviews. 4Marq offers a premium downtown location with stunning views, a well-maintained 31st-floor rooftop, and responsive maintenance service that typically resolves requests same-day. Staff professionalism and friendliness are frequently praised, though some residents report inconsistent communication, high ancillary fees (parking, utilities, cleaning charges), and restrictions on amenity access hours.
4Marq offers a premium downtown location with stunning views, a well-maintained 31st-floor rooftop, and responsive maintenance service that typically resolves requests same-day. Staff professionalism and friendliness are frequently praised, though some residents report inconsistent communication, high ancillary fees (parking, utilities, cleaning charges), and restrictions on amenity access hours. The building appeals to those prioritizing location and amenities, but value perception varies based on total monthly costs and individual service experiences.
Management and staff responsiveness are the primary drivers of resident satisfaction at this property. The majority of residents praise the concierge, leasing, and maintenance teams for being helpful, professional, and quick to respond to requests—with maintenance typically completed same-day or within 24 hours. However, a notable minority report inconsistent communication from management, billing discrepancies, and concerns about staff professionalism during move-out processes and lease renewals. Front desk and concierge services receive consistently positive feedback across reviews.
The rooftop lounge and gym are consistently praised amenities, and maintenance requests are typically handled quickly. However, parking spaces are frequently cited as too narrow for standard vehicles, and guest parking is extremely limited. Management communication and consistency have been inconsistent concerns, with some residents reporting unresponsive support on maintenance issues and utility billing problems.
The property's downtown location is a major draw, with residents consistently praising walkability to light rail, restaurants, shops, and attractions. Most residents appreciate proximity to transit and nearby amenities, though parking—both resident and guest—is a recurring concern. The building's location justifies premium pricing for many residents, though some feel the overall value does not match the cost.
Residents report strong satisfaction with building cleanliness, maintenance responsiveness, and amenities like the rooftop and fitness facilities. However, concerns emerge around parking space dimensions, noise from the parking garage alarm system, and inconsistent staff professionalism across different shifts and departments. The building maintains well-kept common areas and handles maintenance requests promptly, though some residents note communication gaps between management teams.
Maintenance requests are consistently handled quickly, typically completed same-day or within 24 hours. Residents report that maintenance staff are responsive, friendly, and attentive to repair needs across appliances, plumbing, and general building upkeep. One resident noted that some maintenance requests were closed without explanation or follow-through, though this appears to be an isolated experience among the reviewed sample.
4Marq is very walkable (grade A), transit is excellent (grade B+), and biking is very bikeable (grade B).
A
Very Walkable
B+
Excellent Transit
B
Very Bikeable
<p class="rteBlock">At 4Marq in vibrant Minneapolis, choose from spacious one, two, or three-bedroom floor plans designed for your comfort. Enjoy our refreshing pool, state-of-the-art fitness center, and a welcoming clubhouse.
<p class="rteBlock">At 4Marq in vibrant Minneapolis, choose from spacious one, two, or three-bedroom floor plans designed for your comfort. Enjoy our refreshing pool, state-of-the-art fitness center, and a welcoming clubhouse. With added perks like a gated entrance, dog park, and pickleball court, your ideal lifestyle awaits. Schedule your tour today!</p>
4Marq is an apartment.
Building
ApartmentNew Horizon Academy #41 is 0.3 miles from 4Marq. 6 schools are listed nearby.
| School | Type | Level | Distance |
|---|---|---|---|
New Horizon Academy #41 Private · Preschool | Private | Preschool | 0.3 mi |
Bernie's Montessori School Private · Elementary | Private | Elementary | 0.3 mi |
Delasalle High School Private · High | Private | High | 0.6 mi |
DeLaSalle High School Private · High | Private | High | 0.6 mi |
Minnesota International Middle Charter School Charter · Middle | Charter | Middle | 1.0 mi |
Twin Cities International Schools Charter · Elementary | Charter | Elementary | 1.0 mi |
4Marq is managed by Weidner Apartment Homes. Call +1-612-482-7145 to tour or ask about availability.