4 Bedroom
4 Bedrooms • 3 Baths • 2,939 Sq Ft
Starting at $2,900/mo
| 1 available unit | Price | Sq ft | Available | Open unit |
|---|---|---|---|---|
| 199e0c55-0cd8-11eb-bf9d-0add6b238094 | $2,900 | 2,939 | Aug 10 |
How can I help?
$2,900/mo
As of October 13, 2026, 1510 Pheasant Hills Drive in Lino Lakes, MN has 1 apartment for rent at $2,900/mo. The average asking rent has fallen 5.7% since August 11, 2026, from $3,075 to $2,900.
1 floor plan · 1 available unit · Prices checked October 13, 2026
4 Bedrooms • 3 Baths • 2,939 Sq Ft
Starting at $2,900/mo
| 1 available unit | Price | Sq ft | Available | Open unit |
|---|---|---|---|---|
| 199e0c55-0cd8-11eb-bf9d-0add6b238094 | $2,900 | 2,939 | Aug 10 |
See all 1 units listed at 1510 Pheasant Hills Drive, including ones no longer available.
Over the past 3 months, the average asking rent at 1510 Pheasant Hills Drive has ranged from $2,900 to $3,075. The current average is $2,900, the lowest in the past 3 months.
| Month | Average asking rent | Lowest – highest | Units listed |
|---|---|---|---|
| Oct 2026 | $2,900 | $2,900 | 1 |
| Sep 2026 | $2,973 | $2,900 – $3,075 | 1 |
| Aug 2026 | $3,075 | $3,075 | 1 |
Rent
$2,900/moSecurity deposit
$2,900Earliest move-in
Aug 10The all-in monthly cost by apartment size.
$3,250/mo
$350/mo above the advertised rent
Rent
$2,900
Electric, gas, water
$271
Internet
$68
Renters insurance
$11
All-in monthly
$3,250
| Size | Rent from | All-in monthly | Income to qualify |
|---|---|---|---|
| 4 bedrooms | $2,900 | $3,250 | $104,400/yr |
Landlords commonly look for a monthly income of three times the rent, about $104,400 a year for the $2,900 4-bedroom.
Dishwasher
Microwave
None
Refrigerator
Stove
Washer And Dryer
Water Softener
1510 Pheasant Hills Cir, Lino Lakes, MN, 55038
Car-Dependent
Not Bikeable
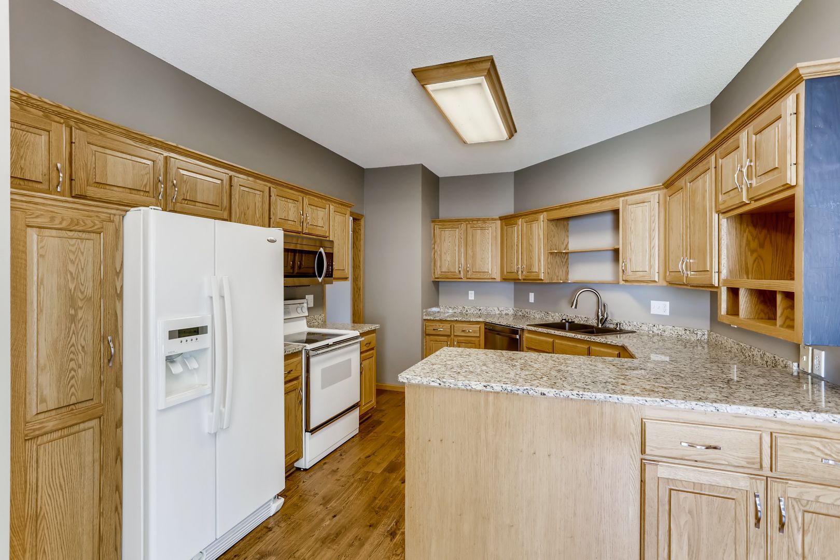
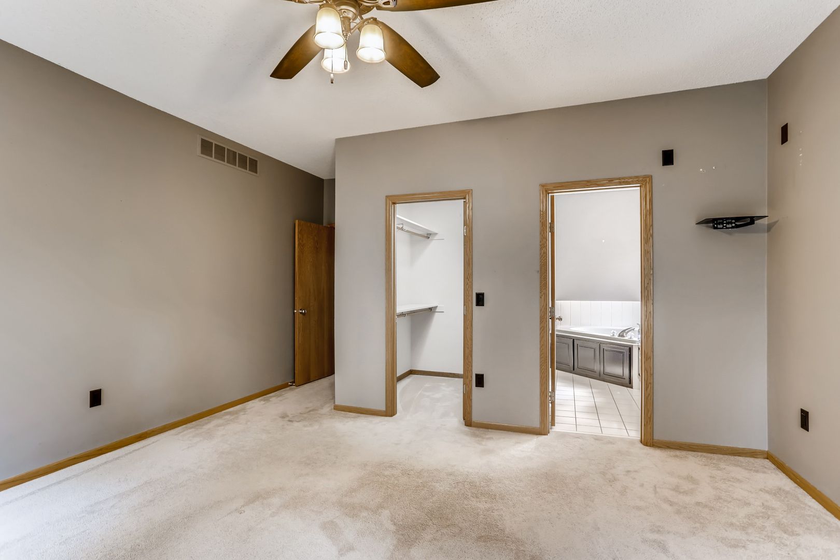
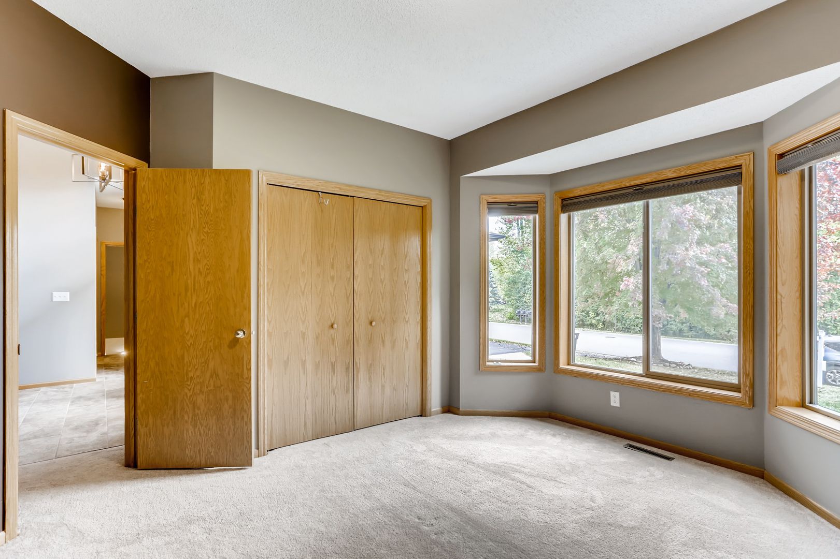
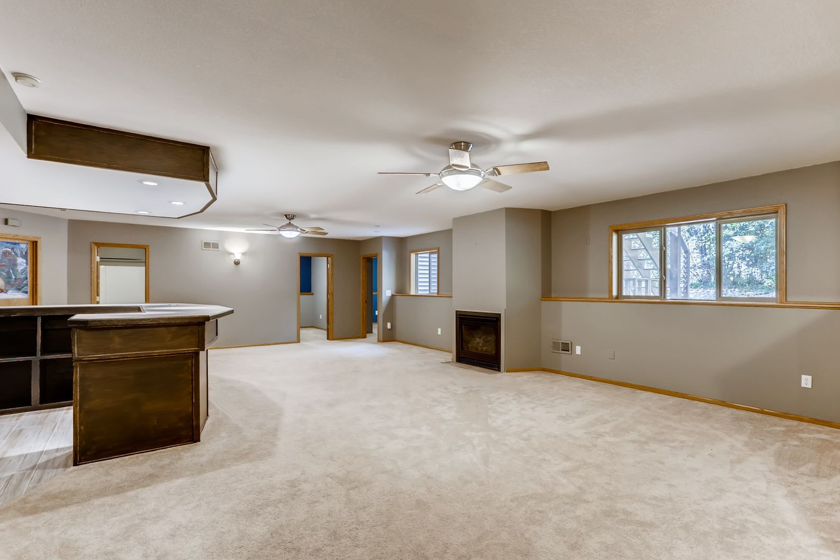
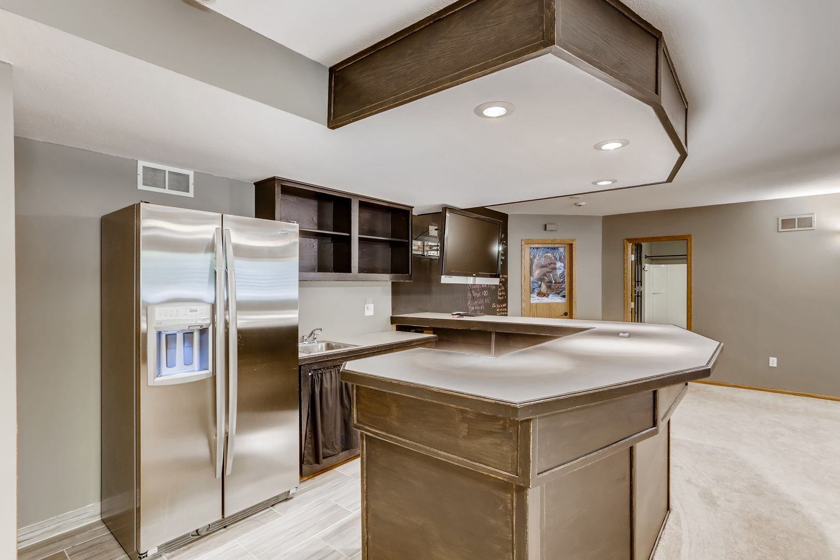
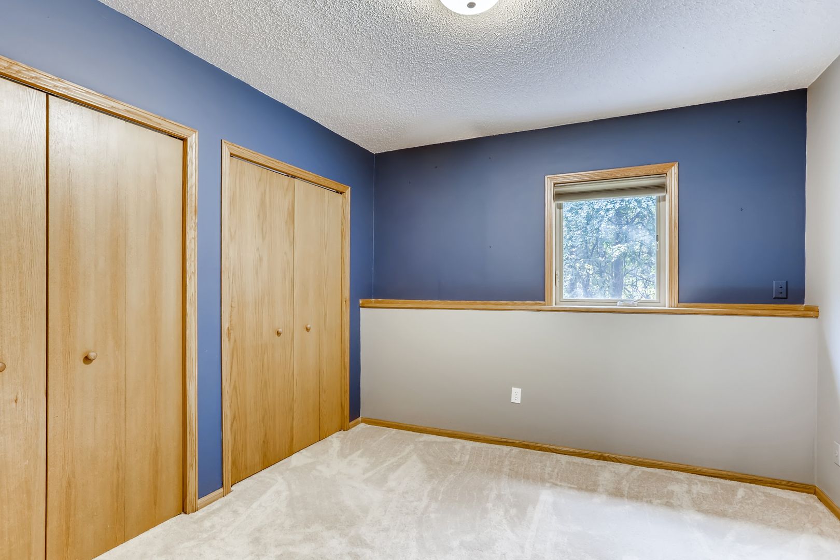
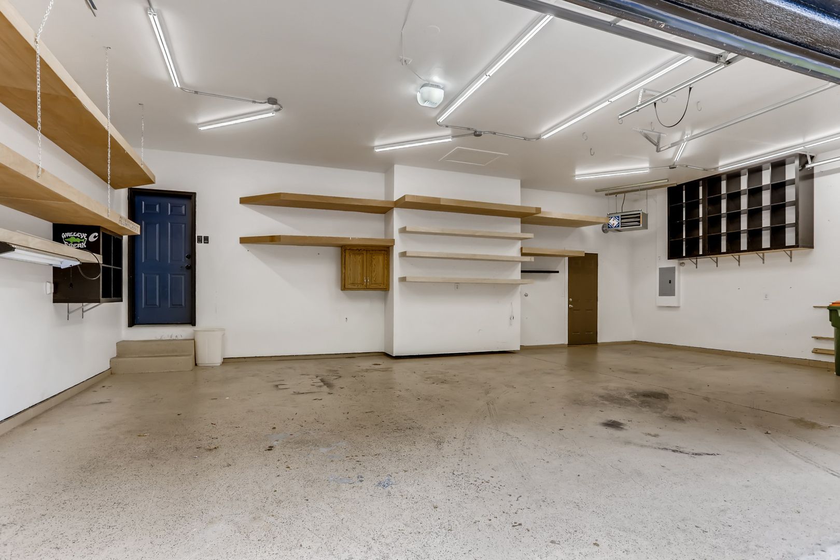
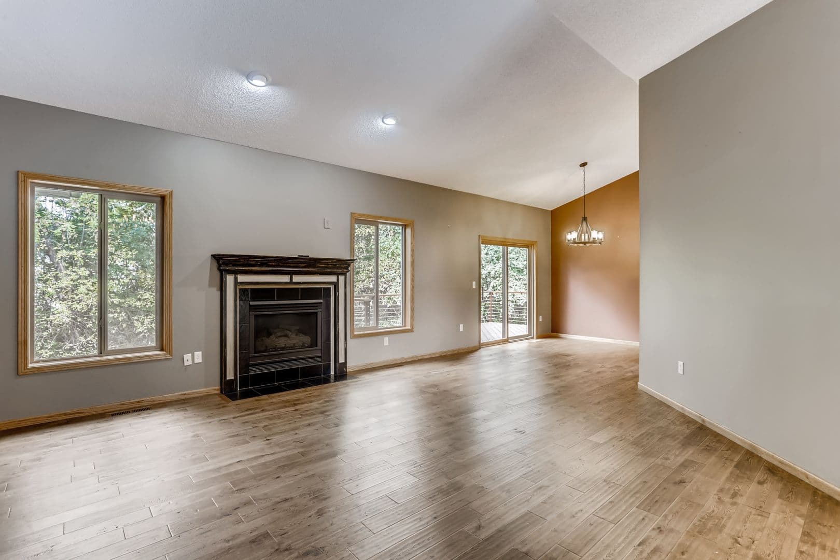
Executive Rambler Executive Rambler on private lot. Featuring 4 Bedrooms and 3 Baths. Open floor plan with vaulted ceilings. Large kitchen walking out to deck and wooded backyard. Main level features Living room with a gas fireplace, 2 Bedrooms and 2 full baths. Master Suite has oversized walk in closet and jacuzzi tub. Lower level features Family Room with a gas fireplace, wet bar , 2 Bedrooms and 3/4 bathroom, perfect for entertaining. Three car heated attached garage with ample storage. Walking trails throughout the neighborhood. Located in Centennial School District! This home is a must see! Please call Kelly for showings 612-750-6426 No prior evictions, no smoking, no felonies, NO PETS, 600+ credit score, income 3 times rent, Application fee $30 per adult.
| School | Type | Level | Distance |
|---|---|---|---|
Creative Kids 4 Day Care Private · Preschool | Private | Preschool | 1.4 mi |
Centerville Elementary Public · Elementary | Public | Elementary | 1.4 mi |
Apple Academy Learning Center Private · Preschool | Private | Preschool | 1.5 mi |
Kindergardens Child Development Center Private · Preschool | Private | Preschool | 2.7 mi |
Kidz Place Day Care Private · Preschool | Private | Preschool | 3.4 mi |
Oneka Elementary School Public · Elementary | Public | Elementary | 3.5 mi |
North Star Elementary Public · Elementary | Public | Elementary | 4.1 mi |
Aware Public · High | Public | High | 4.1 mi |
White Bear Transition Plus Program Public · High | Public | High | 4.1 mi |
Los Ninos Spanish Pre-School Private · Preschool | Private | Preschool | 4.2 mi |