




The Check
Starting at $1,195
Studio • 1 Bath • 334 Sq Ft
| 3 available units | Price | Sq ft | Available | Open unit |
|---|---|---|---|---|
| 1101 | $1,195 | 334 | Sep 1 | |
| 1201 | $1,195 | 334 | Sep 1 | |
| 501 | $1,195 | 334 | Sep 1 |
How can I help?
$1,195 – $3,795/mo
16333 Trenton Rd, Southgate, MI, 48195The Bank Tower currently lists 17 floor plans across 35 available units, from studio to two-bedroom, starting at $1,195/mo. 12 studios from $1,195 to $1,395/mo (334–424 sq ft), earliest move-in Sep 1. 11 one-bedrooms from $1,795 to $2,595/mo (640–968 sq ft), earliest move-in Sep 1. 12 two-bedrooms from $2,495 to $3,795/mo (901–1,499 sq ft), earliest move-in Jun 22. Prices checked September 24, 2026.
Starting at $1,195
Studio • 1 Bath • 334 Sq Ft
| 3 available units | Price | Sq ft | Available | Open unit |
|---|---|---|---|---|
| 1101 | $1,195 | 334 | Sep 1 | |
| 1201 | $1,195 | 334 | Sep 1 | |
| 501 | $1,195 | 334 | Sep 1 |
Starting at $1,225
Studio • 1 Bath • 352 Sq Ft
| 3 available units | Price | Sq ft | Available | Open unit |
|---|---|---|---|---|
| 1020 | $1,225 | 352 | Sep 1 | |
| 1120 | $1,225 | 352 | Sep 1 | |
| 1220 | $1,225 | 352 | Sep 1 |
Starting at $1,395
Studio • 1 Bath • 424 Sq Ft
| 3 available units | Price | Sq ft | Available | Open unit |
|---|---|---|---|---|
| 1002 | $1,395 | 424 | Sep 1 | |
| 1102 | $1,395 | 424 | Sep 1 | |
| 1202 | $1,395 | 424 | Sep 1 |
Starting at $1,395
Studio • 1 Bath • 424 Sq Ft
| 3 available units | Price | Sq ft | Available | Open unit |
|---|---|---|---|---|
| 1017 | $1,395 | 424 | Sep 1 | |
| 1117 | $1,395 | 424 | Sep 1 | |
| 1417 | $1,395 | 424 | Sep 1 |
Starting at $1,795
1 Bedroom • 1 Bath • 640 Sq Ft
| 3 available units | Price | Sq ft | Available | Open unit |
|---|---|---|---|---|
| 1003 | $1,795 | 640 | Sep 1 | |
| 1004 | $1,795 | 640 | Sep 1 | |
| 1103 | $1,795 | 640 | Sep 1 |
Starting at $1,995
1 Bedroom • 1 Bath • 792 Sq Ft
| 3 available units | Price | Sq ft | Available | Open unit |
|---|---|---|---|---|
| 1005 | $1,995 | 792 | Sep 1 | |
| 1007 | $1,995 | 792 | Sep 1 | |
| 1009 | $1,995 | 792 | Sep 1 |
Starting at $2,295
1 Bedroom • 1 Bath • 703 Sq Ft
| 1 available unit | Price | Sq ft | Available | Open unit |
|---|---|---|---|---|
| PH1 | $2,295 | 703 | Sep 1 |
Starting at $2,295
1 Bedroom • 1 Bath • 708 Sq Ft
| 1 available unit | Price | Sq ft | Available | Open unit |
|---|---|---|---|---|
| PH17 | $2,295 | 708 | Sep 1 |
Starting at $2,395
1 Bedroom • 1 Bath • 882 Sq Ft
| 1 available unit | Price | Sq ft | Available | Open unit |
|---|---|---|---|---|
| PH2 | $2,395 | 882 | Sep 1 |
Starting at $2,450
1 Bedroom • 1 Bath • 902 Sq Ft
| 1 available unit | Price | Sq ft | Available | Open unit |
|---|---|---|---|---|
| PH4 | $2,450 | 902 | Sep 1 |
Starting at $2,595
1 Bedroom • 1 Bath • 968 Sq Ft
| 1 available unit | Price | Sq ft | Available | Open unit |
|---|---|---|---|---|
| PH3 | $2,595 | 968 | Sep 1 |
Starting at $2,495
2 Bedrooms • 2 Baths • 901 Sq Ft
| 3 available units | Price | Sq ft | Available | Open unit |
|---|---|---|---|---|
| 1015 | $2,495 | 901 | Sep 1 | |
| 1115 | $2,495 | 901 | Sep 1 | |
| 1415 | $2,495 | 901 | Sep 1 |
Starting at $2,995
2 Bedrooms • 1.5 Baths • 1,204 Sq Ft
| 1 available unit | Price | Sq ft | Available | Open unit |
|---|---|---|---|---|
| 101 | $2,995 | 1,204 | Jun 22 |
Starting at $3,150
2 Bedrooms • 1.5 Baths • 1,269 Sq Ft
| 3 available units | Price | Sq ft | Available | Open unit |
|---|---|---|---|---|
| 104 | $3,150 | 1,269 | Sep 1 | |
| 106 | $3,150 | 1,269 | Sep 1 | |
| 108 | $3,150 | 1,269 | Sep 1 |
Starting at $3,495
2 Bedrooms • 2.5 Baths • 1,304 Sq Ft
| 1 available unit | Price | Sq ft | Available | Open unit |
|---|---|---|---|---|
| PH15 | $3,495 | 1,304 | Sep 1 |
Starting at $3,695
2 Bedrooms • 2.5 Baths • 1,434 Sq Ft
| 1 available unit | Price | Sq ft | Available | Open unit |
|---|---|---|---|---|
| PH18 | $3,695 | 1,434 | Sep 1 |
Starting at $3,795
2 Bedrooms • 1.5 Baths • 1,499 Sq Ft
| 3 available units | Price | Sq ft | Available | Open unit |
|---|---|---|---|---|
| PH10 | $3,795 | 1,499 | Sep 1 | |
| PH11 | $3,795 | 1,499 | Sep 1 | |
| PH12 | $3,795 | 1,499 | Sep 1 |
Rent at The Bank Tower is $1,195 – $3,795 per month. Leases are typically 12 months. The earliest listed move-in is Jun 22. Prices checked September 24, 2026.
Rent
$1,195 – $3,795/moLease term
12 monthsEarliest move-in
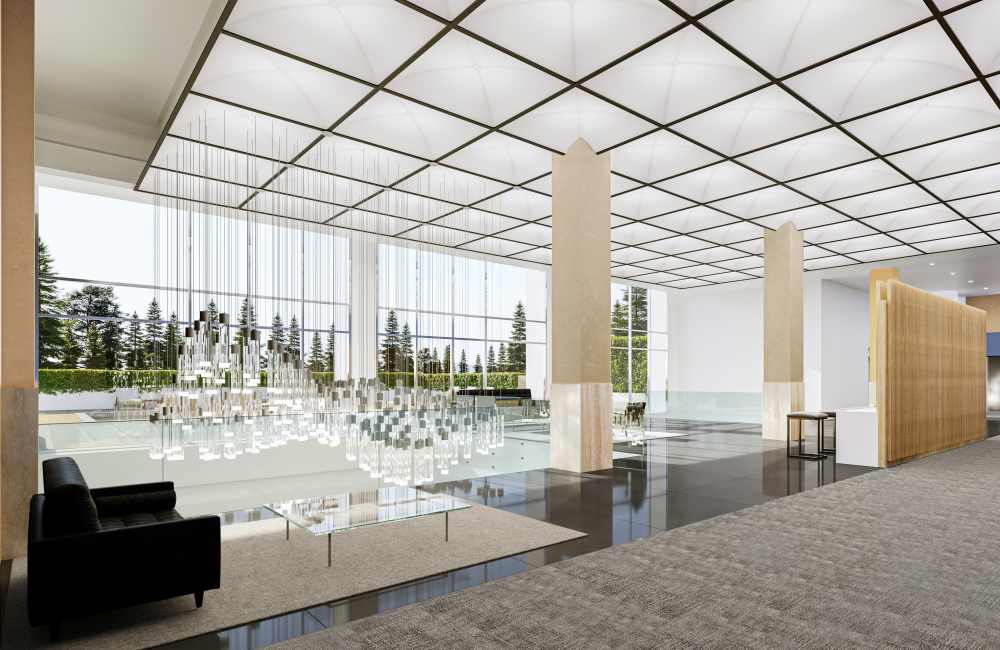
Jun 22The Bank Tower lists 23 amenities, including a gym, a pool, and in-unit laundry.
Bilt Payment Center
Cathedral Ceilings In Main Living Room
Community Lounge
Community Plaza
Direct Bridge Access To Kiwanis Train Park
Dog Spa
Ev Charging Station
Flex Rental Payments Available
Large Storage Spaces Available
Online Resident Portal
Outdoor Park With Putting Green
Package Receiving
Professional On-Site Management Team
Quartz Countertops
Refurbished Original Concrete Flooring
Rent Bureau
Sparkling Swimming Pool With Lounge Area
Stainless-Steel Appliances
State-Of-The-Art Fitness Center
Tennis Courts
Updater Application
Vibrant Outdoor Spaces
Washer And Dryers
The Bank Tower is at 16333 Trenton Rd, Southgate, MI, 48195.
16333 Trenton Rd, Southgate, MI, 48195
The Bank Tower is car-dependent (grade F) and biking is not bikeable (grade F).
F
Car-Dependent
F
Not Bikeable
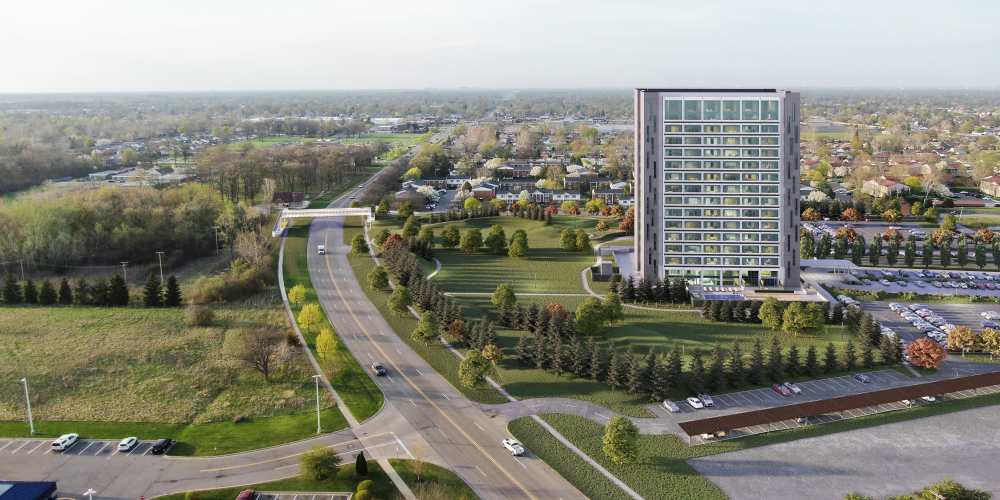
Soaring 14 stories high above the abundantly green, connected neighborhoods of Southgate, The Bank Tower Apartments welcome you to a fresh take on Downriver living just minutes from downtown Detroit. Built in 1972 as the Security Bank and Trust building, our stylish community is more than the city’s tallest building and a local landmark.
Soaring 14 stories high above the abundantly green, connected neighborhoods of Southgate, The Bank Tower Apartments welcome you to a fresh take on Downriver living just minutes from downtown Detroit. Built in 1972 as the Security Bank and Trust building, our stylish community is more than the city’s tallest building and a local landmark. Stretch out and enjoy the panoramic views from our newly renovated studio, one and two bedroom homes and two-story penthouses. Take advantage of our enviable amenities: from our state-of-the-art fitness center and community plaza with a pool to our lounge areas and outdoor spaces, every floor of this classic showcases an appreciation for the past and an eye toward the future.
The Bank Tower is an apartment.
Building
ApartmentAsher School is 0.2 miles from The Bank Tower. 10 schools are listed nearby.
| School | Type | Level | Distance |
|---|---|---|---|
Asher School Public · High | Public | High | 0.2 mi |
Davidson Middle School Public · Middle | Public | Middle | 0.3 mi |
Christ the King Lutheran School Private · Middle | Private | Middle | 0.5 mi |
Allen Elementary School Public · Elementary | Public | Elementary | 0.9 mi |
Fordline Elementary School Public · Elementary | Public | Elementary | 0.9 mi |
Southgate Anderson High School Public · High | Public | High | 1.0 mi |
St Pius School Private · Middle | Private | Middle | 1.2 mi |
Kindercare Learning Center Private · Preschool | Private | Preschool | 1.5 mi |
Grogan Elementary School Public · Elementary | Public | Elementary | 1.5 mi |
Heintzen Child Care Learning Center Private · Preschool | Private | Preschool | 1.6 mi |
The Bank Tower is managed by Beztak. Call 248-579-5166 to tour or ask about availability.