A4
Starting at $2,016
1 Bedroom • 1 Bath • 872 Sq Ft
| 1 available unit | Price | Sq ft | Available | Open unit |
|---|---|---|---|---|
| 1-105 | $2,016 | 872 | Sep 8 |
How can I help?
$2,016 – $3,363/mo
2320 Clubhouse Station Place, Waldorf, MD 20601The Ironwood currently lists 18 floor plans across 71 available units, from one-bedroom to three-bedroom, starting at $2,016/mo. 20 one-bedrooms from $2,016 to $2,375/mo (818–980 sq ft), earliest move-in Jan 6. 41 two-bedrooms from $2,395 to $2,776/mo (1,052–1,234 sq ft), earliest move-in Nov 25. 10 three-bedrooms from $2,801 to $3,363/mo (1,375–1,526 sq ft), earliest move-in Jan 23. Prices checked September 24, 2026.
Starting at $2,016
1 Bedroom • 1 Bath • 872 Sq Ft
| 1 available unit | Price | Sq ft | Available | Open unit |
|---|---|---|---|---|
| 1-105 | $2,016 | 872 | Sep 8 |
Starting at $2,031
1 Bedroom • 1 Bath • 889 Sq Ft
| 5 available units | Price | Sq ft | Available | Open unit |
|---|---|---|---|---|
| 2-105 | $2,031 | 889 | Jan 6 | |
| 3-105 | $2,031 | 889 | Jan 6 | |
| 1-303 | $2,066 | 889 | Jan 6 | |
| 3-405 | $2,051 | 889 | Aug 18 | |
| 1-103 | $2,091 | 889 | Nov 7 |
Starting at $2,041
1 Bedroom • 1 Bath • 872 Sq Ft
| 1 available unit | Price | Sq ft | Available | Open unit |
|---|---|---|---|---|
| 1-112 | $2,041 | 872 | Oct 7 |
Starting at $2,073
1 Bedroom • 1 Bath • 818 Sq Ft
| 5 available units | Price | Sq ft | Available | Open unit |
|---|---|---|---|---|
| 6-202 | $2,073 | 818 | Jan 6 | |
| 8-201 | $2,073 | 818 | Jan 6 | |
| 8-202 | $2,073 | 818 | Jan 6 | |
| 7-202 | $2,073 | 818 | Aug 7 | |
| 4-204 | $2,073 | 818 | Oct 6 |
Starting at $2,108
1 Bedroom • 1 Bath • 891 Sq Ft
| 5 available units | Price | Sq ft | Available | Open unit |
|---|---|---|---|---|
| 3-108 | $2,108 | 891 | Jan 6 | |
| 3-212 | $2,133 | 891 | Jan 6 | |
| 3-312 | $2,138 | 891 | Jan 6 | |
| 2-312 | $2,133 | 891 | Aug 8 | |
| 2-408 | $2,148 | 891 | Oct 17 |
Starting at $2,113
1 Bedroom • 1 Bath • 891 Sq Ft
| 1 available unit | Price | Sq ft | Available | Open unit |
|---|---|---|---|---|
| 1-113 | $2,113 | 891 | Aug 31 |
Starting at $2,350
1 Bedroom • 1 Bath • 980 Sq Ft
| 2 available units | Price | Sq ft | Available | Open unit |
|---|---|---|---|---|
| 3-114 | $2,350 | 980 | Jan 6 | |
| 3-218 | $2,375 | 980 | Jan 6 |
Starting at $2,395
2 Bedrooms • 2 Baths • 1,181 Sq Ft
| 9 available units | Price | Sq ft | Available | Open unit |
|---|---|---|---|---|
| 3-219 | $2,400 | 1,181 | Nov 25 | |
| 3-203 | $2,400 | 1,181 | Jan 6 | |
| 3-217 | $2,400 | 1,181 | Jan 6 | |
| 2-303 | $2,405 | 1,181 | Jan 6 | |
| 3-319 | $2,405 | 1,181 | Jan 6 | |
| 1-205 | $2,425 | 1,181 | Jan 6 | |
| 3-417 | $2,415 | 1,181 | Jan 23 | |
| 2-319 | $2,395 | 1,181 | Jun 19 | |
| 3-403 | $2,415 | 1,181 | Aug 8 |
Starting at $2,414
2 Bedrooms • 2 Baths • 1,183 Sq Ft
| 6 available units | Price | Sq ft | Available | Open unit |
|---|---|---|---|---|
| 3-207 | $2,434 | 1,183 | Jan 6 | |
| 3-213 | $2,434 | 1,183 | Jan 6 | |
| 3-215 | $2,434 | 1,183 | Jan 6 | |
| 2-207 | $2,434 | 1,183 | Jun 12 | |
| 2-215 | $2,434 | 1,183 | Jul 30 | |
| 2-107 | $2,414 | 1,183 | Sep 26 |
Starting at $2,434
2 Bedrooms • 2 Baths • 1,183 Sq Ft
| 8 available units | Price | Sq ft | Available | Open unit |
|---|---|---|---|---|
| 2-209 | $2,434 | 1,183 | Jan 6 | |
| 3-209 | $2,434 | 1,183 | Jan 6 | |
| 2-309 | $2,439 | 1,183 | Jan 6 | |
| 2-210 | $2,459 | 1,183 | Jan 6 | |
| 3-210 | $2,459 | 1,183 | Jan 6 | |
| 2-410 | $2,474 | 1,183 | Jan 6 | |
| 2-310 | $2,464 | 1,183 | Jul 7 | |
| 3-110 | $2,434 | 1,183 | Aug 17 |
Starting at $2,445
2 Bedrooms • 2 Baths • 1,181 Sq Ft
| 2 available units | Price | Sq ft | Available | Open unit |
|---|---|---|---|---|
| 1-114 | $2,445 | 1,181 | Jan 6 | |
| 1-414 | $2,465 | 1,181 | Sep 10 |
Starting at $2,449
2 Bedrooms • 2 Baths • 1,098 Sq Ft
| 4 available units | Price | Sq ft | Available | Open unit |
|---|---|---|---|---|
| 2-222 | $2,449 | 1,098 | Jan 6 | |
| 2-402 | $2,479 | 1,098 | Jan 6 | |
| 2-202 | $2,499 | 1,098 | Aug 25 | |
| 2-422 | $2,464 | 1,098 | Aug 27 |
Starting at $2,488
2 Bedrooms • 2 Baths • 1,052 Sq Ft
| 1 available unit | Price | Sq ft | Available | Open unit |
|---|---|---|---|---|
| 1-323 | $2,488 | 1,052 | Mar 31 |
Starting at $2,548
2 Bedrooms • 2 Baths • 1,098 Sq Ft
| 2 available units | Price | Sq ft | Available | Open unit |
|---|---|---|---|---|
| 1-315 | $2,553 | 1,098 | Dec 4 | |
| 1-215 | $2,548 | 1,098 | Dec 6 |
Starting at $2,673
2 Bedrooms • 2 Baths • 1,234 Sq Ft
| 6 available units | Price | Sq ft | Available | Open unit |
|---|---|---|---|---|
| 1-104 | $2,673 | 1,234 | Jan 6 | |
| 1-208 | $2,693 | 1,234 | Jan 6 | |
| 1-308 | $2,693 | 1,234 | Jan 6 | |
| 1-304 | $2,698 | 1,234 | Jan 6 | |
| 1-420 | $2,703 | 1,234 | Jan 6 | |
| 1-116 | $2,673 | 1,234 | Aug 29 |
Starting at $2,776
2 Bedrooms • 2.5 Baths • 1,198 Sq Ft
| 3 available units | Price | Sq ft | Available | Open unit |
|---|---|---|---|---|
| 8-101 | $2,776 | 1,198 | Jan 23 | |
| 8-102 | $2,776 | 1,198 | Apr 20 | |
| 6-101 | $2,776 | 1,198 | Aug 17 |
Starting at $2,801
3 Bedrooms • 2 Baths • 1,375 Sq Ft
| 9 available units | Price | Sq ft | Available | Open unit |
|---|---|---|---|---|
| 1-118 | $2,802 | 1,375 | Jan 23 | |
| 2-221 | $2,811 | 1,375 | Jan 26 | |
| 3-216 | $2,801 | 1,375 | Feb 16 | |
| 3-221 | $2,806 | 1,375 | Feb 16 | |
| 3-316 | $2,806 | 1,375 | Feb 16 | |
| 2-316 | $2,821 | 1,375 | Feb 16 | |
| 3-321 | $2,826 | 1,375 | Feb 16 | |
| 1-318 | $2,836 | 1,375 | Jun 26 | |
| 2-116 | $2,811 | 1,375 | Jul 7 |
Starting at $3,363
3 Bedrooms • 2 Baths • 1,526 Sq Ft
| 1 available unit | Price | Sq ft | Available | Open unit |
|---|---|---|---|---|
| 1-324 | $3,363 | 1,526 | Jan 23 |
Rent at The Ironwood is $2,016 – $3,363 per month. Monthly fees include Community Amenity Fee, Internet Services, and Intra-Community Transfer Fee. Due at signing: Application Fee ($25), Security Deposit (Refundable) ($500), and Utility - Vacant Processing Fee ($50). The earliest listed move-in is Jan 6. Prices checked September 24, 2026.
Rent
$2,016 – $3,363/moEarliest move-in
Jan 6Community Amenity Fee | $200/mo |
Internet Services | $65/mo |
Intra-Community Transfer Fee | $1,000/mo |
Parking - Garage | $150/mo |
Pet Fee | $500/mo |
Pet Rent | $75/mo |
Renters Liability/Content - Property Program | $14.5/mo |
Storage Space Rental | $40/mo |
Trash Services - Hauling | $15/mo |
Application Fee | $25 |
Security Deposit (Refundable) | $500 |
Utility - Vacant Processing Fee | $50 |
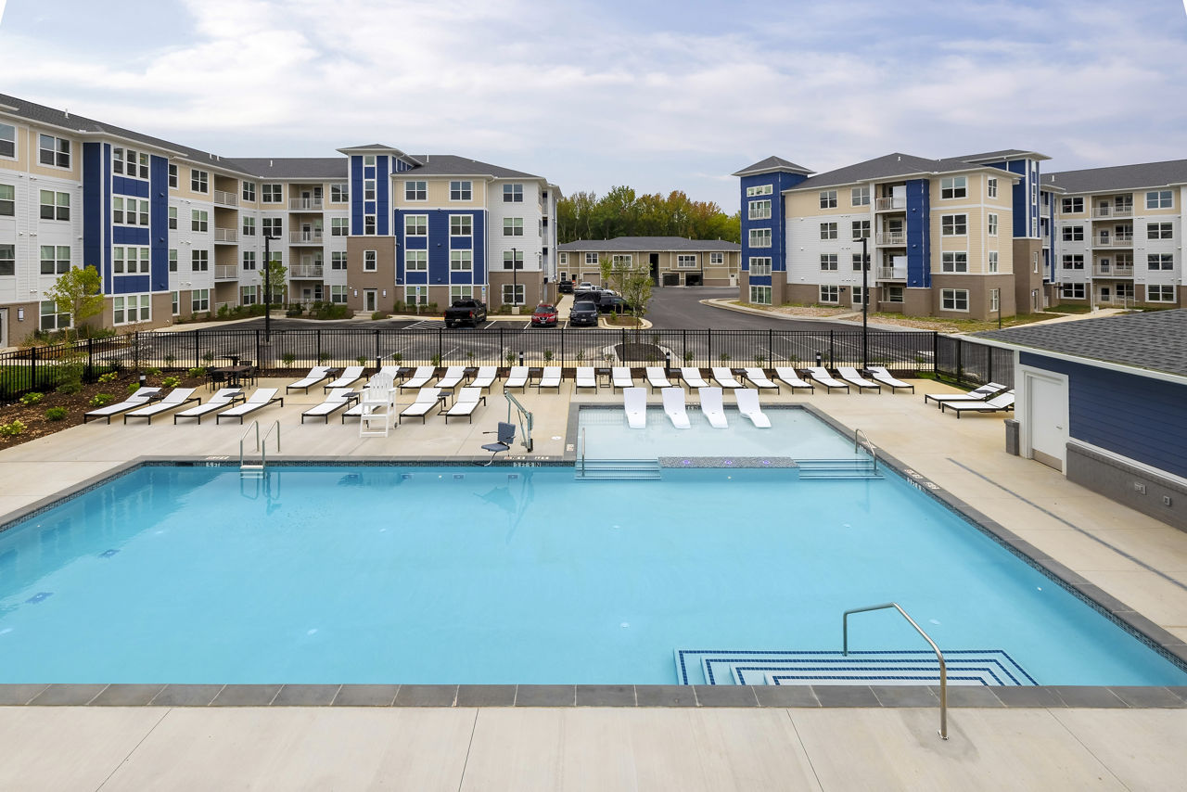
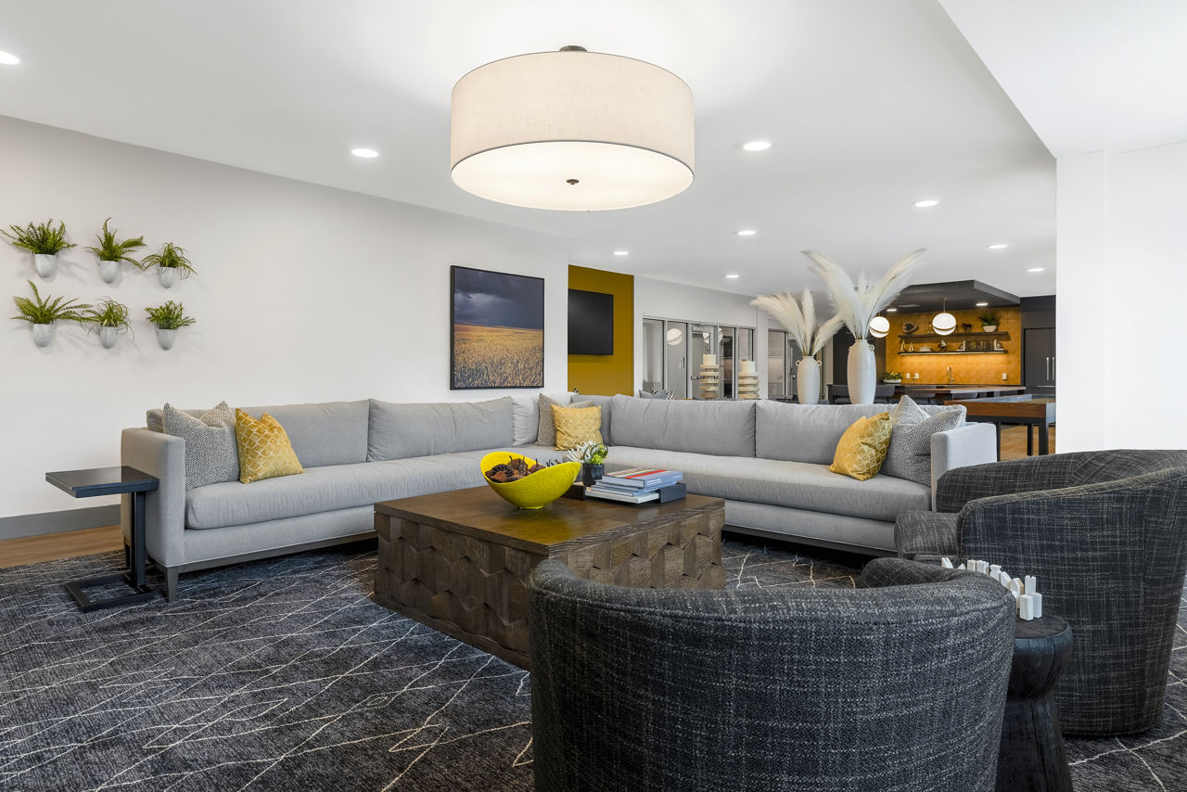
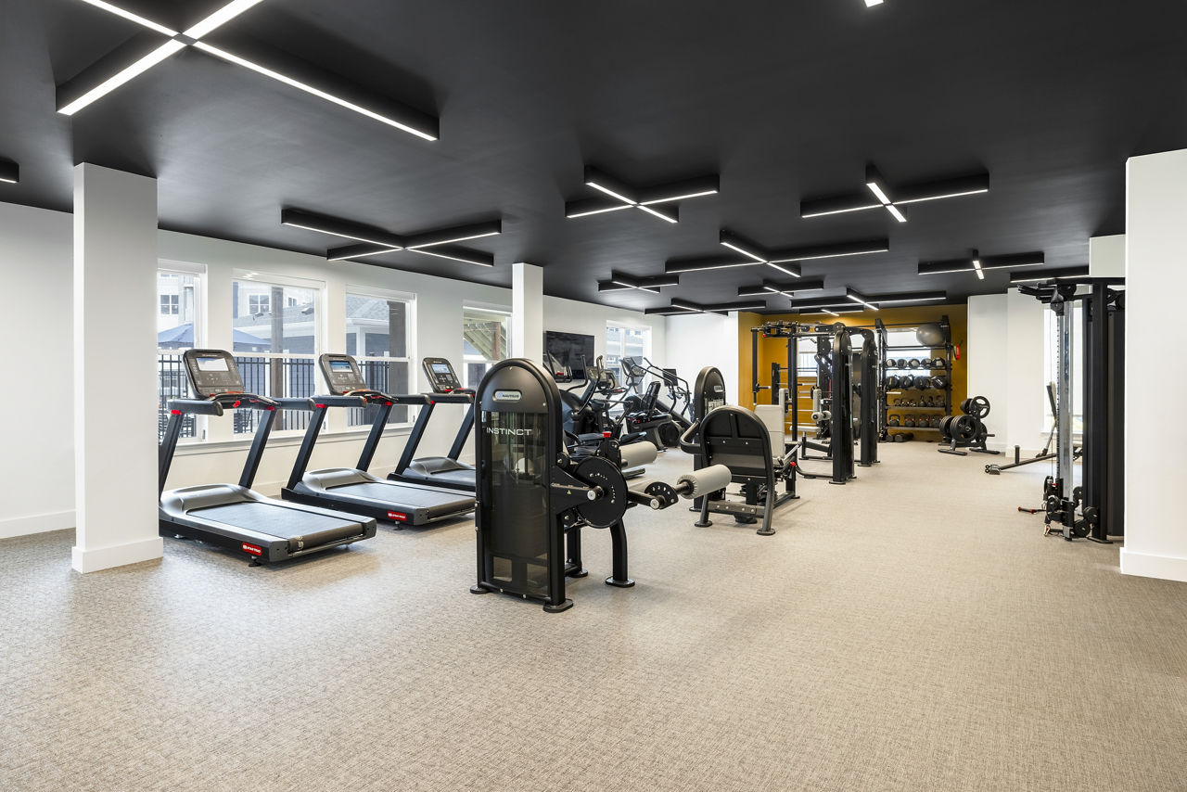
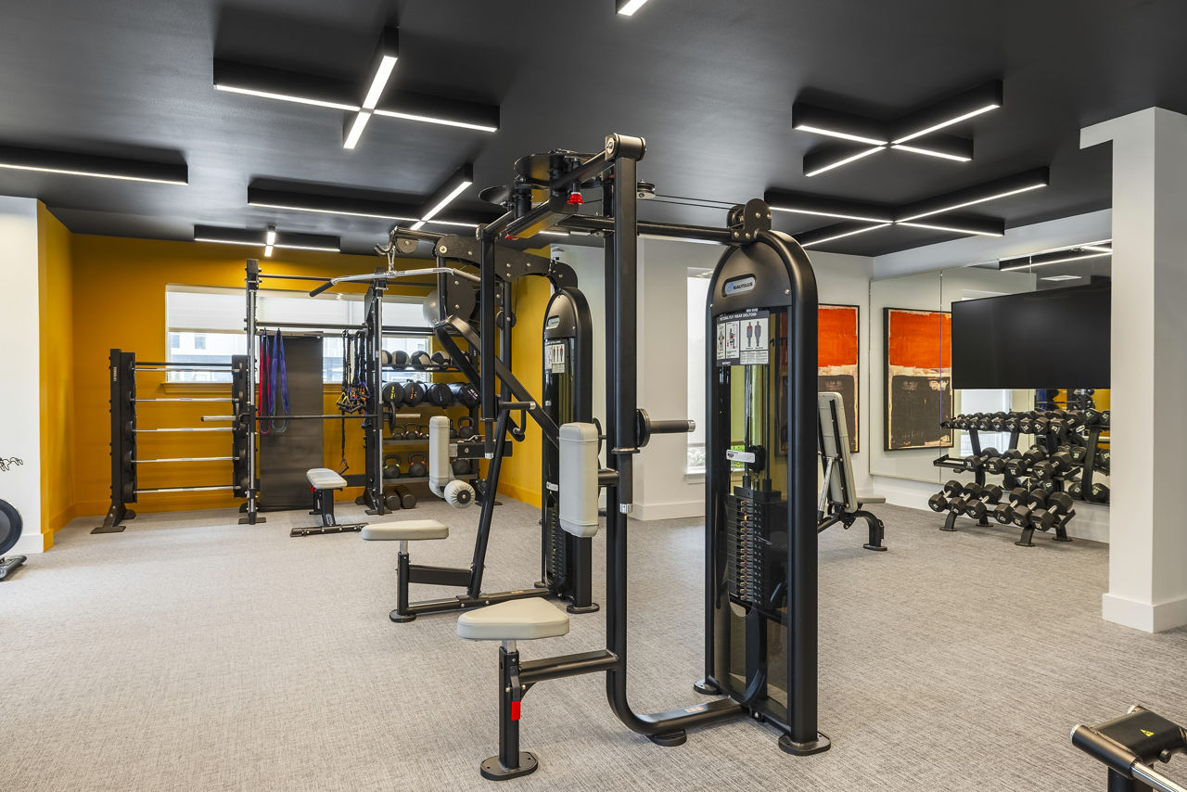
The Ironwood lists 8 amenities, including a gym and a pool.
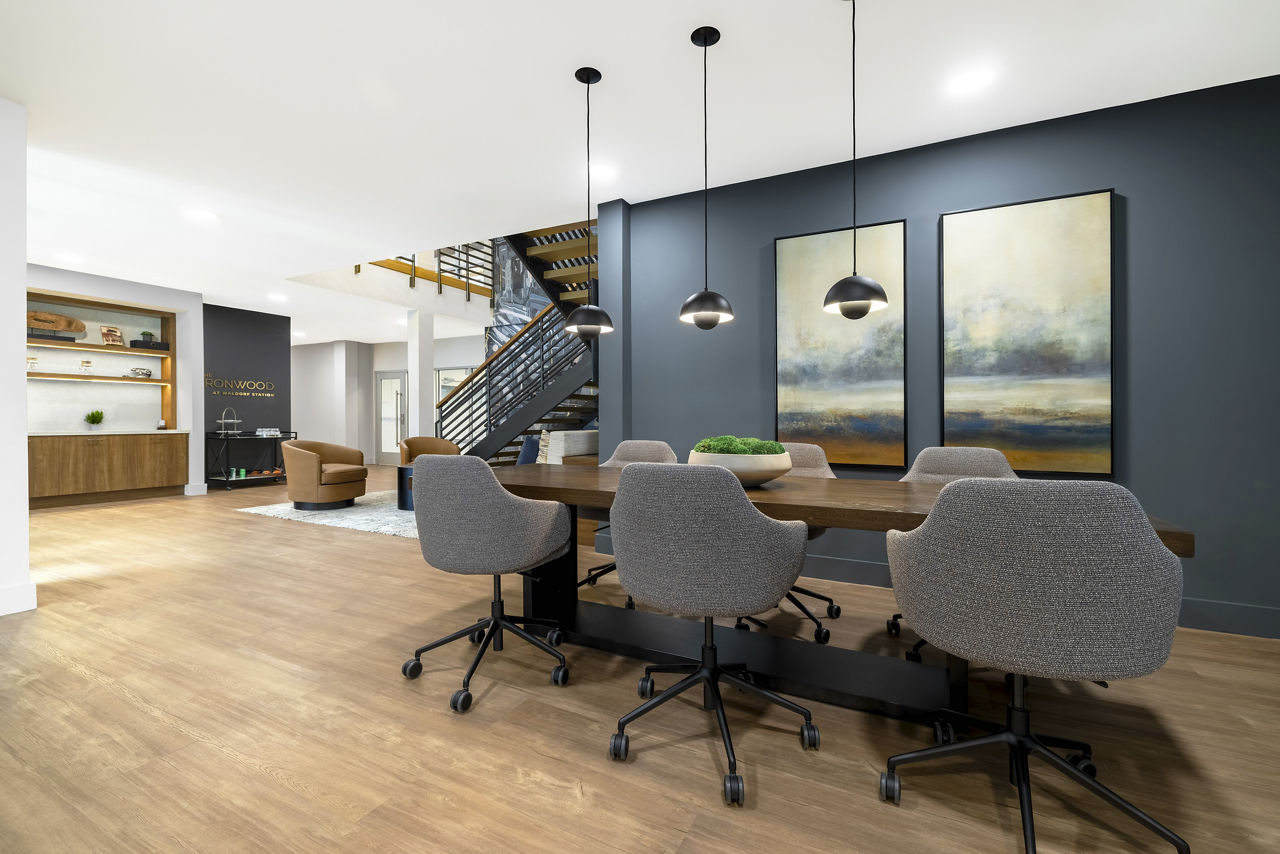
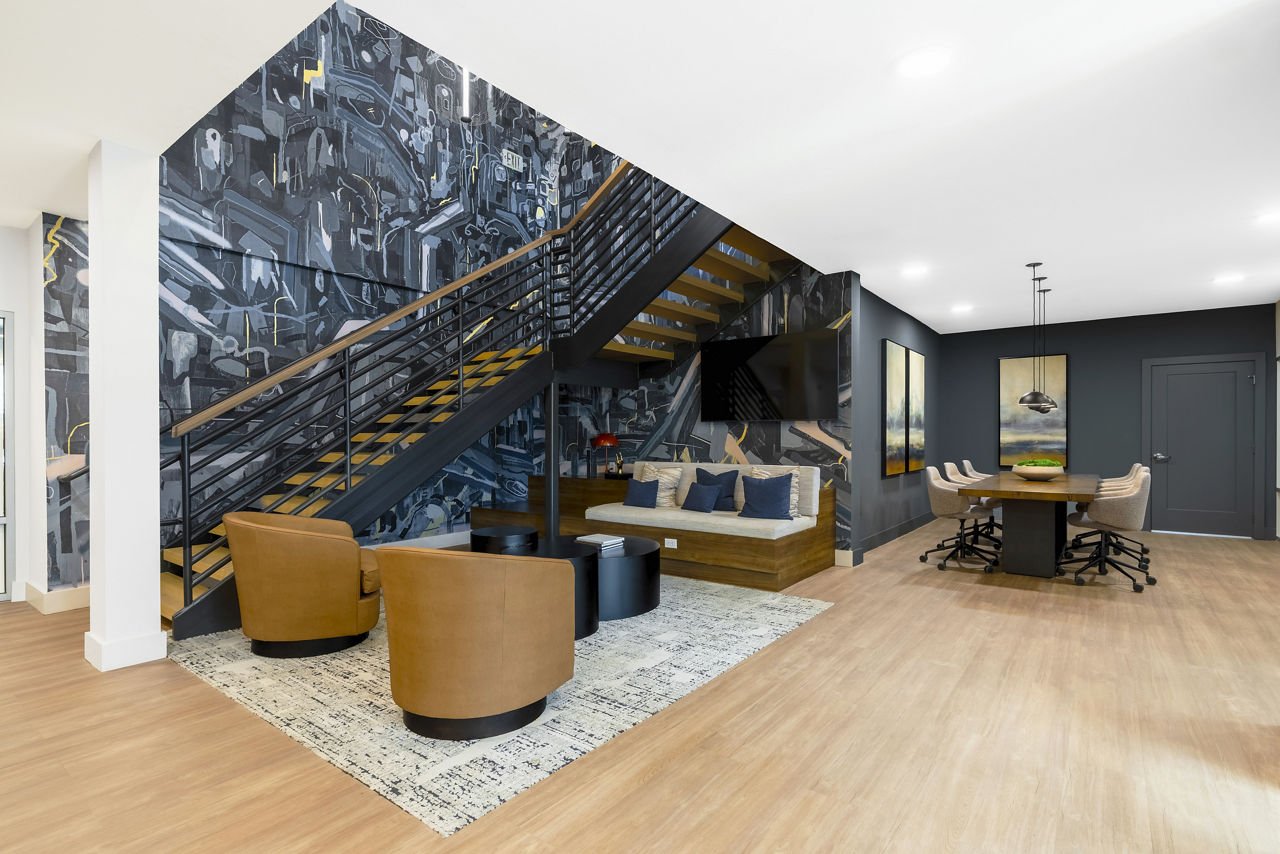
Co-Working Lounge
Firepits
Fitness Center & Yoga Space
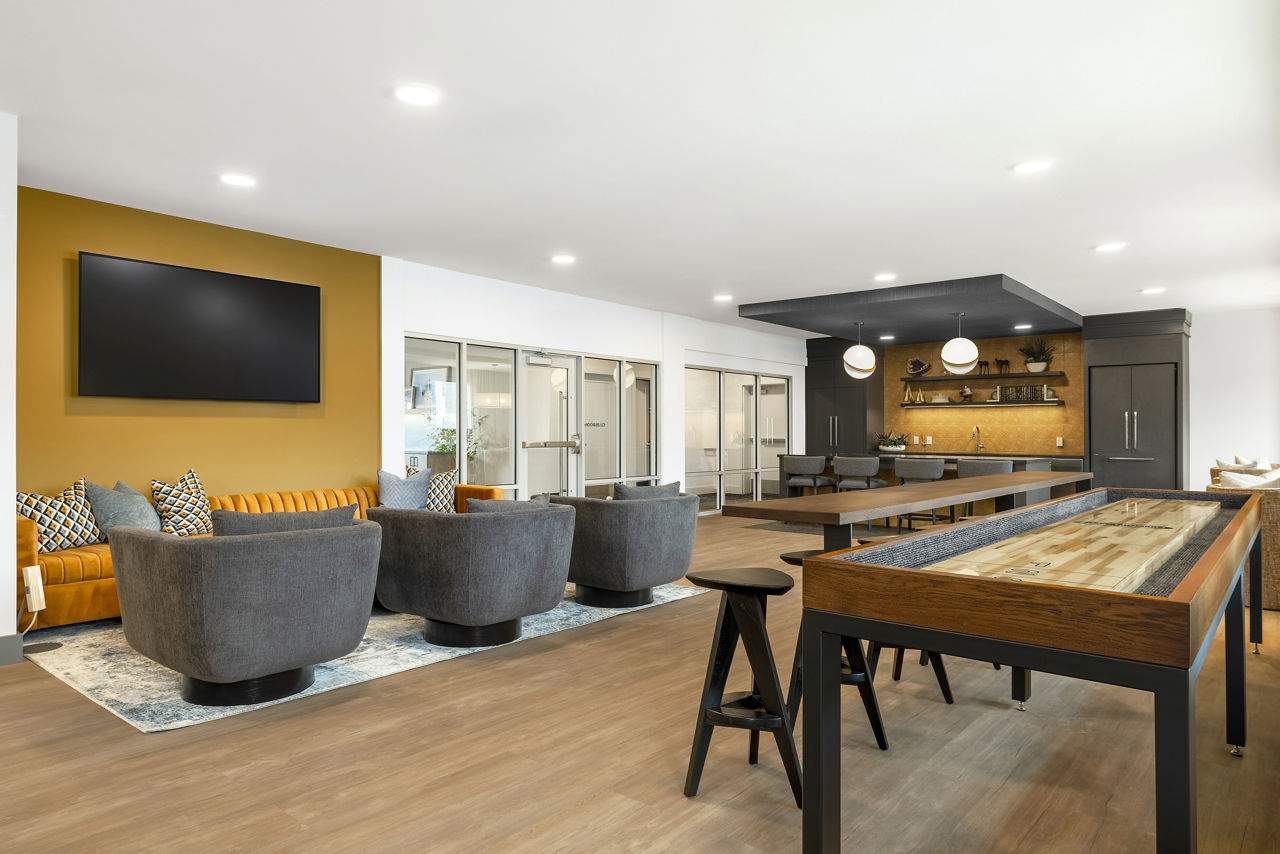
Game Room
Grilling Station
Pool
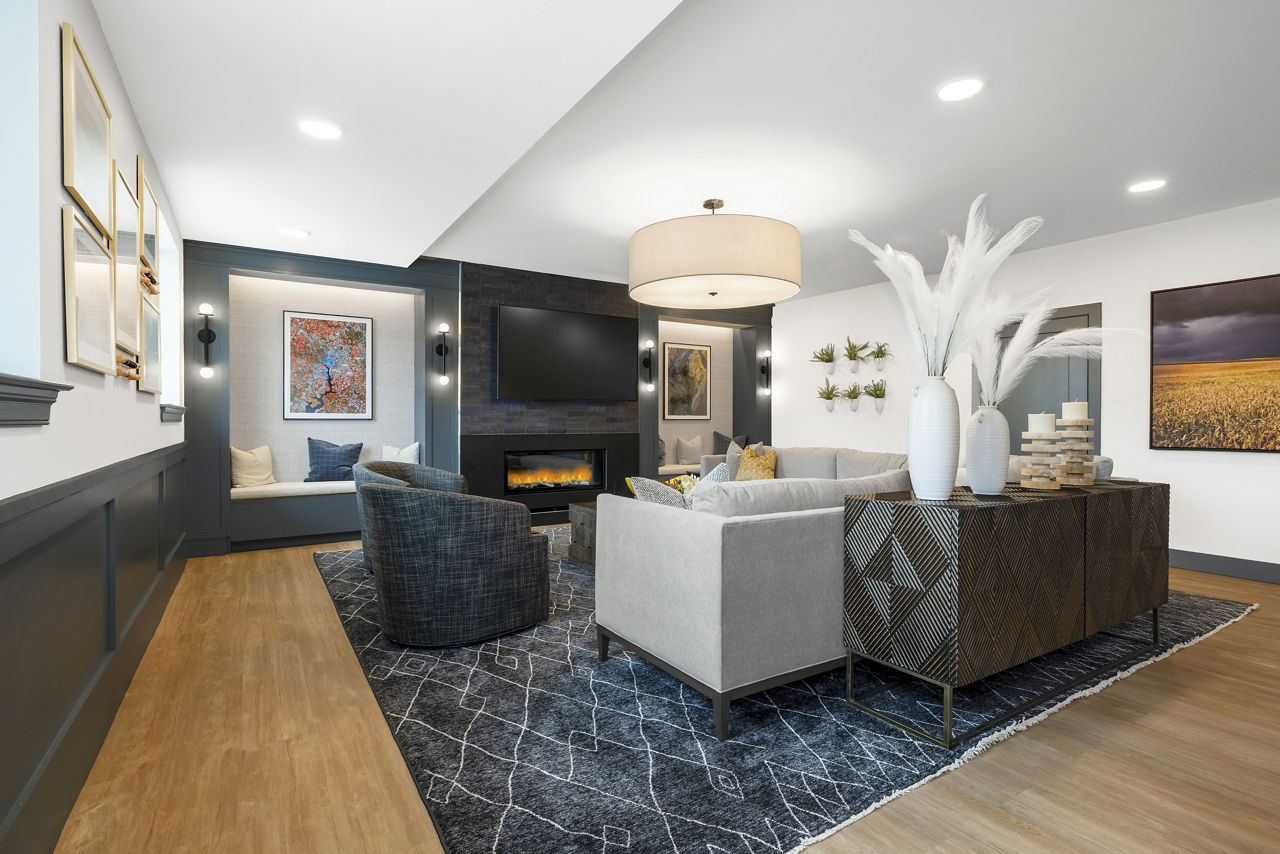
Resident Lounge
Smoke Free
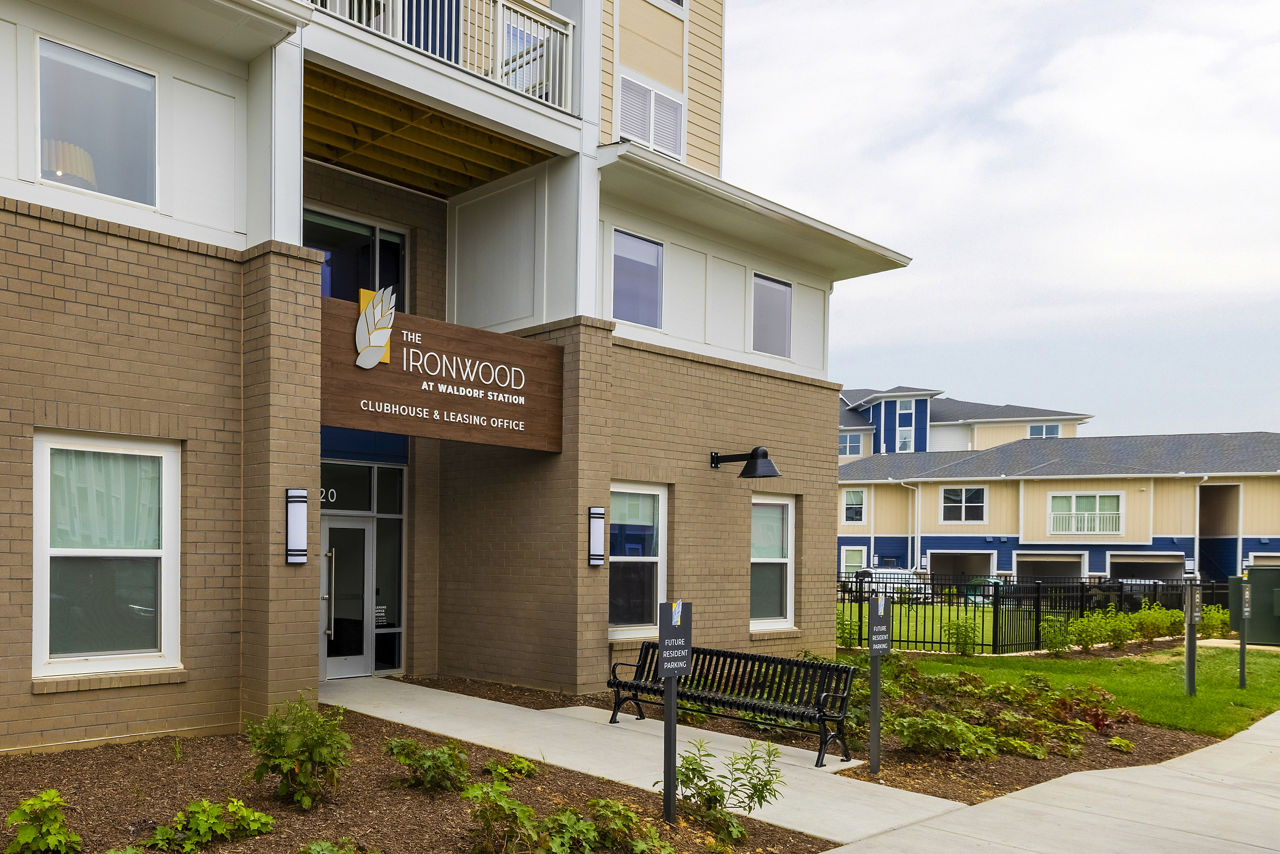
The Ironwood is at 2320 Clubhouse Station Place, Waldorf, MD 20601.
2320 Clubhouse Station Place, Waldorf, MD 20601
From The Ironwood, the nearest transit stop is Pinefield South Shopping Center (10-minute walk) and the nearest park is Pinefield Community Park (18-minute walk).
Nearest transit stop
Pinefield South Shopping Center · 10-minute walkNearest park
Pinefield Community Park · 18-minute walkResidents give The Ironwood an F grade (about 2.5 out of 5) from 1 reviews. This review describes a negative experience with scheduling and service delivery during a leasing appointment. The resident reports arriving within their scheduled window but being denied service due to perceived timing issues, with staff reportedly prioritizing other clients and citing a full schedule.
This review describes a negative experience with scheduling and service delivery during a leasing appointment. The resident reports arriving within their scheduled window but being denied service due to perceived timing issues, with staff reportedly prioritizing other clients and citing a full schedule. The interaction is characterized as dismissive, and the resident expresses frustration with subsequent communication about the appointment.
The Ironwood is car-dependent (grade F) and biking is not bikeable (grade F).
F
Car-Dependent
F
Not Bikeable
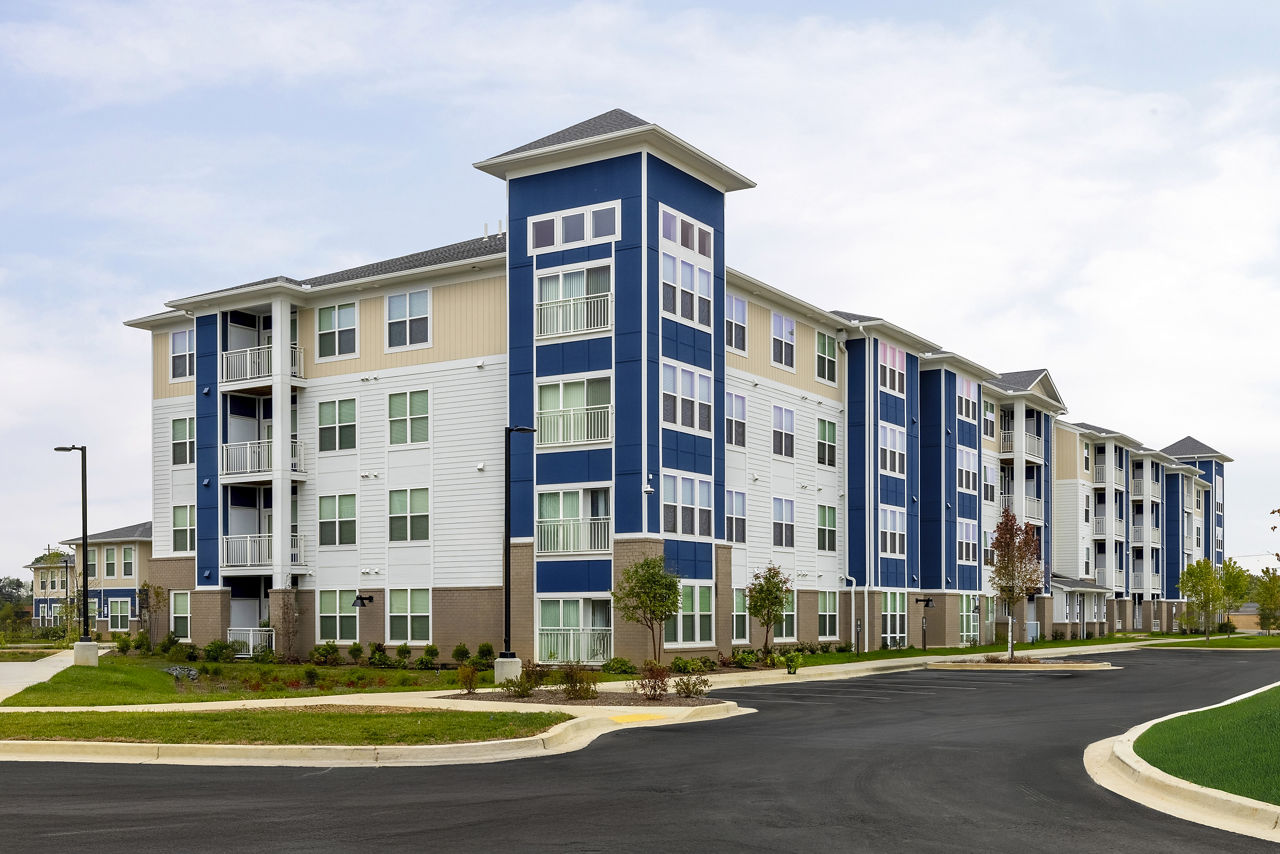
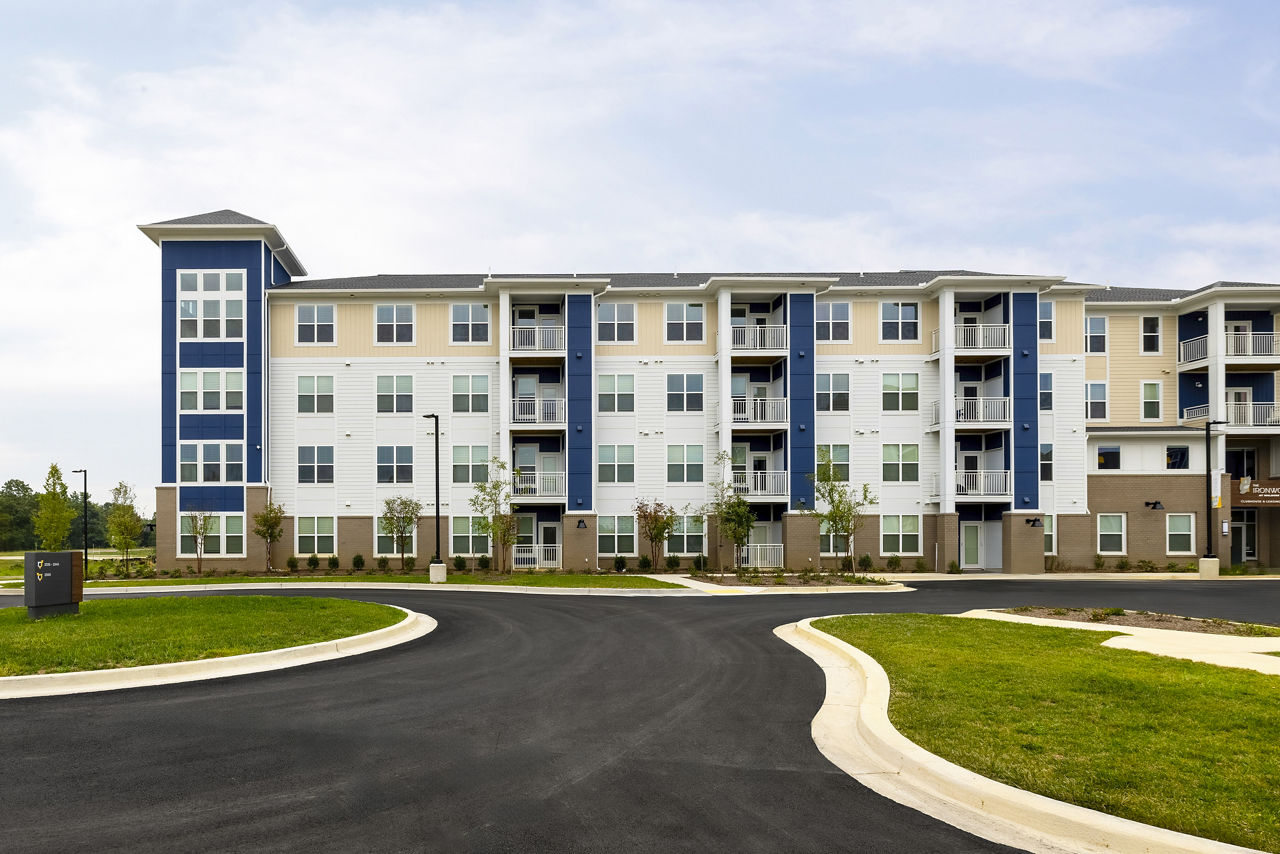
The Ironwood is a 302-unit mid-rise.
Building
Apartment · Mid-RiseTotal units
302Happy Faces Early Learning Center is 0.1 miles from The Ironwood. 10 schools are listed nearby.
| School | Type | Level | Distance |
|---|---|---|---|
Happy Faces Early Learning Center Private · Preschool | Private | Preschool | 0.1 mi |
Imaginations Early Learning Center Private · Preschool | Private | Preschool | 0.3 mi |
New Horizon Child Care Center Private · Preschool | Private | Preschool | 0.4 mi |
John Hanson Middle School Public · Middle | Public | Middle | 2.1 mi |
Raspberry Child Care Center Private · Preschool | Private | Preschool | 2.1 mi |
Springview Christian Pre-School Private · Preschool | Private | Preschool | 2.1 mi |
J. P. Ryon Elementary School Public · Elementary | Public | Elementary | 2.2 mi |
Bubby & Sissy's Early Learning Center Private · Preschool | Private | Preschool | 2.2 mi |
St. Peter's School Private · Middle | Private | Middle | 2.2 mi |
St Peters Extended Day Care Private · Elementary | Private | Elementary | 2.3 mi |
The Ironwood is managed by Greystar. Call 240-623-7807 to tour or ask about availability.