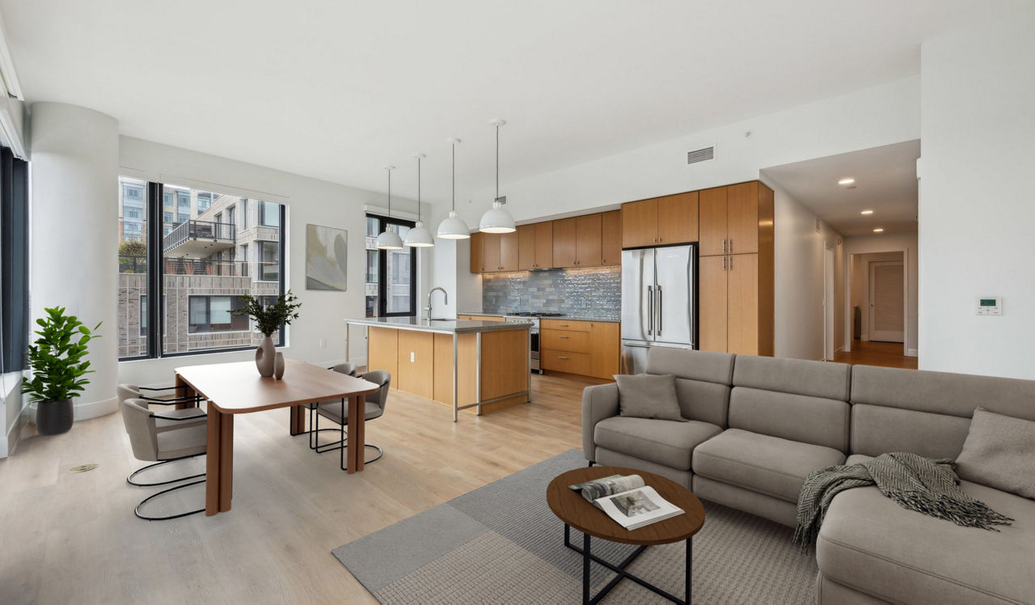
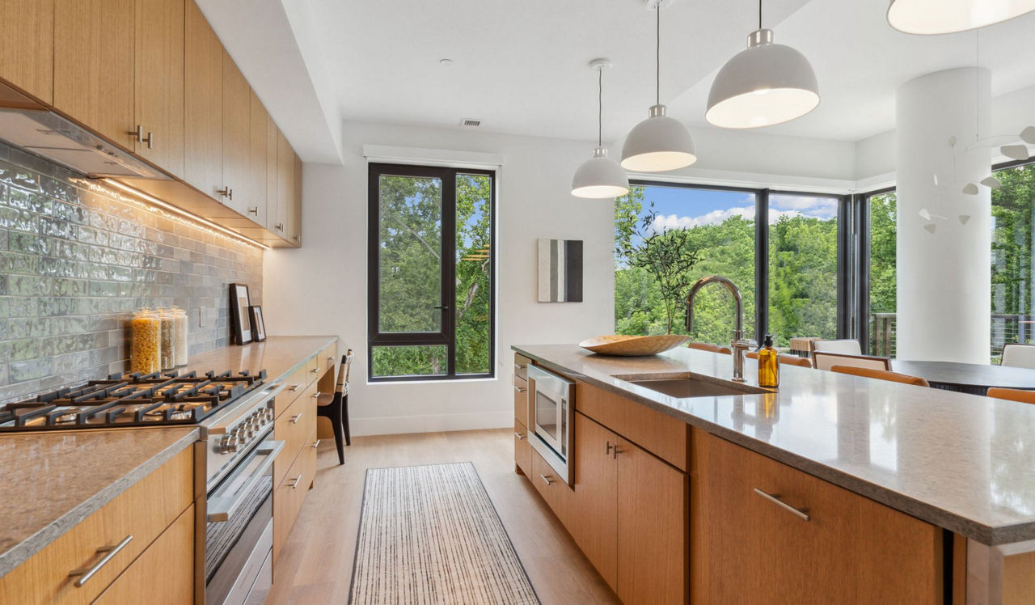
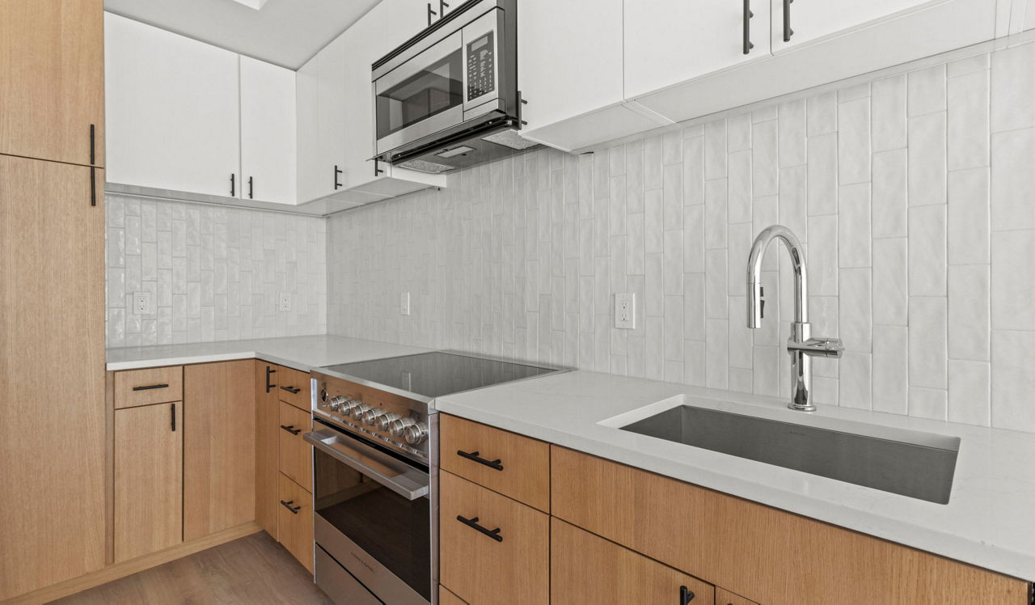
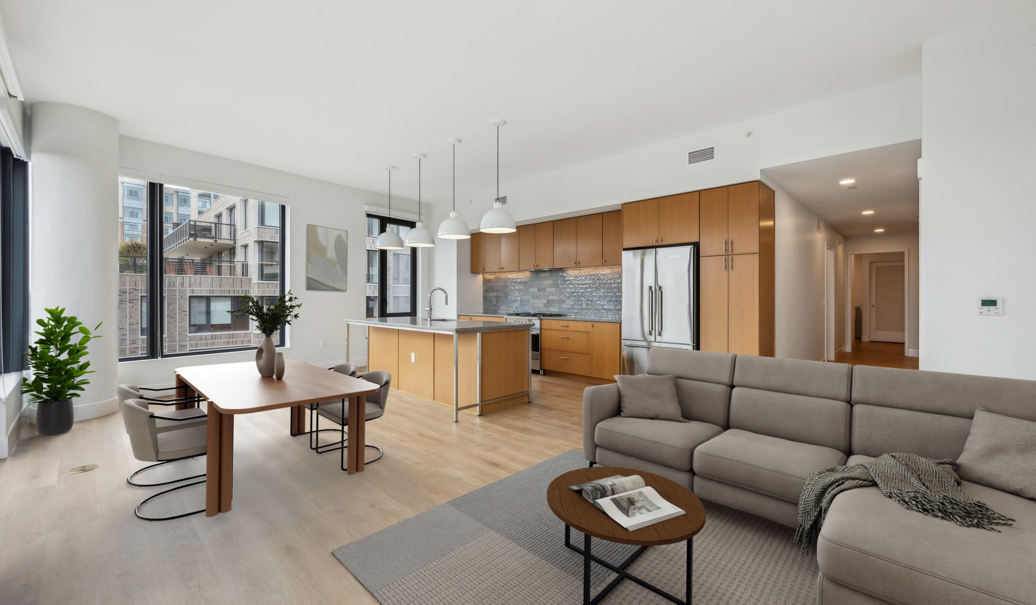
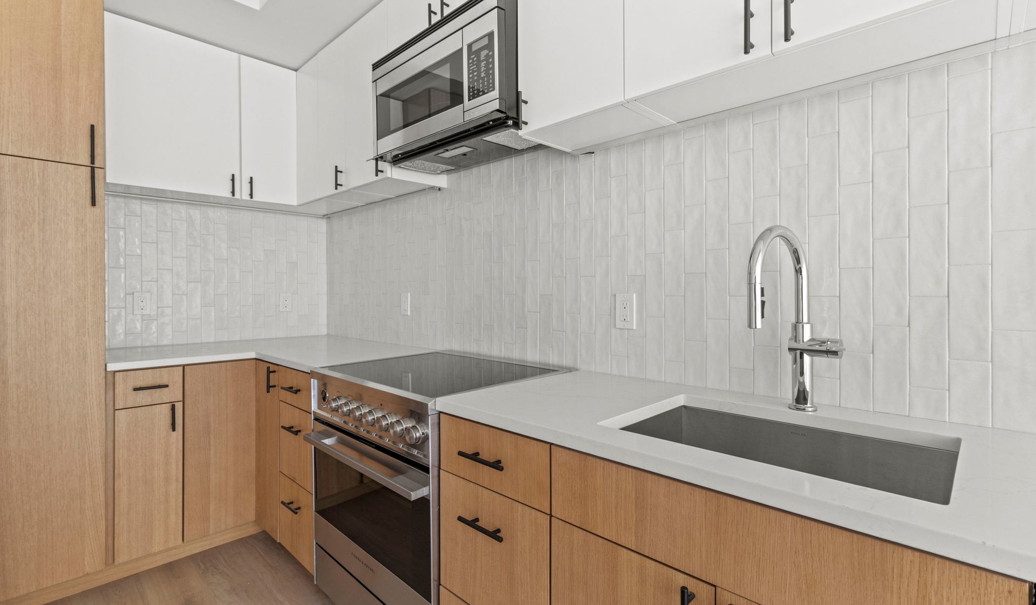
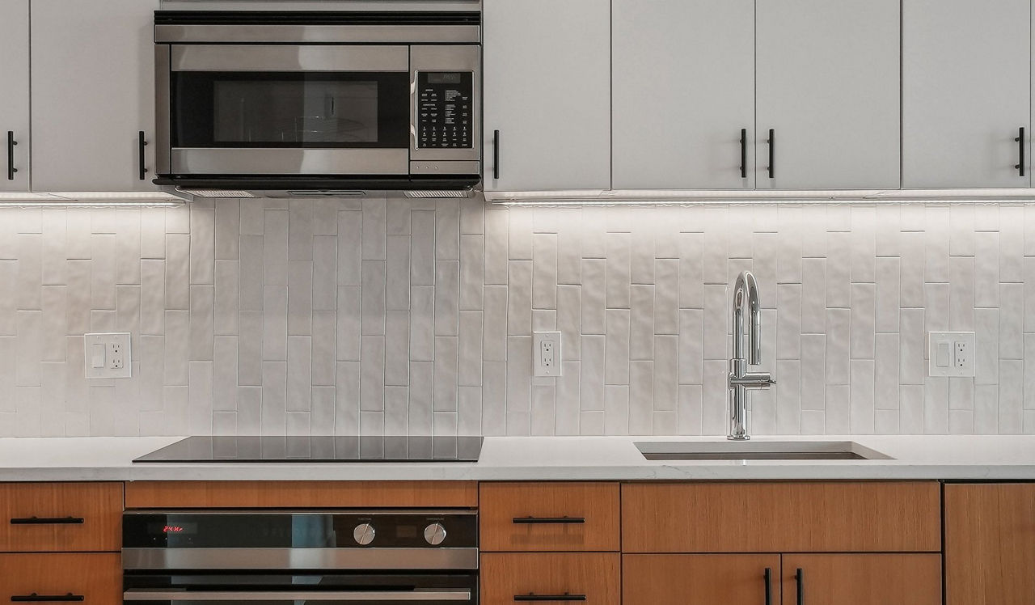
Royale EA10
Starting at $1,995
Studio • 1 Bath • 469 – 473 Sq Ft
| 3 available units | Price | Sq ft | Available | Open unit |
|---|---|---|---|---|
| 3B-401 | $1,995 | 469 | Sep 23 | |
| 3B-226 | $2,174 | 473 | Sep 23 | |
| 3B-501 | $2,161 | 469 | Nov 19 |
How can I help?
$1,995 – $12,250/mo
10511 Strathmore Hall, North Bethesda, MD, 20852Ravel and Royale currently lists 17 floor plans across 27 available units, from studio to three-bedroom, starting at $1,995/mo. 4 studios from $1,995 to $2,543/mo (469–528 sq ft), earliest move-in Sep 23. 5 one-bedrooms from $2,592 to $3,114/mo (661–831 sq ft), earliest move-in Sep 23. 11 two-bedrooms from $4,303 to $7,300/mo (1,313–1,928 sq ft), earliest move-in Sep 23. 7 three-bedrooms from $6,326 to $12,250/mo (1,512–2,340 sq ft), earliest move-in Sep 23. Prices checked September 24, 2026.
Starting at $1,995
Studio • 1 Bath • 469 – 473 Sq Ft
| 3 available units | Price | Sq ft | Available | Open unit |
|---|---|---|---|---|
| 3B-401 | $1,995 | 469 | Sep 23 | |
| 3B-226 | $2,174 | 473 | Sep 23 | |
| 3B-501 | $2,161 | 469 | Nov 19 |
Starting at $2,543
Studio • 1 Bath • 528 Sq Ft
| 1 available unit | Price | Sq ft | Available | Open unit |
|---|---|---|---|---|
| 3B-206 | $2,543 | 528 | Sep 23 |
Starting at $2,592
1 Bedroom • 1 Bath • 661 – 772 Sq Ft
| 4 available units | Price | Sq ft | Available | Open unit |
|---|---|---|---|---|
| 3B-521 | $2,738 | 772 | Sep 23 | |
| 3B-614 | $2,859 | 708 | Oct 10 | |
| 3B-915 | $2,592 | 661 | Nov 14 | |
| 3B-520 | $2,592 | 772 | Nov 27 |
Starting at $3,114
1 Bedroom • 1 Bath • 831 Sq Ft
| 1 available unit | Price | Sq ft | Available | Open unit |
|---|---|---|---|---|
| 3B-711 | $3,114 | 831 | Sep 23 |
Starting at $4,303
2 Bedrooms • 2 Baths • 1,319 – 1,388 Sq Ft
| 2 available units | Price | Sq ft | Available | Open unit |
|---|---|---|---|---|
| 3B-719 | $4,402 | 1,319 | Sep 23 | |
| 3B-319 | $4,303 | 1,388 | Oct 24 |
Starting at $5,260
2 Bedrooms • 2 Baths • 1,519 Sq Ft
| 1 available unit | Price | Sq ft | Available | Open unit |
|---|---|---|---|---|
| 3A-104 | $5,260 | 1,519 | Oct 3 |
Starting at $5,280
2 Bedrooms • 2 Baths • 1,313 Sq Ft
| 1 available unit | Price | Sq ft | Available | Open unit |
|---|---|---|---|---|
| 3B-PH15 | $5,280 | 1,313 | Sep 23 |
Starting at $6,095
2 Bedrooms • 2 Baths • 1,597 Sq Ft
| 1 available unit | Price | Sq ft | Available | Open unit |
|---|---|---|---|---|
| 3A-806 | $6,095 | 1,597 | Sep 23 |
Starting at $6,097
2 Bedrooms • 2.5 Baths • 1,690 Sq Ft
| 1 available unit | Price | Sq ft | Available | Open unit |
|---|---|---|---|---|
| 3A-201 | $6,097 | 1,690 | Sep 23 |
Starting at $6,530
2 Bedrooms • 2 Baths • 1,482 – 1,587 Sq Ft
| 3 available units | Price | Sq ft | Available | Open unit |
|---|---|---|---|---|
| 3B-306 | $6,530 | 1,574 | Sep 23 | |
| 3B-322 | $6,550 | 1,482 | Sep 23 | |
| 3B-309 | $6,675 | 1,587 | Sep 23 |
Starting at $7,265
2 Bedrooms • 2.5 Baths • 1,928 Sq Ft
| 2 available units | Price | Sq ft | Available | Open unit |
|---|---|---|---|---|
| 3B-803 | $7,300 | 1,928 | Sep 23 | |
| 3B-903 | $7,265 | 1,928 | Nov 14 |
Starting at $6,326
3 Bedrooms • 2 Baths • 1,512 Sq Ft
| 2 available units | Price | Sq ft | Available | Open unit |
|---|---|---|---|---|
| 3A-808 | $6,326 | 1,512 | Sep 23 | |
| 3A-708 | $6,326 | 1,512 | Oct 22 |
Starting at $8,174
3 Bedrooms • 2 Baths • 1,668 Sq Ft
| 1 available unit | Price | Sq ft | Available | Open unit |
|---|---|---|---|---|
| 3B-PH13 | $8,174 | 1,668 | Sep 23 |
Starting at $9,791
3 Bedrooms • 2.5 Baths • 2,340 Sq Ft
| 1 available unit | Price | Sq ft | Available | Open unit |
|---|---|---|---|---|
| 3A-701 | $9,791 | 2,340 | Sep 23 |
Starting at $10,338
3 Bedrooms • 2.5 Baths • 1,988 Sq Ft
| 1 available unit | Price | Sq ft | Available | Open unit |
|---|---|---|---|---|
| 3B-PH2 | $10,338 | 1,988 | Sep 23 |
Starting at $10,638
3 Bedrooms • 2 Baths • 1,951 Sq Ft
| 1 available unit | Price | Sq ft | Available | Open unit |
|---|---|---|---|---|
| 3B-PH11 | $10,638 | 1,951 | Sep 23 |
Starting at $12,250
3 Bedrooms • 2 Baths • 2,269 Sq Ft
| 1 available unit | Price | Sq ft | Available | Open unit |
|---|---|---|---|---|
| 3A-PH9 | $12,250 | 2,269 | Sep 23 |
Rent at Ravel and Royale is $1,995 – $12,250 per month. The earliest listed move-in is Sep 23. Prices checked September 24, 2026.
Rent
$1,995 – $12,250/moEarliest move-in
Sep 23Ravel and Royale lists 3 amenities, including a gym and a pool.
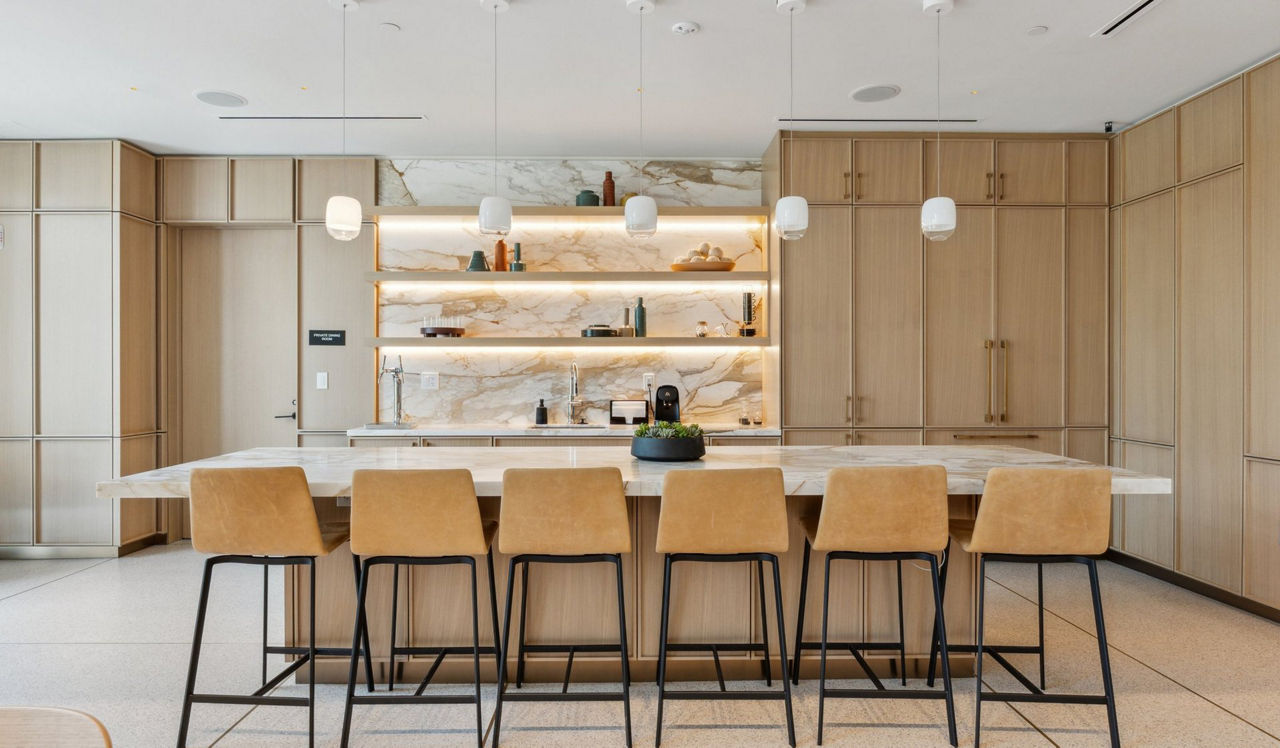
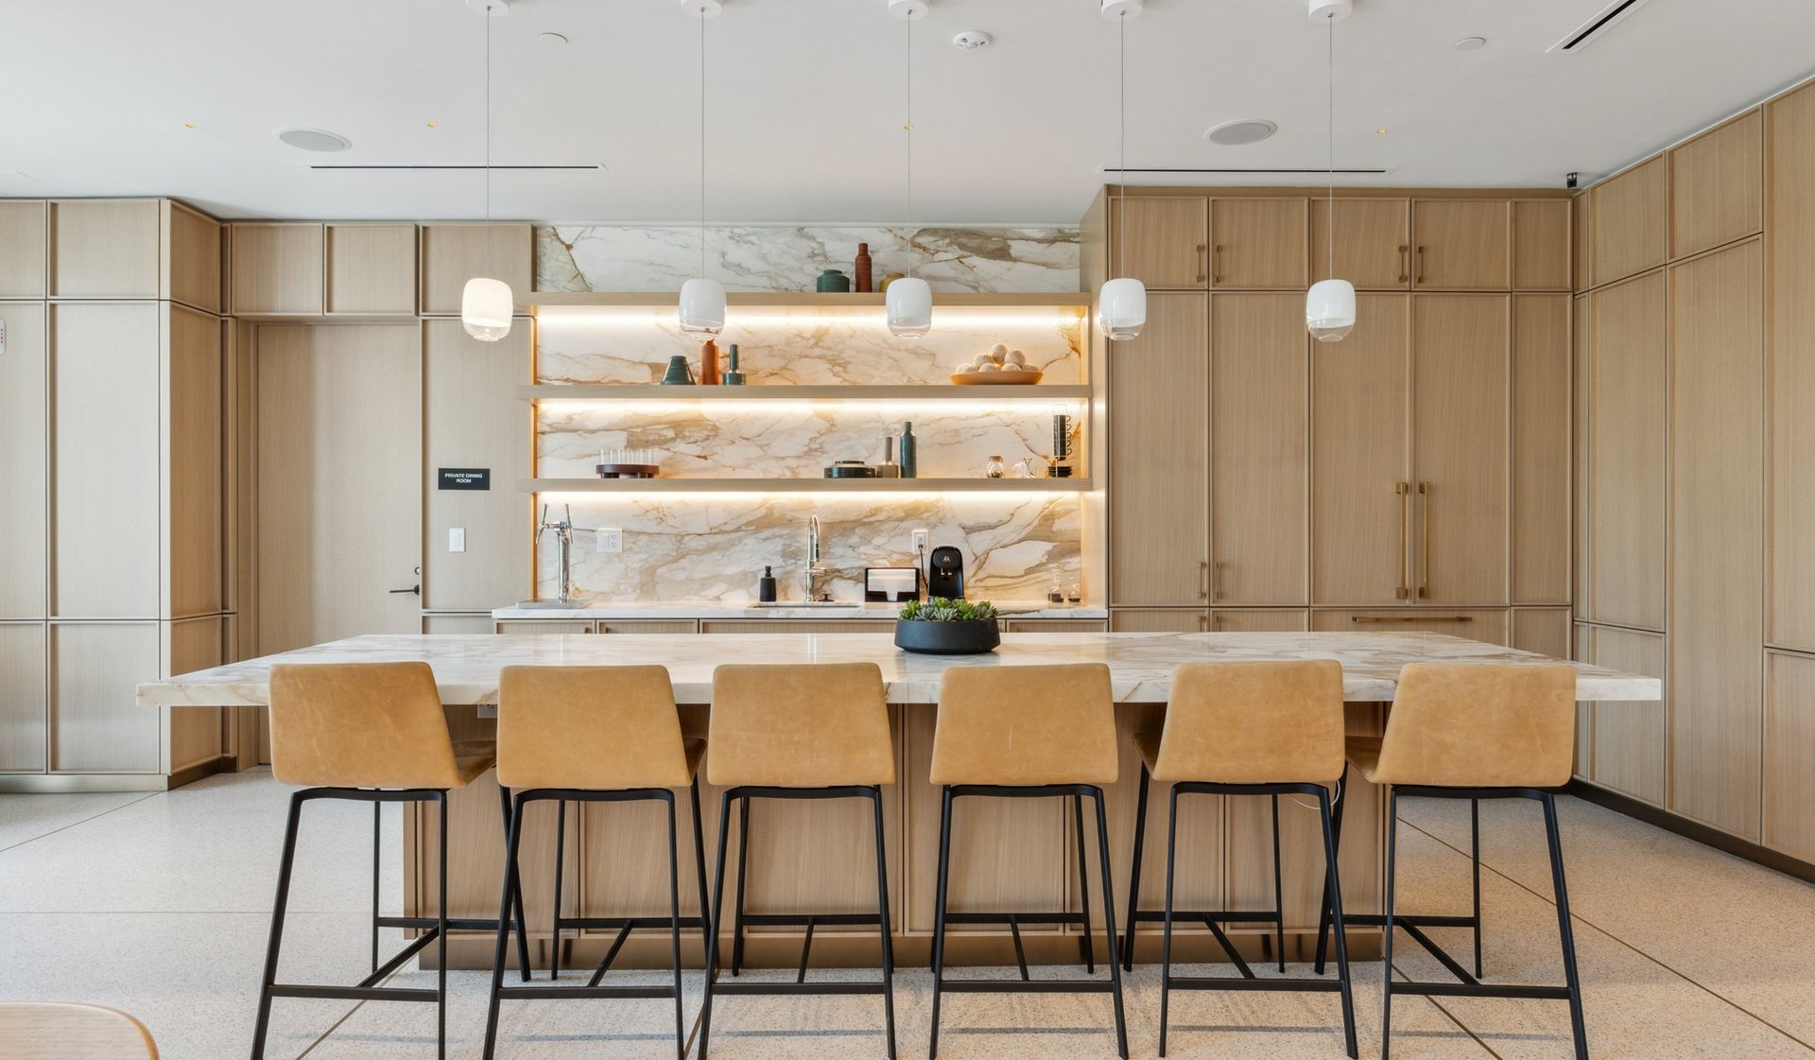
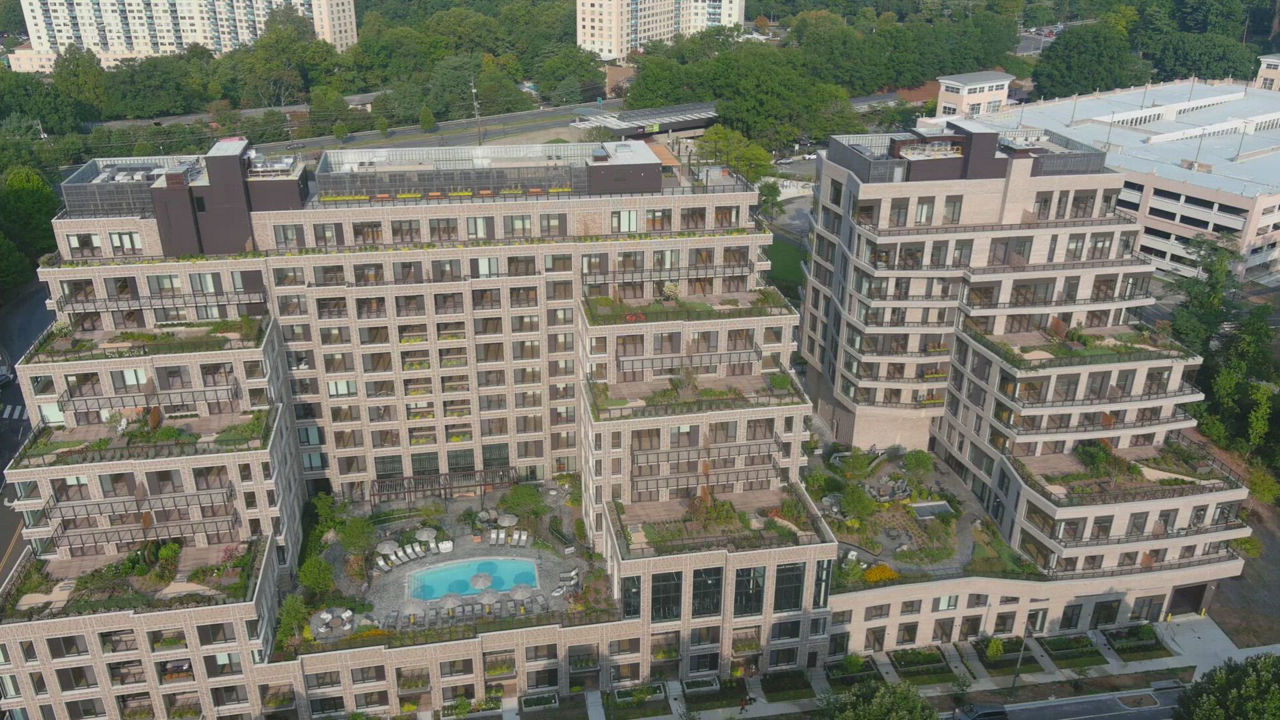
Expansive Sun Deck And Resort Style Pool
Nourish Your Mind, Body, And Spirit At Your On-Site Dry Sauna And Two Wellness Rooms
Own Your Workout At The Onsite Fitness Center
Ravel and Royale is at 10511 Strathmore Hall, North Bethesda, MD, 20852.
10511 Strathmore Hall, North Bethesda, MD, 20852
From Ravel and Royale, the nearest grocery store is Grosvenor Market (14-minute walk), the nearest transit stop is Grosvenor-Strathmore (7-minute walk), and the nearest park is Fleming Park (23-minute walk).
Nearest grocery store
Grosvenor Market · 14-minute walkNearest transit stop
Grosvenor-Strathmore · 7-minute walkNearest park
Fleming Park · 23-minute walkResidents give Ravel and Royale an A grade (about 4.7 out of 5) from 100+ reviews. Ravel & Royale residents consistently praise the professional, responsive staff across leasing, concierge, and maintenance teams, as well as the modern, well-maintained facilities and convenient location near Metro and trails. The property offers spacious units with quality finishes and strong amenities including a gym, pool, and community events.
Ravel & Royale residents consistently praise the professional, responsive staff across leasing, concierge, and maintenance teams, as well as the modern, well-maintained facilities and convenient location near Metro and trails. The property offers spacious units with quality finishes and strong amenities including a gym, pool, and community events. However, some residents report concerns about pricing relative to comparable properties, occasional service inconsistencies, and specific maintenance issues including past heating and water damage incidents.
Management and staff receive consistently high praise for professionalism, responsiveness, and genuine care for residents. Leasing, concierge, and maintenance teams are frequently noted as going above and beyond during the application, move-in, and ongoing service processes. However, isolated incidents of unprofessional front-desk interactions and communication gaps have been reported, and some residents have raised concerns about maintenance responsiveness during serious habitability issues and billing practices.
Maintenance staff are consistently responsive and thorough, with residents frequently praising prompt work order completion and professional service. One resident reported serious unresolved issues including a 21-day heating outage during winter, water damage, and mold concerns that impacted habitability. The majority of feedback highlights attentive follow-up, quality repairs, and staff professionalism, though one case documents extended response times on critical systems.
Residents consistently praise the property's well-designed and modern amenities, including the gym, pool, sauna, rooftop grills, and organized community events. Common areas are reported as clean and well-maintained, with responsive maintenance and concierge staff addressing requests promptly. The shared parking garage is noted as tight with narrow turns, and the pool's east-facing location results in afternoon shade by 4pm. Overall, the property offers convenient access to transit, shopping, and outdoor recreation.
The property benefits from a prime North Bethesda location with convenient Metro access steps away and proximity to major roads for regional commuting. Residents appreciate the quiet, peaceful setting despite accessibility to Rockville and Bethesda, though the location lacks immediate walkable dining and retail options. Parking is available but tight, with narrow garage turns and compact spaces shared between two buildings.
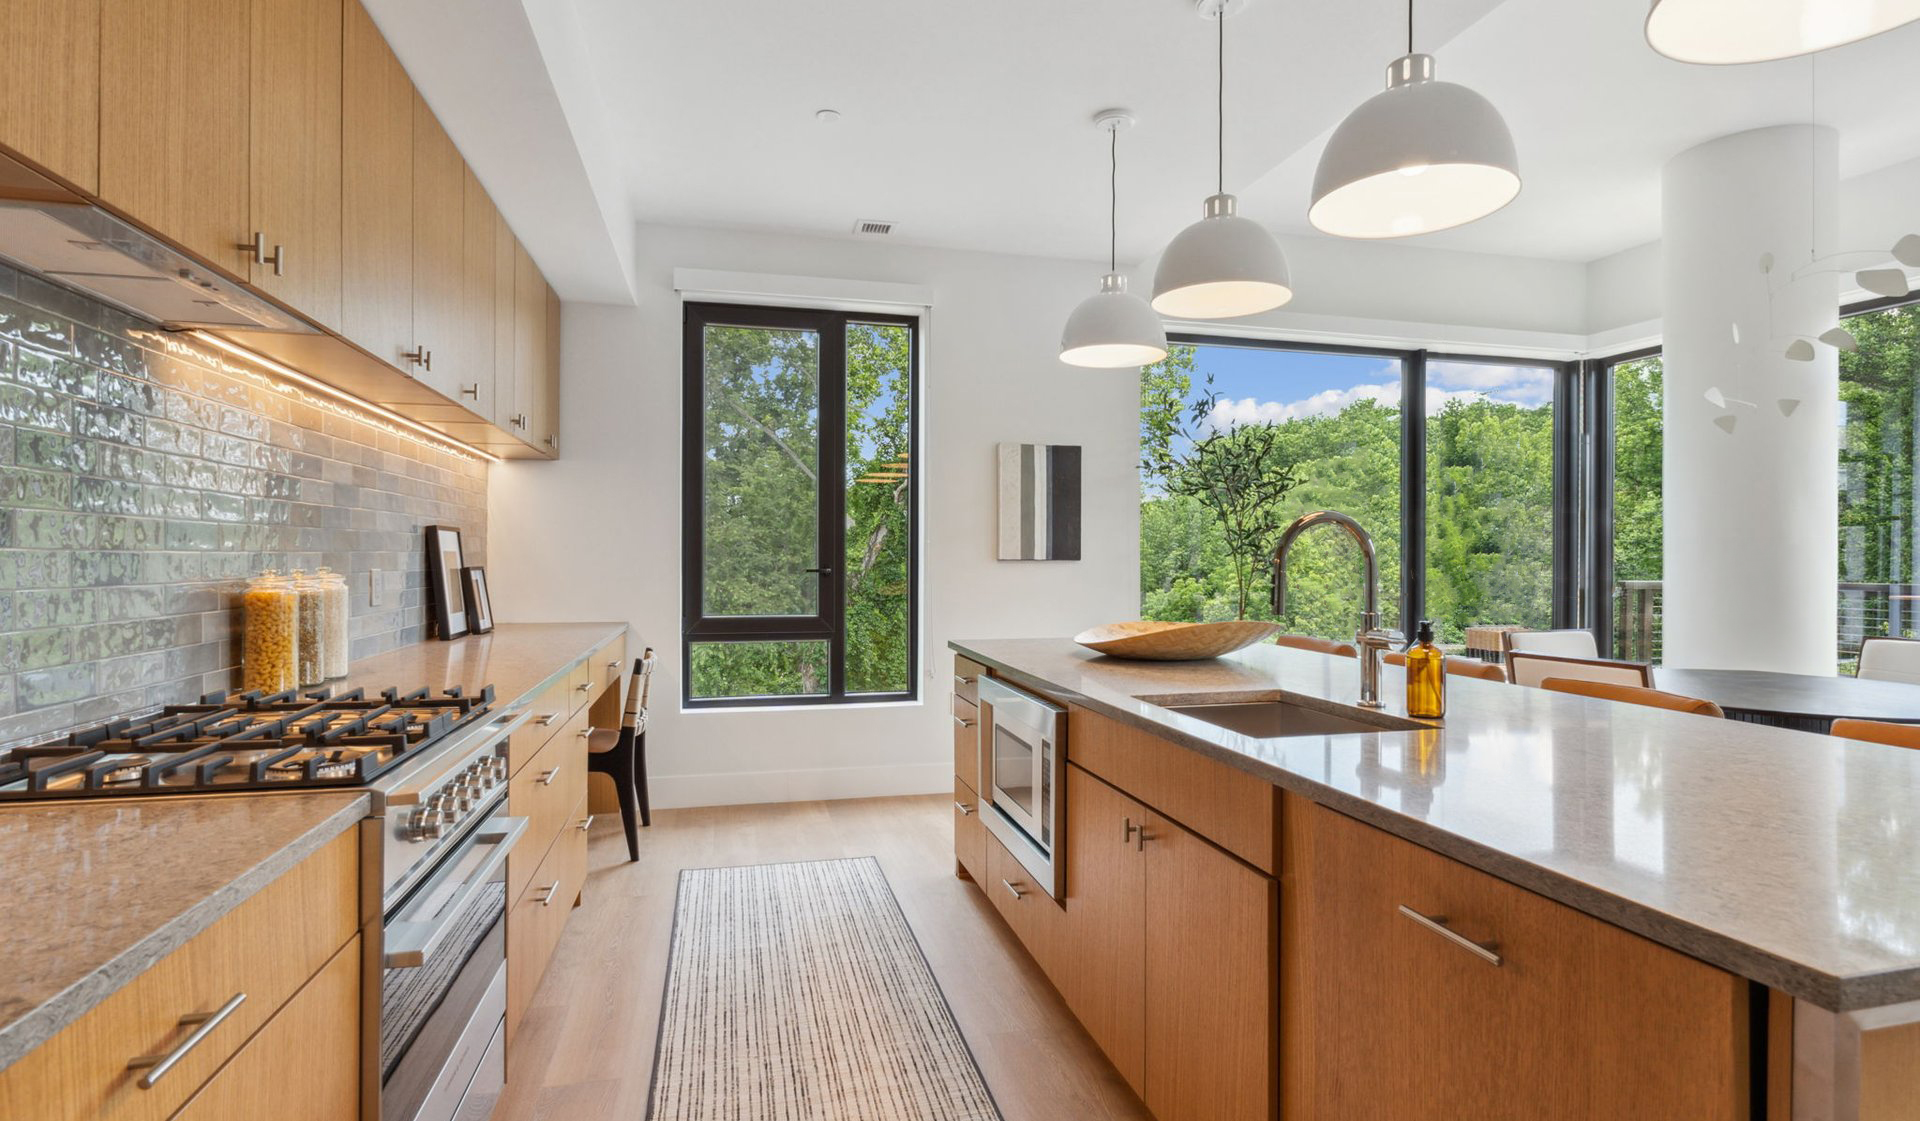
The building features modern, high-quality finishes and is generally well-maintained, with residents consistently praising the cleanliness and design of common areas and units. Maintenance and concierge staff are noted for prompt, professional service. However, one resident reported significant habitability issues including extended heating failure during winter, water damage, and mold concerns that remained unresolved for extended periods, along with concerns about declining upkeep as the building has matured.
Ravel and Royale is car-dependent (grade F), transit is minimal (grade F), and biking is not bikeable (grade F).
F
Car-Dependent
F
Minimal Transit
F
Not Bikeable
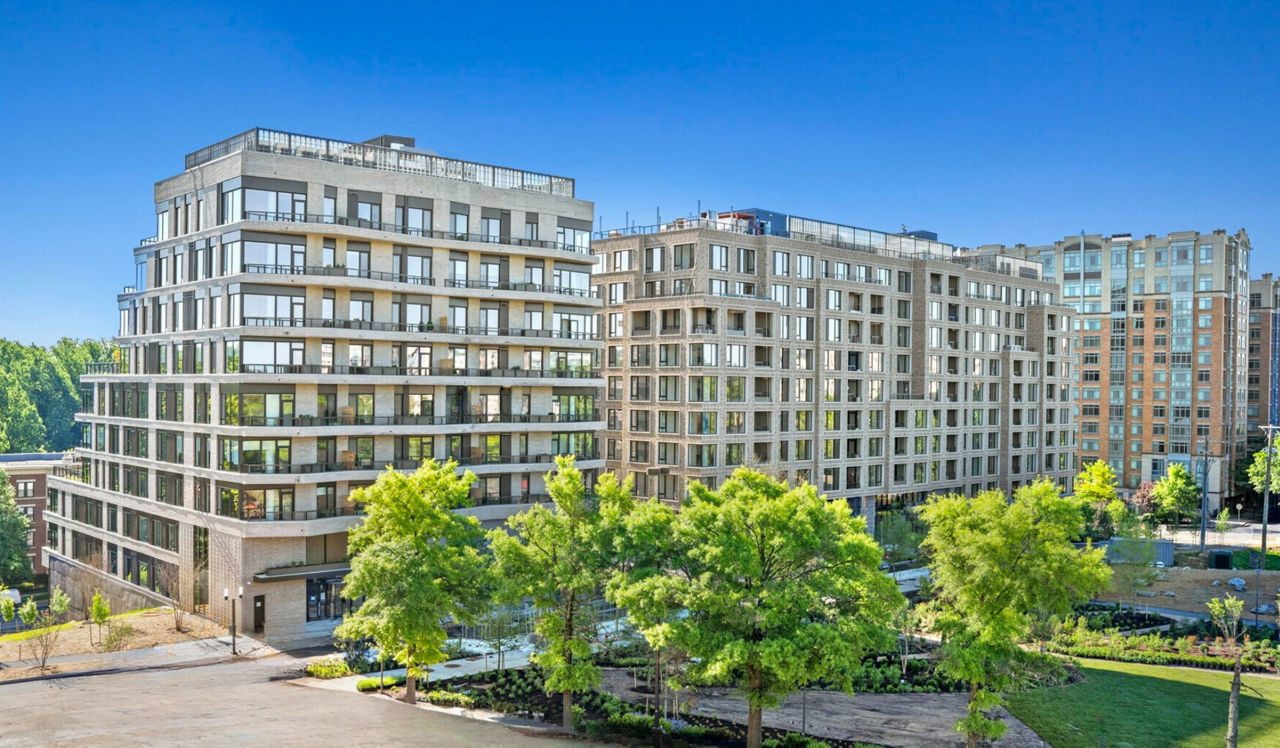
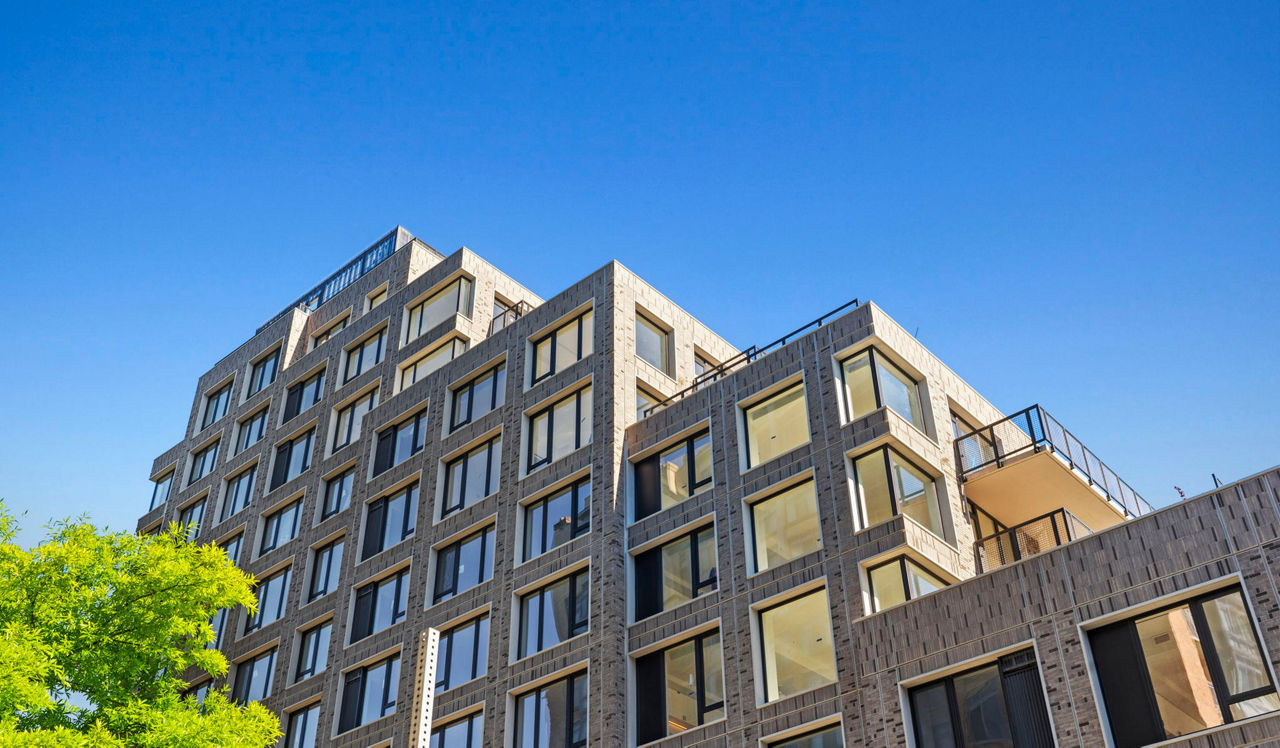
Ravel and Royale in Bethesda, MD offer luxury apartments in a art-inspired community with exclusive access to Strathmore programming.
Ravel and Royale is an apartment.
Building
ApartmentGarrett Park Nursery School is 0.6 miles from Ravel and Royale. 10 schools are listed nearby.
| School | Type | Level | Distance |
|---|---|---|---|
Garrett Park Nursery School Private · Preschool | Private | Preschool | 0.6 mi |
Georgetown Preparatory School Private · High | Private | High | 0.7 mi |
Bright Eyes Private · Preschool | Private | Preschool | 0.8 mi |
Northwood High School Public · High | Public | High | 1.4 mi |
Georgetown Hill Early Childhood School At Nrc Private · Preschool | Private | Preschool | 1.5 mi |
Grafton School Private · High | Private | High | 1.6 mi |
White Flint Children's House Private · Elementary | Private | Elementary | 1.6 mi |
Pre-Kindergarten Head Start Unit Private · Preschool | Private | Preschool | 1.7 mi |
International Playgroup Private · Preschool | Private | Preschool | 1.8 mi |
Foundation Schools Private · High | Private | High | 1.9 mi |
Ravel and Royale is managed by AIR Communities.