J1
Starting at $1,814
1 Bedroom • 1 Bath • 522 Sq Ft
| 4 available units | Price | Sq ft | Available | Open unit |
|---|---|---|---|---|
| 424 | $1,814 | 522 | Sep 23 | |
| 520 | $1,874 | 522 | Sep 23 | |
| 524 | $1,874 | 522 | Sep 23 | |
| 528 | $1,874 | 522 | Sep 23 |
How can I help?
$1,814 – $3,549/mo
Hyattsville, MDThe Bellevue currently lists 14 floor plans across 74 available units, from one-bedroom to three-bedroom, starting at $1,814/mo. 41 one-bedrooms from $1,814 to $2,445/mo (522–792 sq ft), earliest move-in Sep 23. 28 two-bedrooms from $2,720 to $2,950/mo (952–1,127 sq ft), earliest move-in Sep 21. 5 three-bedrooms from $3,274 to $3,549/mo (1,222–1,254 sq ft), earliest move-in Sep 23. Prices checked September 24, 2026.
Starting at $1,814
1 Bedroom • 1 Bath • 522 Sq Ft
| 4 available units | Price | Sq ft | Available | Open unit |
|---|---|---|---|---|
| 424 | $1,814 | 522 | Sep 23 | |
| 520 | $1,874 | 522 | Sep 23 | |
| 524 | $1,874 | 522 | Sep 23 | |
| 528 | $1,874 | 522 | Sep 23 |
Starting at $1,994
1 Bedroom • 1 Bath • 601 – 607 Sq Ft
| 2 available units | Price | Sq ft | Available | Open unit |
|---|---|---|---|---|
| 436 | $1,994 | 607 | Sep 23 | |
| 362 | $2,044 | 601 | Sep 23 |
Starting at $2,025
1 Bedroom • 1 Bath • 617 – 720 Sq Ft
| 9 available units | Price | Sq ft | Available | Open unit |
|---|---|---|---|---|
| 148 | $2,025 | 617 | Sep 23 | |
| 112 | $2,060 | 617 | Sep 23 | |
| 342 | $2,085 | 617 | Sep 23 | |
| 448 | $2,100 | 617 | Sep 23 | |
| 312 | $2,120 | 617 | Sep 23 | |
| 412 | $2,135 | 617 | Sep 23 | |
| 165 | $2,159 | 720 | Sep 23 | |
| 512 | $2,195 | 617 | Sep 23 | |
| 575 | $2,264 | 720 | Sep 23 |
Starting at $2,030
1 Bedroom • 1 Bath • 610 Sq Ft
| 4 available units | Price | Sq ft | Available | Open unit |
|---|---|---|---|---|
| 204 | $2,030 | 610 | Sep 23 | |
| 404 | $2,060 | 610 | Sep 23 | |
| 504 | $2,120 | 610 | Sep 23 | |
| 544 | $2,120 | 610 | Sep 23 |
Starting at $2,055
1 Bedroom • 1 Bath • 623 – 639 Sq Ft
| 4 available units | Price | Sq ft | Available | Open unit |
|---|---|---|---|---|
| 402 | $2,055 | 623 | Sep 23 | |
| 302 | $2,115 | 623 | Sep 23 | |
| 502 | $2,190 | 623 | Sep 23 | |
| 546 | $2,190 | 639 | Sep 23 |
Starting at $2,155
1 Bedroom • 1 Bath • 646 Sq Ft
| 3 available units | Price | Sq ft | Available | Open unit |
|---|---|---|---|---|
| 358 | $2,155 | 646 | Sep 23 | |
| 552 | $2,230 | 646 | Sep 23 | |
| 558 | $2,230 | 646 | Sep 23 |
Starting at $2,195
1 Bedroom • 1 Bath • 732 Sq Ft
| 2 available units | Price | Sq ft | Available | Open unit |
|---|---|---|---|---|
| 365 | $2,195 | 732 | Sep 23 | |
| 409 | $2,360 | 732 | Sep 23 |
Starting at $2,210
1 Bedroom • 1 Bath • 700 Sq Ft
| 2 available units | Price | Sq ft | Available | Open unit |
|---|---|---|---|---|
| 550 | $2,210 | 700 | Sep 23 | |
| 560 | $2,210 | 700 | Sep 23 |
Starting at $2,245
1 Bedroom • 1 Bath • 721 Sq Ft
| 1 available unit | Price | Sq ft | Available | Open unit |
|---|---|---|---|---|
| 477 | $2,245 | 721 | Sep 23 |
Starting at $2,285
1 Bedroom • 1 Bath • 792 Sq Ft
| 10 available units | Price | Sq ft | Available | Open unit |
|---|---|---|---|---|
| 529 | $2,285 | 792 | Sep 23 | |
| 208 | $2,355 | 792 | Sep 23 | |
| 222 | $2,355 | 792 | Sep 23 | |
| 308 | $2,370 | 792 | Sep 23 | |
| 322 | $2,370 | 792 | Sep 23 | |
| 340 | $2,370 | 792 | Sep 23 | |
| 422 | $2,385 | 792 | Sep 23 | |
| 426 | $2,385 | 792 | Sep 23 | |
| 522 | $2,445 | 792 | Sep 23 | |
| 526 | $2,445 | 792 | Sep 23 |
Starting at $2,720
2 Bedrooms • 2 Baths • 952 Sq Ft
| 1 available unit | Price | Sq ft | Available | Open unit |
|---|---|---|---|---|
| 405 | $2,720 | 952 | Sep 23 |
Starting at $2,720
2 Bedrooms • 2 Baths • 1,067 – 1,127 Sq Ft
| 21 available units | Price | Sq ft | Available | Open unit |
|---|---|---|---|---|
| 443 | $2,755 | 1,078 | Sep 21 | |
| 543 | $2,815 | 1,078 | Sep 22 | |
| 181 | $2,720 | 1,067 | Sep 23 | |
| 325 | $2,740 | 1,078 | Sep 23 | |
| 421 | $2,755 | 1,095 | Sep 23 | |
| 423 | $2,755 | 1,095 | Sep 23 | |
| 425 | $2,755 | 1,078 | Sep 23 | |
| 281 | $2,765 | 1,067 | Sep 23 | |
| 301 | $2,780 | 1,078 | Sep 23 | |
| 311 | $2,780 | 1,078 | Sep 23 | |
| 381 | $2,780 | 1,067 | Sep 23 | |
| 401 | $2,795 | 1,078 | Sep 23 | |
| 403 | $2,795 | 1,095 | Sep 23 | |
| 411 | $2,795 | 1,078 | Sep 23 | |
| 481 | $2,795 | 1,067 | Sep 23 | |
| 525 | $2,815 | 1,078 | Sep 23 | |
| 501 | $2,855 | 1,078 | Sep 23 | |
| 511 | $2,855 | 1,078 | Sep 23 | |
| 581 | $2,855 | 1,067 | Sep 23 | |
| 238 | $2,920 | 1,127 | Sep 23 | |
| 438 | $2,950 | 1,127 | Sep 23 |
Starting at $2,730
2 Bedrooms • 2 Baths • 990 – 1,023 Sq Ft
| 6 available units | Price | Sq ft | Available | Open unit |
|---|---|---|---|---|
| 267 | $2,730 | 1,023 | Sep 23 | |
| 169 | $2,735 | 990 | Sep 23 | |
| 369 | $2,745 | 1,023 | Sep 23 | |
| 467 | $2,760 | 1,023 | Sep 23 | |
| 469 | $2,760 | 1,023 | Sep 23 | |
| 569 | $2,840 | 990 | Sep 23 |
Starting at $3,274
3 Bedrooms • 2 Baths • 1,222 – 1,254 Sq Ft
| 5 available units | Price | Sq ft | Available | Open unit |
|---|---|---|---|---|
| 179 | $3,274 | 1,222 | Sep 23 | |
| 579 | $3,379 | 1,222 | Sep 23 | |
| 154 | $3,414 | 1,254 | Sep 23 | |
| 456 | $3,489 | 1,254 | Sep 23 | |
| 554 | $3,549 | 1,254 | Sep 23 |
Rent at The Bellevue is $1,814 – $3,549 per month. Leases are typically 16 months. The earliest listed move-in is Sep 21. Prices checked September 24, 2026.
Rent
$1,814 – $3,549/moLease term
16 monthsEarliest move-in
Sep 21The Bellevue lists 27 amenities, including a gym, a pool, and pet-friendly spaces.
24/7 Package Concierge System
2” Faux Wood Window Coverings In White
Business Center With Co-Working And Private Breakout Rooms
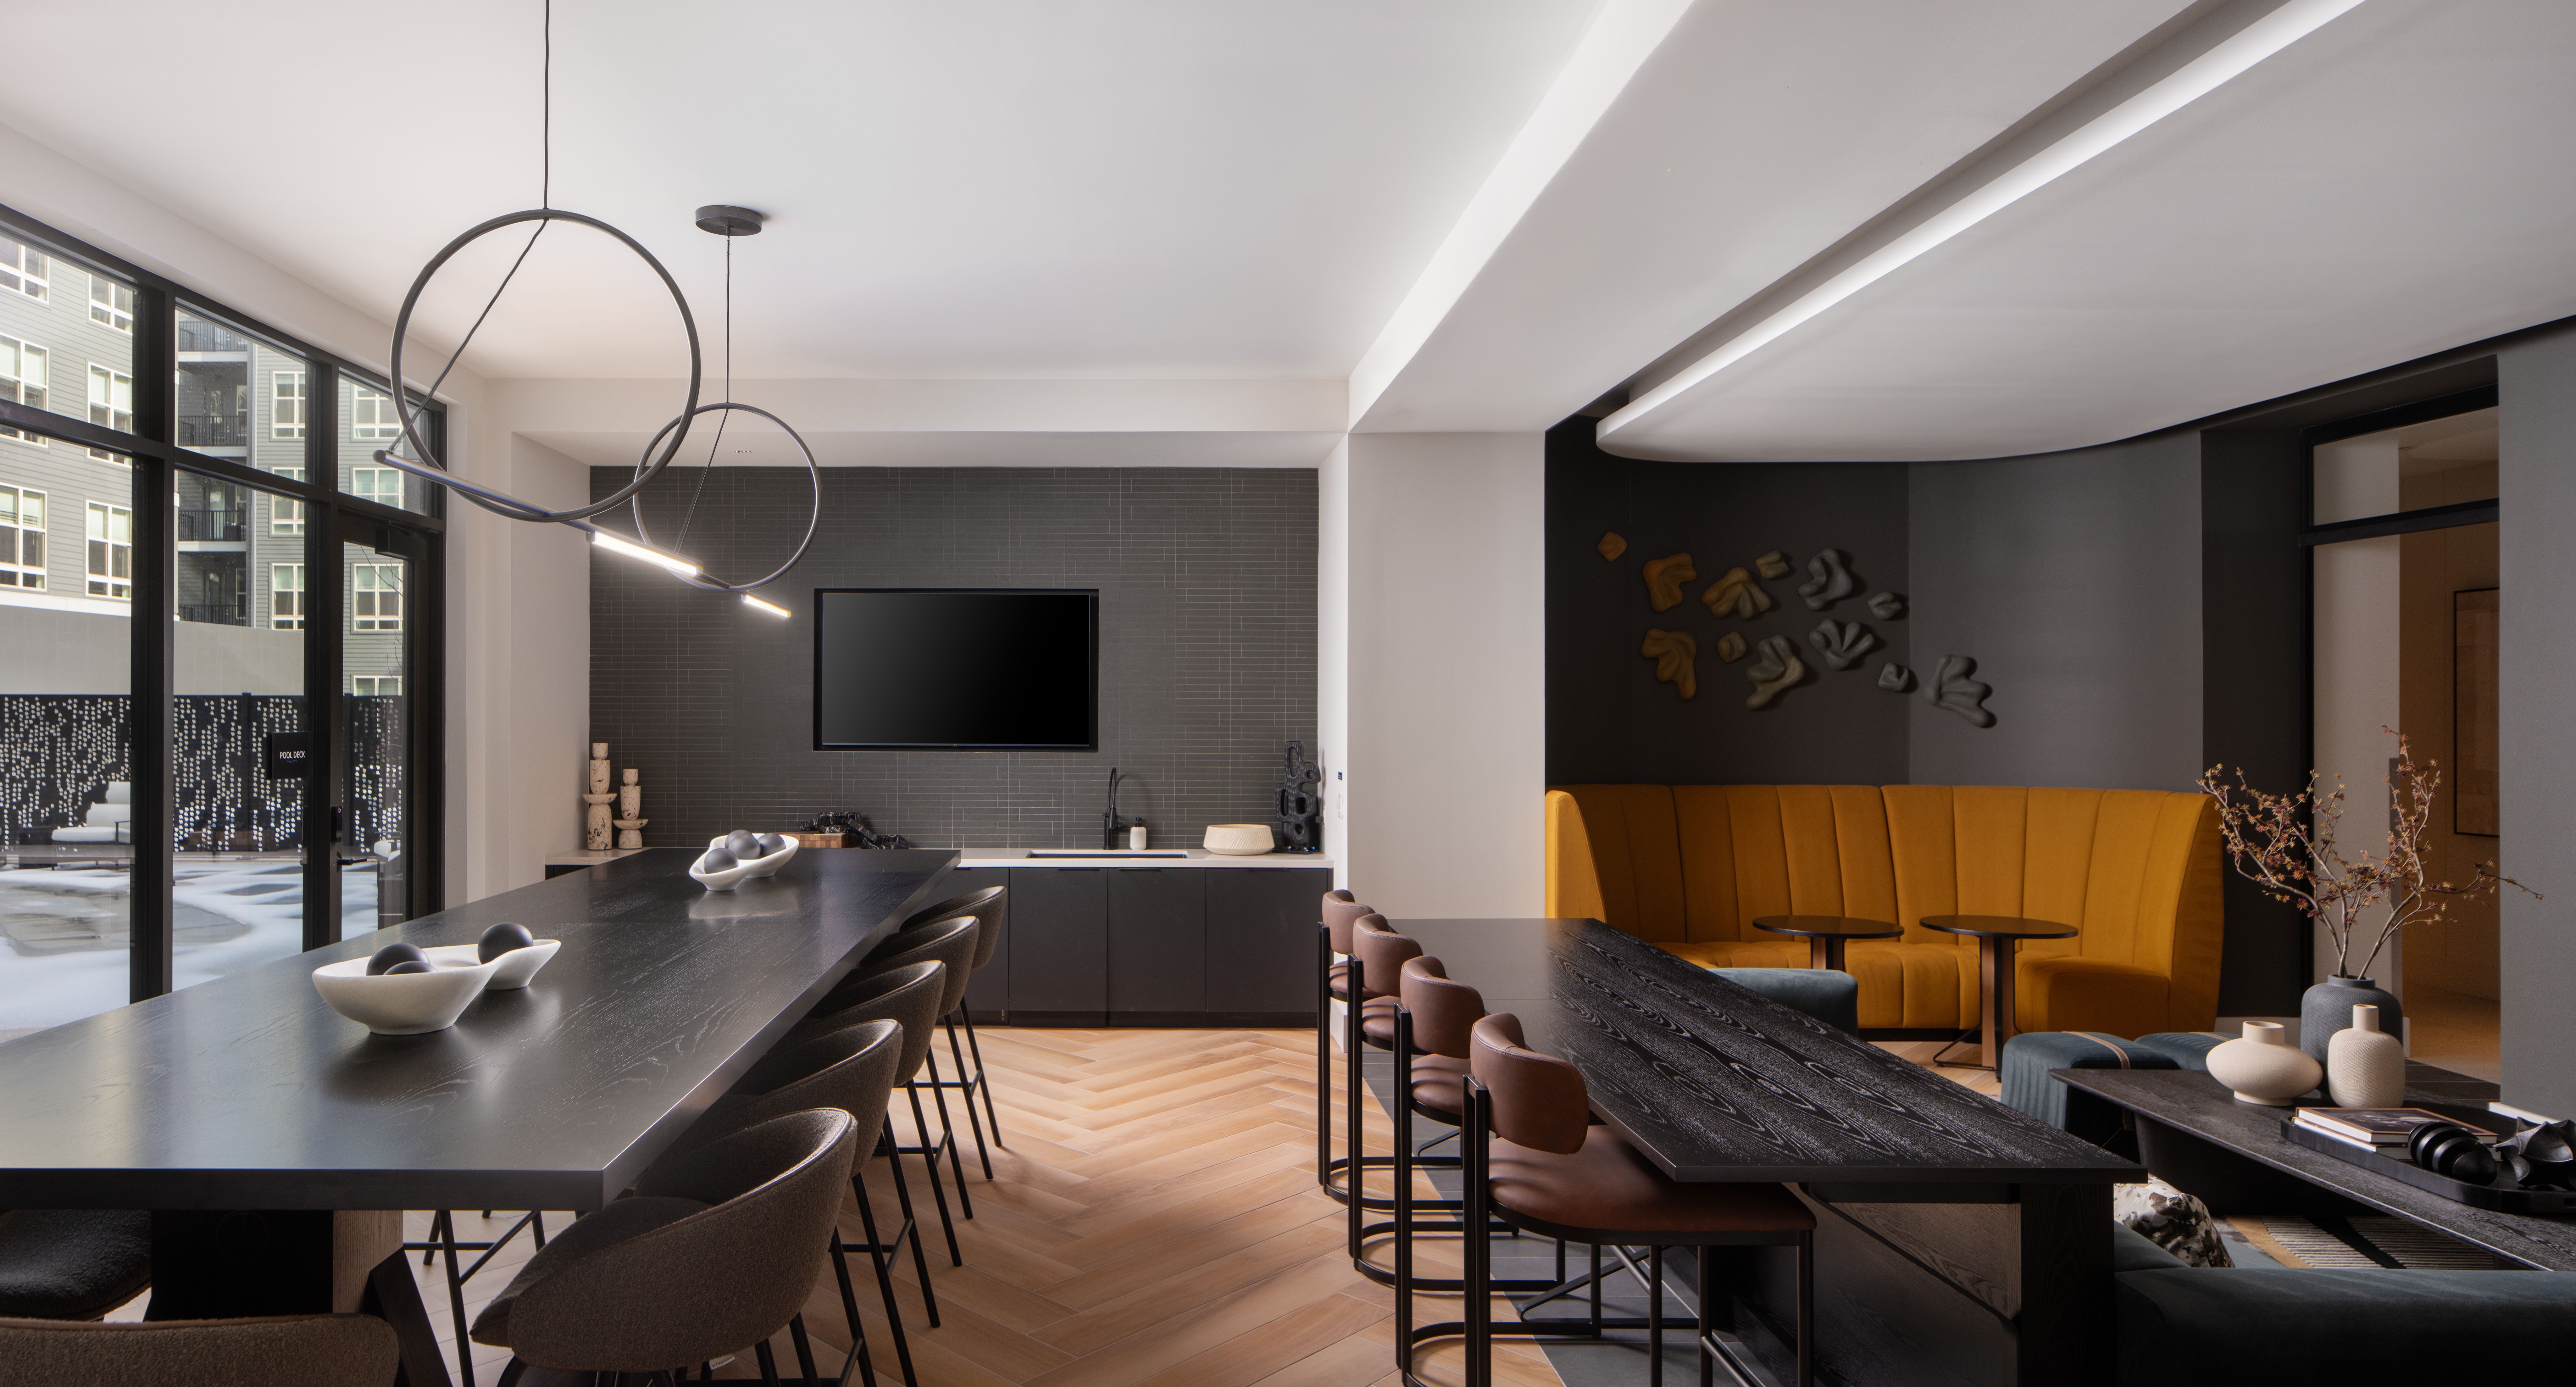
Clubhouse With Resident Café
Community Lounge With Hangout Pod
Commuter Lounge
Contemporary, Matte Black Lighting Fixtures
Full-Size Ge Washer/Dryer
Fully Equipped Kitchen With Stainless-Steel Ge Appliances
Generous Walk-In Closets *
Matte, Porcelain Tile Backsplash In Ice
Modern, Flat-Panel Cabinetry In Choice Of Color Scheme
On-Site Bike Storage
On-Site Secure Parking Garage
Outdoor Dining And Grills
Pet-Friendly Community With Onsite Pet Spa
Plush Bedroom Carpeting In Oatmeal
Polished Chrome Fixtures
Private Balcony *
Quartz Countertops In Carrara Morro
Resort-Style Pool
Sleek, Stacked Shower Subway Tile In Ice
Spacious French Door Refrigerator
Spacious Kitchen Island *
Sports Simulator
State-Of-The-Art Fitness Center
Vinyl, Plank Flooring Throughout In Choice Of Color Scheme
The Bellevue is at Hyattsville, MD.
Hyattsville, MD
From The Bellevue, the nearest grocery store is Target Grocery (9-minute walk), the nearest transit stop is Belcrest Rd & Toledo Rd (4-minute walk), and the nearest park is University Park Town Park (14-minute walk).
Nearest grocery store
Target Grocery · 9-minute walkNearest transit stop
Belcrest Rd & Toledo Rd · 4-minute walkNearest park
University Park Town Park · 14-minute walkResidents give The Bellevue a B+ grade (about 4.4 out of 5) from 33 reviews. The Bellevue offers a modern, well-maintained community with strong amenities including a gym, pool, and golf simulator, and residents consistently praise the cleanliness and thoughtful design. Leasing and move-in experiences are generally positive, with several staff members noted for attentive service and communication.
The Bellevue offers a modern, well-maintained community with strong amenities including a gym, pool, and golf simulator, and residents consistently praise the cleanliness and thoughtful design. Leasing and move-in experiences are generally positive, with several staff members noted for attentive service and communication. However, some residents report concerns with property management responsiveness, maintenance issue resolution, parking and towing policies, and occasional communication gaps during the leasing process.
Management and leasing staff receive consistently strong praise for professionalism, responsiveness, and attentiveness, particularly during the leasing and move-in process. However, some residents report dismissive communication and unresponsiveness from management in certain interactions. Office operations show occasional gaps in appointment coordination and follow-up, though overall staff engagement is generally positive.
Residents consistently praise the property's amenities, highlighting a top-tier gym, beautiful pool, and recreational features including a golf simulator. The recently renovated spaces and well-maintained common areas, including the clubhouse, are noted as standout features. Maintenance is reported as timely, and staff communication is described as professional and helpful.
Maintenance response times are generally timely according to positive feedback. However, some residents report unresolved maintenance issues related to building access and concerns that were not adequately addressed, which affected their satisfaction despite the property's appealing features.
The property is noted as a well-regarded building in its area with convenient access to amenities. Residents highlight the spacious layout and on-site facilities including a gym, pool, and recreation options.
The building has attractive finishes but residents report concerns with maintenance responsiveness, particularly regarding building access issues. Towing policies have been noted as problematic. While initial move-in support was positive, ongoing maintenance concerns may impact lease renewal decisions.
The Bellevue is car-dependent (grade F), transit is some (grade D), and biking is very bikeable (grade B).
F
Car-Dependent
D
Some Transit
B
Very Bikeable
The Bellevue is a 361-unit transit-oriented housing development in Hyattsville, MD. The community is within walking distance to Prince George’s Plaza Green Line and roughly a 30-minute drive from Washington, D.
The Bellevue is a 361-unit transit-oriented housing development in Hyattsville, MD. The community is within walking distance to Prince George’s Plaza Green Line and roughly a 30-minute drive from Washington, D.C. The development is also within close proximity to The Mall at Prince George’s – a 1.5 million square-foot open-air shopping center that is within walking distance to the University of Maryland with a shuttle bus onsite. Amenities include a transit lounge with bike rooms, a state-of-the-art fitness center and a luxury rooftop pool with dining and lounge areas.
The Bellevue is an apartment.
Building
ApartmentThe Bellevue is managed by NRP.