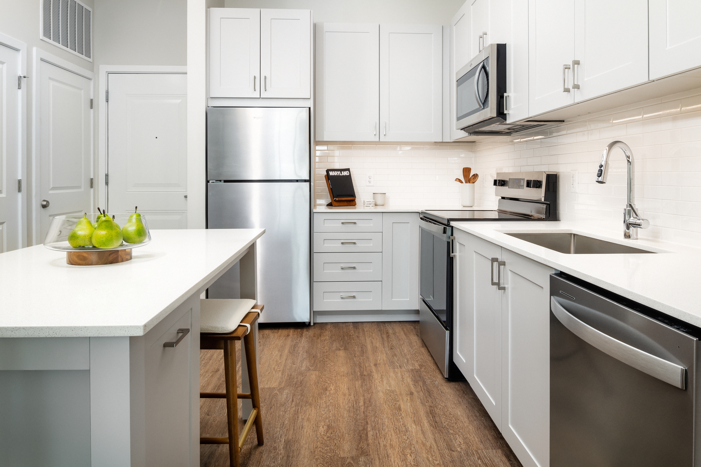
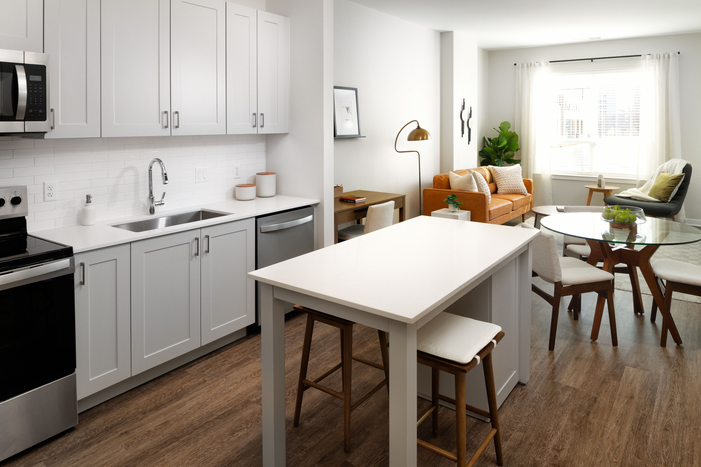
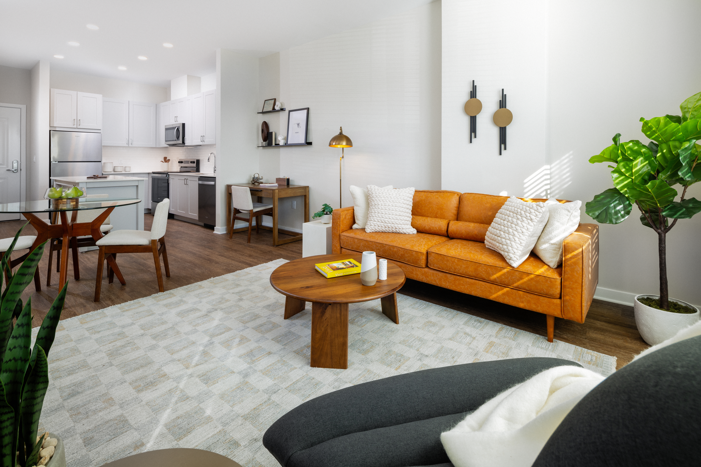
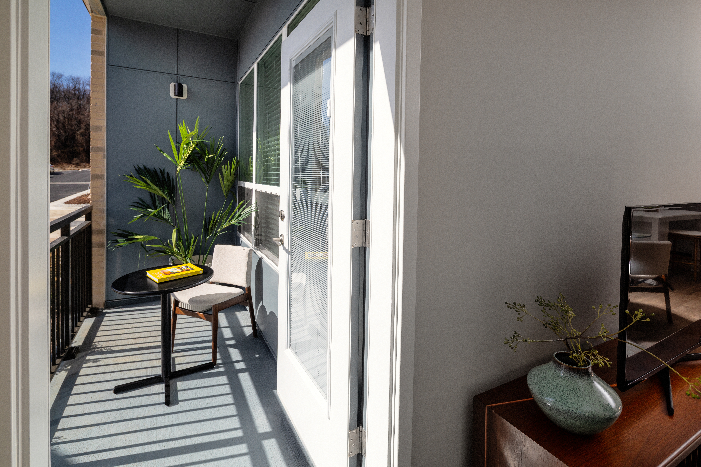
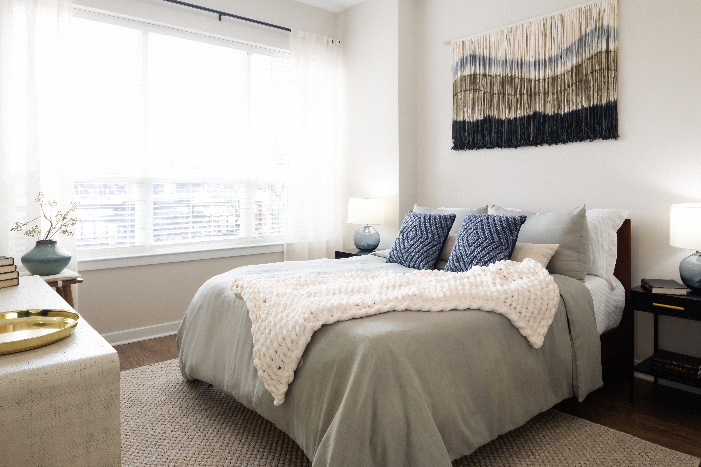
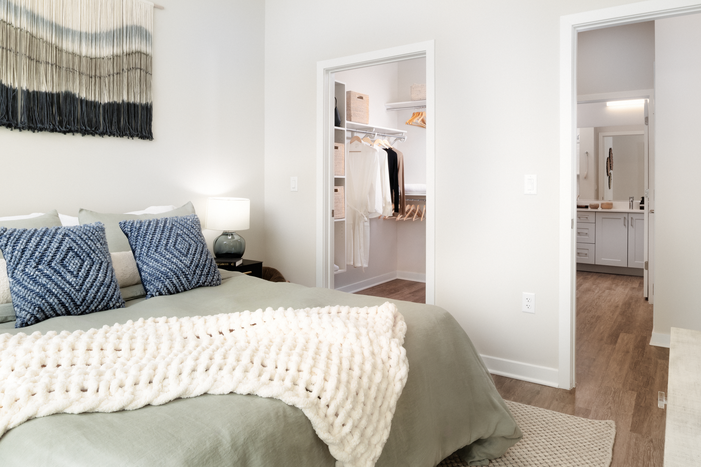
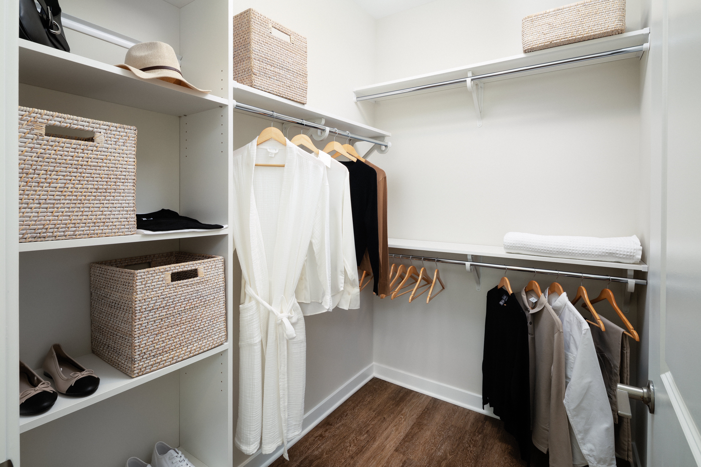
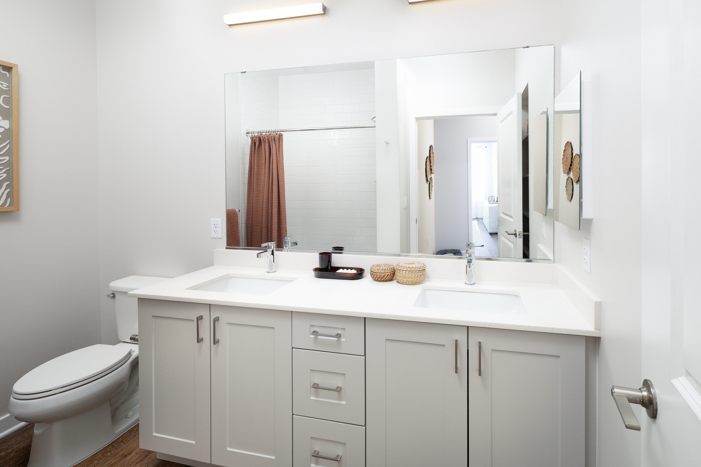
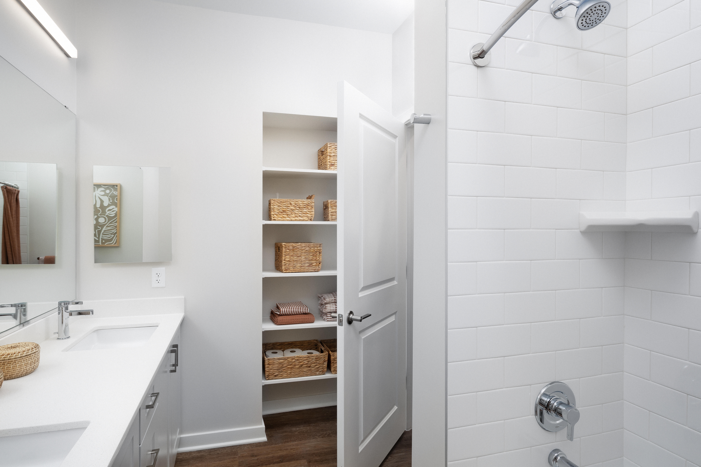
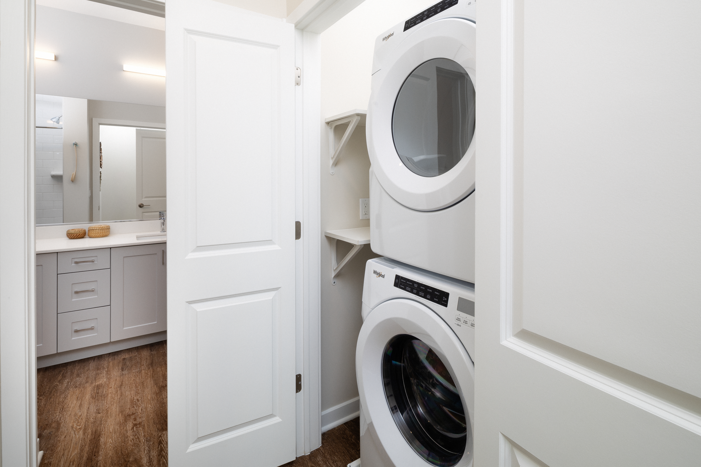
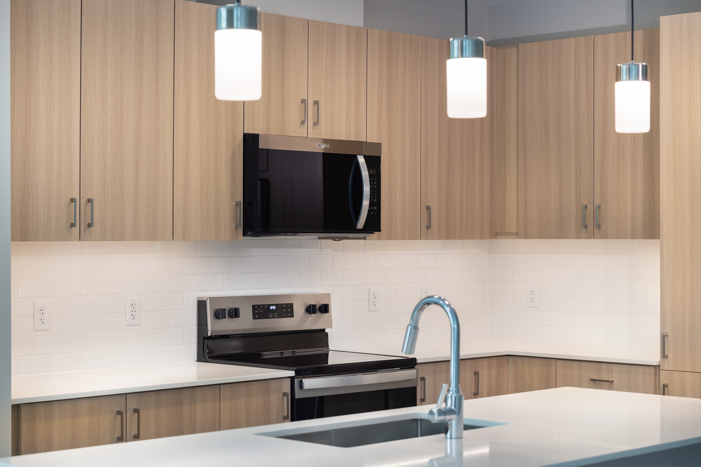
S1-529sf-FinishIV
Starting at $1,795
Studio • 1 Bath • 529 Sq Ft
| 1 available unit | Price | Sq ft | Available | Open unit |
|---|---|---|---|---|
| 115 | $1,795 | 529 | Sep 23 |
How can I help?
$1,795 – $3,575/mo
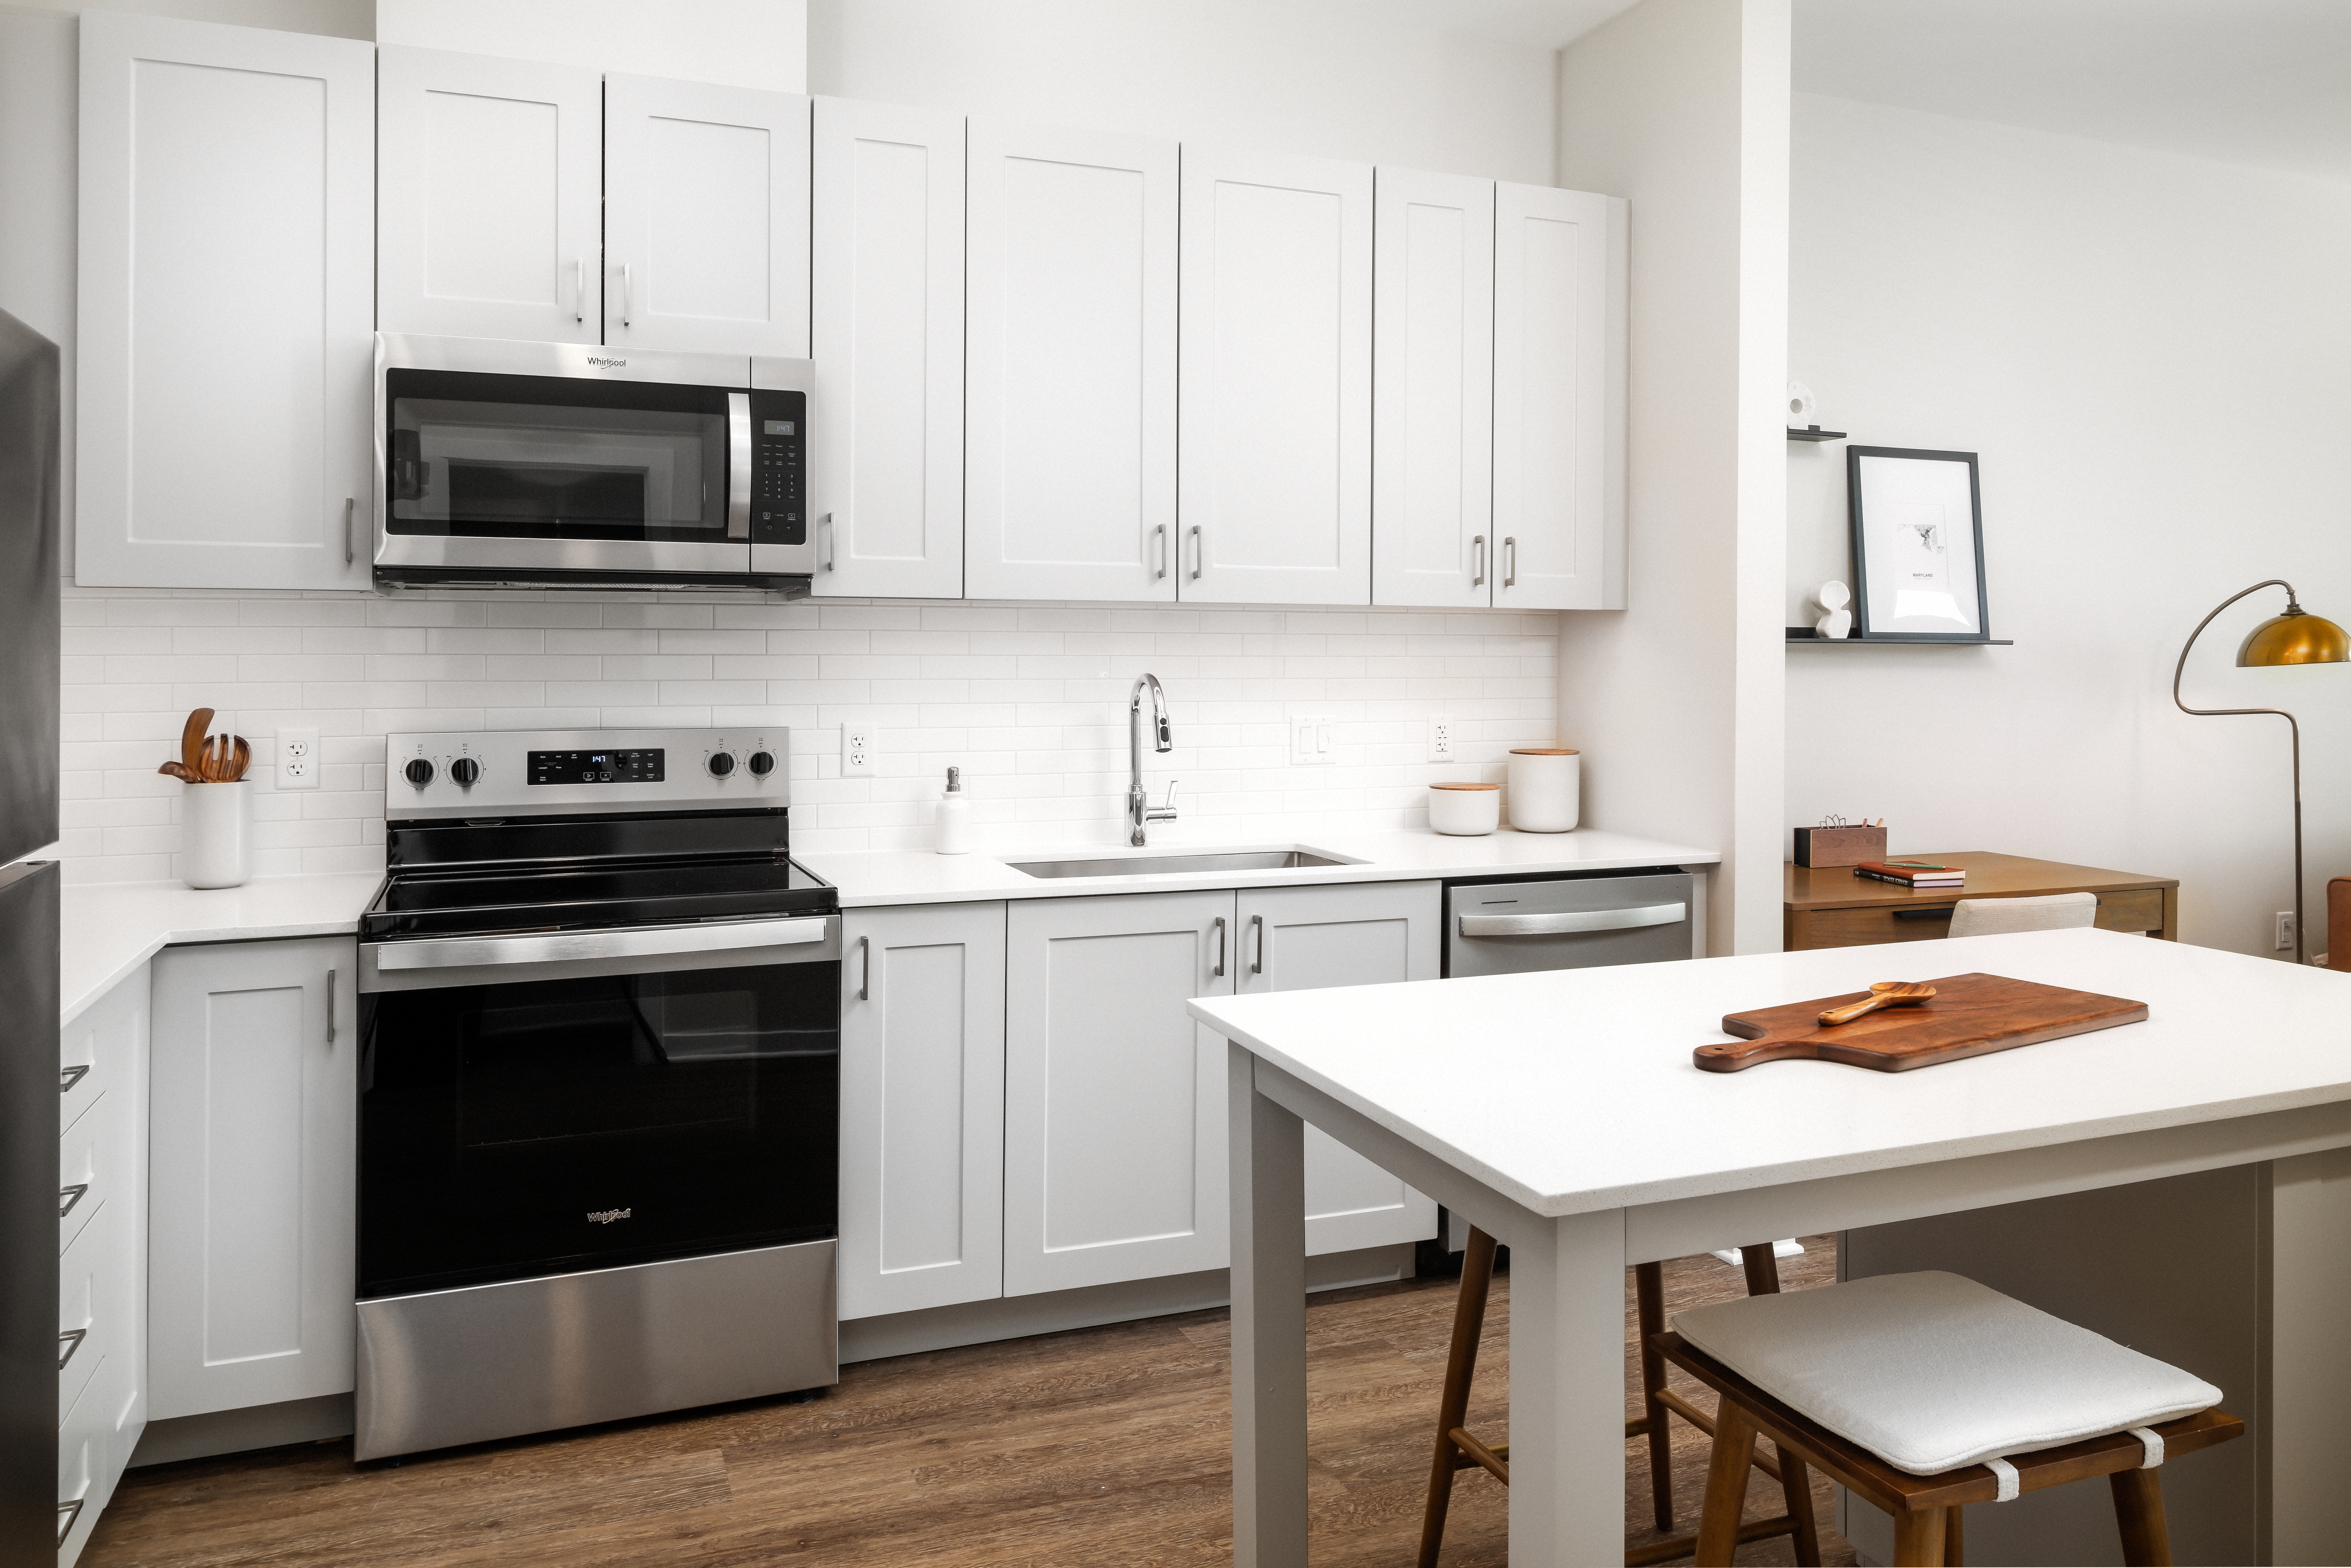
11503 Mccormick Road, Hunt Valley, MD 21030Avalon currently lists 26 floor plans across 34 available units, from studio to three-bedroom, starting at $1,795/mo. 3 studios from $1,795 to $1,985/mo (529–773 sq ft), earliest move-in Sep 23. 16 one-bedrooms from $2,015 to $2,420/mo (718–917 sq ft), earliest move-in Sep 23. 11 two-bedrooms from $2,390 to $3,000/mo (1,059–1,265 sq ft), earliest move-in Sep 22. 4 three-bedrooms from $3,075 to $3,575/mo (1,412–1,615 sq ft), earliest move-in Sep 23. Prices checked September 24, 2026.
Starting at $1,795
Studio • 1 Bath • 529 Sq Ft
| 1 available unit | Price | Sq ft | Available | Open unit |
|---|---|---|---|---|
| 115 | $1,795 | 529 | Sep 23 |
Starting at $1,795
Studio • 1 Bath • 529 Sq Ft
| 1 available unit | Price | Sq ft | Available | Open unit |
|---|---|---|---|---|
| 213 | $1,795 | 529 | Nov 6 |
Starting at $1,985
Studio • 1 Bath • 773 Sq Ft
| 1 available unit | Price | Sq ft | Available | Open unit |
|---|---|---|---|---|
| 128 | $1,985 | 773 | Oct 30 |
Starting at $2,015
1 Bedroom • 1 Bath • 718 Sq Ft
| 2 available units | Price | Sq ft | Available | Open unit |
|---|---|---|---|---|
| 404 | $2,070 | 718 | Oct 15 | |
| 144 | $2,015 | 718 | Jan 4 |
Starting at $2,020
1 Bedroom • 1 Bath • 727 Sq Ft
| 1 available unit | Price | Sq ft | Available | Open unit |
|---|---|---|---|---|
| 406 | $2,020 | 727 | Sep 23 |
Starting at $2,020
1 Bedroom • 1 Bath • 727 Sq Ft
| 1 available unit | Price | Sq ft | Available | Open unit |
|---|---|---|---|---|
| 306 | $2,020 | 727 | Oct 7 |
Starting at $2,035
1 Bedroom • 1 Bath • 745 Sq Ft
| 1 available unit | Price | Sq ft | Available | Open unit |
|---|---|---|---|---|
| 429 | $2,035 | 745 | Sep 23 |
Starting at $2,050
1 Bedroom • 1 Bath • 718 Sq Ft
| 1 available unit | Price | Sq ft | Available | Open unit |
|---|---|---|---|---|
| 044 | $2,050 | 718 | Oct 16 |
Starting at $2,050
1 Bedroom • 1 Bath • 857 Sq Ft
| 1 available unit | Price | Sq ft | Available | Open unit |
|---|---|---|---|---|
| 517 | $2,050 | 857 | Dec 18 |
Starting at $2,080
1 Bedroom • 1 Bath • 718 Sq Ft
| 2 available units | Price | Sq ft | Available | Open unit |
|---|---|---|---|---|
| 216 | $2,080 | 718 | Sep 23 | |
| 616 | $2,130 | 718 | Nov 20 |
Starting at $2,085
1 Bedroom • 1 Bath • 767 Sq Ft
| 1 available unit | Price | Sq ft | Available | Open unit |
|---|---|---|---|---|
| 534 | $2,085 | 767 | Oct 23 |
Starting at $2,100
1 Bedroom • 1 Bath • 874 Sq Ft
| 1 available unit | Price | Sq ft | Available | Open unit |
|---|---|---|---|---|
| 505 | $2,100 | 874 | Nov 6 |
Starting at $2,115
1 Bedroom • 1 Bath • 795 Sq Ft
| 1 available unit | Price | Sq ft | Available | Open unit |
|---|---|---|---|---|
| 109 | $2,115 | 795 | Sep 23 |
Starting at $2,115
1 Bedroom • 1 Bath • 811 Sq Ft
| 1 available unit | Price | Sq ft | Available | Open unit |
|---|---|---|---|---|
| 547 | $2,115 | 811 | Nov 13 |
Starting at $2,125
1 Bedroom • 1 Bath • 823 Sq Ft
| 1 available unit | Price | Sq ft | Available | Open unit |
|---|---|---|---|---|
| 126 | $2,125 | 823 | Sep 23 |
Starting at $2,385
1 Bedroom • 1 Bath • 895 Sq Ft
| 1 available unit | Price | Sq ft | Available | Open unit |
|---|---|---|---|---|
| 201 | $2,385 | 895 | Sep 23 |
Starting at $2,420
1 Bedroom • 1 Bath • 917 Sq Ft
| 1 available unit | Price | Sq ft | Available | Open unit |
|---|---|---|---|---|
| 421 | $2,420 | 917 | Sep 26 |
Starting at $2,390
2 Bedrooms • 2 Baths • 1,104 Sq Ft
| 3 available units | Price | Sq ft | Available | Open unit |
|---|---|---|---|---|
| 052 | $2,470 | 1,104 | Sep 23 | |
| 315 | $2,480 | 1,104 | Sep 23 | |
| 311 | $2,390 | 1,104 | Dec 30 |
Starting at $2,450
2 Bedrooms • 2 Baths • 1,104 Sq Ft
| 4 available units | Price | Sq ft | Available | Open unit |
|---|---|---|---|---|
| 335 | $2,495 | 1,104 | Oct 2 | |
| 152 | $2,485 | 1,104 | Oct 21 | |
| 159 | $2,485 | 1,104 | Oct 29 | |
| 425 | $2,450 | 1,104 | Nov 20 |
Starting at $2,500
2 Bedrooms • 2 Baths • 1,059 Sq Ft
| 1 available unit | Price | Sq ft | Available | Open unit |
|---|---|---|---|---|
| 219 | $2,500 | 1,059 | Oct 6 |
Starting at $2,785
2 Bedrooms • 2 Baths • 1,265 Sq Ft
| 1 available unit | Price | Sq ft | Available | Open unit |
|---|---|---|---|---|
| 223 | $2,785 | 1,265 | Oct 21 |
Starting at $2,940
2 Bedrooms • 2 Baths • 1,172 Sq Ft
| 1 available unit | Price | Sq ft | Available | Open unit |
|---|---|---|---|---|
| 357 | $2,940 | 1,172 | Sep 22 |
Starting at $3,000
2 Bedrooms • 2 Baths • 1,189 Sq Ft
| 1 available unit | Price | Sq ft | Available | Open unit |
|---|---|---|---|---|
| 440 | $3,000 | 1,189 | Oct 23 |
Starting at $3,075
3 Bedrooms • 2 Baths • 1,415 Sq Ft
| 1 available unit | Price | Sq ft | Available | Open unit |
|---|---|---|---|---|
| 065 | $3,075 | 1,415 | Nov 6 |
Starting at $3,435
3 Bedrooms • 2 Baths • 1,412 Sq Ft
| 2 available units | Price | Sq ft | Available | Open unit |
|---|---|---|---|---|
| 411 | $3,435 | 1,412 | Nov 2 | |
| 624 | $3,465 | 1,412 | Dec 21 |
Starting at $3,575
3 Bedrooms • 2 Baths • 1,615 Sq Ft
| 1 available unit | Price | Sq ft | Available | Open unit |
|---|---|---|---|---|
| 463 | $3,575 | 1,615 | Sep 23 |
Rent at Avalon is $1,795 – $3,575 per month. Leases are typically 12 months. Monthly fees include Required Monthly Fees. The earliest listed move-in is Jan 4. Prices checked September 24, 2026.
Rent
$1,795 – $3,575/moLease term
12 monthsEarliest move-in
Jan 4Required Monthly Fees | $87/mo |
Avalon lists 26 amenities, including a gym, a pool, and pet-friendly spaces.
24 Hour Maintenance
Avalonconnect Technology Package
Balcony/Patio (Select Homes)
Barbecue
Bike Storage
Convenient To I-695 And I-83
Fitness Center
Fully Equipped Kitchen
Furnished
Green Community
Hard Surface Flooring
High-Speed Wifi
In-Unit Washer/Dryer
Keyless Entry Via Smart Locks
Less Than 5 Minutes From The Hunt Valley Light Rail Station.
Located Within The Hunt Valley Towne Centre
Lounge
Outdoor Fireplace
Package Acceptance
Parking
Pet Friendly
Pool With Sundeck
Smart Thermostats
Smoke Free
Stainless Steel Appliances
Walk-In Closets (Select Homes)
Avalon is at 11503 Mccormick Road, Hunt Valley, MD 21030.
11503 Mccormick Road, Hunt Valley, MD 21030
Avalon is in the Hunt Valley neighborhood of Cockeysville. From Avalon, the nearest grocery store is Wegmans (14-minute walk), the nearest transit stop is Hunt Valley (9-minute walk), and the nearest coffee shop is TOUS les JOURS Bakery Café - Hunt Valley (12-minute walk).
Nearest grocery store
Wegmans · 14-minute walkNearest transit stop
Hunt Valley · 9-minute walkNearest coffee shop
TOUS les JOURS Bakery Café - Hunt Valley · 12-minute walkResidents give Avalon a C grade (about 3.7 out of 5) from 200+ reviews. Avalon Hunt Valley West offers a brand-new, well-maintained property with modern amenities, convenient location near shopping and transit, and strong maintenance responsiveness. Leasing and front-desk staff receive consistent praise for professionalism and helpfulness.
Avalon Hunt Valley West offers a brand-new, well-maintained property with modern amenities, convenient location near shopping and transit, and strong maintenance responsiveness. Leasing and front-desk staff receive consistent praise for professionalism and helpfulness. However, recurring concerns include thin walls affecting noise isolation, communication gaps on office availability and policy changes, sound-system issues (fire alarms, door locks), and fees that residents feel are not clearly disclosed or negotiable.
Management responsiveness is highly variable across the property. Leasing and maintenance staff frequently receive praise for professionalism, efficiency, and going above and beyond, with many residents highlighting positive experiences during move-in and service requests. However, recurring concerns include inconsistent office availability and communication gaps—particularly regarding policy changes, billing notifications, and email responsiveness—which have frustrated some residents. Long-term residents report feeling undervalued, citing unannounced fee additions and perceived lack of negotiation on lease renewals.
The maintenance team consistently delivers responsive, professional service with rapid response times and thorough follow-through on repair requests. Residents report high satisfaction with appliance repairs, HVAC issues, plumbing work, and general maintenance across the property. The team is noted for efficiency, clear communication, and willingness to address issues promptly and completely.
Residents report mixed experiences with building quality. Noise insulation is a primary concern, with multiple reports of thin walls and neighbor noise disrupting sleep and daily life. Maintenance responsiveness is generally praised, though some building systems—including fire alarms, door locks, and trash ventilation—require attention. Cleanliness issues, particularly pet waste in common areas, are noted as ongoing problems.
Amenities including pool, gym, and mailroom are generally well-maintained and appreciated by residents. Package management has improved with better organization and signage. However, common-area upkeep issues persist, including trash room odors, pet waste in shared spaces, and wear on recreational equipment. Maintenance response times are typically prompt, though some long-standing issues remain unresolved.
The property offers excellent walkability to nearby shopping, dining, and transit options, with most residents praising the convenient location near Wegmans, restaurants, and light rail access. Ample parking and proximity to I-83 are noted as additional location benefits. Two residents reported concerns about noise and building soundproofing, which may impact the commute-free convenience experience.
Avalon is car-dependent (grade F), transit is some (grade D), and biking is not bikeable (grade F).
F
Car-Dependent
D
Some Transit
F
Not Bikeable
Avalon Hunt Valley features: Pet Friendly, Parking, Pool with Sundeck, Fitness Center, In-Unit Washer/Dryer, Balcony/Patio (Select Homes), Furnished, Keyless entry via smart locks, Convenient to I-695 and I-83, Package Acceptance, High-Speed WiFi, Barbecue, Outdoor Fireplace, Bike Storage, Green Community, 24 Hour Maintenance, Smoke Free, AvalonConnect Technology Package, Less than 5 minutes from the Hunt Valley Light Rail Station. , Located within the Hunt Valley Towne Centre, Lounge, Hard surface flooring, Walk-in Closets (Select Homes), Fully Equipped Kitchen, Smart thermostats, Stainless Steel Appliances.
Avalon Hunt Valley features: Pet Friendly, Parking, Pool with Sundeck, Fitness Center, In-Unit Washer/Dryer, Balcony/Patio (Select Homes), Furnished, Keyless entry via smart locks, Convenient to I-695 and I-83, Package Acceptance, High-Speed WiFi, Barbecue, Outdoor Fireplace, Bike Storage, Green Community, 24 Hour Maintenance, Smoke Free, AvalonConnect Technology Package, Less than 5 minutes from the Hunt Valley Light Rail Station., Located within the Hunt Valley Towne Centre, Lounge, Hard surface flooring, Walk-in Closets (Select Homes), Fully Equipped Kitchen, Smart thermostats, Stainless Steel Appliances
Avalon is an apartment.
Building
ApartmentAshland Pre-School is 0.5 miles from Avalon. 10 schools are listed nearby.
| School | Type | Level | Distance |
|---|---|---|---|
Ashland Pre-School Private · Preschool | Private | Preschool | 0.5 mi |
Celebree Learning Center-Cockeysville Private · Preschool | Private | Preschool | 1.3 mi |
Cockeysville Middle School Public · Middle | Public | Middle | 2.0 mi |
Epworth Childrens Center Private · Elementary | Private | Elementary | 2.3 mi |
Zoned for Kids-Cockeysville Private · Preschool | Private | Preschool | 2.3 mi |
St. Joseph School Cockeysville Private · Middle | Private | Middle | 2.4 mi |
St. Joseph School Cockeysville Private · Middle | Private | Middle | 2.4 mi |
Kim's Karate Child Care Center Private · Preschool | Private | Preschool | 2.4 mi |
Play Centers At Padonia Private · Preschool | Private | Preschool | 2.6 mi |
Padonia International Elementary School Public · Elementary | Public | Elementary | 2.6 mi |
Avalon is managed by AvalonBay Communities. Call 4103292000 to tour or ask about availability.