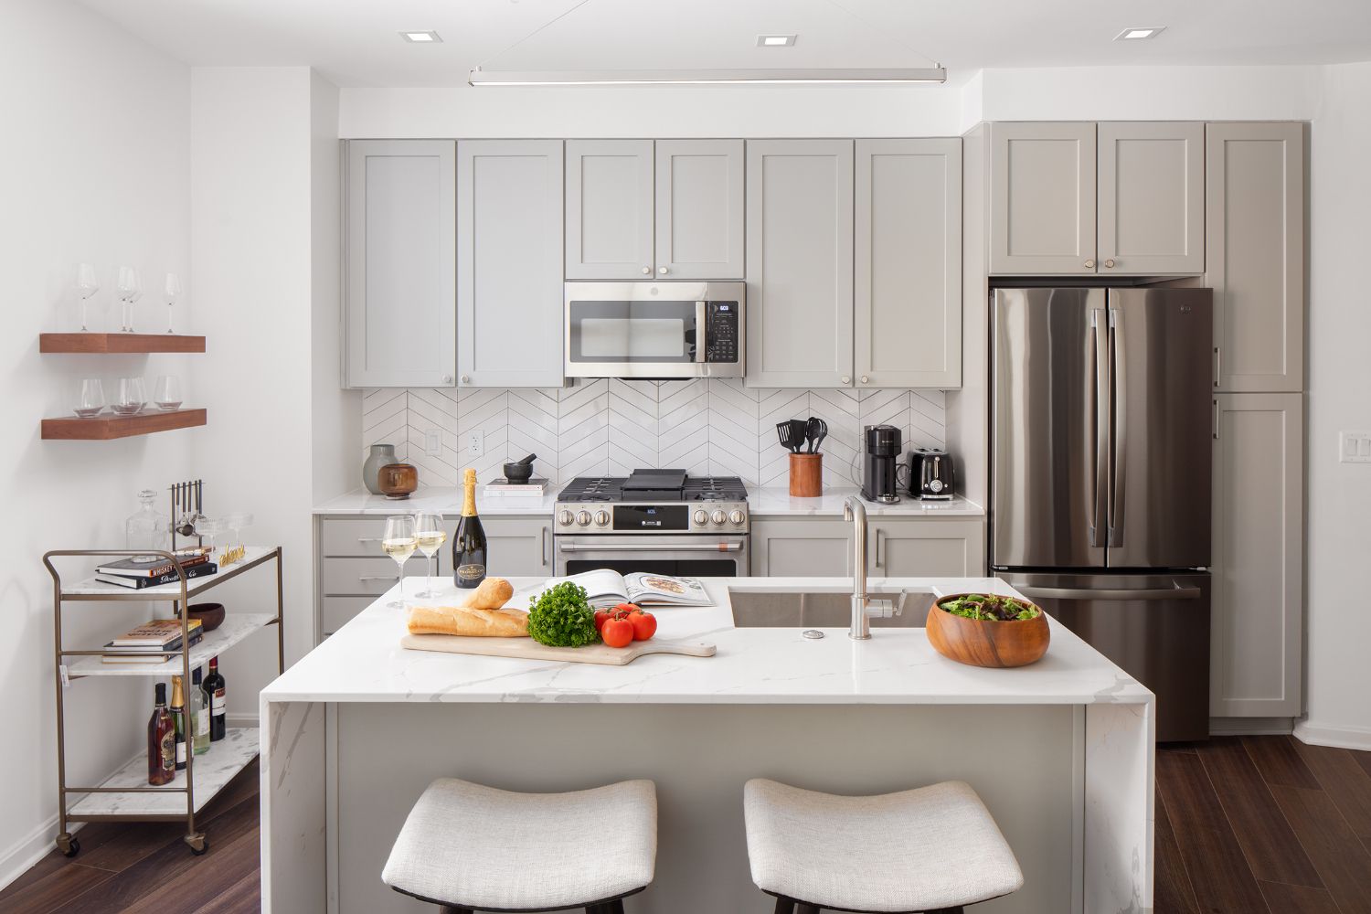
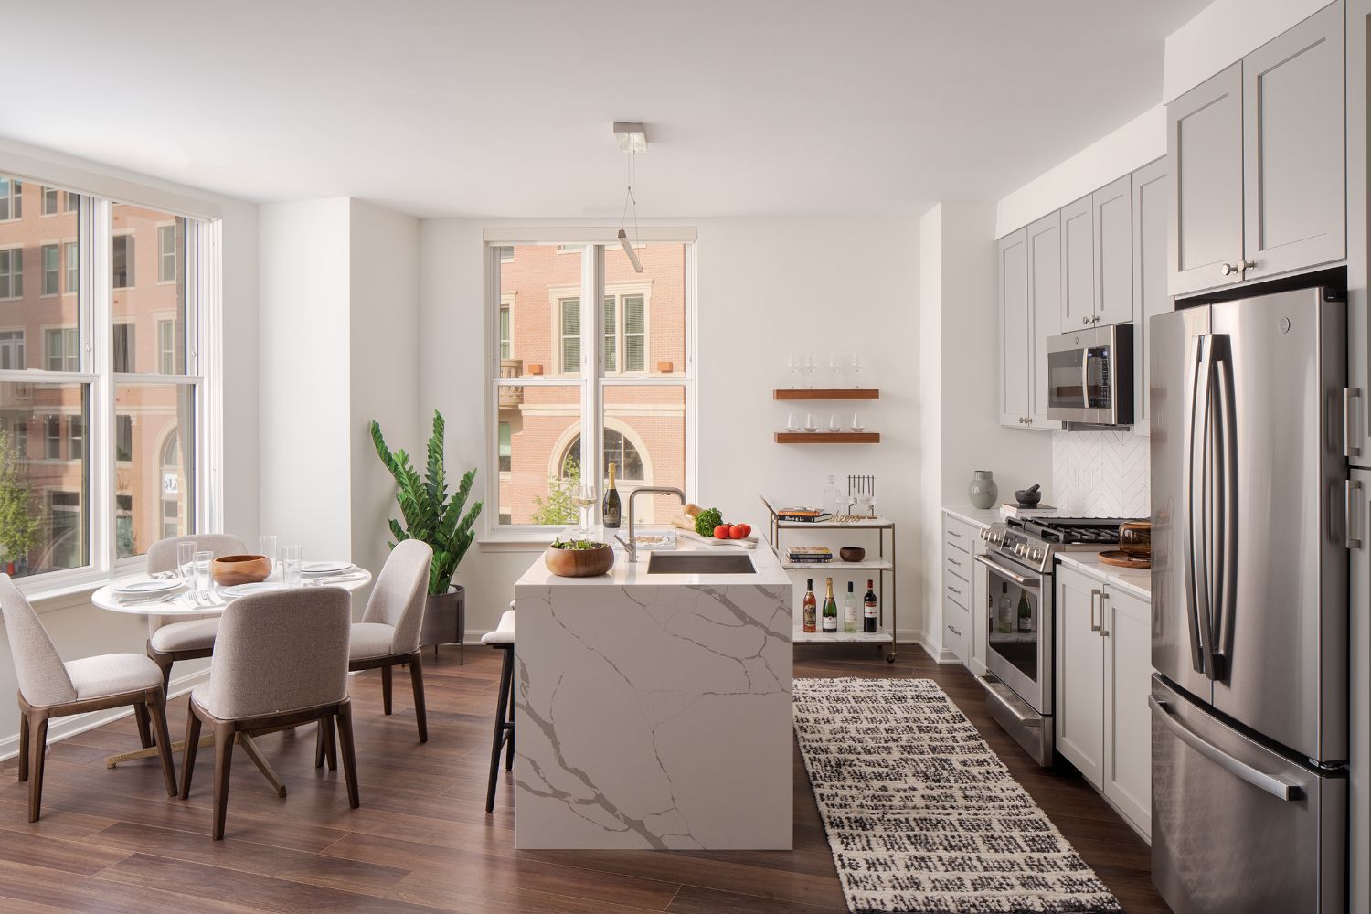
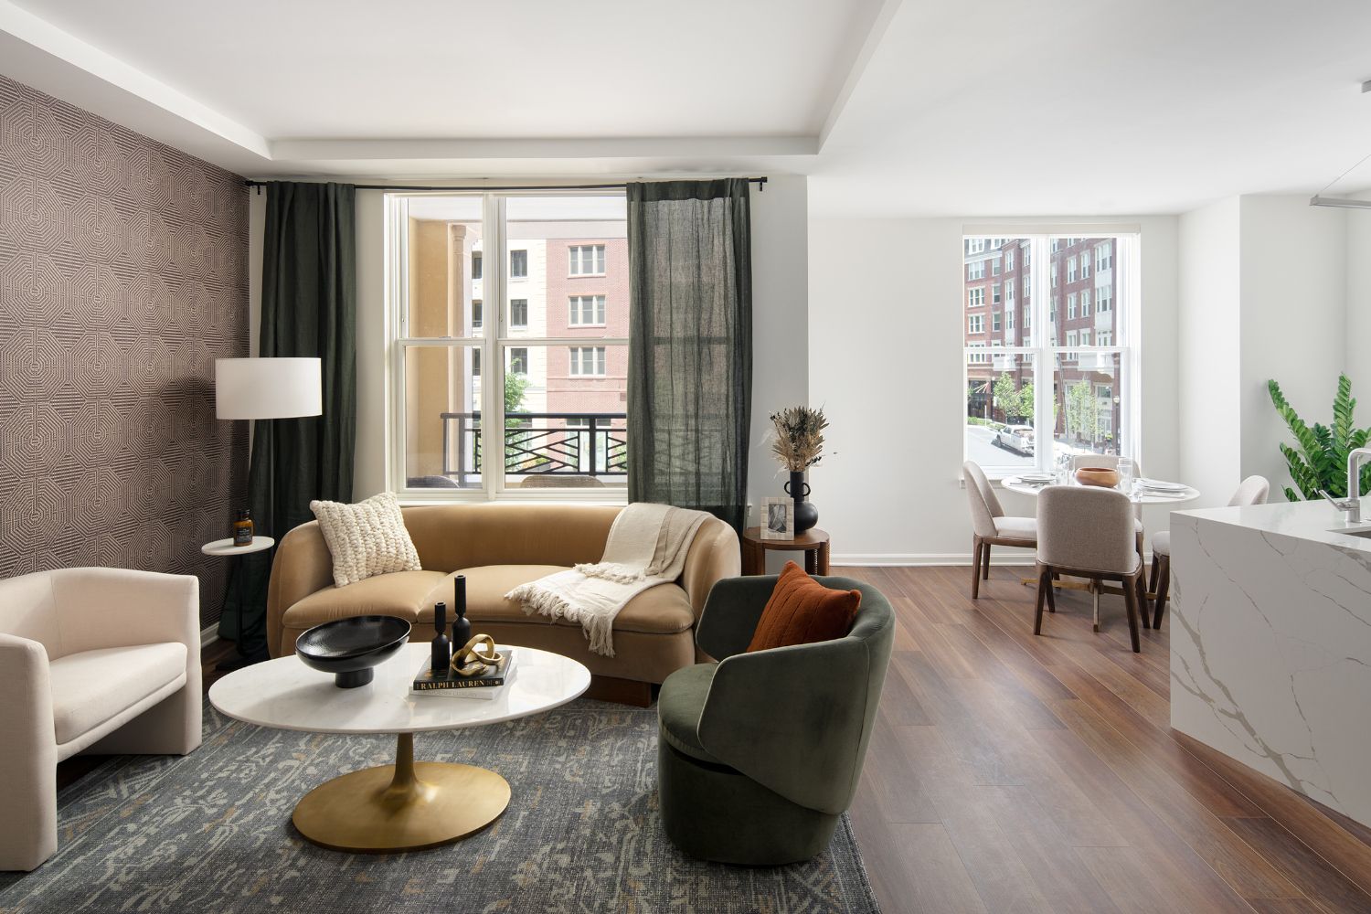

Studio-ST-2-The Barrett
Starting at $2,177
Studio • 1 Bath • 558 Sq Ft
| 1 available unit | Price | Sq ft | Available | Open unit |
|---|---|---|---|---|
| 655 | $2,177 | 558 | Sep 23 |
How can I help?
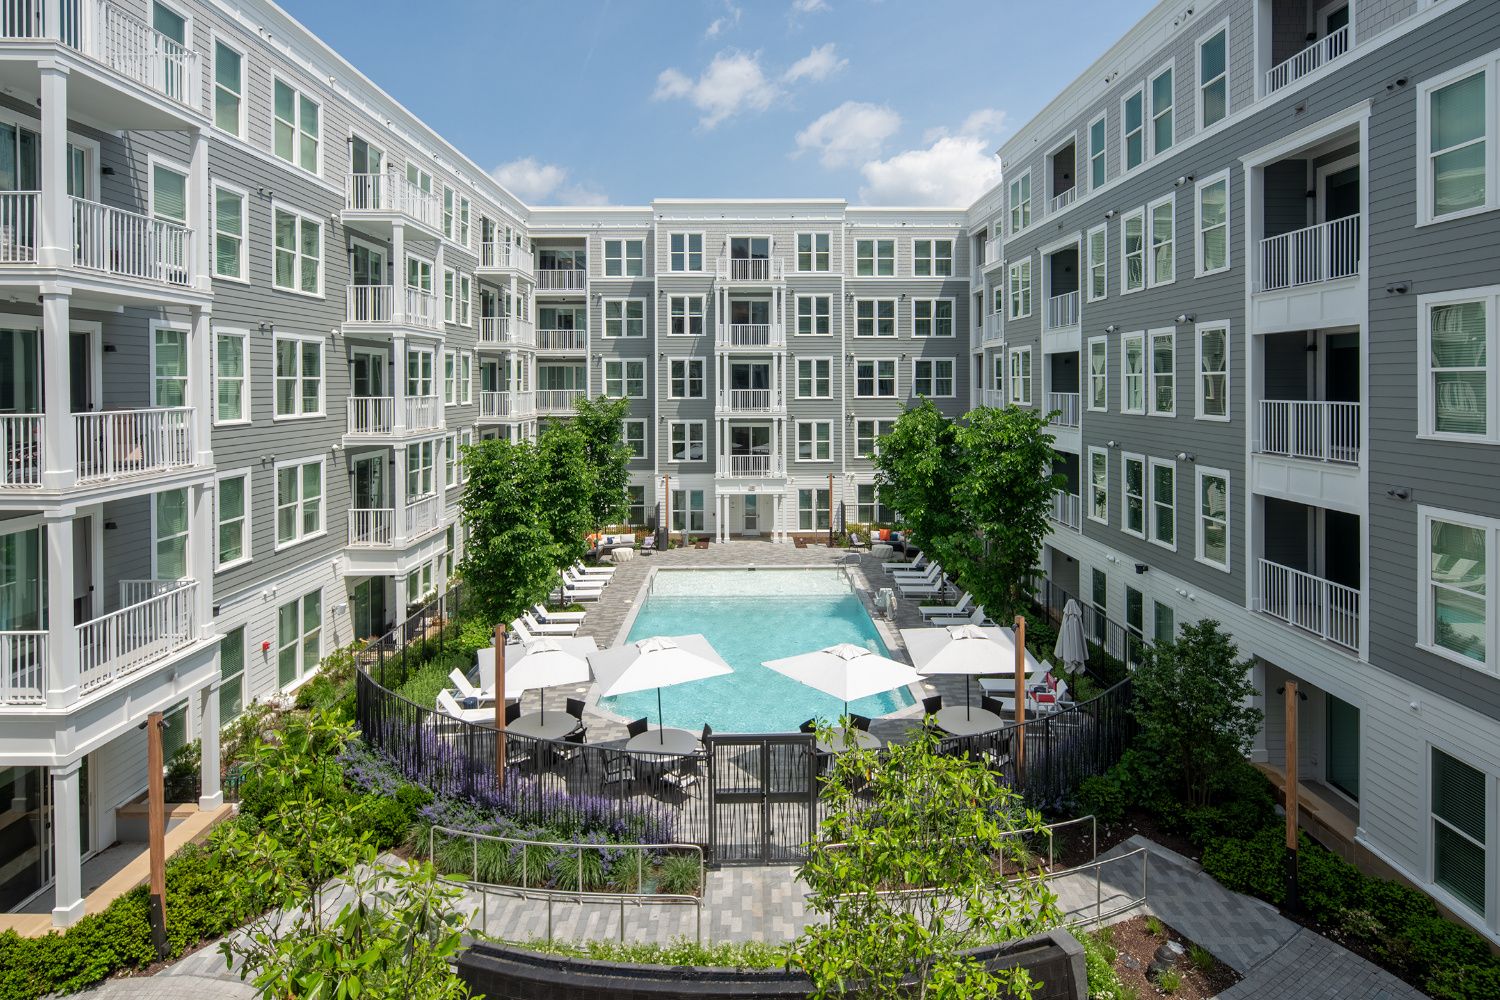
$2,135 – $4,991/mo
8525 Chevy Chase Lake Terrace 20815Chevy Chase Lake currently lists 38 floor plans across 46 available units, from studio to three-bedroom, starting at $2,135/mo. 1 studio at $2,177/mo (558 sq ft), earliest move-in Sep 23. 14 one-bedrooms from $2,135 to $3,005/mo (567–1,033 sq ft), earliest move-in Sep 23. 21 two-bedrooms from $2,695 to $4,750/mo (803–1,228 sq ft), earliest move-in Sep 23. 10 three-bedrooms from $3,829 to $4,991/mo (1,204–1,331 sq ft), earliest move-in Sep 23. Prices checked September 24, 2026.
Starting at $2,177
Studio • 1 Bath • 558 Sq Ft
| 1 available unit | Price | Sq ft | Available | Open unit |
|---|---|---|---|---|
| 655 | $2,177 | 558 | Sep 23 |
Starting at $2,135
1 Bedroom • 1 Bath • 567 Sq Ft
| 1 available unit | Price | Sq ft | Available | Open unit |
|---|---|---|---|---|
| 303 | $2,135 | 567 | Oct 7 |
Starting at $2,310
1 Bedroom • 1 Bath • 723 Sq Ft
| 1 available unit | Price | Sq ft | Available | Open unit |
|---|---|---|---|---|
| 332 | $2,310 | 723 | Nov 3 |
Starting at $2,330
1 Bedroom • 1 Bath • 663 Sq Ft
| 1 available unit | Price | Sq ft | Available | Open unit |
|---|---|---|---|---|
| 905 | $2,330 | 663 | Nov 22 |
Starting at $2,380
1 Bedroom • 1 Bath • 740 Sq Ft
| 2 available units | Price | Sq ft | Available | Open unit |
|---|---|---|---|---|
| 409 | $2,380 | 740 | Sep 23 | |
| 509 | $2,387 | 740 | Sep 23 |
Starting at $2,415
1 Bedroom • 1 Bath • 679 Sq Ft
| 1 available unit | Price | Sq ft | Available | Open unit |
|---|---|---|---|---|
| 608 | $2,415 | 679 | Oct 15 |
Starting at $2,426
1 Bedroom • 1 Bath • 674 Sq Ft
| 1 available unit | Price | Sq ft | Available | Open unit |
|---|---|---|---|---|
| 602 | $2,426 | 674 | Sep 23 |
Starting at $2,460
1 Bedroom • 1 Bath • 689 Sq Ft
| 1 available unit | Price | Sq ft | Available | Open unit |
|---|---|---|---|---|
| 319 | $2,460 | 689 | Nov 1 |
Starting at $2,560
1 Bedroom • 1 Bath • 735 Sq Ft
| 1 available unit | Price | Sq ft | Available | Open unit |
|---|---|---|---|---|
| 516 | $2,560 | 735 | Sep 23 |
Starting at $2,567
1 Bedroom • 1 Bath • 767 Sq Ft
| 1 available unit | Price | Sq ft | Available | Open unit |
|---|---|---|---|---|
| 231 | $2,567 | 767 | Sep 23 |
Starting at $2,600
1 Bedroom • 1 Bath • 684 Sq Ft
| 1 available unit | Price | Sq ft | Available | Open unit |
|---|---|---|---|---|
| 204 | $2,600 | 684 | Oct 10 |
Starting at $2,690
1 Bedroom • 1 Bath • 732 Sq Ft
| 1 available unit | Price | Sq ft | Available | Open unit |
|---|---|---|---|---|
| 640 | $2,690 | 732 | Sep 23 |
Starting at $2,722
1 Bedroom • 1 Bath • 1,033 Sq Ft
| 1 available unit | Price | Sq ft | Available | Open unit |
|---|---|---|---|---|
| 201 | $2,722 | 1,033 | Sep 23 |
Starting at $3,005
1 Bedroom • 1 Bath • 771 Sq Ft
| 1 available unit | Price | Sq ft | Available | Open unit |
|---|---|---|---|---|
| 623 | $3,005 | 771 | Oct 1 |
Starting at $2,695
2 Bedrooms • 2 Baths • 1,016 Sq Ft
| 2 available units | Price | Sq ft | Available | Open unit |
|---|---|---|---|---|
| 246 | $2,891 | 1,016 | Sep 23 | |
| 546 | $2,695 | 1,016 | Dec 25 |
Starting at $2,782
2 Bedrooms • 1.5 Baths • 836 Sq Ft
| 1 available unit | Price | Sq ft | Available | Open unit |
|---|---|---|---|---|
| 617 | $2,782 | 836 | Oct 4 |
Starting at $2,922
2 Bedrooms • 2 Baths • 1,029 Sq Ft
| 2 available units | Price | Sq ft | Available | Open unit |
|---|---|---|---|---|
| 554 | $2,922 | 1,029 | Sep 23 | |
| 454 | $3,059 | 1,029 | Sep 23 |
Starting at $3,039
2 Bedrooms • 1 Bath • 887 Sq Ft
| 1 available unit | Price | Sq ft | Available | Open unit |
|---|---|---|---|---|
| 1101 | $3,039 | 887 | Sep 23 |
Starting at $3,042
2 Bedrooms • 2 Baths • 1,049 Sq Ft
| 1 available unit | Price | Sq ft | Available | Open unit |
|---|---|---|---|---|
| 518 | $3,042 | 1,049 | Oct 13 |
Starting at $3,045
2 Bedrooms • 2 Baths • 1,060 Sq Ft
| 1 available unit | Price | Sq ft | Available | Open unit |
|---|---|---|---|---|
| 510 | $3,045 | 1,060 | Sep 23 |
Starting at $3,160
2 Bedrooms • 2 Baths • 994 Sq Ft
| 1 available unit | Price | Sq ft | Available | Open unit |
|---|---|---|---|---|
| 645 | $3,160 | 994 | Sep 23 |
Starting at $3,162
2 Bedrooms • 2 Baths • 908 Sq Ft
| 1 available unit | Price | Sq ft | Available | Open unit |
|---|---|---|---|---|
| 720 | $3,162 | 908 | Oct 23 |
Starting at $3,190
2 Bedrooms • 1 Bath • 803 Sq Ft
| 1 available unit | Price | Sq ft | Available | Open unit |
|---|---|---|---|---|
| 1109 | $3,190 | 803 | Sep 23 |
Starting at $3,263
2 Bedrooms • 2 Baths • 1,089 Sq Ft
| 2 available units | Price | Sq ft | Available | Open unit |
|---|---|---|---|---|
| 339 | $3,263 | 1,089 | Oct 11 | |
| 639 | $3,635 | 1,089 | Oct 22 |
Starting at $3,318
2 Bedrooms • 1.5 Baths • 880 Sq Ft
| 1 available unit | Price | Sq ft | Available | Open unit |
|---|---|---|---|---|
| 1105 | $3,318 | 880 | Sep 23 |
Starting at $3,465
2 Bedrooms • 2 Baths • 1,029 Sq Ft
| 1 available unit | Price | Sq ft | Available | Open unit |
|---|---|---|---|---|
| 611 | $3,465 | 1,029 | Sep 23 |
Starting at $3,508
2 Bedrooms • 2 Baths • 1,039 Sq Ft
| 1 available unit | Price | Sq ft | Available | Open unit |
|---|---|---|---|---|
| 653 | $3,508 | 1,039 | Sep 23 |
Starting at $3,602
2 Bedrooms • 2 Baths • 1,112 Sq Ft
| 1 available unit | Price | Sq ft | Available | Open unit |
|---|---|---|---|---|
| 238 | $3,602 | 1,112 | Sep 23 |
Starting at $3,667
2 Bedrooms • 2 Baths • 1,138 Sq Ft
| 1 available unit | Price | Sq ft | Available | Open unit |
|---|---|---|---|---|
| 625 | $3,667 | 1,138 | Oct 11 |
Starting at $3,891
2 Bedrooms • 2 Baths • 1,205 Sq Ft
| 1 available unit | Price | Sq ft | Available | Open unit |
|---|---|---|---|---|
| 512 | $3,891 | 1,205 | Sep 23 |
Starting at $4,621
2 Bedrooms • 2 Baths • 1,228 Sq Ft
| 1 available unit | Price | Sq ft | Available | Open unit |
|---|---|---|---|---|
| 657 | $4,621 | 1,228 | Sep 23 |
Starting at $4,750
2 Bedrooms • 2 Baths • 1,210 Sq Ft
| 1 available unit | Price | Sq ft | Available | Open unit |
|---|---|---|---|---|
| 607 | $4,750 | 1,210 | Sep 23 |
Starting at $3,829
3 Bedrooms • 2 Baths • 1,204 Sq Ft
| 4 available units | Price | Sq ft | Available | Open unit |
|---|---|---|---|---|
| 306 | $3,829 | 1,204 | Sep 23 | |
| 606 | $3,908 | 1,204 | Sep 23 | |
| 706 | $3,927 | 1,204 | Sep 23 | |
| 506 | $3,898 | 1,204 | Oct 3 |
Starting at $4,000
3 Bedrooms • 2.5 Baths • 1,259 Sq Ft
| 1 available unit | Price | Sq ft | Available | Open unit |
|---|---|---|---|---|
| 813 | $4,000 | 1,259 | Sep 23 |
Starting at $4,081
3 Bedrooms • 2 Baths • 1,262 Sq Ft
| 1 available unit | Price | Sq ft | Available | Open unit |
|---|---|---|---|---|
| 913 | $4,081 | 1,262 | Sep 23 |
Starting at $4,248
3 Bedrooms • 2 Baths • 1,236 Sq Ft
| 1 available unit | Price | Sq ft | Available | Open unit |
|---|---|---|---|---|
| 1103 | $4,248 | 1,236 | Sep 23 |
Starting at $4,656
3 Bedrooms • 2 Baths • 1,284 Sq Ft
| 1 available unit | Price | Sq ft | Available | Open unit |
|---|---|---|---|---|
| 320 | $4,656 | 1,284 | Sep 23 |
Starting at $4,833
3 Bedrooms • 2 Baths • 1,331 Sq Ft
| 2 available units | Price | Sq ft | Available | Open unit |
|---|---|---|---|---|
| 250 | $4,991 | 1,331 | Sep 23 | |
| 350 | $4,833 | 1,331 | Sep 29 |
Rent at Chevy Chase Lake is $2,135 – $4,991 per month. The earliest listed move-in is Sep 23. Prices checked September 24, 2026.
Rent
$2,135 – $4,991/moEarliest move-in
Sep 23Chevy Chase Lake lists 19 amenities, including a gym, a pool, and parking.
Additional Storage Available
Bike Storage
Clubhouse
Concierge Service
Conference Room
Elevator
Fitness Center
Grocery Delivery
Guest Suites
High-Speed Internet Access
Library
On-Site Maintenance
Package Service
Parking Garage
Recycling
Smoke-Free Community
Swimming Pool
Walking/Biking Trails
Wi-Fi In Common Areas
Chevy Chase Lake is at 8525 Chevy Chase Lake Terrace 20815.
8525 Chevy Chase Lake Terrace 20815
Residents give Chevy Chase Lake an A grade (about 4.7 out of 5) from 80 reviews. Residents consistently praise the leasing and management staff for exceptional customer service, with particular recognition for professionalism, responsiveness, and genuine care. The properties feature beautiful, well-maintained apartments with modern finishes and desirable amenities in convenient locations.
Residents consistently praise the leasing and management staff for exceptional customer service, with particular recognition for professionalism, responsiveness, and genuine care. The properties feature beautiful, well-maintained apartments with modern finishes and desirable amenities in convenient locations. However, some residents report concerns about noise insulation, maintenance response times, building construction quality, parking clarity, and fee transparency—issues that occasionally overshadow the positive staff experience.
Management and leasing staff are consistently praised for professionalism, responsiveness, and genuine care in resident interactions. The team demonstrates strong communication during the leasing process and handles resident requests efficiently. However, isolated concerns have been raised regarding initial leasing office responsiveness, pressure during the application process, and communication gaps when addressing ongoing maintenance or noise-related issues.
Residents consistently praise the property's amenities, well-designed units, and attentive staff across multiple service areas. However, concerns emerge regarding infrastructure maintenance (electrical issues, air quality), common-area upkeep (trash management, rodent activity), parking and package security, and rent increases without corresponding service improvements. The gap between positive amenity perception and operational challenges suggests strong initial appeal offset by maintenance and management responsiveness gaps.
The building features attractive finishes and design, but residents report significant noise insulation issues, particularly from external construction, traffic, and inter-unit sound transmission through walls and floors. Maintenance responsiveness has been inconsistent, with some residents experiencing delays in addressing requests. Common concerns include thin walls, inadequate window soundproofing, and general building upkeep challenges.
Residents consistently praise the property's location for convenient access to nearby amenities including grocery stores, retail, and transit routes to the DC area and Capital Beltway. The walkable neighborhood offers proximity to Bethesda and downtown DC, with on-site and adjacent services reducing the need for extended commutes. Multiple residents highlight the location as a key advantage relative to the rental price.
The property's maintenance team responds promptly to reported issues and follows through on repairs. Residents report quick resolution of maintenance concerns without delays.
Chevy Chase Lake is somewhat walkable (grade D) and biking is not bikeable (grade F).
D
Somewhat Walkable
F
Not Bikeable
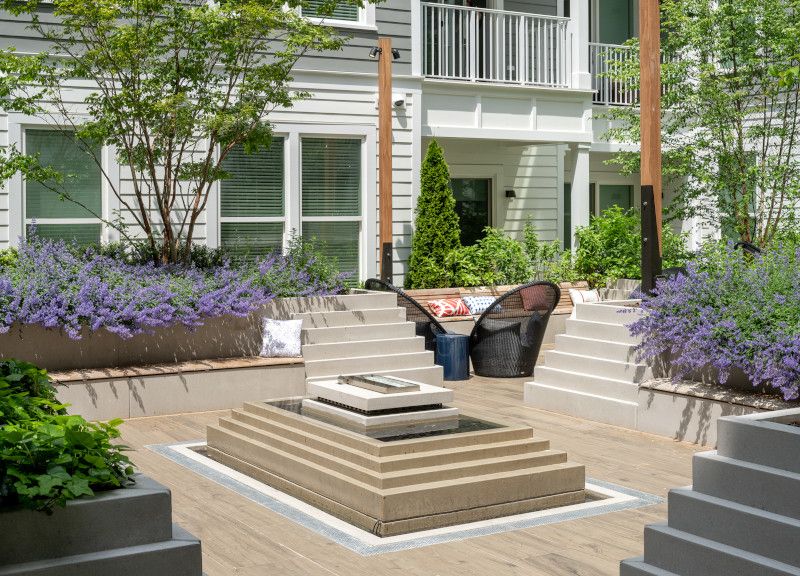
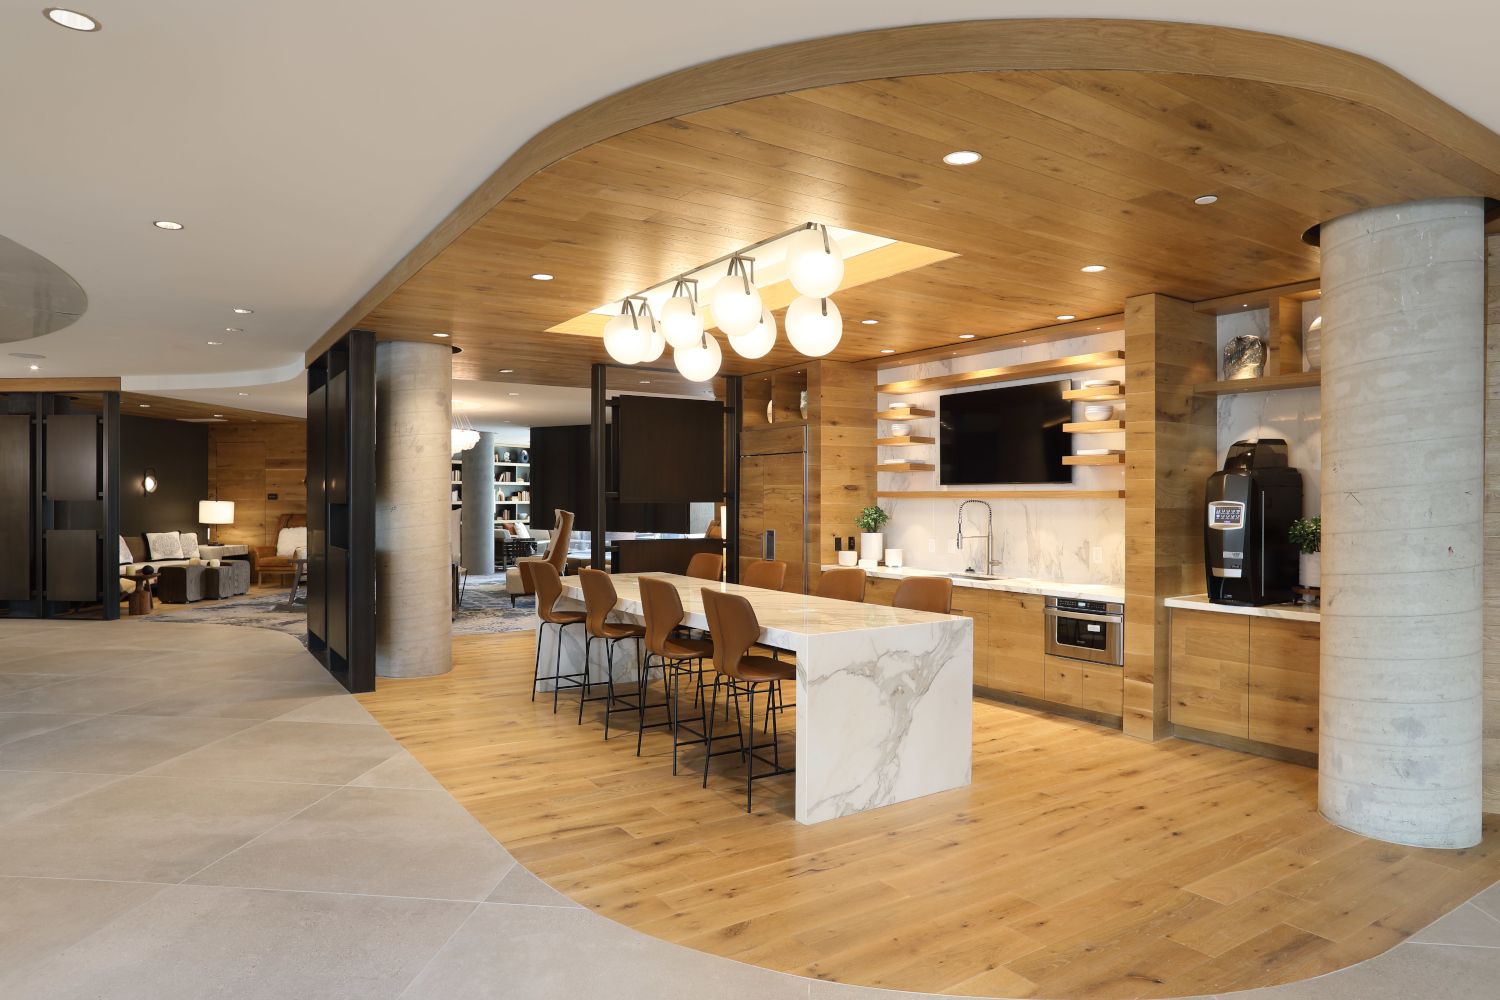
At Chevy Chase Lake, The Barrett and The Claude offer two thoughtfully designed approaches to elevated apartment living, each shaped by award-winning designers and rooted in a shared vision of comfort, culture, and connection. The Barrett brings bold expression and artistic energy to everyday living, while The Claude offers a more refined, intimate retreat defined by timeless elegance and thoughtful detail.
At Chevy Chase Lake, The Barrett and The Claude offer two thoughtfully designed approaches to elevated apartment living, each shaped by award-winning designers and rooted in a shared vision of comfort, culture, and connection. The Barrett brings bold expression and artistic energy to everyday living, while The Claude offers a more refined, intimate retreat defined by timeless elegance and thoughtful detail. Across both residences, homes feature carefully curated finishes, expansive layouts, and modern conveniences that create a seamless living experience. Surrounded by green space, curated retail, and a growing collection of dining destinations, residents enjoy a walkable neighborhood that blends natural serenity with everyday ease. With Bethesda just minutes away and Washington, D.C. within easy reach, Chevy Chase Lake delivers a connected lifestyle in a setting that feels like a retreat.
Chevy Chase Lake is an apartment.
Building
ApartmentNorth Chevy Chase Elementary School is 0.3 miles from Chevy Chase Lake. 10 schools are listed nearby.
| School | Type | Level | Distance |
|---|---|---|---|
North Chevy Chase Elementary School Public · Elementary | Public | Elementary | 0.3 mi |
Wonders Child Care Private · Preschool | Private | Preschool | 0.3 mi |
All Sts. All Day Day Care-Ncces Private · Preschool | Private | Preschool | 0.3 mi |
Children in the Shoe Private · Preschool | Private | Preschool | 0.6 mi |
Outdoor Nursery School Private · Preschool | Private | Preschool | 0.6 mi |
Audubon Nature Pre-School Private · Preschool | Private | Preschool | 0.7 mi |
Ohr Kodesh Pre-School Private · Preschool | Private | Preschool | 0.8 mi |
Lycee Rochambeau French International School Private · High | Private | High | 0.9 mi |
Chevy Chase United Methodist Church Preschool Private · Preschool | Private | Preschool | 1.1 mi |
Chevy Chase United Methodist Ch Ps Private · Preschool | Private | Preschool | 1.1 mi |
Chevy Chase Lake is managed by Bozzuto. Call 844.752.4576 to tour or ask about availability.