
1x1E
Starting at $1,846
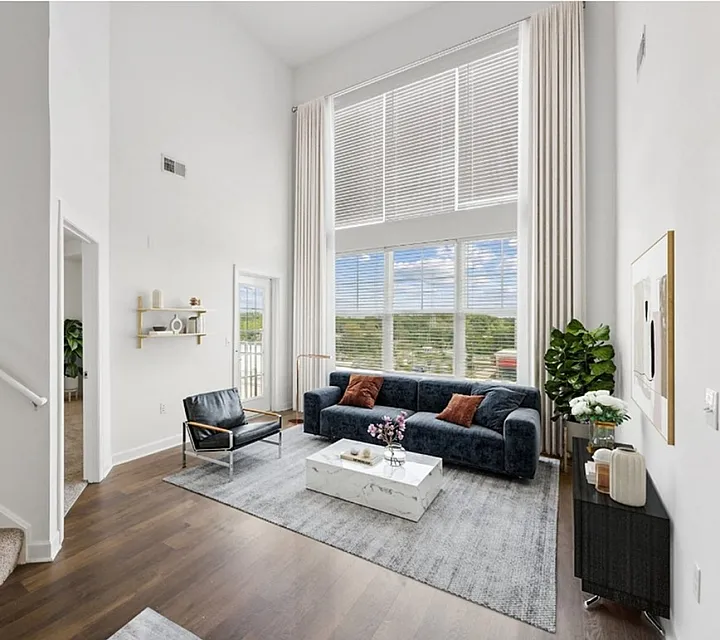
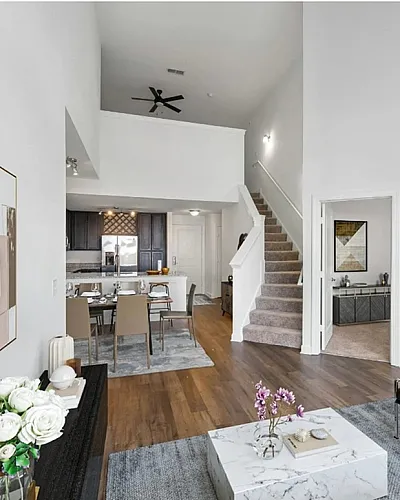
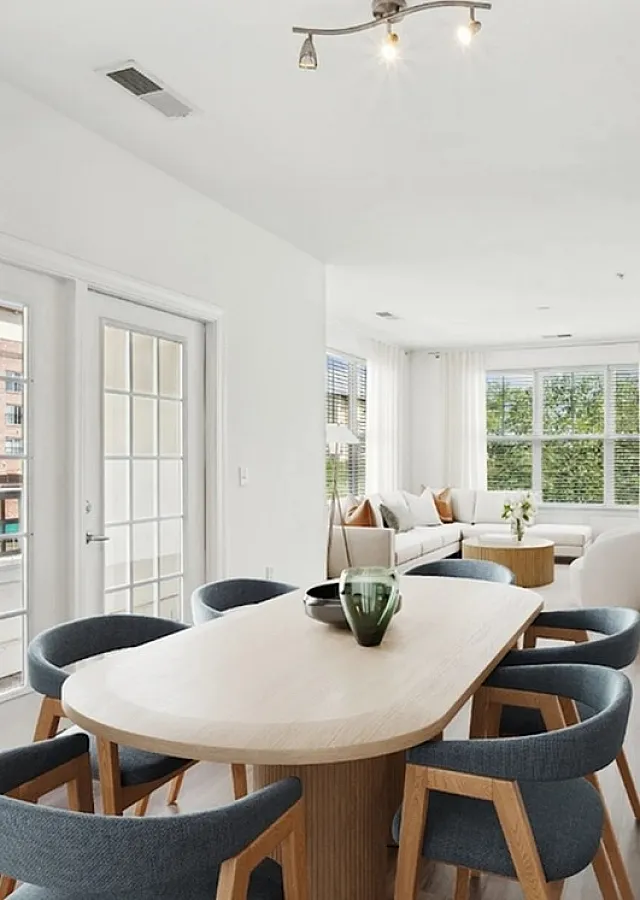
1 Bedroom • 1 Bath • 726 Sq Ft
How can I help?

$1,846 – $3,023/mo
4451 Telfair Blvd, Camp Springs, MD, 20746Aspire Apollo currently lists 23 floor plans across 39 available units, from one-bedroom to three-bedroom, starting at $1,846/mo. 18 one-bedrooms from $1,846 to $2,206/mo (726–894 sq ft), earliest move-in Oct 3. 17 two-bedrooms from $2,264 to $2,954/mo (1,025–1,284 sq ft), earliest move-in Oct 2. 4 three-bedrooms from $2,843 to $3,023/mo (1,446–1,494 sq ft), earliest move-in Oct 4. Prices checked October 12, 2026.
Starting at $1,846
1 Bedroom • 1 Bath • 726 Sq Ft
Starting at $1,856
1 Bedroom • 1 Bath • 749 Sq Ft
Starting at $1,881
1 Bedroom • 1 Bath • 739 Sq Ft
Starting at $1,881
1 Bedroom • 1 Bath • 752 Sq Ft
| 1 available unit | Price | Sq ft | Available | Open unit |
|---|---|---|---|---|
| 4093 | $1,881 | 752 | Oct 8 |
Starting at $1,906
1 Bedroom • 1 Bath • 741 Sq Ft
| 1 available unit | Price | Sq ft | Available | Open unit |
|---|---|---|---|---|
| 3113 | $1,906 | 741 | Oct 4 |
Starting at $1,931
1 Bedroom • 1 Bath • 815 Sq Ft
| 1 available unit | Price | Sq ft | Available | Open unit |
|---|---|---|---|---|
| 3039 | $1,931 | 815 | Oct 4 |
Starting at $1,941
1 Bedroom • 1 Bath • 753 Sq Ft
| 1 available unit | Price | Sq ft | Available | Open unit |
|---|---|---|---|---|
| 4071 | $1,941 | 753 | Oct 30 |
Starting at $1,996
1 Bedroom • 1 Bath • 752 Sq Ft
| 1 available unit | Price | Sq ft | Available | Open unit |
|---|---|---|---|---|
| 5093 | $1,996 | 752 | Oct 4 |
Starting at $2,206
1 Bedroom • 1 Bath • 894 Sq Ft
| 1 available unit | Price | Sq ft | Available | Open unit |
|---|---|---|---|---|
| 6069 | $2,206 | 894 | Oct 4 |
Starting at $2,264
2 Bedrooms • 2 Baths • 1,025 Sq Ft
| 1 available unit | Price | Sq ft | Available | Open unit |
|---|---|---|---|---|
| 4051 | $2,264 | 1,025 | Dec 1 |
Starting at $2,279
2 Bedrooms • 2 Baths • 1,123 Sq Ft
| 1 available unit | Price | Sq ft | Available | Open unit |
|---|---|---|---|---|
| 5089 | $2,279 | 1,123 | Dec 24 |
Starting at $2,289
2 Bedrooms • 2 Baths • 1,110 Sq Ft
Starting at $2,354
2 Bedrooms • 2 Baths • 1,109 Sq Ft
| 1 available unit | Price | Sq ft | Available | Open unit |
|---|---|---|---|---|
| 6113 | $2,354 | 1,109 | Oct 2 |
Starting at $2,359
2 Bedrooms • 2 Baths • 1,125 Sq Ft
| 1 available unit | Price | Sq ft | Available | Open unit |
|---|---|---|---|---|
| 2058 | $2,359 | 1,125 | Oct 8 |
Starting at $2,364
2 Bedrooms • 2 Baths • 1,179 Sq Ft
| 1 available unit | Price | Sq ft | Available | Open unit |
|---|---|---|---|---|
| 4083 | $2,364 | 1,179 | Oct 3 |
Starting at $2,379
2 Bedrooms • 2 Baths • 1,124 Sq Ft
Starting at $2,379
2 Bedrooms • 2 Baths • 1,139 Sq Ft
| 1 available unit | Price | Sq ft | Available | Open unit |
|---|---|---|---|---|
| 5029 | $2,379 | 1,139 | Dec 1 |
Starting at $2,404
2 Bedrooms • 2 Baths • 1,147 Sq Ft
Starting at $2,439
2 Bedrooms • 2 Baths • 1,135 Sq Ft
| 1 available unit | Price | Sq ft | Available | Open unit |
|---|---|---|---|---|
| 3095 | $2,439 | 1,135 | Oct 4 |
Starting at $2,954
2 Bedrooms • 2 Baths • 1,284 Sq Ft
Starting at $2,843
3 Bedrooms • 2 Baths • 1,446 Sq Ft
Starting at $2,858
3 Bedrooms • 2 Baths • 1,472 Sq Ft
| 1 available unit | Price | Sq ft | Available | Open unit |
|---|---|---|---|---|
| 3107 | $2,858 | 1,472 | Oct 4 |
Starting at $3,023
3 Bedrooms • 2 Baths • 1,494 Sq Ft
| 1 available unit | Price | Sq ft | Available | Open unit |
|---|---|---|---|---|
| 4033 | $3,023 | 1,494 | Dec 31 |
See all 100 units listed at Aspire Apollo, including ones no longer available.
Rent at Aspire Apollo is $1,846 – $3,023 per month. A move-in special is listed as Hello Fall! Up to 6 Weeks Free on Select Units – Move in by October 31st.; Hello Fall! Up to 6 Weeks Free on Select Units – Move in by October 31st. The earliest listed move-in is Oct 2. Prices checked October 12, 2026.
Rent
$1,846 – $3,023/moMove-in special
Hello Fall! Up to 6 Weeks Free on Select Units – Move in by October 31st.; Hello Fall! Up to 6 Weeks Free on Select Units – Move in by October 31st.Earliest move-in
Oct 2Aspire Apollo lists 14 amenities, including a gym and a pool.
Business Center
Fitness Center
Grilling Area
Resident Lounge
Spa
Swimming Pool
Balcony Or Patio
Granite Countertops
Keyless Entry
Private Balconies
Stainless Steel Appliances
Vaulted Ceilings
Walk-In Closets
Wood-Style Flooring
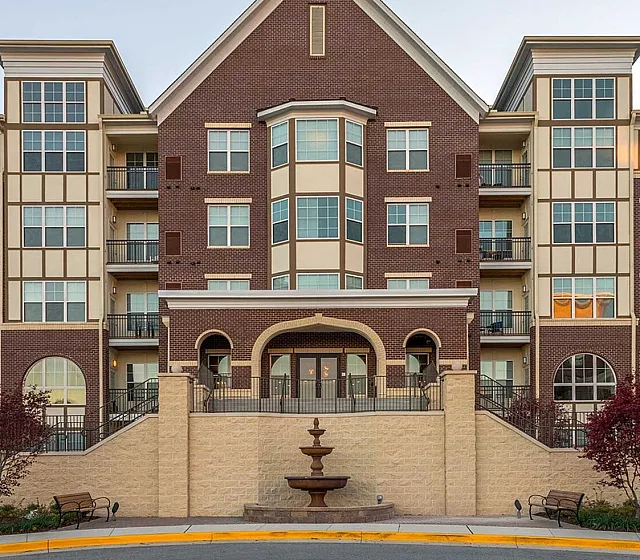
Aspire Apollo is at 4451 Telfair Blvd, Camp Springs, MD, 20746.
4451 Telfair Blvd, Camp Springs, MD, 20746
Residents give Aspire Apollo a C+ grade (about 3.9 out of 5) from 200+ reviews. Aspire Apollo receives mixed feedback, with 71% positive reviews highlighting strong maintenance responsiveness and helpful staff, particularly in the leasing and management offices. However, 24% negative reviews cite persistent issues including unresolved maintenance problems, poor communication responsiveness, building condition concerns (trash collection, elevator outages, water damage), and fee disputes.
Aspire Apollo receives mixed feedback, with 71% positive reviews highlighting strong maintenance responsiveness and helpful staff, particularly in the leasing and management offices. However, 24% negative reviews cite persistent issues including unresolved maintenance problems, poor communication responsiveness, building condition concerns (trash collection, elevator outages, water damage), and fee disputes. The property offers good location and amenities, but resident satisfaction varies significantly based on management responsiveness and unit condition at move-in.
Management responsiveness and communication are inconsistent across the property. While many residents praise current leasing and maintenance staff for professionalism, efficiency, and genuine care, others report difficulty reaching management, delayed responses to maintenance requests, and poor communication during the application process. Staff turnover has been noted as a recurring concern, though recent management changes have received positive feedback from some residents.
The maintenance team receives consistently strong praise for professionalism, responsiveness, and quality work, with most residents reporting requests handled within 1-2 business days. However, some residents report significant delays with recurring issues like HVAC outages, water problems, and elevator maintenance that persisted for months with limited communication. Building-wide infrastructure concerns—including non-operational entrances, extended elevator outages, and outdated appliances—represent the primary maintenance challenges, though individual unit repairs are generally addressed promptly.
Aspire Apollo offers comprehensive amenities including a gym, pool, theater room, and nearby dining options, with a prime location near the Metro station. Residents consistently praise the friendly and responsive staff, though common concerns include parking challenges, package handling issues, elevator outages, hallway maintenance, and noise from neighboring units. The property features luxury finishes and spacious layouts, but some residents report problems with shared spaces upkeep, particularly in stairwells and trash areas.
Building condition and maintenance responsiveness vary significantly by management period and specific issue. Common concerns include elevator outages lasting months, poor hallway cleanliness compared to public areas, noise transmission through walls and windows, and delayed AC repairs during summer months. Positive experiences highlight efficient maintenance response times, clean common areas, and well-maintained amenities when management is engaged.
The property offers excellent transit access, with the Metro station within walking distance and convenient highway access to I-495 and surrounding areas. Nearby amenities include multiple restaurants, grocery stores, and gas stations within short distances. Most residents praise the location as a major advantage, though some note that commute considerations and parking logistics may affect the decision to lease.
Aspire Apollo is car-dependent, transit is some, and biking is not bikeable.
Car-Dependent
Some Transit
Not Bikeable
Aspire Apollo provides apartments for rent in the Camp Springs, MD area. Discover floor plan options, photos, amenities, and our great location in Camp Springs.
Aspire Apollo is an apartment.
Building
ApartmentSt Philip the Apostle Catholic School is 0.5 miles from Aspire Apollo. 10 schools are listed nearby.
| School | Type | Level | Distance |
|---|---|---|---|
St Philip the Apostle Catholic School Private · Middle | Private | Middle | 0.5 mi |
New Creative Ii Child Care Center-Meadowview Private · Preschool | Private | Preschool | 0.6 mi |
New Creative Child Care Center Private · Preschool | Private | Preschool | 0.8 mi |
William Beanes Elementary School Public · Elementary | Public | Elementary | 0.9 mi |
From the Heart Christian School Private · High | Private | High | 0.9 mi |
Princeton Elementary School Public · Elementary | Public | Elementary | 1.2 mi |
Benjamin Foulois Creative and Performing Arts Academy Public · Middle | Public | Middle | 1.2 mi |
Benjamin D. Foulois Academy Public · Middle | Public | Middle | 1.3 mi |
Imagine Foundations Ii Public Charter Charter · Middle | Charter | Middle | 1.3 mi |
Swann Road Early Learning Center Private · Elementary | Private | Elementary | 1.3 mi |
Aspire Apollo is managed by 29th Street Living. Call 2404502954 to tour or ask about availability.