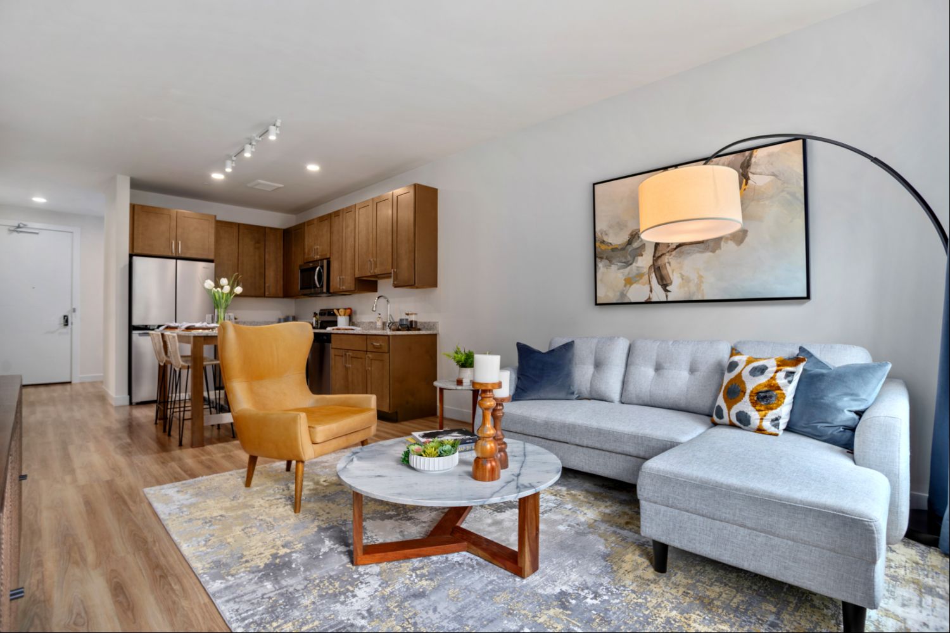
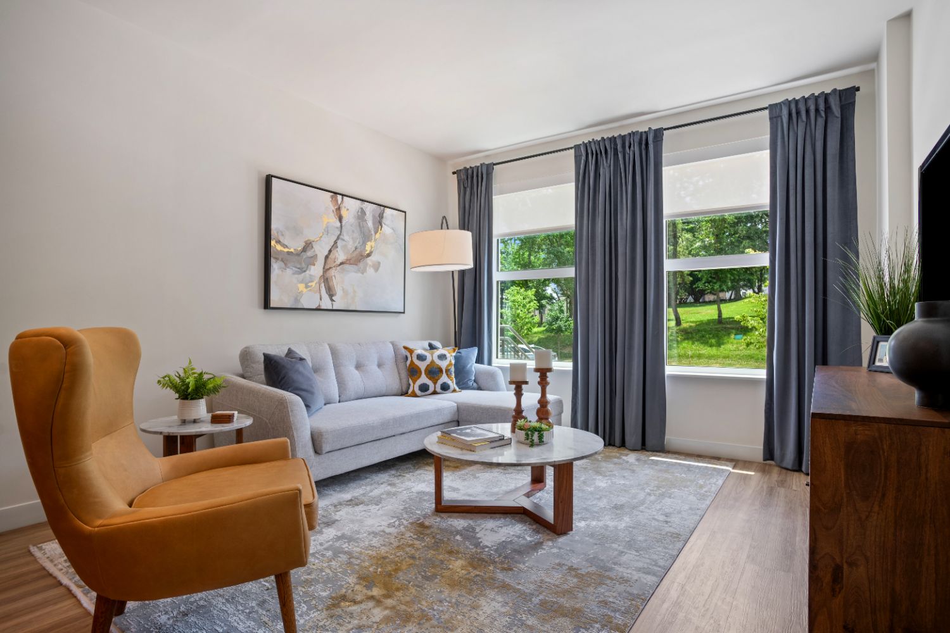
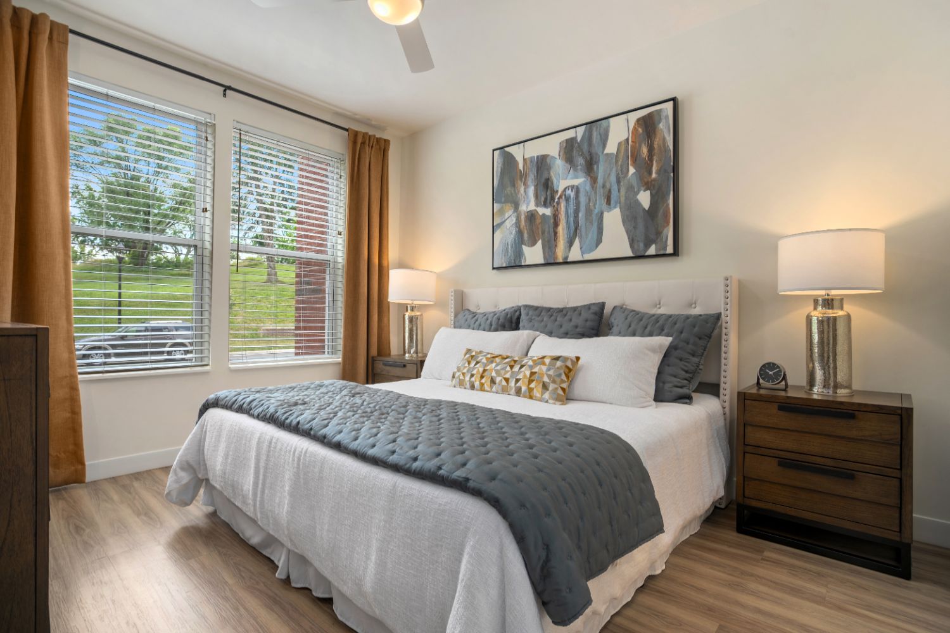
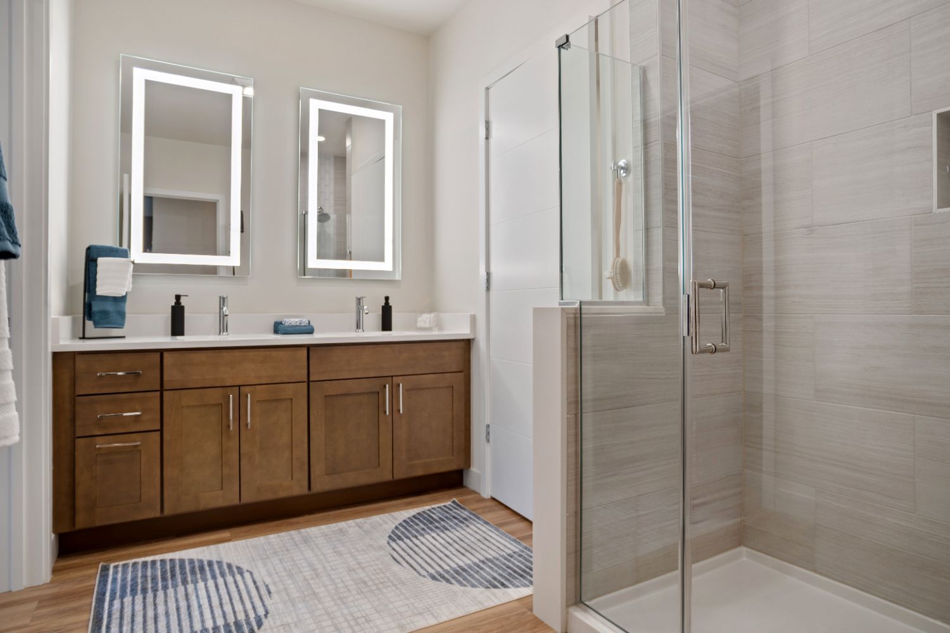
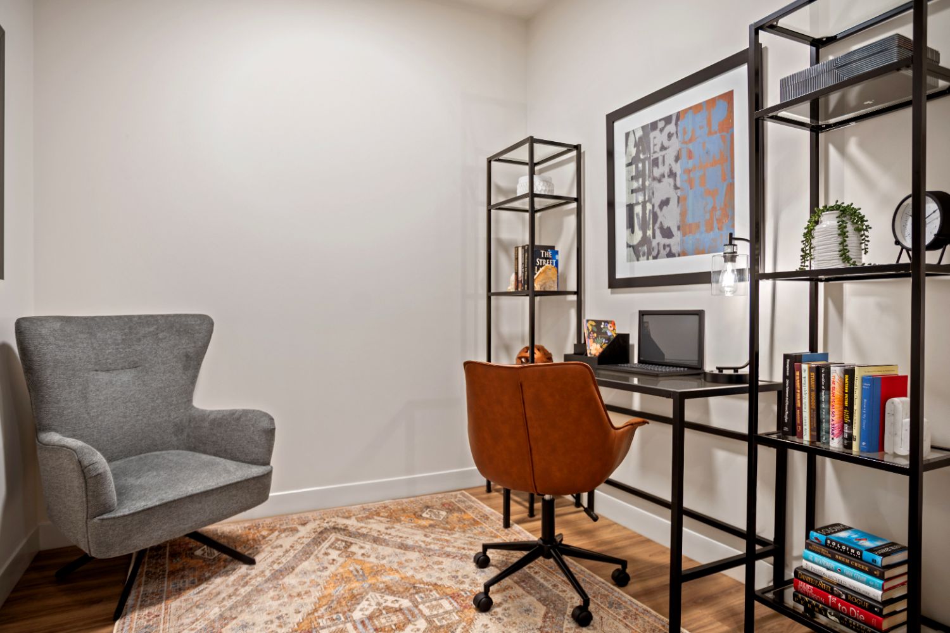
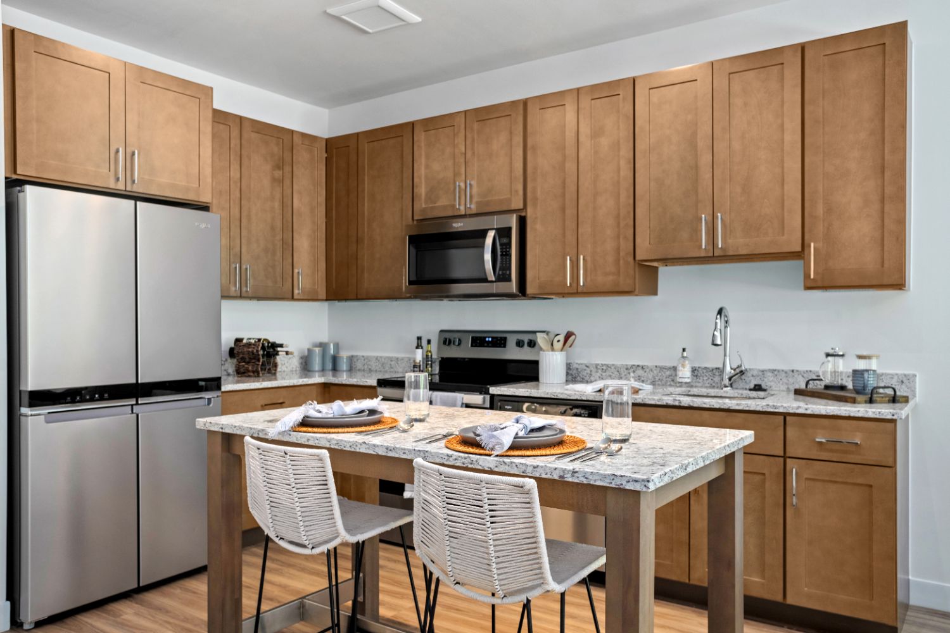
S1b
Starting at $1,807
Studio • 1 Bath • 527 Sq Ft
| 1 available unit | Price | Sq ft | Available | Open unit |
|---|---|---|---|---|
| 2007 | $1,807 | 527 | Sep 22 |
How can I help?
$1,807 – $3,537/mo
17530 Lake Melford Ave, Bowie, MD, 20715Melford Living currently lists 38 floor plans across 200 available units, from studio to three-bedroom, starting at $1,807/mo. 20 studios from $1,807 to $2,106/mo (516–618 sq ft), earliest move-in Sep 22. 121 one-bedrooms from $2,103 to $2,590/mo (600–893 sq ft), earliest move-in Sep 23. 30 two-bedrooms from $2,775 to $3,537/mo (923–1,480 sq ft), earliest move-in Sep 23. 29 three-bedrooms from $3,360 to $3,430/mo (1,240–1,281 sq ft), earliest move-in Sep 23. Prices checked September 24, 2026.
Starting at $1,807
Studio • 1 Bath • 527 Sq Ft
| 1 available unit | Price | Sq ft | Available | Open unit |
|---|---|---|---|---|
| 2007 | $1,807 | 527 | Sep 22 |
Starting at $1,895
Studio • 1 Bath • 516 Sq Ft
| 16 available units | Price | Sq ft | Available | Open unit |
|---|---|---|---|---|
| 2-202 | $1,895 | 516 | Sep 23 | |
| 6-202 | $1,895 | 516 | Sep 23 | |
| 6-302 | $1,905 | 516 | Sep 23 | |
| 6-402 | $1,915 | 516 | Sep 23 | |
| 7-102 | $1,925 | 516 | Sep 23 | |
| 7-202 | $1,935 | 516 | Sep 23 | |
| 7-302 | $1,945 | 516 | Sep 23 | |
| 7-402 | $1,955 | 516 | Sep 23 | |
| 7-502 | $1,975 | 516 | Sep 23 | |
| 2-302 | $1,905 | 516 | Nov 14 | |
| 2-402 | $1,915 | 516 | Nov 14 | |
| 1-202 | $1,935 | 516 | Nov 14 | |
| 2-502 | $1,935 | 516 | Nov 14 | |
| 1-302 | $1,945 | 516 | Nov 14 | |
| 1-402 | $1,955 | 516 | Nov 14 | |
| 1-502 | $1,975 | 516 | Nov 14 |
Starting at $2,066
Studio • 1 Bath • 618 Sq Ft
| 3 available units | Price | Sq ft | Available | Open unit |
|---|---|---|---|---|
| 3082 | $2,066 | 618 | Sep 23 | |
| 1057 | $2,106 | 618 | Sep 23 | |
| 4051 | $2,106 | 618 | Sep 23 |
Starting at $2,103
1 Bedroom • 1 Bath • 600 Sq Ft
| 2 available units | Price | Sq ft | Available | Open unit |
|---|---|---|---|---|
| 2099 | $2,103 | 600 | Sep 23 | |
| 3099 | $2,113 | 600 | Sep 28 |
Starting at $2,146
1 Bedroom • 1 Bath • 625 Sq Ft
| 1 available unit | Price | Sq ft | Available | Open unit |
|---|---|---|---|---|
| 5048 | $2,146 | 625 | Sep 23 |
Starting at $2,225
1 Bedroom • 1 Bath • 668 Sq Ft
| 5 available units | Price | Sq ft | Available | Open unit |
|---|---|---|---|---|
| 7-104 | $2,225 | 668 | Sep 23 | |
| 6-504 | $2,235 | 668 | Sep 23 | |
| 7-504 | $2,275 | 668 | Sep 23 | |
| 2-504 | $2,235 | 668 | Nov 14 | |
| 1-504 | $2,275 | 668 | Nov 14 |
Starting at $2,225
1 Bedroom • 1 Bath • 670 Sq Ft
| 4 available units | Price | Sq ft | Available | Open unit |
|---|---|---|---|---|
| 6-103 | $2,225 | 670 | Sep 23 | |
| 7-103 | $2,225 | 670 | Sep 23 | |
| 1-103 | $2,225 | 670 | Nov 14 | |
| 2-103 | $2,225 | 670 | Nov 14 |
Starting at $2,245
1 Bedroom • 1 Bath • 668 Sq Ft
| 4 available units | Price | Sq ft | Available | Open unit |
|---|---|---|---|---|
| 6-204 | $2,245 | 668 | Sep 23 | |
| 7-204 | $2,285 | 668 | Sep 23 | |
| 2-204 | $2,245 | 668 | Nov 14 | |
| 1-204 | $2,285 | 668 | Nov 14 |
Starting at $2,290
1 Bedroom • 1 Bath • 688 Sq Ft
| 8 available units | Price | Sq ft | Available | Open unit |
|---|---|---|---|---|
| 6-304 | $2,290 | 688 | Sep 23 | |
| 6-404 | $2,300 | 688 | Sep 23 | |
| 7-304 | $2,330 | 688 | Sep 23 | |
| 7-404 | $2,340 | 688 | Sep 23 | |
| 2-304 | $2,290 | 688 | Nov 14 | |
| 2-404 | $2,300 | 688 | Nov 14 | |
| 1-304 | $2,330 | 688 | Nov 14 | |
| 1-404 | $2,340 | 688 | Nov 14 |
Starting at $2,350
1 Bedroom • 1 Bath • 743 – 777 Sq Ft
| 8 available units | Price | Sq ft | Available | Open unit |
|---|---|---|---|---|
| 1083 | $2,350 | 777 | Sep 23 | |
| 2083 | $2,360 | 777 | Sep 23 | |
| 3042 | $2,360 | 777 | Sep 23 | |
| 4038 | $2,370 | 777 | Sep 23 | |
| 6-105 | $2,375 | 743 | Sep 23 | |
| 1056 | $2,410 | 777 | Sep 23 | |
| 2038 | $2,350 | 777 | Sep 26 | |
| 2056 | $2,420 | 777 | Oct 13 |
Starting at $2,355
1 Bedroom • 1 Bath • 849 Sq Ft
| 3 available units | Price | Sq ft | Available | Open unit |
|---|---|---|---|---|
| 1076 | $2,355 | 849 | Sep 23 | |
| 3076 | $2,475 | 849 | Sep 23 | |
| 3010 | $2,485 | 849 | Oct 24 |
Starting at $2,389
1 Bedroom • 1 Bath • 780 Sq Ft
| 1 available unit | Price | Sq ft | Available | Open unit |
|---|---|---|---|---|
| 3073 | $2,389 | 780 | Nov 27 |
Starting at $2,391
1 Bedroom • 1 Bath • 814 Sq Ft
| 8 available units | Price | Sq ft | Available | Open unit |
|---|---|---|---|---|
| 2008 | $2,391 | 814 | Sep 23 | |
| 3008 | $2,401 | 814 | Sep 23 | |
| 1068 | $2,431 | 814 | Sep 23 | |
| 1080 | $2,451 | 814 | Sep 23 | |
| 1059 | $2,451 | 814 | Nov 7 | |
| 2029 | $2,391 | 814 | Nov 13 | |
| 5032 | $2,451 | 814 | Nov 22 | |
| 4029 | $2,471 | 814 | Dec 19 |
Starting at $2,402
1 Bedroom • 1 Bath • 803 Sq Ft
| 1 available unit | Price | Sq ft | Available | Open unit |
|---|---|---|---|---|
| 4050 | $2,402 | 803 | Sep 23 |
Starting at $2,420
1 Bedroom • 1 Bath • 798 Sq Ft
| 47 available units | Price | Sq ft | Available | Open unit |
|---|---|---|---|---|
| 6-206 | $2,420 | 798 | Sep 23 | |
| 6-508 | $2,450 | 798 | Sep 23 | |
| 7-105 | $2,450 | 798 | Sep 23 | |
| 7-106 | $2,450 | 798 | Sep 23 | |
| 6-205 | $2,460 | 798 | Sep 23 | |
| 6-208 | $2,460 | 798 | Sep 23 | |
| 7-206 | $2,460 | 798 | Sep 23 | |
| 7-208 | $2,460 | 798 | Sep 23 | |
| 1-305 | $2,470 | 798 | Sep 23 | |
| 6-305 | $2,470 | 798 | Sep 23 | |
| 6-306 | $2,470 | 798 | Sep 23 | |
| 6-308 | $2,470 | 798 | Sep 23 | |
| 7-305 | $2,470 | 798 | Sep 23 | |
| 7-306 | $2,470 | 798 | Sep 23 | |
| 7-308 | $2,470 | 798 | Sep 23 | |
| 6-405 | $2,480 | 798 | Sep 23 | |
| 6-406 | $2,480 | 798 | Sep 23 | |
| 6-408 | $2,480 | 798 | Sep 23 | |
| 7-405 | $2,480 | 798 | Sep 23 | |
| 7-406 | $2,480 | 798 | Sep 23 | |
| 7-408 | $2,480 | 798 | Sep 23 | |
| 1-506 | $2,500 | 798 | Sep 23 | |
| 6-505 | $2,500 | 798 | Sep 23 | |
| 6-506 | $2,500 | 798 | Sep 23 | |
| 7-505 | $2,500 | 798 | Sep 23 | |
| 7-506 | $2,500 | 798 | Sep 23 | |
| 7-508 | $2,500 | 798 | Sep 23 | |
| 1-308 | $2,430 | 798 | Nov 14 | |
| 1-408 | $2,440 | 798 | Nov 14 | |
| 2-105 | $2,450 | 798 | Nov 14 | |
| 1-205 | $2,460 | 798 | Nov 14 | |
| 1-206 | $2,460 | 798 | Nov 14 | |
| 1-508 | $2,460 | 798 | Nov 14 | |
| 2-205 | $2,460 | 798 | Nov 14 | |
| 2-206 | $2,460 | 798 | Nov 14 | |
| 2-208 | $2,460 | 798 | Nov 14 | |
| 1-306 | $2,470 | 798 | Nov 14 | |
| 2-305 | $2,470 | 798 | Nov 14 | |
| 2-306 | $2,470 | 798 | Nov 14 | |
| 2-308 | $2,470 | 798 | Nov 14 | |
| 1-406 | $2,480 | 798 | Nov 14 | |
| 2-405 | $2,480 | 798 | Nov 14 | |
| 2-406 | $2,480 | 798 | Nov 14 | |
| 2-408 | $2,480 | 798 | Nov 14 | |
| 2-505 | $2,500 | 798 | Nov 14 | |
| 2-506 | $2,500 | 798 | Nov 14 | |
| 2-508 | $2,500 | 798 | Nov 14 |
Starting at $2,429
1 Bedroom • 1 Bath • 803 Sq Ft
| 1 available unit | Price | Sq ft | Available | Open unit |
|---|---|---|---|---|
| 5006 | $2,429 | 803 | Nov 17 |
Starting at $2,437
1 Bedroom • 1 Bath • 831 Sq Ft
| 1 available unit | Price | Sq ft | Available | Open unit |
|---|---|---|---|---|
| 4001 | $2,437 | 831 | Sep 23 |
Starting at $2,450
1 Bedroom • 1 Bath • 799 Sq Ft
| 8 available units | Price | Sq ft | Available | Open unit |
|---|---|---|---|---|
| 2-107 | $2,450 | 799 | Sep 23 | |
| 6-107 | $2,450 | 799 | Sep 23 | |
| 7-107 | $2,450 | 799 | Sep 23 | |
| 6-507 | $2,500 | 799 | Sep 23 | |
| 7-507 | $2,500 | 799 | Sep 23 | |
| 1-107 | $2,450 | 799 | Nov 14 | |
| 1-507 | $2,500 | 799 | Nov 14 | |
| 2-507 | $2,500 | 799 | Nov 14 |
Starting at $2,463
1 Bedroom • 1 Bath • 786 Sq Ft
| 3 available units | Price | Sq ft | Available | Open unit |
|---|---|---|---|---|
| 3072 | $2,463 | 786 | Sep 23 | |
| 4015 | $2,483 | 786 | Sep 23 | |
| 5013 | $2,523 | 786 | Sep 23 |
Starting at $2,463
1 Bedroom • 1 Bath • 777 Sq Ft
| 2 available units | Price | Sq ft | Available | Open unit |
|---|---|---|---|---|
| 4065 | $2,513 | 777 | Sep 23 | |
| 2065 | $2,463 | 777 | Sep 26 |
Starting at $2,465
1 Bedroom • 1 Bath • 852 Sq Ft
| 1 available unit | Price | Sq ft | Available | Open unit |
|---|---|---|---|---|
| 2069 | $2,465 | 852 | Nov 15 |
Starting at $2,475
1 Bedroom • 1 Bath • 893 Sq Ft
| 1 available unit | Price | Sq ft | Available | Open unit |
|---|---|---|---|---|
| 4000 | $2,475 | 893 | Nov 30 |
Starting at $2,510
1 Bedroom • 1 Bath • 799 Sq Ft
| 4 available units | Price | Sq ft | Available | Open unit |
|---|---|---|---|---|
| 6-207 | $2,510 | 799 | Sep 23 | |
| 7-207 | $2,510 | 799 | Sep 23 | |
| 1-207 | $2,510 | 799 | Nov 14 | |
| 2-207 | $2,510 | 799 | Nov 14 |
Starting at $2,580
1 Bedroom • 1 Bath • 821 Sq Ft
| 8 available units | Price | Sq ft | Available | Open unit |
|---|---|---|---|---|
| 6-307 | $2,580 | 821 | Sep 23 | |
| 7-307 | $2,580 | 821 | Sep 23 | |
| 6-407 | $2,590 | 821 | Sep 23 | |
| 7-407 | $2,590 | 821 | Sep 23 | |
| 1-307 | $2,580 | 821 | Nov 14 | |
| 2-307 | $2,580 | 821 | Nov 14 | |
| 1-407 | $2,590 | 821 | Nov 14 | |
| 2-407 | $2,590 | 821 | Nov 14 |
Starting at $2,775
2 Bedrooms • 1 Bath • 923 Sq Ft
| 1 available unit | Price | Sq ft | Available | Open unit |
|---|---|---|---|---|
| 6-100 | $2,775 | 923 | Sep 23 |
Starting at $2,895
2 Bedrooms • 2 Baths • 1,124 Sq Ft
| 5 available units | Price | Sq ft | Available | Open unit |
|---|---|---|---|---|
| 2077 | $2,995 | 1,124 | Sep 23 | |
| 2081 | $2,955 | 1,124 | Sep 25 | |
| 1077 | $2,985 | 1,124 | Sep 26 | |
| 3004 | $2,895 | 1,124 | Oct 3 | |
| 1081 | $2,945 | 1,124 | Oct 31 |
Starting at $2,918
2 Bedrooms • 2 Baths • 1,108 – 1,288 Sq Ft
| 8 available units | Price | Sq ft | Available | Open unit |
|---|---|---|---|---|
| 6-303 | $3,120 | 1,288 | Sep 23 | |
| 6-403 | $3,130 | 1,288 | Sep 23 | |
| 1058 | $2,918 | 1,108 | Sep 26 | |
| 3058 | $2,938 | 1,108 | Sep 29 | |
| 2-203 | $3,110 | 1,288 | Nov 14 | |
| 2-303 | $3,120 | 1,288 | Nov 14 | |
| 2-403 | $3,130 | 1,288 | Nov 14 | |
| 2-503 | $3,150 | 1,288 | Nov 14 |
Starting at $3,172
2 Bedrooms • 2 Baths • 1,216 Sq Ft
| 2 available units | Price | Sq ft | Available | Open unit |
|---|---|---|---|---|
| 2020 | $3,172 | 1,216 | Sep 26 | |
| 3067 | $3,172 | 1,216 | Sep 26 |
Starting at $3,210
2 Bedrooms • 2 Baths • 1,297 Sq Ft
| 6 available units | Price | Sq ft | Available | Open unit |
|---|---|---|---|---|
| 7-203 | $3,210 | 1,297 | Sep 23 | |
| 7-303 | $3,220 | 1,297 | Sep 23 | |
| 7-403 | $3,230 | 1,297 | Sep 23 | |
| 1-203 | $3,210 | 1,297 | Nov 14 | |
| 1-303 | $3,220 | 1,297 | Nov 14 | |
| 1-403 | $3,230 | 1,297 | Nov 14 |
Starting at $3,350
2 Bedrooms • 2 Baths • 1,345 Sq Ft
| 1 available unit | Price | Sq ft | Available | Open unit |
|---|---|---|---|---|
| 7-503 | $3,350 | 1,345 | Sep 23 |
Starting at $3,382
2 Bedrooms • 2 Baths • 1,479 Sq Ft
| 3 available units | Price | Sq ft | Available | Open unit |
|---|---|---|---|---|
| 4066 | $3,537 | 1,479 | Sep 23 | |
| 4071 | $3,537 | 1,479 | Sep 23 | |
| 3094 | $3,382 | 1,479 | Nov 27 |
Starting at $3,437
2 Bedrooms • 2 Baths • 1,460 Sq Ft
| 1 available unit | Price | Sq ft | Available | Open unit |
|---|---|---|---|---|
| 2024 | $3,437 | 1,460 | Sep 23 |
Starting at $3,440
2 Bedrooms • 2 Baths • 1,456 Sq Ft
| 1 available unit | Price | Sq ft | Available | Open unit |
|---|---|---|---|---|
| 3100 | $3,440 | 1,456 | Sep 30 |
Starting at $3,505
2 Bedrooms • 2 Baths • 1,468 Sq Ft
| 1 available unit | Price | Sq ft | Available | Open unit |
|---|---|---|---|---|
| 4081 | $3,505 | 1,468 | Sep 26 |
Starting at $3,515
2 Bedrooms • 2 Baths • 1,480 Sq Ft
| 1 available unit | Price | Sq ft | Available | Open unit |
|---|---|---|---|---|
| 4016 | $3,515 | 1,480 | Oct 20 |
Starting at $3,360
3 Bedrooms • 2 Baths • 1,240 Sq Ft
| 15 available units | Price | Sq ft | Available | Open unit |
|---|---|---|---|---|
| 6-201 | $3,360 | 1,240 | Sep 23 | |
| 6-301 | $3,370 | 1,240 | Sep 23 | |
| 7-301 | $3,370 | 1,240 | Sep 23 | |
| 6-401 | $3,380 | 1,240 | Sep 23 | |
| 7-401 | $3,380 | 1,240 | Sep 23 | |
| 6-501 | $3,400 | 1,240 | Sep 23 | |
| 7-501 | $3,400 | 1,240 | Sep 23 | |
| 1-201 | $3,360 | 1,240 | Nov 14 | |
| 2-201 | $3,360 | 1,240 | Nov 14 | |
| 1-301 | $3,370 | 1,240 | Nov 14 | |
| 2-301 | $3,370 | 1,240 | Nov 14 | |
| 1-401 | $3,380 | 1,240 | Nov 14 | |
| 2-401 | $3,380 | 1,240 | Nov 14 | |
| 1-501 | $3,400 | 1,240 | Nov 14 | |
| 2-501 | $3,400 | 1,240 | Nov 14 |
Starting at $3,370
3 Bedrooms • 2 Baths • 1,281 Sq Ft
| 12 available units | Price | Sq ft | Available | Open unit |
|---|---|---|---|---|
| 6-200 | $3,370 | 1,281 | Sep 23 | |
| 6-300 | $3,380 | 1,281 | Sep 23 | |
| 6-400 | $3,390 | 1,281 | Sep 23 | |
| 1-200 | $3,410 | 1,281 | Sep 23 | |
| 7-200 | $3,410 | 1,281 | Sep 23 | |
| 7-300 | $3,420 | 1,281 | Sep 23 | |
| 7-400 | $3,430 | 1,281 | Sep 23 | |
| 2-200 | $3,370 | 1,281 | Nov 14 | |
| 2-300 | $3,380 | 1,281 | Nov 14 | |
| 2-400 | $3,390 | 1,281 | Nov 14 | |
| 1-300 | $3,420 | 1,281 | Nov 14 | |
| 1-400 | $3,430 | 1,281 | Nov 14 |
Starting at $3,375
3 Bedrooms • 2 Baths • 1,256 Sq Ft
| 2 available units | Price | Sq ft | Available | Open unit |
|---|---|---|---|---|
| 7-100 | $3,375 | 1,256 | Sep 23 | |
| 1-100 | $3,375 | 1,256 | Nov 14 |
Rent at Melford Living is $1,807 – $3,537 per month. The earliest listed move-in is Sep 22. Prices checked September 24, 2026.
Rent
$1,807 – $3,537/moEarliest move-in
Sep 22Melford Living is at 17530 Lake Melford Ave, Bowie, MD, 20715.
17530 Lake Melford Ave, Bowie, MD, 20715
From Melford Living, the nearest coffee shop is Uptown Cafe (11-minute walk).
Nearest coffee shop
Uptown Cafe · 11-minute walkResidents give Melford Living an A grade (about 4.7 out of 5) from 21 reviews. Aspen at Melford is a newly built community with modern amenities, spacious floor plans, and responsive maintenance that residents consistently praise. Staff professionalism and communication are highlighted as strengths, and the property is well-maintained and clean.
Aspen at Melford is a newly built community with modern amenities, spacious floor plans, and responsive maintenance that residents consistently praise. Staff professionalism and communication are highlighted as strengths, and the property is well-maintained and clean. A small number of residents have reported pest control issues and concerns about package security and garage access protocols, though these appear to be isolated or resolved through management intervention.
Management and leasing staff are consistently praised for responsiveness, professionalism, and attentiveness to resident concerns. The move-in process is described as seamless, with staff providing patient and welcoming service. Maintenance responds quickly to issues, and the overall property is well-maintained and clean. One resident reported concerns about front desk operations, package security procedures, and garage access management.
Residents consistently praise the property's amenities, including a well-maintained gym, pool, theater, business center, dog park, and outdoor grilling areas. The community is noted for cleanliness, modern condition, and convenient location. Positive feedback highlights responsive management and friendly staff during move-in and ongoing residence.
The property benefits from a convenient location with good access to shopping, dining, and transportation options, making commutes manageable for residents. Parking is available through garage options, though some residents note security concerns with garage access and tailgating. The community offers excellent amenities including a fitness center, pool, and nearby lake access that enhance the overall location appeal.
Maintenance staff respond quickly to requests and are generally easy to communicate with. The property is well-maintained and spacious, with residents noting positive experiences with upkeep and staff responsiveness.
This newly constructed apartment community demonstrates strong building quality with well-maintained finishes and modern amenities. The property features clean units upon move-in, functional common areas including a gym, theater, business center, and pool with outdoor seating, and management appears attentive to property upkeep and operations.
Melford Living is car-dependent (grade F), transit is minimal (grade F), and biking is not bikeable (grade F).
F
Car-Dependent
F
Minimal Transit
F
Not Bikeable
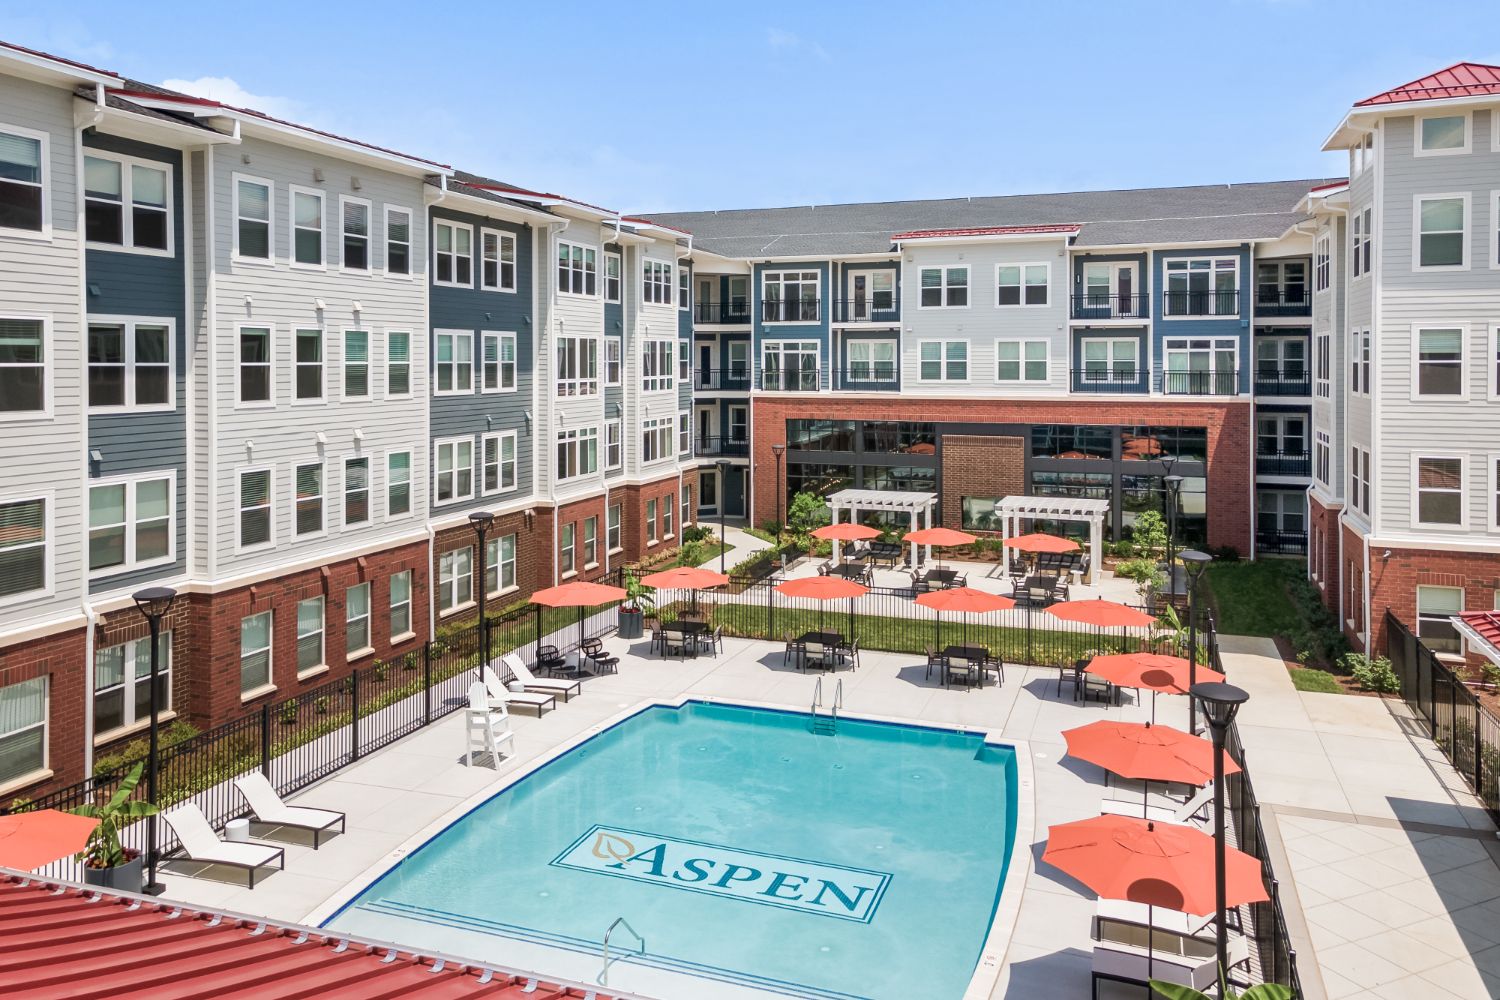
Melford Living brings together two luxury apartment communities, Aspen at Melford and Melford Mansions, within the vibrant and growing Melford Town Center community. While each residence has its own unique style and personality, both are committed to elevated living, thoughtful design, modern conveniences, and exceptional resident experiences.
Melford Living brings together two luxury apartment communities, Aspen at Melford and Melford Mansions, within the vibrant and growing Melford Town Center community. While each residence has its own unique style and personality, both are committed to elevated living, thoughtful design, modern conveniences, and exceptional resident experiences. Rooted in the vision of creating a connected lifestyle destination, Melford Living was designed to offer residents more than just an apartment home. Here, contemporary residences, curated amenities, walkable surroundings, and green spaces come together to create a true community atmosphere.
Melford Living is an apartment.
Building
ApartmentSport Fit Bowie Racquet Dc is 1.3 miles from Melford Living. 10 schools are listed nearby.
| School | Type | Level | Distance |
|---|---|---|---|
Sport Fit Bowie Racquet Dc Private · Preschool | Private | Preschool | 1.3 mi |
Kenilworth Elementary School Public · Elementary | Public | Elementary | 1.4 mi |
Kenilworth B A Child Care Center Private · Elementary | Private | Elementary | 1.4 mi |
Kemp Way Learning Center Private · Preschool | Private | Preschool | 1.6 mi |
Belair Baptist Christian Academy Private · High | Private | High | 1.6 mi |
Church of Christ Pre-School Private · Preschool | Private | Preschool | 1.8 mi |
Bowie Christian School Private · High | Private | High | 1.8 mi |
Cornerstone Christian Academy Private · Elementary | Private | Elementary | 1.9 mi |
Benjamin Tasker Middle School Public · Middle | Public | Middle | 1.9 mi |
Belair Co-Op Nursery School Private · Preschool | Private | Preschool | 2.0 mi |
Melford Living is managed by Bozzuto. Call 877.606.1322 to tour or ask about availability.