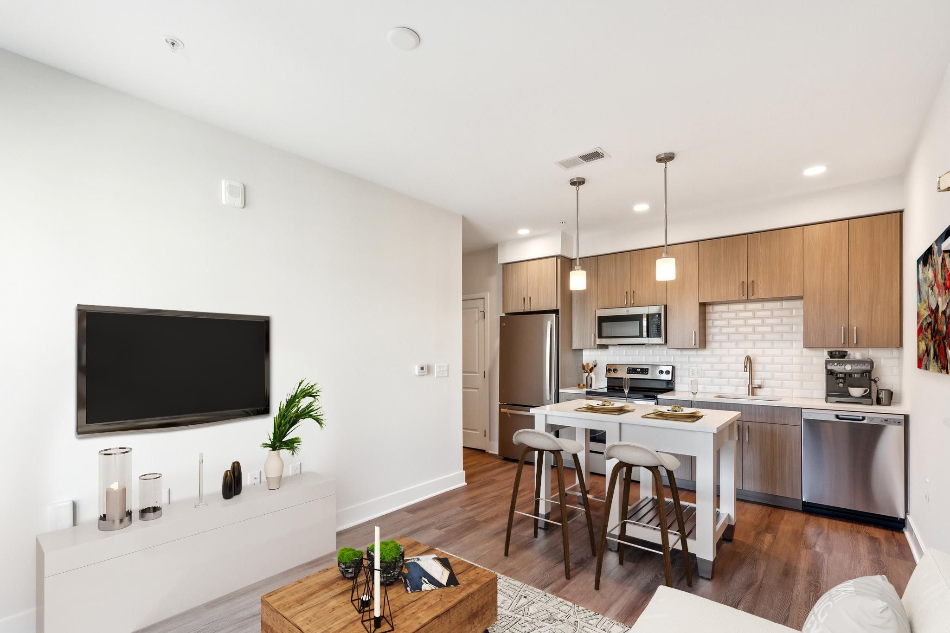
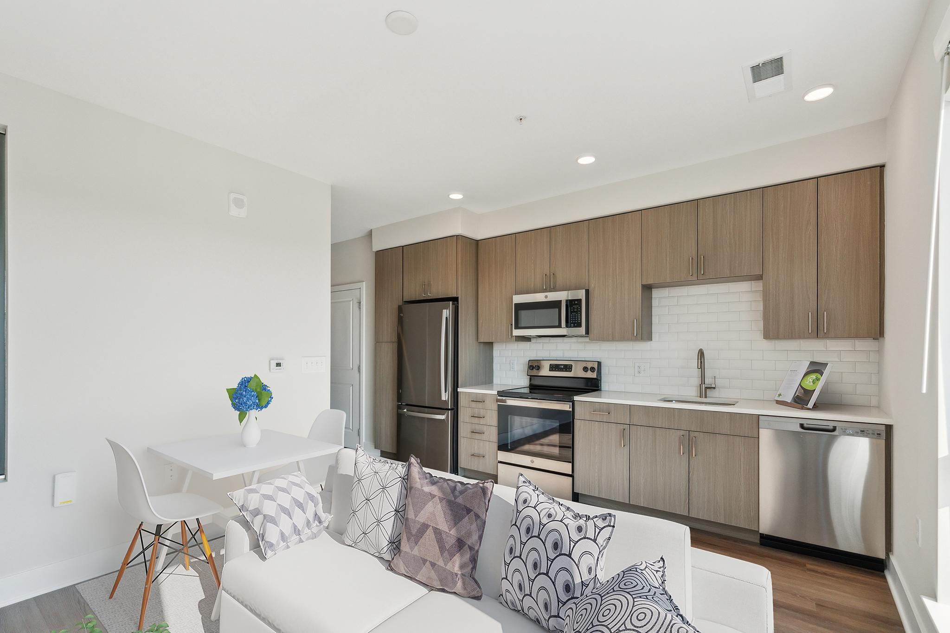
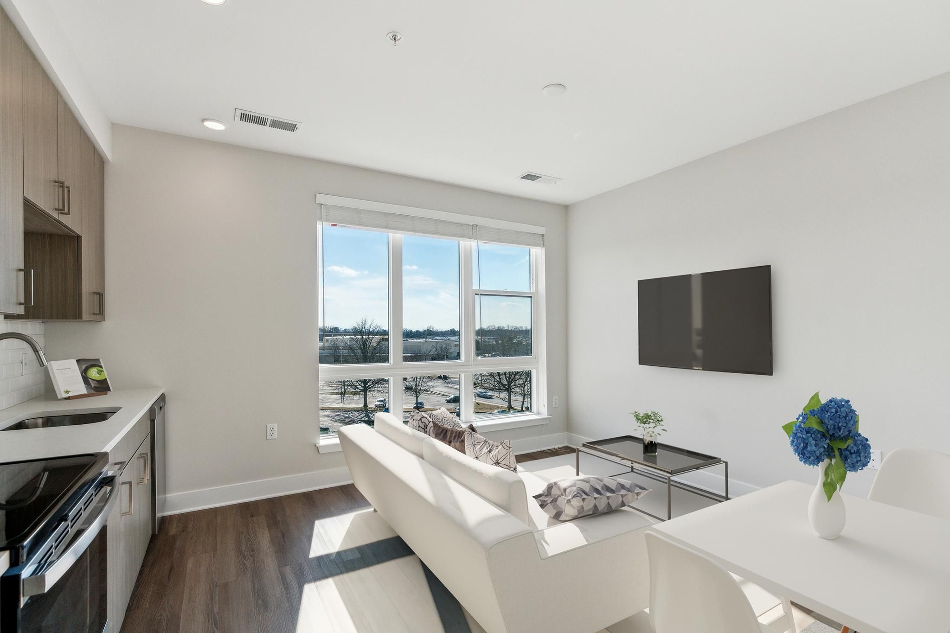
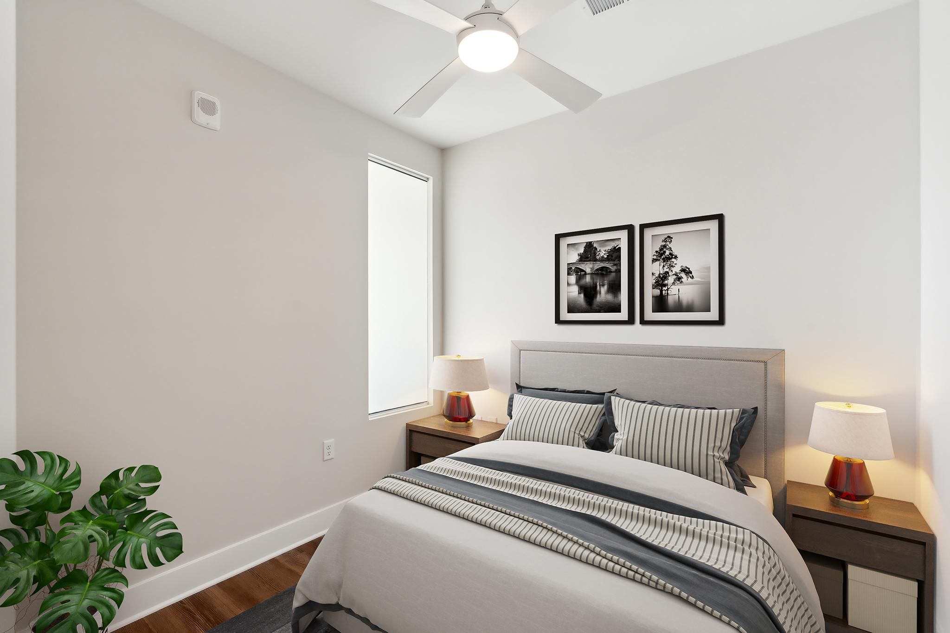
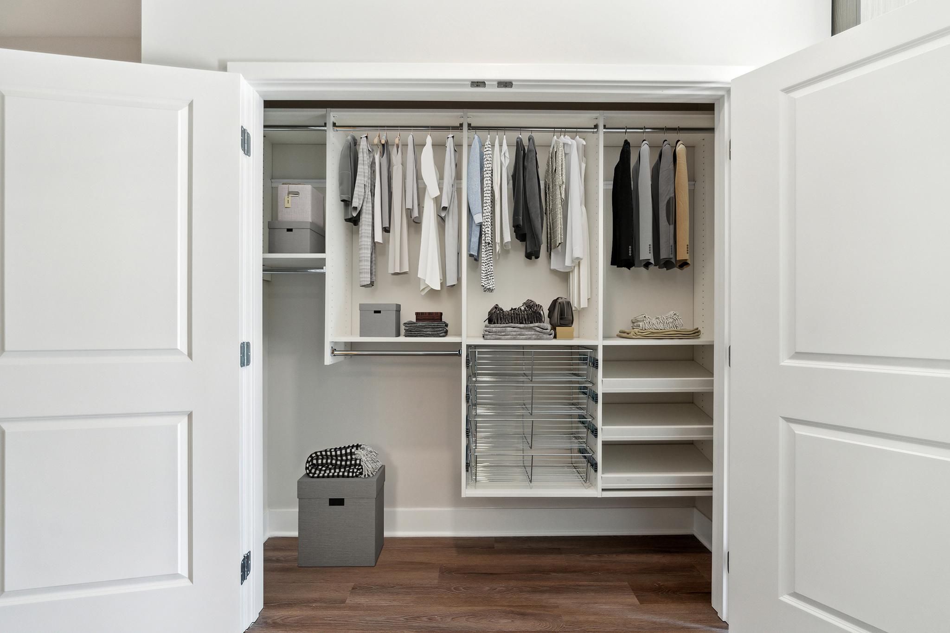
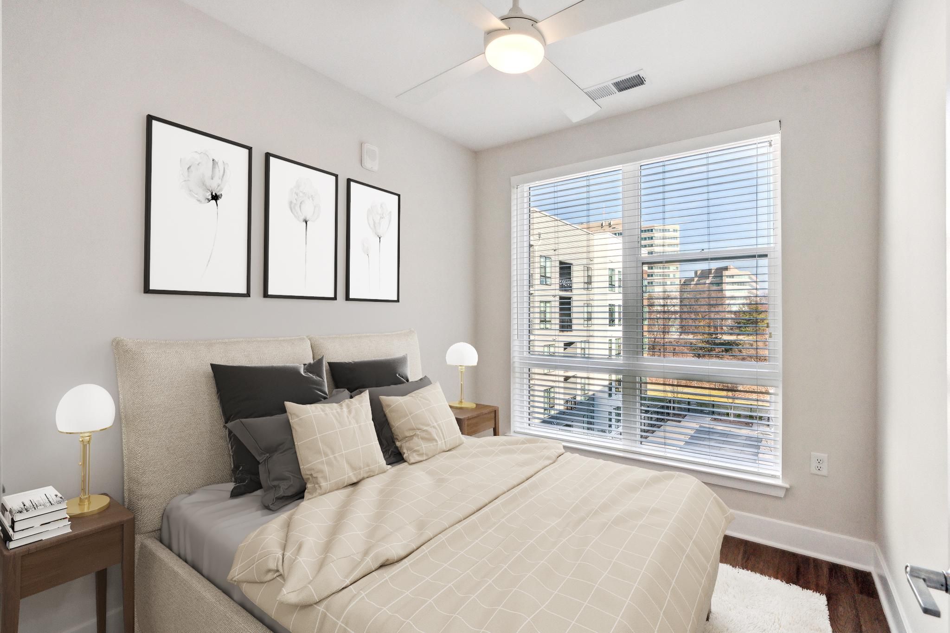

S1
Starting at $1,955
Studio • 1 Bath • 502 Sq Ft
| 3 available units | Price | Sq ft | Available | Open unit |
|---|---|---|---|---|
| 622 | $2,015 | 502 | Oct 14 | |
| 642 | $2,015 | 502 | Nov 6 | |
| 436 | $1,955 | 502 | Nov 28 |
How can I help?
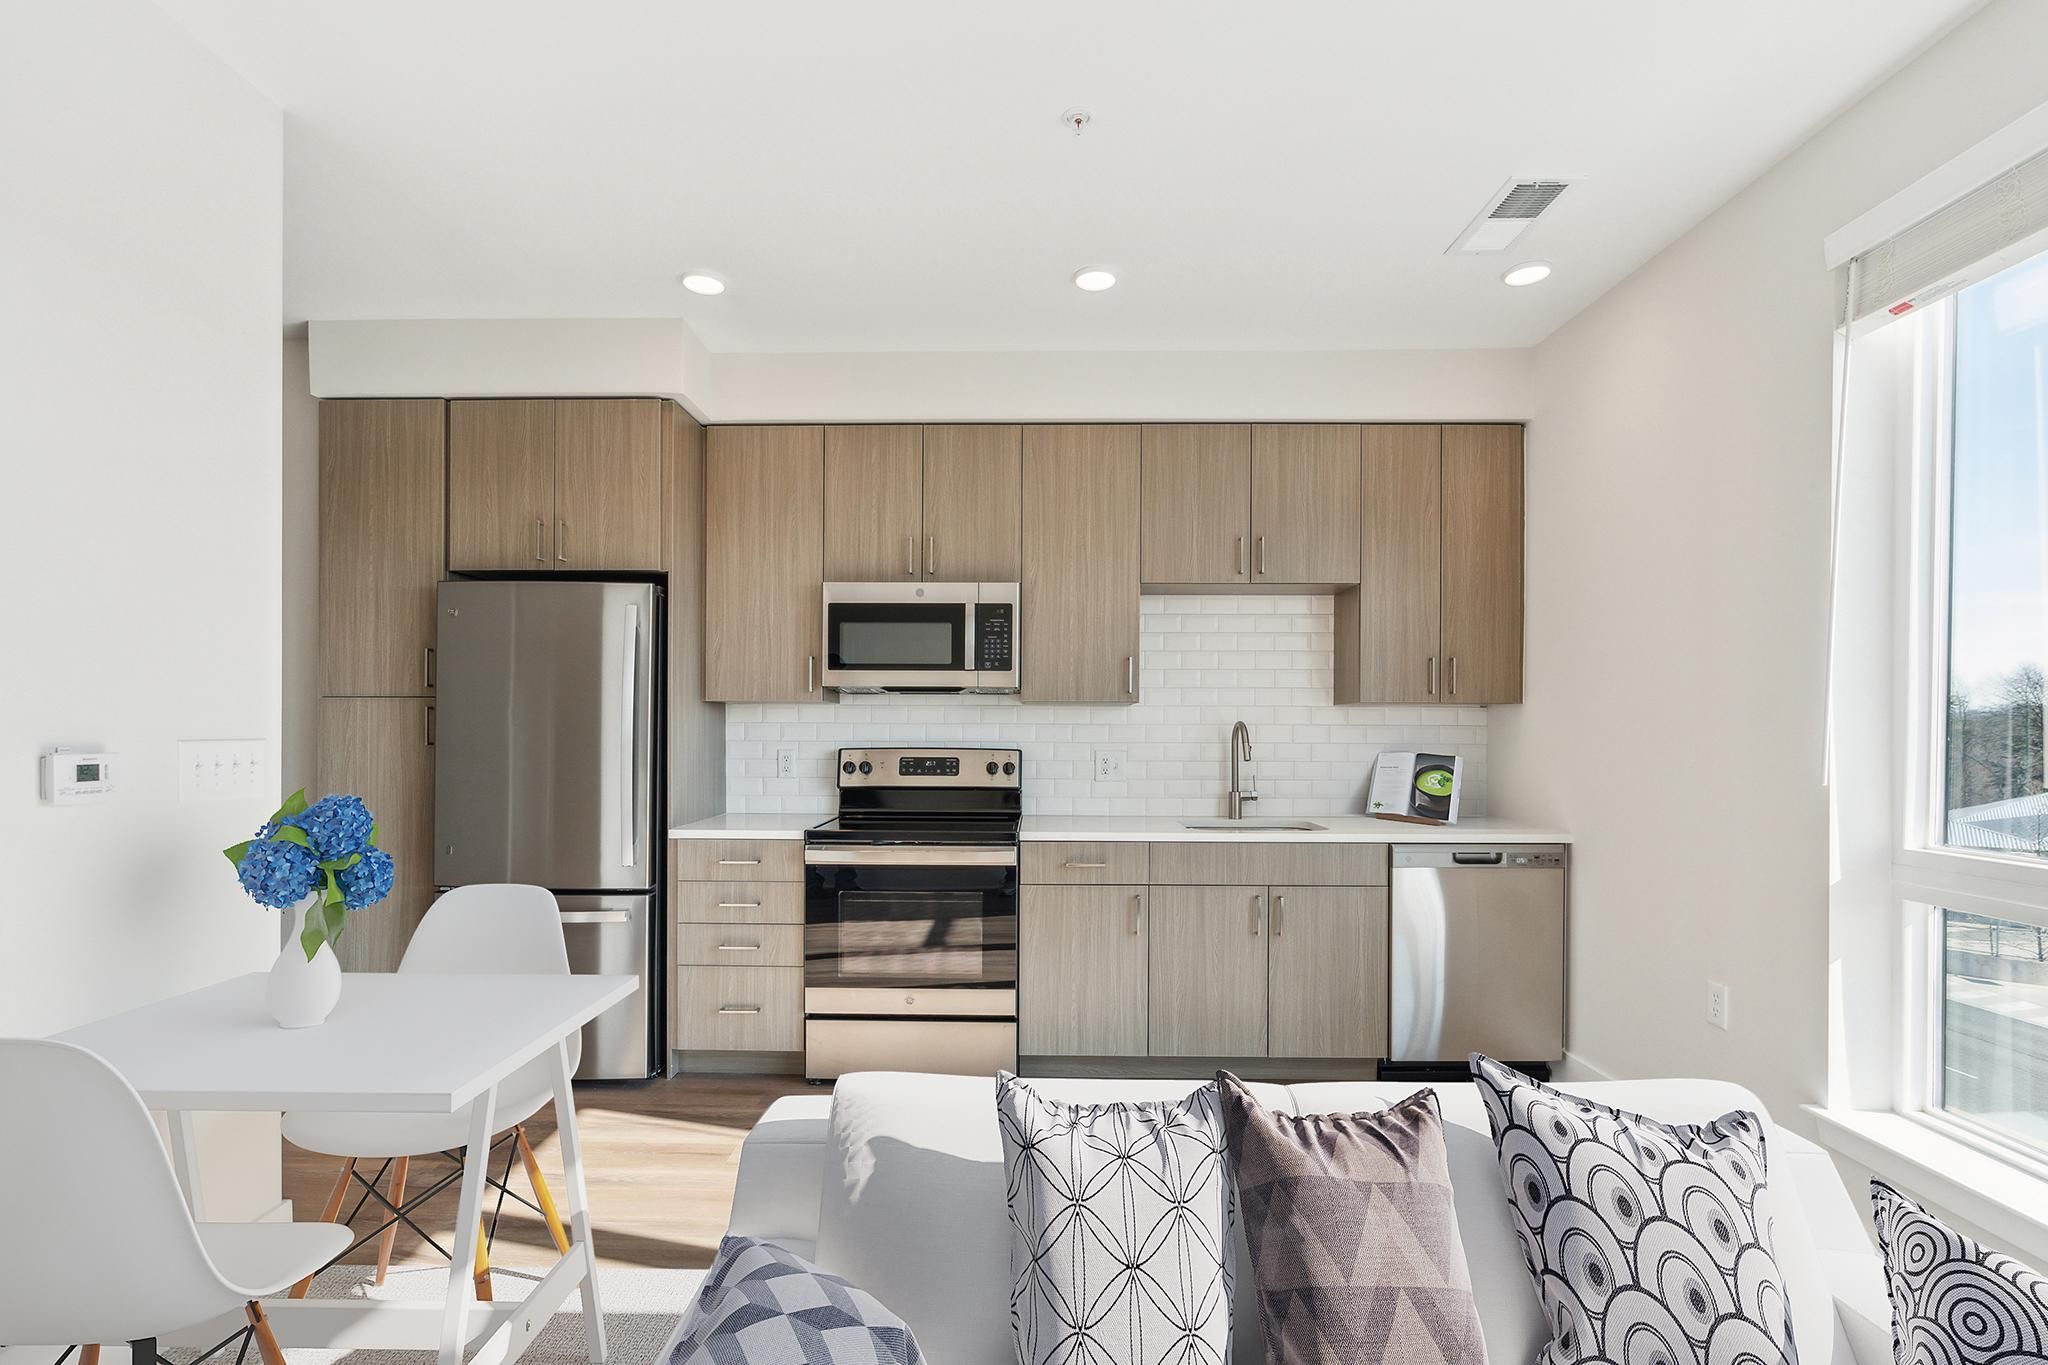
$1,955 – $3,490/mo
10401 Motor City Dr, Bethesda, MD, 20817The Rae currently lists 17 floor plans across 50 available units, from studio to two-bedroom, starting at $1,955/mo. 4 studios from $1,955 to $2,121/mo (502–534 sq ft), earliest move-in Sep 23. 25 one-bedrooms from $2,126 to $2,918/mo (725–869 sq ft), earliest move-in Sep 21. 21 two-bedrooms from $2,686 to $3,490/mo (841–1,162 sq ft), earliest move-in Sep 22. Prices checked September 24, 2026.
Starting at $1,955
Studio • 1 Bath • 502 Sq Ft
| 3 available units | Price | Sq ft | Available | Open unit |
|---|---|---|---|---|
| 622 | $2,015 | 502 | Oct 14 | |
| 642 | $2,015 | 502 | Nov 6 | |
| 436 | $1,955 | 502 | Nov 28 |
Starting at $2,121
Studio • 1 Bath • 534 Sq Ft
| 1 available unit | Price | Sq ft | Available | Open unit |
|---|---|---|---|---|
| 567 | $2,121 | 534 | Sep 23 |
Starting at $2,126
1 Bedroom • 1 Bath • 725 – 751 Sq Ft
| 14 available units | Price | Sq ft | Available | Open unit |
|---|---|---|---|---|
| 468 | $2,191 | 751 | Sep 21 | |
| 626 | $2,126 | 725 | Sep 23 | |
| 564 | $2,151 | 751 | Sep 23 | |
| 435 | $2,166 | 725 | Sep 23 | |
| 453 | $2,176 | 725 | Sep 23 | |
| 653 | $2,211 | 725 | Sep 23 | |
| 344 | $2,226 | 725 | Sep 23 | |
| 328 | $2,251 | 725 | Sep 23 | |
| 424 | $2,341 | 725 | Sep 23 | |
| 638 | $2,376 | 725 | Sep 23 | |
| 210 | $2,386 | 725 | Oct 20 | |
| 658 | $2,401 | 725 | Oct 24 | |
| 434 | $2,316 | 725 | Nov 8 | |
| 335 | $2,326 | 725 | Dec 6 |
Starting at $2,287
1 Bedroom • 1 Bath • 726 Sq Ft
| 5 available units | Price | Sq ft | Available | Open unit |
|---|---|---|---|---|
| 249 | $2,287 | 726 | Sep 23 | |
| 445 | $2,317 | 726 | Sep 23 | |
| 545 | $2,327 | 726 | Sep 23 | |
| 527 | $2,327 | 726 | Nov 5 | |
| 645 | $2,377 | 726 | Nov 7 |
Starting at $2,448
1 Bedroom • 1 Bath • 787 Sq Ft
| 1 available unit | Price | Sq ft | Available | Open unit |
|---|---|---|---|---|
| 507 | $2,448 | 787 | Nov 5 |
Starting at $2,458
1 Bedroom • 1 Bath • 857 Sq Ft
| 2 available units | Price | Sq ft | Available | Open unit |
|---|---|---|---|---|
| 416 | $2,473 | 857 | Sep 23 | |
| 316 | $2,458 | 857 | Dec 7 |
Starting at $2,520
1 Bedroom • 1 Bath • 850 – 852 Sq Ft
| 2 available units | Price | Sq ft | Available | Open unit |
|---|---|---|---|---|
| 214 | $2,530 | 850 | Sep 23 | |
| 114 | $2,520 | 852 | Nov 5 |
Starting at $2,918
1 Bedroom • 1 Bath • 869 Sq Ft
| 1 available unit | Price | Sq ft | Available | Open unit |
|---|---|---|---|---|
| 266 | $2,918 | 869 | Oct 24 |
Starting at $2,686
2 Bedrooms • 2 Baths • 995 Sq Ft
| 1 available unit | Price | Sq ft | Available | Open unit |
|---|---|---|---|---|
| 556 | $2,686 | 995 | Sep 23 |
Starting at $2,728
2 Bedrooms • 2 Baths • 989 Sq Ft
| 9 available units | Price | Sq ft | Available | Open unit |
|---|---|---|---|---|
| 246 | $2,750 | 989 | Sep 22 | |
| 233 | $2,728 | 989 | Sep 23 | |
| 446 | $2,748 | 989 | Sep 23 | |
| 347 | $2,763 | 989 | Sep 23 | |
| 533 | $2,783 | 989 | Sep 23 | |
| 212 | $3,003 | 989 | Sep 23 | |
| 633 | $2,993 | 989 | Oct 7 | |
| 512 | $3,043 | 989 | Dec 7 | |
| 612 | $3,231 | 989 | Jan 21 |
Starting at $2,805
2 Bedrooms • 1 Bath • 841 Sq Ft
| 2 available units | Price | Sq ft | Available | Open unit |
|---|---|---|---|---|
| 517 | $2,805 | 841 | Sep 23 | |
| 417 | $2,995 | 841 | Sep 23 |
Starting at $2,815
2 Bedrooms • 2 Baths • 980 Sq Ft
| 2 available units | Price | Sq ft | Available | Open unit |
|---|---|---|---|---|
| 357 | $2,815 | 980 | Sep 23 | |
| 457 | $2,905 | 980 | Oct 15 |
Starting at $2,829
2 Bedrooms • 2 Baths • 1,072 Sq Ft
| 1 available unit | Price | Sq ft | Available | Open unit |
|---|---|---|---|---|
| 432 | $2,829 | 1,072 | Sep 23 |
Starting at $2,878
2 Bedrooms • 2 Baths • 989 Sq Ft
| 1 available unit | Price | Sq ft | Available | Open unit |
|---|---|---|---|---|
| 247 | $2,878 | 989 | Oct 26 |
Starting at $3,091
2 Bedrooms • 2 Baths • 1,083 Sq Ft
| 1 available unit | Price | Sq ft | Available | Open unit |
|---|---|---|---|---|
| 639 | $3,091 | 1,083 | Dec 24 |
Starting at $3,101
2 Bedrooms • 2 Baths • 1,042 Sq Ft
| 1 available unit | Price | Sq ft | Available | Open unit |
|---|---|---|---|---|
| 602 | $3,101 | 1,042 | Sep 23 |
Starting at $3,390
2 Bedrooms • 2 Baths • 1,162 Sq Ft
| 3 available units | Price | Sq ft | Available | Open unit |
|---|---|---|---|---|
| 618 | $3,390 | 1,162 | Sep 23 | |
| 318 | $3,465 | 1,162 | Sep 23 | |
| 518 | $3,490 | 1,162 | Sep 23 |
Rent at The Rae is $1,955 – $3,490 per month. The earliest listed move-in is Jan 21. Prices checked September 24, 2026.
Rent
$1,955 – $3,490/moEarliest move-in
Jan 21The Rae lists 16 amenities, including a gym, a pool, and parking.
Additional Storage Available
Bike Storage
Clubhouse
Covered Parking
Elevator
Fitness Center
Free Weights
High-Speed Internet Access
On-Site Maintenance
On-Site Patrol
Package Service
Parking Garage
Recycling
Smoke-Free Community
Swimming Pool
Tv Lounge
The Rae is at 10401 Motor City Dr, Bethesda, MD, 20817.
10401 Motor City Dr, Bethesda, MD, 20817
From The Rae, the nearest grocery store is Giant Food (24-minute walk), the nearest transit stop is Montgomery Mall Transit Center & Bay D (5-minute walk), the nearest park is Stratton Park (21-minute walk), and the nearest coffee shop is Golden Fig Café and Bakery (4-minute walk).
Nearest grocery store
Giant Food · 24-minute walkNearest transit stop
Montgomery Mall Transit Center & Bay D · 5-minute walkNearest park
Stratton Park · 21-minute walkNearest coffee shop
Golden Fig Café and Bakery · 4-minute walkResidents give The Rae a C grade (about 3.7 out of 5) from 100+ reviews. The Rae offers modern amenities and spacious units in a well-maintained building, with a responsive maintenance team consistently praised for prompt service. However, residents report significant challenges including thin walls with poor soundproofing, recurring false fire alarms, inconsistent management communication, and ongoing issues with noise complaints and policy enforcement.
The Rae offers modern amenities and spacious units in a well-maintained building, with a responsive maintenance team consistently praised for prompt service. However, residents report significant challenges including thin walls with poor soundproofing, recurring false fire alarms, inconsistent management communication, and ongoing issues with noise complaints and policy enforcement. Experience quality varies notably depending on individual staff interactions and management transitions.
Management responsiveness and staff professionalism vary significantly at this property. Positive experiences highlight staff members who are attentive, communicative, and go beyond standard service, particularly during leasing and move-in processes. However, recurring concerns include inconsistent communication (delayed email responses, difficulty reaching office by phone), uneven policy enforcement, and occasional dismissive attitudes from some staff members. Maintenance staff consistently receive praise for promptness and professionalism.
The Rae exhibits mixed building quality experiences. Positive reviews highlight consistent cleanliness, responsive maintenance staff, and modern amenities, while negative reviews consistently cite poor soundproofing due to thin walls, elevator system issues, and noise disturbances from neighbors and gym activities. Management responsiveness varies significantly by staff member, and common complaints include inadequate noise enforcement, package delivery complications, and false fire alarms.
The Rae offers well-maintained common areas, a functional fitness center, and responsive maintenance staff, but residents report significant concerns about thin walls and soundproofing, package delivery inconsistencies, and noise disturbances including early-morning gym activity and neighbor disruptions. Amenity upkeep is mixed—gym equipment and pool are generally available, though some items have required repair—and management responsiveness varies, with some residents praising quick service while others report unresolved complaints about noise, Wi-Fi connectivity in fitness areas, and common-area cleanliness issues.
The Rae's location near Montgomery Mall offers convenient access to shopping, restaurants, and transit, which most residents appreciate. However, the property sits in a commercial area adjacent to I-270 and across from a Home Depot, creating noise and aesthetic concerns for some. Maintenance staff are consistently praised as responsive and professional, though management communication and policy enforcement have drawn criticism from several residents.
Maintenance requests are consistently handled promptly and professionally, with residents reporting quick response times and effective problem resolution. The maintenance team is noted for reliability, cleanliness, and willingness to assist with a range of repairs including appliance replacement, plumbing issues, and HVAC concerns. Work orders are processed efficiently with proper communication and follow-through.
The Rae is somewhat walkable (grade D) and biking is not bikeable (grade F).
D
Somewhat Walkable
F
Not Bikeable
The Rae caters to individuals in search of daily luxuries. Immerse yourself into harmonious spaces inspired by light and color.
The Rae caters to individuals in search of daily luxuries. Immerse yourself into harmonious spaces inspired by light and color. Experience the convenience of being near I-270 and I-495, all while having easy access to Bethesda's array of shopping, dining, entertainment, and outdoor recreational activities. The vibrant ambiance at The Rae mirrors the lively neighborhood, presenting daily opportunities to feel and be your best. The interiors are designed to inspire, and the surrounding Bethesda is designed to fulfill.
The Rae is an apartment.
Building
ApartmentMarriott Child Development Center is 0.2 miles from The Rae. 10 schools are listed nearby.
| School | Type | Level | Distance |
|---|---|---|---|
Marriott Child Development Center Private · Preschool | Private | Preschool | 0.2 mi |
Rockspring Children's Center Private · Preschool | Private | Preschool | 0.4 mi |
Glenbrook Nursery School Private · Preschool | Private | Preschool | 0.6 mi |
Ashburton Wyngate Childrens Private · Elementary | Private | Elementary | 0.6 mi |
Ashburton Wyngate Bf/Aft Prog Private · Preschool | Private | Preschool | 0.6 mi |
Zoia's Child Care Center Private · Preschool | Private | Preschool | 0.9 mi |
Ashburton Elementary School Public · Elementary | Public | Elementary | 1.0 mi |
French International Child Care Center Private · Preschool | Private | Preschool | 1.5 mi |
Bradley Hills Prsbytrn Ns Private · Preschool | Private | Preschool | 1.8 mi |
Green Twig Day Care Private · Preschool | Private | Preschool | 1.9 mi |
The Rae is managed by Bozzuto. Call 866.875.7006 to tour or ask about availability.