S1
Starting at $1,595
Studio • 1 Bath • 464 Sq Ft
| 1 available unit | Price | Sq ft | Available | Open unit |
|---|---|---|---|---|
| 2228 | $1,595 | 464 | Nov 23 |
How can I help?
$1,595 – $3,795/mo
2500 Insulator Dr, Baltimore, MD 21230The Frank currently lists 44 floor plans across 200 available units, from studio to three-bedroom, starting at $1,595/mo. 37 studios from $1,595 to $2,310/mo (464–624 sq ft), earliest move-in Nov 3. 104 one-bedrooms from $2,135 to $2,590/mo (570–782 sq ft), earliest move-in Nov 3. 58 two-bedrooms from $2,645 to $3,265/mo (945–1,161 sq ft), earliest move-in Jan 12. 1 three-bedroom at $3,795/mo (1,451 sq ft), earliest move-in Apr 27. Prices checked September 24, 2026.
Starting at $1,595
Studio • 1 Bath • 464 Sq Ft
| 1 available unit | Price | Sq ft | Available | Open unit |
|---|---|---|---|---|
| 2228 | $1,595 | 464 | Nov 23 |
Starting at $1,800
Studio • 1 Bath • 574 Sq Ft
| 1 available unit | Price | Sq ft | Available | Open unit |
|---|---|---|---|---|
| 2202 | $1,800 | 574 | Nov 8 |
Starting at $1,840
Studio • 1 Bath • 545 Sq Ft
| 22 available units | Price | Sq ft | Available | Open unit |
|---|---|---|---|---|
| 1337 | $2,055 | 545 | Nov 3 | |
| 1409 | $1,840 | 545 | Jan 12 | |
| 1439 | $1,940 | 545 | Jan 12 | |
| 1441 | $1,940 | 545 | Jan 12 | |
| 1443 | $1,940 | 545 | Jan 12 | |
| 1445 | $1,940 | 545 | Jan 12 | |
| 1539 | $1,950 | 545 | Jan 12 | |
| 1543 | $1,950 | 545 | Jan 12 | |
| 1545 | $1,950 | 545 | Jan 12 | |
| 1637 | $1,960 | 545 | Jan 12 | |
| 1639 | $1,960 | 545 | Jan 12 | |
| 1641 | $1,960 | 545 | Jan 12 | |
| 1643 | $1,960 | 545 | Jan 12 | |
| 1645 | $1,960 | 545 | Jan 12 | |
| 1541 | $2,025 | 545 | Jan 12 | |
| 2437 | $1,840 | 545 | Jun 1 | |
| 2438 | $1,965 | 545 | Jun 1 | |
| 2439 | $1,965 | 545 | Jun 1 | |
| 2538 | $1,850 | 545 | Jun 8 | |
| 2539 | $1,850 | 545 | Jun 8 | |
| 2540 | $1,850 | 545 | Jun 8 | |
| 1243 | $1,900 | 545 | Nov 18 |
Starting at $1,850
Studio • 1 Bath • 530 Sq Ft
| 2 available units | Price | Sq ft | Available | Open unit |
|---|---|---|---|---|
| 1513 | $1,850 | 530 | Jan 12 | |
| 1613 | $1,860 | 530 | Jan 12 |
Starting at $1,930
Studio • 1 Bath • 580 Sq Ft
| 5 available units | Price | Sq ft | Available | Open unit |
|---|---|---|---|---|
| 1554 | $1,950 | 580 | Jan 12 | |
| 1556 | $1,950 | 580 | Jan 12 | |
| 1654 | $1,960 | 580 | Jan 12 | |
| 1656 | $1,960 | 580 | Jan 12 | |
| 1356 | $1,930 | 580 | Sep 30 |
Starting at $1,955
Studio • 1 Bath • 554 Sq Ft
| 3 available units | Price | Sq ft | Available | Open unit |
|---|---|---|---|---|
| 2309 | $1,955 | 554 | Apr 27 | |
| 2409 | $1,965 | 554 | Jun 1 | |
| 2509 | $1,975 | 554 | Jun 8 |
Starting at $2,290
Studio • 1 Bath • 624 Sq Ft
| 3 available units | Price | Sq ft | Available | Open unit |
|---|---|---|---|---|
| 1423 | $2,290 | 624 | Jan 12 | |
| 1523 | $2,300 | 624 | Jan 12 | |
| 1623 | $2,310 | 624 | Jan 12 |
Starting at $2,135
1 Bedroom • 1 Bath • 726 Sq Ft
| 1 available unit | Price | Sq ft | Available | Open unit |
|---|---|---|---|---|
| 1653 | $2,135 | 726 | Jan 12 |
Starting at $2,165
1 Bedroom • 1 Bath • 685 Sq Ft
| 3 available units | Price | Sq ft | Available | Open unit |
|---|---|---|---|---|
| 1432 | $2,165 | 685 | Jan 12 | |
| 1532 | $2,250 | 685 | Jan 12 | |
| 1632 | $2,260 | 685 | Jan 12 |
Starting at $2,175
1 Bedroom • 1 Bath • 714 Sq Ft
| 3 available units | Price | Sq ft | Available | Open unit |
|---|---|---|---|---|
| 2142 | $2,175 | 714 | Apr 27 | |
| 2535 | $2,275 | 714 | Jun 8 | |
| 1261 | $2,350 | 714 | Oct 29 |
Starting at $2,185
1 Bedroom • 1 Bath • 667 Sq Ft
| 2 available units | Price | Sq ft | Available | Open unit |
|---|---|---|---|---|
| 1624 | $2,185 | 667 | Jan 12 | |
| 1424 | $2,465 | 667 | Jan 12 |
Starting at $2,200
1 Bedroom • 1 Bath • 723 Sq Ft
| 14 available units | Price | Sq ft | Available | Open unit |
|---|---|---|---|---|
| 2316 | $2,200 | 723 | Apr 27 | |
| 2216 | $2,225 | 723 | Apr 27 | |
| 2220 | $2,250 | 723 | Apr 27 | |
| 2330 | $2,250 | 723 | Apr 27 | |
| 2320 | $2,330 | 723 | Apr 27 | |
| 2120 | $2,400 | 723 | Apr 27 | |
| 2431 | $2,215 | 723 | Jun 1 | |
| 2430 | $2,340 | 723 | Jun 1 | |
| 2416 | $2,490 | 723 | Jun 1 | |
| 2420 | $2,490 | 723 | Jun 1 | |
| 2530 | $2,225 | 723 | Jun 8 | |
| 2531 | $2,225 | 723 | Jun 8 | |
| 2516 | $2,500 | 723 | Jun 8 | |
| 2520 | $2,500 | 723 | Jun 8 |
Starting at $2,220
1 Bedroom • 1 Bath • 726 Sq Ft
| 28 available units | Price | Sq ft | Available | Open unit |
|---|---|---|---|---|
| 1553 | $2,220 | 726 | Jan 12 | |
| 1555 | $2,220 | 726 | Jan 12 | |
| 1557 | $2,220 | 726 | Jan 12 | |
| 1559 | $2,220 | 726 | Jan 12 | |
| 1405 | $2,265 | 726 | Jan 12 | |
| 1505 | $2,275 | 726 | Jan 12 | |
| 1605 | $2,285 | 726 | Jan 12 | |
| 1452 | $2,290 | 726 | Jan 12 | |
| 1453 | $2,290 | 726 | Jan 12 | |
| 1455 | $2,290 | 726 | Jan 12 | |
| 1458 | $2,290 | 726 | Jan 12 | |
| 1552 | $2,300 | 726 | Jan 12 | |
| 1558 | $2,300 | 726 | Jan 12 | |
| 1626 | $2,310 | 726 | Jan 12 | |
| 1628 | $2,310 | 726 | Jan 12 | |
| 1630 | $2,310 | 726 | Jan 12 | |
| 1652 | $2,310 | 726 | Jan 12 | |
| 1426 | $2,315 | 726 | Jan 12 | |
| 1430 | $2,315 | 726 | Jan 12 | |
| 1428 | $2,318 | 726 | Jan 12 | |
| 1526 | $2,325 | 726 | Jan 12 | |
| 1528 | $2,325 | 726 | Jan 12 | |
| 1530 | $2,325 | 726 | Jan 12 | |
| 1659 | $2,285 | 726 | Mar 2 | |
| 1658 | $2,310 | 726 | Mar 2 | |
| 2341 | $2,355 | 726 | Apr 27 | |
| 2436 | $2,390 | 726 | Jun 1 | |
| 1361 | $2,280 | 726 | Sep 16 |
Starting at $2,225
1 Bedroom • 1 Bath • 570 Sq Ft
| 1 available unit | Price | Sq ft | Available | Open unit |
|---|---|---|---|---|
| 1525 | $2,225 | 570 | Jan 12 |
Starting at $2,225
1 Bedroom • 1 Bath • 733 Sq Ft
| 4 available units | Price | Sq ft | Available | Open unit |
|---|---|---|---|---|
| 2227 | $2,225 | 733 | Apr 27 | |
| 2327 | $2,355 | 733 | Apr 27 | |
| 2427 | $2,365 | 733 | Jun 1 | |
| 2527 | $2,375 | 733 | Jun 8 |
Starting at $2,245
1 Bedroom • 1 Bath • 730 Sq Ft
| 10 available units | Price | Sq ft | Available | Open unit |
|---|---|---|---|---|
| 1406 | $2,245 | 730 | Jan 12 | |
| 1408 | $2,245 | 730 | Jan 12 | |
| 1506 | $2,325 | 730 | Jan 12 | |
| 1508 | $2,325 | 730 | Jan 12 | |
| 1606 | $2,335 | 730 | Jan 12 | |
| 1608 | $2,335 | 730 | Jan 12 | |
| 2211 | $2,245 | 730 | Apr 27 | |
| 2311 | $2,480 | 730 | Apr 27 | |
| 2411 | $2,490 | 730 | Jun 1 | |
| 2511 | $2,375 | 730 | Jun 8 |
Starting at $2,245
1 Bedroom • 1 Bath • 766 Sq Ft
| 10 available units | Price | Sq ft | Available | Open unit |
|---|---|---|---|---|
| 2210 | $2,245 | 766 | Apr 27 | |
| 2206 | $2,295 | 766 | Apr 27 | |
| 2208 | $2,295 | 766 | Apr 27 | |
| 2308 | $2,480 | 766 | Apr 27 | |
| 2310 | $2,580 | 766 | Apr 27 | |
| 2406 | $2,490 | 766 | Jun 1 | |
| 2408 | $2,490 | 766 | Jun 1 | |
| 2410 | $2,590 | 766 | Jun 1 | |
| 2508 | $2,375 | 766 | Jun 8 | |
| 2510 | $2,475 | 766 | Jun 8 |
Starting at $2,250
1 Bedroom • 1 Bath • 740 Sq Ft
| 6 available units | Price | Sq ft | Available | Open unit |
|---|---|---|---|---|
| 1417 | $2,315 | 740 | Jan 12 | |
| 1517 | $2,325 | 740 | Jan 12 | |
| 2126 | $2,250 | 740 | Apr 27 | |
| 2226 | $2,350 | 740 | Apr 27 | |
| 2326 | $2,505 | 740 | Apr 27 | |
| 2526 | $2,400 | 740 | Jun 8 |
Starting at $2,300
1 Bedroom • 1 Bath • 751 Sq Ft
| 2 available units | Price | Sq ft | Available | Open unit |
|---|---|---|---|---|
| 2125 | $2,300 | 751 | Apr 27 | |
| 2225 | $2,450 | 751 | Apr 27 |
Starting at $2,315
1 Bedroom • 1 Bath • 671 Sq Ft
| 7 available units | Price | Sq ft | Available | Open unit |
|---|---|---|---|---|
| 1307 | $2,315 | 671 | Nov 3 | |
| 1411 | $2,315 | 671 | Jan 12 | |
| 1503 | $2,325 | 671 | Jan 12 | |
| 1507 | $2,325 | 671 | Jan 12 | |
| 1511 | $2,325 | 671 | Jan 12 | |
| 1611 | $2,335 | 671 | Jan 12 | |
| 1407 | $2,315 | 671 | Aug 8 |
Starting at $2,315
1 Bedroom • 1 Bath • 745 Sq Ft
| 4 available units | Price | Sq ft | Available | Open unit |
|---|---|---|---|---|
| 1251 | $2,480 | 745 | Nov 3 | |
| 1451 | $2,315 | 745 | Jan 12 | |
| 1551 | $2,375 | 745 | Jan 12 | |
| 1351 | $2,355 | 745 | May 9 |
Starting at $2,350
1 Bedroom • 1 Bath • 732 Sq Ft
| 2 available units | Price | Sq ft | Available | Open unit |
|---|---|---|---|---|
| 1510 | $2,350 | 732 | Jan 12 | |
| 1610 | $2,360 | 732 | Jan 12 |
Starting at $2,350
1 Bedroom • 1 Bath • 782 Sq Ft
| 1 available unit | Price | Sq ft | Available | Open unit |
|---|---|---|---|---|
| 2229 | $2,350 | 782 | Apr 27 |
Starting at $2,505
1 Bedroom • 1 Bath • 758 Sq Ft
| 2 available units | Price | Sq ft | Available | Open unit |
|---|---|---|---|---|
| 2304 | $2,505 | 758 | Apr 27 | |
| 2404 | $2,515 | 758 | Jun 1 |
Starting at $2,515
1 Bedroom • 1 Bath • 779 Sq Ft
| 3 available units | Price | Sq ft | Available | Open unit |
|---|---|---|---|---|
| 1260 | $2,550 | 779 | Nov 3 | |
| 1460 | $2,515 | 779 | Jan 12 | |
| 1560 | $2,525 | 779 | Jan 12 |
Starting at $2,565
1 Bedroom • 1 Bath • 774 Sq Ft
| 1 available unit | Price | Sq ft | Available | Open unit |
|---|---|---|---|---|
| 2122 | $2,565 | 774 | Apr 27 |
Starting at $2,645
2 Bedrooms • 2 Baths • 981 Sq Ft
| 4 available units | Price | Sq ft | Available | Open unit |
|---|---|---|---|---|
| 1242 | $2,800 | 981 | Sep 27 | |
| 1542 | $2,675 | 981 | Oct 6 | |
| 1642 | $2,685 | 981 | Oct 6 | |
| 1442 | $2,645 | 981 | Oct 7 |
Starting at $2,685
2 Bedrooms • 2 Baths • 1,038 Sq Ft
| 4 available units | Price | Sq ft | Available | Open unit |
|---|---|---|---|---|
| 2143 | $2,685 | 1,038 | Apr 27 | |
| 2334 | $2,940 | 1,038 | Apr 27 | |
| 2343 | $2,940 | 1,038 | Apr 27 | |
| 2534 | $3,035 | 1,038 | Jun 8 |
Starting at $2,800
2 Bedrooms • 2 Baths • 991 Sq Ft
| 3 available units | Price | Sq ft | Available | Open unit |
|---|---|---|---|---|
| 2329 | $2,895 | 991 | Apr 27 | |
| 2429 | $2,965 | 991 | Jun 1 | |
| 2529 | $2,800 | 991 | Jun 8 |
Starting at $2,840
2 Bedrooms • 2 Baths • 978 Sq Ft
| 4 available units | Price | Sq ft | Available | Open unit |
|---|---|---|---|---|
| 2123 | $2,840 | 978 | Apr 27 | |
| 2423 | $3,080 | 978 | Jun 1 | |
| 2523 | $3,140 | 978 | Jun 8 | |
| 2323 | $2,895 | 978 | Jun 9 |
Starting at $2,845
2 Bedrooms • 2 Baths • 950 Sq Ft
| 5 available units | Price | Sq ft | Available | Open unit |
|---|---|---|---|---|
| 2113 | $2,845 | 950 | Apr 27 | |
| 2213 | $2,850 | 950 | Apr 27 | |
| 2313 | $2,880 | 950 | Apr 27 | |
| 2413 | $3,115 | 950 | Jun 1 | |
| 2513 | $3,125 | 950 | Jun 8 |
Starting at $2,845
2 Bedrooms • 2 Baths • 1,083 Sq Ft
| 5 available units | Price | Sq ft | Available | Open unit |
|---|---|---|---|---|
| 2215 | $2,845 | 1,083 | Apr 27 | |
| 2115 | $2,885 | 1,083 | Apr 27 | |
| 2315 | $2,915 | 1,083 | Apr 27 | |
| 2415 | $3,050 | 1,083 | Jun 1 | |
| 2515 | $3,060 | 1,083 | Jun 8 |
Starting at $2,900
2 Bedrooms • 2 Baths • 1,090 Sq Ft
| 2 available units | Price | Sq ft | Available | Open unit |
|---|---|---|---|---|
| 2101 | $2,900 | 1,090 | Apr 27 | |
| 2301 | $2,905 | 1,090 | Apr 27 |
Starting at $2,900
2 Bedrooms • 2 Baths • 1,017 Sq Ft
| 4 available units | Price | Sq ft | Available | Open unit |
|---|---|---|---|---|
| 2212 | $2,900 | 1,017 | Apr 27 | |
| 2312 | $2,930 | 1,017 | Apr 27 | |
| 2412 | $3,040 | 1,017 | Jun 1 | |
| 2512 | $3,050 | 1,017 | Jun 8 |
Starting at $2,905
2 Bedrooms • 2 Baths • 1,090 Sq Ft
| 1 available unit | Price | Sq ft | Available | Open unit |
|---|---|---|---|---|
| 1344 | $2,905 | 1,090 | Jan 8 |
Starting at $2,950
2 Bedrooms • 2 Baths • 1,106 Sq Ft
| 4 available units | Price | Sq ft | Available | Open unit |
|---|---|---|---|---|
| 2221 | $2,950 | 1,106 | Apr 27 | |
| 2321 | $3,030 | 1,106 | Apr 27 | |
| 2421 | $3,215 | 1,106 | Jun 1 | |
| 2521 | $3,225 | 1,106 | Jun 8 |
Starting at $2,980
2 Bedrooms • 2 Baths • 1,013 Sq Ft
| 1 available unit | Price | Sq ft | Available | Open unit |
|---|---|---|---|---|
| 2324 | $2,980 | 1,013 | Sep 16 |
Starting at $2,985
2 Bedrooms • 2 Baths • 1,106 Sq Ft
| 1 available unit | Price | Sq ft | Available | Open unit |
|---|---|---|---|---|
| 1650 | $2,985 | 1,106 | Aug 15 |
Starting at $3,025
2 Bedrooms • 2 Baths • 1,161 Sq Ft
| 3 available units | Price | Sq ft | Available | Open unit |
|---|---|---|---|---|
| 2332 | $3,230 | 1,161 | Mar 11 | |
| 2232 | $3,025 | 1,161 | Apr 27 | |
| 2532 | $3,150 | 1,161 | Jun 8 |
Starting at $3,050
2 Bedrooms • 2 Baths • 1,091 Sq Ft
| 10 available units | Price | Sq ft | Available | Open unit |
|---|---|---|---|---|
| 2218 | $3,050 | 1,091 | Apr 27 | |
| 2219 | $3,050 | 1,091 | Apr 27 | |
| 2118 | $3,075 | 1,091 | Apr 27 | |
| 2119 | $3,075 | 1,091 | Apr 27 | |
| 2217 | $3,100 | 1,091 | Apr 27 | |
| 2317 | $3,130 | 1,091 | Apr 27 | |
| 2318 | $3,130 | 1,091 | Apr 27 | |
| 2319 | $3,130 | 1,091 | Apr 27 | |
| 2417 | $3,265 | 1,091 | Jun 1 | |
| 2418 | $3,265 | 1,091 | Jun 1 |
Starting at $3,060
2 Bedrooms • 2 Baths • 1,090 Sq Ft
| 1 available unit | Price | Sq ft | Available | Open unit |
|---|---|---|---|---|
| 1644 | $3,060 | 1,090 | Jan 12 |
Starting at $3,110
2 Bedrooms • 2 Baths • 945 Sq Ft
| 4 available units | Price | Sq ft | Available | Open unit |
|---|---|---|---|---|
| 1627 | $3,110 | 945 | Jan 12 | |
| 1631 | $3,110 | 945 | Jan 12 | |
| 1229 | $3,200 | 945 | Aug 10 | |
| 1629 | $3,110 | 945 | Oct 6 |
Starting at $3,200
2 Bedrooms • 2 Baths • 1,119 Sq Ft
| 2 available units | Price | Sq ft | Available | Open unit |
|---|---|---|---|---|
| 2214 | $3,200 | 1,119 | Apr 27 | |
| 2114 | $3,225 | 1,119 | Apr 27 |
Starting at $3,795
3 Bedrooms • 2 Baths • 1,451 Sq Ft
| 1 available unit | Price | Sq ft | Available | Open unit |
|---|---|---|---|---|
| 2233 | $3,795 | 1,451 | Apr 27 |
Rent at The Frank is $1,595 – $3,795 per month. Monthly fees include Internet Services, Intra-Community Transfer Fee, and Parking - Garage. Due at signing: Application Fee ($105), Security Deposit (Refundable) ($500), and Utility - Vacant Processing Fee ($50). The earliest listed move-in is Jan 8. Prices checked September 24, 2026.
Rent
$1,595 – $3,795/moEarliest move-in
Jan 8Internet Services | $75/mo |
Intra-Community Transfer Fee | $1,000/mo |
Parking - Garage | $75/mo |
Parking - Guest | $2/mo |
Parking - Reserved | $150/mo |
Pet Rent | $50/mo |
Renters Liability/Content - Property Program | $18.75/mo |
Storage Space Rental | $75/mo |
Trash Services - Hauling | $20/mo |
Utility - Billing Administrative Fee | $5.78/mo |
Application Fee | $105 |
Security Deposit (Refundable) | $500 |
Utility - Vacant Processing Fee | $50 |
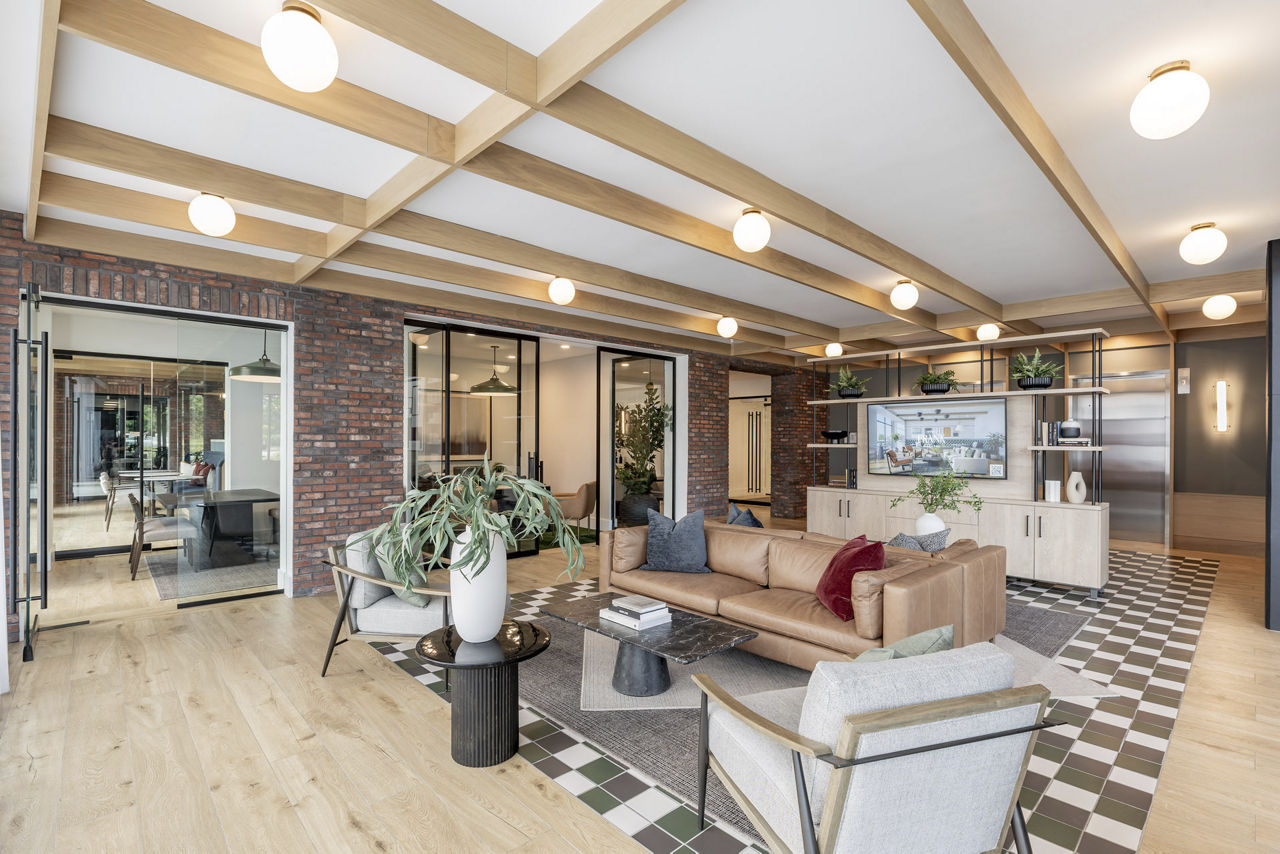
The Frank lists 19 amenities, including a gym, a pool, and pet-friendly spaces.
Air Conditioning
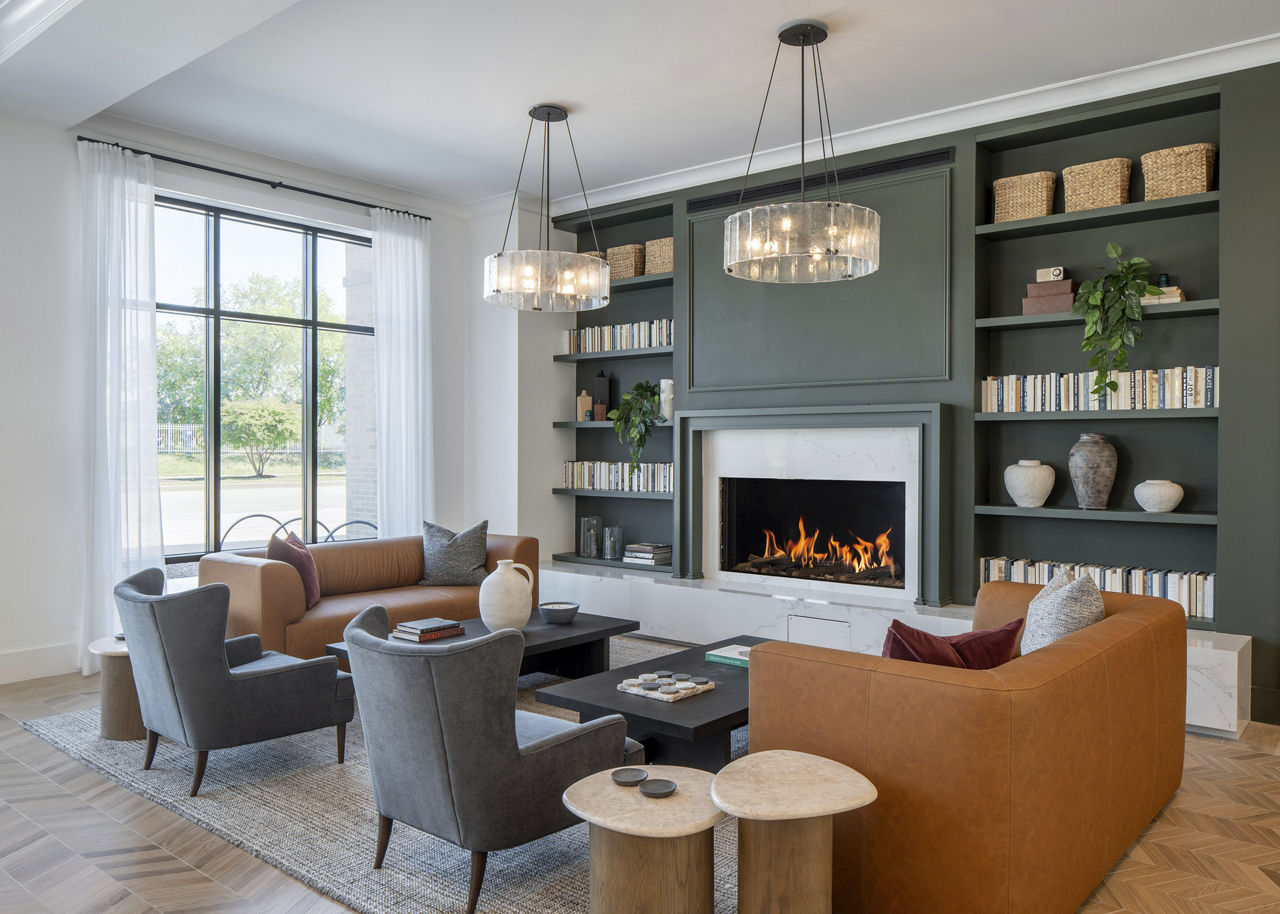
Curated Social Lounge
Dishwasher
Entertainment & Gaming Media Lounge
Fitness Center
Gated Access
Makers Studio To Inspire Creative Freedom
Modern Fitness Center
Patio/Balcony
Pet Friendly
Private And Semi-Private Co-Working Spaces
Resort-Style Pool W/ Sun Shelf & Terrace
Smoke Free
Spacious Dog Run
Sprawling Lawn For Play & Leisure
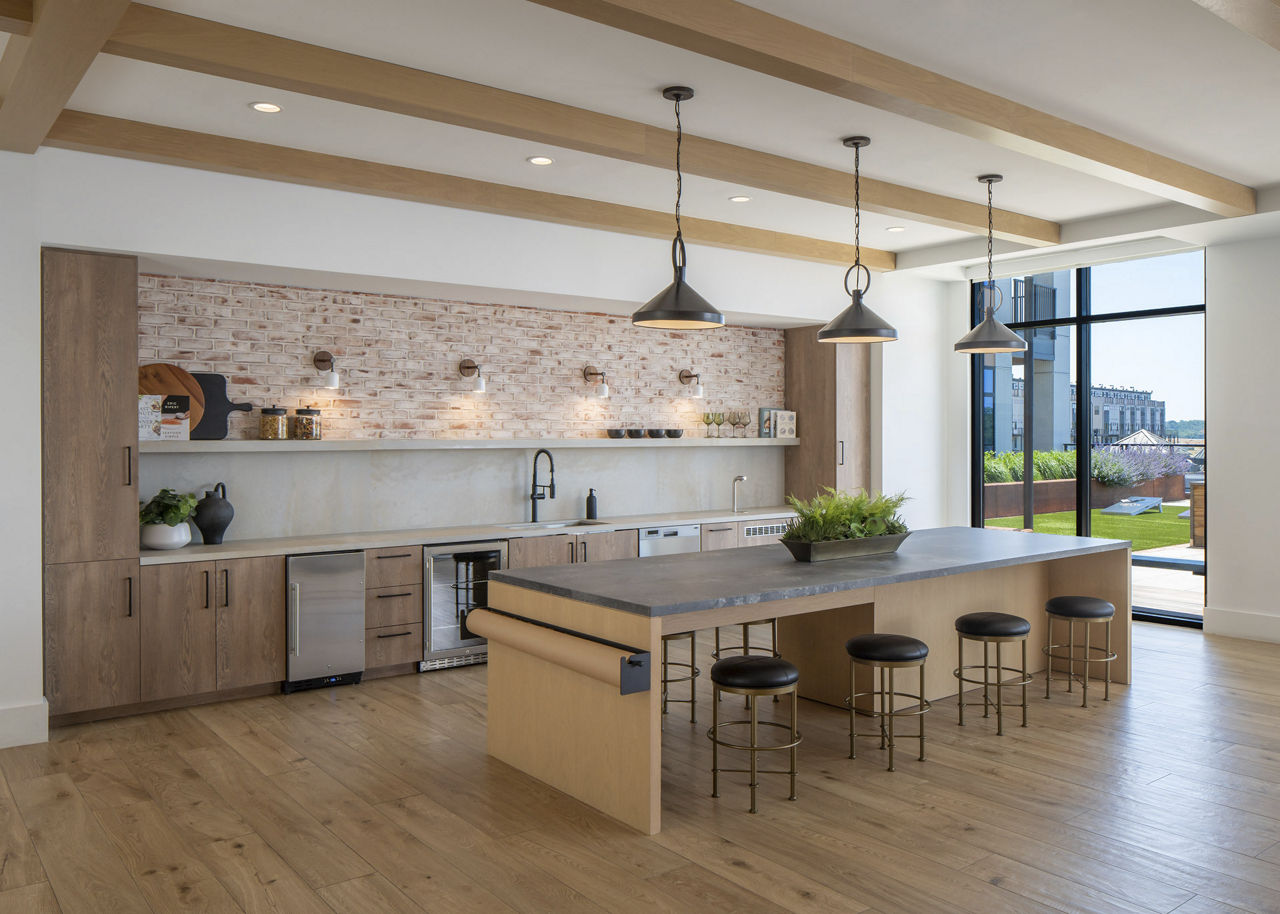
Summer Kitchen & Grill Station
Swimming Pool
Walk-In Closets
Washer/Dryer
The Frank is at 2500 Insulator Dr, Baltimore, MD 21230.
2500 Insulator Dr, Baltimore, MD 21230
The Frank is in the Baltimore Peninsula neighborhood of Baltimore. From The Frank, the nearest transit stop is Hanover & Cromwell (2-minute walk), the nearest park is Elijah's Park (12-minute walk), and the nearest coffee shop is Daily Grind- Baltimore Peninsula (7-minute walk).
Nearest transit stop
Hanover & Cromwell · 2-minute walkNearest park
Elijah's Park · 12-minute walkNearest coffee shop
Daily Grind- Baltimore Peninsula · 7-minute walkResidents give The Frank an A grade (about 4.7 out of 5) from 60 reviews. The Frank offers a luxury apartment experience with beautiful, well-maintained units, excellent amenities, and a prime location that residents consistently praise. Staff professionalism and responsiveness stand out as a major strength, with leasing and community teams receiving widespread recognition for going above and beyond.
The Frank offers a luxury apartment experience with beautiful, well-maintained units, excellent amenities, and a prime location that residents consistently praise. Staff professionalism and responsiveness stand out as a major strength, with leasing and community teams receiving widespread recognition for going above and beyond. However, some residents have reported maintenance delays, pest control issues, security concerns around unit access, and occasional communication gaps that detract from the overall experience.
Management and leasing staff receive consistently high praise for responsiveness, professionalism, and helpfulness throughout the application and move-in process. Most residents report positive interactions and effective communication, though a small number of reviews cite concerns about management professionalism, maintenance responsiveness, and security protocols around unit access. Overall, staff engagement and customer service are viewed as a key strength of the property.
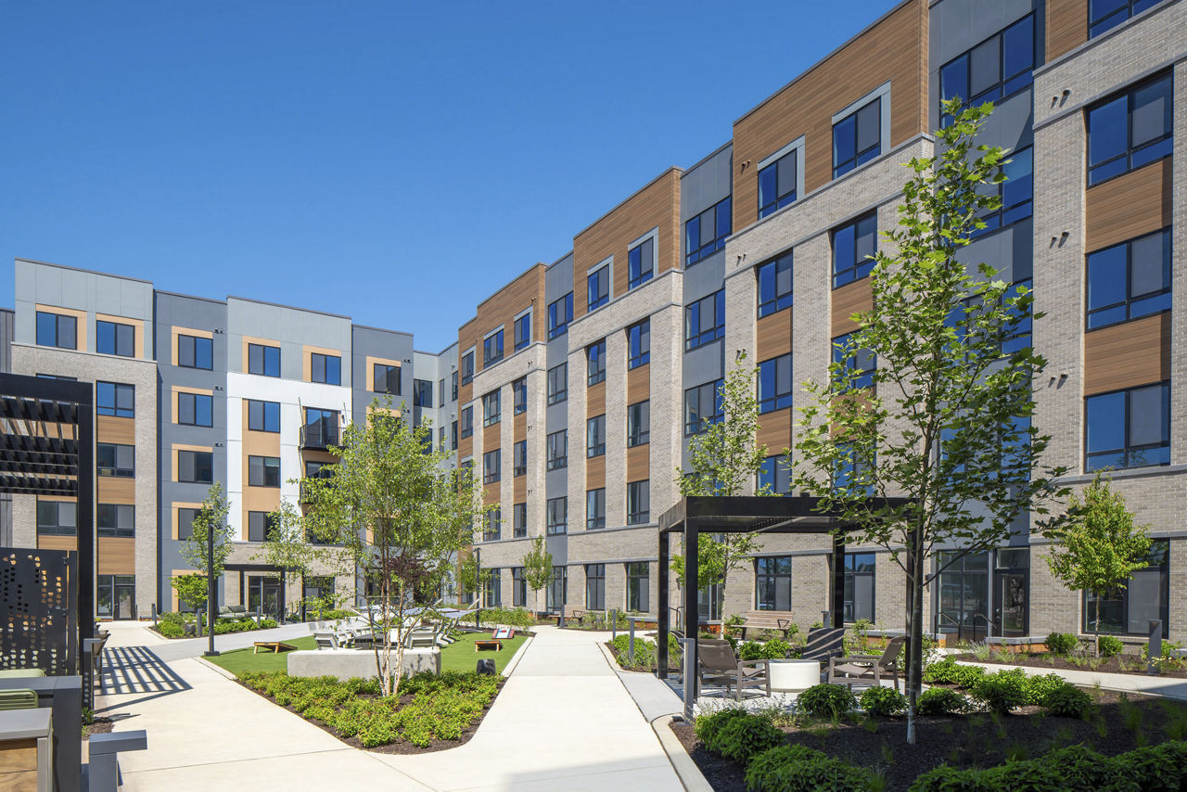
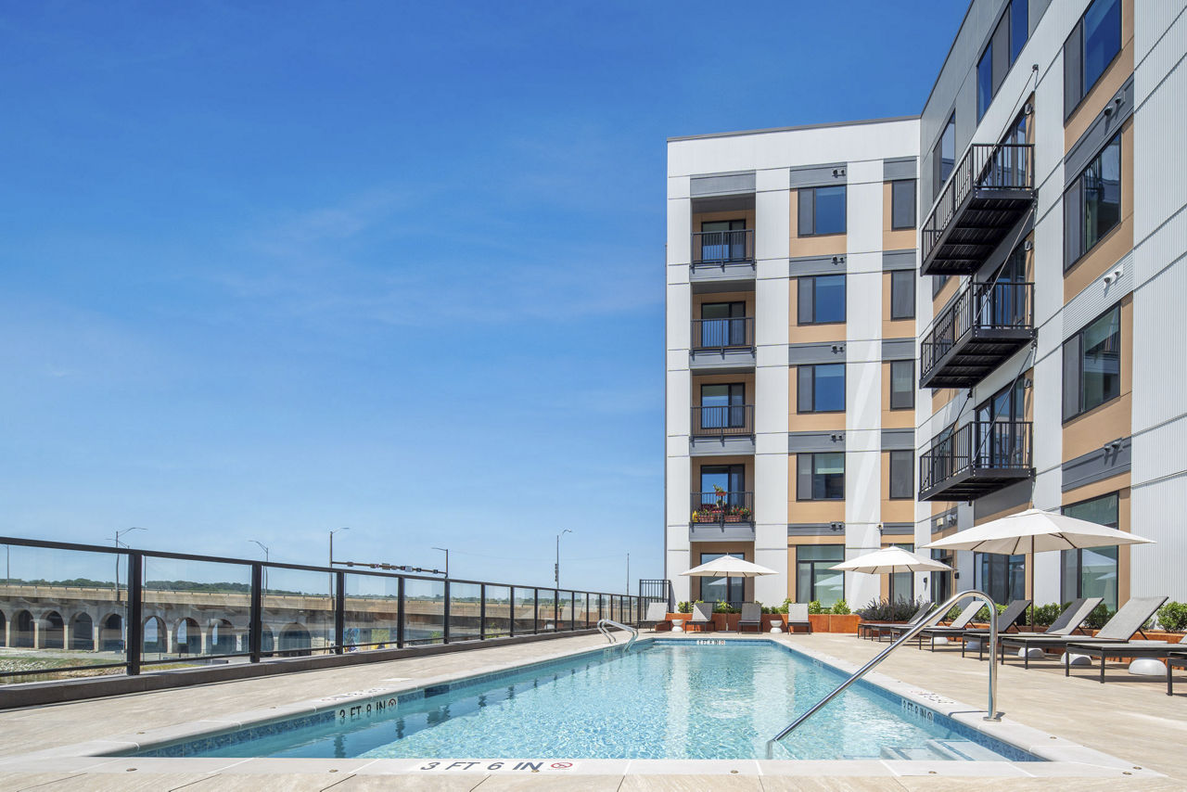
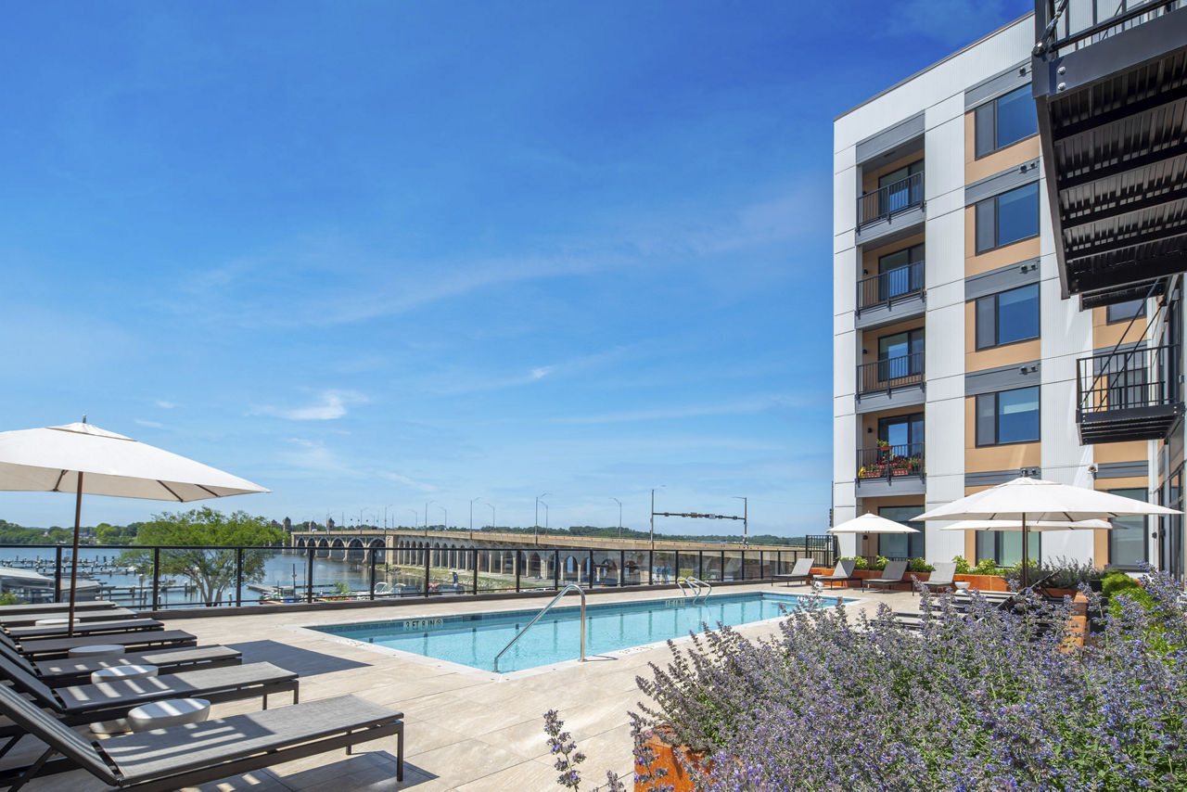
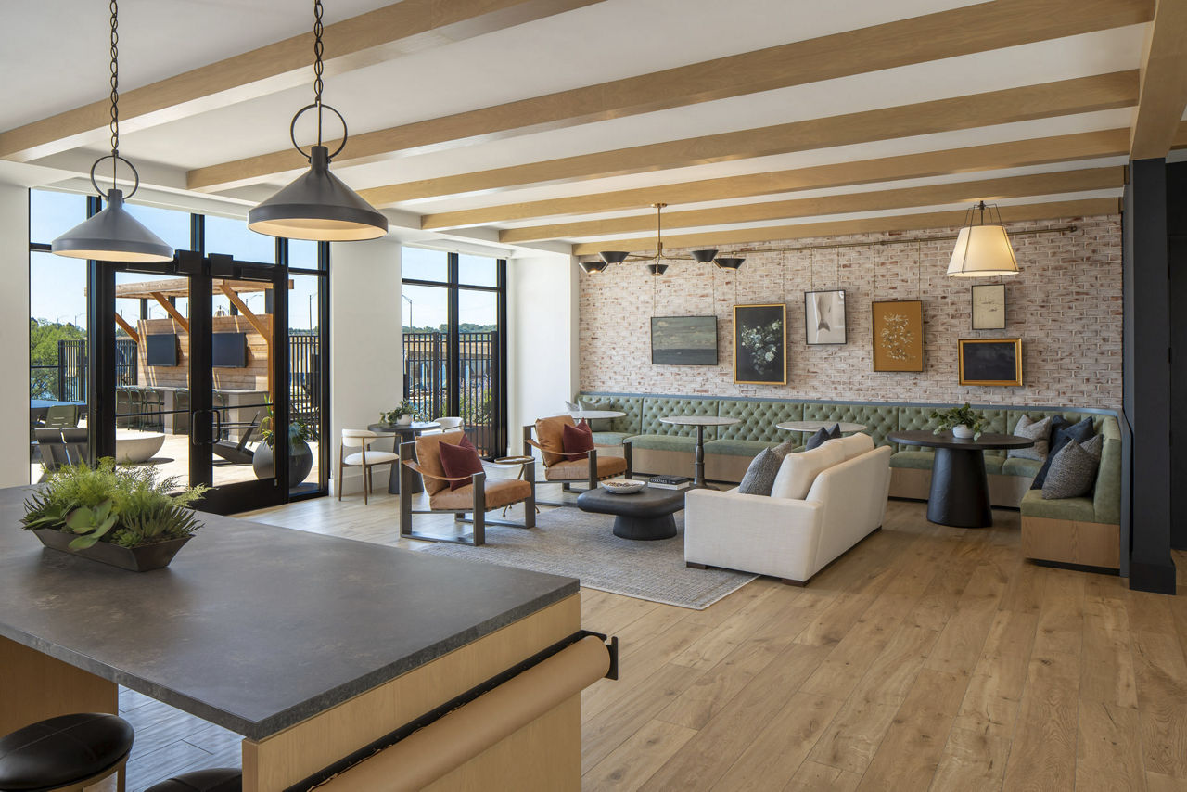
The Frank offers well-designed amenities including a pool, fitness center, maker space, lounge areas with work-from-home spaces, and assigned parking in an attached garage. Residents consistently praise the courtyard, common areas, and resident events. Most concerns relate to move-in coordination and maintenance communication rather than amenity quality or availability.
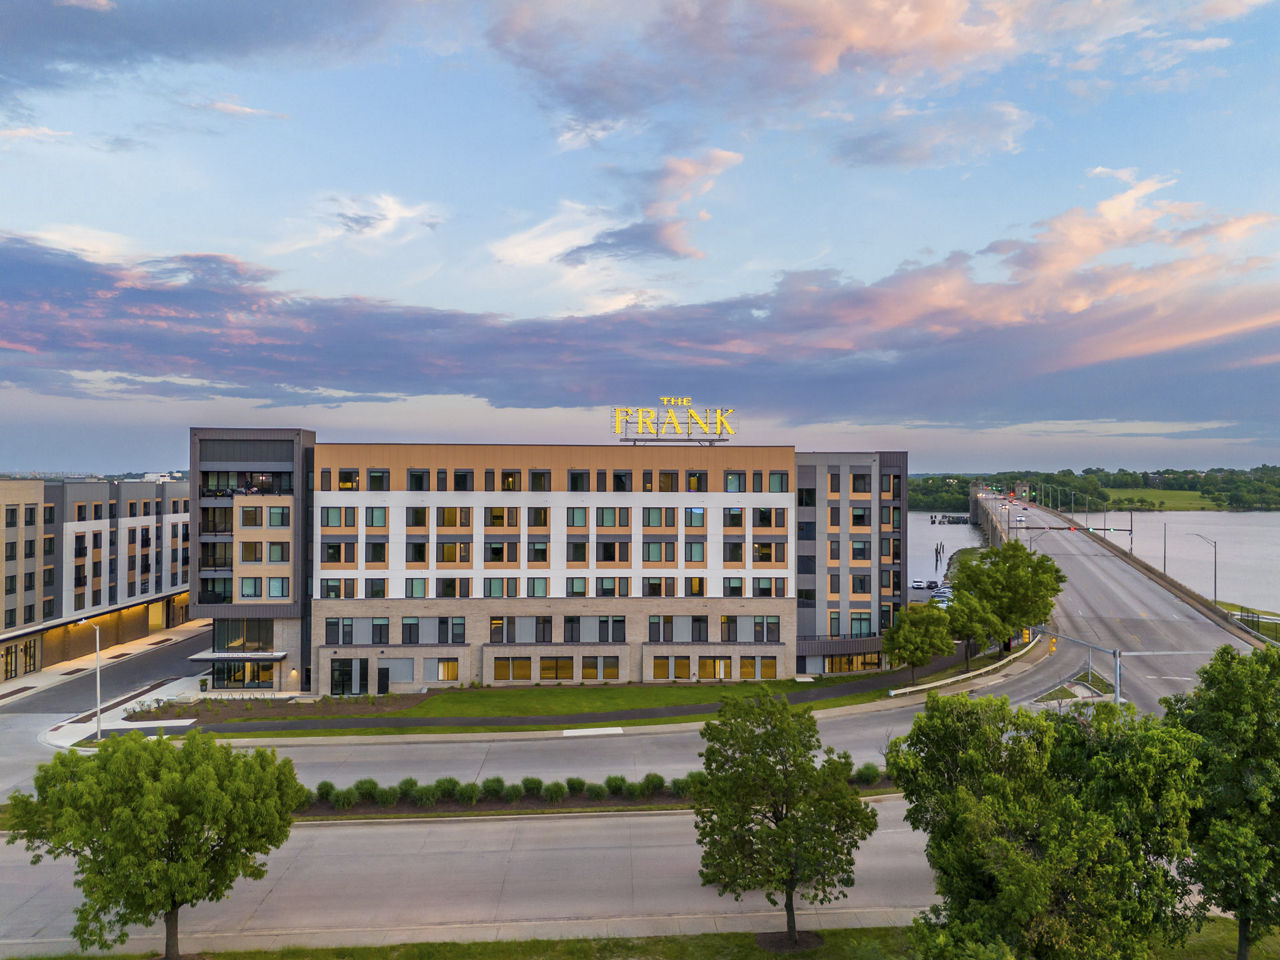
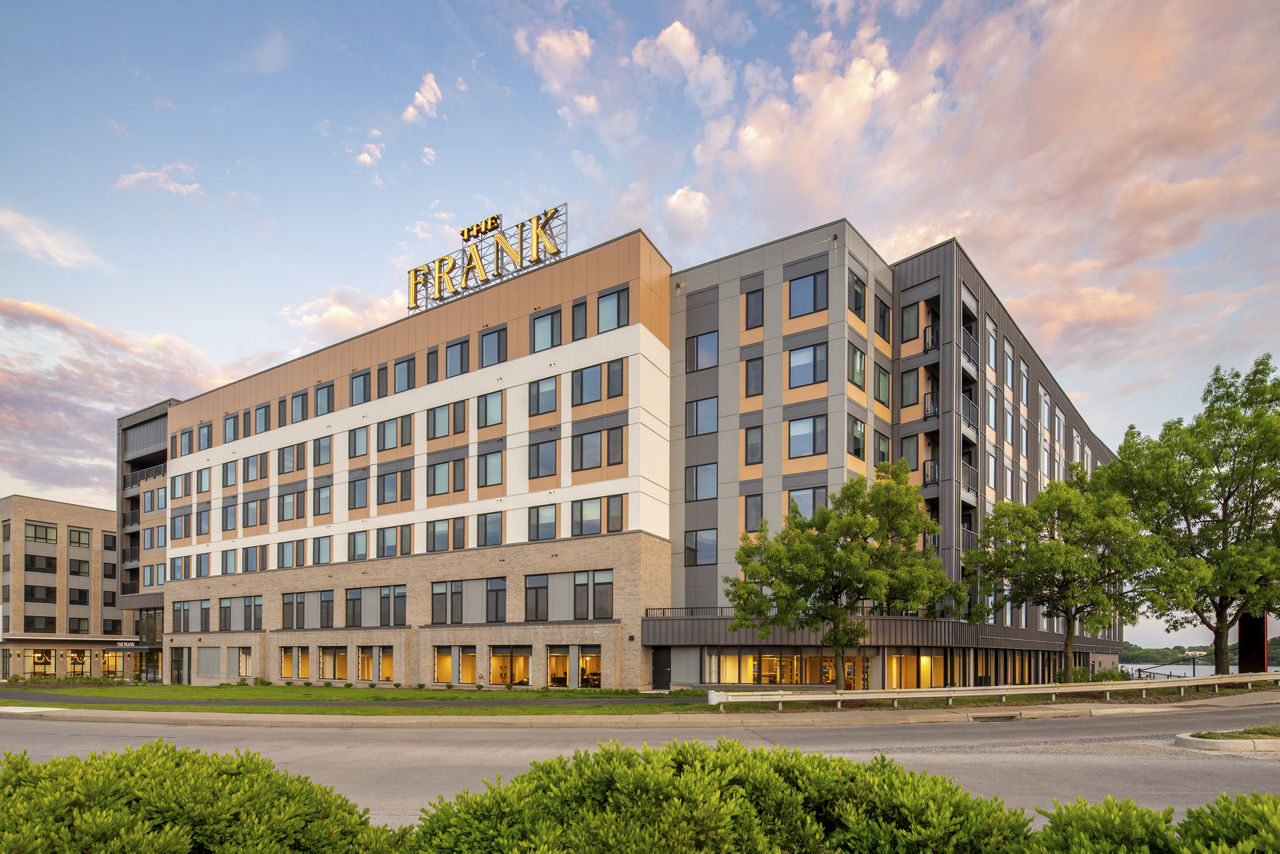
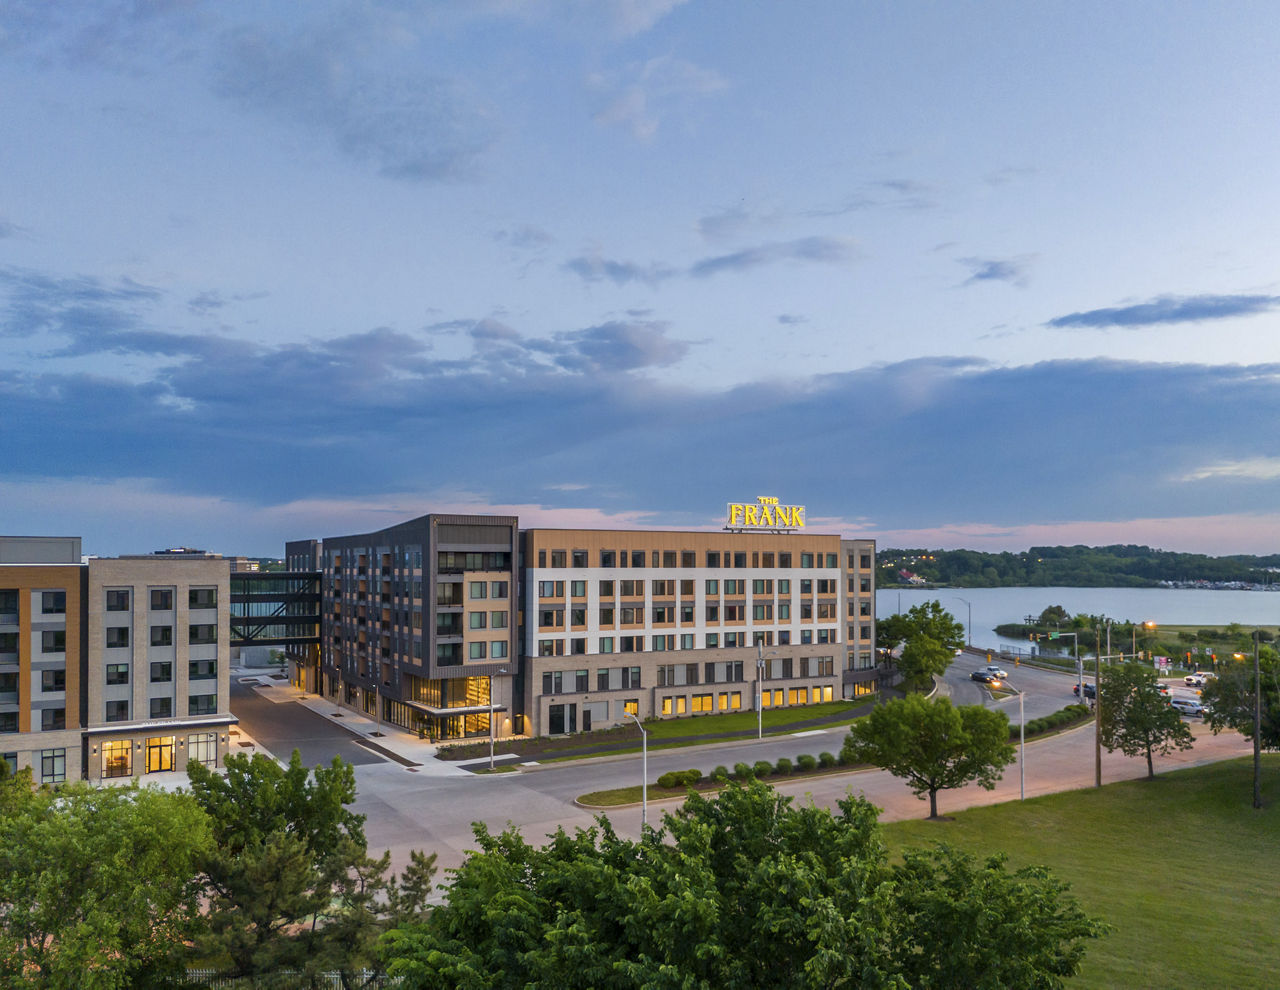
The property benefits from a prime peninsula location with convenient access to downtown, nearby amenities, and highway commute routes. Residents consistently praise the walkable neighborhood and proximity to services. The building's waterfront setting and new construction appeal to renters seeking both location convenience and modern amenities.
Maintenance response times are inconsistent, with some residents reporting prompt service while others experienced delays exceeding two weeks for work orders. Common issues include unresolved exterior maintenance (gutters, debris), pest control follow-through, and appliance repairs. Communication gaps have occurred regarding maintenance entry notifications and issue resolution timelines.
The Frank shows promise with nice finishes and desirable amenities, but residents report concerns about building maintenance follow-through and access protocols. Move-in cleanliness issues and unresolved maintenance problems like standing water in gutters have been noted. Security and communication gaps around unit access—including unauthorized entry and insufficient notice procedures—are significant concerns that management should prioritize addressing.
The Frank is car-dependent (grade F), transit is minimal (grade F), and biking is somewhat bikeable (grade D).
F
Car-Dependent
F
Minimal Transit
D
Somewhat Bikeable
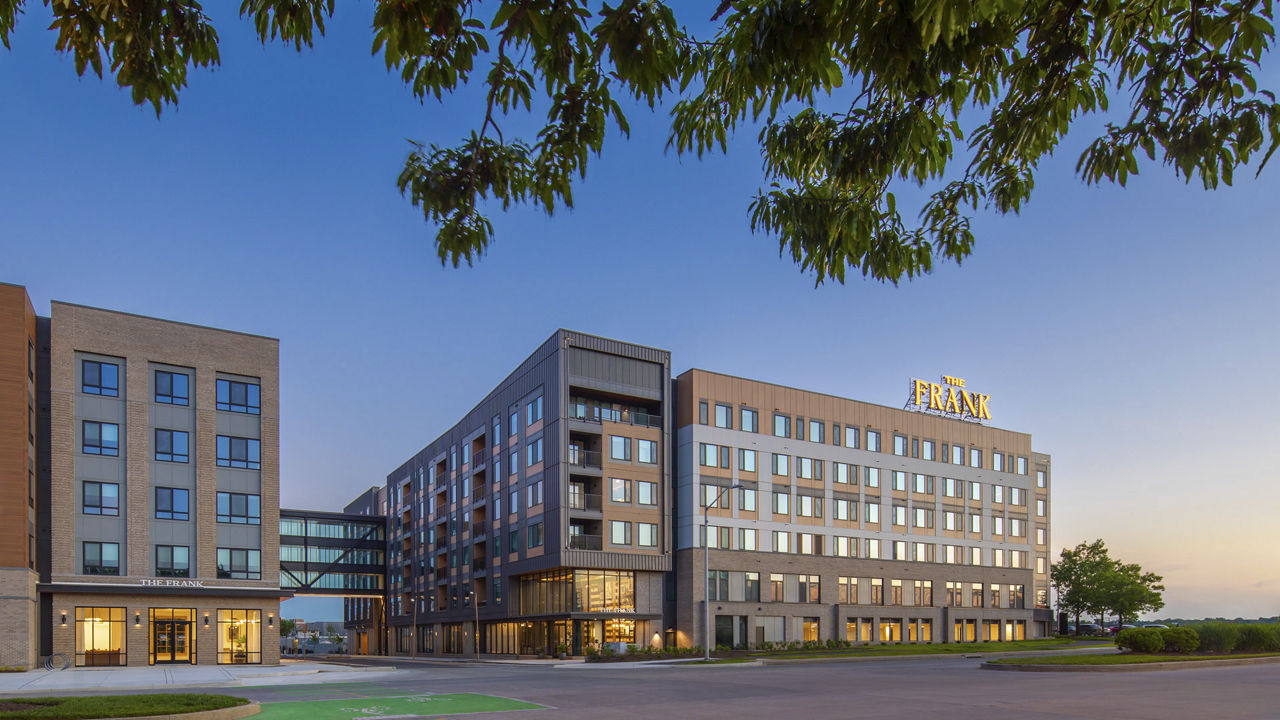
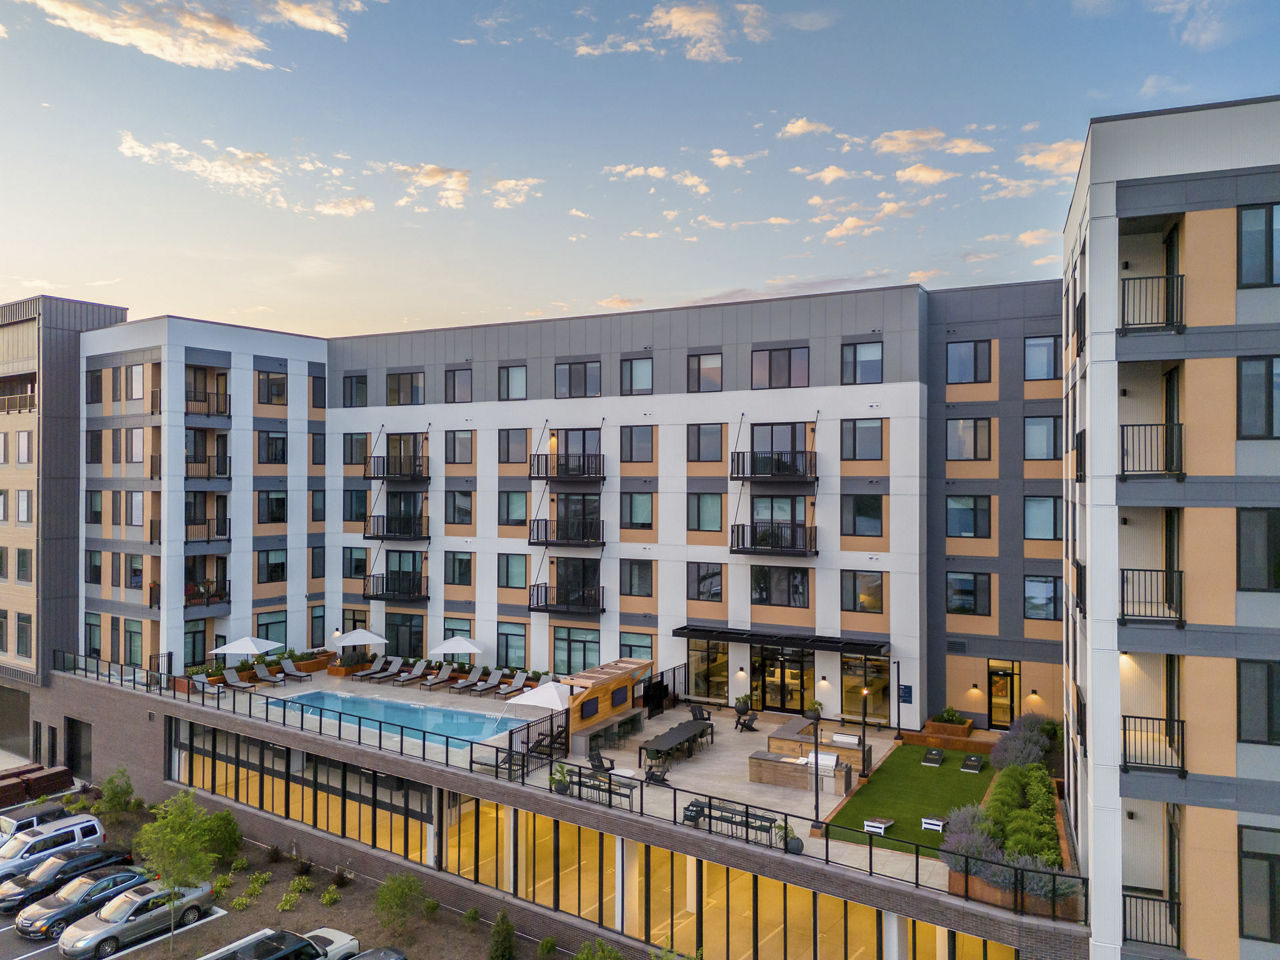
Composed of two residential towers, The Frank features modern waterfront residences that encourage an active and creative mindset. we're100% Baltimore, as a tight-knit collective within a community that embraces a lifestyle of active pursuits, stories, heritage, and good times.
The Frank is a 420-unit mid-rise.
Building
Apartment · Mid-RiseTotal units
420Thomas Johnson Elementary School is 0.6 miles from The Frank. 10 schools are listed nearby.
| School | Type | Level | Distance |
|---|---|---|---|
Thomas Johnson Elementary School Public · Middle | Public | Middle | 0.6 mi |
St Jerome Head Start-Salem Ch Private · Preschool | Private | Preschool | 0.7 mi |
Catholic Community School Private · Middle | Private | Middle | 0.8 mi |
St Ignatius Loyola Academy Private · Middle | Private | Middle | 0.9 mi |
Streetlite Christian Cdc Private · Preschool | Private | Preschool | 1.0 mi |
Your Kids & Us Day Care Private · Preschool | Private | Preschool | 1.0 mi |
St. Jerome Head Start-Mind Proj Private · Preschool | Private | Preschool | 1.1 mi |
Federal Hill Preparatory School Public · Elementary | Public | Elementary | 1.1 mi |
Francis Scott Key Elementary/Middle School Public · Middle | Public | Middle | 1.1 mi |
Digital Harbor High School Public · High | Public | High | 1.1 mi |
The Frank is managed by Greystar. Call 443-510-4047 to tour or ask about availability.