

S1
Starting at $1,863
Studio • 1 Bath • 513 Sq Ft
| 4 available units | Price | Sq ft | Available | Open unit |
|---|---|---|---|---|
| 166 | $1,863 | 513 | Sep 24 | |
| 313 | $1,963 | 513 | Sep 24 | |
| 404 | $1,968 | 513 | Sep 24 | |
| 122 | $1,988 | 513 | Sep 24 |
How can I help?
$1,863 – $3,140/mo
1 Green Island Blvd, Worcester, MA 01610The Revington currently lists 20 floor plans across 27 available units, from studio to two-bedroom, starting at $1,863/mo. 5 studios from $1,863 to $2,133/mo (513–549 sq ft), earliest move-in Sep 24. 18 one-bedrooms from $2,031 to $2,596/mo (633–915 sq ft), earliest move-in Sep 22. 4 two-bedrooms from $2,810 to $3,140/mo (1,020–1,233 sq ft), earliest move-in Sep 24. Prices checked September 24, 2026.
Starting at $1,863
Studio • 1 Bath • 513 Sq Ft
| 4 available units | Price | Sq ft | Available | Open unit |
|---|---|---|---|---|
| 166 | $1,863 | 513 | Sep 24 | |
| 313 | $1,963 | 513 | Sep 24 | |
| 404 | $1,968 | 513 | Sep 24 | |
| 122 | $1,988 | 513 | Sep 24 |
Starting at $2,133
Studio • 1 Bath • 549 Sq Ft
| 1 available unit | Price | Sq ft | Available | Open unit |
|---|---|---|---|---|
| 363 | $2,133 | 549 | Oct 10 |
Starting at $2,031
1 Bedroom • 1 Bath • 676 Sq Ft
| 1 available unit | Price | Sq ft | Available | Open unit |
|---|---|---|---|---|
| 208 | $2,031 | 676 | Nov 14 |
Starting at $2,046
1 Bedroom • 1 Bath • 659 Sq Ft
| 3 available units | Price | Sq ft | Available | Open unit |
|---|---|---|---|---|
| 323 | $2,046 | 659 | Sep 22 | |
| 566 | $2,156 | 659 | Sep 24 | |
| 310 | $2,146 | 659 | Nov 12 |
Starting at $2,051
1 Bedroom • 1 Bath • 633 Sq Ft
| 1 available unit | Price | Sq ft | Available | Open unit |
|---|---|---|---|---|
| 365 | $2,051 | 633 | Nov 5 |
Starting at $2,071
1 Bedroom • 1 Bath • 653 Sq Ft
| 1 available unit | Price | Sq ft | Available | Open unit |
|---|---|---|---|---|
| 561 | $2,071 | 653 | Oct 19 |
Starting at $2,086
1 Bedroom • 1 Bath • 815 Sq Ft
| 1 available unit | Price | Sq ft | Available | Open unit |
|---|---|---|---|---|
| 415 | $2,086 | 815 | Nov 8 |
Starting at $2,121
1 Bedroom • 1 Bath • 675 Sq Ft
| 1 available unit | Price | Sq ft | Available | Open unit |
|---|---|---|---|---|
| 167 | $2,121 | 675 | Oct 31 |
Starting at $2,156
1 Bedroom • 1 Bath • 651 Sq Ft
| 1 available unit | Price | Sq ft | Available | Open unit |
|---|---|---|---|---|
| 403 | $2,156 | 651 | Sep 24 |
Starting at $2,256
1 Bedroom • 1 Bath • 719 Sq Ft
| 1 available unit | Price | Sq ft | Available | Open unit |
|---|---|---|---|---|
| 260 | $2,256 | 719 | Sep 24 |
Starting at $2,271
1 Bedroom • 1 Bath • 674 Sq Ft
| 1 available unit | Price | Sq ft | Available | Open unit |
|---|---|---|---|---|
| 361 | $2,271 | 674 | Sep 26 |
Starting at $2,296
1 Bedroom • 1 Bath • 702 Sq Ft
| 1 available unit | Price | Sq ft | Available | Open unit |
|---|---|---|---|---|
| 322 | $2,296 | 702 | Dec 5 |
Starting at $2,301
1 Bedroom • 1 Bath • 679 Sq Ft
| 1 available unit | Price | Sq ft | Available | Open unit |
|---|---|---|---|---|
| 509 | $2,301 | 679 | Nov 23 |
Starting at $2,336
1 Bedroom • 1 Bath • 689 Sq Ft
| 2 available units | Price | Sq ft | Available | Open unit |
|---|---|---|---|---|
| 411 | $2,336 | 689 | Nov 13 | |
| 511 | $2,341 | 689 | Nov 21 |
Starting at $2,356
1 Bedroom • 1 Bath • 915 Sq Ft
| 2 available units | Price | Sq ft | Available | Open unit |
|---|---|---|---|---|
| 516 | $2,356 | 915 | Sep 24 | |
| 316 | $2,596 | 915 | Oct 23 |
Starting at $2,401
1 Bedroom • 1 Bath • 729 Sq Ft
| 1 available unit | Price | Sq ft | Available | Open unit |
|---|---|---|---|---|
| 305 | $2,401 | 729 | Sep 24 |
Starting at $2,810
2 Bedrooms • 2 Baths • 1,020 Sq Ft
| 1 available unit | Price | Sq ft | Available | Open unit |
|---|---|---|---|---|
| 533 | $2,810 | 1,020 | Nov 19 |
Starting at $2,889
2 Bedrooms • 2 Baths • 1,072 Sq Ft
| 1 available unit | Price | Sq ft | Available | Open unit |
|---|---|---|---|---|
| 269 | $2,889 | 1,072 | Sep 24 |
Starting at $2,985
2 Bedrooms • 2 Baths • 1,233 Sq Ft
| 1 available unit | Price | Sq ft | Available | Open unit |
|---|---|---|---|---|
| 250 | $2,985 | 1,233 | Sep 24 |
Starting at $3,140
2 Bedrooms • 2 Baths • 1,159 Sq Ft
| 1 available unit | Price | Sq ft | Available | Open unit |
|---|---|---|---|---|
| 133 | $3,140 | 1,159 | Dec 22 |
Rent at The Revington is $1,863 – $3,140 per month. The earliest listed move-in is Sep 22. Prices checked September 24, 2026.
Rent
$1,863 – $3,140/moEarliest move-in
Sep 22The Revington lists 14 amenities, including a gym, a pool, and parking.
3rd Floor Patio
Covered Parking Available ($)
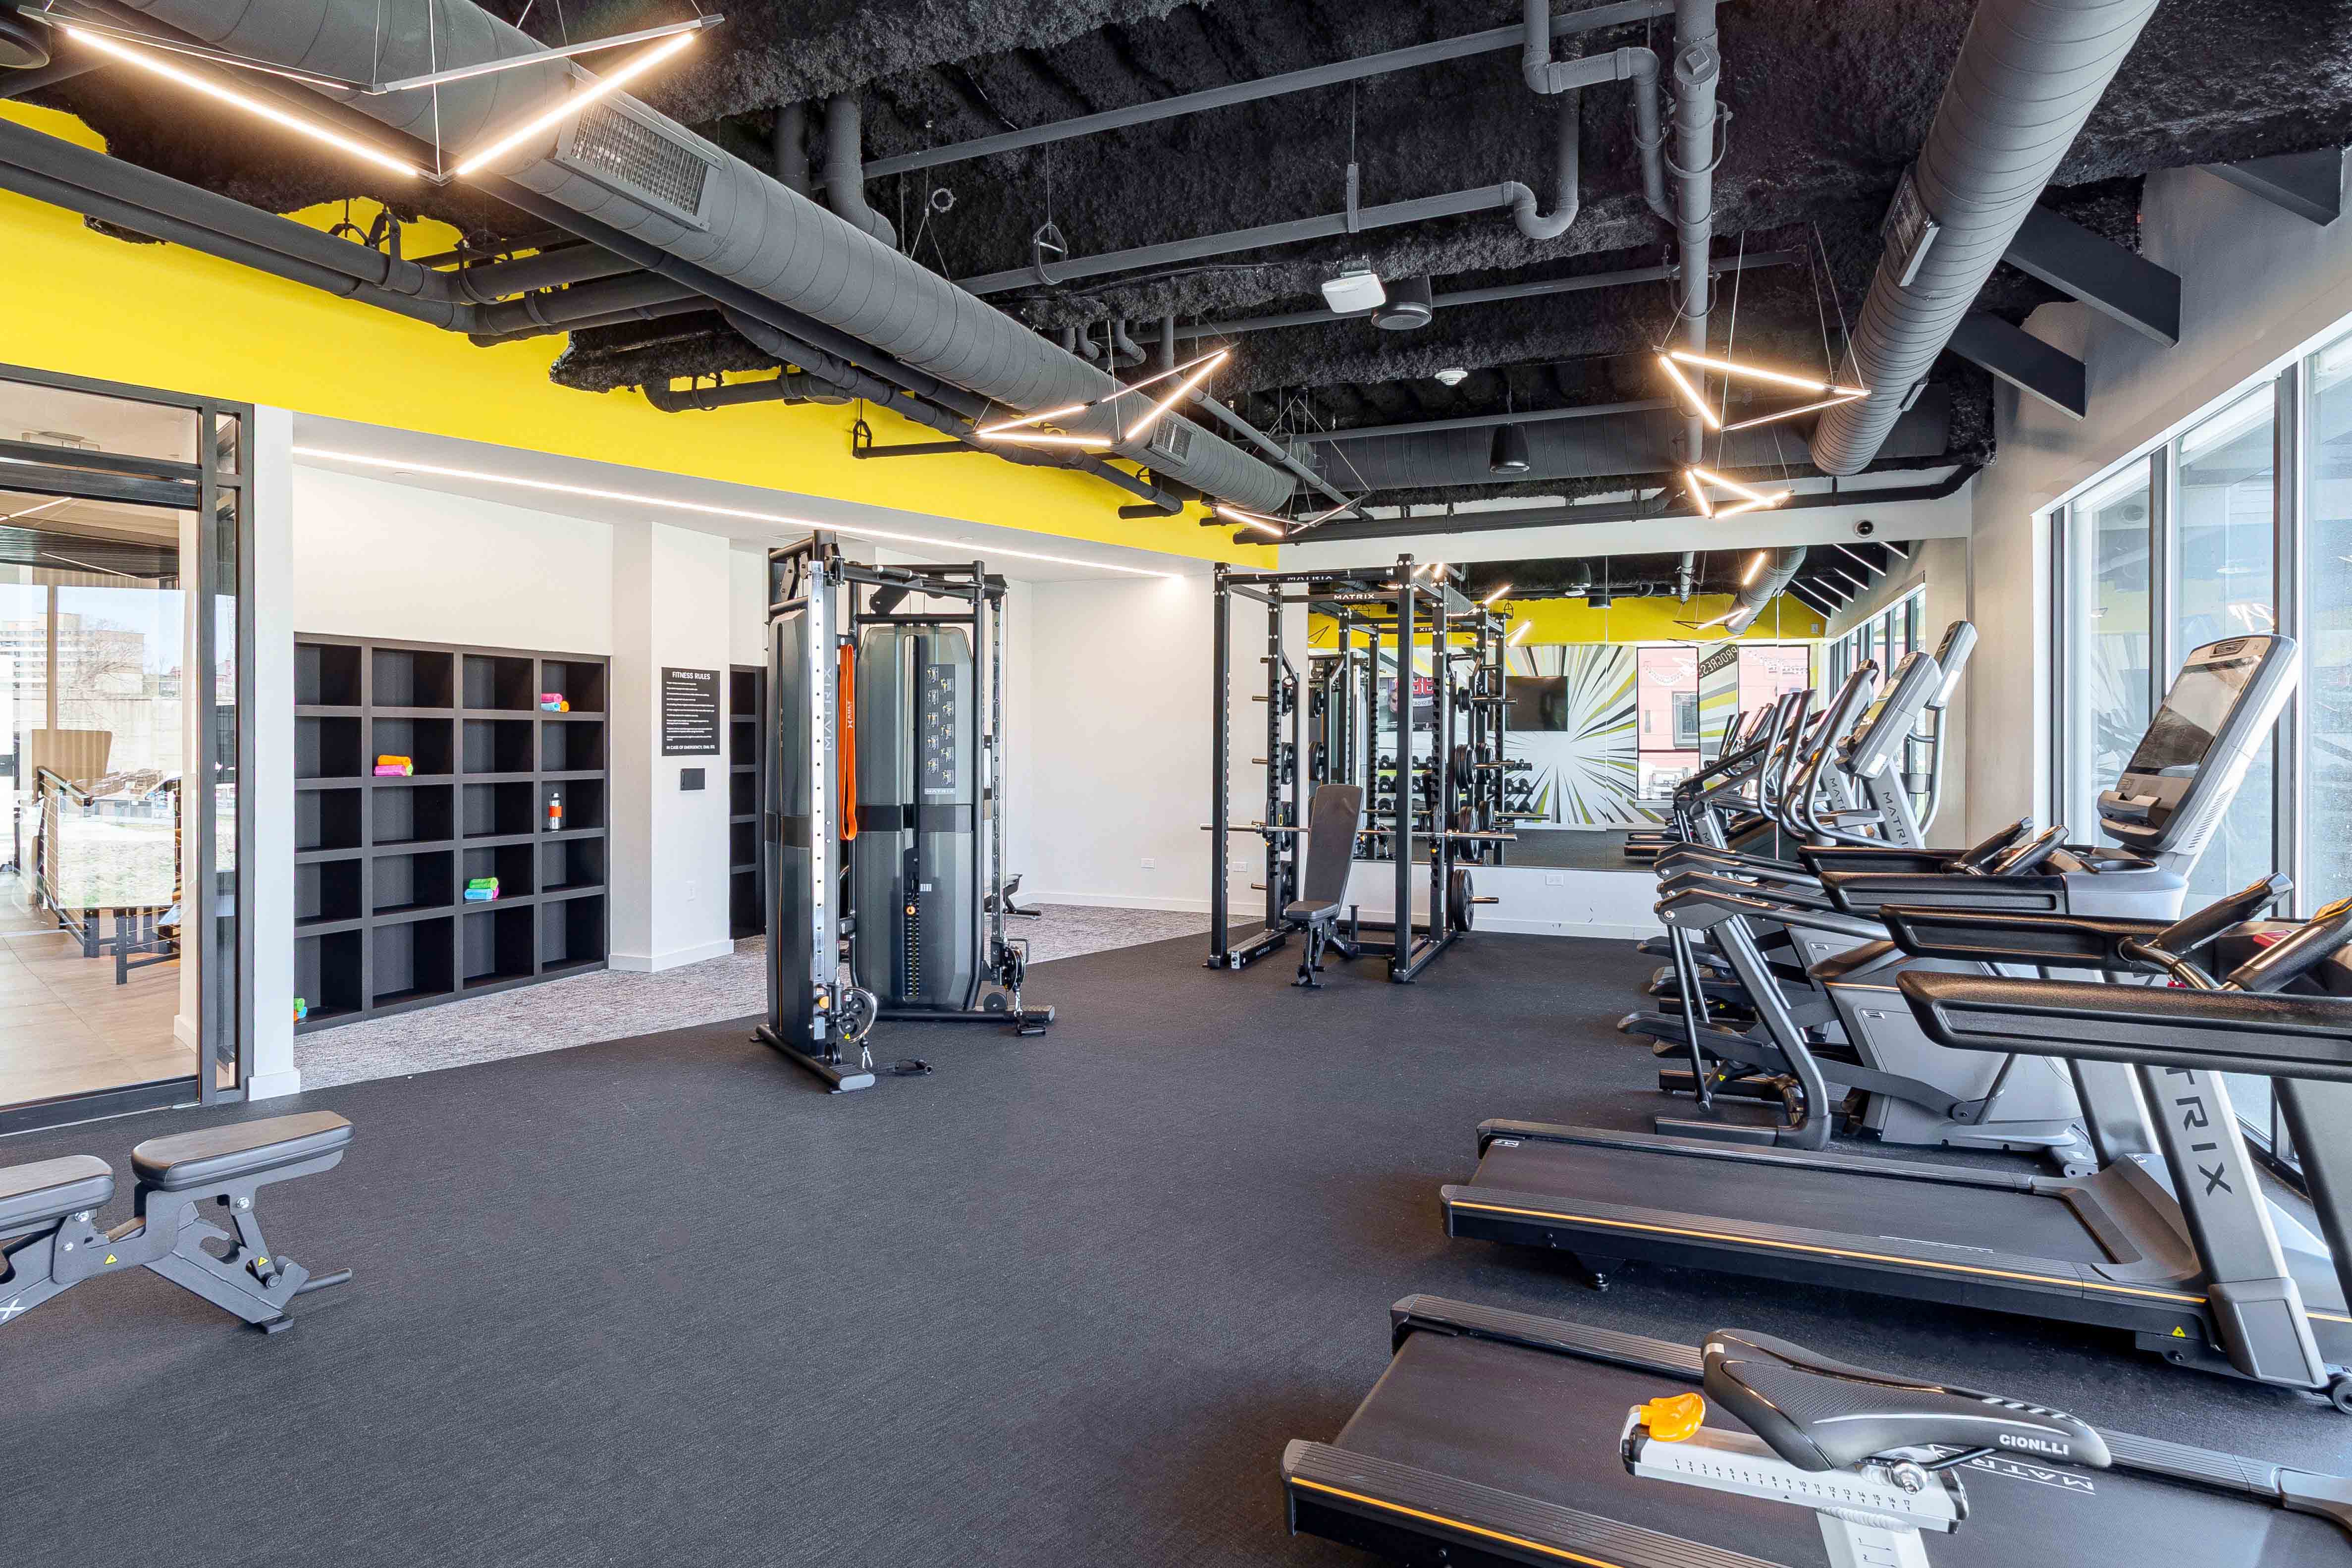

Fitness Center
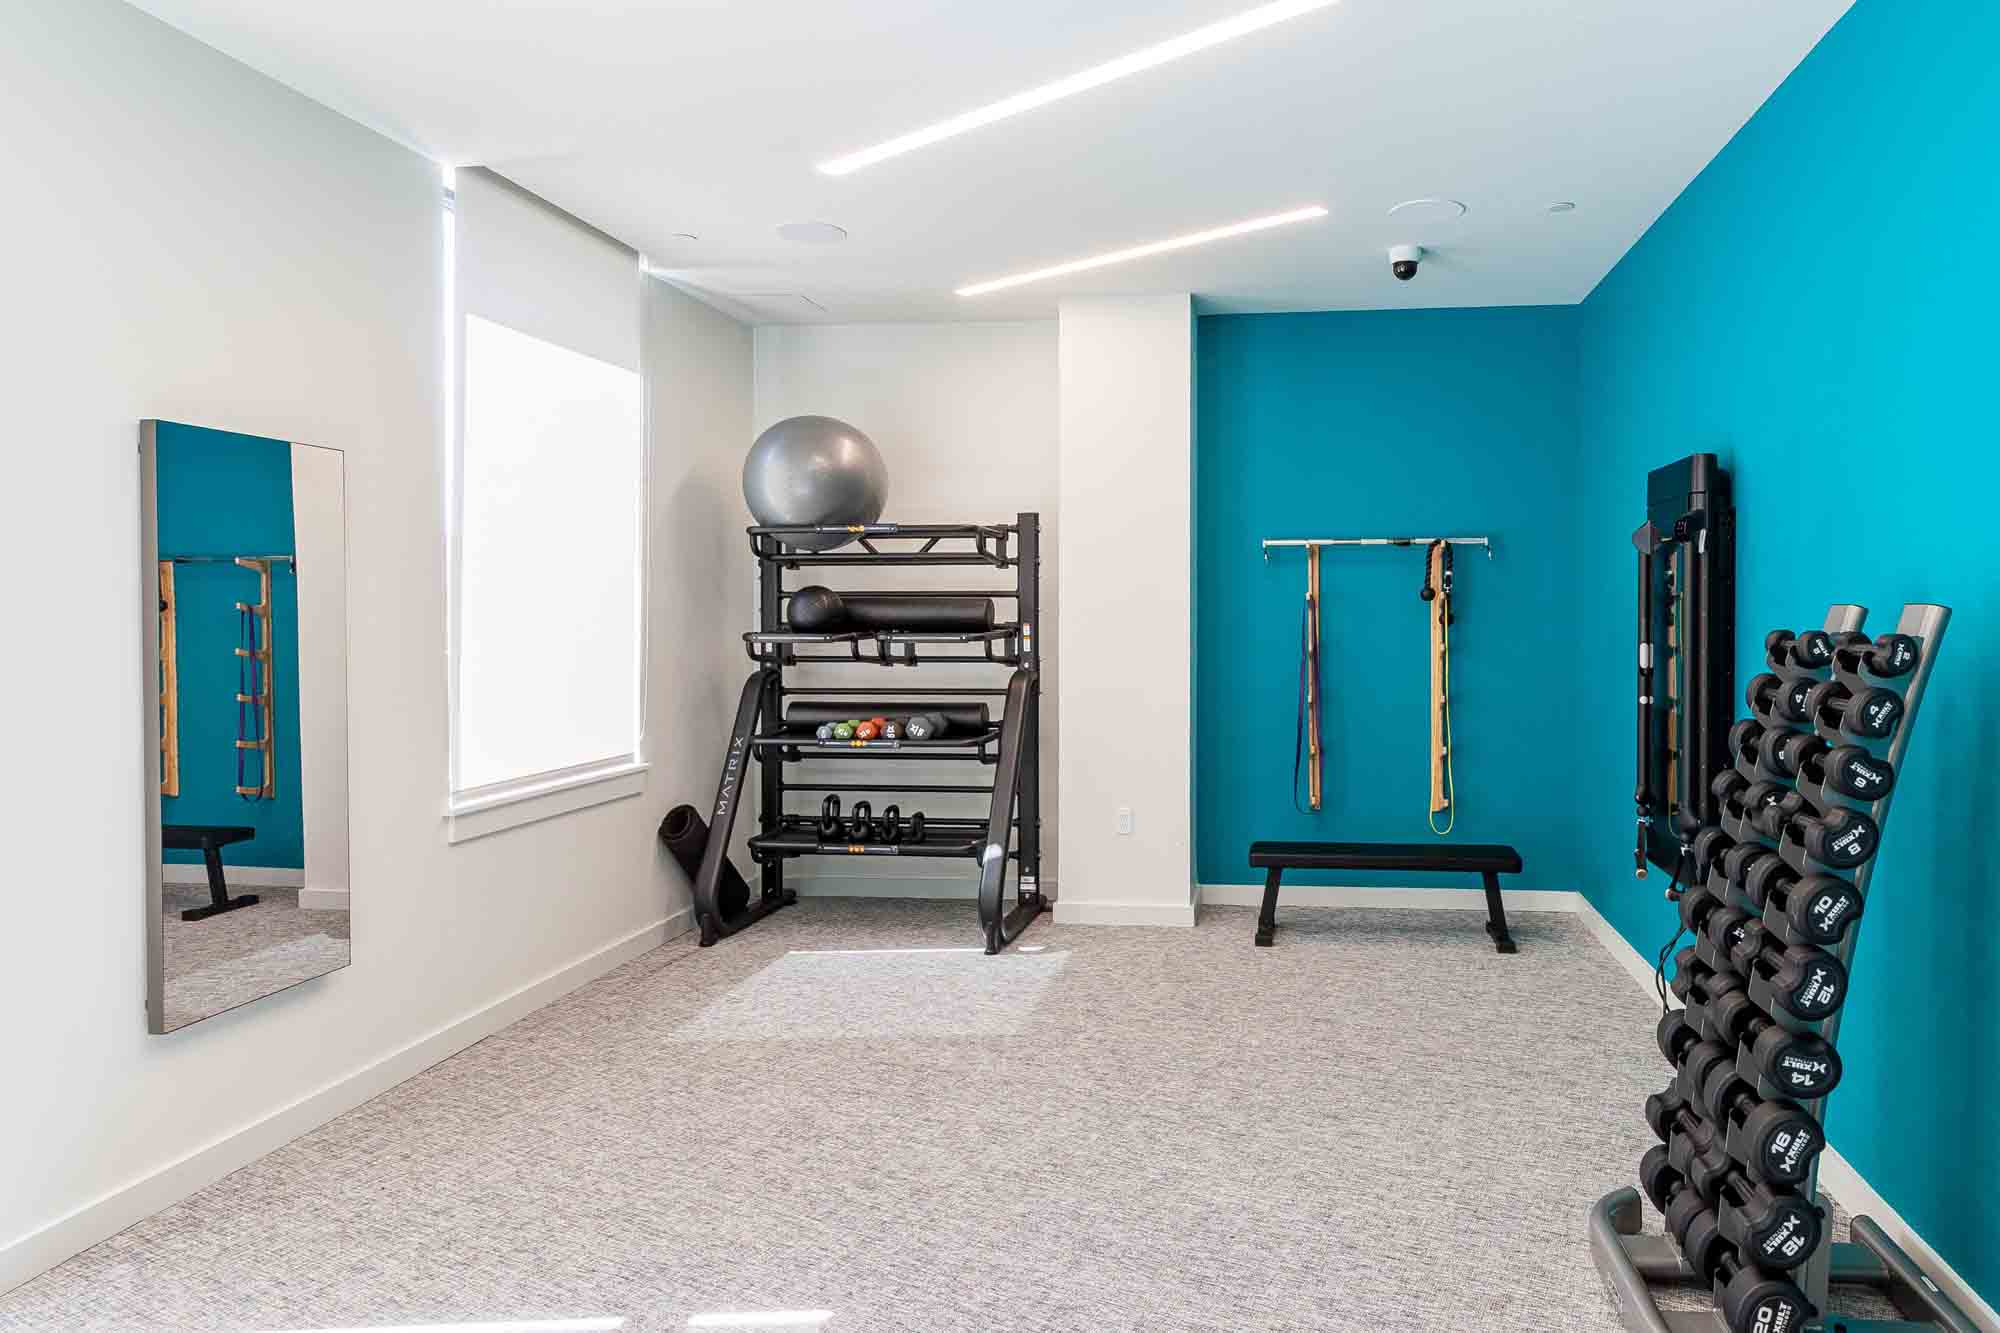
Fitness Studio With Lululemon Mirrors
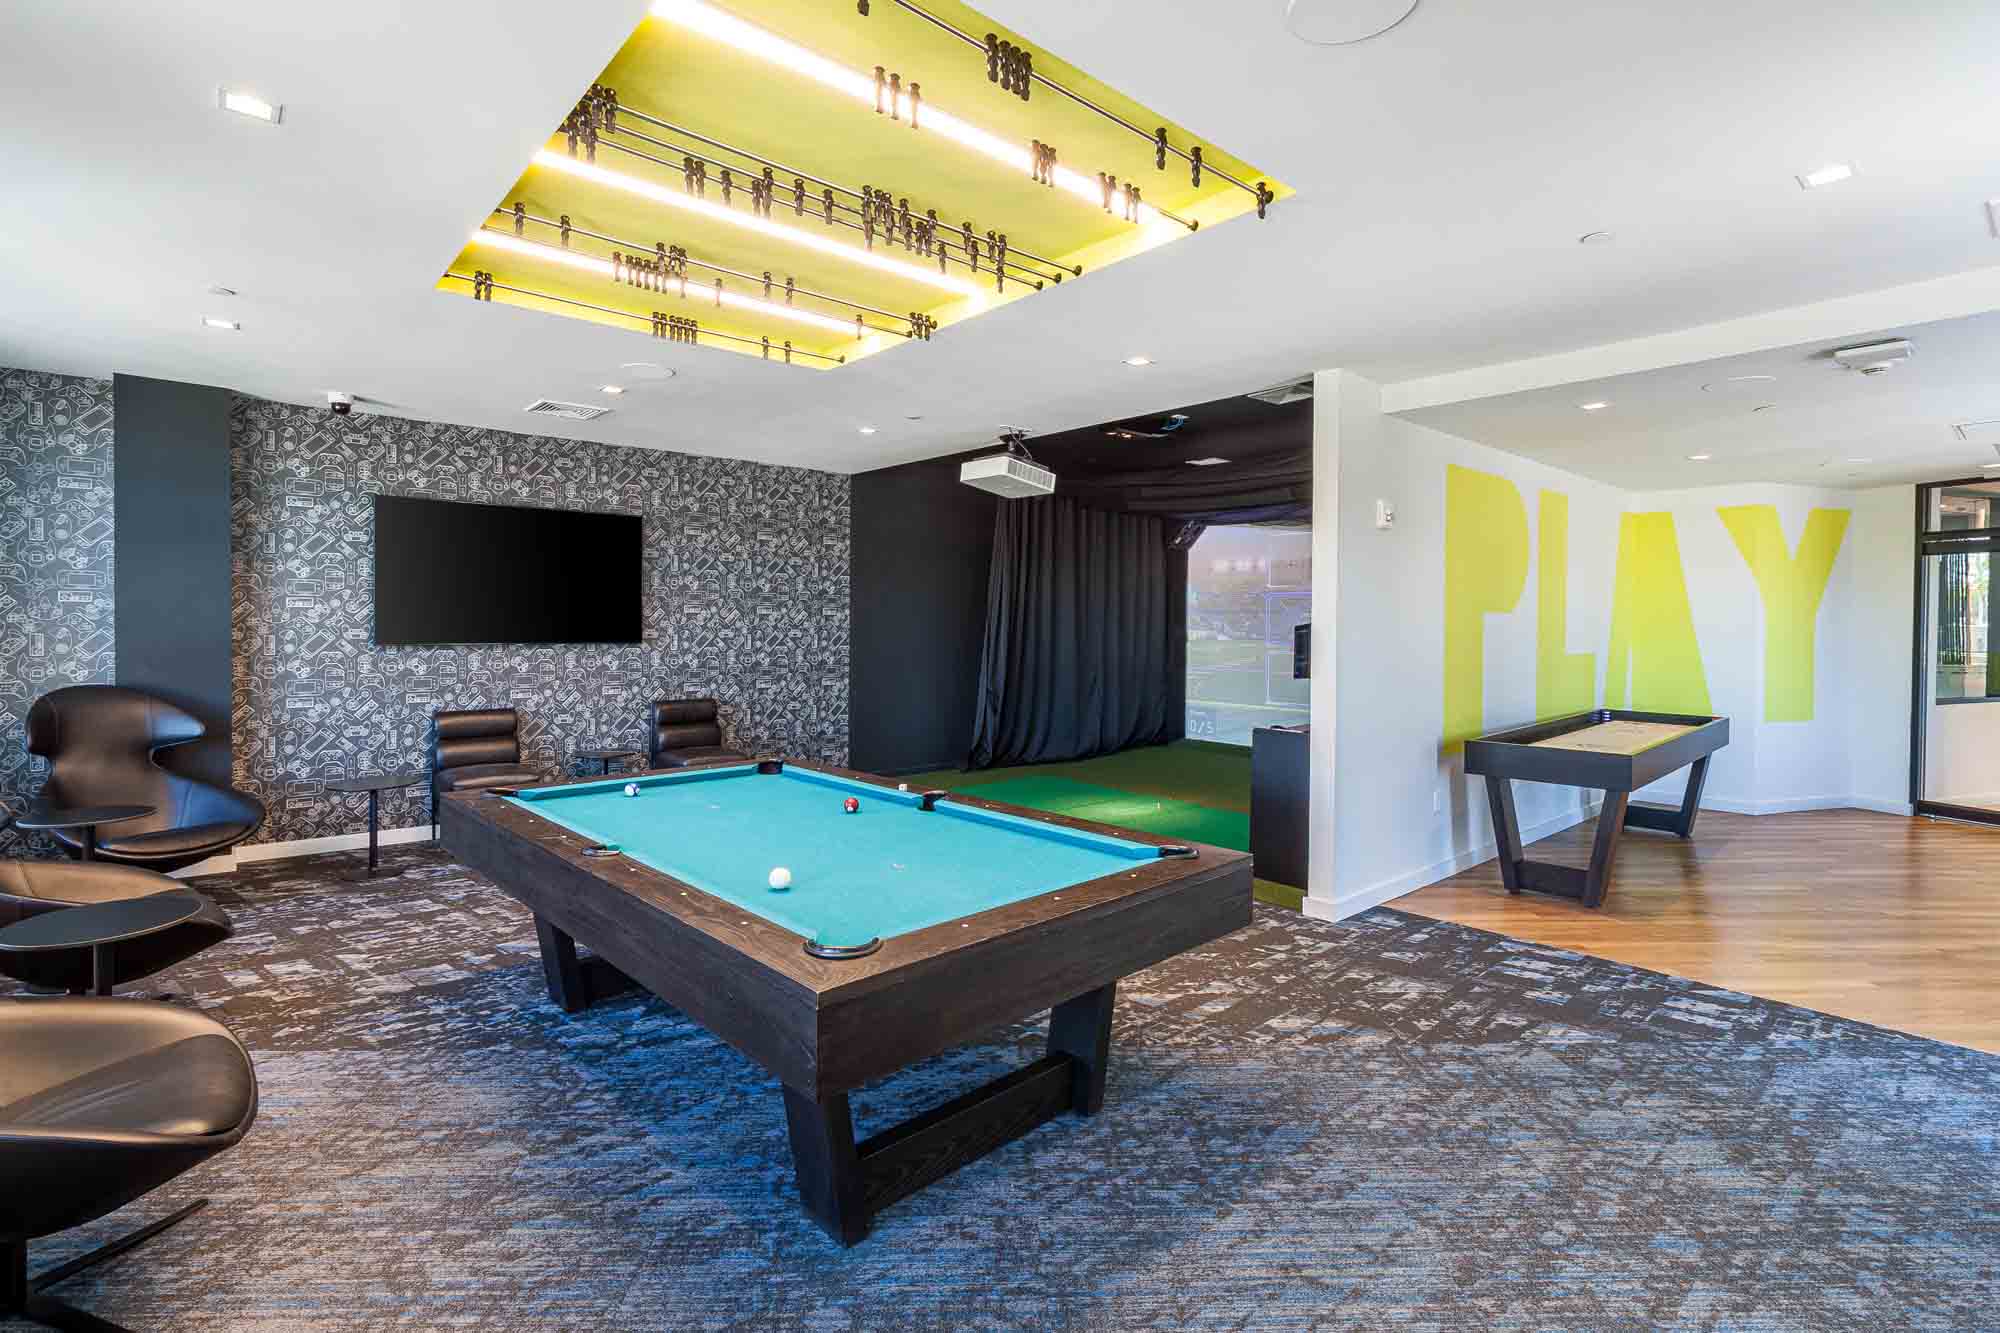
Golf Simulator
Green Space
Leed Certified Building
Pet Spa
Recycling
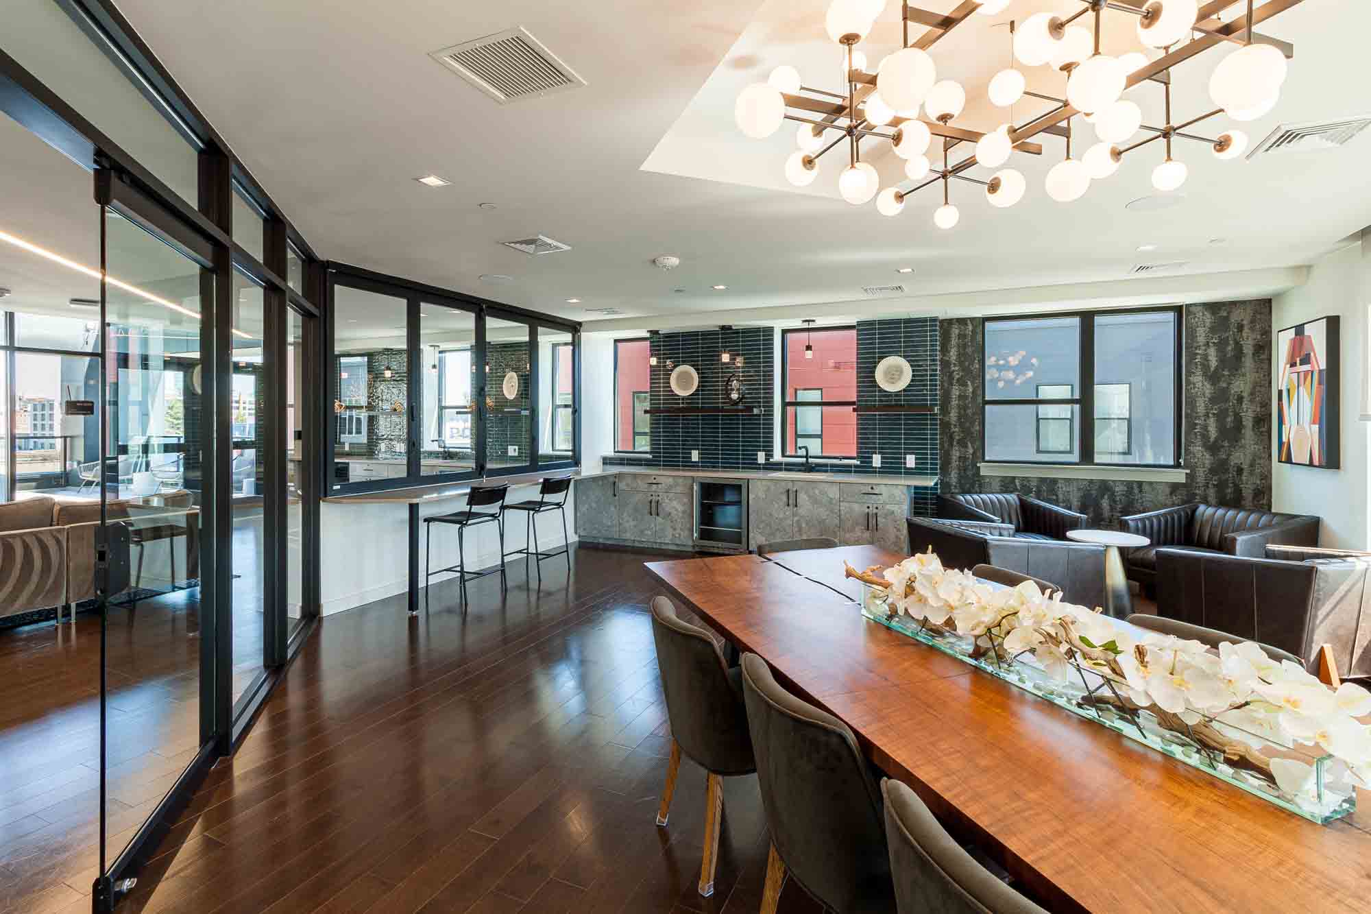
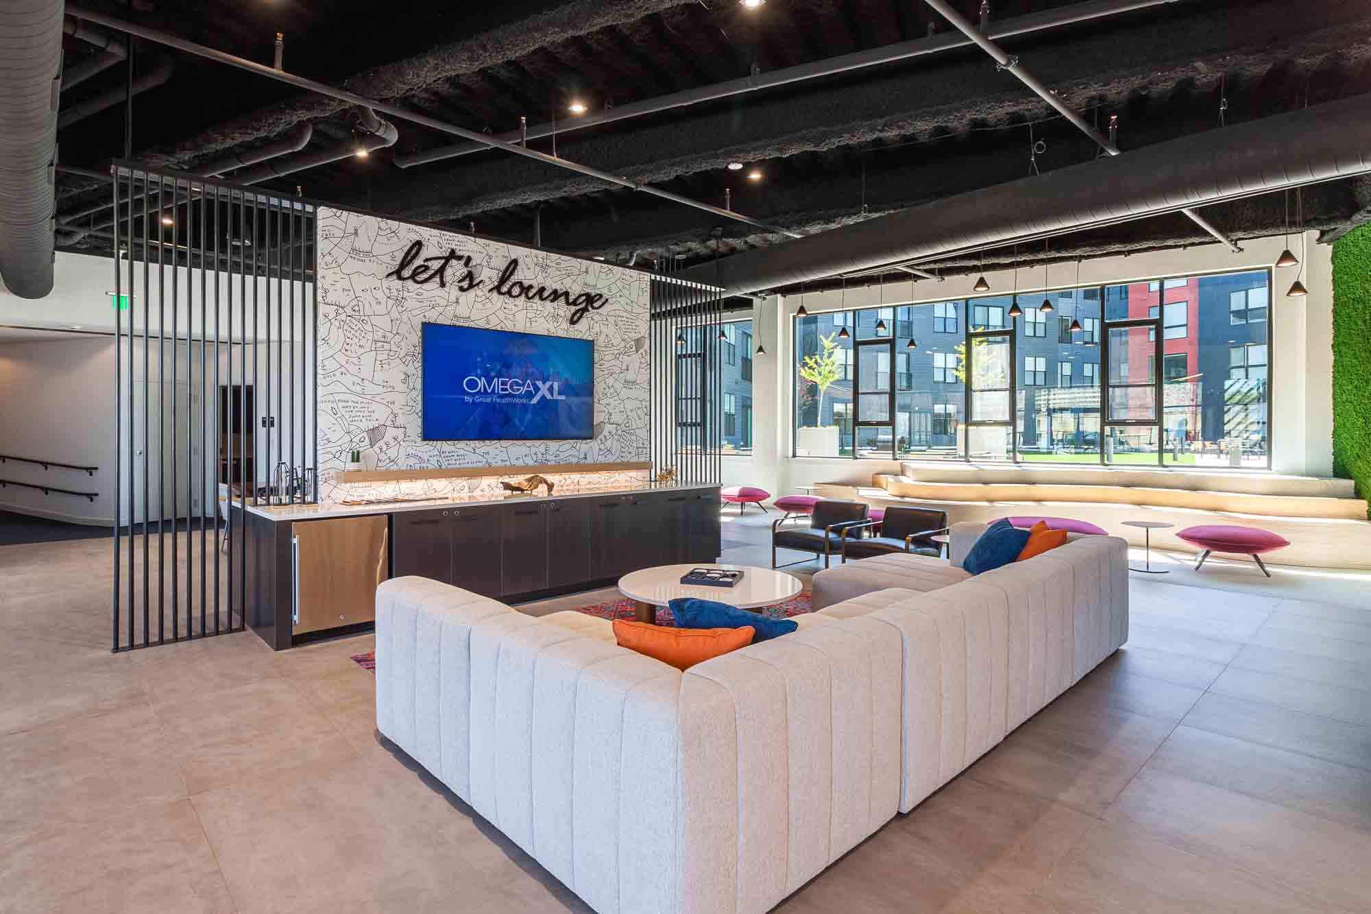
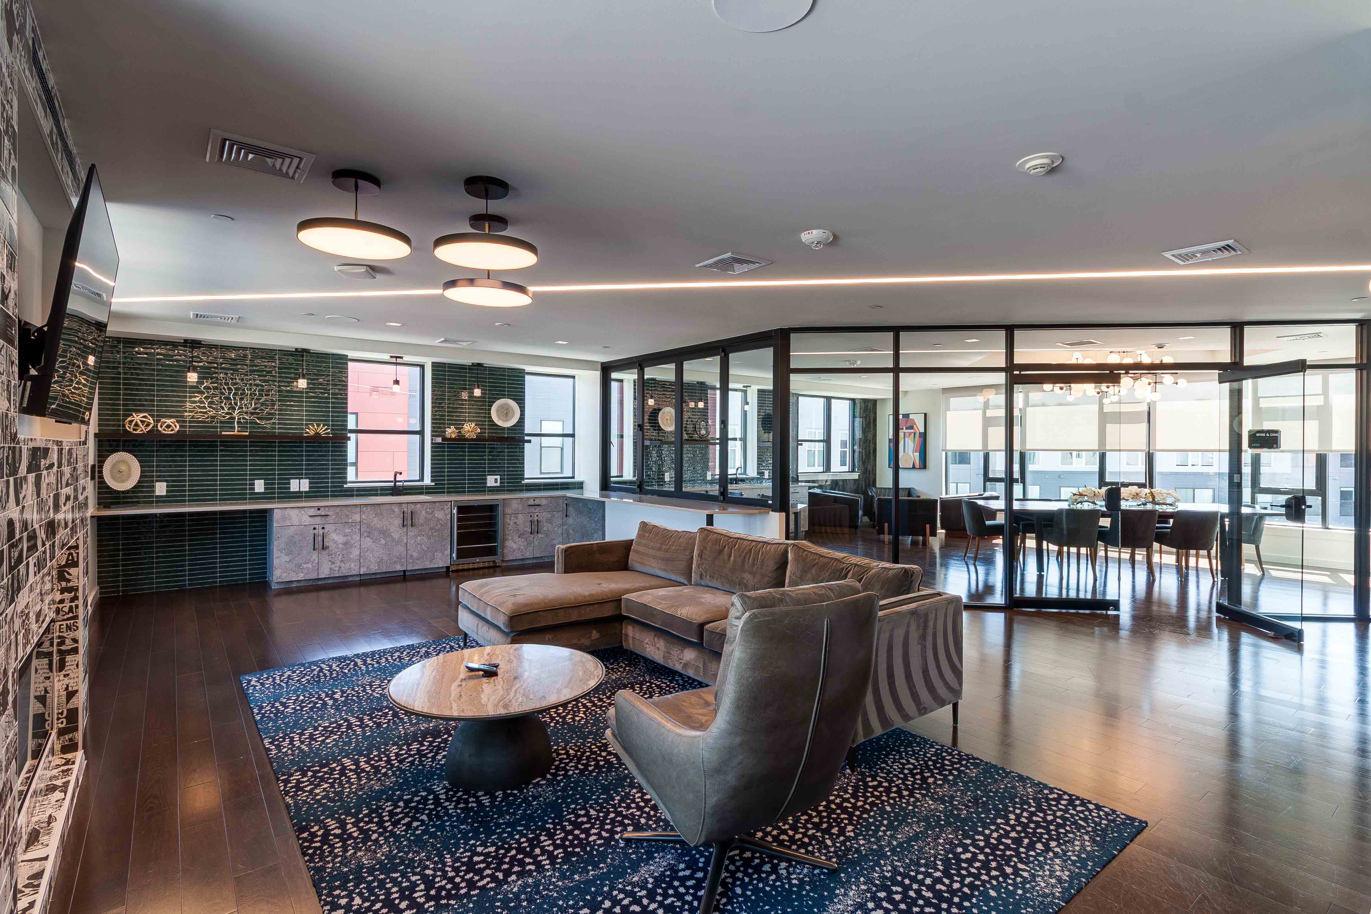
Sky Lounge With Views Of Polar Park
Swimming Pool
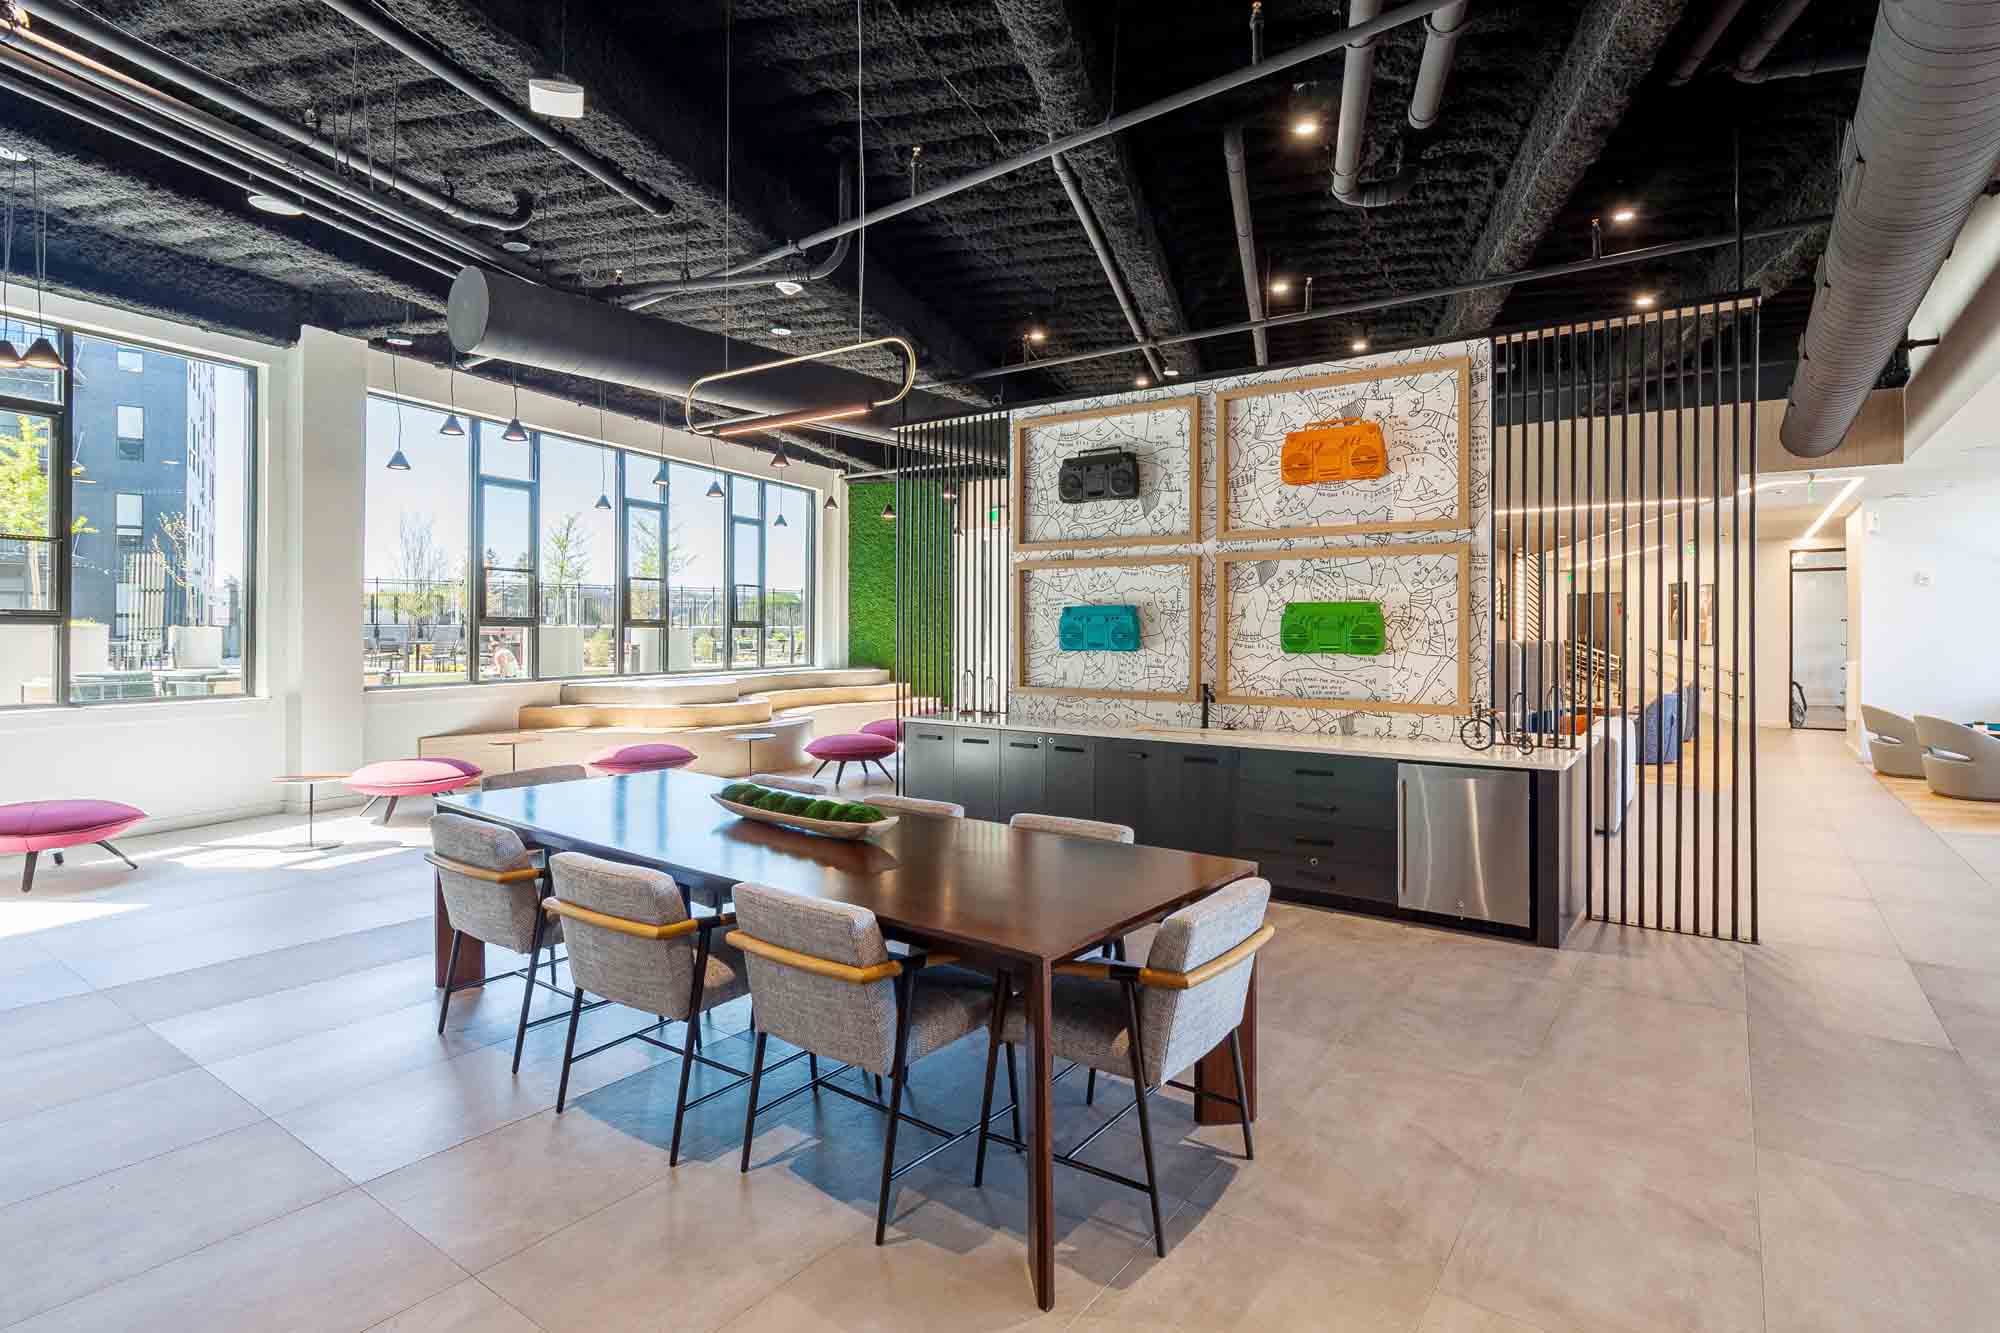
Wine & Dine Space
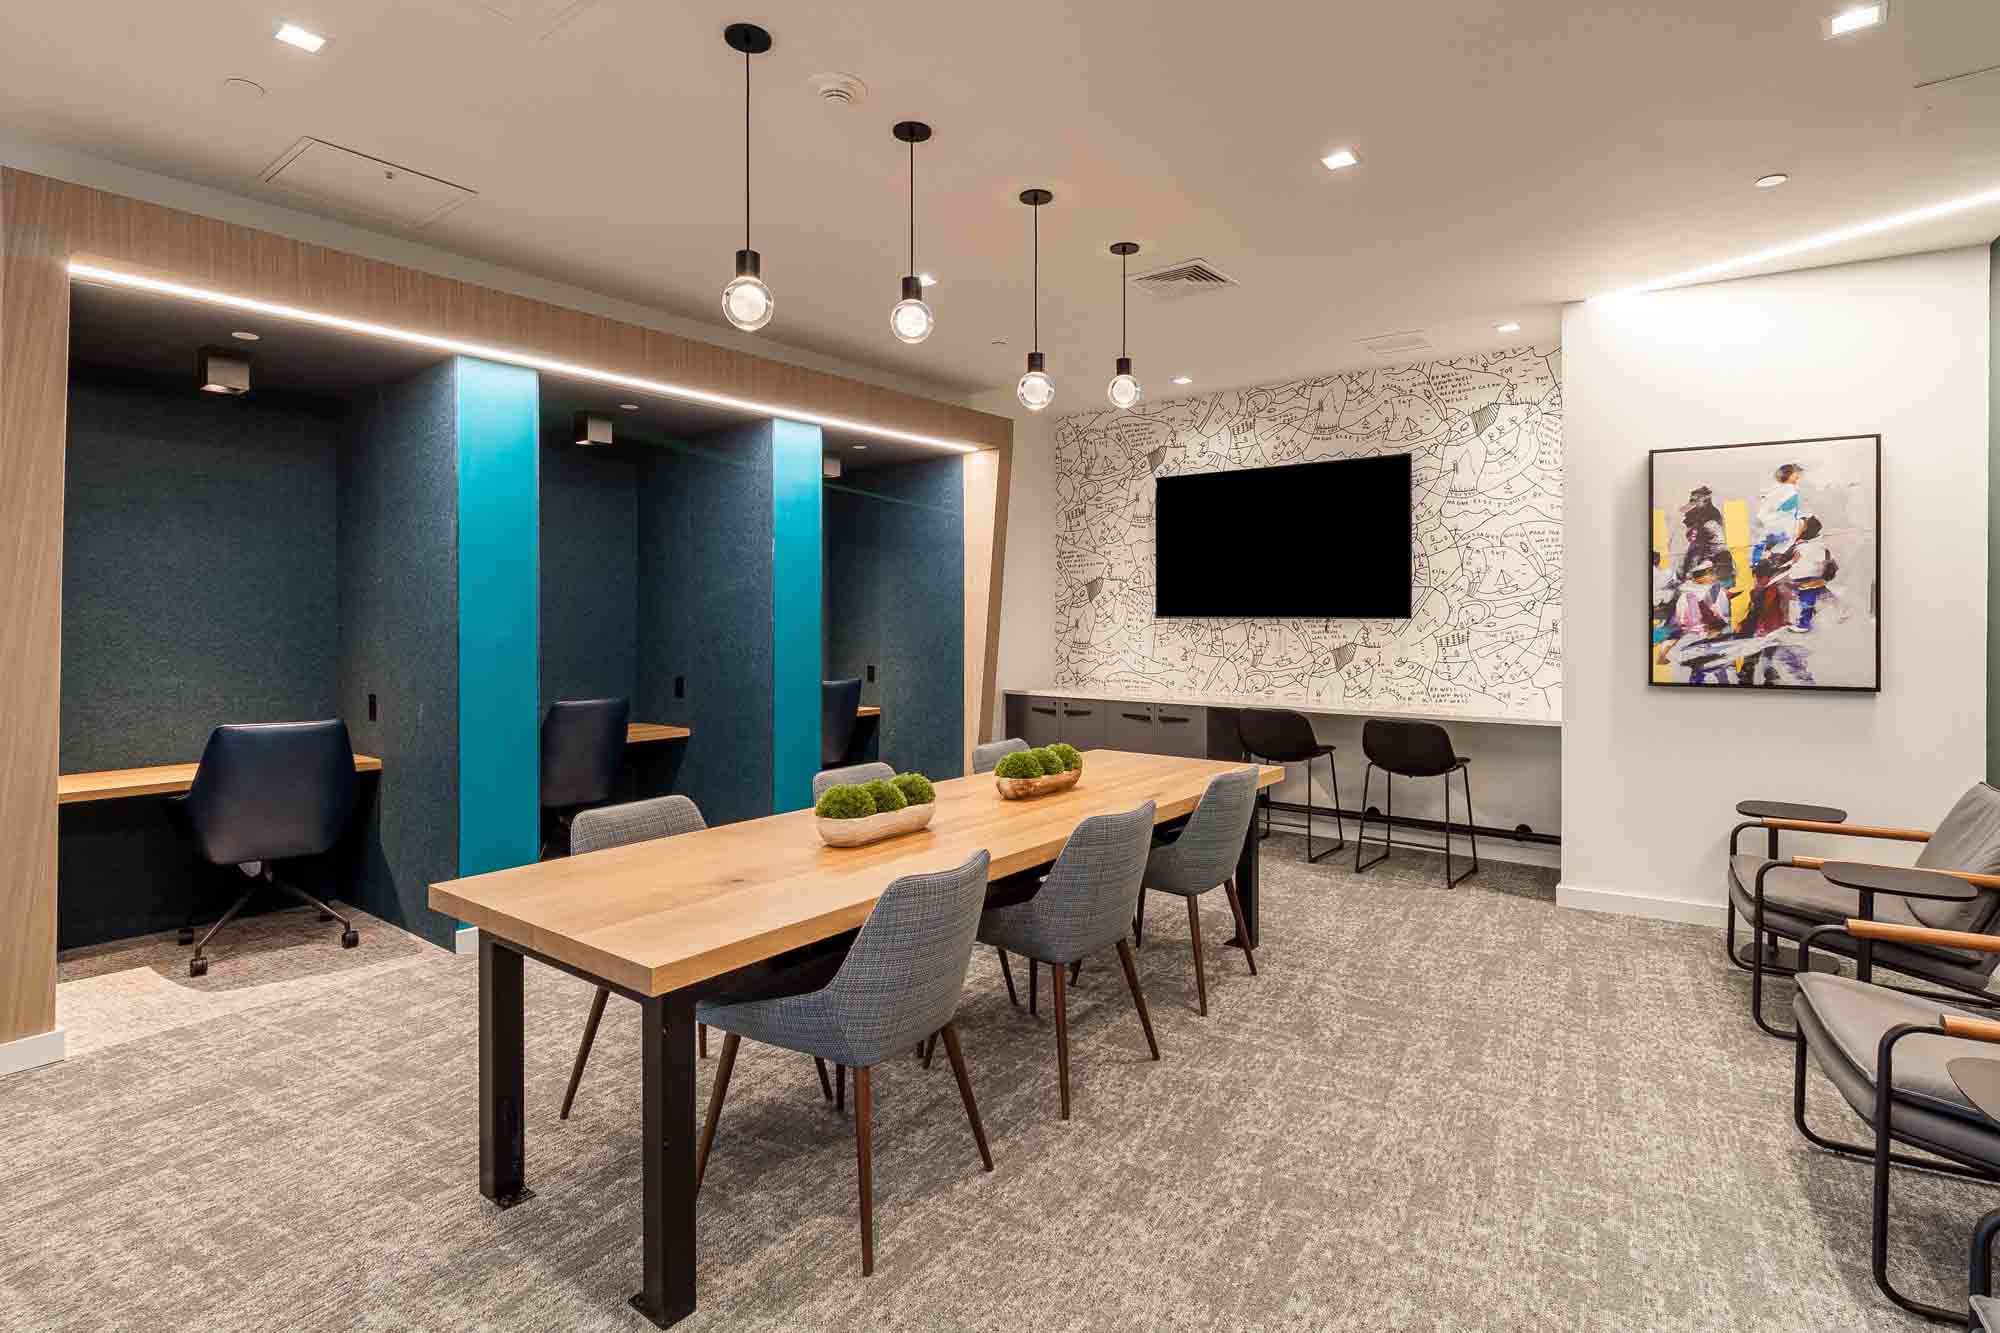
Work From Home Private Study Spaces
Yoga Studio
The Revington is at 1 Green Island Blvd, Worcester, MA 01610.
1 Green Island Blvd, Worcester, MA 01610
The Revington is in the Green Island neighborhood of Worcester. From The Revington, the nearest grocery store is No Name Grocery (17-minute walk), the nearest transit stop is Worcester (21-minute walk), the nearest park is Crompton Park (10-minute walk), and the nearest coffee shop is Infused Cafe (15-minute walk).
Nearest grocery store
No Name Grocery · 17-minute walkNearest transit stop
Worcester · 21-minute walkNearest park
Crompton Park · 10-minute walkNearest coffee shop
Infused Cafe · 15-minute walkResidents give The Revington an A grade (about 4.7 out of 5) from 55 reviews. The Revington delivers a strong overall resident experience with consistently praised staff responsiveness, modern amenities, and well-maintained facilities. Maintenance requests are handled promptly (typically within 24 hours), and the leasing and management teams are noted for their professionalism and accessibility.
The Revington delivers a strong overall resident experience with consistently praised staff responsiveness, modern amenities, and well-maintained facilities. Maintenance requests are handled promptly (typically within 24 hours), and the leasing and management teams are noted for their professionalism and accessibility. Most concerns center on specific policies (parking fees, package locker charges, guest restrictions), building acoustics between units, and utility costs, though these issues affect a small minority of residents.
Management and leasing staff are consistently praised for responsiveness, professionalism, and helpfulness, with maintenance requests typically resolved within 24 hours. The office team communicates effectively during the leasing and move-in process. However, some residents report concerns about policy clarity, communication accessibility during business hours, and discrepancies between initial representations and actual amenities.
Maintenance response times are consistently fast, typically 1-2 days or under 24 hours, with residents praising the professionalism and efficiency of the maintenance team. Staff are noted as friendly and helpful with repair requests, including appliance issues and general maintenance needs. One resident reported recurring issues with a garbage disposal requiring multiple service visits before a resolution was implemented.
Residents consistently praise the property's amenities, including a beautiful pool, gym, and well-maintained common areas that support both fitness and social gatherings. The covered parking garage and responsive maintenance team (typically responding within 24 hours) are frequently highlighted as strong features. However, one resident raised concerns about package locker fees ($40 membership plus daily overage charges), strict guest parking policies requiring detailed vehicle information, and additional fees for amenities typically included elsewhere. Most residents report a clean, secure building with professional staff.
The property benefits from a highly convenient downtown Worcester location with excellent proximity to restaurants, shops, and activities. Most residents praise the accessible location and modern amenities, though one review noted concerns about parking fees ($150/month), utility costs, and strict guest/package policies that add to overall expenses.
The building is generally well-maintained with clean common areas and responsive maintenance service, typically addressing requests within 24 hours. Most residents report good noise insulation and secure facilities with quality amenities. However, some residents have experienced issues with thin walls in certain units, low water pressure, and HVAC noise levels that warrant consideration during tours.
The Revington is very walkable (grade A), transit is minimal (grade F), and biking is not bikeable (grade F).
A
Very Walkable
F
Minimal Transit
F
Not Bikeable
Welcome to The Revington, where modern comfort meets ultimate convenience. Our thoughtfully designed apartment homes cater to a variety of tastes and needs, offering a range of spacious floor plans to choose from.
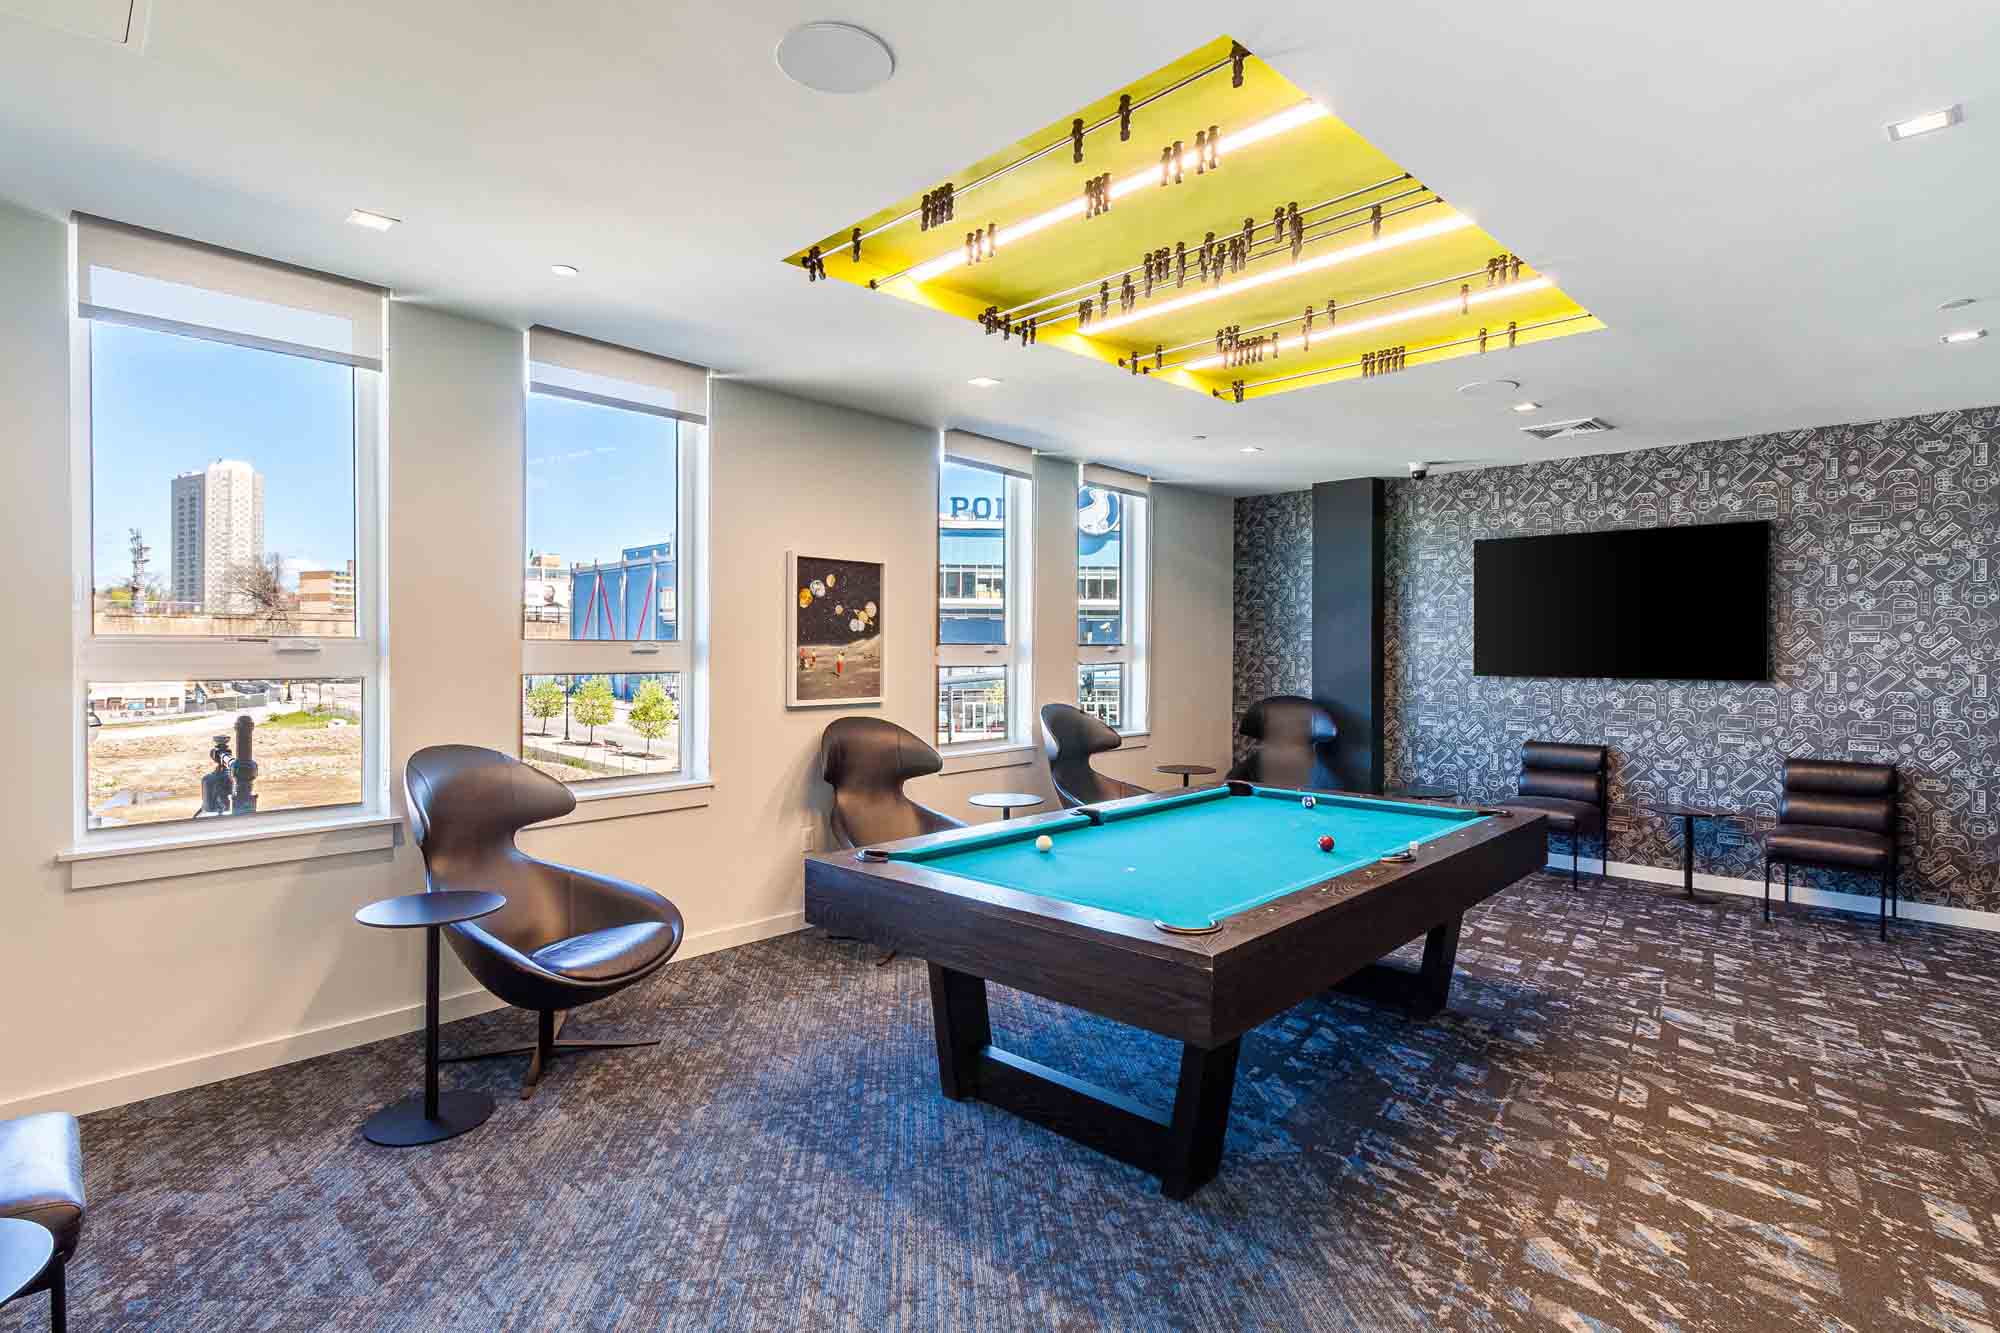
Welcome to The Revington, where modern comfort meets ultimate convenience.Our thoughtfully designed apartment homes cater to a variety of tastes and needs, offering a range of spacious floor plans to choose from. Enjoy amenities like our state-of-the-art fitness studio with Tonal & Lulu mirrors, serene yoga space, cutting-edge golf simulator, private work-from-home study areas, wine & dine space, and sky lounge with breathtaking city views. Plus, take advantage of our close proximity to Polar Park in Worcester, just steps away, for an added touch of excitement and community spirit.
The Revington is an apartment.
Building
ApartmentSt Marys Elementary School is 0.4 miles from The Revington. 10 schools are listed nearby.
| School | Type | Level | Distance |
|---|---|---|---|
St Marys Elementary School Private · High | Private | High | 0.4 mi |
Seven Hills Charter School Charter · Middle | Charter | Middle | 0.4 mi |
St Mary S Jr/Sr High School Private · High | Private | High | 0.4 mi |
Randolph Child Care Center-Middle Stars Private · Preschool | Private | Preschool | 0.4 mi |
Ymca School's Out-Chandler Private · Preschool | Private | Preschool | 0.4 mi |
Vernon Hill Head Start Center Private · Preschool | Private | Preschool | 0.4 mi |
Head Start Public · Preschool | Public | Preschool | 0.5 mi |
Jacob Hiatt Magnet School Public · Elementary | Public | Elementary | 0.5 mi |
Millbury St Head Start Private · Preschool | Private | Preschool | 0.5 mi |
Kids' Learning Center-YMCA Private · Preschool | Private | Preschool | 0.6 mi |
The Revington is managed by Gables Residential. Call (774) 703-3596 to tour or ask about availability.