
955
Starting at $2,864
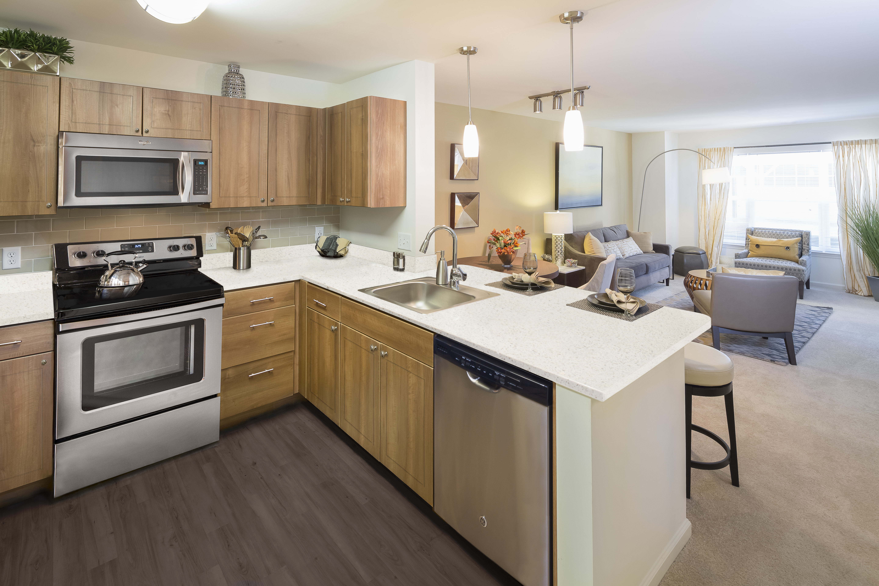
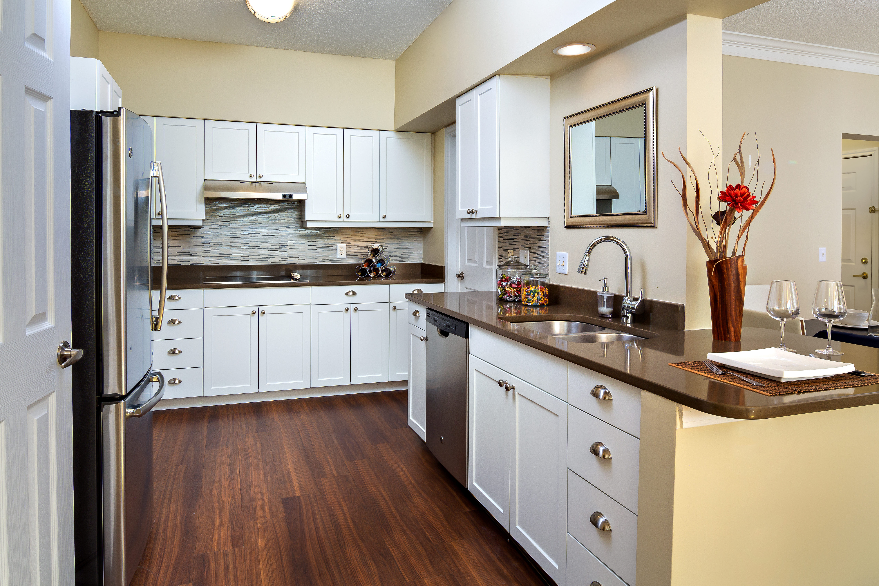
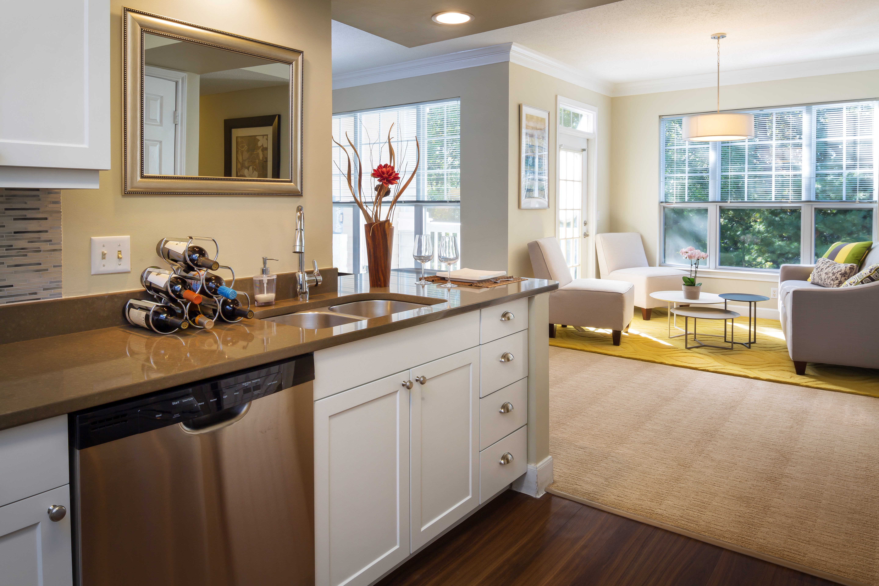
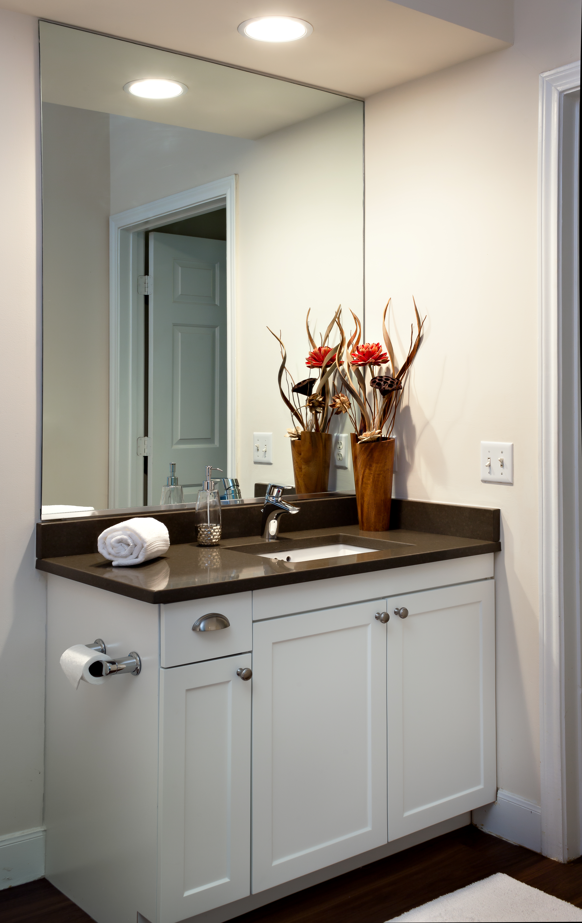
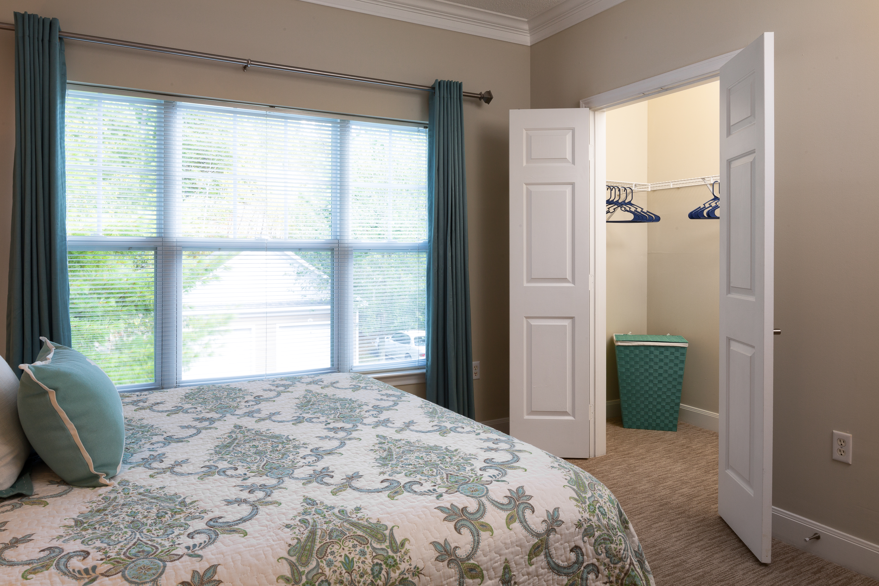
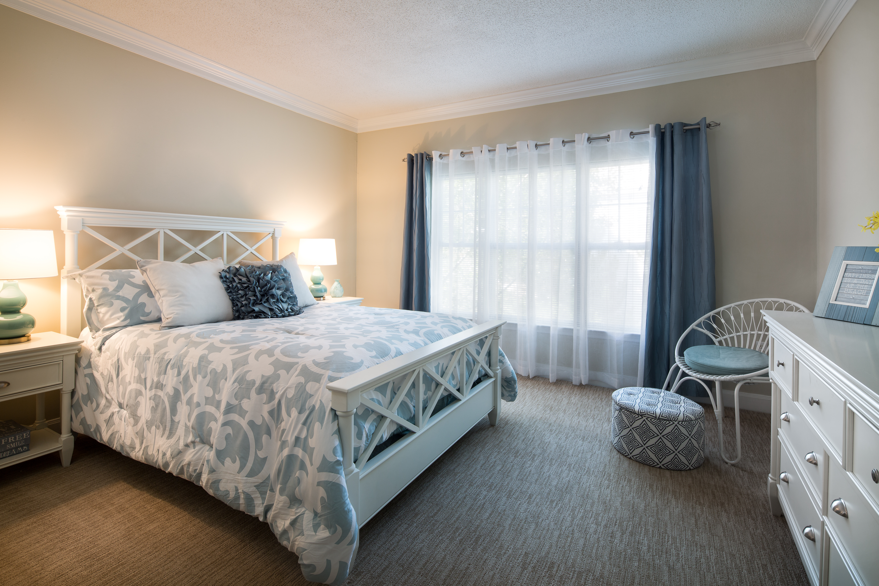
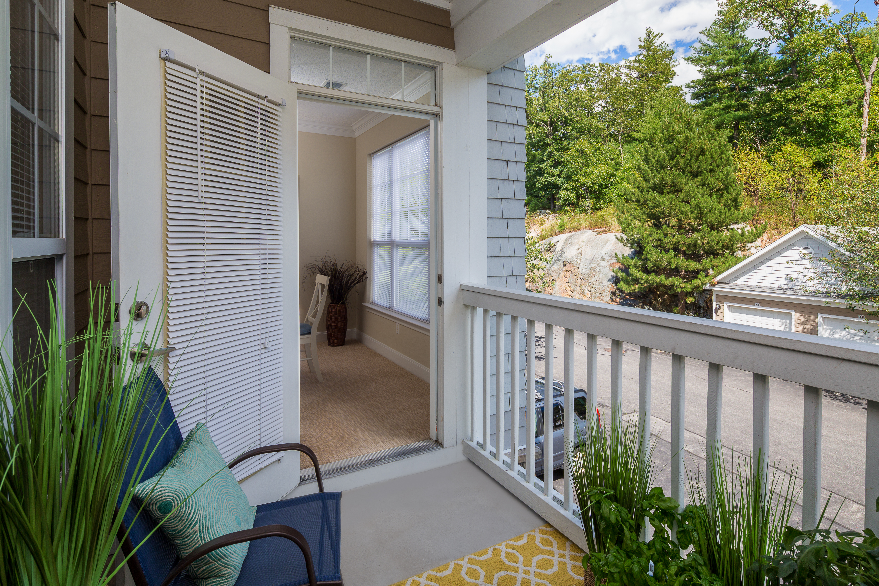
1 Bedroom • 1 Bath • 892 – 955 Sq Ft
| 5 available units | Price | Sq ft | Available | Open unit |
|---|---|---|---|---|
| 2312 | $3,106 | 892 | Sep 23 | |
| 1727 | $2,864 | 955 | Sep 24 | |
| 0627 | $2,864 | 955 | Nov 7 | |
| 2322 | $2,939 | 955 | Nov 28 | |
| 0924 | $2,864 | 955 | Dec 9 |
How can I help?
$2,864 – $5,063/mo
1449 Main St, Waltham, MA, 02451Avalon Bear Hill currently lists 6 floor plans across 18 available units, from one-bedroom to three-bedroom, starting at $2,864/mo. 8 one-bedrooms from $2,864 to $3,106/mo (852–955 sq ft), earliest move-in Sep 23. 9 two-bedrooms from $3,795 to $5,063/mo (1,247–1,589 sq ft), earliest move-in Sep 23. 1 three-bedroom at $4,660/mo (1,702 sq ft), earliest move-in Oct 9. Prices checked September 24, 2026.
Starting at $2,864
1 Bedroom • 1 Bath • 892 – 955 Sq Ft
| 5 available units | Price | Sq ft | Available | Open unit |
|---|---|---|---|---|
| 2312 | $3,106 | 892 | Sep 23 | |
| 1727 | $2,864 | 955 | Sep 24 | |
| 0627 | $2,864 | 955 | Nov 7 | |
| 2322 | $2,939 | 955 | Nov 28 | |
| 0924 | $2,864 | 955 | Dec 9 |
Starting at $3,001
1 Bedroom • 1 Bath • 852 Sq Ft
| 3 available units | Price | Sq ft | Available | Open unit |
|---|---|---|---|---|
| 1024 | $3,001 | 852 | Sep 23 | |
| 2722 | $3,001 | 852 | Sep 23 | |
| 1027 | $3,076 | 852 | Sep 23 |
Starting at $3,795
2 Bedrooms • 2 Baths • 1,247 – 1,314 Sq Ft
| 6 available units | Price | Sq ft | Available | Open unit |
|---|---|---|---|---|
| 0616 | $3,955 | 1,247 | Sep 23 | |
| 0828 | $3,866 | 1,314 | Sep 28 | |
| 2416 | $3,960 | 1,247 | Sep 28 | |
| 0916 | $3,930 | 1,247 | Oct 16 | |
| 1217 | $3,795 | 1,247 | Nov 1 | |
| 0811 | $3,935 | 1,247 | Dec 1 |
Starting at $3,961
2 Bedrooms • 2 Baths • 1,303 Sq Ft
| 1 available unit | Price | Sq ft | Available | Open unit |
|---|---|---|---|---|
| 1526 | $3,961 | 1,303 | Oct 21 |
Starting at $4,597
2 Bedrooms • 2 Baths • 1,589 Sq Ft
| 2 available units | Price | Sq ft | Available | Open unit |
|---|---|---|---|---|
| 2501 | $4,597 | 1,589 | Oct 18 | |
| 1424 | $5,063 | 1,589 | Dec 1 |
Starting at $4,660
3 Bedrooms • 2 Baths • 1,702 Sq Ft
| 1 available unit | Price | Sq ft | Available | Open unit |
|---|---|---|---|---|
| 0812 | $4,660 | 1,702 | Oct 9 |
Rent at Avalon Bear Hill is $2,864 – $5,063 per month. Leases are typically 15 months. Monthly fees include Required Monthly Fees. The earliest listed move-in is Sep 23. Prices checked September 24, 2026.
Rent
$2,864 – $5,063/moLease term
15 monthsEarliest move-in
Sep 23Required Monthly Fees | $65/mo |
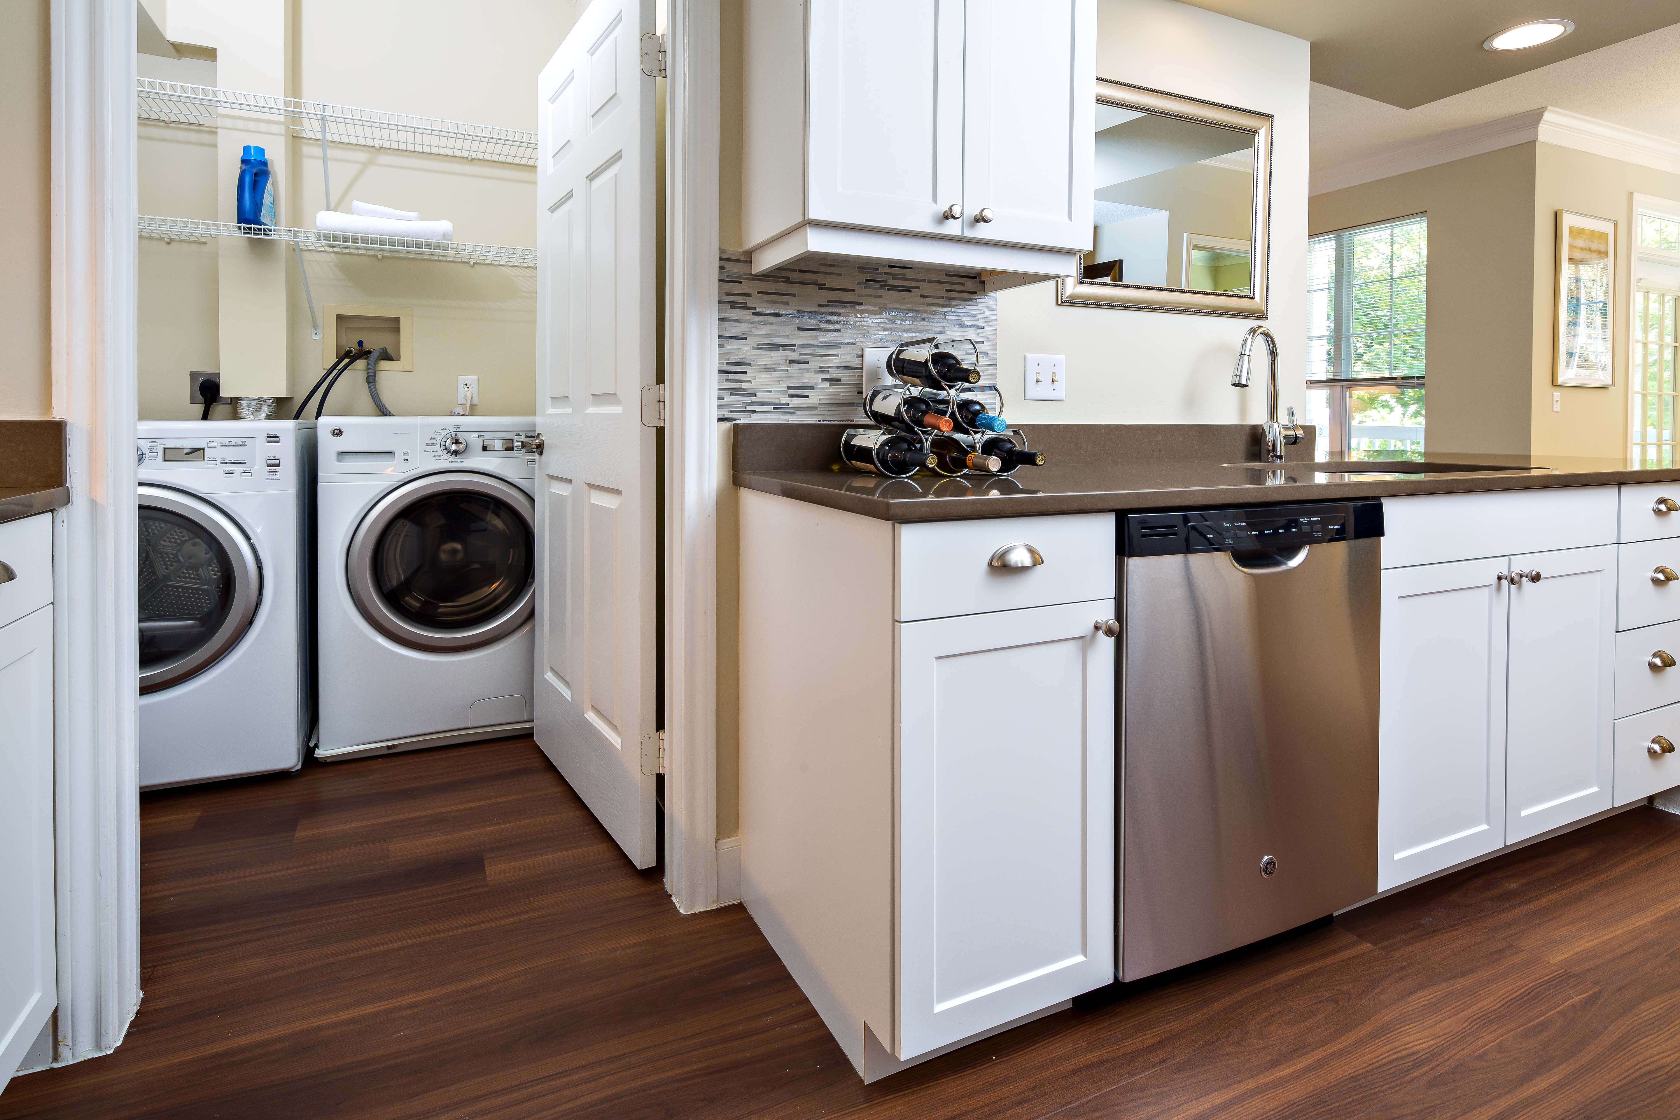
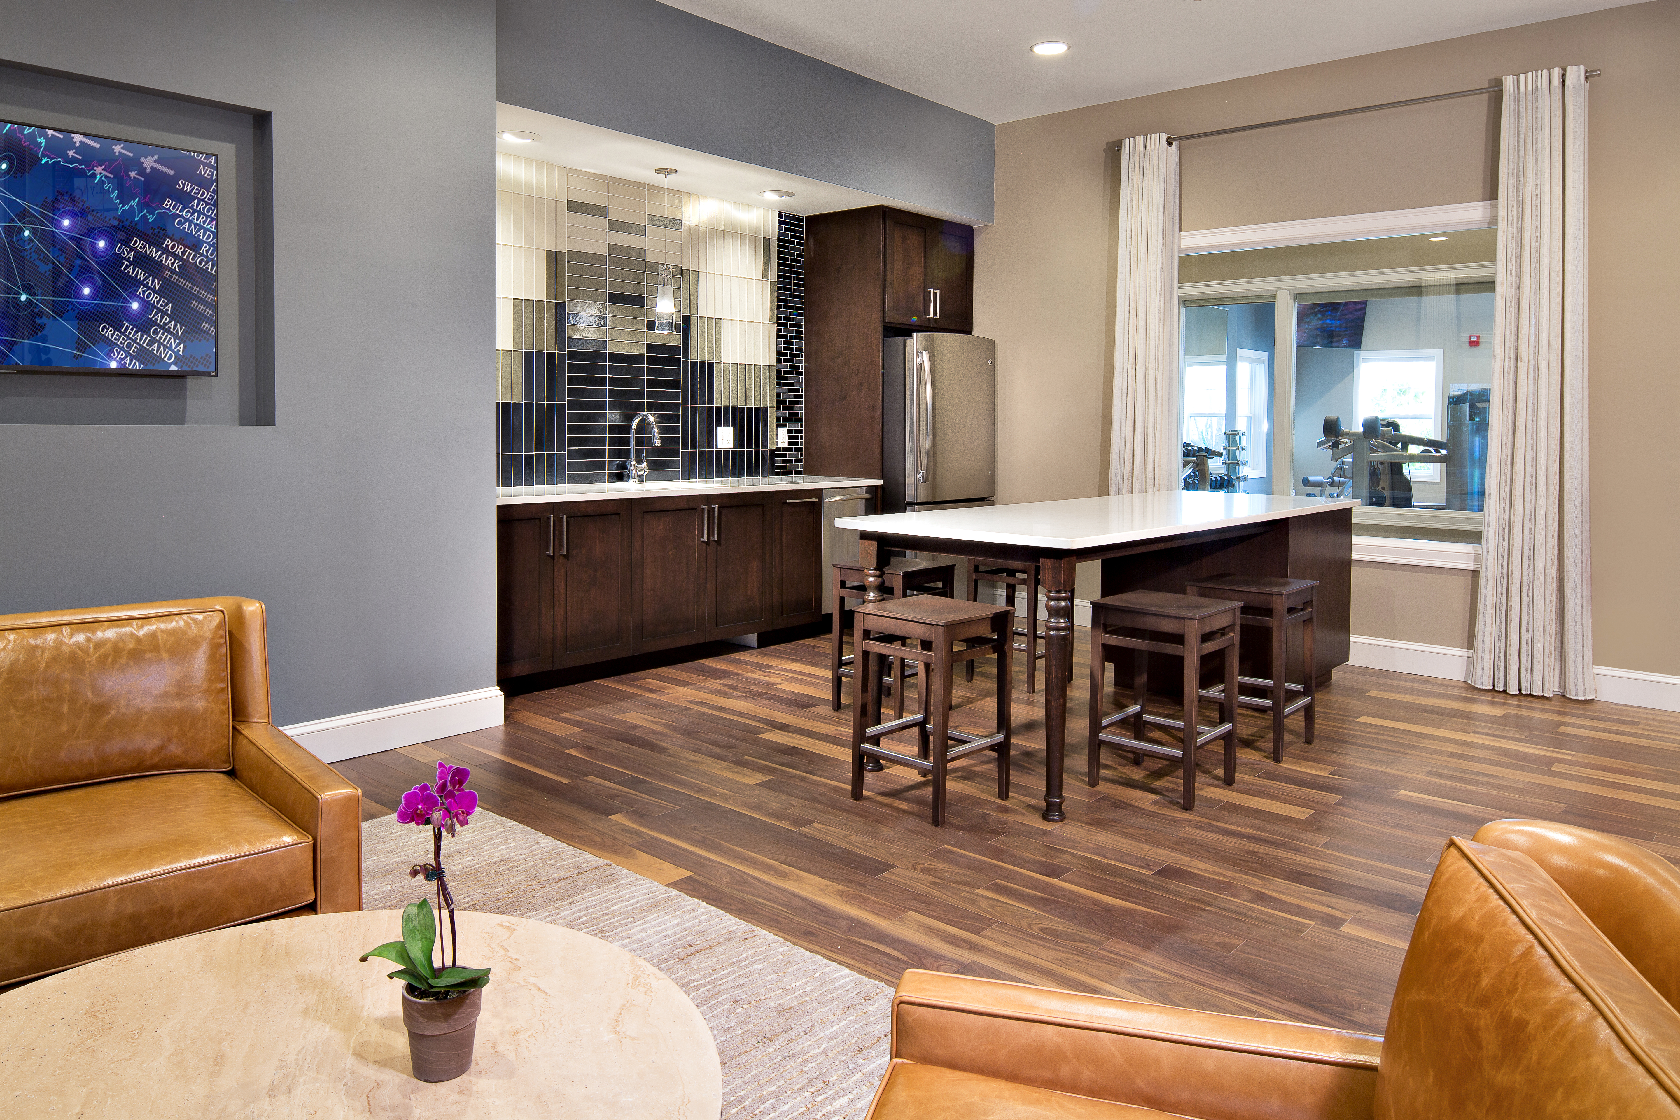
Avalon Bear Hill lists 18 amenities, including a gym, a pool, and pet-friendly spaces.
24 Hour Maintenance
Air Conditioning
Avalonconnect Technology Package
Balcony/Patio
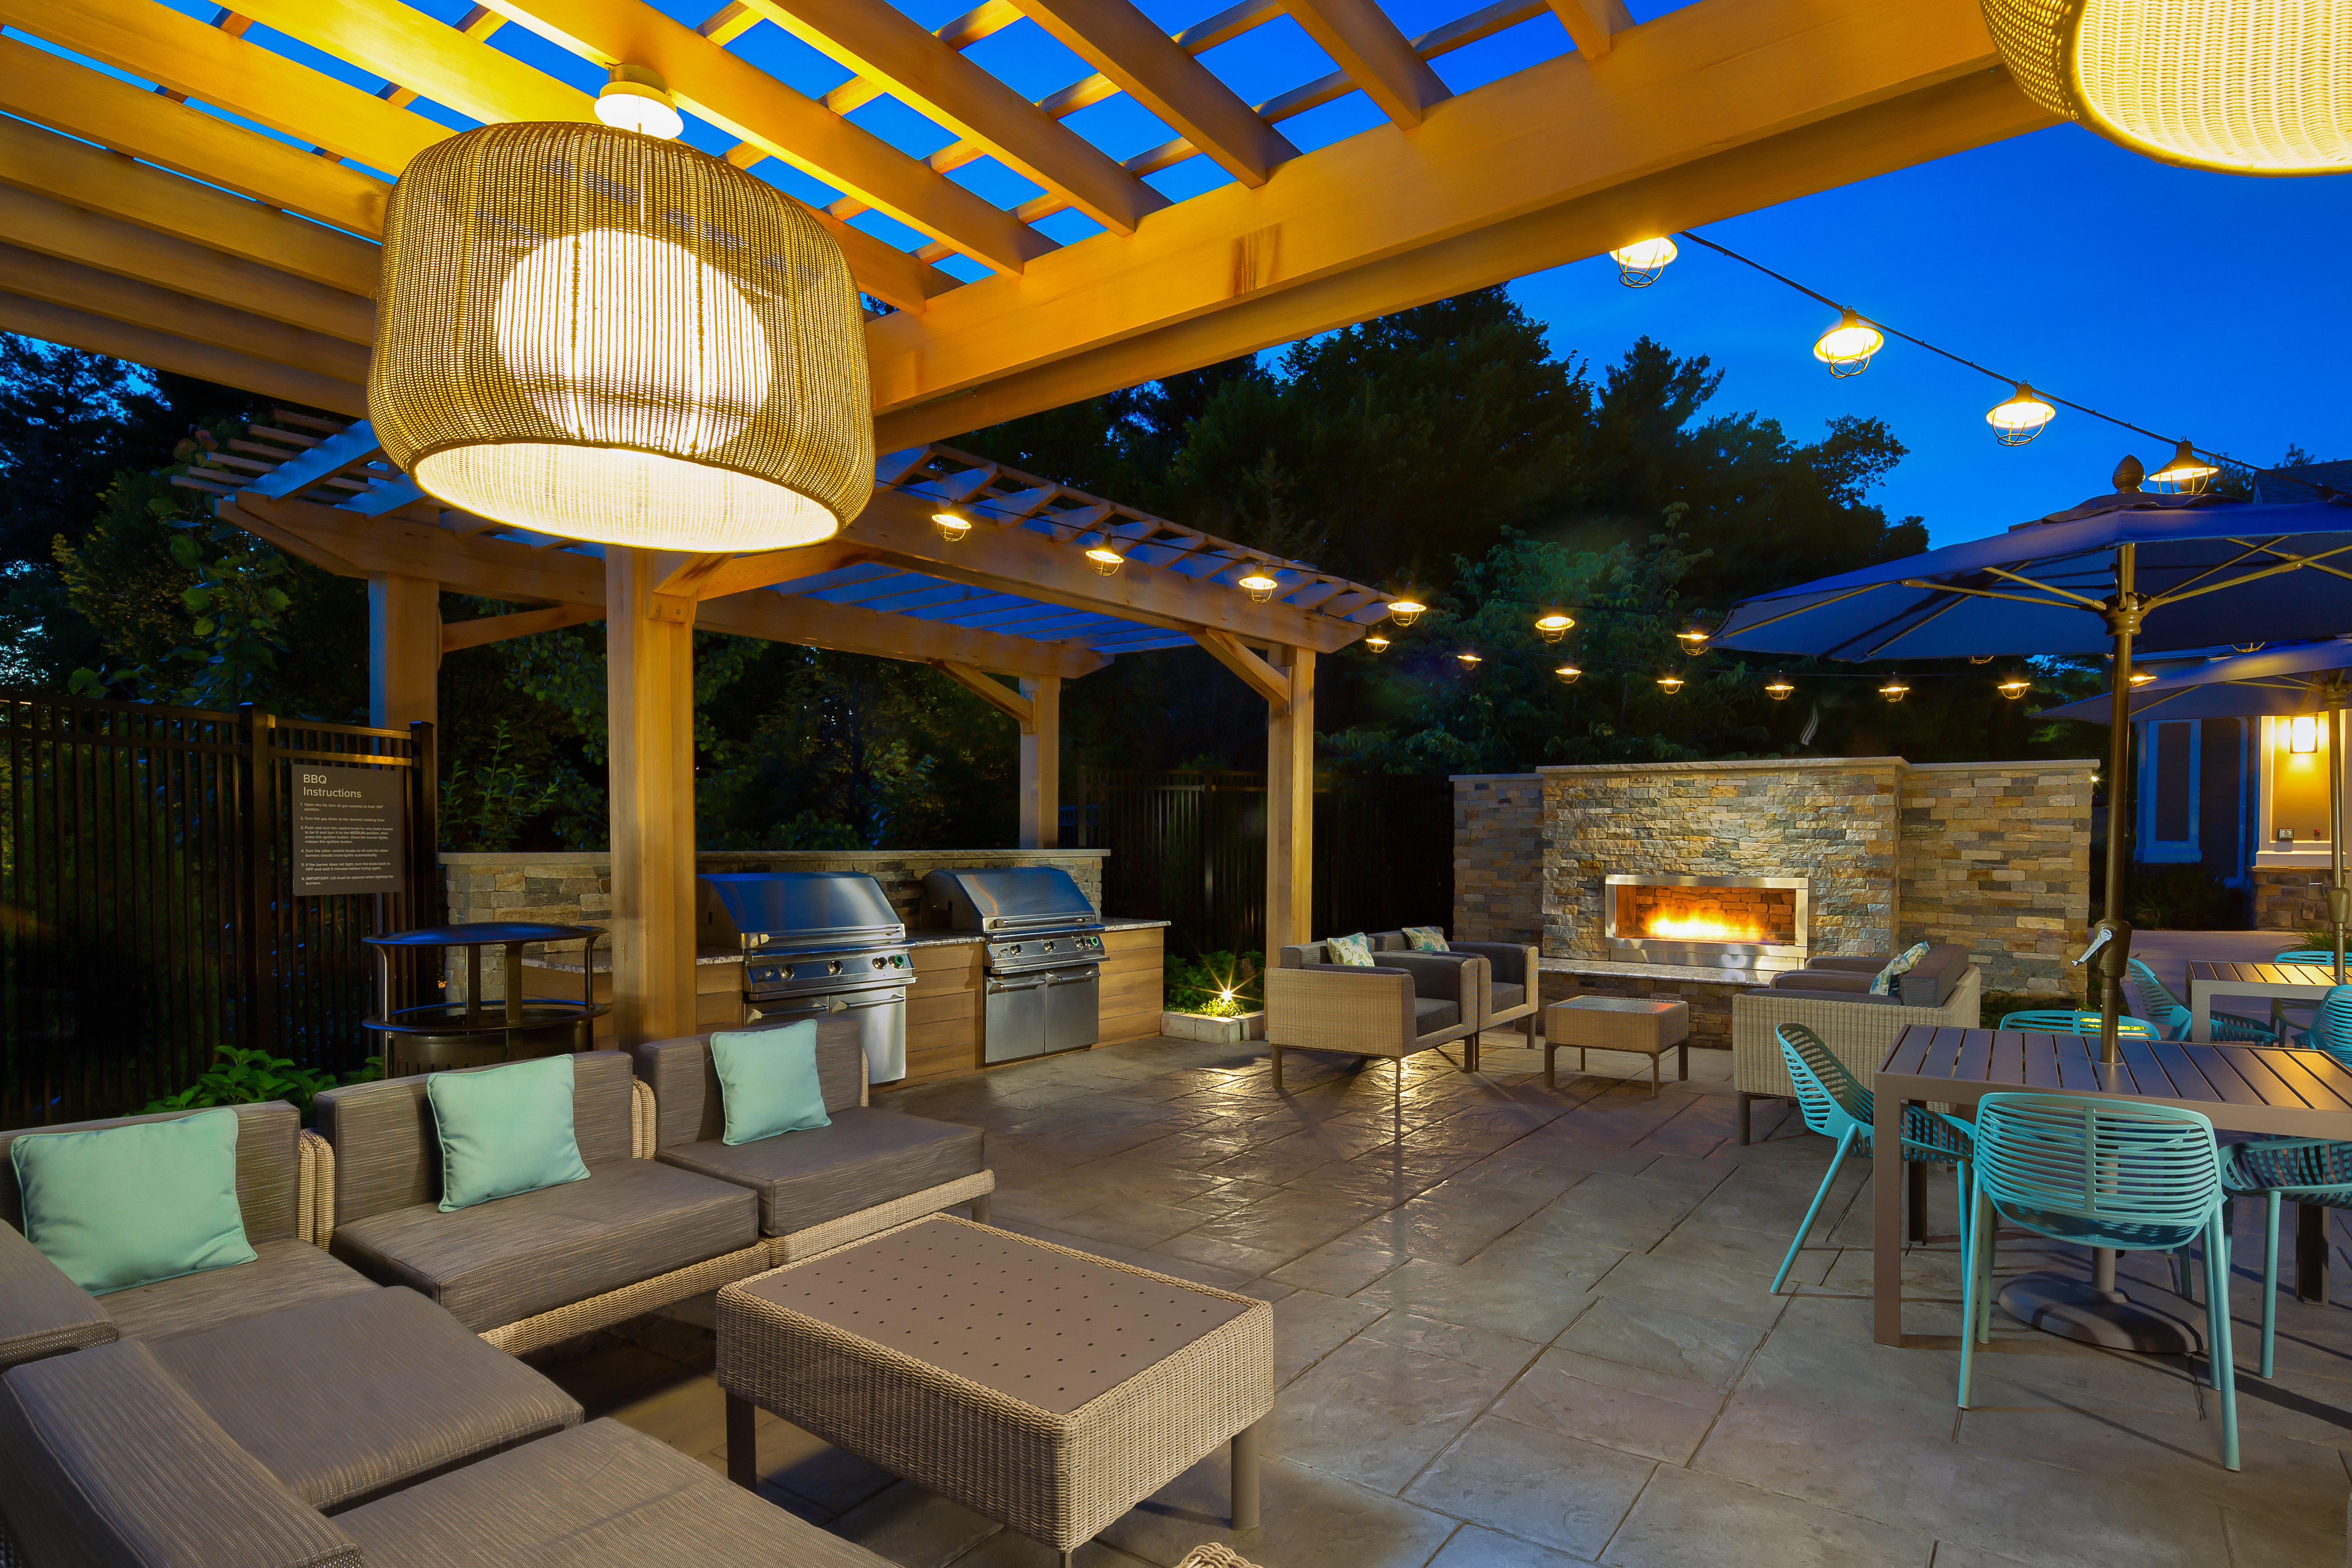
Barbecue
Fitness Center
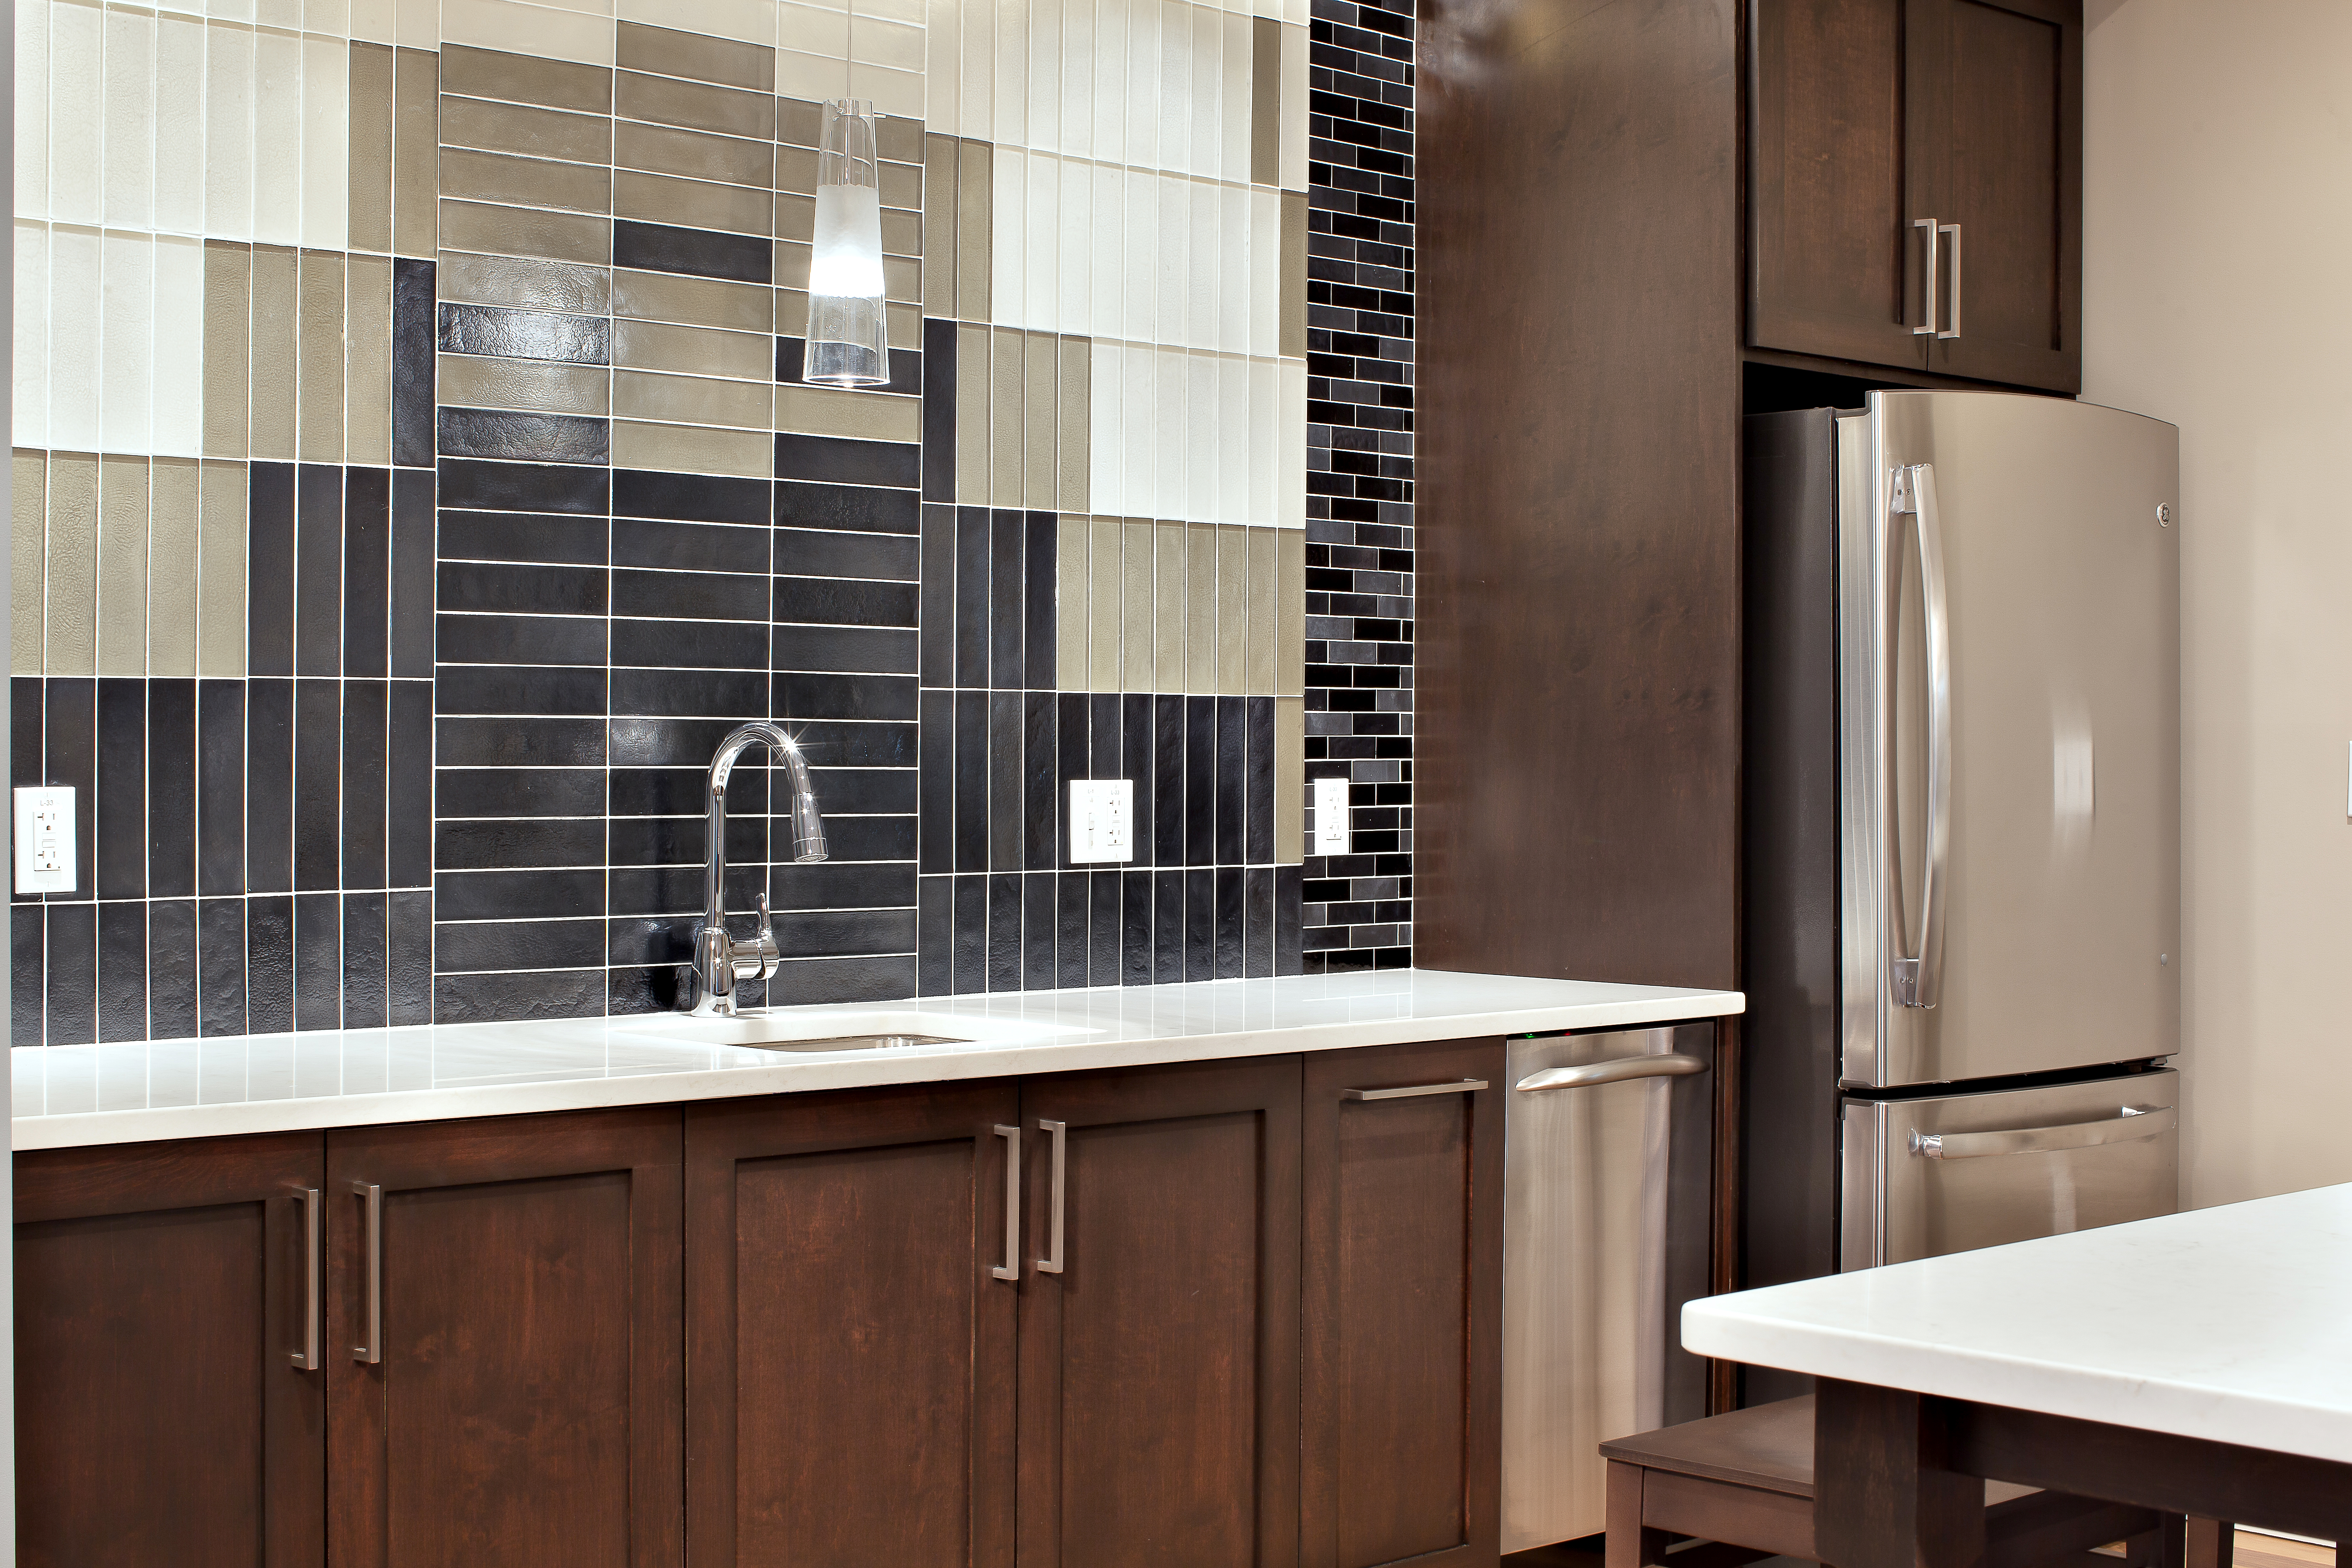
Fully Equipped Kitchen
High-Speed Wifi
Highway Access
In-Unit Washer/Dryer
Lounge
Near Waltham'S Moody Street For Restaurants, Shopping, And Night Life
Package Acceptance
Parking
Pet Friendly
Pool
Public Transportation
Stainless Steel Appliances
Avalon Bear Hill is at 1449 Main St, Waltham, MA, 02451.
1449 Main St, Waltham, MA, 02451
Avalon Bear Hill is in the West End neighborhood of Waltham.
Residents give Avalon Bear Hill a B grade (about 4.2 out of 5) from 200+ reviews. Avalon Bear Hill residents consistently praise the maintenance team's responsiveness, professionalism, and efficiency in addressing repair requests, often completed same-day or within 24 hours. The community offers well-maintained grounds, amenities including a gym and pool, and friendly staff in the leasing office.
Avalon Bear Hill residents consistently praise the maintenance team's responsiveness, professionalism, and efficiency in addressing repair requests, often completed same-day or within 24 hours. The community offers well-maintained grounds, amenities including a gym and pool, and friendly staff in the leasing office. However, some residents note that older units experience aging infrastructure issues like inefficient HVAC systems and occasional water leaks, and lease renewals may include significant rent increases.
Management and maintenance staff are consistently responsive, professional, and helpful, with residents frequently praising their quick response times and courteous service. The leasing office team maintains clear communication and provides attentive support throughout the leasing process. While most residents report positive experiences, some note that older units may have efficiency and maintenance challenges that persist despite staff efforts.
Maintenance at this property is highly responsive and professional, with most requests completed promptly—often same-day or within 24 hours. The team handles a wide range of repairs including appliance replacements, HVAC issues, plumbing, and general maintenance with skill and courtesy. Some residents note that older building systems (HVAC, pipes, appliances) require periodic attention, though maintenance response mitigates these concerns. One concern raised involves review solicitation practices during service interactions.
Residents consistently praise the property's amenities, including a well-maintained gym, pool, and dog park, along with clean common areas and grounds. Maintenance and office staff are noted for prompt, professional responses to service requests. Most residents highlight the strong community atmosphere and pet-friendly environment. Some concerns include aging HVAC systems affecting heating/cooling efficiency, narrow garages with limited storage, and sound insulation issues between units.
Residents report mixed experiences with building quality. Sound insulation is a recurring concern, particularly between units and from shared spaces, though management has made targeted improvements like upgrading garage door openers. Units are noted as dated with maintenance issues including HVAC dust accumulation, inconsistent heating/cooling, and window/door drafting; however, maintenance staff are consistently praised as responsive and professional. Narrow garages and limited storage are design constraints some residents find restrictive.
The property benefits from a convenient location in a quiet, friendly neighborhood with responsive maintenance and staff support. Residents appreciate the neighborhood's peaceful environment and accessibility. However, some residents noted concerns about unit conditions including dated interiors, HVAC efficiency, window/door drafting, and narrow garage dimensions that may impact the overall living experience.
Avalon Bear Hill is car-dependent (grade F), transit is minimal (grade F), and biking is not bikeable (grade F).
F
Car-Dependent
F
Minimal Transit
F
Not Bikeable
Avalon Bear Hill features: Pet Friendly, Parking, Pool, Lounge, Fitness Center, Balcony/Patio, Package Acceptance, In-Unit Washer/Dryer, Barbecue, Near Waltham's Moody Street for restaurants, shopping, and night life, 24 Hour Maintenance, Fully Equipped Kitchen, Highway Access, Air Conditioning, AvalonConnect Technology Package, High-Speed WiFi, Public Transportation, Stainless Steel Appliances.
Avalon Bear Hill is an apartment.
Building
ApartmentProspect Terrace Childrens Center is 1.0 miles from Avalon Bear Hill. 10 schools are listed nearby.
| School | Type | Level | Distance |
|---|---|---|---|
Prospect Terrace Childrens Center Private · Preschool | Private | Preschool | 1.0 mi |
Bright Horizons Dc-Waltham Private · Preschool | Private | Preschool | 1.1 mi |
Little Souls Center Private · Preschool | Private | Preschool | 1.3 mi |
Milestones Day School Private · High | Private | High | 1.5 mi |
The Children's Workshop Private · Preschool | Private | Preschool | 1.5 mi |
Thomas R Plympton Elementary School Public · Elementary | Public | Elementary | 1.5 mi |
Waltham Child Care Center Private · Preschool | Private | Preschool | 1.6 mi |
Afterschool Activity Club Dc Private · Preschool | Private | Preschool | 1.7 mi |
Bright Horizons Children's Center Private · Preschool | Private | Preschool | 1.8 mi |
Children's Workshop Waltham Private · Preschool | Private | Preschool | 1.9 mi |
Avalon Bear Hill is managed by AvalonBay Communities. Call 7812092001 to tour or ask about availability.