1x1 A
Starting at $2,298
1 Bedroom • 1 Bath • 960 Sq Ft
| 4 available units | Price | Sq ft | Available | Open unit |
|---|---|---|---|---|
| 5208 | $2,298 | 960 | Aug 1 | |
| 5307 | $2,298 | 960 | Aug 17 | |
| 1109 | $2,362 | 960 | Sep 17 | |
| 5108 | $2,362 | 960 | Sep 23 |
How can I help?
$2,298 – $3,662/mo
1779 Central St, Stoughton, MA, 02072The Sto at currently lists 6 floor plans across 14 available units, from one-bedroom to two-bedroom, starting at $2,298/mo. 6 one-bedrooms from $2,298 to $2,417/mo (960–1,030 sq ft), earliest move-in Aug 1. 8 two-bedrooms from $2,949 to $3,662/mo (1,320–2,062 sq ft), earliest move-in Jun 3. Prices checked September 24, 2026.
Starting at $2,298
1 Bedroom • 1 Bath • 960 Sq Ft
| 4 available units | Price | Sq ft | Available | Open unit |
|---|---|---|---|---|
| 5208 | $2,298 | 960 | Aug 1 | |
| 5307 | $2,298 | 960 | Aug 17 | |
| 1109 | $2,362 | 960 | Sep 17 | |
| 5108 | $2,362 | 960 | Sep 23 |
Starting at $2,417
1 Bedroom • 1 Bath • 1,030 Sq Ft
| 2 available units | Price | Sq ft | Available | Open unit |
|---|---|---|---|---|
| 1207 | $2,417 | 1,030 | Sep 23 | |
| 1205 | $2,417 | 1,030 | Dec 7 |
Starting at $2,949
2 Bedrooms • 2 Baths • 1,320 Sq Ft
| 5 available units | Price | Sq ft | Available | Open unit |
|---|---|---|---|---|
| 4110 | $2,986 | 1,320 | Jun 3 | |
| 3101 | $3,049 | 1,320 | Sep 23 | |
| 3110 | $3,049 | 1,320 | Oct 2 | |
| 4108H | $2,949 | 1,320 | Nov 8 | |
| 3301 | $3,034 | 1,320 | Dec 8 |
Starting at $3,215
2 Bedrooms • 2 Baths • 1,486 Sq Ft
| 1 available unit | Price | Sq ft | Available | Open unit |
|---|---|---|---|---|
| 4404 | $3,215 | 1,486 | Sep 8 |
Starting at $3,278
2 Bedrooms • 2 Baths • 1,678 Sq Ft
| 1 available unit | Price | Sq ft | Available | Open unit |
|---|---|---|---|---|
| 1409 | $3,278 | 1,678 | Dec 29 |
Starting at $3,662
2 Bedrooms • 2 Baths • 2,062 Sq Ft
| 1 available unit | Price | Sq ft | Available | Open unit |
|---|---|---|---|---|
| 1408 | $3,662 | 2,062 | Oct 8 |
Rent at The Sto at is $2,298 – $3,662 per month. Leases are typically 14 months. The earliest listed move-in is Jun 3. Prices checked September 24, 2026.
Rent
$2,298 – $3,662/moLease term
14 monthsEarliest move-in
Jun 3The Sto at lists 14 amenities, including a gym and parking.
Conference And Work Room
Energy Star-Rated Double-Pane Windows
Intercom System
Led-Panel Lighted Mirrors In Select Homes
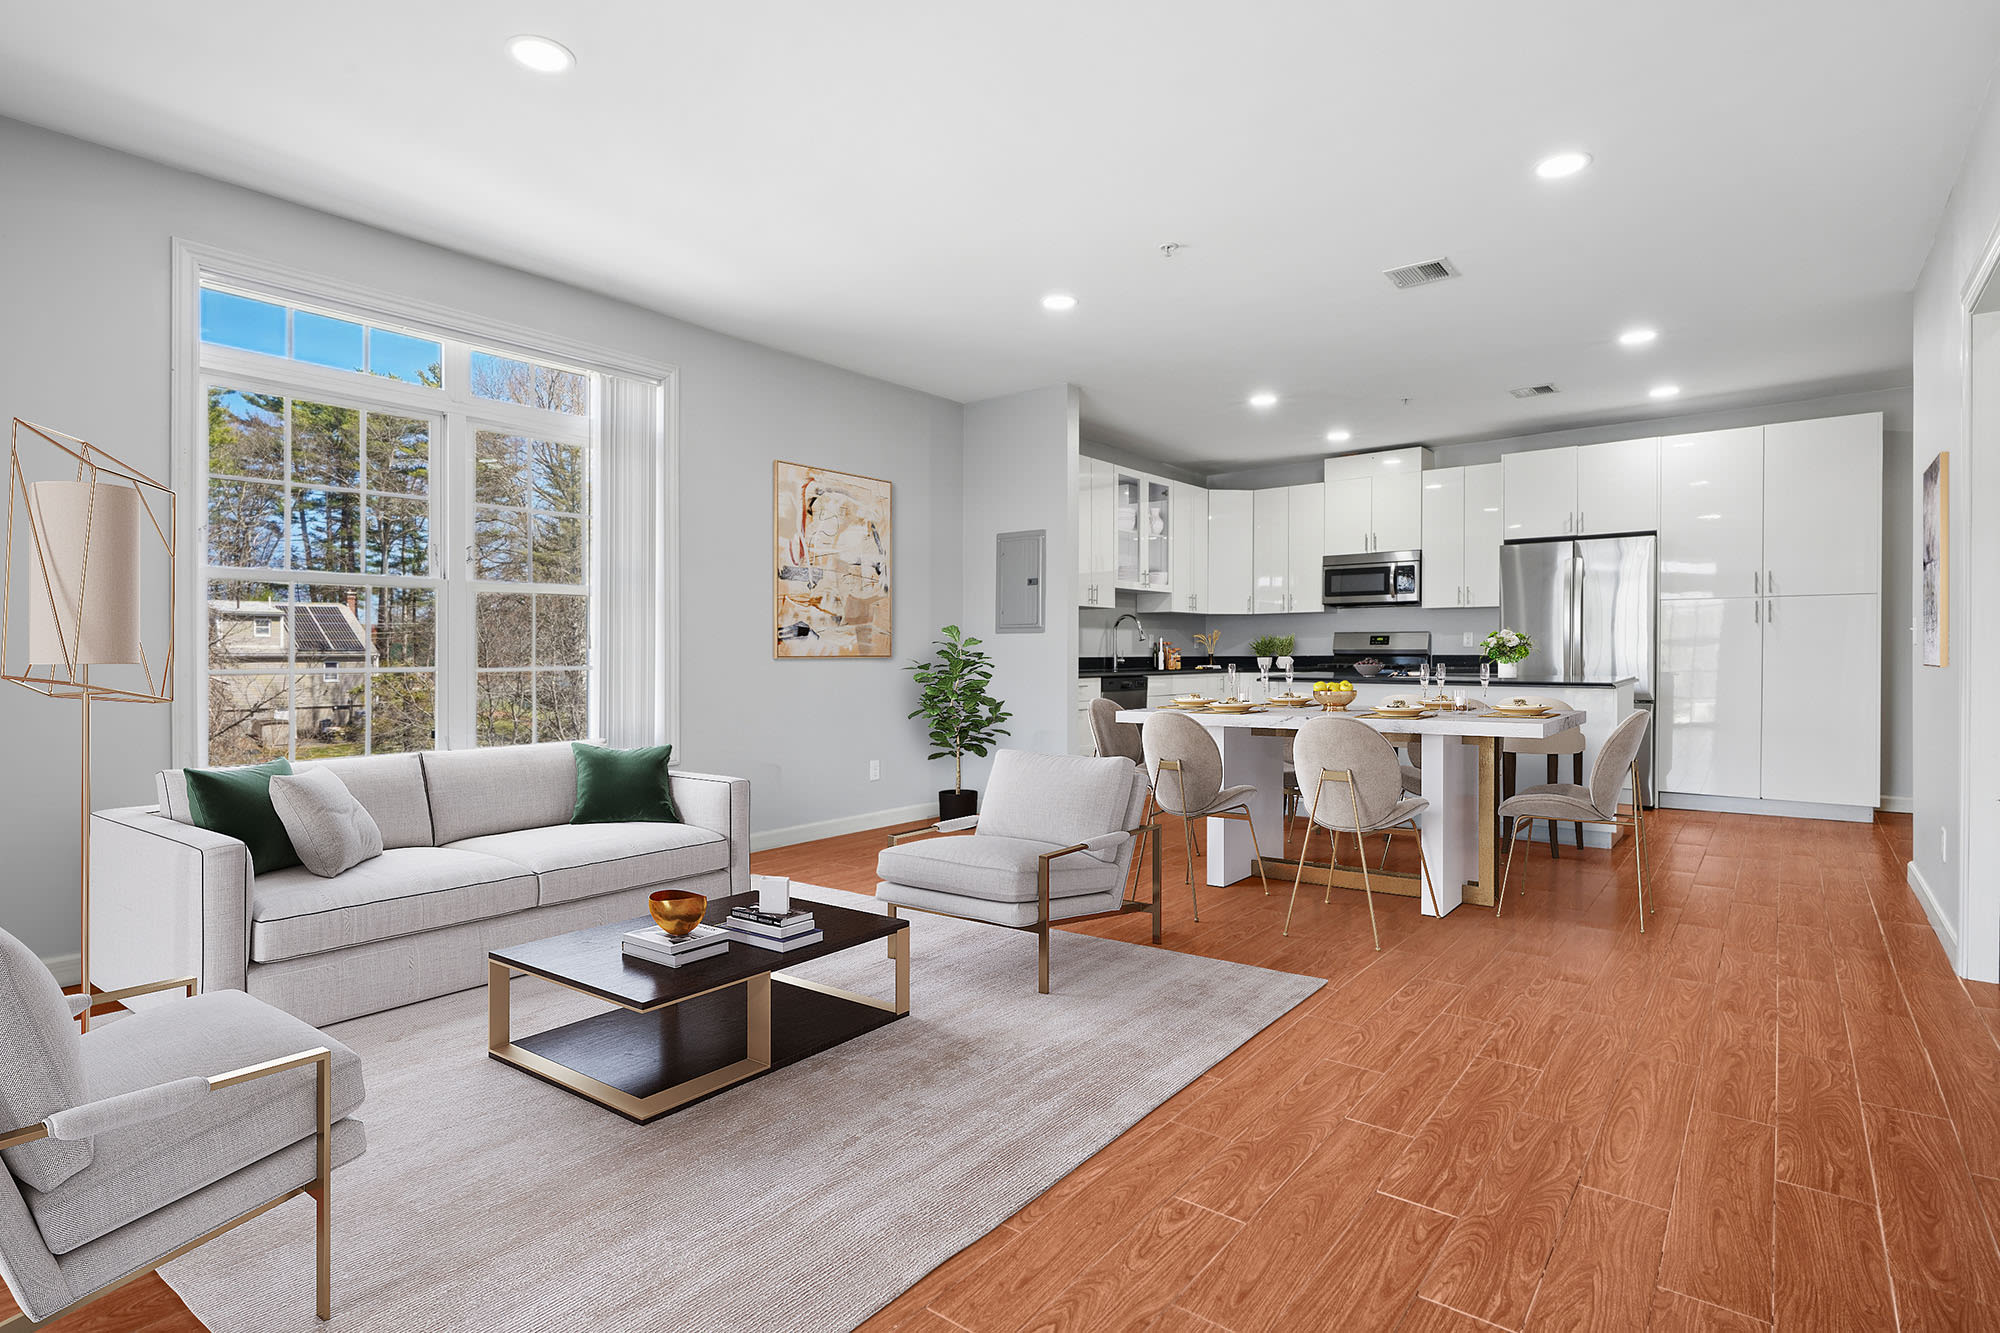
Modern Cabinets
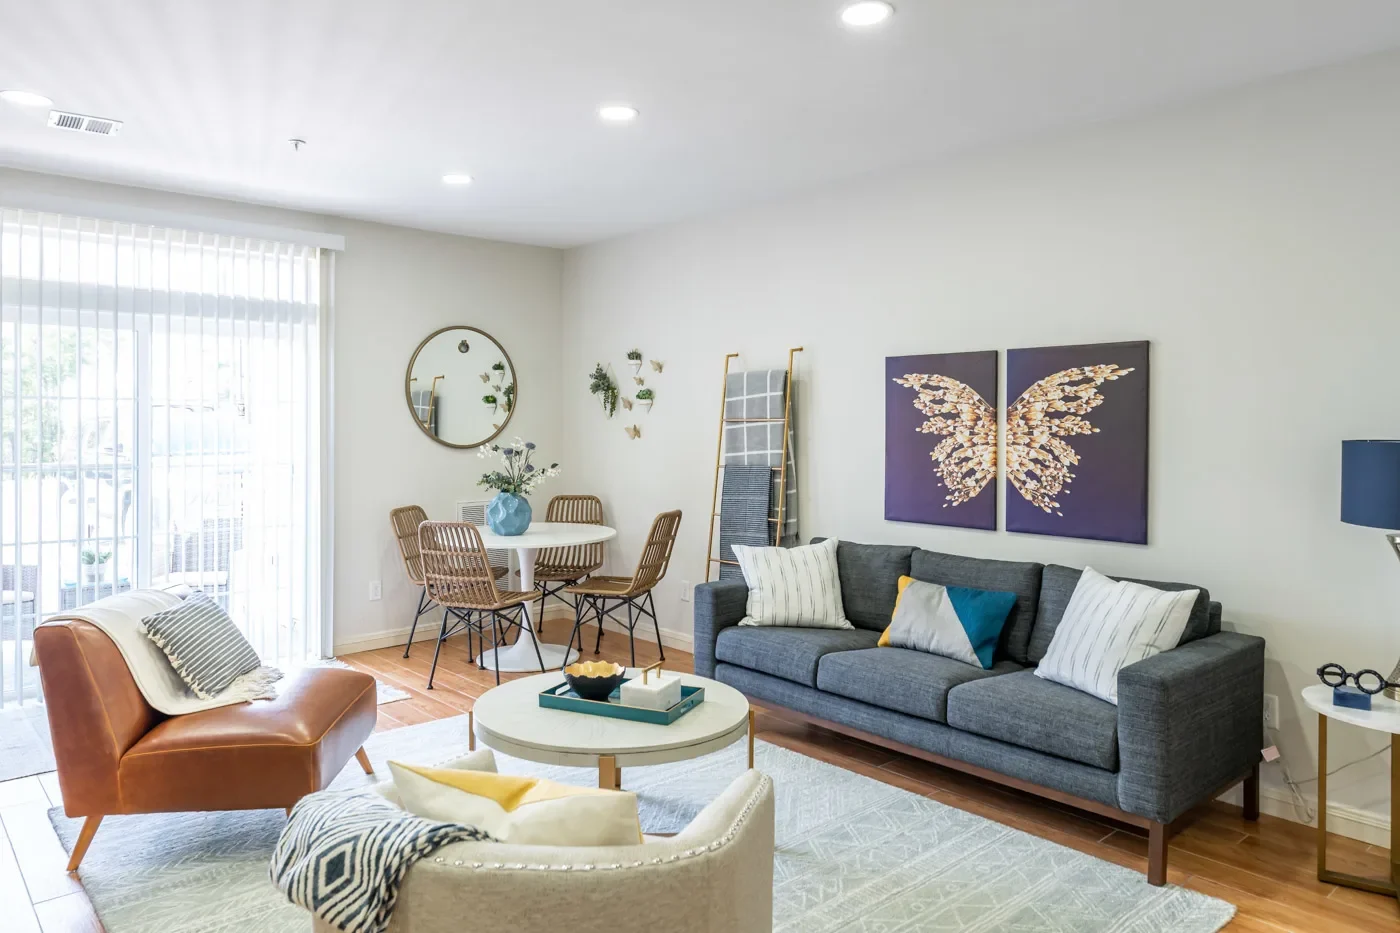
Modern One And Two-Bedroom Apartments
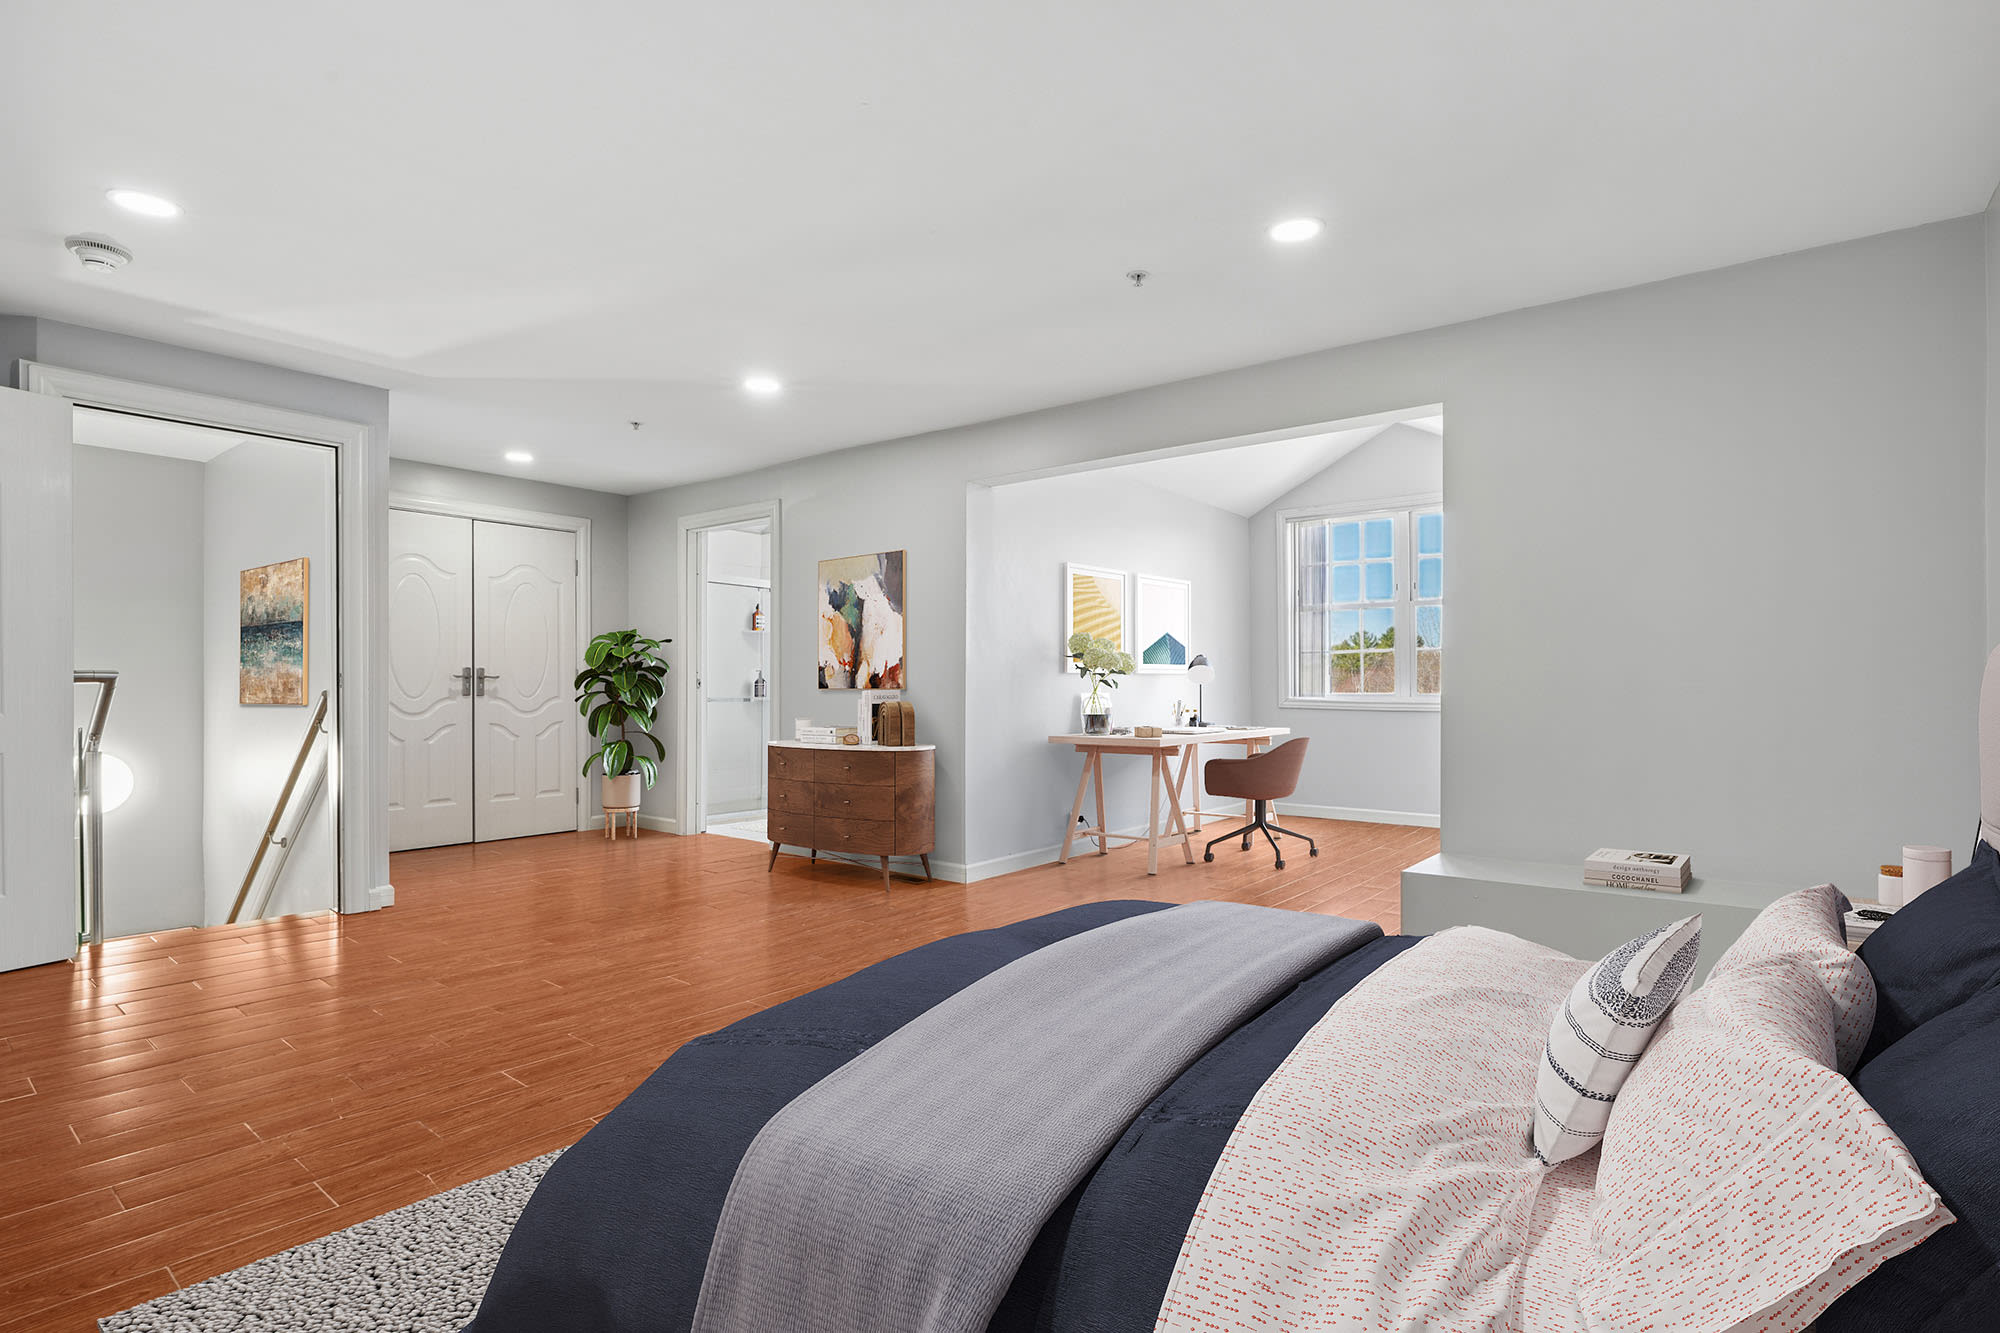
Multi-Story Layouts In Select Homes Feat. Home Office Nooks
On-Site Maintenance
Refrigerator With Ice Maker
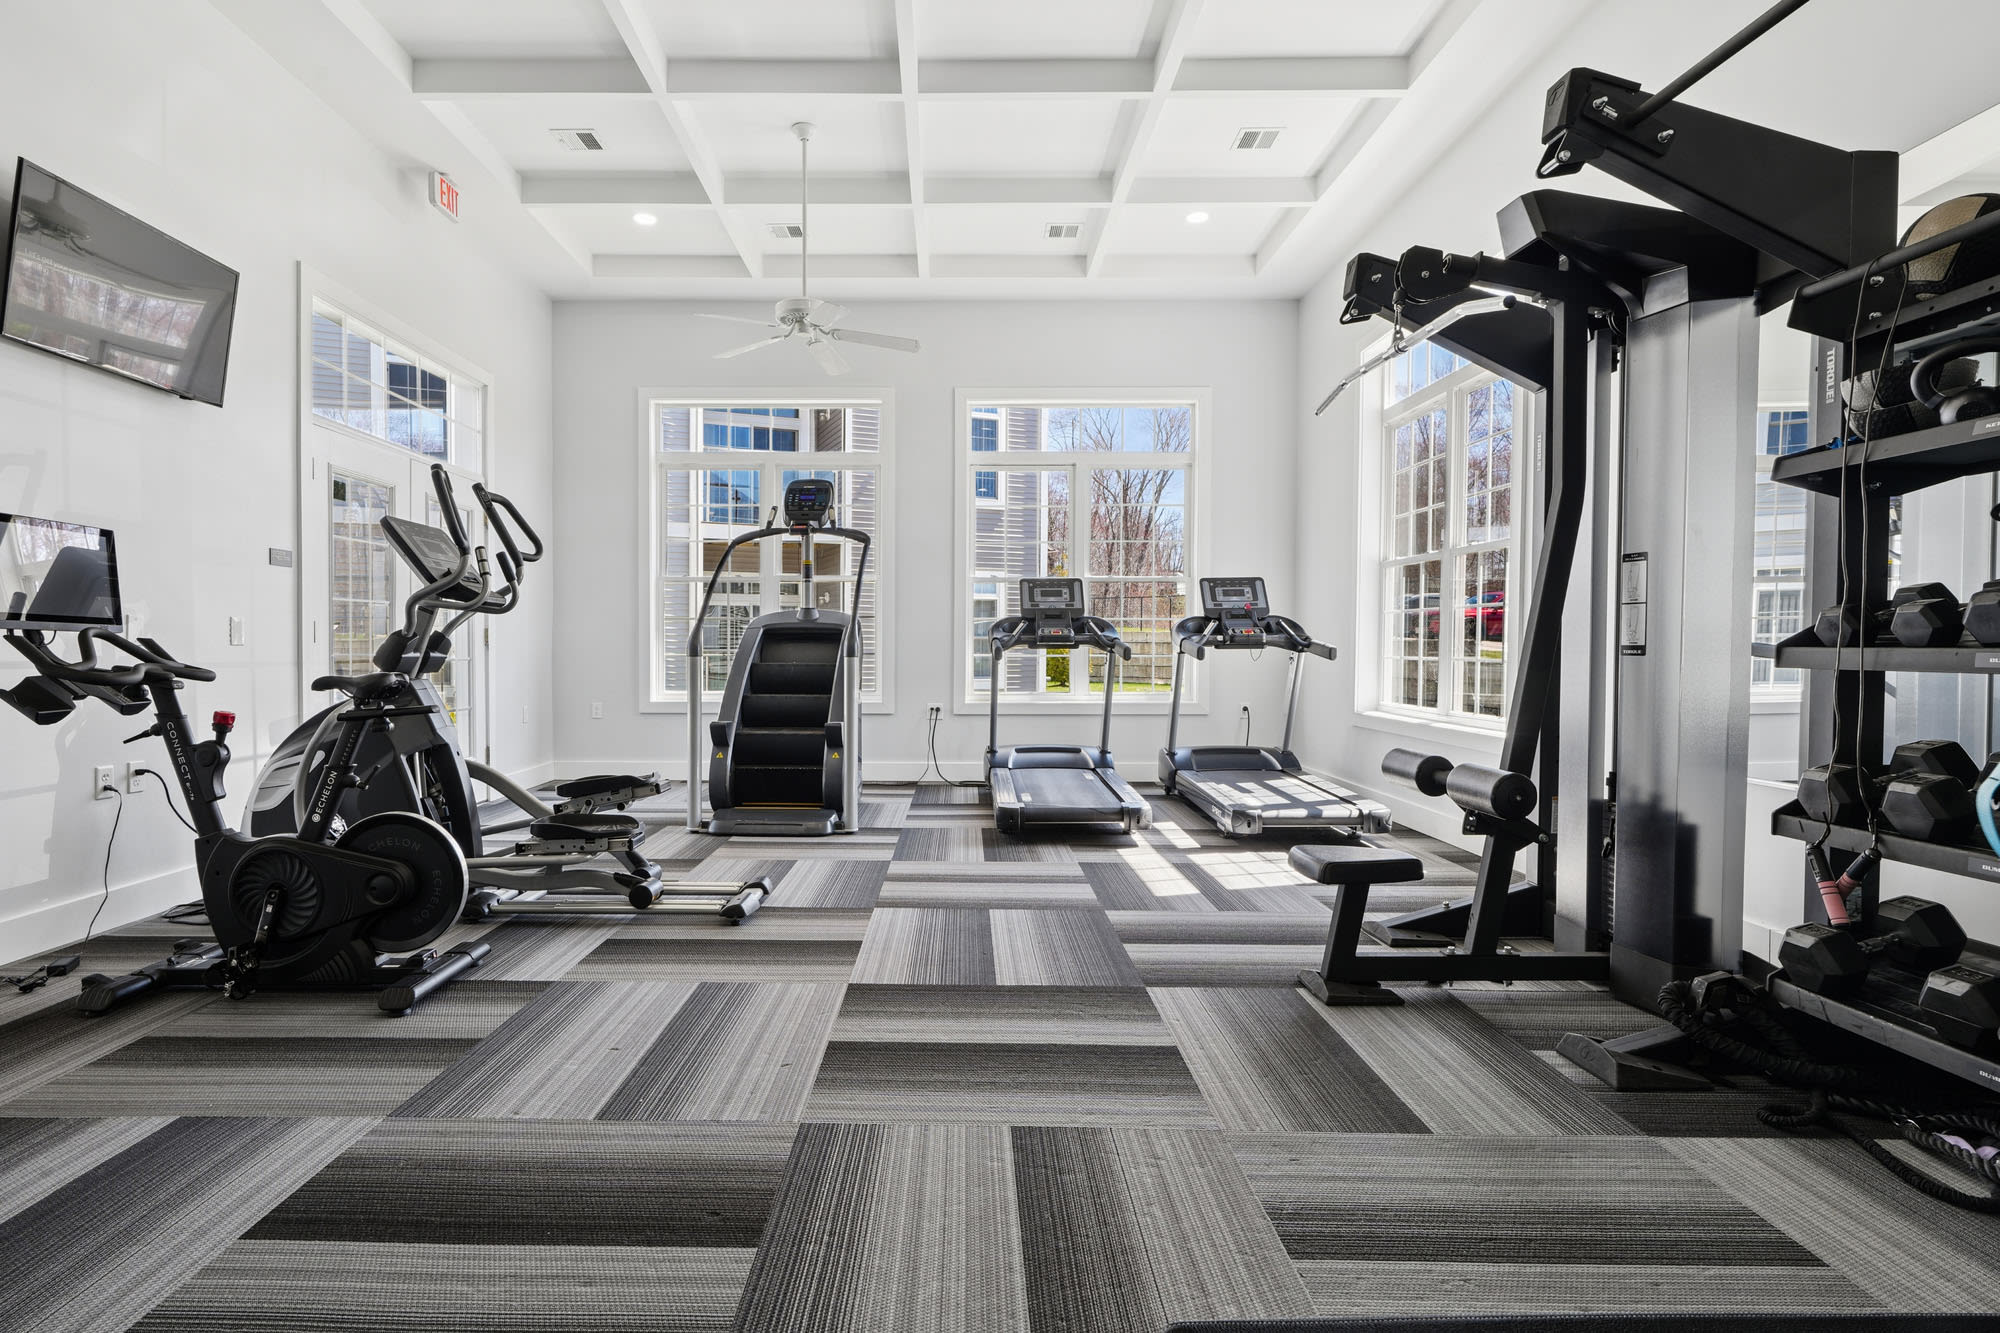
Renovated Fitness Facility Feat. Strength And Cardio Equipment And Spin Bike
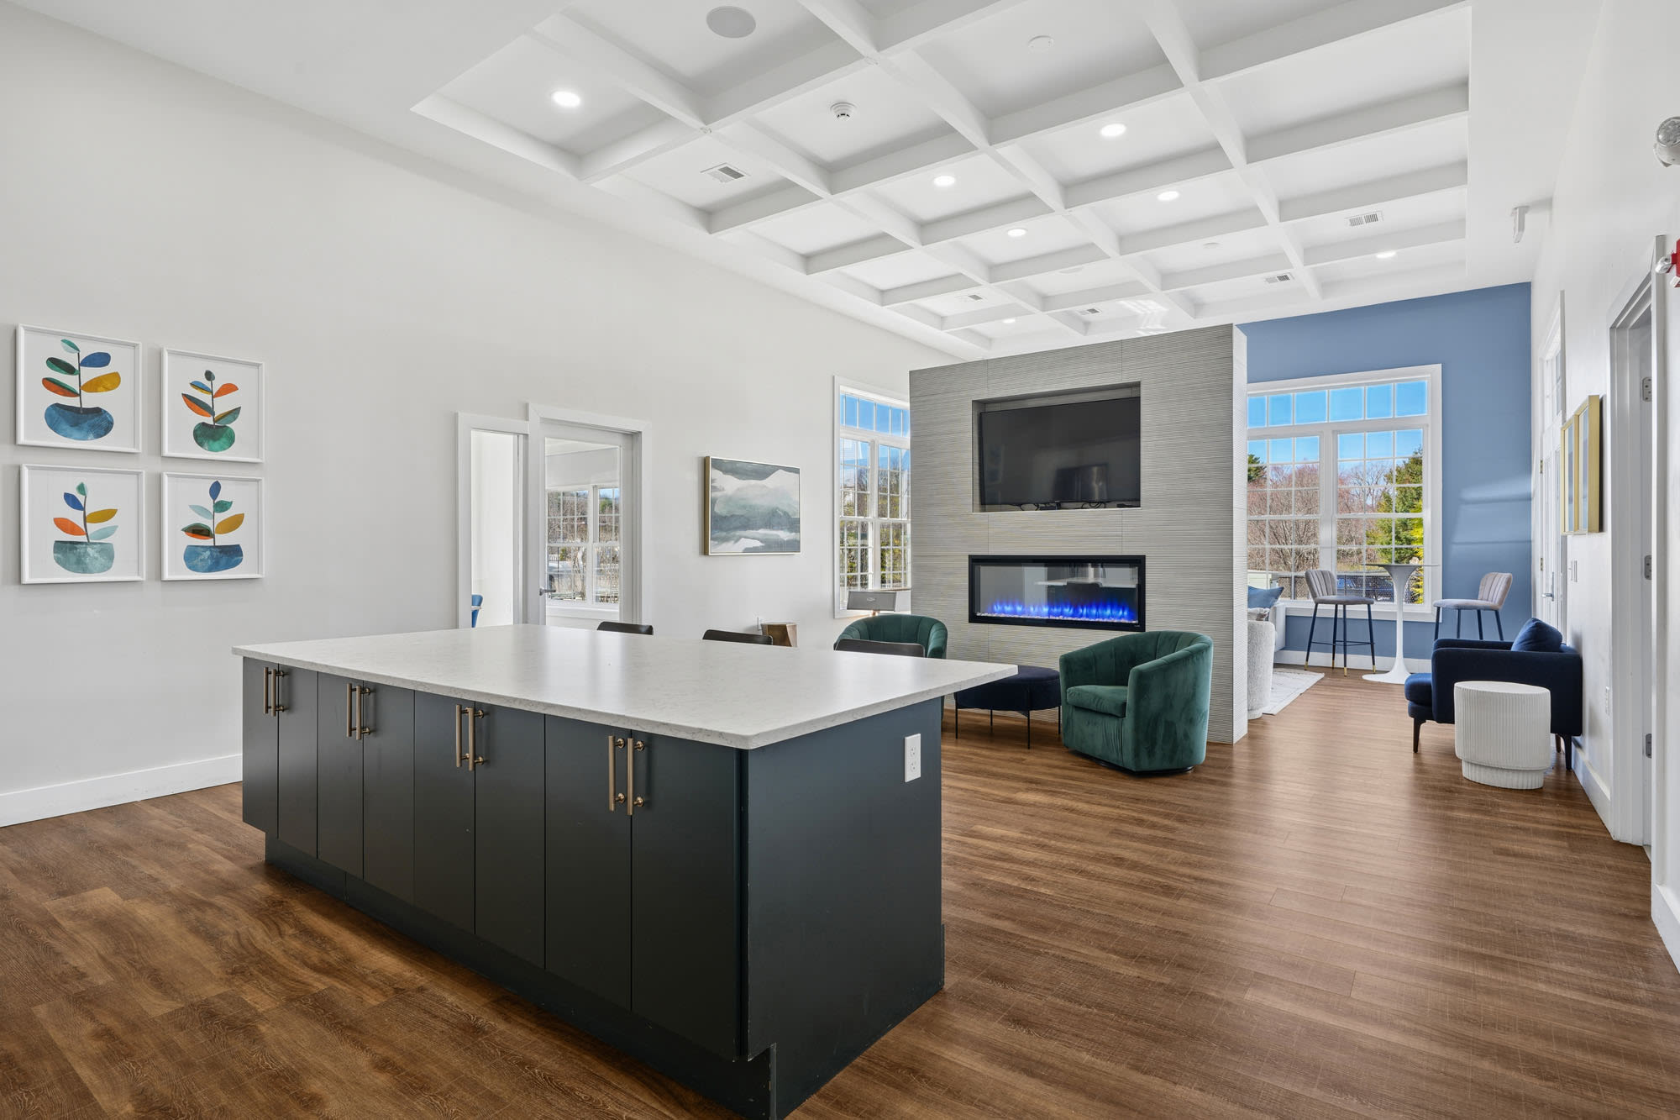
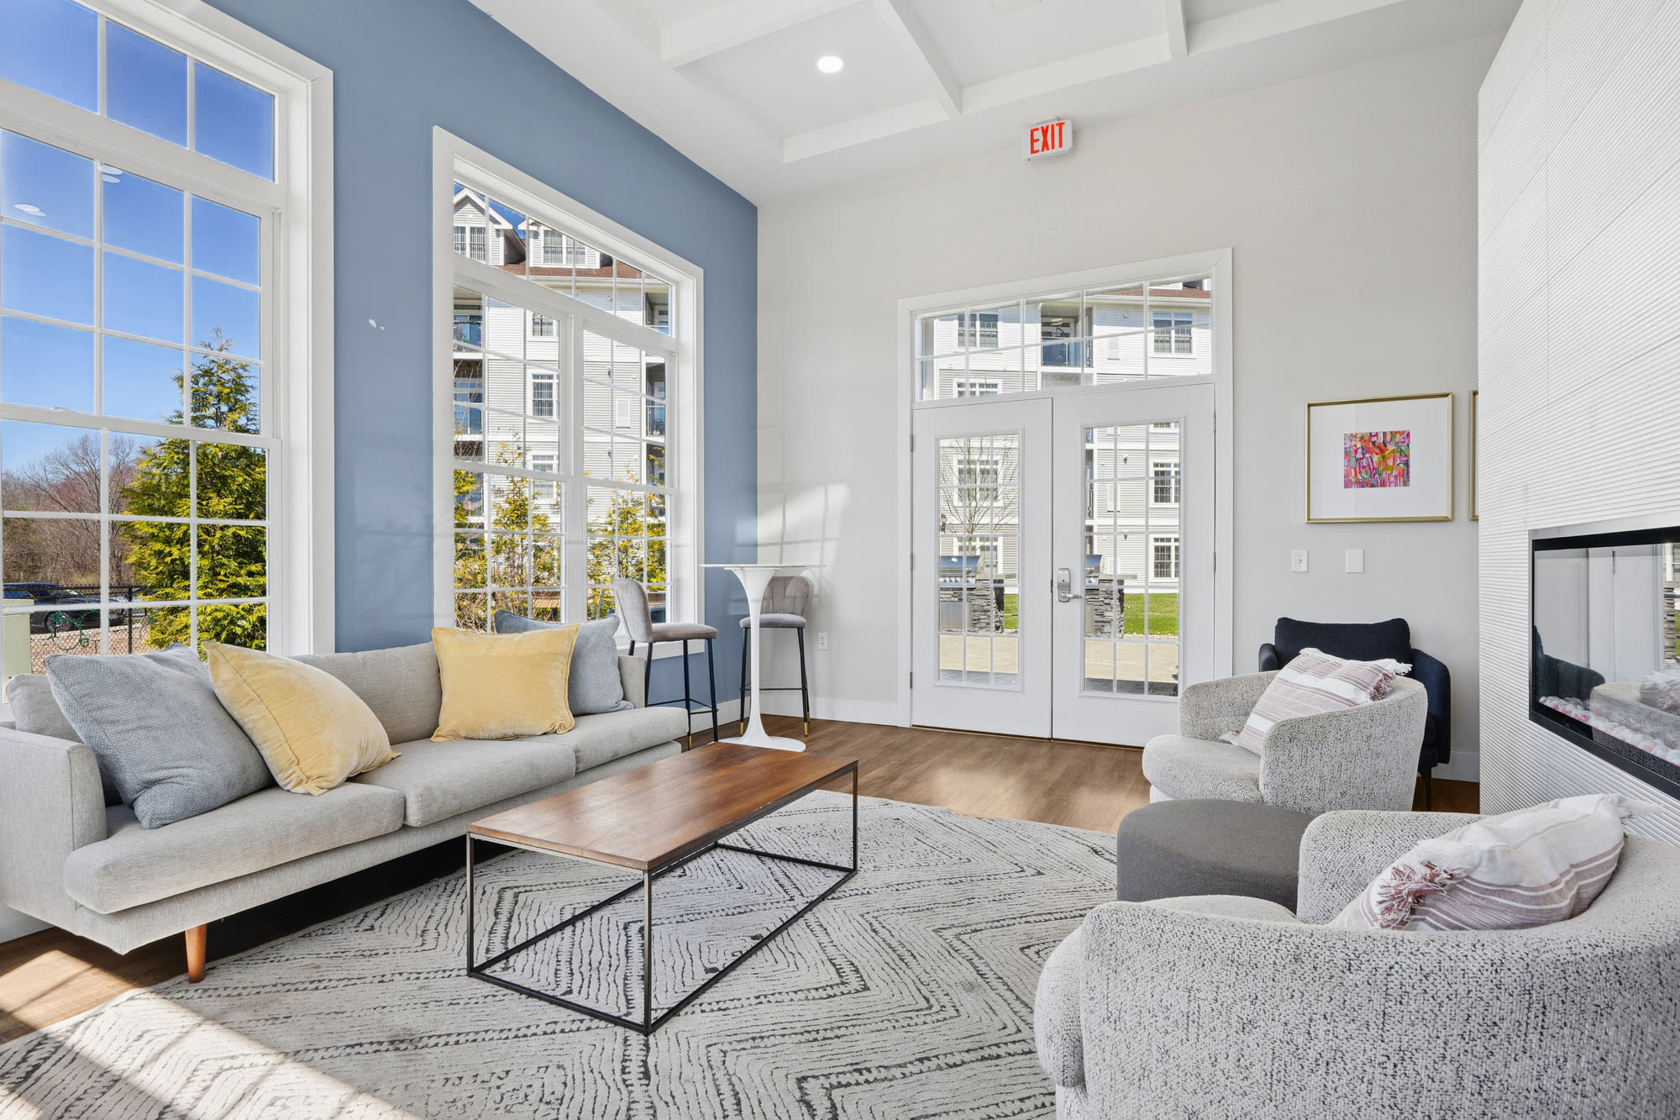
Renovated Resident Lounge With Double Sided Fireplace And Shuffleboard
Smoke-Free Community
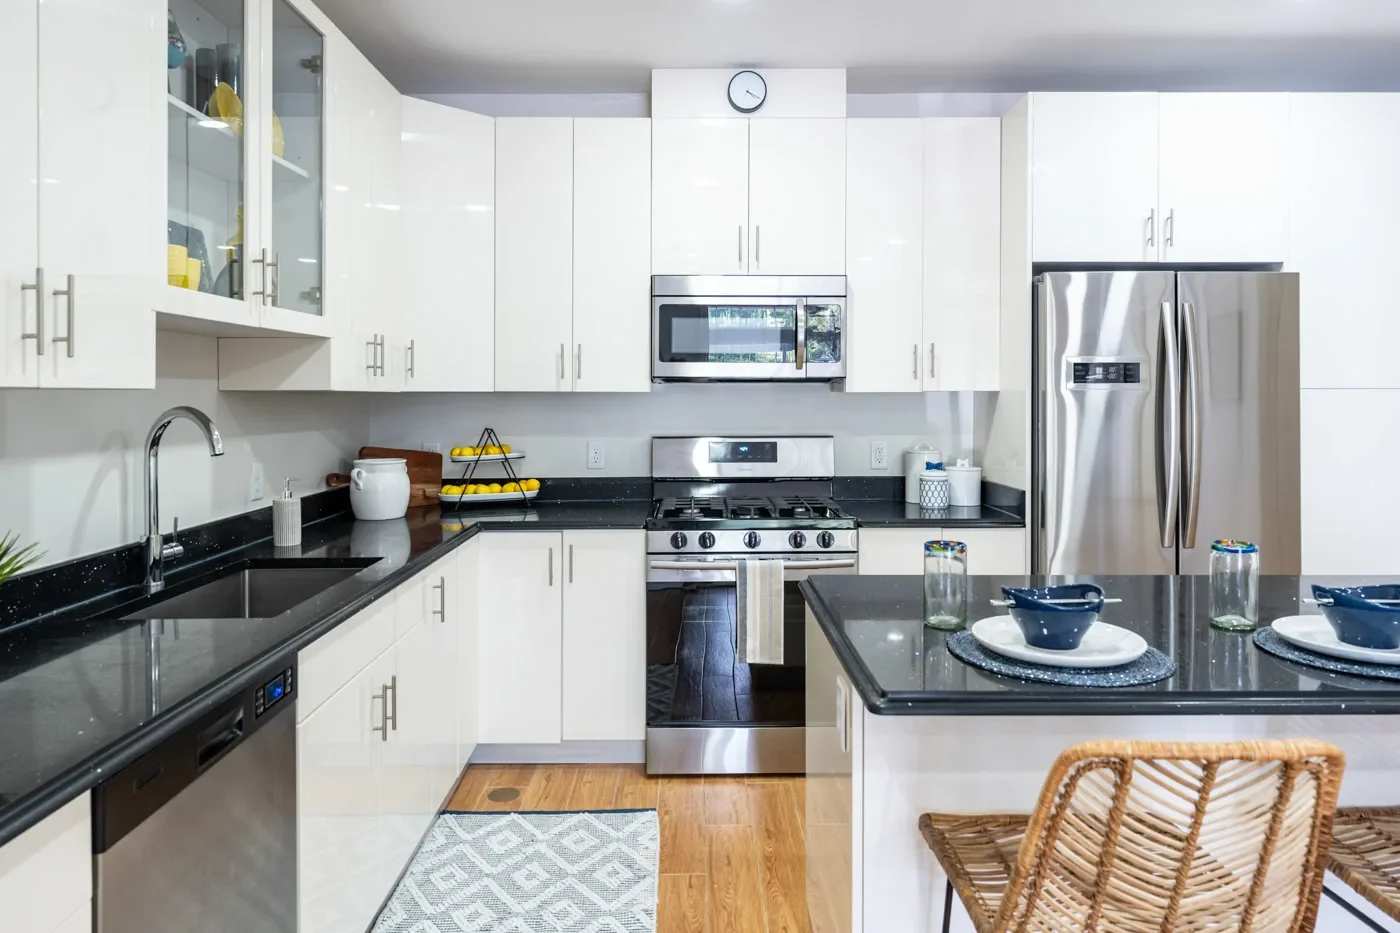
Stainless-Steel Appliances
Surface Parking Lot
The Sto at is at 1779 Central St, Stoughton, MA, 02072.
1779 Central St, Stoughton, MA, 02072
From The Sto at, the nearest transit stop is Central St at Mill St (6-minute walk).
Nearest transit stop
Central St at Mill St · 6-minute walkResidents give The Sto at a C+ grade (about 3.9 out of 5) from 100+ reviews. The Sto offers spacious, well-maintained apartments in a convenient location with responsive management and maintenance teams that many residents praise. However, a significant portion of residents report serious concerns including unresolved maintenance requests, poor communication accessibility, pest issues, and noise complaints.
The Sto offers spacious, well-maintained apartments in a convenient location with responsive management and maintenance teams that many residents praise. However, a significant portion of residents report serious concerns including unresolved maintenance requests, poor communication accessibility, pest issues, and noise complaints. Service quality appears inconsistent across the property, with some residents experiencing prompt issue resolution while others face prolonged delays and unresponsive staff.
Management and maintenance responsiveness receive consistent praise, with many residents reporting prompt issue resolution and friendly, professional staff. However, a significant minority report difficulty reaching the leasing office by phone, unresolved maintenance requests, and slow response times. Communication gaps and office accessibility appear to be recurring pain points despite positive in-person interactions.
Amenities and common areas are generally well-maintained, with residents praising the gym, community rooms, landscaping, and hallway cleanliness. Management and maintenance teams are noted as responsive and proactive. However, some residents report concerns about hallway odor, carpet condition, elevator maintenance, and shared outdoor space cleanliness, suggesting inconsistent upkeep across the property. Parking is described as ample, though security concerns have been raised.
Maintenance responsiveness is inconsistent across the property. While some residents report prompt service and professional staff conduct, others describe significant delays in work order completion, difficulty reaching maintenance by phone, and issues that should have been addressed before move-in. Communication and follow-through on maintenance requests remain the primary concerns among residents.
The property benefits from a strong location with convenient access to public transportation, shopping centers, and nearby amenities, making it appealing for various resident types including families and commuters. Parking is described as ample, and the area is noted as quiet with good walkability to local shops. However, some residents have raised concerns about unspecified compliance issues and access logistics that detract from the overall location experience.
Building quality experiences vary significantly at this property. Positive reviews highlight clean common areas, well-maintained elevators, quiet environments, and responsive maintenance teams. However, negative reviews report deteriorating hallway carpets, unpleasant odors in common areas, pest issues, noise transmission between units, and delayed work order responses. The most consistent concerns involve common area maintenance and noise insulation.
The Sto at is car-dependent (grade F) and biking is not bikeable (grade F).
F
Car-Dependent
F
Not Bikeable
The Sto at Stoughton offers 1 & 2 bedroom apartments in Stoughton, MA! Fantastic amenities + Great location near Borderland State Park.
The Sto at Stoughton offers 1 & 2 bedroom apartments in Stoughton, MA! Fantastic amenities + Great location near Borderland State Park. Click for more info!
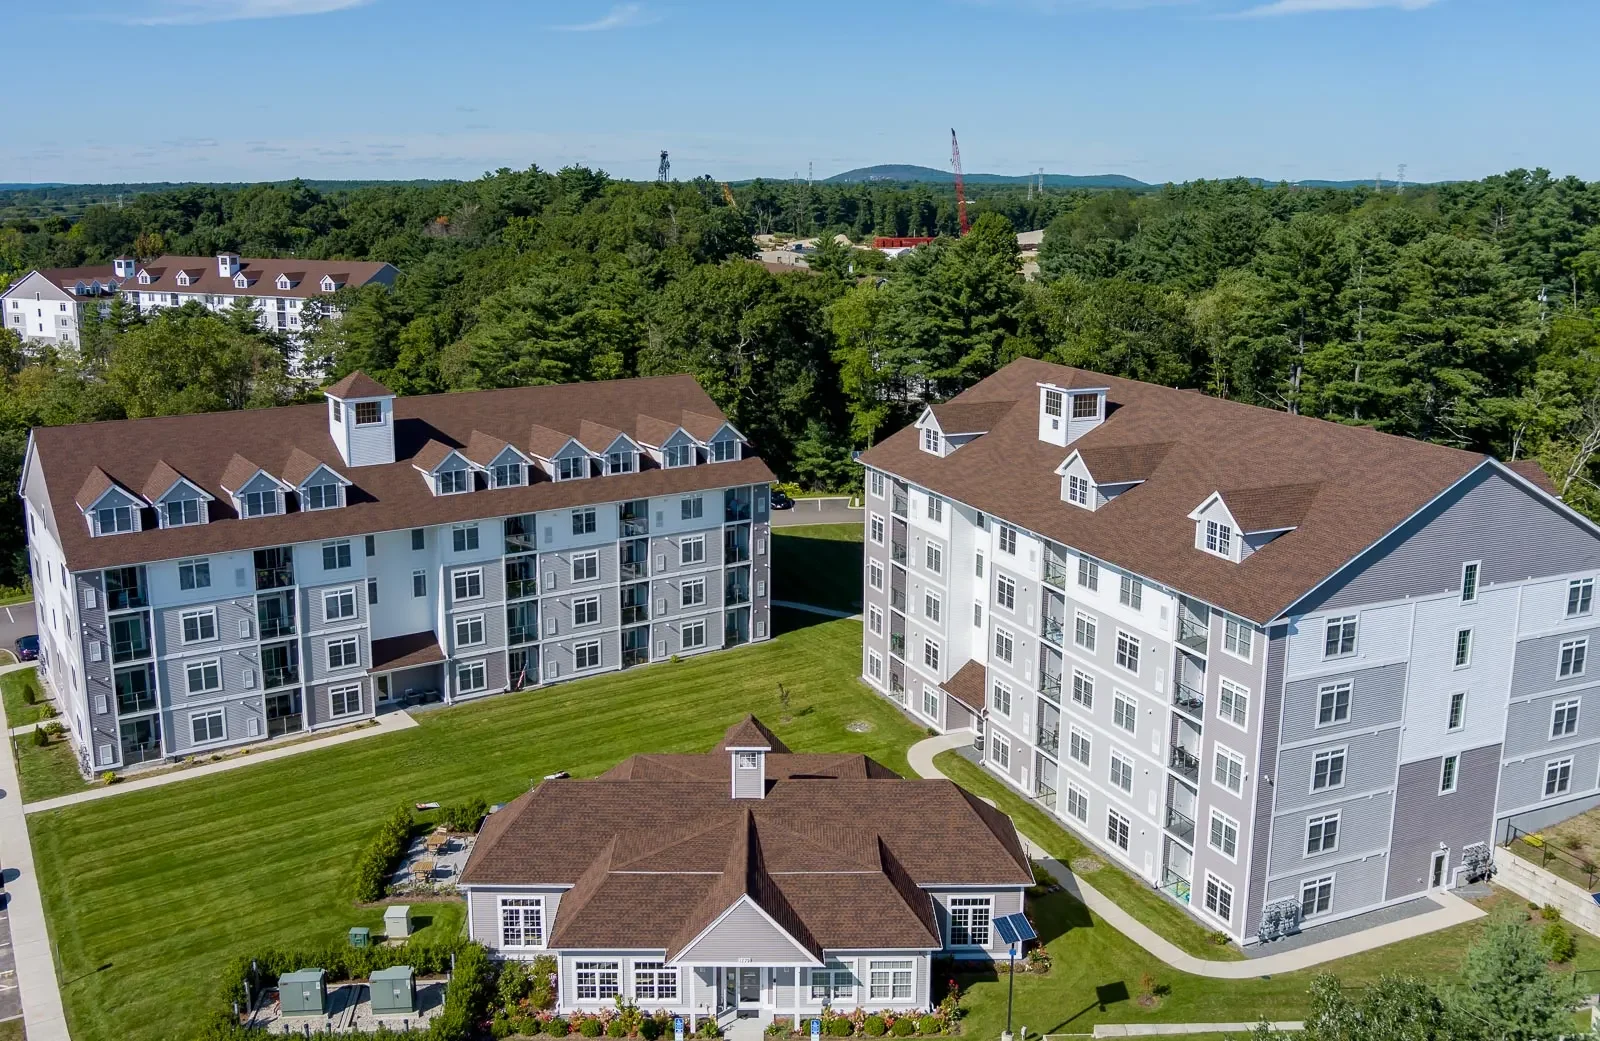
The Sto at is an apartment.
Building
ApartmentHelen Hansen Elementary School is 0.1 miles from The Sto at. 10 schools are listed nearby.
| School | Type | Level | Distance |
|---|---|---|---|
Helen Hansen Elementary School Public · Elementary | Public | Elementary | 0.1 mi |
Shaloh House Preschool & Kindergarten Private · Elementary | Private | Elementary | 0.7 mi |
Shaloh House Pre-School Private · Elementary | Private | Elementary | 0.7 mi |
West Elementary School Public · Elementary | Public | Elementary | 0.8 mi |
O'Donnell Middle School Public · Middle | Public | Middle | 0.9 mi |
Kid Sports Day Care Private · Preschool | Private | Preschool | 1.0 mi |
Stoughton High School Public · High | Public | High | 1.1 mi |
Way To Grow Day Care Center Private · Preschool | Private | Preschool | 1.3 mi |
Kiddie Academy Dc-Stoughton Private · Preschool | Private | Preschool | 1.4 mi |
Academy Pre-School Private · Preschool | Private | Preschool | 1.4 mi |
The Sto at is managed by TruAmerica Multifamily. Call 833-646-3805 to tour or ask about availability.