A6-867
1 Bedroom • 1 Bath • 867 Sq Ft
Starting at $2,575/mo
| 1 available unit | Price | Sq ft | Available | Open unit |
|---|---|---|---|---|
| D7 | $2,575 | 867 | Oct 12 |
How can I help?
$2,575 – $4,795/mo
As of October 13, 2026, Avalon Easton in South Easton, MA has 28 apartments for rent from $2,575 to $4,795/mo. One-bedrooms start at $2,575, two-bedrooms at $3,235, and three-bedrooms at $3,440. The average asking rent has risen 9.8% since March 31, 2026, from $3,244 to $3,563.
17 floor plans · 28 available units · Prices checked October 13, 2026
1 Bedroom • 1 Bath • 867 Sq Ft
Starting at $2,575/mo
| 1 available unit | Price | Sq ft | Available | Open unit |
|---|---|---|---|---|
| D7 | $2,575 | 867 | Oct 12 |
1 Bedroom • 1 Bath • 773 Sq Ft
Starting at $2,775/mo
| 1 available unit | Price | Sq ft | Available | Open unit |
|---|---|---|---|---|
| 6612 | $2,775 | 773 | Oct 12 |
1 Bedroom • 1 Bath • 851 Sq Ft
Starting at $2,810/mo
1 Bedroom • 1 Bath • 792 Sq Ft
Starting at $2,850/mo
| 1 available unit | Price | Sq ft | Available | Open unit |
|---|---|---|---|---|
| B6 | $2,850 | 792 | Nov 20 |
1 Bedroom • 1 Bath • 1,129 Sq Ft
Starting at $3,135/mo
2 Bedrooms • 2 Baths • 1,180 Sq Ft
Starting at $3,235/mo
| 1 available unit | Price | Sq ft | Available | Open unit |
|---|---|---|---|---|
| 6617 | $3,235 | 1,180 | Oct 14 |
2 Bedrooms • 2 Baths • 1,180 Sq Ft
Starting at $3,240/mo
2 Bedrooms • 2 Baths • 1,161 Sq Ft
Starting at $3,245/mo
| 1 available unit | Price | Sq ft | Available | Open unit |
|---|---|---|---|---|
| 6716 | $3,245 | 1,161 | Dec 6 |
2 Bedrooms • 2 Baths • 1,377 Sq Ft
Starting at $3,715/mo
| 1 available unit | Price | Sq ft | Available | Open unit |
|---|---|---|---|---|
| 6937 | $3,715 | 1,377 | Oct 20 |
2 Bedrooms • 2 Baths • 1,477 Sq Ft
Starting at $3,720/mo
2 Bedrooms • 2 Baths • 1,458 Sq Ft
Starting at $3,780/mo
| 1 available unit | Price | Sq ft | Available | Open unit |
|---|---|---|---|---|
| 6331 | $3,780 | 1,458 | Nov 12 |
2 Bedrooms • 2.5 Baths • 1,649 Sq Ft
Starting at $4,375/mo
2 Bedrooms • 2.5 Baths • 1,734 Sq Ft
Starting at $4,435/mo
| 1 available unit | Price | Sq ft | Available | Open unit |
|---|---|---|---|---|
| 5302 | $4,435 | 1,734 | Oct 12 |
2 Bedrooms • 2.5 Baths • 1,629 Sq Ft
Starting at $4,795/mo
| 1 available unit | Price | Sq ft | Available | Open unit |
|---|---|---|---|---|
| C4 | $4,795 | 1,629 | Oct 12 |
3 Bedrooms • 2 Baths • 1,397 Sq Ft
Starting at $3,440/mo
| 1 available unit | Price | Sq ft | Available | Open unit |
|---|---|---|---|---|
| 6901 | $3,440 | 1,397 | Oct 12 |
3 Bedrooms • 2 Baths • 1,384 – 1,397 Sq Ft
Starting at $3,840/mo
See all 85 units listed at Avalon Easton, including ones no longer available.
Over the past year, the average asking rent at Avalon Easton has ranged from $3,047 to $3,821. The current average is $3,563, up $319 (9.8%) from $3,244 at the start.
| Month | Average asking rent | Lowest – highest | Units listed |
|---|---|---|---|
| Oct 2026 | $3,585 | $2,485 – $4,925 | 30 |
| Sep 2026 | $3,425 | $2,450 – $5,055 | 31 |
| Aug 2026 | $3,325 | $2,415 – $4,290 | 30 |
| Jul 2026 | $3,321 | $2,240 – $4,745 | 29 |
| Jun 2026 | $3,470 | $2,110 – $5,105 | 32 |
| May 2026 | $3,432 | $2,310 – $5,105 | 30 |
| Apr 2026 | $3,280 | $2,310 – $5,080 | 28 |
| Mar 2026 | $3,244 | $2,450 – $4,610 | 26 |
Rent
$2,575 – $4,795/moLease term
11 monthsEarliest move-in
Jan 13Required Monthly Fees | $106/mo |
The all-in monthly cost by apartment size.
$2,935/mo
$360/mo above the advertised rent
Rent
$2,575
Required Monthly Fees
$106
Electric, gas, water
$144
Internet
$96
Renters insurance
$14
All-in monthly
$2,935
| Size | Rent from | All-in monthly | Income to qualify |
|---|---|---|---|
| 1 bedroom | $2,575 | $2,935 | $92,700/yr |
| 2 bedrooms | $3,235 | $3,662 | $116,460/yr |
| 3 bedrooms | $3,440 | $3,956 | $123,840/yr |
Landlords commonly look for a monthly income of three times the rent, about $92,700 a year for the $2,575 one-bedroom.
4.5 Miles From The Mansfield Commuter Rail Station
Adjacent To Shopping Center Including Target, Big Y, And Starbucks
Avalonconnect Technology Package
Easy Access To I-95, I-495, And Routes 24, 123, And 106
Fitness Center
Fully Equipped Kitchen
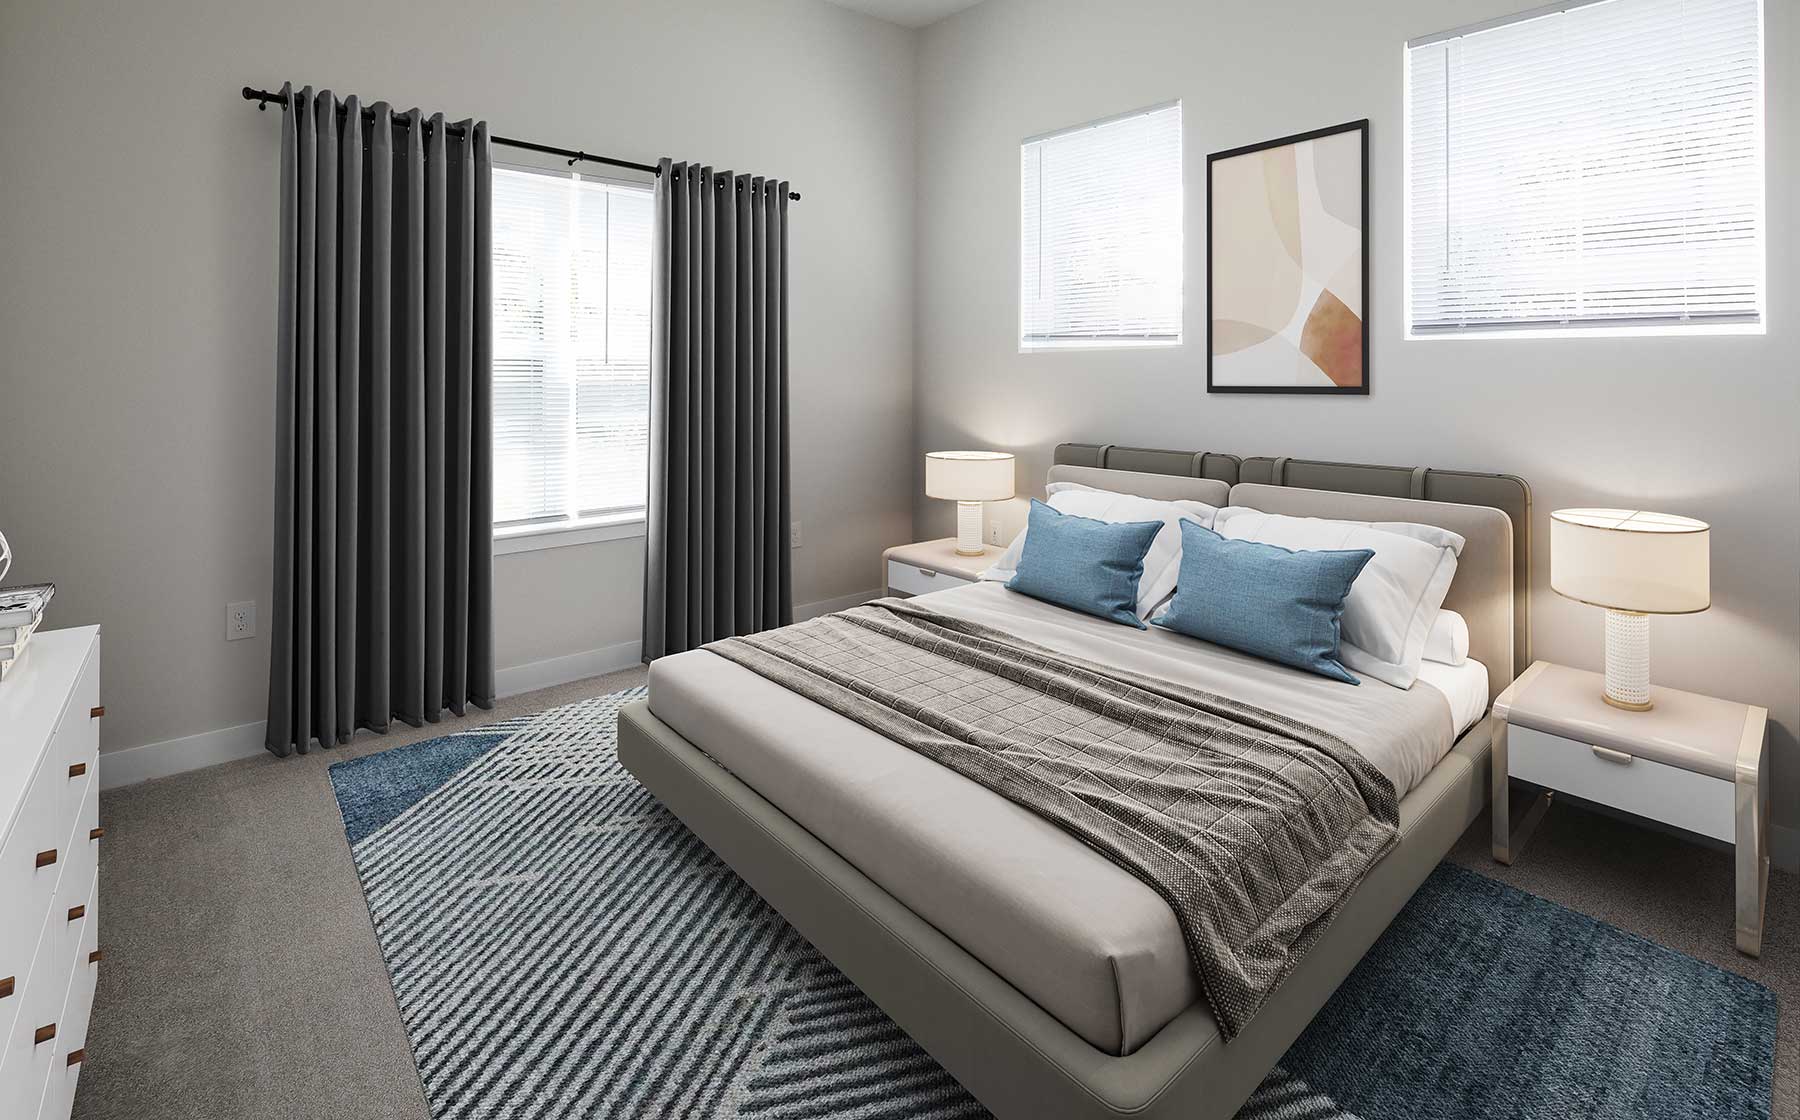
Furnished
Green Community
Hard-Surface Flooring (Select Homes)
High-Speed Wifi
In-Unit Washer/Dryer
Lofts And Dens Available With Select Apartments
Lounge
Package Acceptance
Parking
Pet Friendly
Playground
Pool
Walk-In Closets
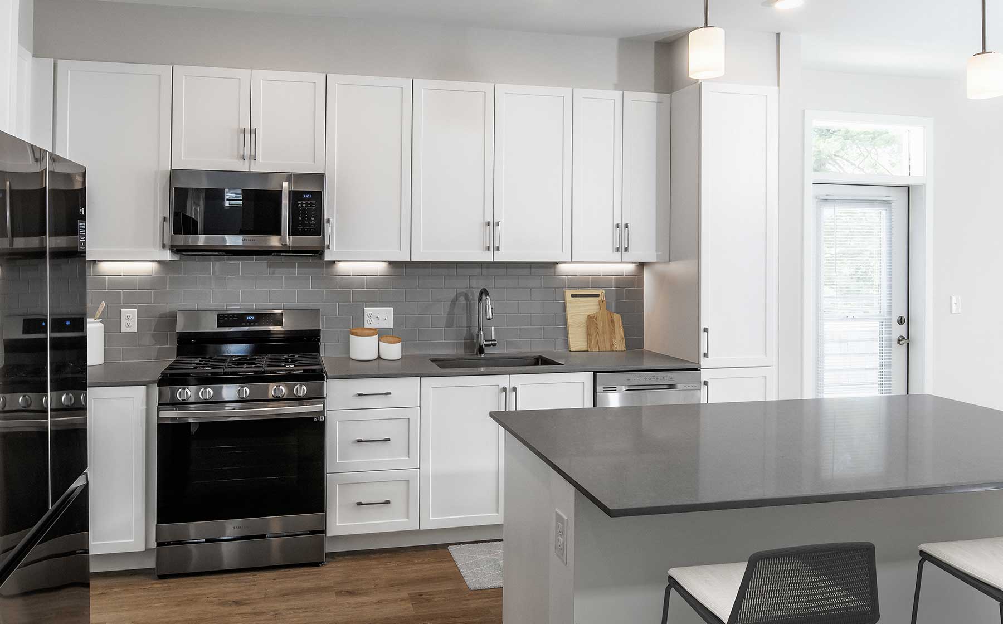
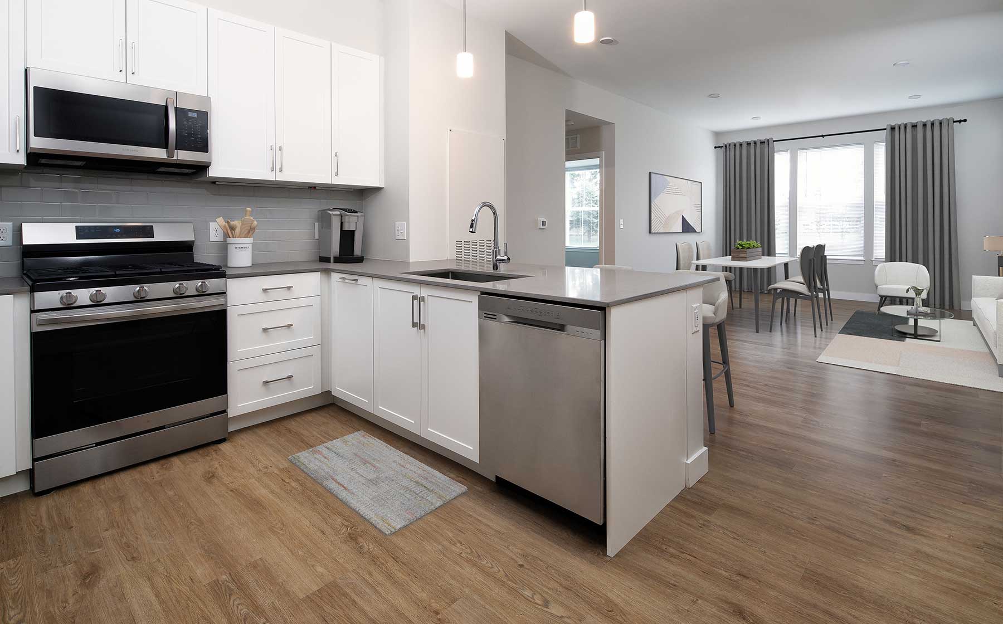
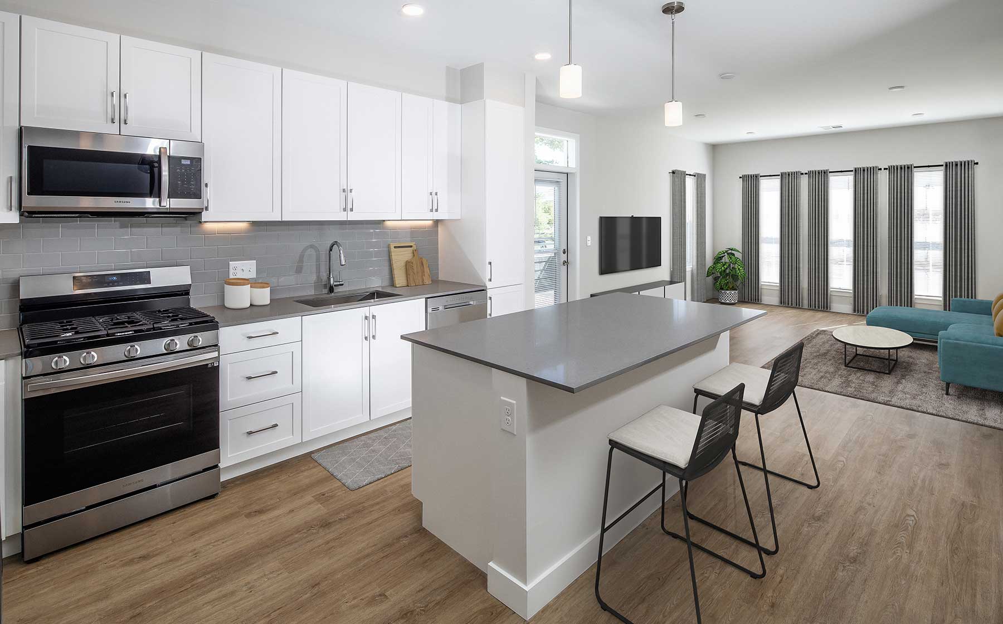
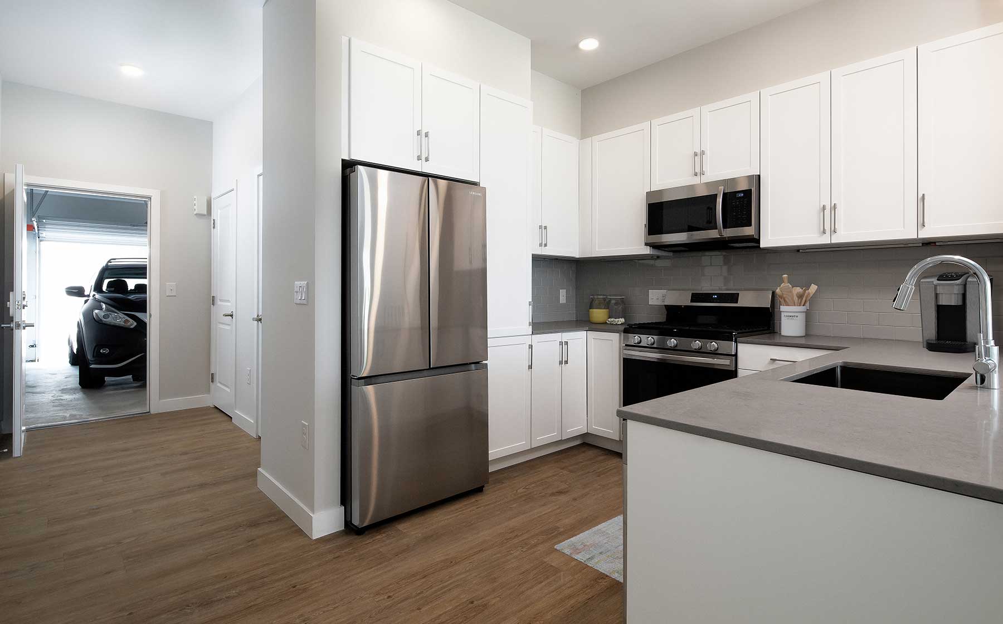
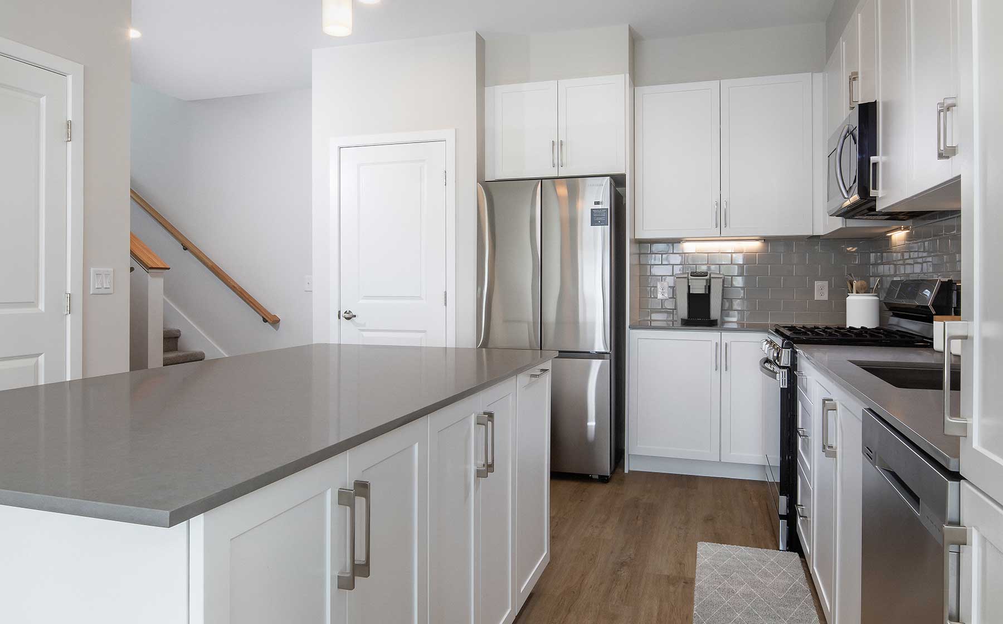
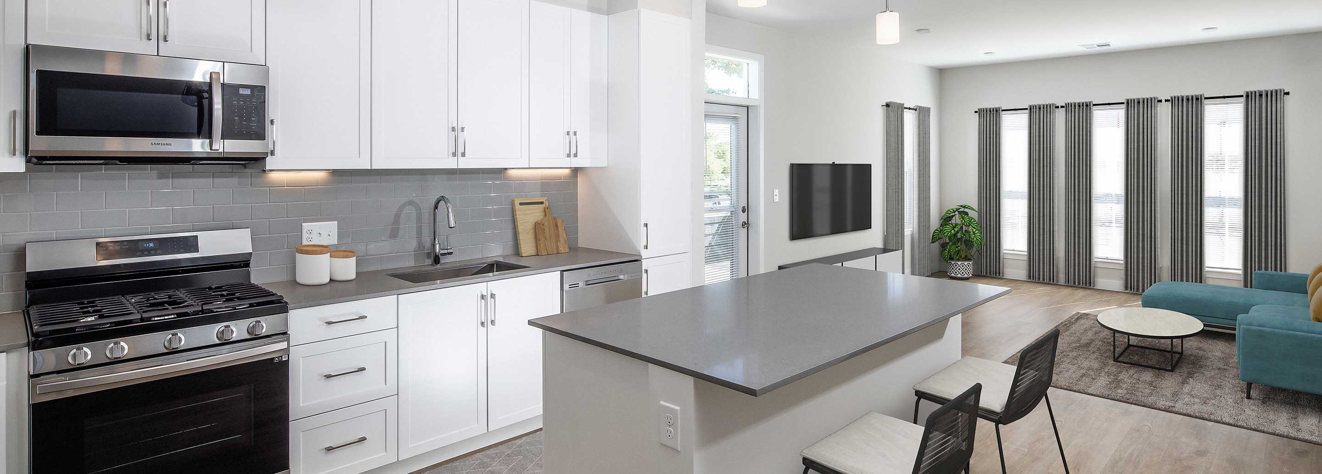
Grey Quartz Countertops
Grey Subway Tile Backsplash
Hard Surface Plank Flooring
Phase Ii Scheme
Stainless Steel Appliances
White Shaker Cabinetry
60 Robert Dr, South Easton, MA, 02375
Avalon Easton residents consistently praise the property's responsive maintenance team, professional office staff, and well-maintained facilities. The community offers modern amenities, convenient location near shopping and transit, and a welcoming atmosphere. A small number of residents reported concerns about fees, property condition in common areas, and occasional communication issues, though these represent a minority of feedback.
Management and maintenance staff consistently deliver responsive, professional service with quick issue resolution. Office staff are described as friendly, helpful, and attentive to resident concerns. The leasing and community management teams facilitate smooth move-ins and ongoing support. One isolated negative experience contrasts sharply with the overwhelming positive feedback about staff professionalism and responsiveness.
Maintenance service receives consistently high marks for rapid response times, often same-day or within hours of requests. The team demonstrates professionalism, thoroughness, and follow-through on repairs, with staff ensuring issues are fully resolved before closing work orders. Residents report strong communication and courteous service across appliance repairs, HVAC, plumbing, and general maintenance needs.
Residents consistently praise the property's convenient location near major highways (I-495, I-95), commuter rail access to Providence Line, and walkable proximity to retail and dining options including Target, grocery stores, and shopping areas. The location offers a good balance of suburban accessibility with nearby amenities, making it suitable for working professionals and families seeking convenient commute options.
Residents consistently praise the property's well-maintained facilities and amenities, including the pool, fitness center, and recreational spaces. The community features a comprehensive range of shared amenities such as a dog park, playground, package services, club room with kitchenette, and filtered water stations. Management and maintenance staff are noted for responsiveness and quality upkeep throughout the property.
The property maintains good physical condition with consistent upkeep and maintenance attention. Staff responsiveness to resident requests supports the building's overall quality standards. The community demonstrates effective property management practices.
Car-Dependent
Not Bikeable
Avalon Easton features: Parking, Pet Friendly, Pool, Fitness Center, Adjacent to shopping center including Target, Big Y, and Starbucks, Hard-surface Flooring (Select Homes), Walk-in Closets, Fully Equipped Kitchen, Easy access to I-95, I-495, and Routes 24, 123, and 106, In-Unit Washer/Dryer, Lofts and dens available with select apartments, Package Acceptance, AvalonConnect Technology Package, Furnished, High-Speed WiFi, 4.5 miles from the Mansfield Commuter Rail Station, Lounge, Playground, Green Community
| School | Type | Level | Distance |
|---|---|---|---|
Cowlicks & Pigtails Child Care Center Private · Preschool | Private | Preschool | 0.3 mi |
Center School Public · Elementary | Public | Elementary | 2.4 mi |
Shining Wonders Pre-School Private · Preschool | Private | Preschool | 3.4 mi |
Southeastern Regional Vocational Technical High School Public · High | Public | High | 3.4 mi |
Creative World Children's Lc Private · Elementary | Private | Elementary | 3.5 mi |
South Easton Kindercare Private · Preschool | Private | Preschool | 3.5 mi |
The Learning Experience at South Easton Private · Preschool | Private | Preschool | 3.6 mi |
Maplewood Enrichment Center Private · Preschool | Private | Preschool | 3.8 mi |
Bristol Day Care Center Private · Preschool | Private | Preschool | 3.9 mi |