



A1
1 Bedroom • 1 Bath • 757 Sq Ft
Starting at $2,590/mo
How can I help?
$2,590 – $3,928/mo
As of October 13, 2026, The Wren at in Sharon, MA has 4 apartments for rent from $2,590 to $3,928/mo. One-bedrooms start at $2,590 and two-bedrooms at $3,928. The average asking rent has risen 3.2% since June 24, 2026, from $3,010 to $3,107.
3 floor plans · 4 available units · Prices checked October 13, 2026
1 Bedroom • 1 Bath • 757 Sq Ft
Starting at $2,590/mo
1 Bedroom • 1 Bath • 1,129 Sq Ft
Starting at $3,243/mo
| 1 available unit | Price | Sq ft | Available | Open unit |
|---|---|---|---|---|
| 6121 | $3,243 | 1,129 | Dec 10 |
2 Bedrooms • 2 Baths • 1,459 Sq Ft
Starting at $3,928/mo
| 1 available unit | Price | Sq ft | Available | Open unit |
|---|---|---|---|---|
| 7122 | $3,928 | 1,459 | Nov 25 |
See all 15 units listed at The Wren at, including ones no longer available.
Over the past year, the average asking rent at The Wren at has ranged from $2,724 to $3,111. The current average is $3,107, up $97 (3.2%) from $3,010 at the start.
| Month | Average asking rent | Lowest – highest | Units listed |
|---|---|---|---|
| Oct 2026 | $3,103 | $2,590 – $3,928 | 4 |
| Sep 2026 | $3,016 | $2,564 – $3,961 | 6 |
| Aug 2026 | $2,888 | $2,564 – $3,961 | 7 |
| Jul 2026 | $2,934 | $2,618 – $3,961 | 9 |
| Jun 2026 | $3,010 | $2,672 – $3,598 | 8 |
Rent
$2,590 – $3,928/moEarliest move-in
Oct 12The all-in monthly cost by apartment size.
$2,844/mo
$254/mo above the advertised rent
Rent
$2,590
Electric, gas, water
$144
Internet
$96
Renters insurance
$14
All-in monthly
$2,844
| Size | Rent from | All-in monthly | Income to qualify |
|---|---|---|---|
| 1 bedroom | $2,590 | $2,844 | $93,240/yr |
| 2 bedrooms | $3,928 | $4,249 | $141,408/yr |
Landlords commonly look for a monthly income of three times the rent, about $93,240 a year for the $2,590 one-bedroom.
24-Hour Emergency Maintenance
Al Fresco Dining With Grills
Bike Storage
Close To Hiking Trails And Parks
Complimentary Wi-Fi In Amenity Spaces
Convenient Access To I-95, Rt.1, I-93 And I-495
Fenced Pet Park
Fireside Lounge With Outdoor Seating
Fitness Center With Cardio Equipment & Strength Training
Located Minutes From Legacy Place, Patriot Place, Gillette Stadium And Wrentham Village Premium Outlets
Package Acceptance
Pet Friendly Community
Playground
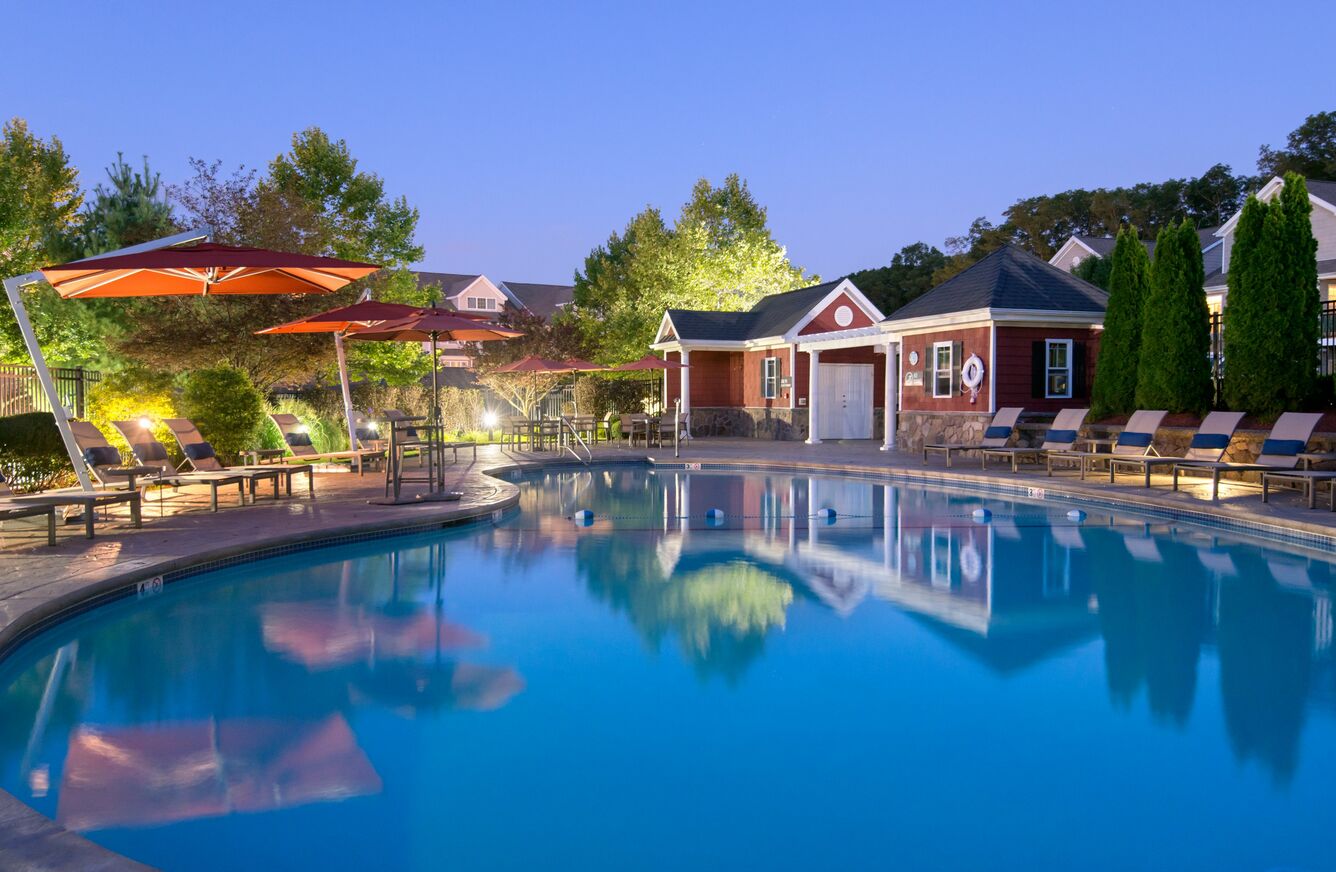
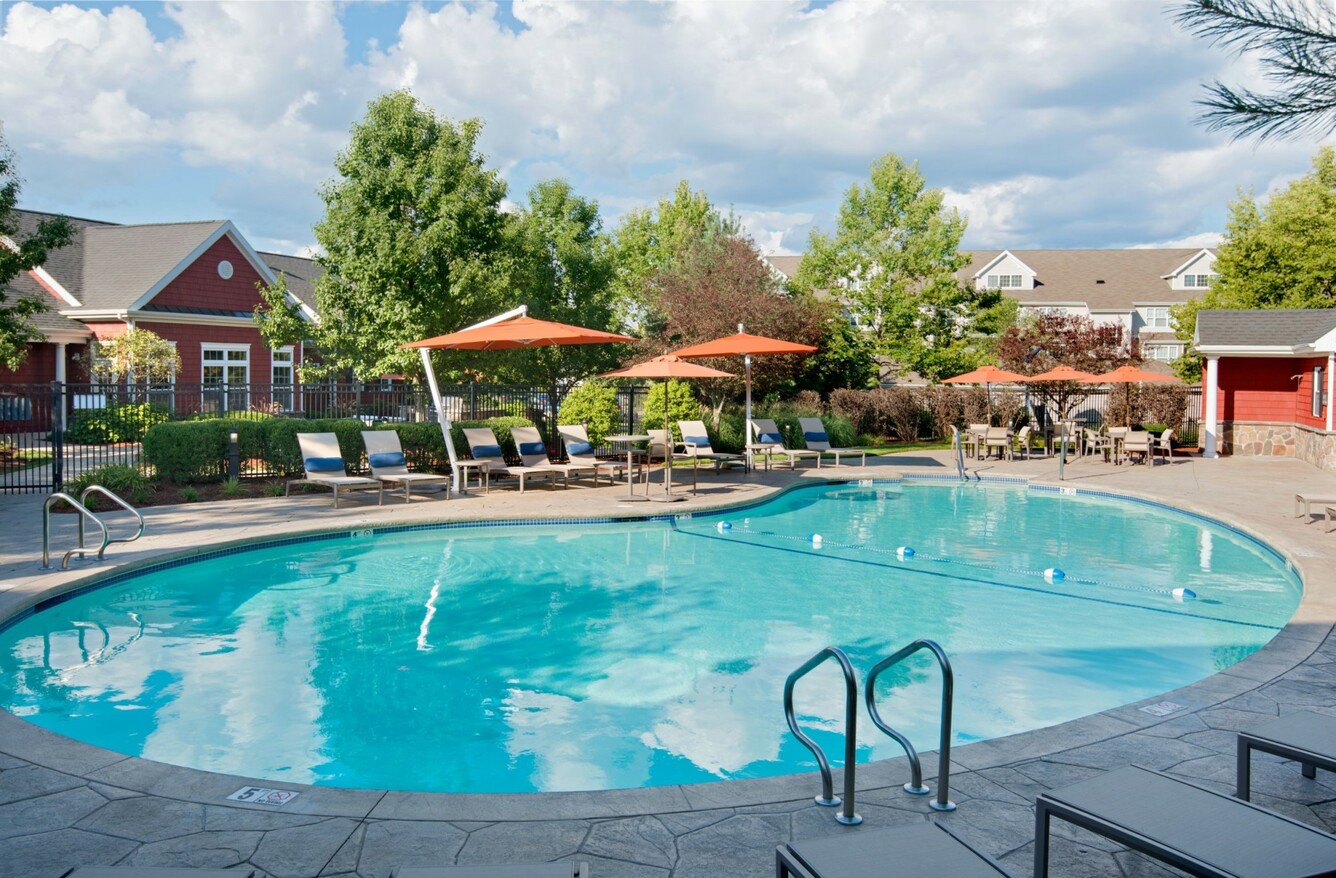
Pool With Sundeck And Lounge Chairs
Resident Lounge With Kitchen
Semi-Private Garages Available
Serene 27.2 Acre Community Surrounded By Nature
Smoke-Free Community
Balcony Or Patio
Conservation Land Views*
Dual Bathroom Vanity* And Walk-In Shower*
Fireplaces Available*
Fully Equipped Kitchen With Stainless Steel Appliances, Quartz Countertops And Tile Backsplash
Hardwood-Inspired Flooring
Loft-Style Apartments Available*
Private Entry Apartments Available*
Quartz Bathroom Countertops
Thoughtfully Designed One And Two Bedroom Apartments
Walk-In Closets
Washer And Dryer Included
2500 Avalon Dr, Sharon, MA, 02067
The Wren at Sharon has a strong track record of responsive maintenance and friendly staff, with most residents praising the community amenities and sense of belonging. However, recent management changes have led to significant concerns about rising rents (often $600+ annually), declining property maintenance including overflowing trash and package theft, and reduced responsiveness to resident issues. The property shows a stark divide between long-term positive experiences under previous management and more recent negative feedback regarding fees, condition, and communication.
Management responsiveness and staff professionalism are strong points, with maintenance and office teams consistently praised for quick response times and helpful service. However, significant concerns exist regarding rent increases—some residents report 20-30% increases over multi-year tenancies—and management responsiveness has declined notably since a recent ownership change, with some residents reporting unaddressed maintenance issues and poor communication. Package theft and facility maintenance issues have also been reported by residents under the new management structure.
Maintenance staff consistently delivers prompt, professional service with response times typically under 24 hours and often same-day completion. Residents report high satisfaction with repair quality, responsiveness to work orders, and courteous interactions. One review documented significant issues with delayed response to critical repairs (heating, hot water) and subsequent follow-up concerns, though this represents a notable outlier among the overwhelmingly positive feedback.
Residents consistently praise the property's amenities, including a well-maintained pool, fitness center, and clubhouse, along with responsive maintenance and office staff. Parking is generally adequate, and the complex offers convenient access to major routes. However, some residents report concerns about package security, common-area upkeep inconsistency, and shared-space reservation policies, with a few noting issues with trash management and hallway maintenance.
The property offers excellent highway access with convenient proximity to Routes 1 and 95, making commutes to the city straightforward. Nearby amenities including restaurants, retail stores, and transit access are consistently highlighted as major advantages. Parking availability receives mixed feedback, with some residents reporting ample parking while others note challenges with parking proximity to units and visitor spot distribution. The location balances highway convenience with a quiet residential feel, though proximity to the expressway creates noise for some units.
Residents report mixed experiences with building quality. Positive feedback highlights well-designed apartments and a sense of community. However, common concerns include hallway cleanliness and upkeep, noise from external sources (expressway traffic, door buzzers), maintenance response delays, and parking accessibility issues. Some residents note that building conditions and amenity maintenance have declined over time.
Car-Dependent
Not Bikeable
Discover your next home at the well-appointed apartments at The Wren at Sharon, where you’ll find pet-friendly one and two bedroom floor plans with the perfect combination of comfort and luxury.
Building
ApartmentTotal units
156| School | Type | Level | Distance |
|---|---|---|---|
Victory Christian Academy Private · High | Private | High | 0.6 mi |
Gilson Jcc Early Learning Center Private · Preschool | Private | Preschool | 1.6 mi |
Chabad Day School of School Private · High | Private | High | 1.7 mi |
The Sharon Cooperative School Private · Preschool | Private | Preschool | 1.9 mi |
Pre-School Creative Beginnings Private · Preschool | Private | Preschool | 2.0 mi |
Hertz Nursery School Private · Preschool | Private | Preschool | 2.2 mi |
Erna and Julius Hertz Nursery Private · Elementary | Private | Elementary | 2.3 mi |
Cottage Street Elementary School Public · Elementary | Public | Elementary | 2.4 mi |
Sharon High School Public · High | Public | High | 2.5 mi |
Striar Hebrew Academy Private · Elementary | Private | Elementary | 2.5 mi |