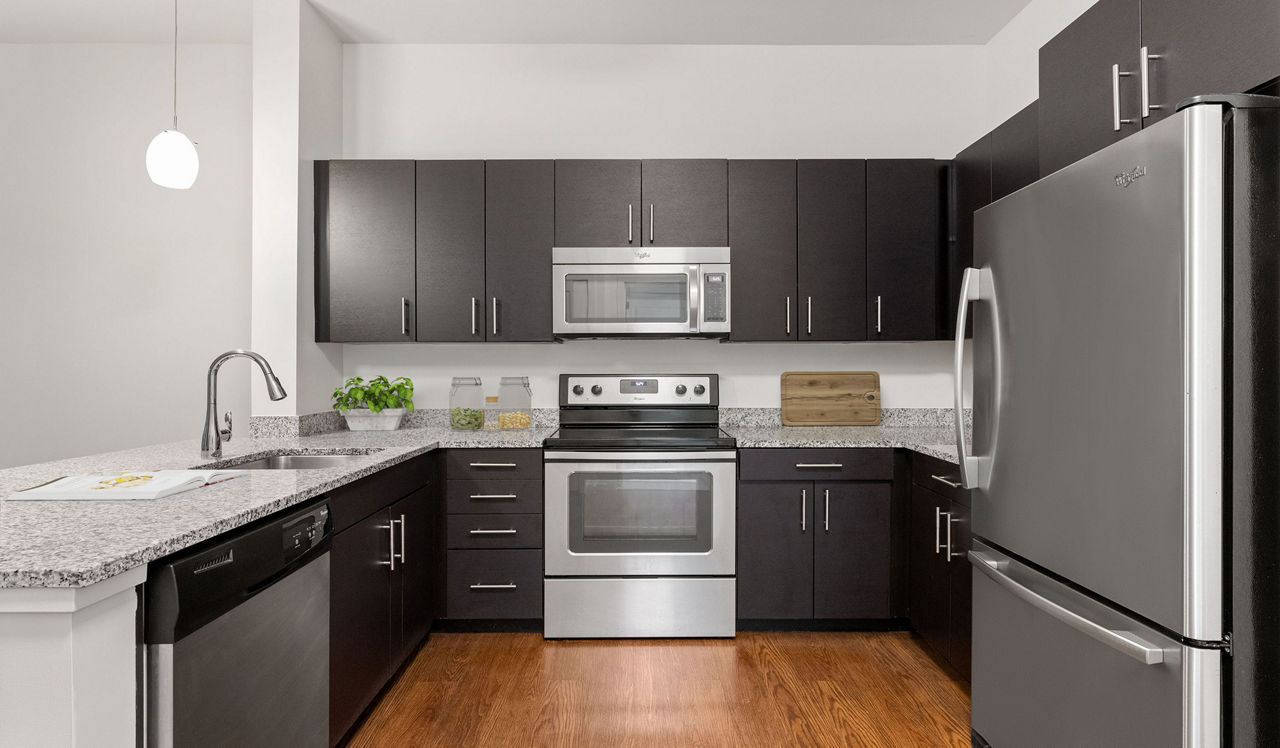
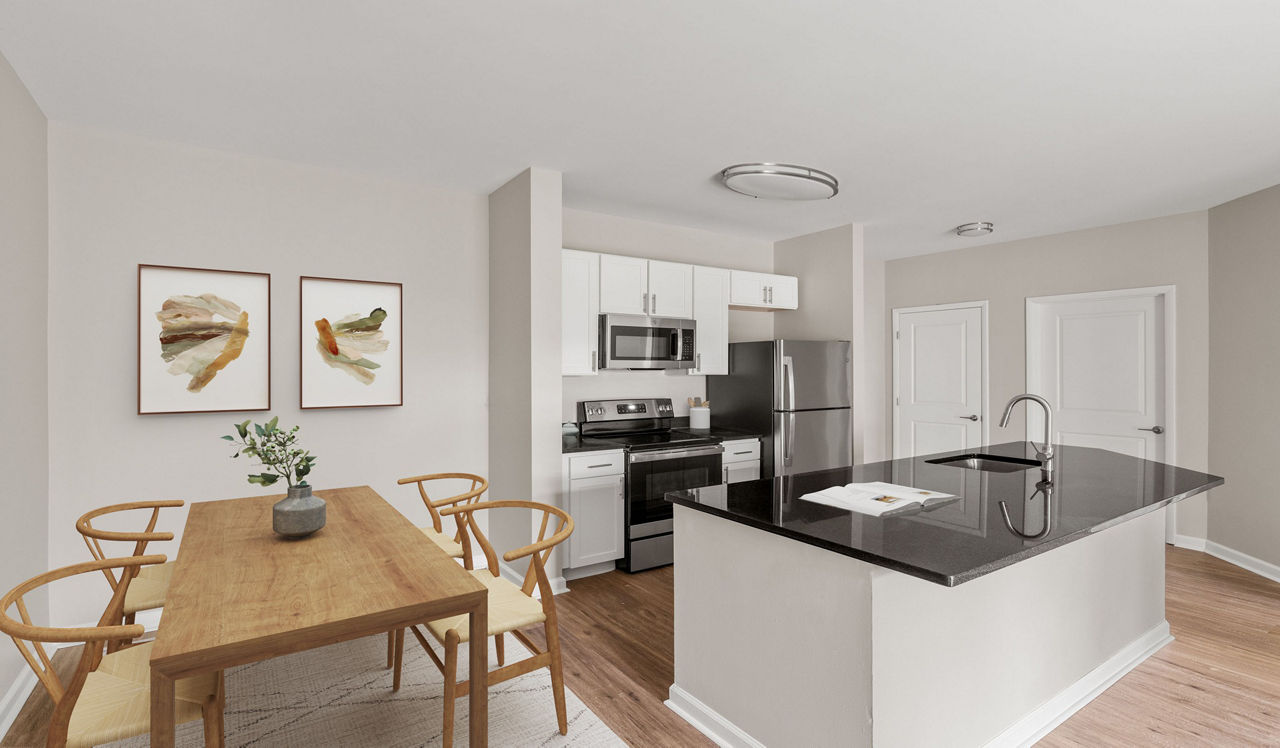
Design EB-E
Starting at $2,005
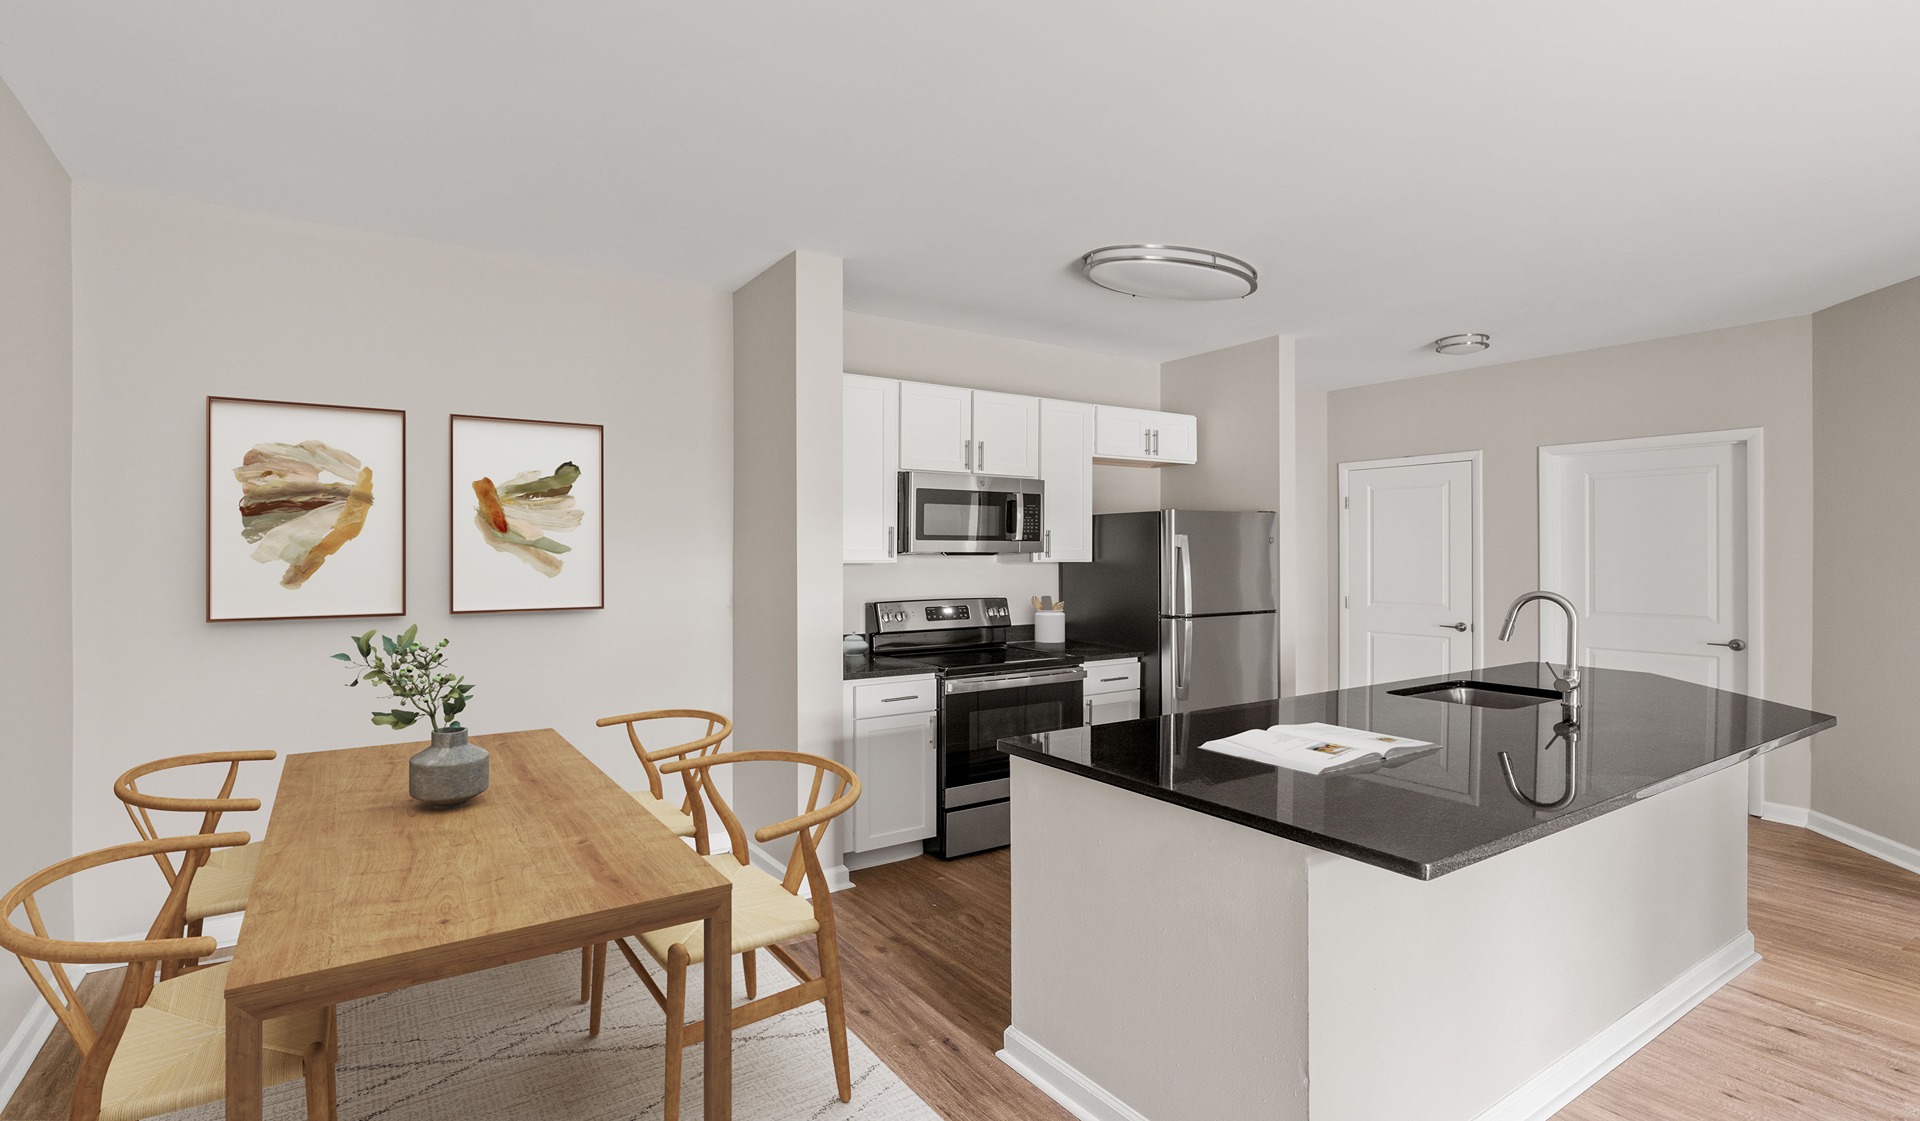
Studio • 1 Bath • 462 Sq Ft
| 1 available unit | Price | Sq ft | Available | Open unit |
|---|---|---|---|---|
| 19-318 | $2,005 | 462 | Sep 23 |
How can I help?
$2,005 – $3,031/mo
11 Overlook Ridge Dr, Revere, MA, 02151The Chase at Overlook Ridge currently lists 26 floor plans across 42 available units, from studio to two-bedroom, starting at $2,005/mo. 3 studios from $2,005 to $2,135/mo (462 sq ft), earliest move-in Sep 23. 18 one-bedrooms from $2,223 to $2,605/mo (727–822 sq ft), earliest move-in Sep 23. 21 two-bedrooms from $2,674 to $3,031/mo (1,040–1,201 sq ft), earliest move-in Sep 23. Prices checked September 24, 2026.
Starting at $2,005
Studio • 1 Bath • 462 Sq Ft
| 1 available unit | Price | Sq ft | Available | Open unit |
|---|---|---|---|---|
| 19-318 | $2,005 | 462 | Sep 23 |
Starting at $2,075
Studio • 1 Bath • 462 Sq Ft
| 2 available units | Price | Sq ft | Available | Open unit |
|---|---|---|---|---|
| 19-113 | $2,075 | 462 | Sep 23 | |
| 21-418 | $2,135 | 462 | Sep 23 |
Starting at $2,223
1 Bedroom • 1 Bath • 727 Sq Ft
| 3 available units | Price | Sq ft | Available | Open unit |
|---|---|---|---|---|
| 19-134 | $2,233 | 727 | Sep 23 | |
| 21-326 | $2,223 | 727 | Sep 26 | |
| 21-525 | $2,268 | 727 | Nov 1 |
Starting at $2,224
1 Bedroom • 1 Bath • 796 Sq Ft
| 1 available unit | Price | Sq ft | Available | Open unit |
|---|---|---|---|---|
| 21-322 | $2,224 | 796 | Sep 26 |
Starting at $2,310
1 Bedroom • 1 Bath • 822 Sq Ft
| 2 available units | Price | Sq ft | Available | Open unit |
|---|---|---|---|---|
| 21-319 | $2,310 | 822 | Sep 23 | |
| 19-117 | $2,395 | 822 | Oct 31 |
Starting at $2,343
1 Bedroom • 1 Bath • 727 Sq Ft
| 1 available unit | Price | Sq ft | Available | Open unit |
|---|---|---|---|---|
| 19-441 | $2,343 | 727 | Oct 10 |
Starting at $2,420
1 Bedroom • 1 Bath • 772 Sq Ft
| 1 available unit | Price | Sq ft | Available | Open unit |
|---|---|---|---|---|
| 15-110 | $2,420 | 772 | Oct 17 |
Starting at $2,430
1 Bedroom • 1 Bath • 791 Sq Ft
| 3 available units | Price | Sq ft | Available | Open unit |
|---|---|---|---|---|
| 11-310 | $2,430 | 791 | Sep 26 | |
| 11-115 | $2,475 | 791 | Nov 7 | |
| 15-411 | $2,475 | 791 | Nov 21 |
Starting at $2,470
1 Bedroom • 1 Bath • 822 Sq Ft
| 1 available unit | Price | Sq ft | Available | Open unit |
|---|---|---|---|---|
| 21-327 | $2,470 | 822 | Sep 23 |
Starting at $2,473
1 Bedroom • 1 Bath • 805 Sq Ft
| 1 available unit | Price | Sq ft | Available | Open unit |
|---|---|---|---|---|
| 15-223 | $2,473 | 805 | Sep 23 |
Starting at $2,475
1 Bedroom • 1 Bath • 822 Sq Ft
| 3 available units | Price | Sq ft | Available | Open unit |
|---|---|---|---|---|
| 21-406 | $2,515 | 822 | Sep 23 | |
| 19-417 | $2,545 | 822 | Sep 23 | |
| 21-106 | $2,475 | 822 | Nov 1 |
Starting at $2,520
1 Bedroom • 1 Bath • 822 Sq Ft
| 2 available units | Price | Sq ft | Available | Open unit |
|---|---|---|---|---|
| 21-127 | $2,520 | 822 | Sep 23 | |
| 21-527 | $2,605 | 822 | Sep 23 |
Starting at $2,674
2 Bedrooms • 2 Baths • 1,075 Sq Ft
| 2 available units | Price | Sq ft | Available | Open unit |
|---|---|---|---|---|
| 19-301 | $2,674 | 1,075 | Oct 31 | |
| 19-302 | $2,674 | 1,075 | Nov 1 |
Starting at $2,678
2 Bedrooms • 2 Baths • 1,092 Sq Ft
| 1 available unit | Price | Sq ft | Available | Open unit |
|---|---|---|---|---|
| 11-314 | $2,678 | 1,092 | Oct 3 |
Starting at $2,696
2 Bedrooms • 2 Baths • 1,063 Sq Ft
| 2 available units | Price | Sq ft | Available | Open unit |
|---|---|---|---|---|
| 11-233 | $2,696 | 1,063 | Oct 31 | |
| 11-333 | $2,706 | 1,063 | Oct 31 |
Starting at $2,697
2 Bedrooms • 1 Bath • 1,080 Sq Ft
| 2 available units | Price | Sq ft | Available | Open unit |
|---|---|---|---|---|
| 21-215 | $2,742 | 1,080 | Sep 23 | |
| 19-215 | $2,697 | 1,080 | Oct 31 |
Starting at $2,723
2 Bedrooms • 2 Baths • 1,044 Sq Ft
| 2 available units | Price | Sq ft | Available | Open unit |
|---|---|---|---|---|
| 15-107 | $2,723 | 1,044 | Sep 23 | |
| 11-136 | $2,773 | 1,044 | Oct 10 |
Starting at $2,744
2 Bedrooms • 2 Baths • 1,040 Sq Ft
| 1 available unit | Price | Sq ft | Available | Open unit |
|---|---|---|---|---|
| 19-521 | $2,744 | 1,040 | Sep 23 |
Starting at $2,751
2 Bedrooms • 2 Baths • 1,075 Sq Ft
| 1 available unit | Price | Sq ft | Available | Open unit |
|---|---|---|---|---|
| 21-442 | $2,751 | 1,075 | Oct 31 |
Starting at $2,788
2 Bedrooms • 2 Baths • 1,151 Sq Ft
| 2 available units | Price | Sq ft | Available | Open unit |
|---|---|---|---|---|
| 21-105 | $2,788 | 1,151 | Oct 15 | |
| 21-504 | $2,903 | 1,151 | Oct 17 |
Starting at $2,813
2 Bedrooms • 2 Baths • 1,044 Sq Ft
| 1 available unit | Price | Sq ft | Available | Open unit |
|---|---|---|---|---|
| 11-227 | $2,813 | 1,044 | Oct 24 |
Starting at $2,818
2 Bedrooms • 2 Baths • 1,151 Sq Ft
| 1 available unit | Price | Sq ft | Available | Open unit |
|---|---|---|---|---|
| 19-129 | $2,818 | 1,151 | Sep 23 |
Starting at $2,851
2 Bedrooms • 2 Baths • 1,160 Sq Ft
| 1 available unit | Price | Sq ft | Available | Open unit |
|---|---|---|---|---|
| 19-120 | $2,851 | 1,160 | Sep 23 |
Starting at $2,893
2 Bedrooms • 2 Baths • 1,201 Sq Ft
| 1 available unit | Price | Sq ft | Available | Open unit |
|---|---|---|---|---|
| 15-035 | $2,893 | 1,201 | Sep 23 |
Starting at $2,901
2 Bedrooms • 2 Baths • 1,075 Sq Ft
| 2 available units | Price | Sq ft | Available | Open unit |
|---|---|---|---|---|
| 21-301 | $2,901 | 1,075 | Sep 23 | |
| 19-432 | $2,976 | 1,075 | Sep 23 |
Starting at $3,021
2 Bedrooms • 2 Baths • 1,160 Sq Ft
| 2 available units | Price | Sq ft | Available | Open unit |
|---|---|---|---|---|
| 21-111 | $3,021 | 1,160 | Sep 23 | |
| 21-220 | $3,031 | 1,160 | Sep 23 |
Rent at The Chase at Overlook Ridge is $2,005 – $3,031 per month. The earliest listed move-in is Sep 23. Prices checked September 24, 2026.
Rent
$2,005 – $3,031/moEarliest move-in
Sep 23The Chase at Overlook Ridge lists 14 amenities, including a gym, a pool, and pet-friendly spaces.
A Pet Park And Dog Washing Station Ensure Pets Are Well-Cared For And Have Space To Play
A Regulation-Sized Tennis Court Is Available For Tennis And Pickleball Matches
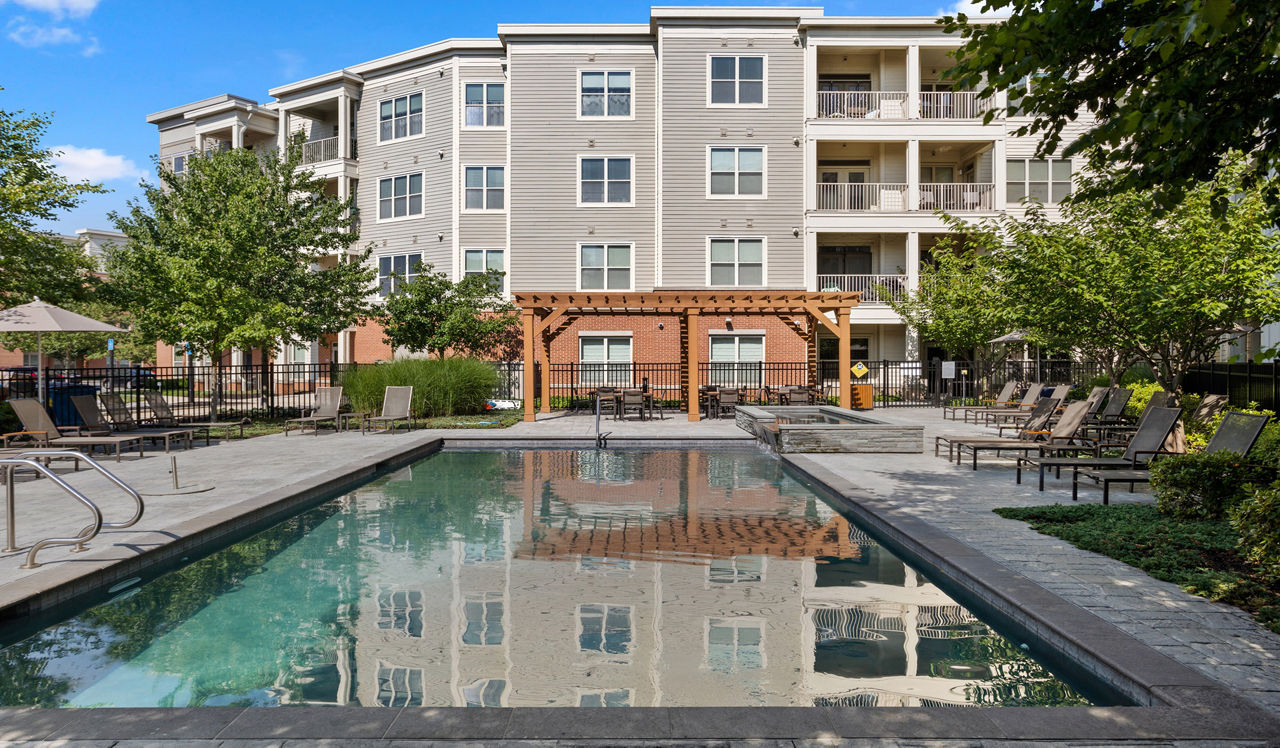
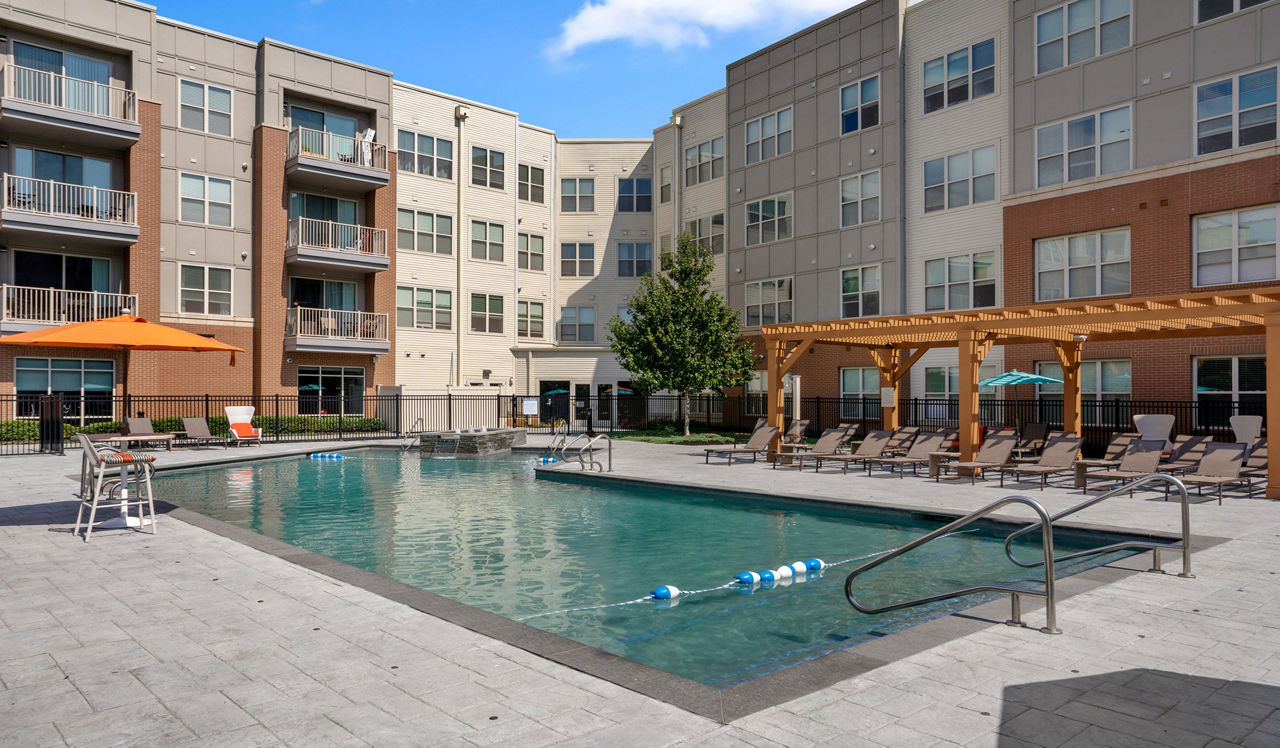
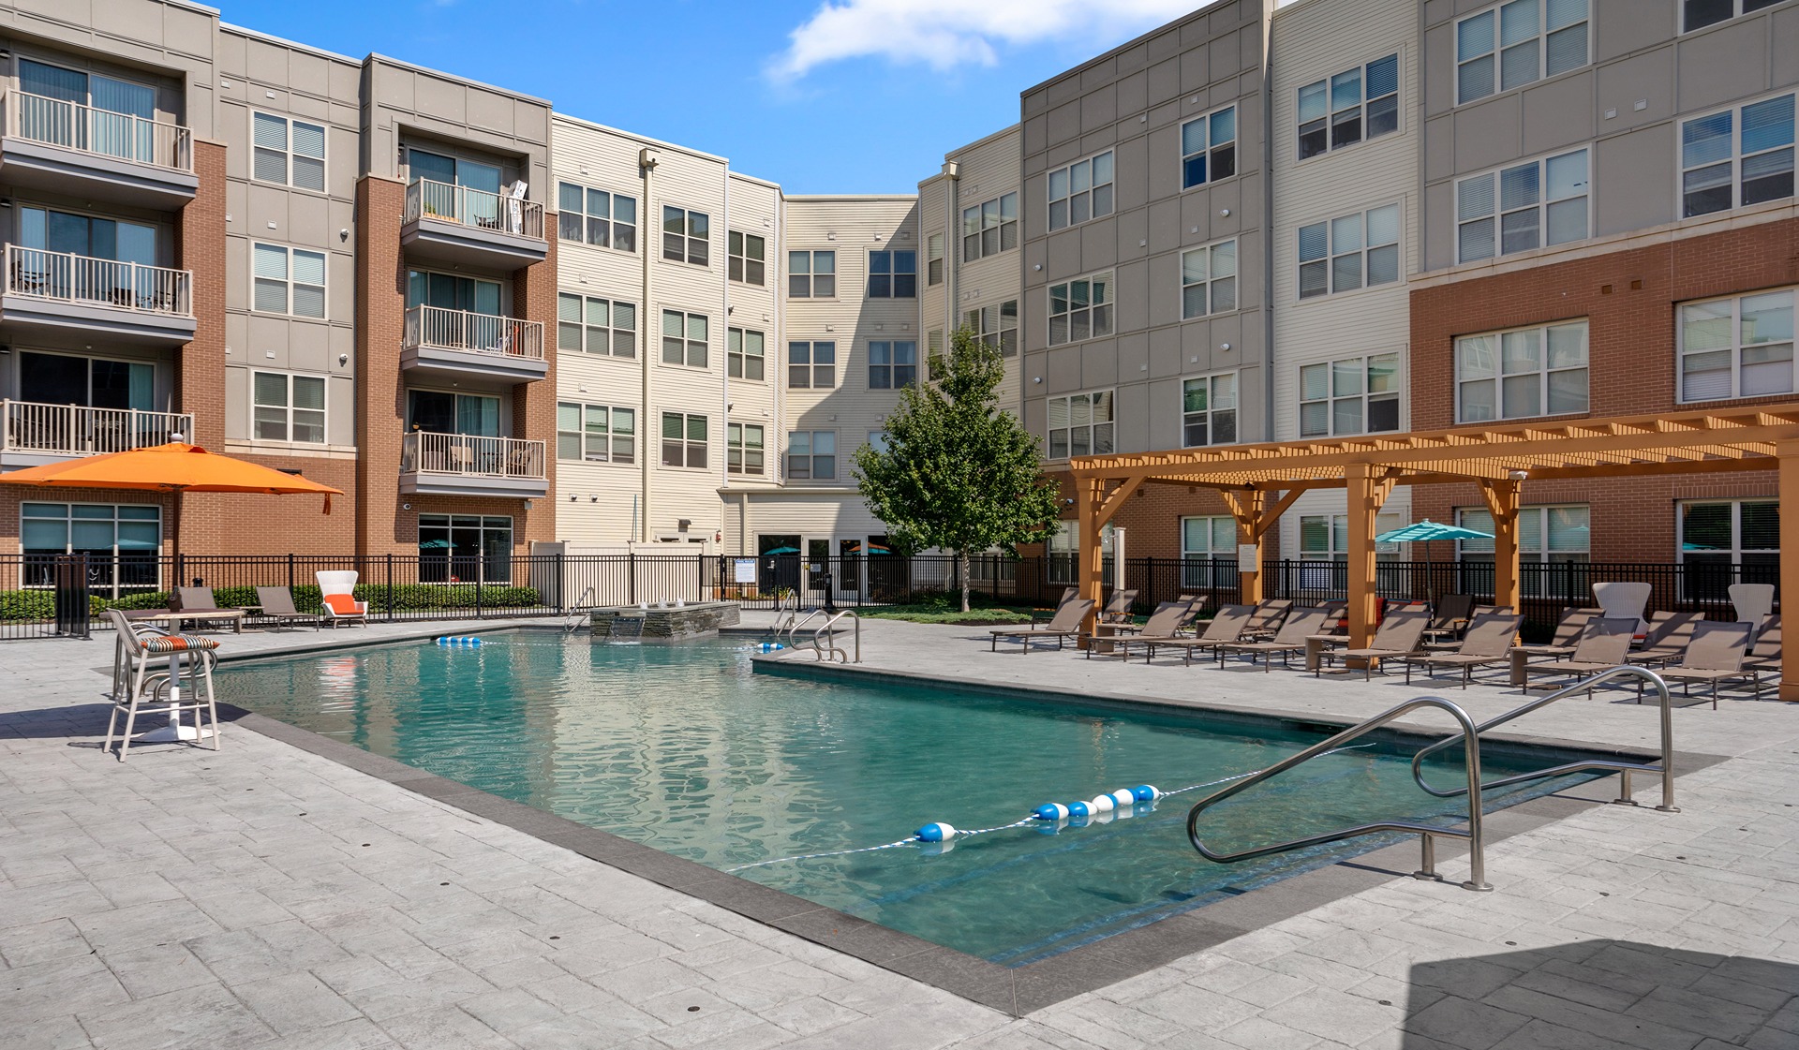
Dive Into Four Resort-Style Swimming Pools
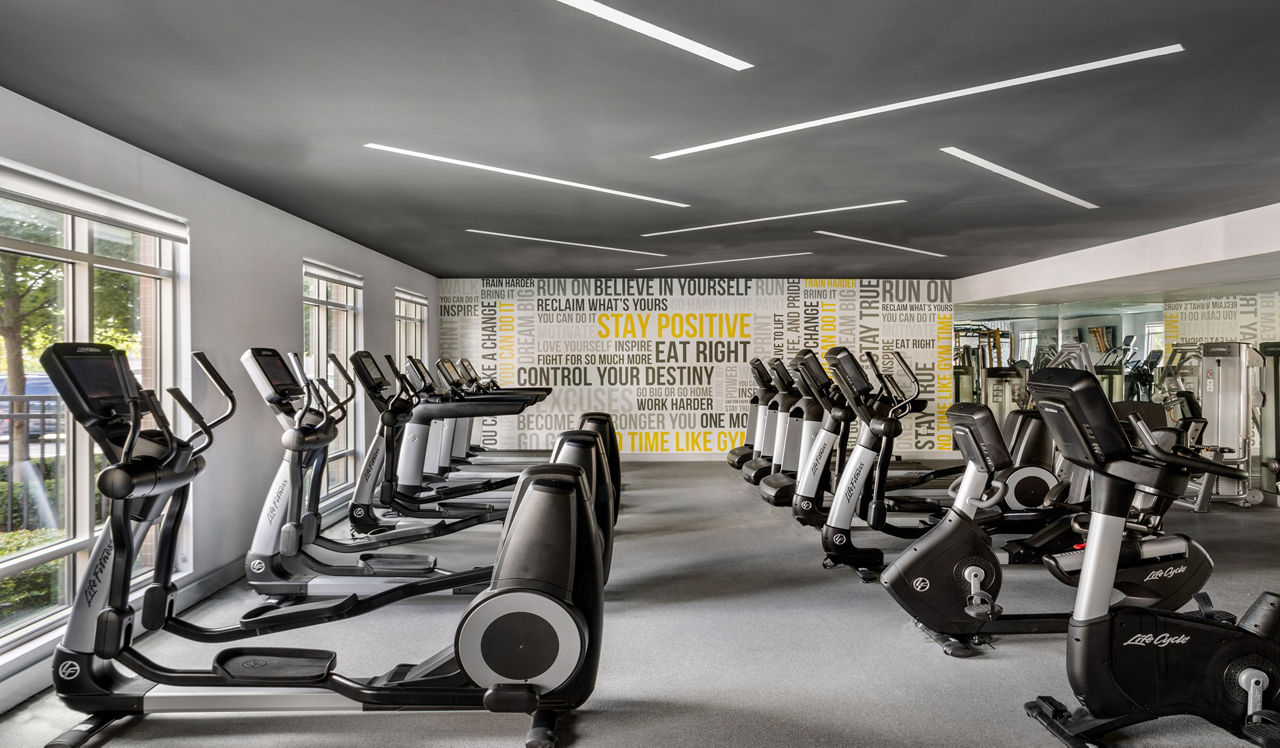
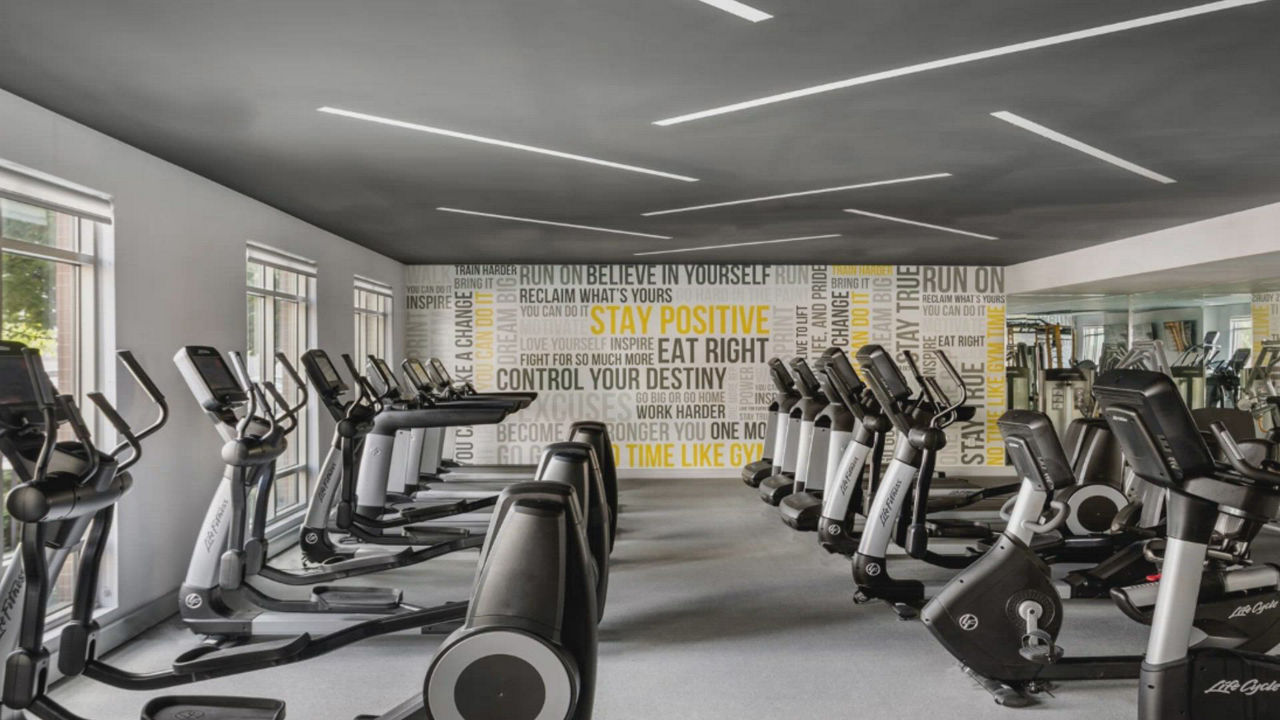
Five State-Of-The-Art Fitness Centers Support Various Workout Routines, From Cardio Sessions To Strength Training
Four Resort-Style Swimming Pools Offer Residents Ample Opportunities For Relaxation And Recreation

Gather Around Fire Pits And Outdoor Lounge Areas
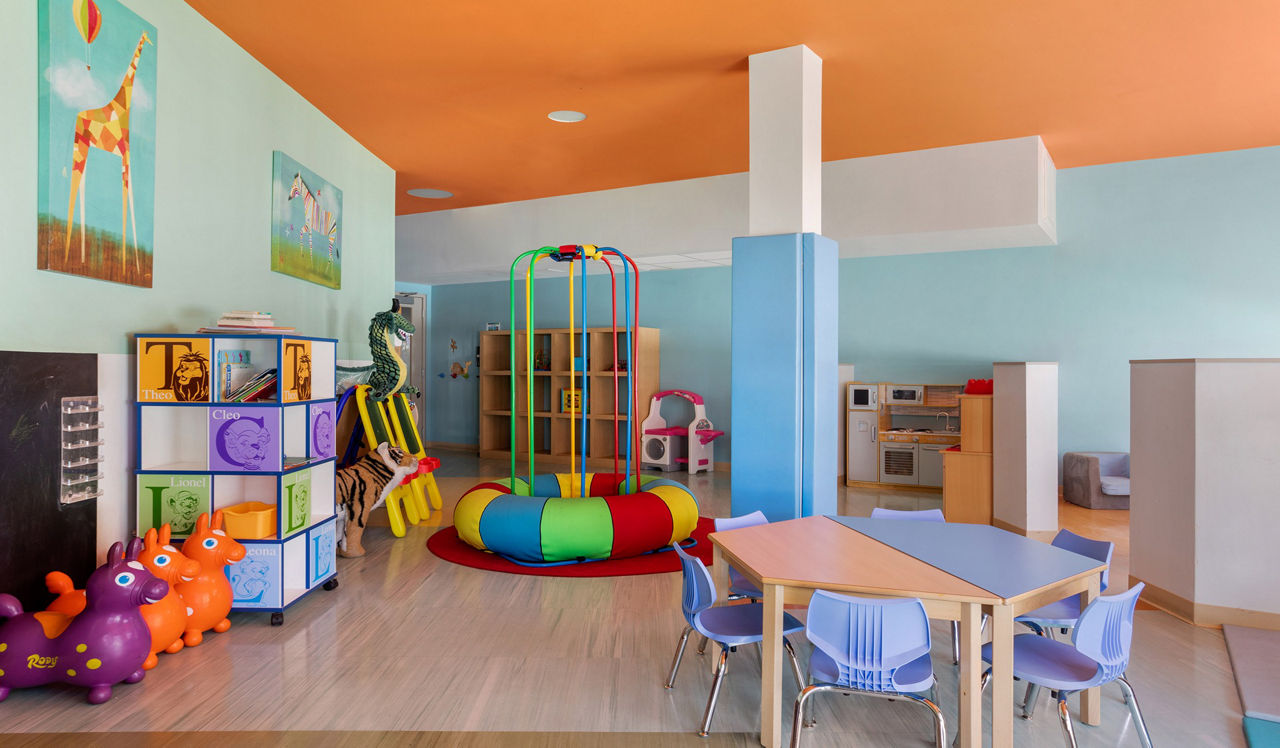
Keep Kids Engaged In Two Activity-Filled Playrooms
Let Pets Explore The Dog Park And Wash Station
Multiple Fire Pits And Outdoor Seating Areas Are Available For Residents To Unwind And Socialize
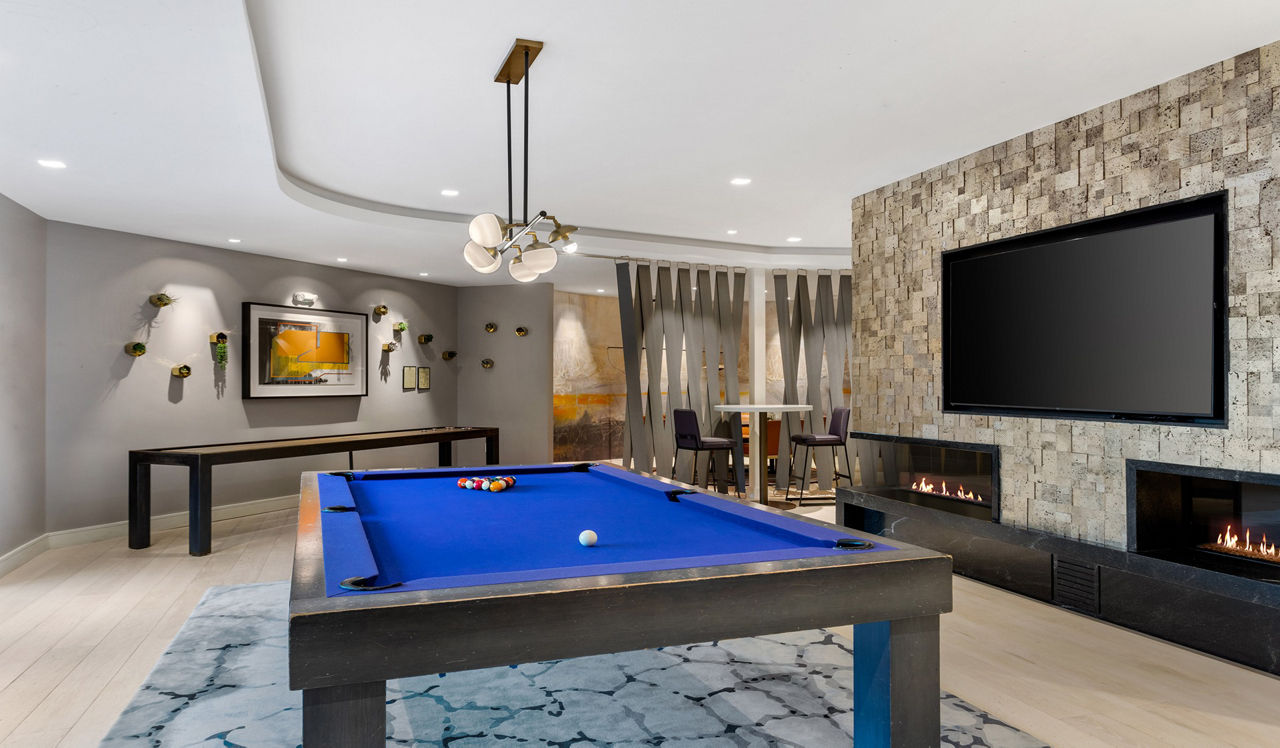
Private Theaters Offer A Cozy Environment For Movie Nights And Private Events
Serve Up Fun On The Tennis And Pickleball Courts
Stay Fit Any Time In Five Modern Fitness Centers
Two Children'S Playrooms Equipped With Desk Space And Activity Areas To Keep Kids Engaged
Watch Movies Or Host Events In Private Theaters
The Chase at Overlook Ridge is at 11 Overlook Ridge Dr, Revere, MA, 02151.
11 Overlook Ridge Dr, Revere, MA, 02151
Residents give The Chase at Overlook Ridge a C+ grade (about 3.9 out of 5) from 200+ reviews. The Chase at Overlook offers spacious, well-maintained apartments with responsive maintenance service that typically resolves requests within 24 hours. However, residents report significant ongoing concerns including package theft, inconsistent management communication, accumulating fees, and cleanliness issues in common areas.
The Chase at Overlook offers spacious, well-maintained apartments with responsive maintenance service that typically resolves requests within 24 hours. However, residents report significant ongoing concerns including package theft, inconsistent management communication, accumulating fees, and cleanliness issues in common areas. The leasing and tour staff receive consistent praise, but post-move-in management responsiveness and accountability remain problematic for many residents.
Management responsiveness is inconsistent, with some residents reporting quick maintenance responses and helpful staff, while others describe difficulty reaching the office by phone or email, delayed responses to concerns, and unresolved issues. Communication gaps are a recurring frustration, particularly regarding security concerns, package theft, and maintenance follow-up. Billing practices—including package fees, visitor parking fees, and significant annual rent increases—are sources of resident dissatisfaction. Maintenance staff generally receive positive feedback for efficiency, though management's handling of resident complaints and accountability remains a primary concern.
Maintenance requests are typically handled quickly, often within 24 hours, with most residents reporting efficient and professional service. However, some residents have experienced significant delays on major repairs like HVAC systems and unresolved pest control issues, along with inconsistent follow-up on billing adjustments related to temporary solutions. Communication and accountability vary, with positive experiences contrasting sharply with reports of slow responses on complex or recurring problems.
Amenities at this property include a gym, pool, tennis court, and various common areas, but maintenance and cleanliness of shared spaces are inconsistent concerns. Package theft is a recurring issue, with centralized package lockers creating inconvenience and delivery challenges. Parking security, trash room upkeep, and pet waste management are frequently cited problems, with residents reporting that common areas are often left dirty and poorly maintained despite advertised amenities.
Building quality experiences vary significantly at this property. Positive reviews highlight responsive maintenance and professional upkeep, while negative reviews consistently report hallway cleanliness issues, pest problems, thin walls causing noise transmission, and unrepaired maintenance items. Common concerns include odors in common areas, delayed repairs, and inconsistent building standards across units.
Location convenience is mixed. The property offers good access to shops, restaurants, and public transportation, but residents report significant traffic congestion during peak commute hours (7:30–9:30 AM and 5:30–6:30 PM) and a single entrance/exit that creates bottlenecks during morning departures. Parking lot conditions need attention, and package management logistics create operational friction.
The Chase at Overlook Ridge is car-dependent (grade F), transit is minimal (grade F), and biking is not bikeable (grade F).
F
Car-Dependent
F
Minimal Transit
F
Not Bikeable
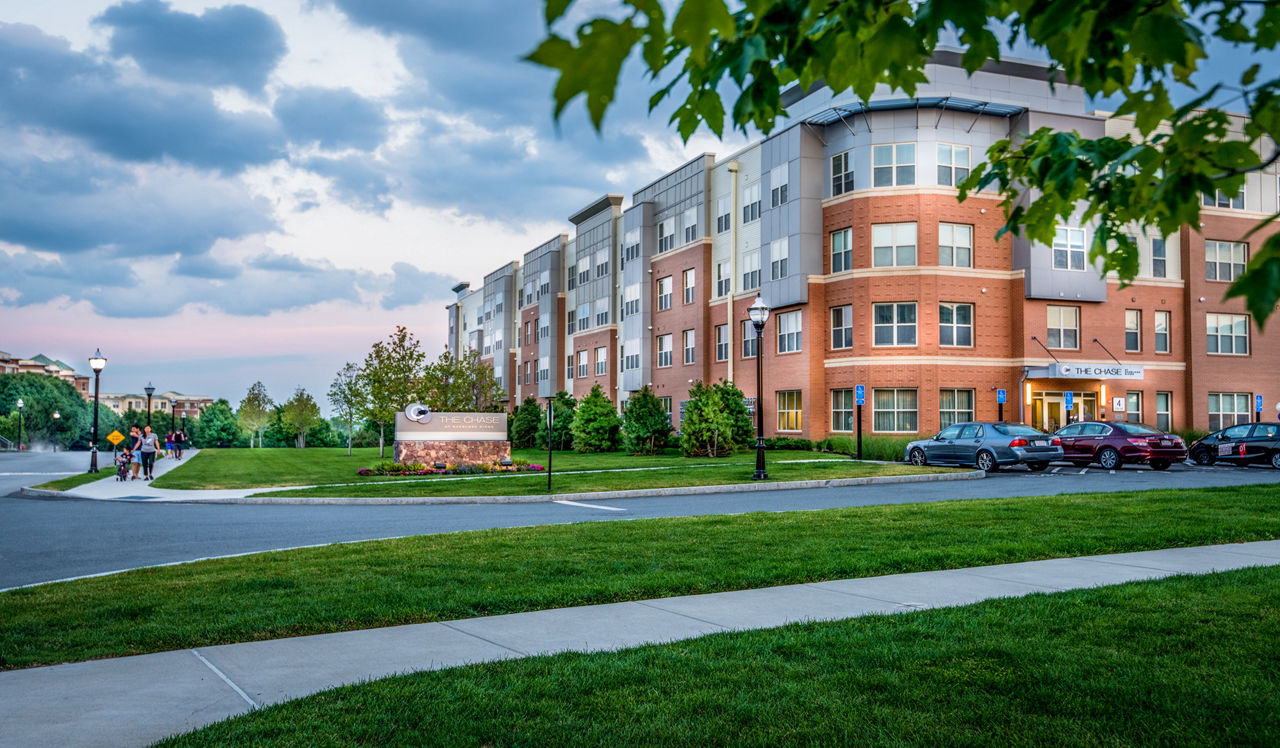
The Chase at Overlook Ridge in Revere, MA offers luxury apartments with designer finishes just eight miles from downtown Boston.
The Chase at Overlook Ridge is an apartment.
Building
ApartmentKidz & I Learning Center is 0.8 miles from The Chase at Overlook Ridge. 10 schools are listed nearby.
| School | Type | Level | Distance |
|---|---|---|---|
Kidz & I Learning Center Private · Preschool | Private | Preschool | 0.8 mi |
Terri's Little Pumpkins Ii Private · Preschool | Private | Preschool | 0.8 mi |
Susan B. Anthony Middle School Public · Middle | Public | Middle | 1.3 mi |
A. C. Whelan Elementary School Public · Elementary | Public | Elementary | 1.3 mi |
Kiddie Koop Day Care-Revere Private · Preschool | Private | Preschool | 1.4 mi |
Abraham Lincoln School Public · Elementary | Public | Elementary | 1.6 mi |
Capic Head Start Rose Private · Preschool | Private | Preschool | 1.6 mi |
Northeast Montessori School Private · Preschool | Private | Preschool | 1.8 mi |
Happy Day Nursery Private · Preschool | Private | Preschool | 1.9 mi |
Sarah's Day Care Private · Preschool | Private | Preschool | 1.9 mi |
The Chase at Overlook Ridge is managed by AIR Communities.