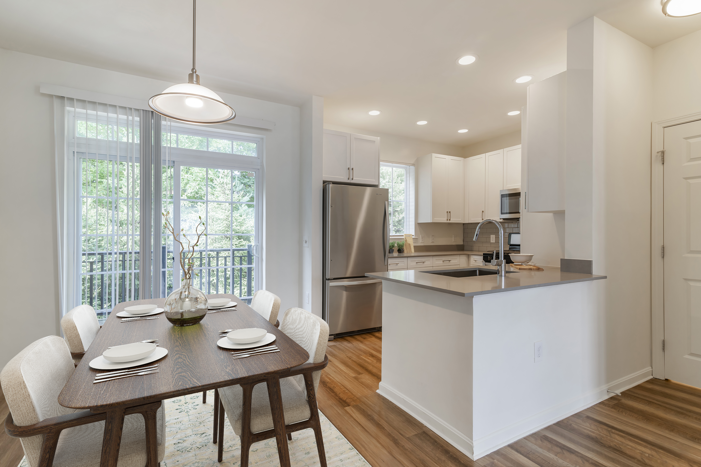
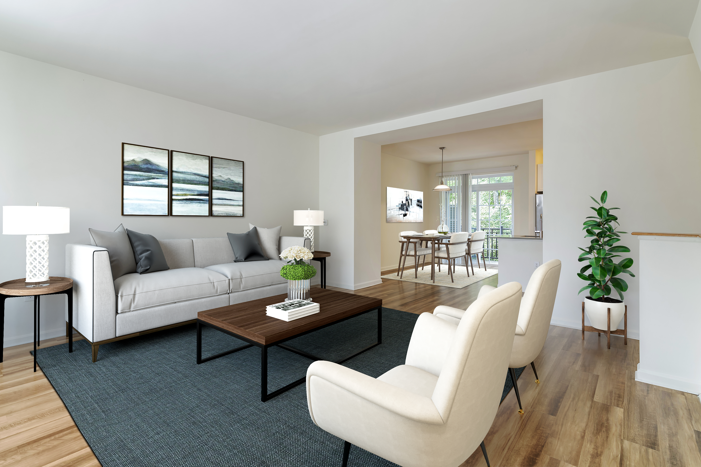
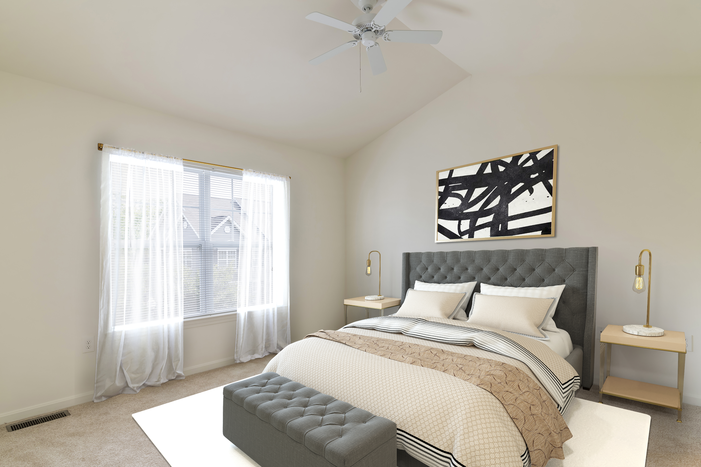
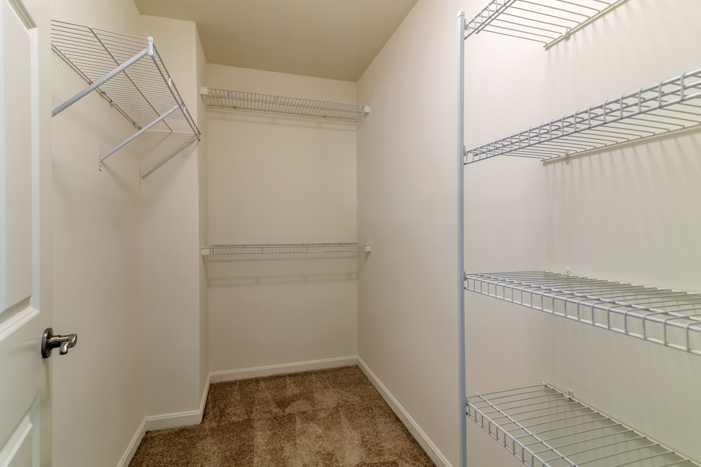
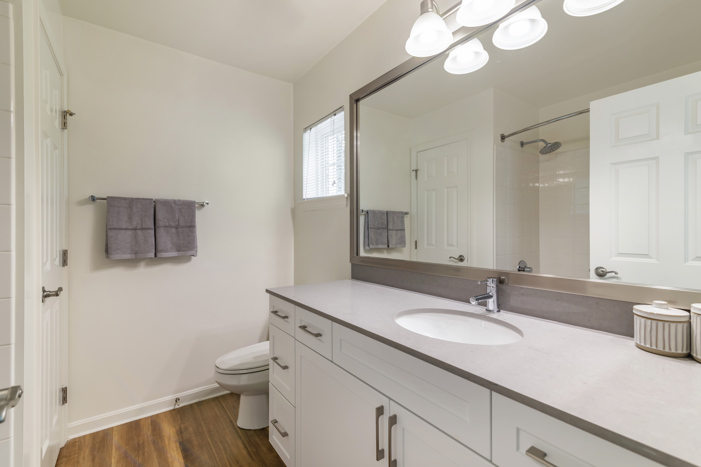
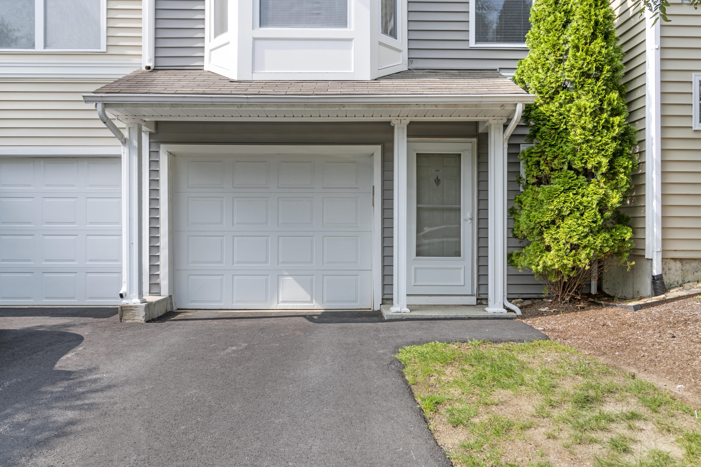
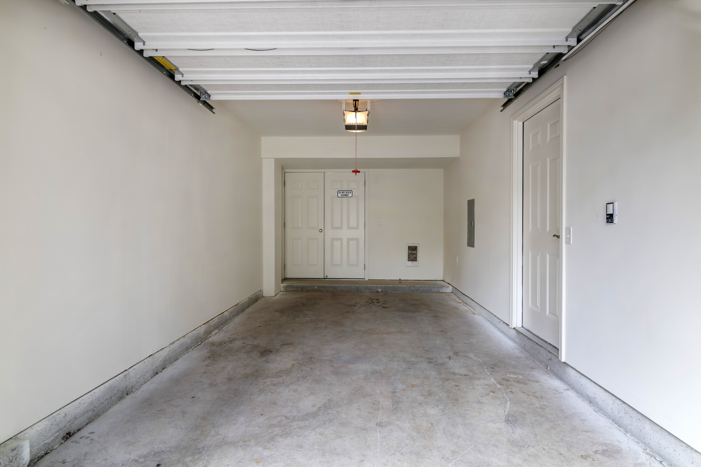
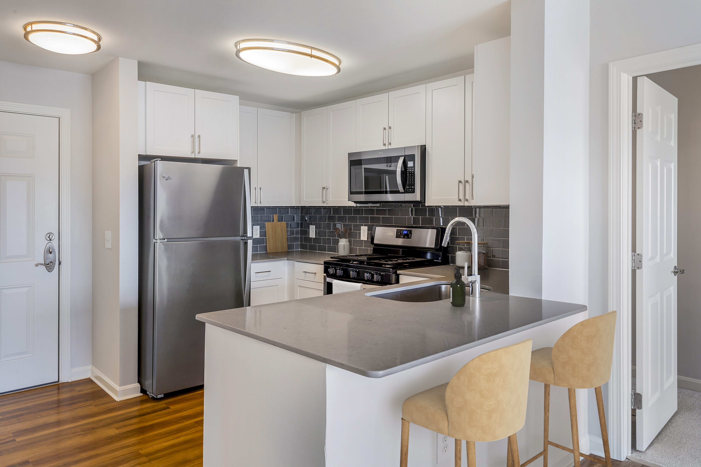
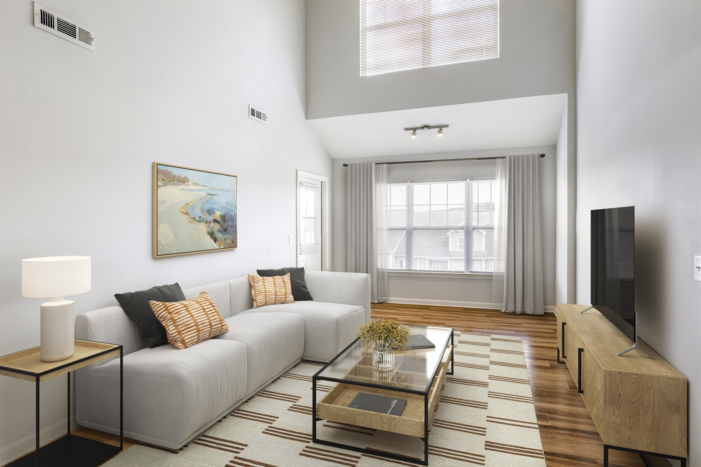
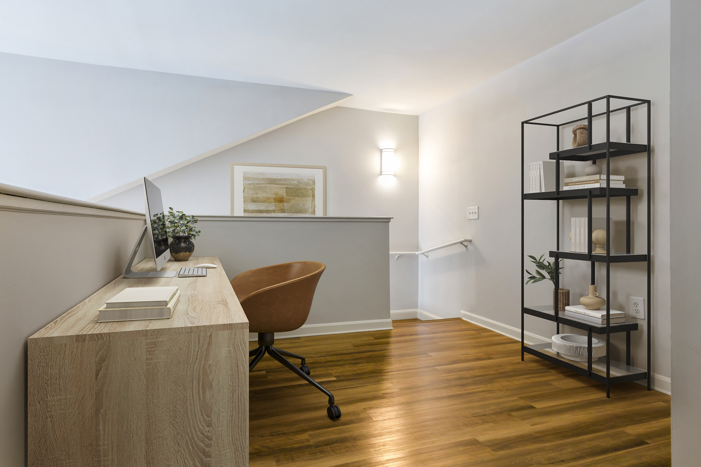
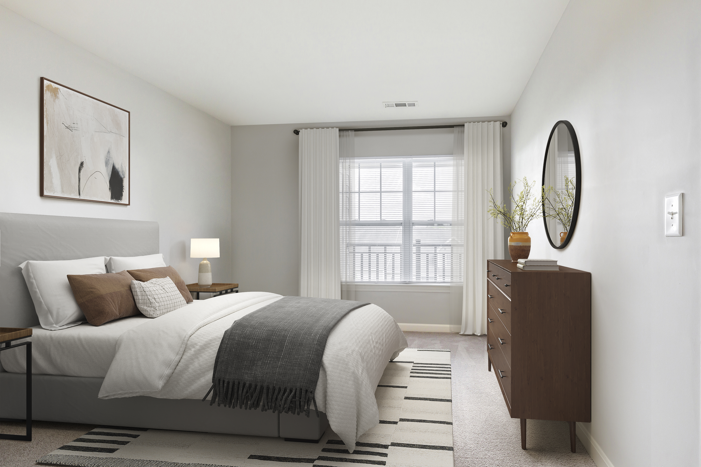
A6-2
Starting at $2,105
1 Bedroom • 1 Bath • 736 Sq Ft
| 4 available units | Price | Sq ft | Available | Open unit |
|---|---|---|---|---|
| 2206 | $2,105 | 736 | Sep 21 | |
| 7206 | $2,145 | 736 | Sep 23 | |
| 6206 | $2,220 | 736 | Sep 23 | |
| 7204 | $2,243 | 736 | Sep 23 |
How can I help?
$2,105 – $3,678/mo
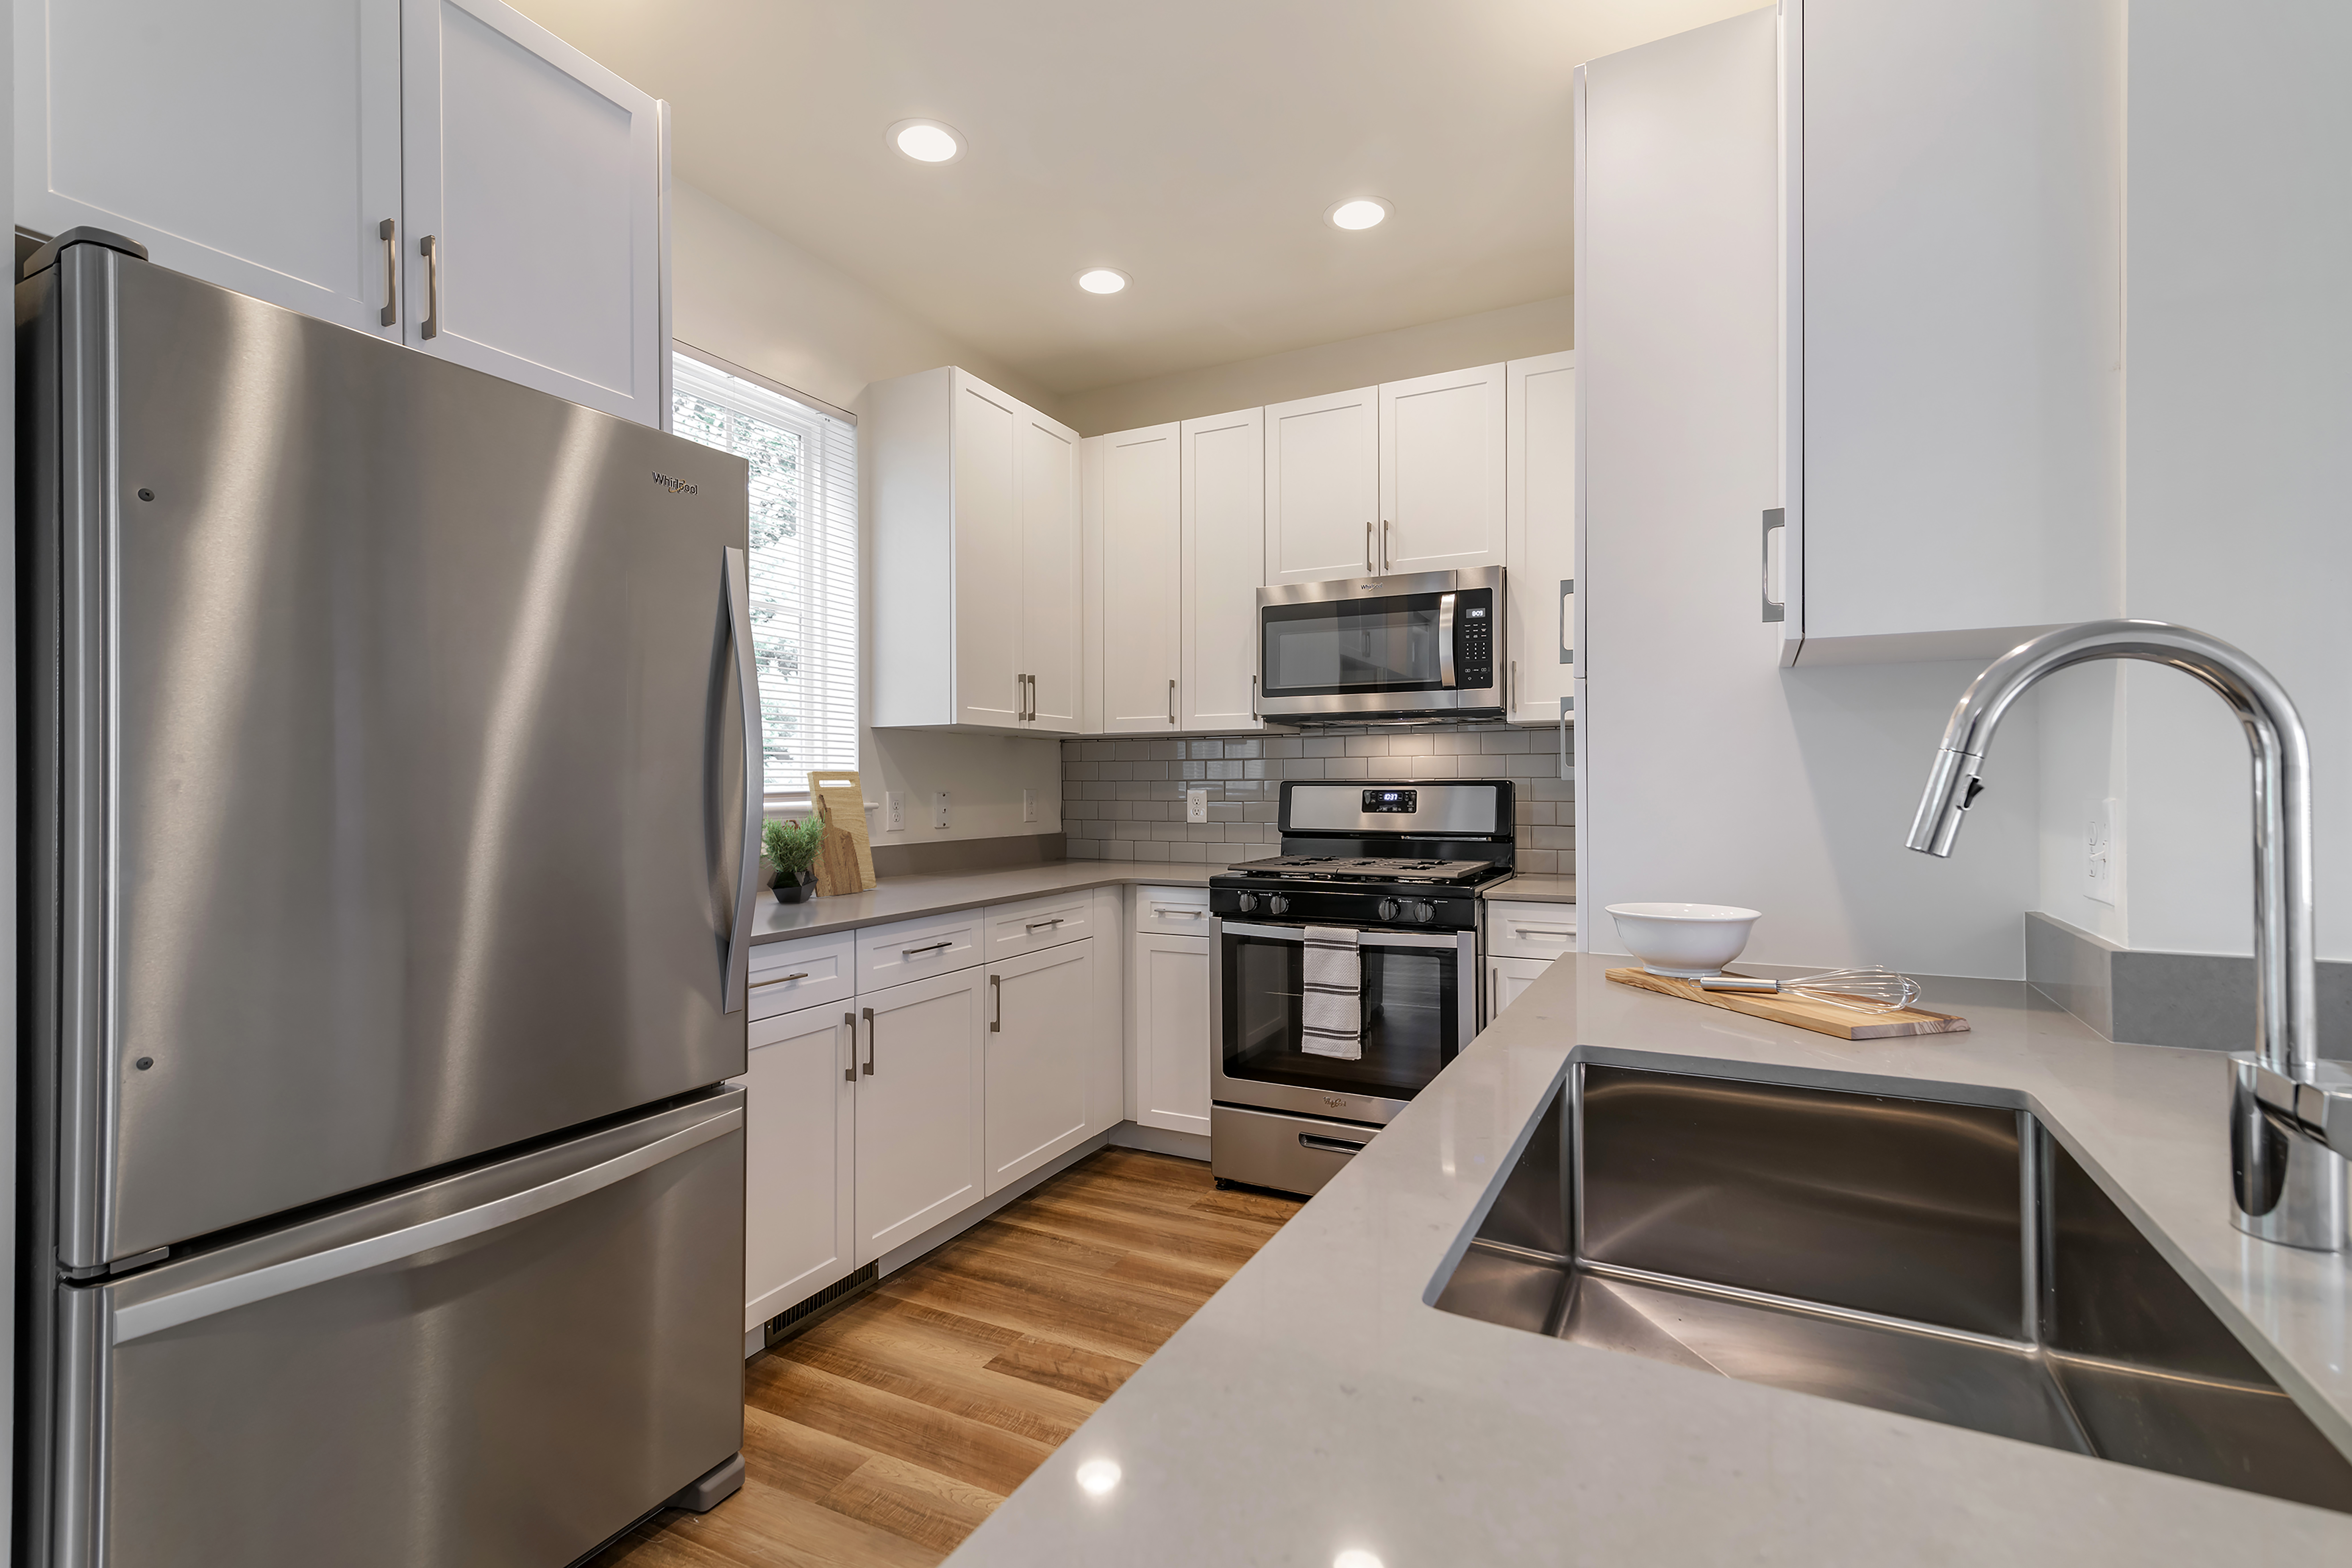
14000 Avalon Dr, Northborough, MA, 01532Avalon currently lists 23 floor plans across 31 available units, from one-bedroom to three-bedroom, starting at $2,105/mo. 12 one-bedrooms from $2,105 to $2,690/mo (646–1,061 sq ft), earliest move-in Sep 21. 17 two-bedrooms from $2,494 to $3,678/mo (962–1,727 sq ft), earliest move-in Sep 23. 2 three-bedrooms from $2,910 to $3,270/mo (1,183–1,443 sq ft), earliest move-in Sep 22. Prices checked September 24, 2026.
Starting at $2,105
1 Bedroom • 1 Bath • 736 Sq Ft
| 4 available units | Price | Sq ft | Available | Open unit |
|---|---|---|---|---|
| 2206 | $2,105 | 736 | Sep 21 | |
| 7206 | $2,145 | 736 | Sep 23 | |
| 6206 | $2,220 | 736 | Sep 23 | |
| 7204 | $2,243 | 736 | Sep 23 |
Starting at $2,110
1 Bedroom • 1 Bath • 646 – 651 Sq Ft
| 2 available units | Price | Sq ft | Available | Open unit |
|---|---|---|---|---|
| 6006 | $2,110 | 646 | Sep 23 | |
| 7208 | $2,250 | 651 | Sep 23 |
Starting at $2,125
1 Bedroom • 1 Bath • 651 Sq Ft
| 1 available unit | Price | Sq ft | Available | Open unit |
|---|---|---|---|---|
| 13205 | $2,125 | 651 | Sep 22 |
Starting at $2,190
1 Bedroom • 1 Bath • 760 Sq Ft
| 1 available unit | Price | Sq ft | Available | Open unit |
|---|---|---|---|---|
| 13104 | $2,190 | 760 | Oct 7 |
Starting at $2,461
1 Bedroom • 1 Bath • 939 Sq Ft
| 1 available unit | Price | Sq ft | Available | Open unit |
|---|---|---|---|---|
| 13303 | $2,461 | 939 | Sep 23 |
Starting at $2,481
1 Bedroom • 1 Bath • 1,049 Sq Ft
| 1 available unit | Price | Sq ft | Available | Open unit |
|---|---|---|---|---|
| 13304 | $2,481 | 1,049 | Sep 23 |
Starting at $2,531
1 Bedroom • 1 Bath • 1,061 Sq Ft
| 1 available unit | Price | Sq ft | Available | Open unit |
|---|---|---|---|---|
| 14418 | $2,531 | 1,061 | Sep 23 |
Starting at $2,690
1 Bedroom • 1 Bath • 971 Sq Ft
| 1 available unit | Price | Sq ft | Available | Open unit |
|---|---|---|---|---|
| 14108 | $2,690 | 971 | Oct 16 |
Starting at $2,494
2 Bedrooms • 2 Baths • 962 Sq Ft
| 2 available units | Price | Sq ft | Available | Open unit |
|---|---|---|---|---|
| 1203 | $2,494 | 962 | Sep 23 | |
| 6107 | $2,555 | 962 | Sep 23 |
Starting at $2,598
2 Bedrooms • 2 Baths • 1,232 Sq Ft
| 1 available unit | Price | Sq ft | Available | Open unit |
|---|---|---|---|---|
| 1303 | $2,598 | 1,232 | Nov 23 |
Starting at $2,691
2 Bedrooms • 2 Baths • 1,065 Sq Ft
| 1 available unit | Price | Sq ft | Available | Open unit |
|---|---|---|---|---|
| 1110 | $2,691 | 1,065 | Oct 9 |
Starting at $2,692
2 Bedrooms • 2 Baths • 1,102 Sq Ft
| 1 available unit | Price | Sq ft | Available | Open unit |
|---|---|---|---|---|
| 14304 | $2,692 | 1,102 | Sep 23 |
Starting at $2,750
2 Bedrooms • 2 Baths • 1,365 – 1,574 Sq Ft
| 2 available units | Price | Sq ft | Available | Open unit |
|---|---|---|---|---|
| 15310 | $2,750 | 1,365 | Sep 23 | |
| 15302 | $2,940 | 1,574 | Oct 10 |
Starting at $2,757
2 Bedrooms • 2 Baths • 1,299 Sq Ft
| 1 available unit | Price | Sq ft | Available | Open unit |
|---|---|---|---|---|
| 1101 | $2,757 | 1,299 | Sep 23 |
Starting at $2,780
2 Bedrooms • 2 Baths • 1,094 Sq Ft
| 2 available units | Price | Sq ft | Available | Open unit |
|---|---|---|---|---|
| 14220 | $2,780 | 1,094 | Sep 23 | |
| 14310 | $2,842 | 1,094 | Oct 17 |
Starting at $2,827
2 Bedrooms • 2 Baths • 1,145 Sq Ft
| 1 available unit | Price | Sq ft | Available | Open unit |
|---|---|---|---|---|
| 13207 | $2,827 | 1,145 | Sep 24 |
Starting at $2,907
2 Bedrooms • 2 Baths • 1,379 Sq Ft
| 1 available unit | Price | Sq ft | Available | Open unit |
|---|---|---|---|---|
| 1201 | $2,907 | 1,379 | Sep 23 |
Starting at $2,922
2 Bedrooms • 2 Baths • 1,445 Sq Ft
| 1 available unit | Price | Sq ft | Available | Open unit |
|---|---|---|---|---|
| 15309 | $2,922 | 1,445 | Oct 9 |
Starting at $3,100
2 Bedrooms • 2 Baths • 1,442 Sq Ft
| 1 available unit | Price | Sq ft | Available | Open unit |
|---|---|---|---|---|
| 14329 | $3,100 | 1,442 | Sep 23 |
Starting at $3,375
2 Bedrooms • 2.5 Baths • 1,677 Sq Ft
| 1 available unit | Price | Sq ft | Available | Open unit |
|---|---|---|---|---|
| 703 | $3,375 | 1,677 | Sep 24 |
Starting at $3,603
2 Bedrooms • 2.5 Baths • 1,727 Sq Ft
| 2 available units | Price | Sq ft | Available | Open unit |
|---|---|---|---|---|
| 301 | $3,603 | 1,727 | Sep 23 | |
| 101 | $3,678 | 1,727 | Oct 7 |
Starting at $2,910
3 Bedrooms • 2 Baths • 1,183 Sq Ft
| 1 available unit | Price | Sq ft | Available | Open unit |
|---|---|---|---|---|
| 7202 | $2,910 | 1,183 | Sep 26 |
Starting at $3,270
3 Bedrooms • 2 Baths • 1,443 Sq Ft
| 1 available unit | Price | Sq ft | Available | Open unit |
|---|---|---|---|---|
| 3302 | $3,270 | 1,443 | Sep 22 |
Rent at Avalon is $2,105 – $3,678 per month. Leases are typically 20 months. Monthly fees include Required Monthly Fees. The earliest listed move-in is Sep 21. Prices checked September 24, 2026.
Rent
$2,105 – $3,678/moLease term
20 monthsEarliest move-in
Sep 21Required Monthly Fees | $65/mo |
Avalon lists 14 amenities, including a gym, a pool, and pet-friendly spaces.
Bike Storage
Fitness Center
Furnished
Green Community
High-Speed Wifi
Lounge
On Route 20 With Easy Access To Route 9, I-290, I-495 And I-90
On-Site Retail
Package Acceptance
Parking
Pet Friendly
Playground
Pool
Smoke Free
Avalon is at 14000 Avalon Dr, Northborough, MA, 01532.
14000 Avalon Dr, Northborough, MA, 01532
Residents give Avalon a B grade (about 4.2 out of 5) from 200+ reviews. Avalon Northborough delivers strong overall satisfaction, with 89% positive reviews driven by exceptional maintenance responsiveness and helpful leasing staff. Residents consistently praise fast service resolution, professional conduct, and well-maintained grounds.
Avalon Northborough delivers strong overall satisfaction, with 89% positive reviews driven by exceptional maintenance responsiveness and helpful leasing staff. Residents consistently praise fast service resolution, professional conduct, and well-maintained grounds. However, concerns about high fees, rent increases, thin soundproofing, and occasional communication gaps with the leasing office prevent universal endorsement.
Management and leasing staff responsiveness has improved notably, with residents praising professional communication and timely issue resolution. Maintenance staff consistently receive high marks for quick response times (typically within 24 hours), professionalism, and going above and beyond on service requests. However, some residents report billing discrepancies, unresponsive office communication during problem resolution, and concerns about lease renewal pricing practices.
The maintenance team consistently delivers fast, professional service with response times typically within 24 hours or same-day for emergencies. Residents praise the team's responsiveness to work orders submitted through the online system, professionalism when entering apartments, and thorough follow-through on repairs ranging from HVAC and plumbing issues to appliance replacements. One resident reported delayed response to an AC repair request during a heat wave and lack of follow-up communication on a service ticket.
The property benefits from a prime location with convenient access to shopping and amenities. Most residents highlight the well-maintained community and organized grounds. Parking availability can be variable, and one resident noted nearby properties offer comparable pricing with additional amenities like electric vehicle charging.
The building is generally well-maintained with clean common areas and organized grounds, but residents report significant noise insulation issues between units that substantially impact comfort. Maintenance responsiveness has declined, with reports of incomplete repairs and slow response to service requests. Thin walls and inadequate soundproofing are the most frequently cited concerns, particularly regarding noise from neighboring units and early-morning landscaping activities.
The property maintains clean common areas, functional amenities including a gym, and generally secure package handling. However, soundproofing between units is a significant concern that affects resident comfort, with noise transmission reported as severe enough to impact sleep and daily living. Parking availability can be challenging, and residents report difficulty resolving noise-related concerns through management.
Avalon is car-dependent (grade F) and biking is not bikeable (grade F).
F
Car-Dependent
F
Not Bikeable
Avalon Northborough features: Pet Friendly, Parking, Pool, Fitness Center, Smoke Free, On-Site Retail, On Route 20 with easy access to Route 9, I-290, I-495 and I-90, Package Acceptance, Furnished, High-Speed WiFi, Lounge, Playground, Bike Storage, Green Community.
Avalon is an apartment.
Building
ApartmentAl-Hamra Academy is 0.6 miles from Avalon. 10 schools are listed nearby.
| School | Type | Level | Distance |
|---|---|---|---|
Al-Hamra Academy Private · Middle | Private | Middle | 0.6 mi |
Skribbles Learning Center Private · Preschool | Private | Preschool | 0.9 mi |
The Goddard School - Northborough Private · Preschool | Private | Preschool | 1.2 mi |
Creative Learning Pre-School Private · Preschool | Private | Preschool | 1.4 mi |
Skribbles Learning Center, Inc. Private · Elementary | Private | Elementary | 1.5 mi |
Fannie E. Proctor Elementary School Public · Elementary | Public | Elementary | 1.5 mi |
Cornerstone Academy Private · Elementary | Private | Elementary | 2.1 mi |
Lincoln Street Elementary School Public · Elementary | Public | Elementary | 2.1 mi |
Robert E. Melican Middle School Public · Middle | Public | Middle | 2.4 mi |
Doe-Rey-Me Learning Center Private · Preschool | Private | Preschool | 2.6 mi |
Avalon is managed by AvalonBay Communities. Call 5083930800 to tour or ask about availability.