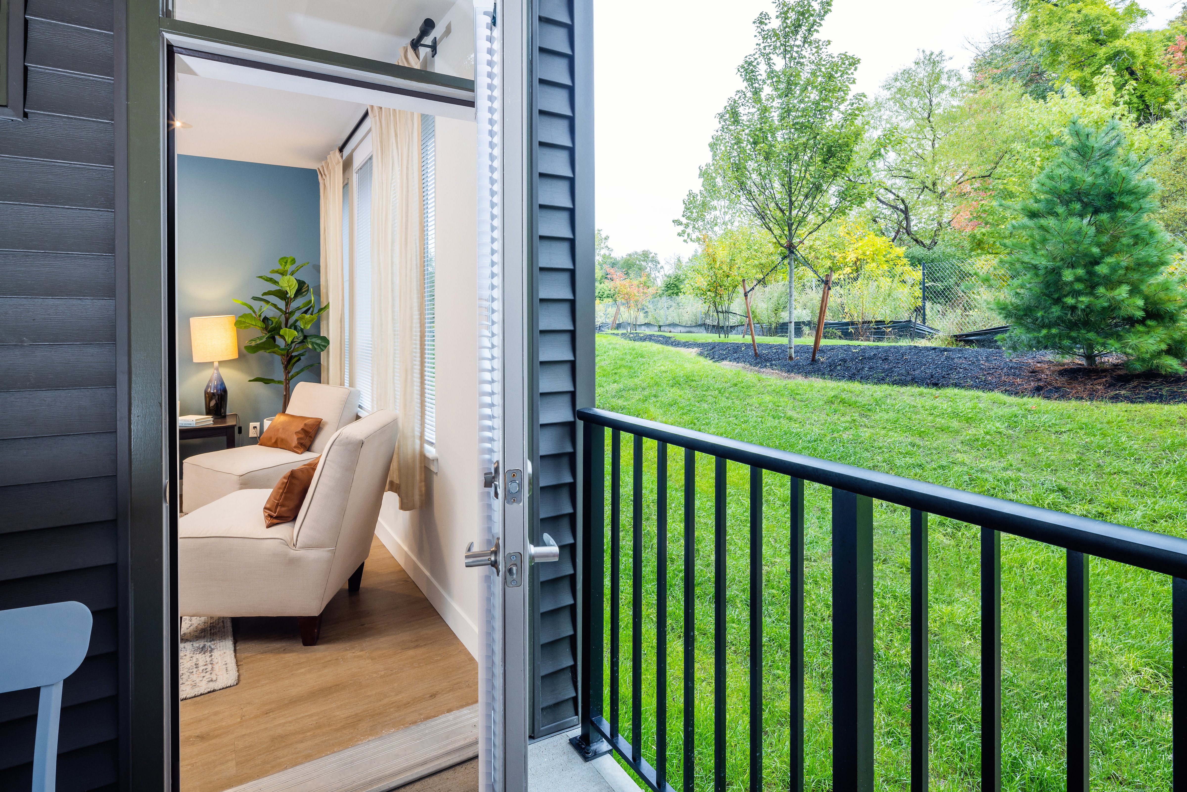
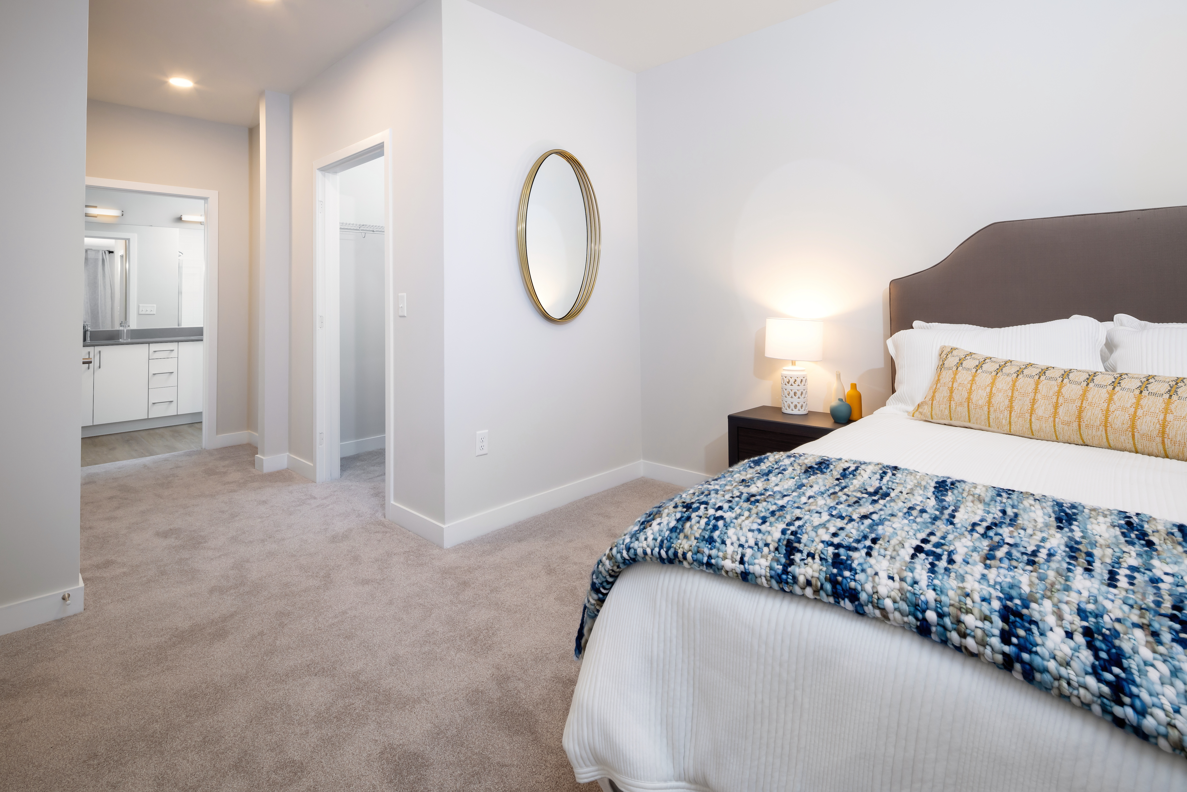
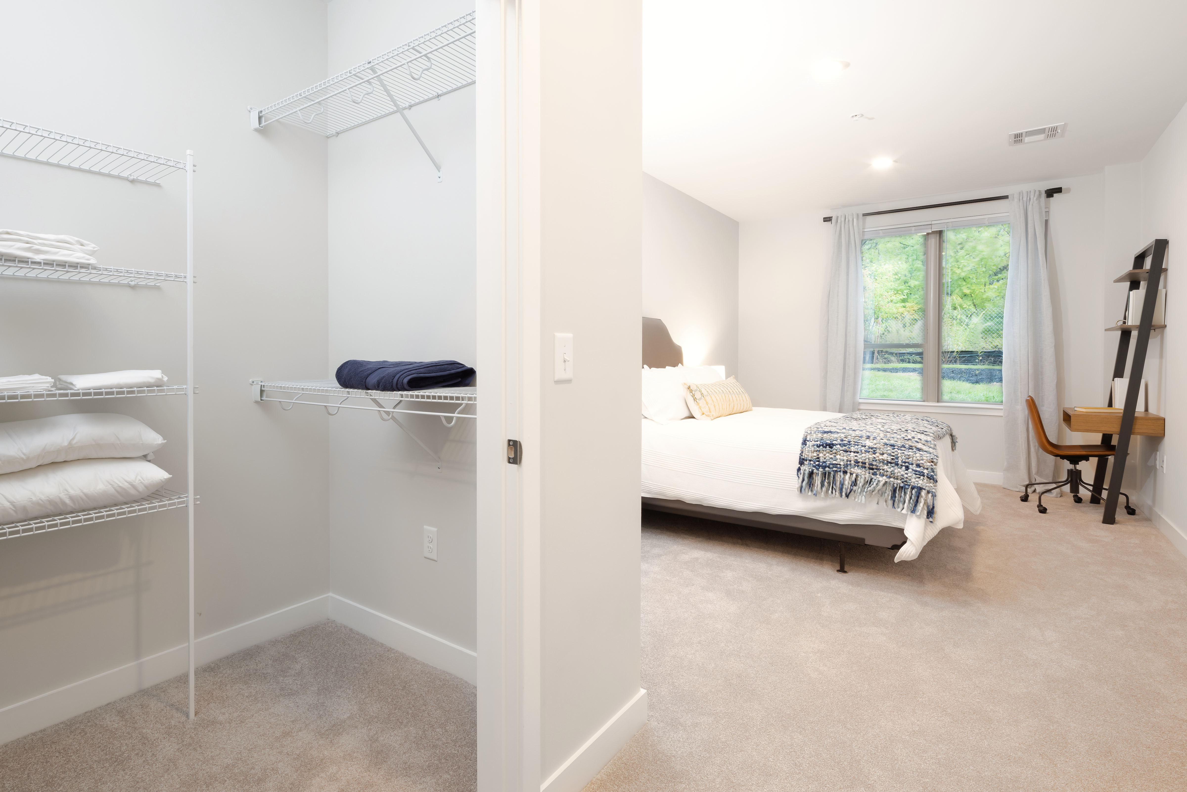
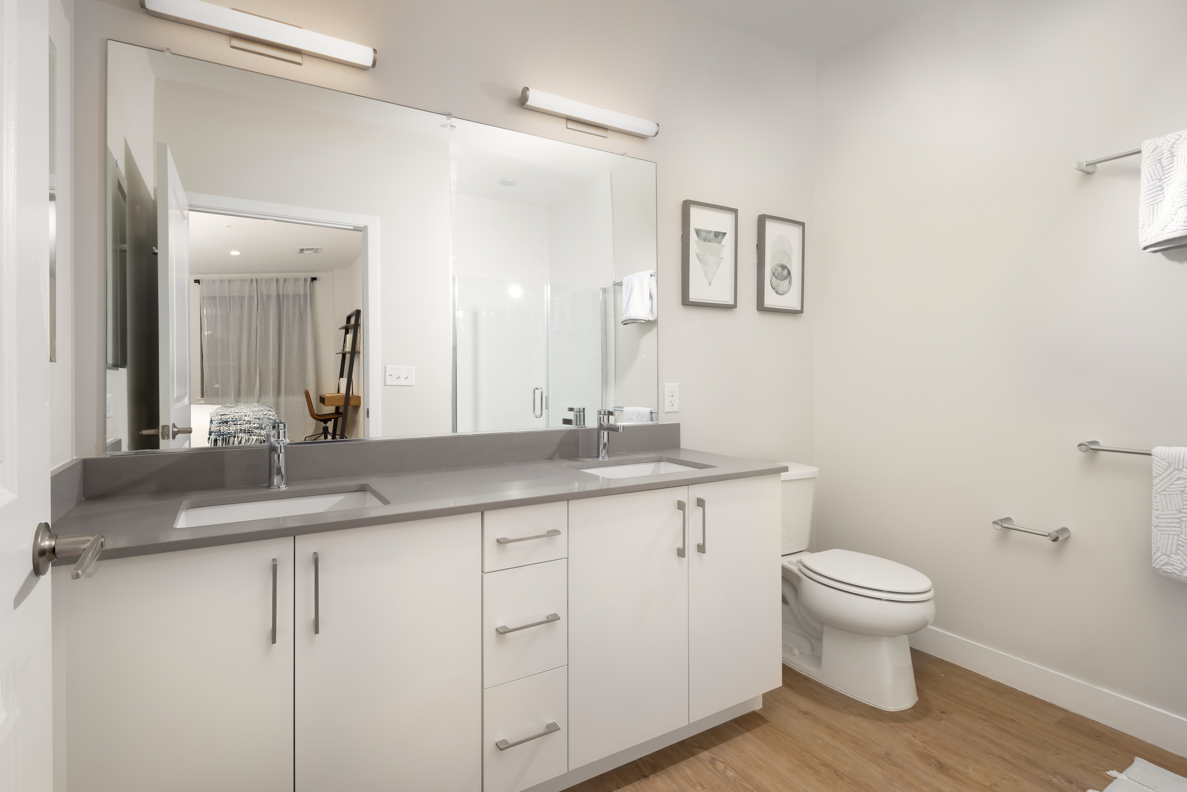
A1
Starting at $2,190
1 Bedroom • 1 Bath • 653 Sq Ft
| 1 available unit | Price | Sq ft | Available | Open unit |
|---|---|---|---|---|
| 305 | $2,190 | 653 | Sep 23 |
How can I help?
$2,190 – $4,490/mo
88 High St, North Andover, MA, 01845Avalon currently lists 17 floor plans across 20 available units, from one-bedroom to three-bedroom, starting at $2,190/mo. 8 one-bedrooms from $2,190 to $2,975/mo (653–941 sq ft), earliest move-in Sep 23. 10 two-bedrooms from $2,935 to $3,310/mo (1,095–1,291 sq ft), earliest move-in Sep 23. 2 three-bedrooms from $4,290 to $4,490/mo (1,460–1,576 sq ft), earliest move-in Oct 1. Prices checked September 24, 2026.
Starting at $2,190
1 Bedroom • 1 Bath • 653 Sq Ft
| 1 available unit | Price | Sq ft | Available | Open unit |
|---|---|---|---|---|
| 305 | $2,190 | 653 | Sep 23 |
Starting at $2,280
1 Bedroom • 1 Bath • 801 Sq Ft
| 1 available unit | Price | Sq ft | Available | Open unit |
|---|---|---|---|---|
| 106 | $2,280 | 801 | Oct 23 |
Starting at $2,305
1 Bedroom • 1 Bath • 744 Sq Ft
| 1 available unit | Price | Sq ft | Available | Open unit |
|---|---|---|---|---|
| 311 | $2,305 | 744 | Oct 12 |
Starting at $2,340
1 Bedroom • 1 Bath • 709 Sq Ft
| 2 available units | Price | Sq ft | Available | Open unit |
|---|---|---|---|---|
| 310 | $2,340 | 709 | Oct 21 | |
| 410 | $2,370 | 709 | Nov 2 |
Starting at $2,355
1 Bedroom • 1 Bath • 749 Sq Ft
| 1 available unit | Price | Sq ft | Available | Open unit |
|---|---|---|---|---|
| 304 | $2,355 | 749 | Oct 24 |
Starting at $2,910
1 Bedroom • 1 Bath • 941 Sq Ft
| 1 available unit | Price | Sq ft | Available | Open unit |
|---|---|---|---|---|
| 218 | $2,910 | 941 | Sep 23 |
Starting at $2,975
1 Bedroom • 1 Bath • 941 Sq Ft
| 1 available unit | Price | Sq ft | Available | Open unit |
|---|---|---|---|---|
| 318 | $2,975 | 941 | Oct 1 |
Starting at $2,935
2 Bedrooms • 2 Baths • 1,095 Sq Ft
| 1 available unit | Price | Sq ft | Available | Open unit |
|---|---|---|---|---|
| 205 | $2,935 | 1,095 | Oct 15 |
Starting at $2,975
2 Bedrooms • 2 Baths • 1,211 Sq Ft
| 1 available unit | Price | Sq ft | Available | Open unit |
|---|---|---|---|---|
| 117 | $2,975 | 1,211 | Sep 29 |
Starting at $3,015
2 Bedrooms • 2 Baths • 1,243 Sq Ft
| 1 available unit | Price | Sq ft | Available | Open unit |
|---|---|---|---|---|
| 102 | $3,015 | 1,243 | Sep 29 |
Starting at $3,015
2 Bedrooms • 2 Baths • 1,241 Sq Ft
| 2 available units | Price | Sq ft | Available | Open unit |
|---|---|---|---|---|
| 102 | $3,150 | 1,241 | Sep 24 | |
| 101 | $3,015 | 1,241 | Oct 31 |
Starting at $3,020
2 Bedrooms • 2 Baths • 1,158 Sq Ft
| 1 available unit | Price | Sq ft | Available | Open unit |
|---|---|---|---|---|
| 403 | $3,020 | 1,158 | Sep 26 |
Starting at $3,050
2 Bedrooms • 2 Baths • 1,134 Sq Ft
| 1 available unit | Price | Sq ft | Available | Open unit |
|---|---|---|---|---|
| 303 | $3,050 | 1,134 | Oct 21 |
Starting at $3,115
2 Bedrooms • 2 Baths • 1,291 Sq Ft
| 2 available units | Price | Sq ft | Available | Open unit |
|---|---|---|---|---|
| 122 | $3,115 | 1,291 | Sep 23 | |
| 222 | $3,225 | 1,291 | Oct 18 |
Starting at $3,310
2 Bedrooms • 2 Baths • 1,280 Sq Ft
| 1 available unit | Price | Sq ft | Available | Open unit |
|---|---|---|---|---|
| 413 | $3,310 | 1,280 | Oct 30 |
Starting at $4,290
3 Bedrooms • 2 Baths • 1,460 Sq Ft
| 1 available unit | Price | Sq ft | Available | Open unit |
|---|---|---|---|---|
| 109 | $4,290 | 1,460 | Oct 1 |
Starting at $4,490
3 Bedrooms • 2 Baths • 1,576 Sq Ft
| 1 available unit | Price | Sq ft | Available | Open unit |
|---|---|---|---|---|
| 401 | $4,490 | 1,576 | Nov 10 |
Rent at Avalon is $2,190 – $4,490 per month. Leases are typically 12 months. Monthly fees include Required Monthly Fees. The earliest listed move-in is Sep 23. Prices checked September 24, 2026.
Rent
$2,190 – $4,490/moLease term
12 monthsEarliest move-in
Sep 23Required Monthly Fees | $65/mo |
Avalon lists 27 amenities, including a gym, a pool, and pet-friendly spaces.
24 Hour Maintenance
Air Conditioning
Avalonconnect Internet Offering
Building 65 With Outdoor Patio Seating And East Mill Pond View
Building 65 With Private Work Pods On Each Floor
Clubhouse With Resident Lounge And Coworking Spaces
Conveniently Located Off I-495
Elevator In Both Residential Buildings
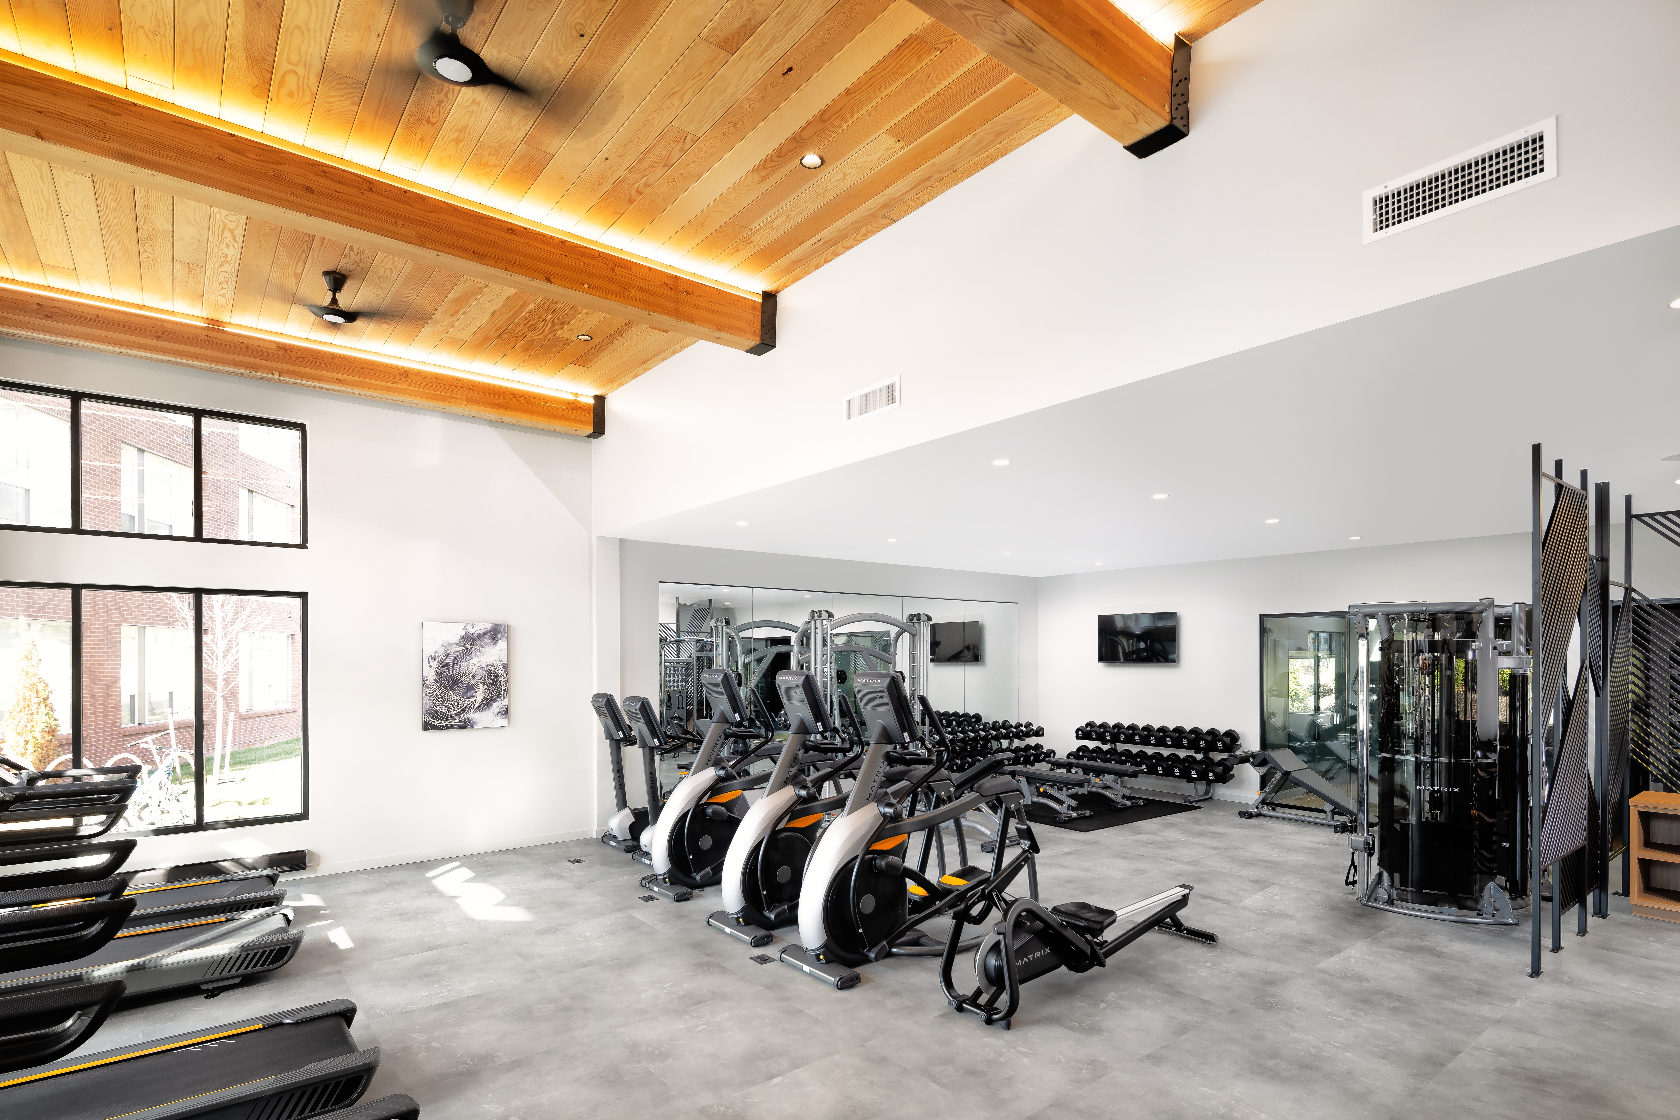
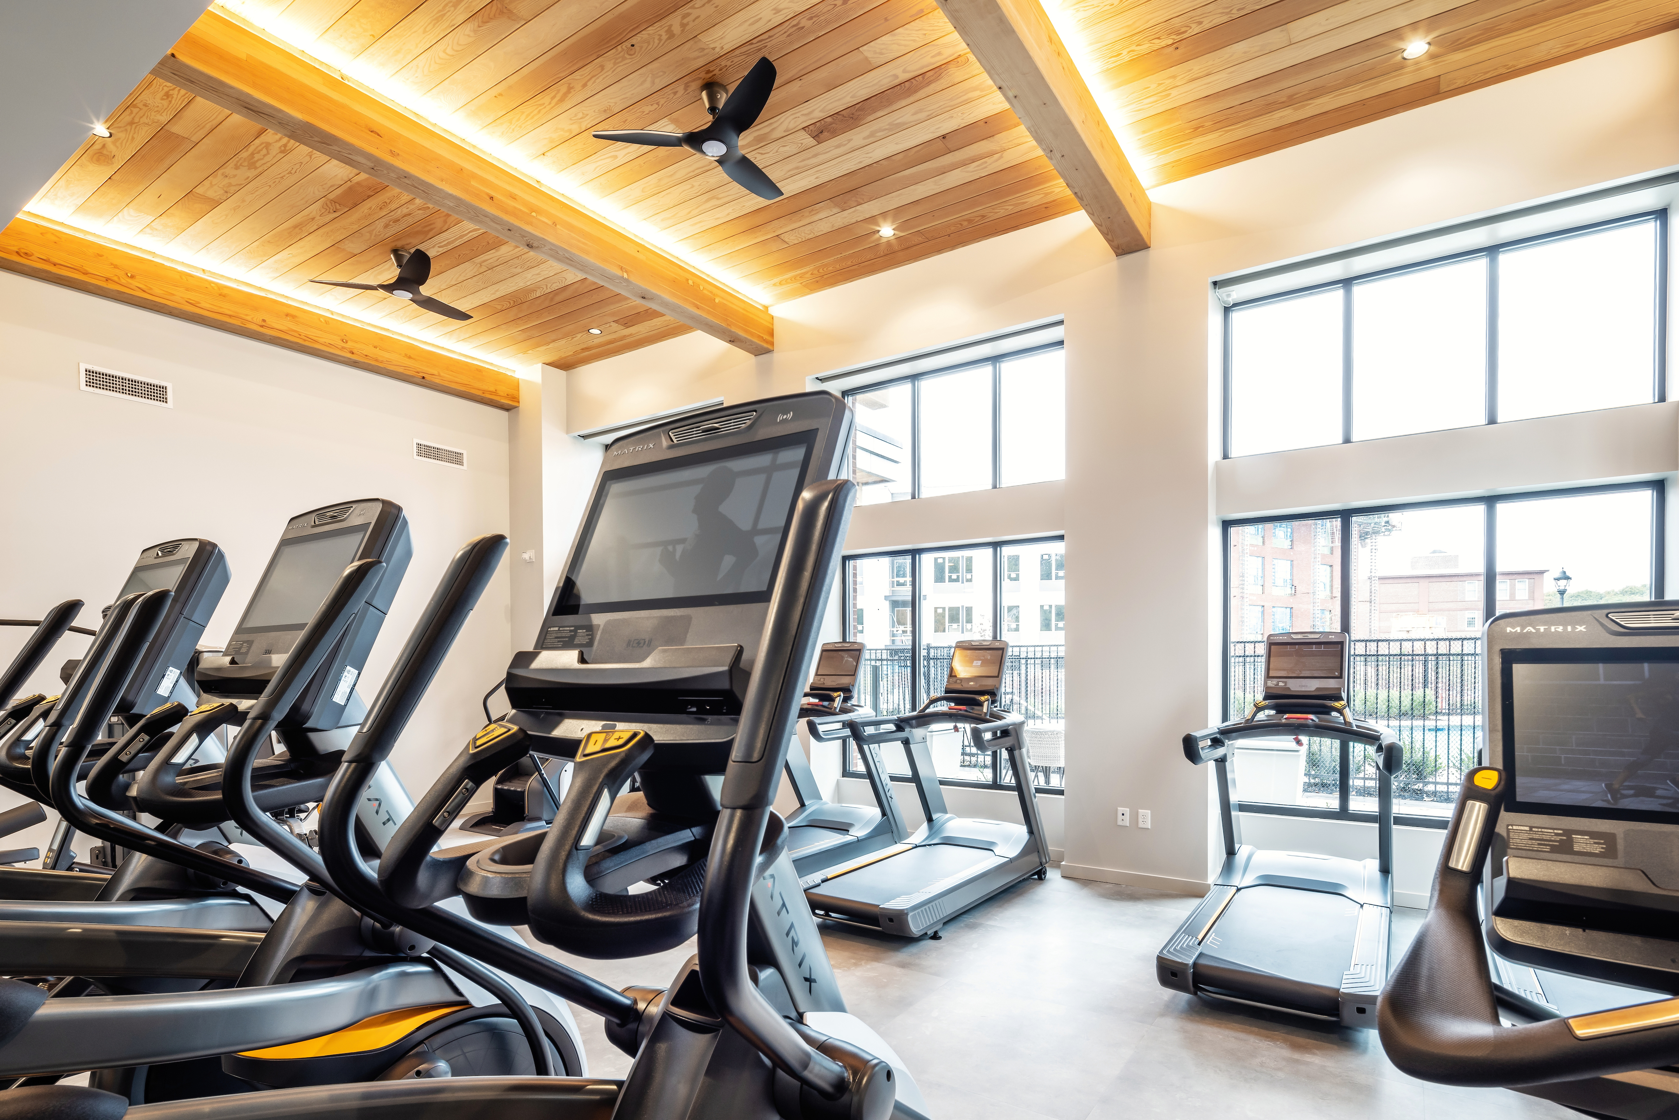
Fitness Center With Yoga Room
Fully-Equipped Kitchen
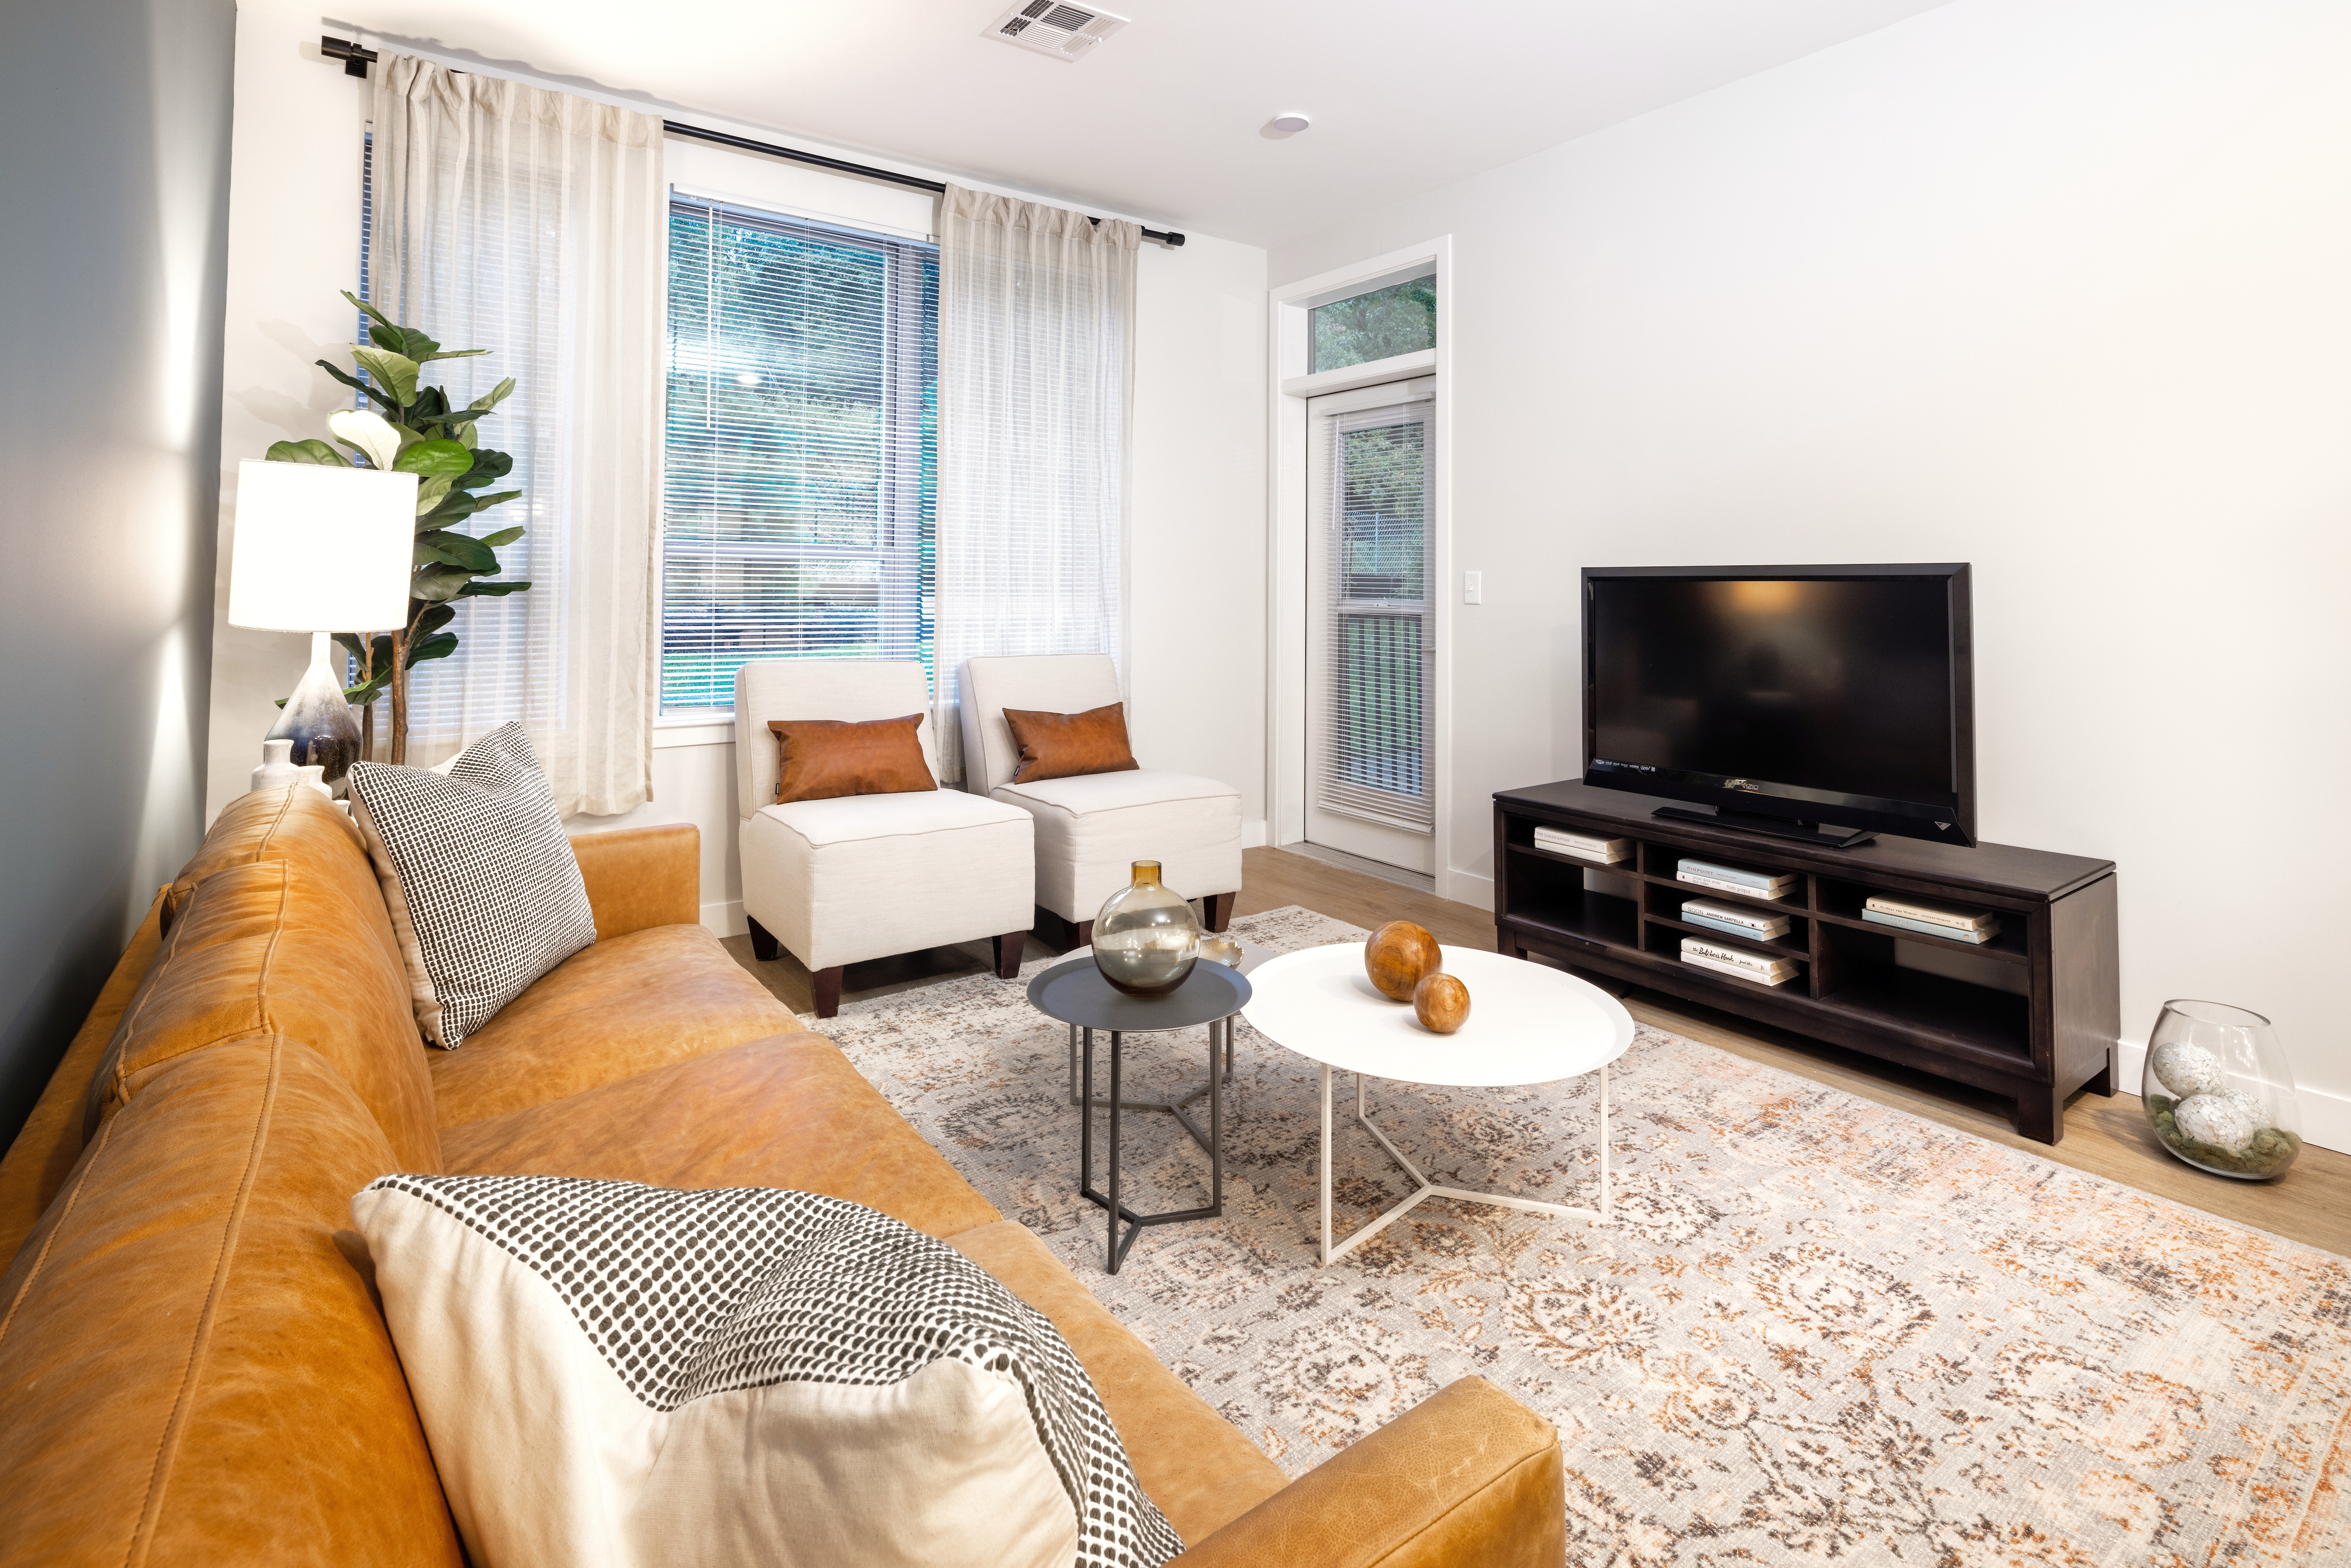
Hard-Surface Flooring
High Speed Wifi
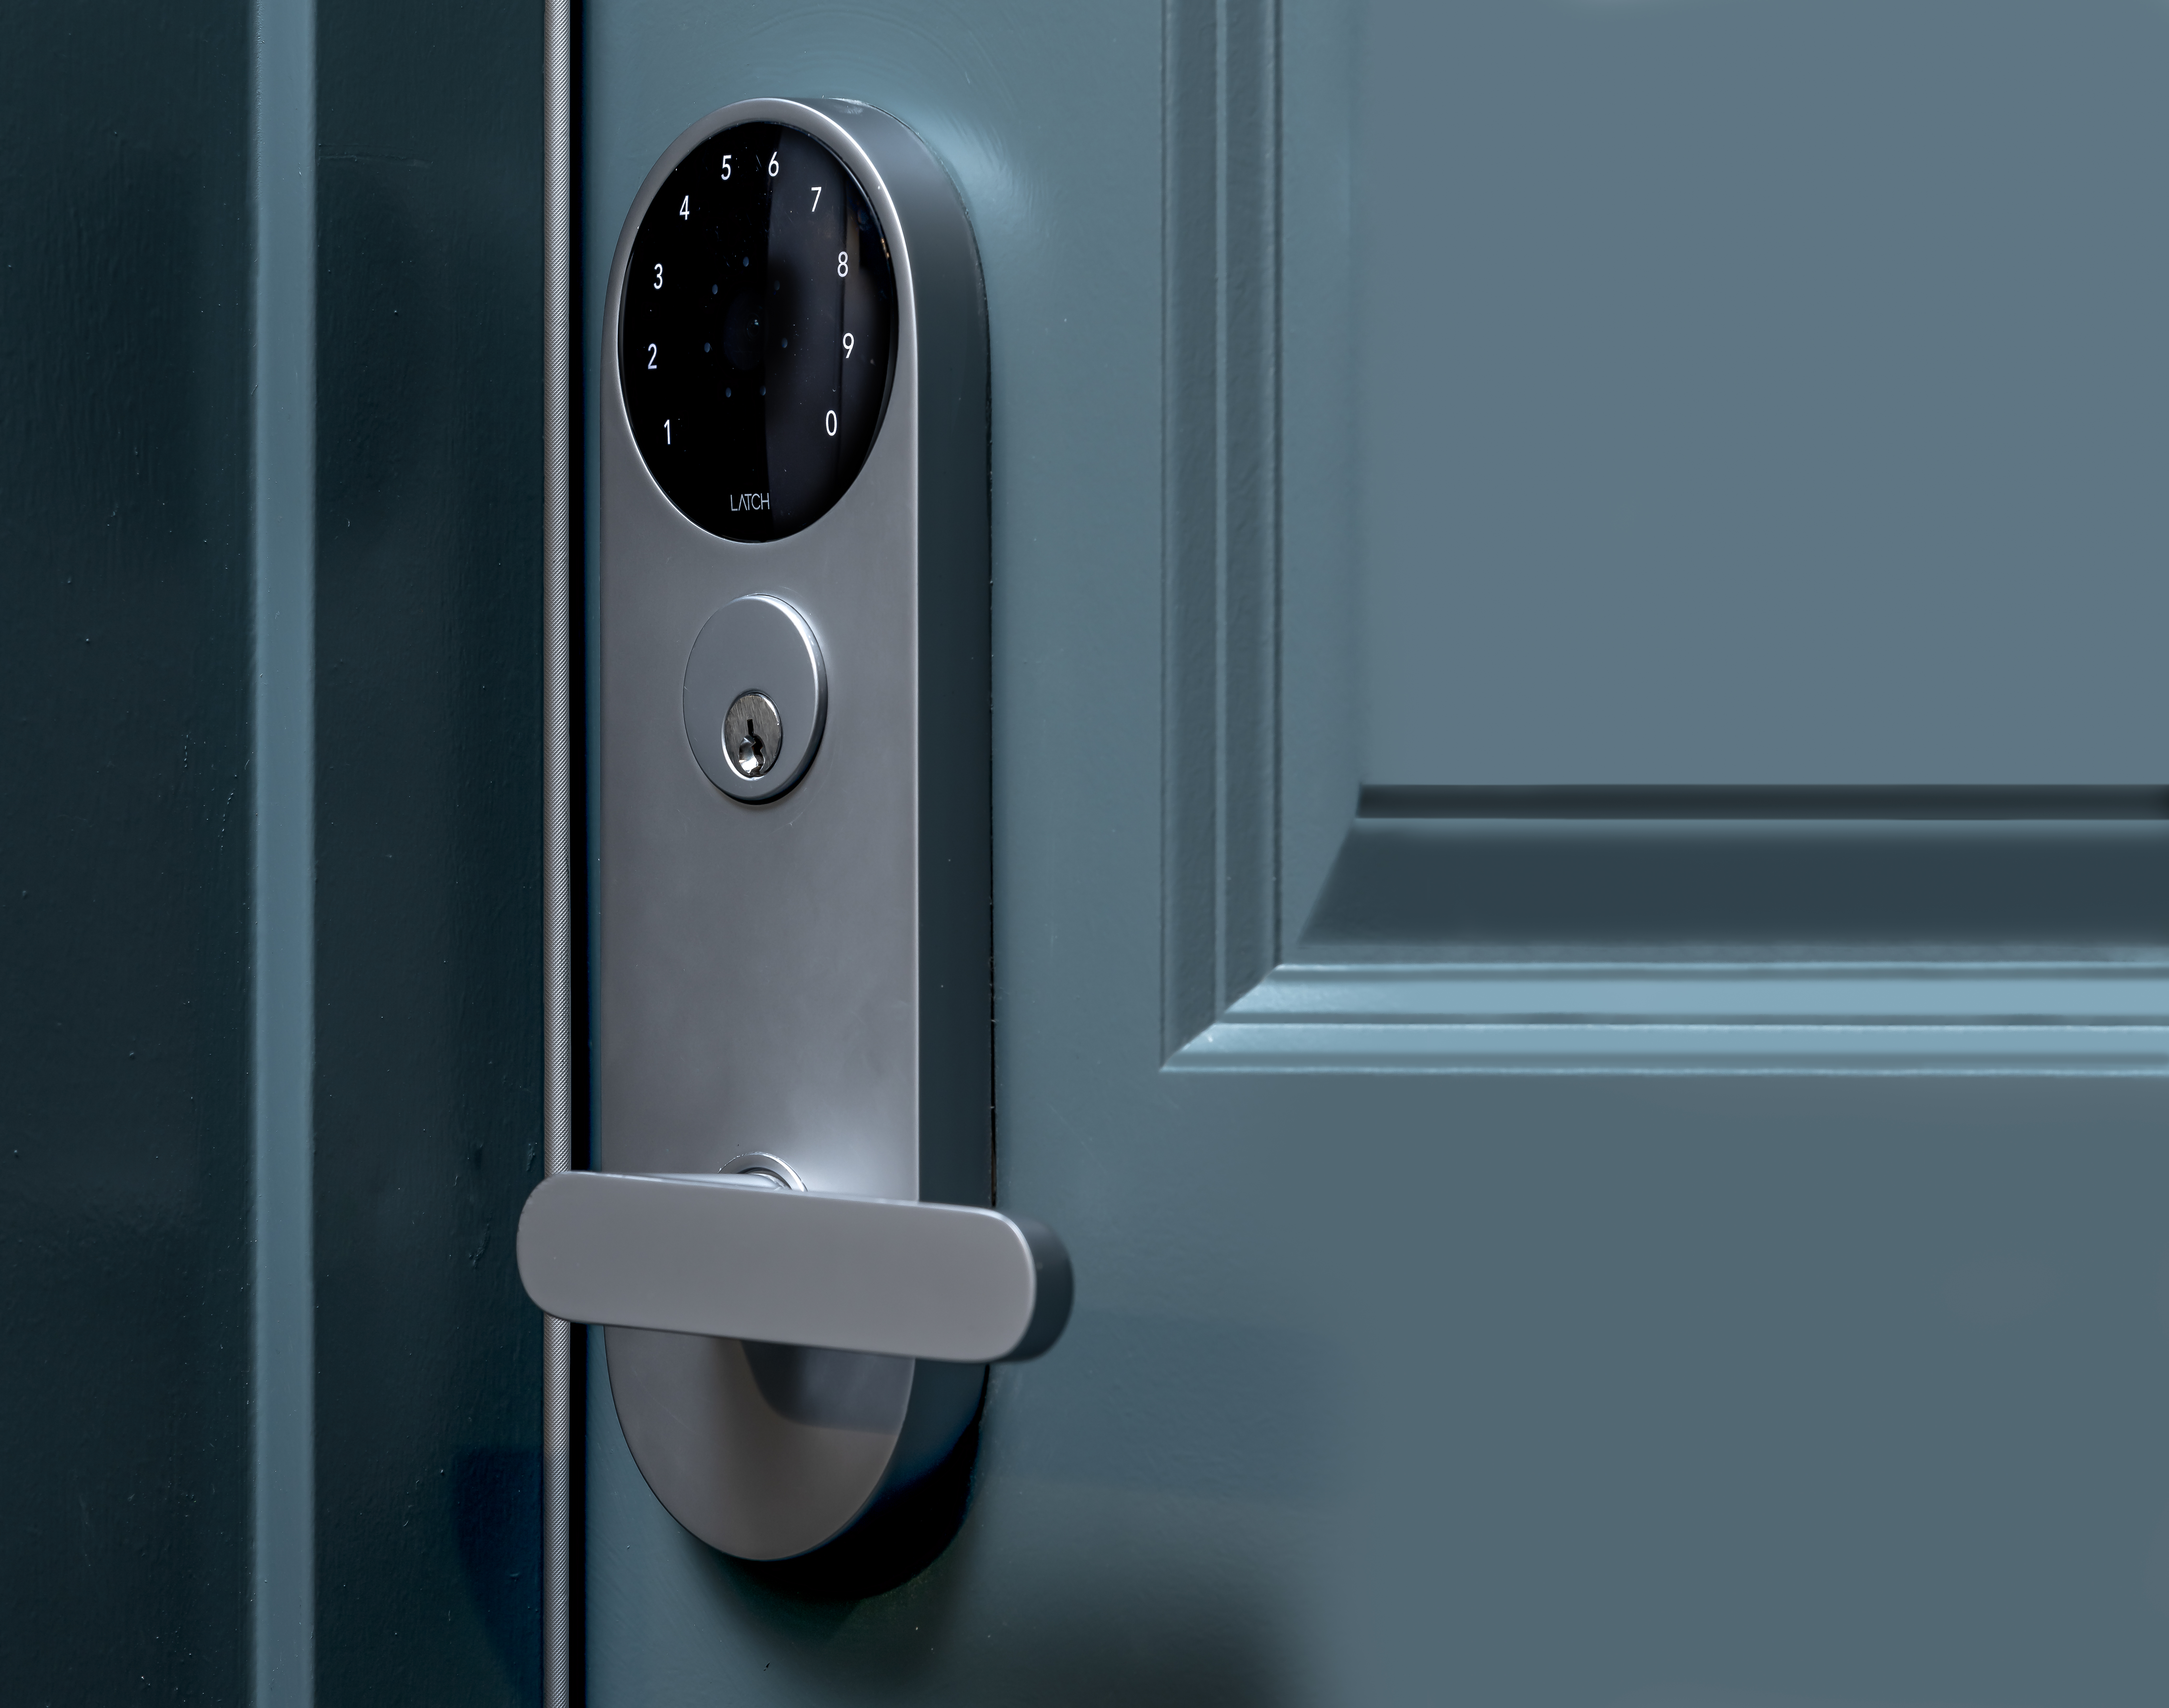
Keyless Entry
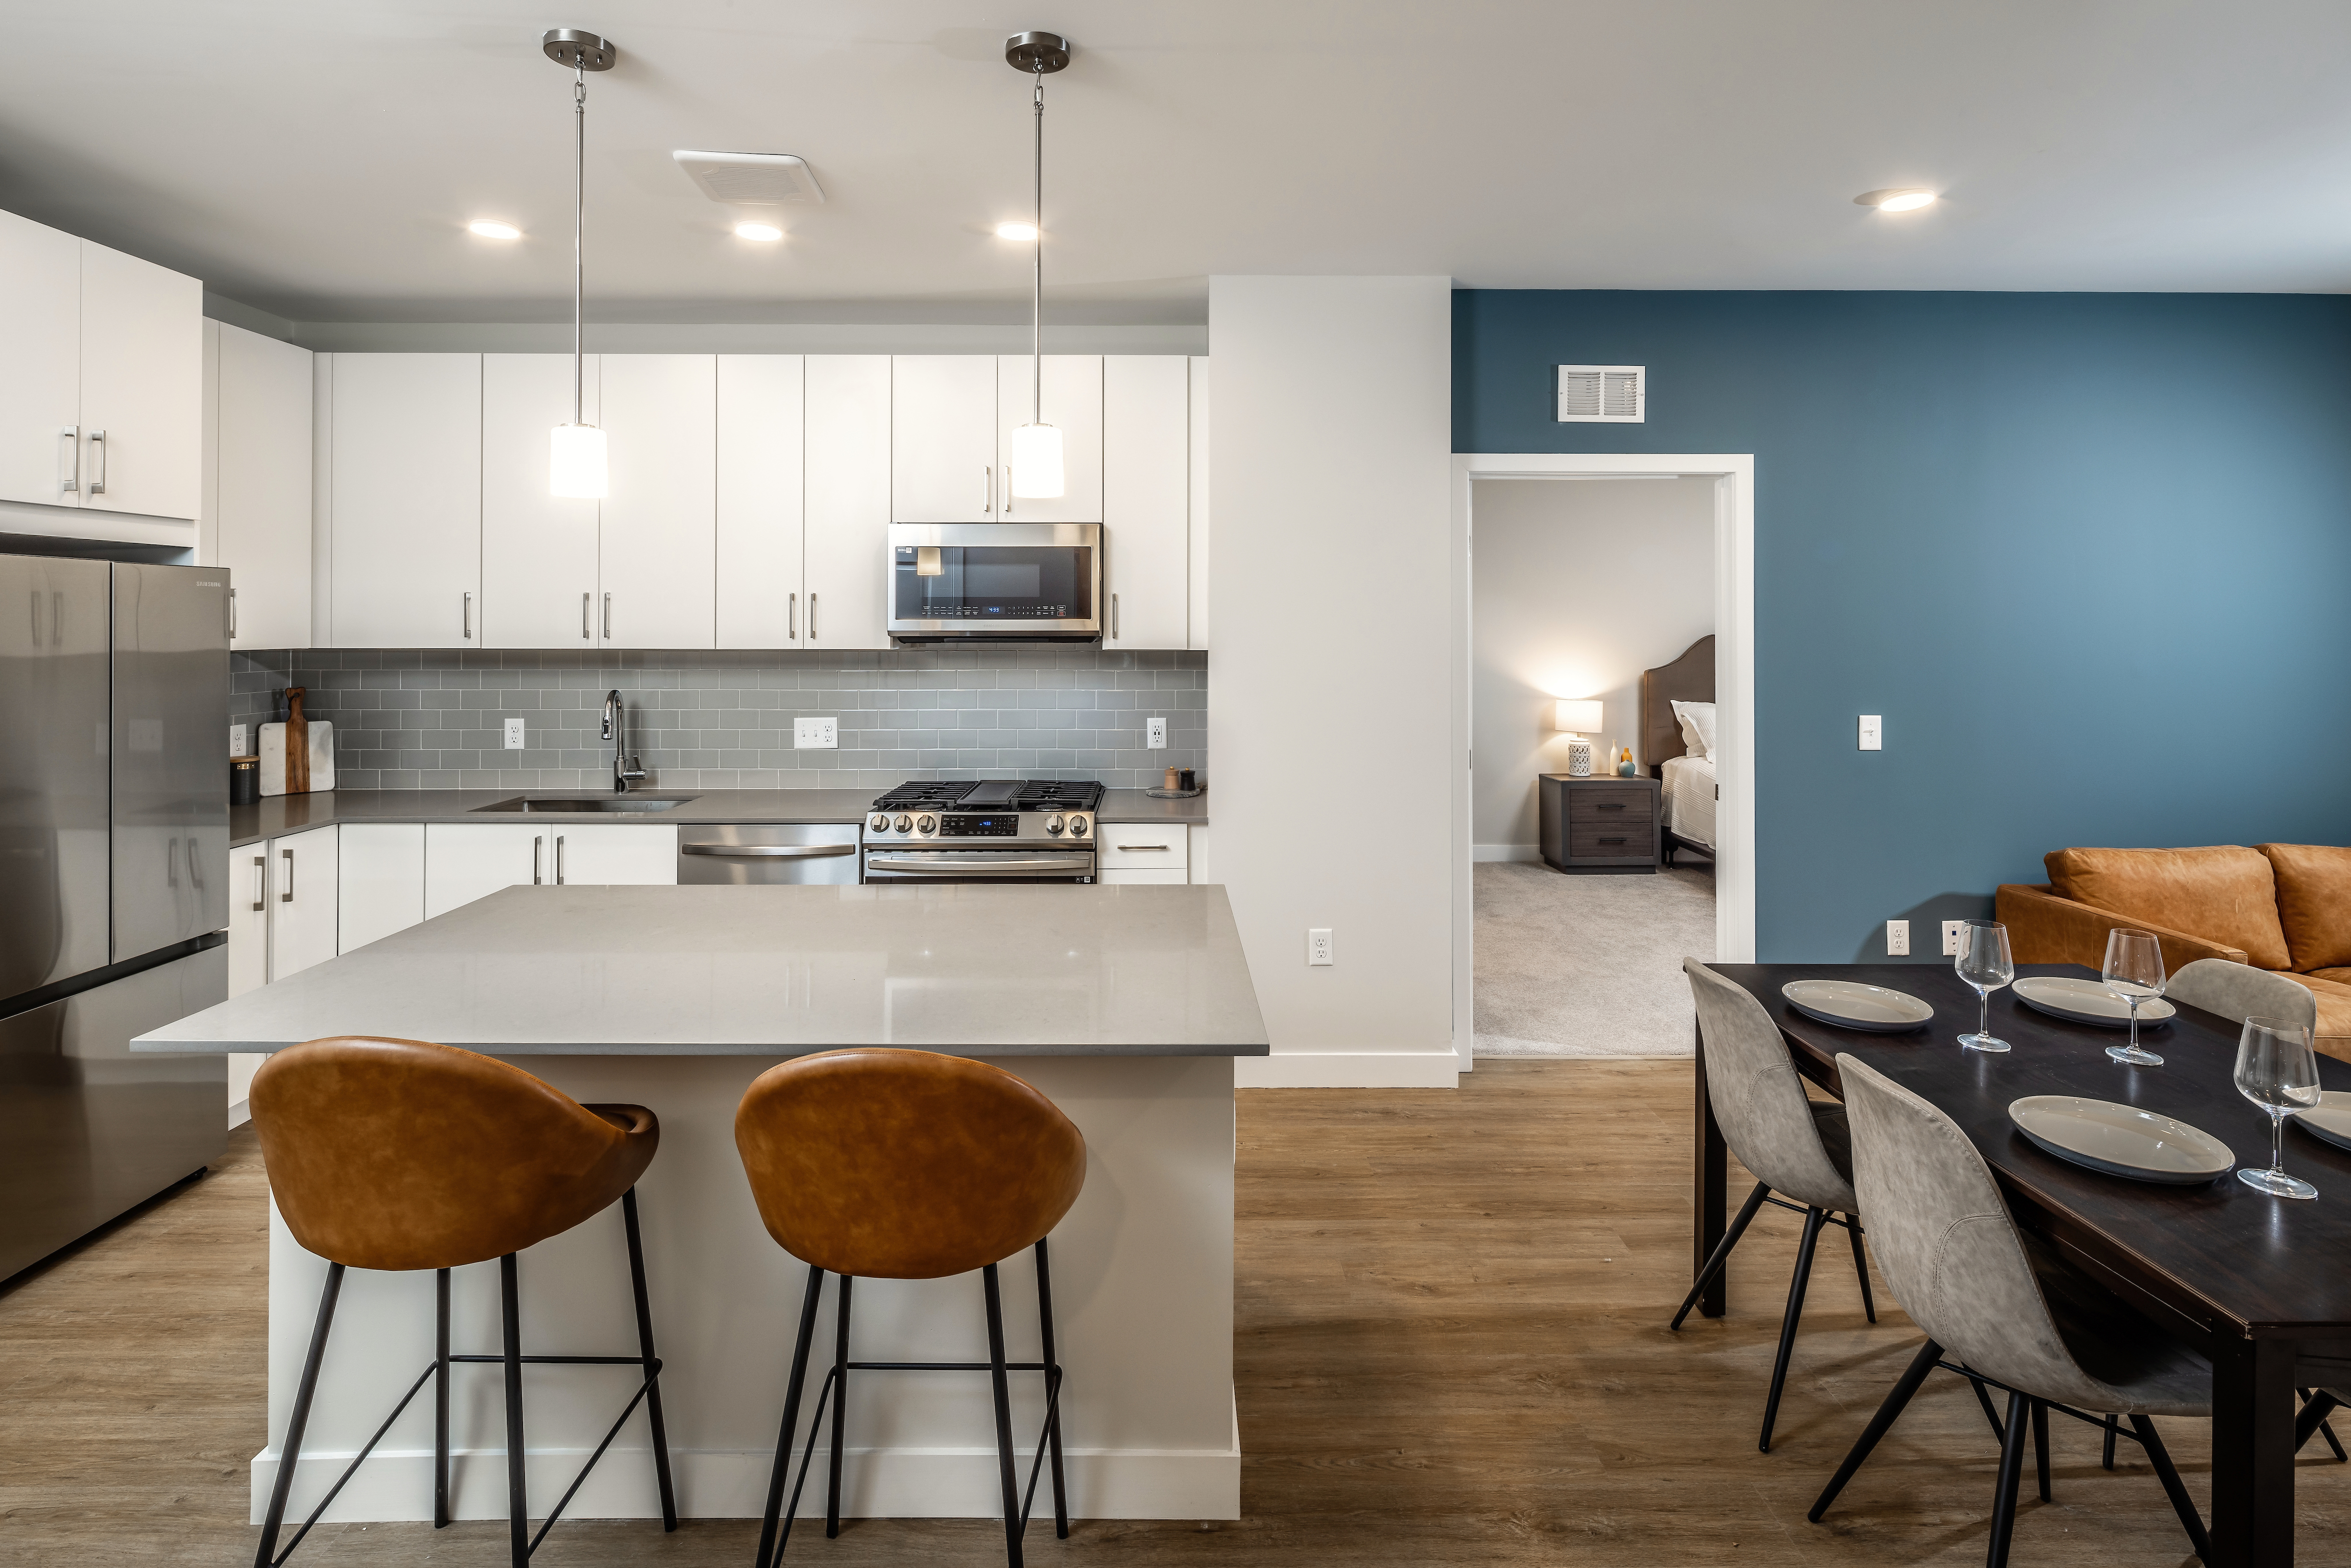
Kitchen Islands (Except Studios)
Minutes To Dining, Retail, And Entertainment Including East And West Mills Shopping Center, First And Main Marketplace, And The Village Studio
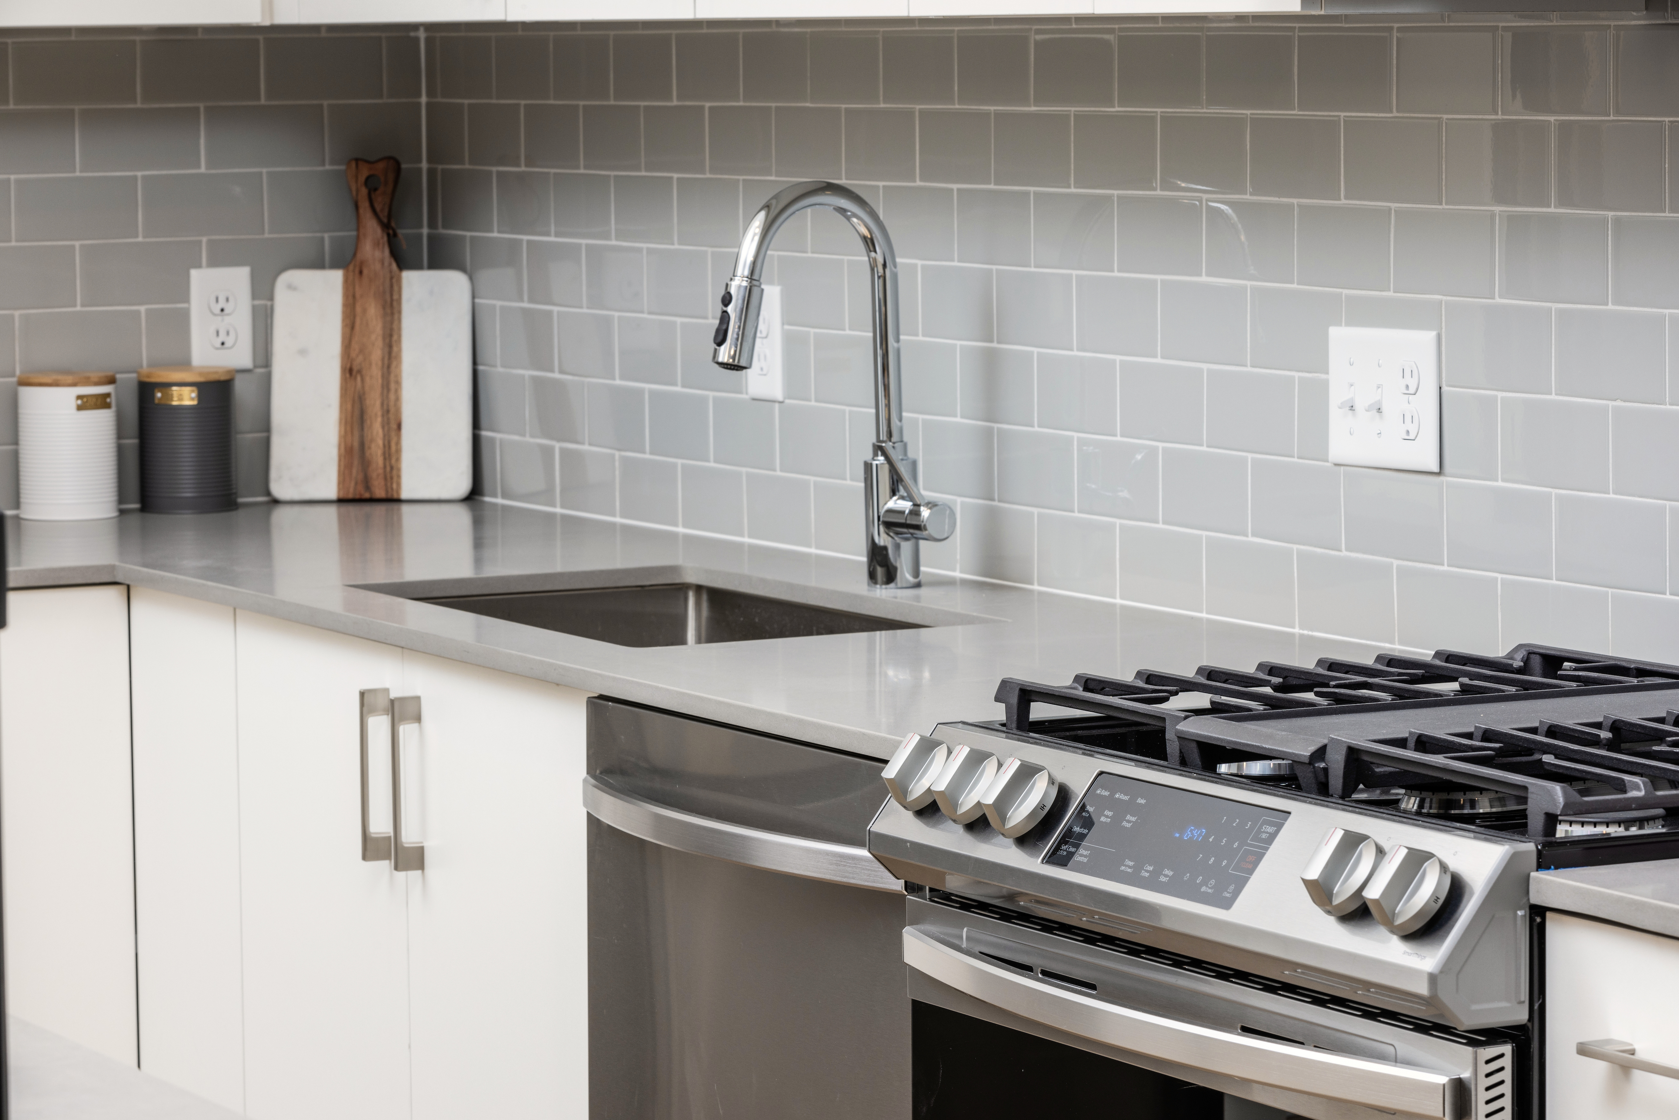
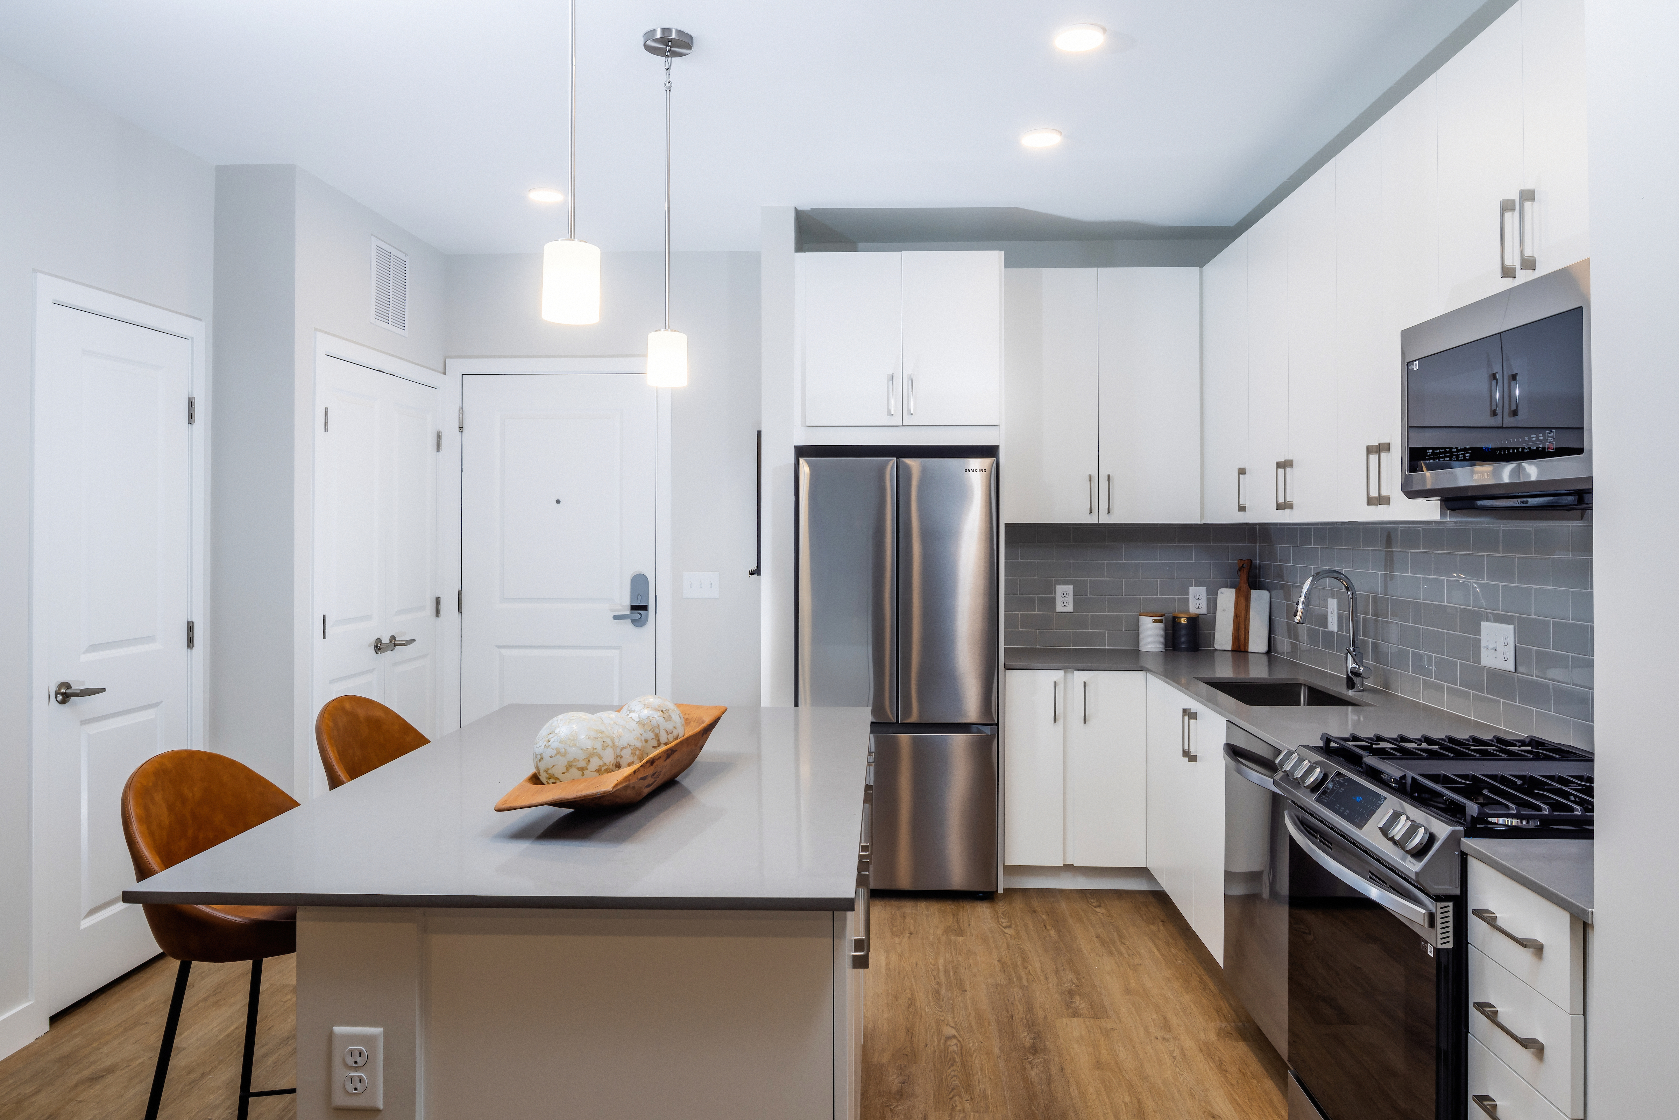
Open Concept Apartment Homes Featuring Modern Kitchens With Quartz Countertops, Backsplash And Stainless-Steel Appliances
Outdoor Lounge With Grilling Stations And A Firepit
Package Acceptance
Parking
Patio/ Balcony
Pet-Friendly Community With Wag Pet Park
Smoke Free
Stainless Appliances
Surface Parking With Ev Charging Stations
Swimming Pool And Sundeck
Walk-In Closets
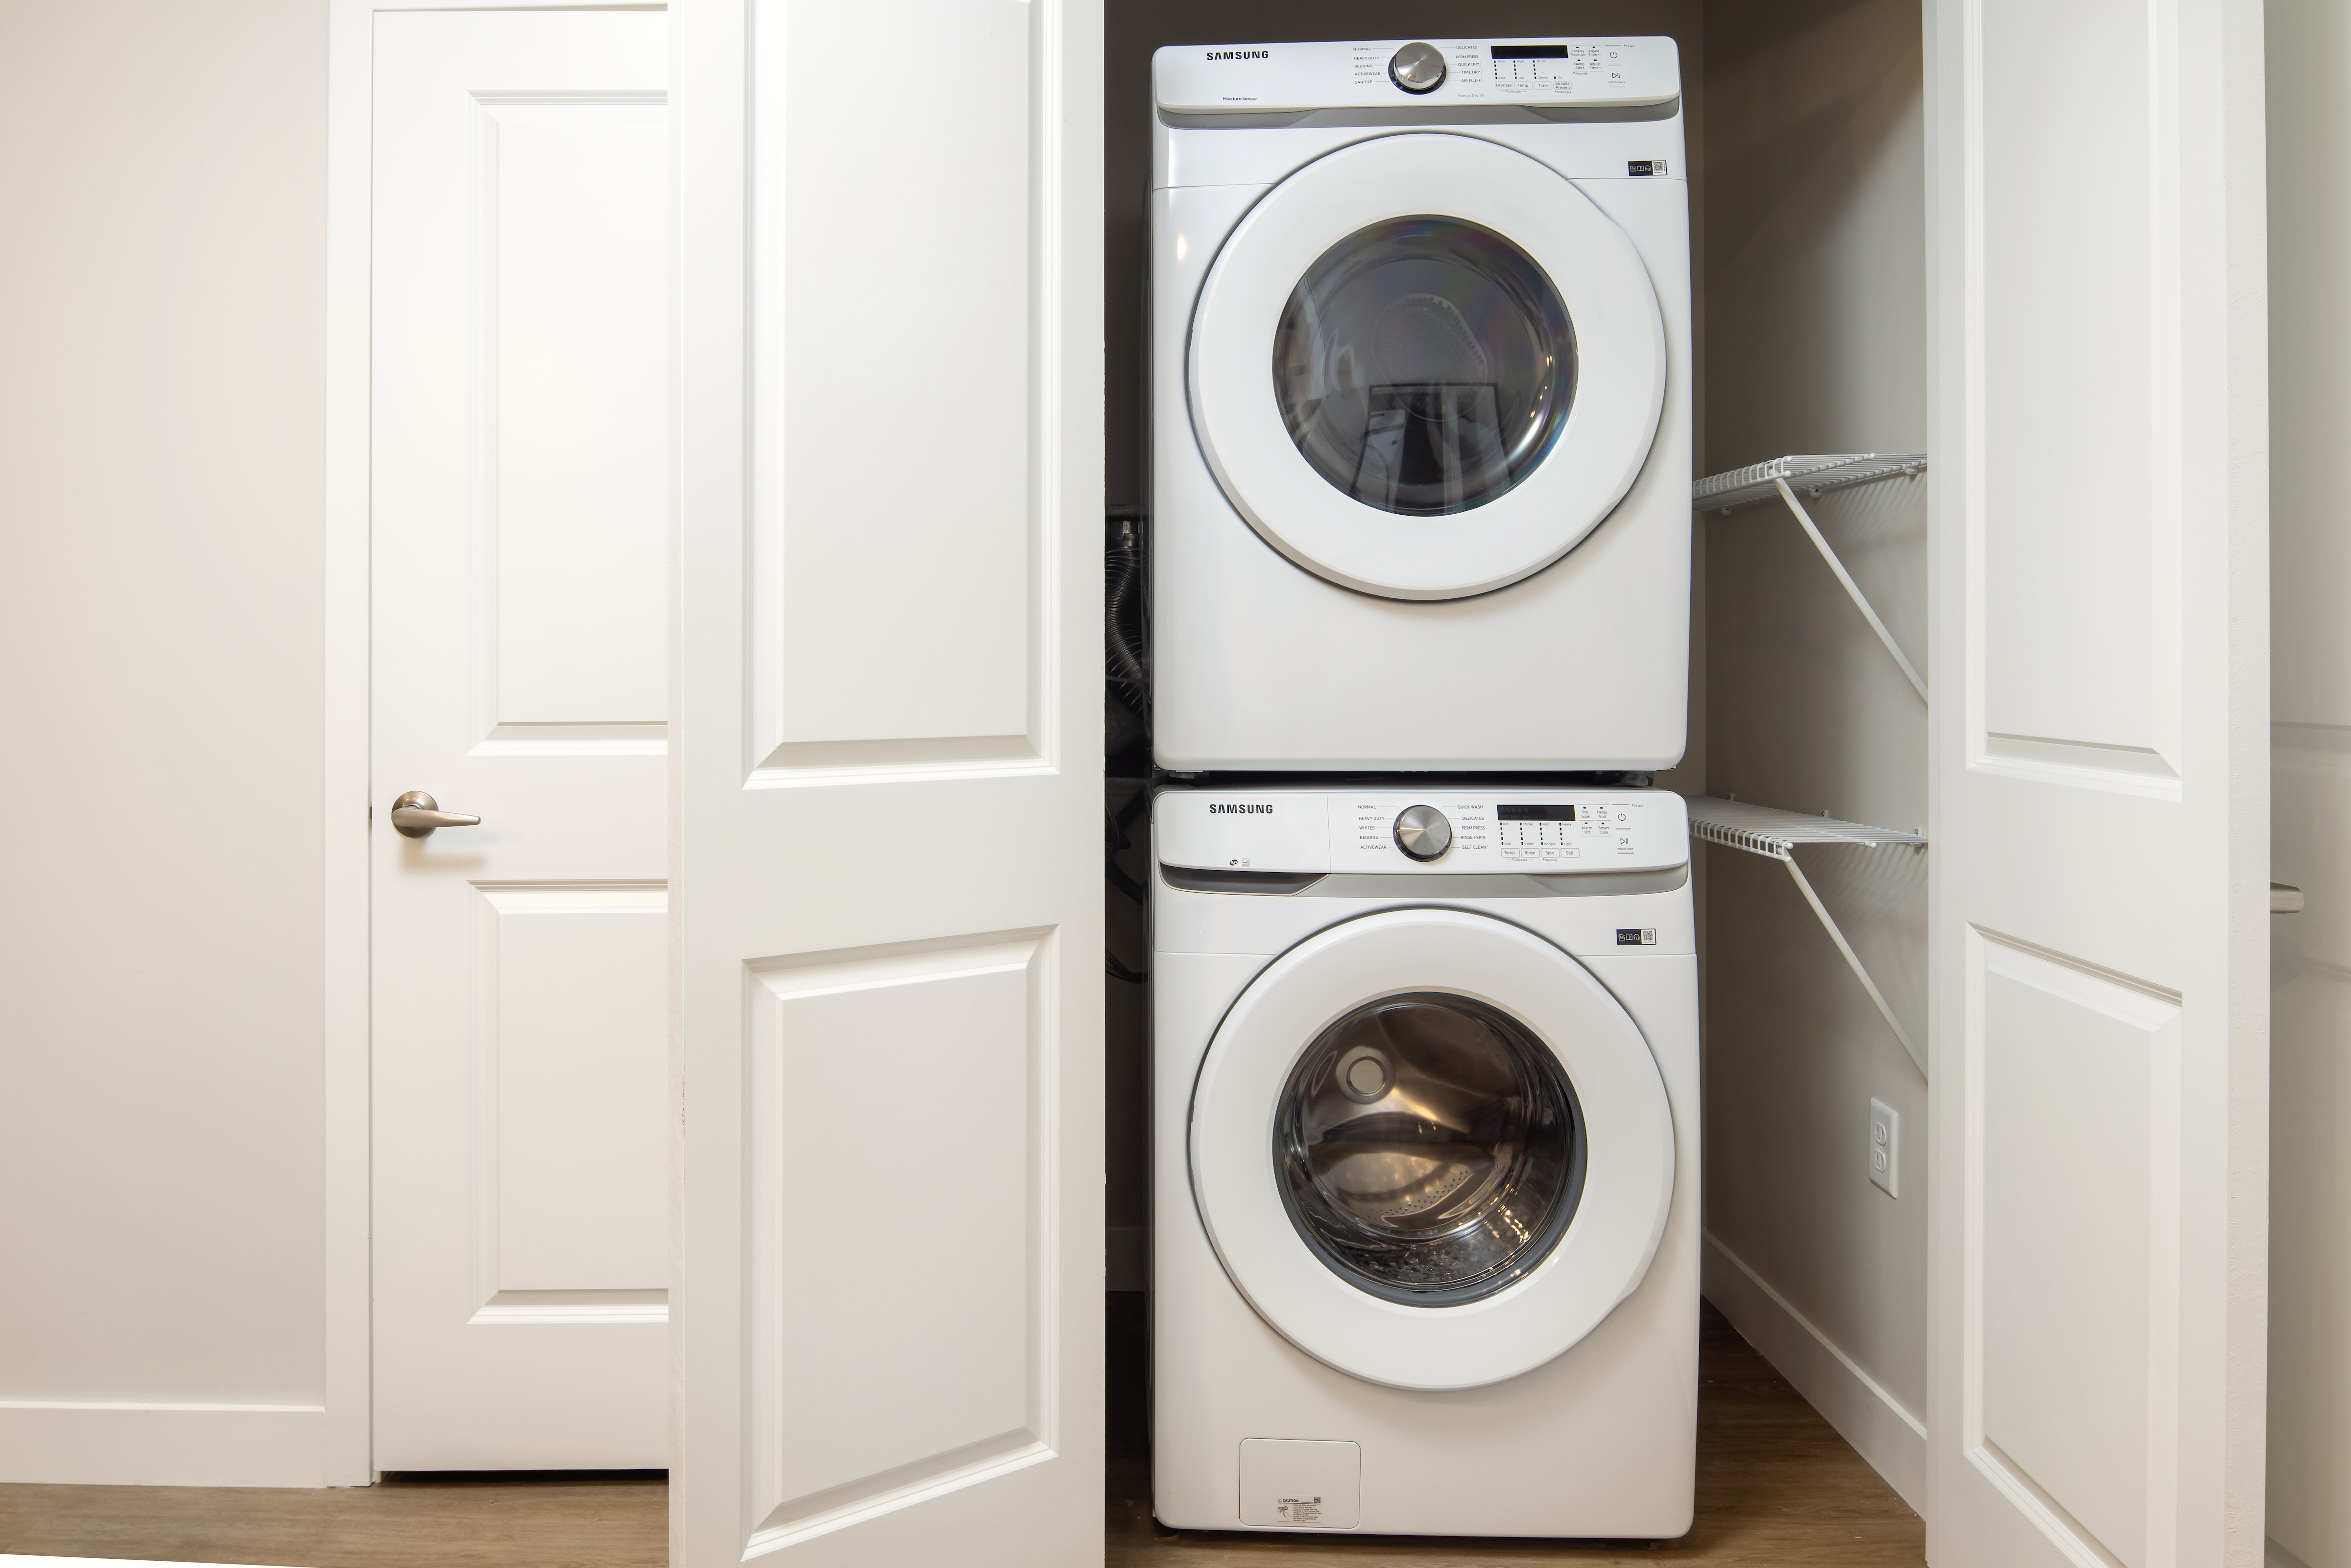
Washer/ Dryer
Avalon is at 88 High St, North Andover, MA, 01845.
88 High St, North Andover, MA, 01845
Residents give Avalon an A grade (about 4.7 out of 5) from 100+ reviews. Avalon North Andover receives overwhelmingly positive feedback, with residents consistently praising responsive maintenance, professional management, clean facilities, and community events. The primary concerns center on soundproofing limitations, pet area sanitation issues, security deposit handling practices, and internet service reliability—though maintenance responsiveness and staff professionalism are cited as standout strengths across nearly all reviews.
Avalon North Andover receives overwhelmingly positive feedback, with residents consistently praising responsive maintenance, professional management, clean facilities, and community events. The primary concerns center on soundproofing limitations, pet area sanitation issues, security deposit handling practices, and internet service reliability—though maintenance responsiveness and staff professionalism are cited as standout strengths across nearly all reviews.
Management and leasing staff are consistently praised for responsiveness, professionalism, and genuine care for residents. The office team handles move-ins smoothly, responds promptly to inquiries and concerns, and creates a welcoming community atmosphere. Maintenance staff are highly responsive and efficient in addressing service requests. One resident noted concerns about soundproofing and rent increases over time, though management responsiveness remained strong.
The maintenance team consistently delivers prompt, professional service with rapid response times to work orders and repairs. Residents report high satisfaction with appliance repairs, HVAC issues, plumbing fixes, and general maintenance requests, with follow-up communication to confirm resolution. The team is noted for efficiency, friendliness, and thorough problem-solving across a range of repair needs.
Residents consistently praise the property's well-maintained amenities, including the gym, pool, and common areas, which are kept clean and in excellent condition. Maintenance and staff responsiveness are highlighted as strengths, with requests addressed promptly and professionally. The community offers seasonal events and activities, and the location provides convenient access to nearby shops and restaurants. Overall, residents report a comfortable living experience with reliable service and a welcoming community atmosphere.
Residents consistently report the building is clean, well-maintained, and updated throughout common areas and units. The property maintains a quiet environment with responsive maintenance staff who address issues promptly. Upkeep standards are high, with regular attention to both interior spaces and exterior grounds.
The property benefits from a convenient location with walkable access to restaurants, shops, and other nearby amenities. Residents appreciate the accessible neighborhood setting that supports daily errands and leisure activities without requiring a vehicle for local destinations.
Avalon is somewhat walkable (grade D) and biking is not bikeable (grade F).
D
Somewhat Walkable
F
Not Bikeable
Avalon North Andover features: Pet-friendly community with WAG pet park, Parking, Swimming pool and sundeck, Fitness center with yoga room, Clubhouse with resident lounge and coworking spaces, Washer/ Dryer, Patio/ Balcony, Air Conditioning, Walk-in Closets, Hard-surface flooring, Package Acceptance, Conveniently located off I-495, Minutes to dining, retail, and entertainment including East and West Mills shopping center, First and Main Marketplace, and The Village Studio, Building 65 with outdoor patio seating and East Mill Pond view, 24 hour Maintenance, Smoke Free, Fully-equipped kitchen, Open concept apartment homes featuring modern kitchens with quartz countertops, backsplash and stainless-steel appliances, Kitchen islands (except studios), Elevator in both residential buildings, Surface parking with EV charging stations, Outdoor lounge with grilling stations and a firepit, Building 65 with private work pods on each floor, AvalonConnect Internet Offering, High Speed WiFi, Stainless Appliances, Keyless Entry.
Avalon is an apartment.
Building
ApartmentCentury Pre-School is 0.3 miles from Avalon. 10 schools are listed nearby.
| School | Type | Level | Distance |
|---|---|---|---|
Century Pre-School Private · Preschool | Private | Preschool | 0.3 mi |
St Michael Elementary School Private · Middle | Private | Middle | 0.4 mi |
Kindercare Learning Center #1485 Private · Elementary | Private | Elementary | 0.6 mi |
Family Co-Op Pre-School Private · Preschool | Private | Preschool | 0.6 mi |
Community Cooperative Pre-School Private · Preschool | Private | Preschool | 0.7 mi |
Thomson Elementary School Public · Elementary | Public | Elementary | 0.8 mi |
North Andover High School Public · High | Public | High | 0.8 mi |
North Andover Middle School Public · Middle | Public | Middle | 0.8 mi |
Kittredge Elementary School Public · Elementary | Public | Elementary | 0.9 mi |
Anne Bradstreet Early Childhood Center Public · Elementary | Public | Elementary | 1.0 mi |
Avalon is managed by AvalonBay Communities. Call 9783545900 to tour or ask about availability.