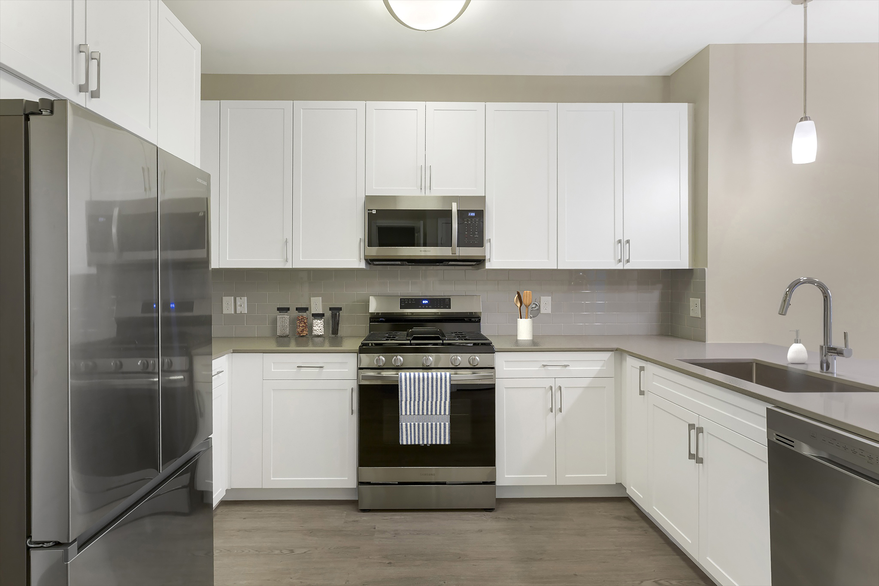
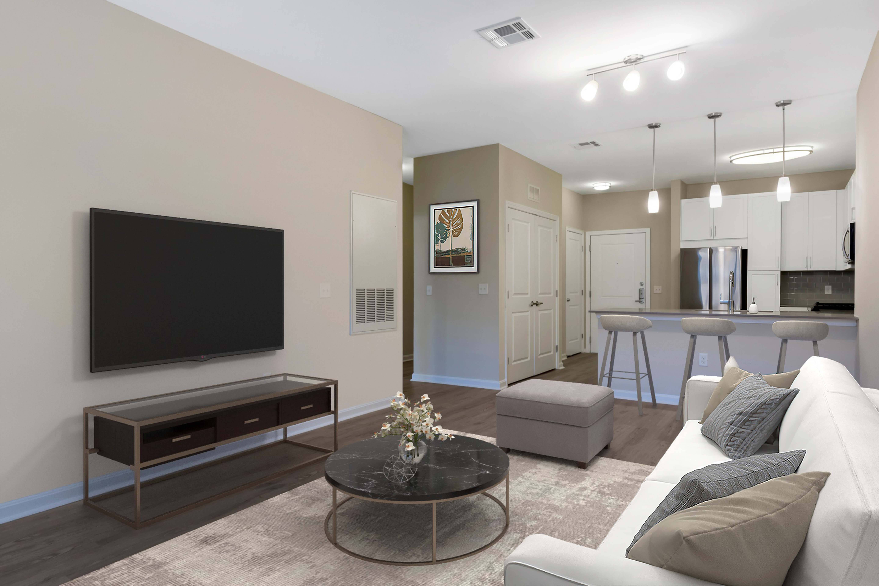
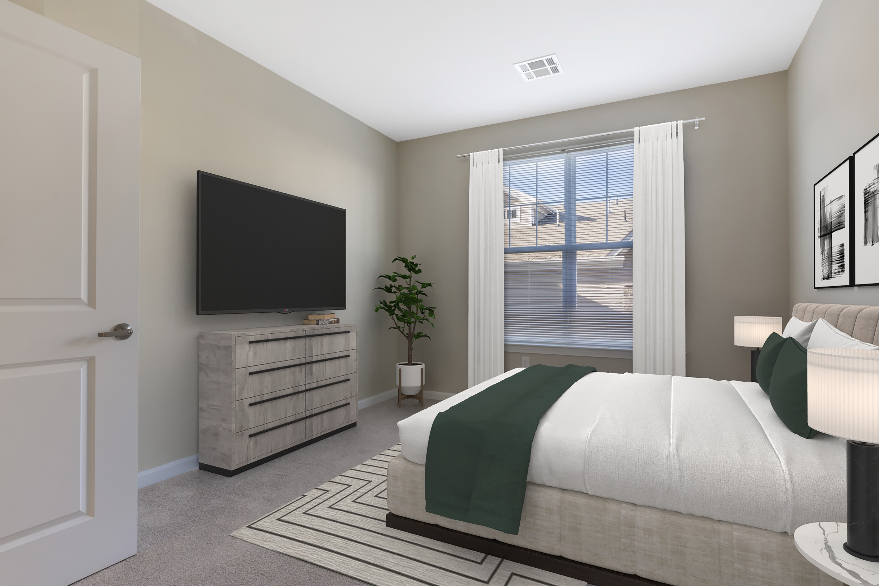
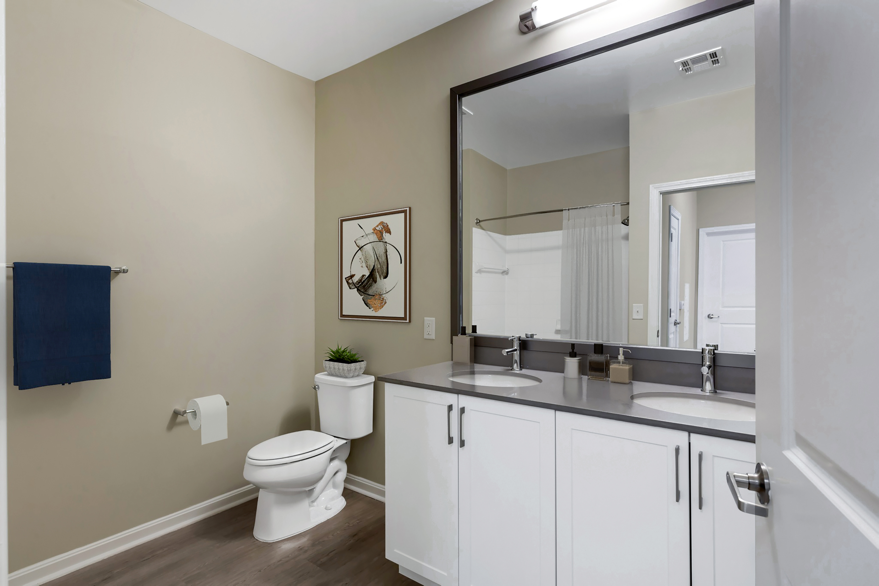
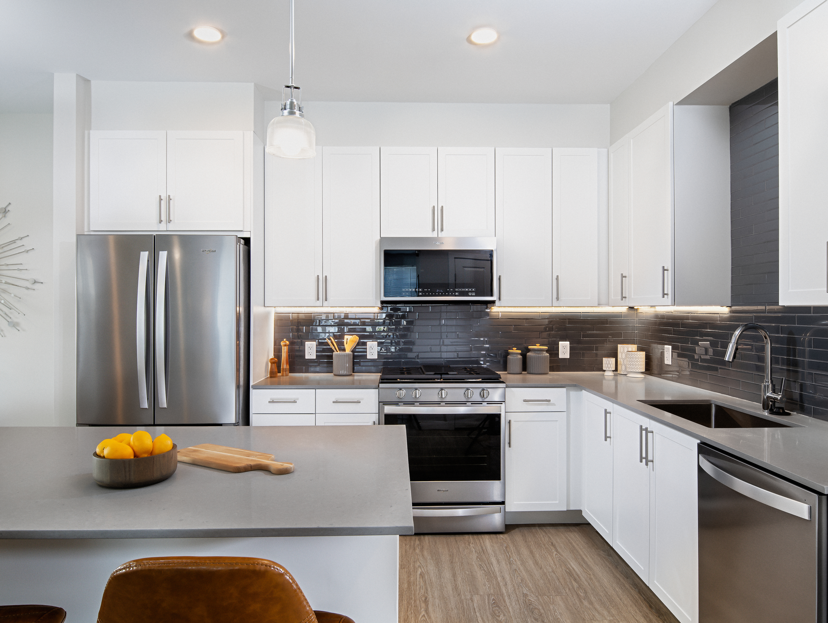
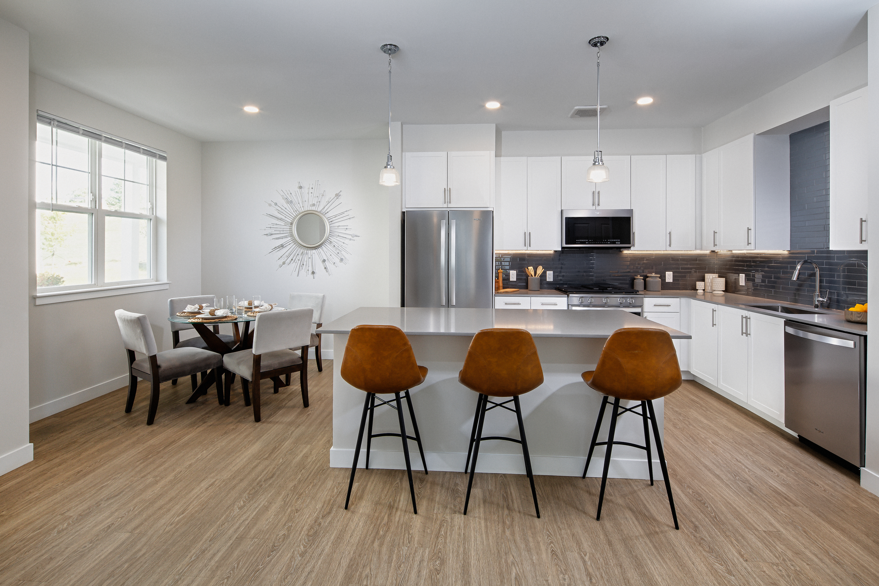
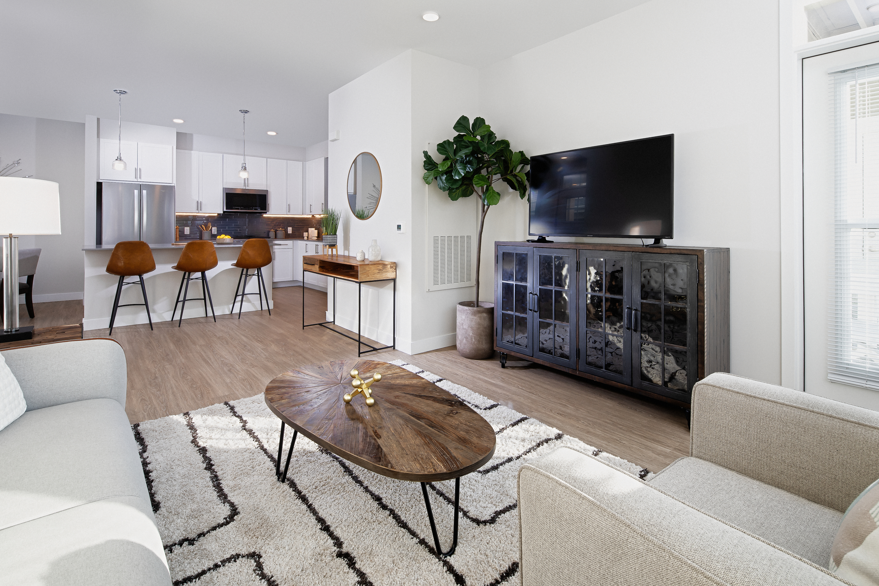
A12-772sq-tub-Black
Starting at $2,160
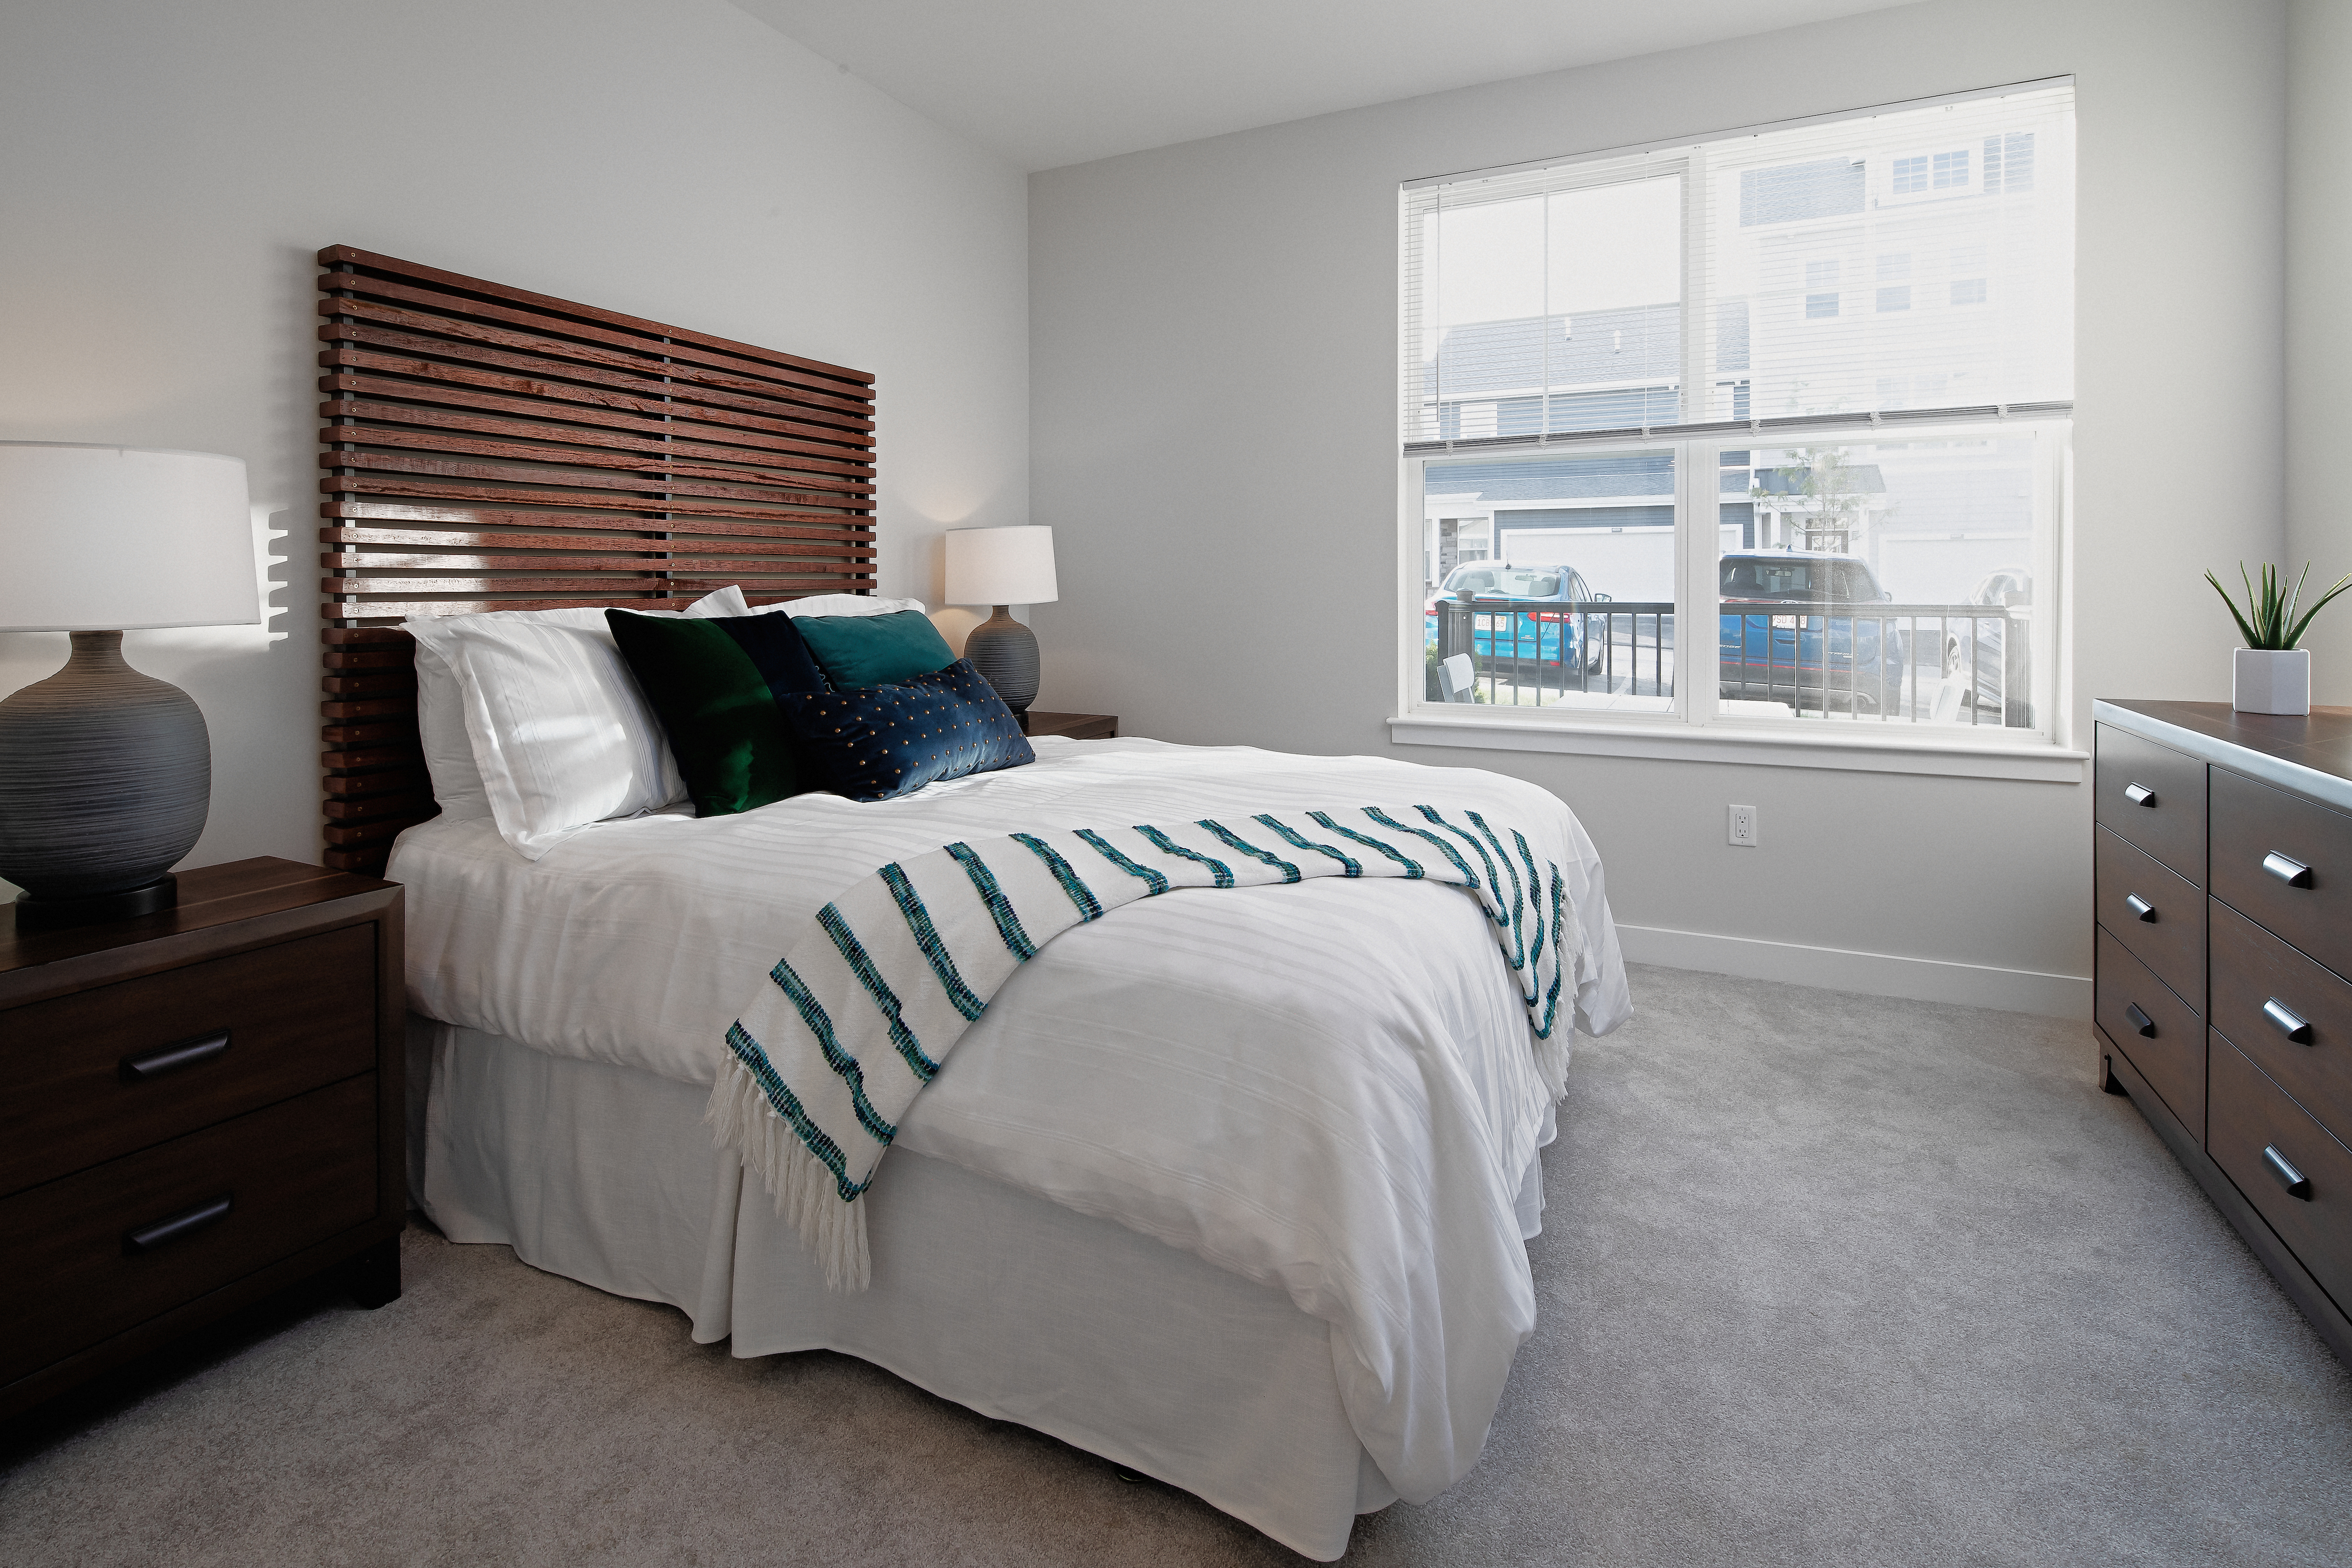
1 Bedroom • 1 Bath • 772 Sq Ft
| 1 available unit | Price | Sq ft | Available | Open unit |
|---|---|---|---|---|
| 7111 | $2,160 | 772 | Oct 27 |
How can I help?
$2,160 – $4,025/mo
1000 Bay Dr, Marlborough, MA, 01752Avalon currently lists 26 floor plans across 29 available units, from one-bedroom to two-bedroom, starting at $2,160/mo. 13 one-bedrooms from $2,160 to $2,725/mo (772–1,216 sq ft), earliest move-in Sep 23. 16 two-bedrooms from $2,635 to $4,025/mo (1,098–1,742 sq ft), earliest move-in Sep 23. Prices checked September 24, 2026.
Starting at $2,160
1 Bedroom • 1 Bath • 772 Sq Ft
| 1 available unit | Price | Sq ft | Available | Open unit |
|---|---|---|---|---|
| 7111 | $2,160 | 772 | Oct 27 |
Starting at $2,160
1 Bedroom • 1 Bath • 772 Sq Ft
| 1 available unit | Price | Sq ft | Available | Open unit |
|---|---|---|---|---|
| 7107 | $2,160 | 772 | Nov 9 |
Starting at $2,210
1 Bedroom • 1 Bath • 830 Sq Ft
| 1 available unit | Price | Sq ft | Available | Open unit |
|---|---|---|---|---|
| 5263 | $2,210 | 830 | Nov 12 |
Starting at $2,267
1 Bedroom • 1 Bath • 809 Sq Ft
| 1 available unit | Price | Sq ft | Available | Open unit |
|---|---|---|---|---|
| 5305 | $2,267 | 809 | Oct 20 |
Starting at $2,422
1 Bedroom • 1 Bath • 809 Sq Ft
| 2 available units | Price | Sq ft | Available | Open unit |
|---|---|---|---|---|
| 5166 | $2,422 | 809 | Oct 4 | |
| 5159 | $2,442 | 809 | Oct 10 |
Starting at $2,425
1 Bedroom • 1 Bath • 809 Sq Ft
| 1 available unit | Price | Sq ft | Available | Open unit |
|---|---|---|---|---|
| 5129 | $2,425 | 809 | Oct 4 |
Starting at $2,440
1 Bedroom • 1 Bath • 1,018 Sq Ft
| 1 available unit | Price | Sq ft | Available | Open unit |
|---|---|---|---|---|
| 2904 | $2,440 | 1,018 | Sep 23 |
Starting at $2,445
1 Bedroom • 1 Bath • 823 Sq Ft
| 1 available unit | Price | Sq ft | Available | Open unit |
|---|---|---|---|---|
| 4411 | $2,445 | 823 | Nov 15 |
Starting at $2,645
1 Bedroom • 1 Bath • 1,058 Sq Ft
| 1 available unit | Price | Sq ft | Available | Open unit |
|---|---|---|---|---|
| 5410 | $2,645 | 1,058 | Oct 16 |
Starting at $2,675
1 Bedroom • 1 Bath • 1,066 Sq Ft
| 1 available unit | Price | Sq ft | Available | Open unit |
|---|---|---|---|---|
| 5463 | $2,675 | 1,066 | Oct 28 |
Starting at $2,725
1 Bedroom • 1 Bath • 1,216 Sq Ft
| 2 available units | Price | Sq ft | Available | Open unit |
|---|---|---|---|---|
| 5403 | $2,725 | 1,216 | Sep 23 | |
| 5429 | $2,725 | 1,216 | Sep 23 |
Starting at $2,635
2 Bedrooms • 2 Baths • 1,098 Sq Ft
| 1 available unit | Price | Sq ft | Available | Open unit |
|---|---|---|---|---|
| 5218 | $2,635 | 1,098 | Oct 7 |
Starting at $2,640
2 Bedrooms • 2 Baths • 1,098 Sq Ft
| 1 available unit | Price | Sq ft | Available | Open unit |
|---|---|---|---|---|
| 5137 | $2,640 | 1,098 | Nov 25 |
Starting at $2,720
2 Bedrooms • 2 Baths • 1,115 Sq Ft
| 2 available units | Price | Sq ft | Available | Open unit |
|---|---|---|---|---|
| 5361 | $2,720 | 1,115 | Oct 3 | |
| 5316 | $2,750 | 1,115 | Dec 5 |
Starting at $2,725
2 Bedrooms • 2 Baths • 1,267 Sq Ft
| 1 available unit | Price | Sq ft | Available | Open unit |
|---|---|---|---|---|
| 5208 | $2,725 | 1,267 | Oct 22 |
Starting at $2,740
2 Bedrooms • 2 Baths • 1,315 Sq Ft
| 1 available unit | Price | Sq ft | Available | Open unit |
|---|---|---|---|---|
| 5243 | $2,740 | 1,315 | Nov 17 |
Starting at $2,840
2 Bedrooms • 2 Baths • 1,279 Sq Ft
| 1 available unit | Price | Sq ft | Available | Open unit |
|---|---|---|---|---|
| 5352 | $2,840 | 1,279 | Oct 20 |
Starting at $2,935
2 Bedrooms • 2 Baths • 1,403 Sq Ft
| 1 available unit | Price | Sq ft | Available | Open unit |
|---|---|---|---|---|
| 3104 | $2,935 | 1,403 | Oct 6 |
Starting at $2,975
2 Bedrooms • 2 Baths • 1,189 Sq Ft
| 1 available unit | Price | Sq ft | Available | Open unit |
|---|---|---|---|---|
| 4609 | $2,975 | 1,189 | Oct 11 |
Starting at $2,995
2 Bedrooms • 2 Baths • 1,221 Sq Ft
| 1 available unit | Price | Sq ft | Available | Open unit |
|---|---|---|---|---|
| 2108 | $2,995 | 1,221 | Oct 22 |
Starting at $3,020
2 Bedrooms • 2 Baths • 1,241 Sq Ft
| 1 available unit | Price | Sq ft | Available | Open unit |
|---|---|---|---|---|
| 4912 | $3,020 | 1,241 | Sep 23 |
Starting at $3,045
2 Bedrooms • 2 Baths • 1,315 Sq Ft
| 1 available unit | Price | Sq ft | Available | Open unit |
|---|---|---|---|---|
| 5221 | $3,045 | 1,315 | Sep 29 |
Starting at $3,575
2 Bedrooms • 2.5 Baths • 1,718 Sq Ft
| 1 available unit | Price | Sq ft | Available | Open unit |
|---|---|---|---|---|
| 201 | $3,575 | 1,718 | Nov 24 |
Starting at $3,600
2 Bedrooms • 2.5 Baths • 1,698 Sq Ft
| 1 available unit | Price | Sq ft | Available | Open unit |
|---|---|---|---|---|
| 2312 | $3,600 | 1,698 | Oct 14 |
Starting at $3,930
2 Bedrooms • 2.5 Baths • 1,742 Sq Ft
| 1 available unit | Price | Sq ft | Available | Open unit |
|---|---|---|---|---|
| 3605 | $3,930 | 1,742 | Sep 23 |
Starting at $4,025
2 Bedrooms • 2 Baths • 1,675 Sq Ft
| 1 available unit | Price | Sq ft | Available | Open unit |
|---|---|---|---|---|
| 2706 | $4,025 | 1,675 | Oct 28 |
Rent at Avalon is $2,160 – $4,025 per month. Leases are typically 15 months. Monthly fees include Required Monthly Fees. The earliest listed move-in is Sep 23. Prices checked September 24, 2026.
Rent
$2,160 – $4,025/moLease term
15 monthsEarliest move-in
Sep 23Required Monthly Fees | $65/mo |
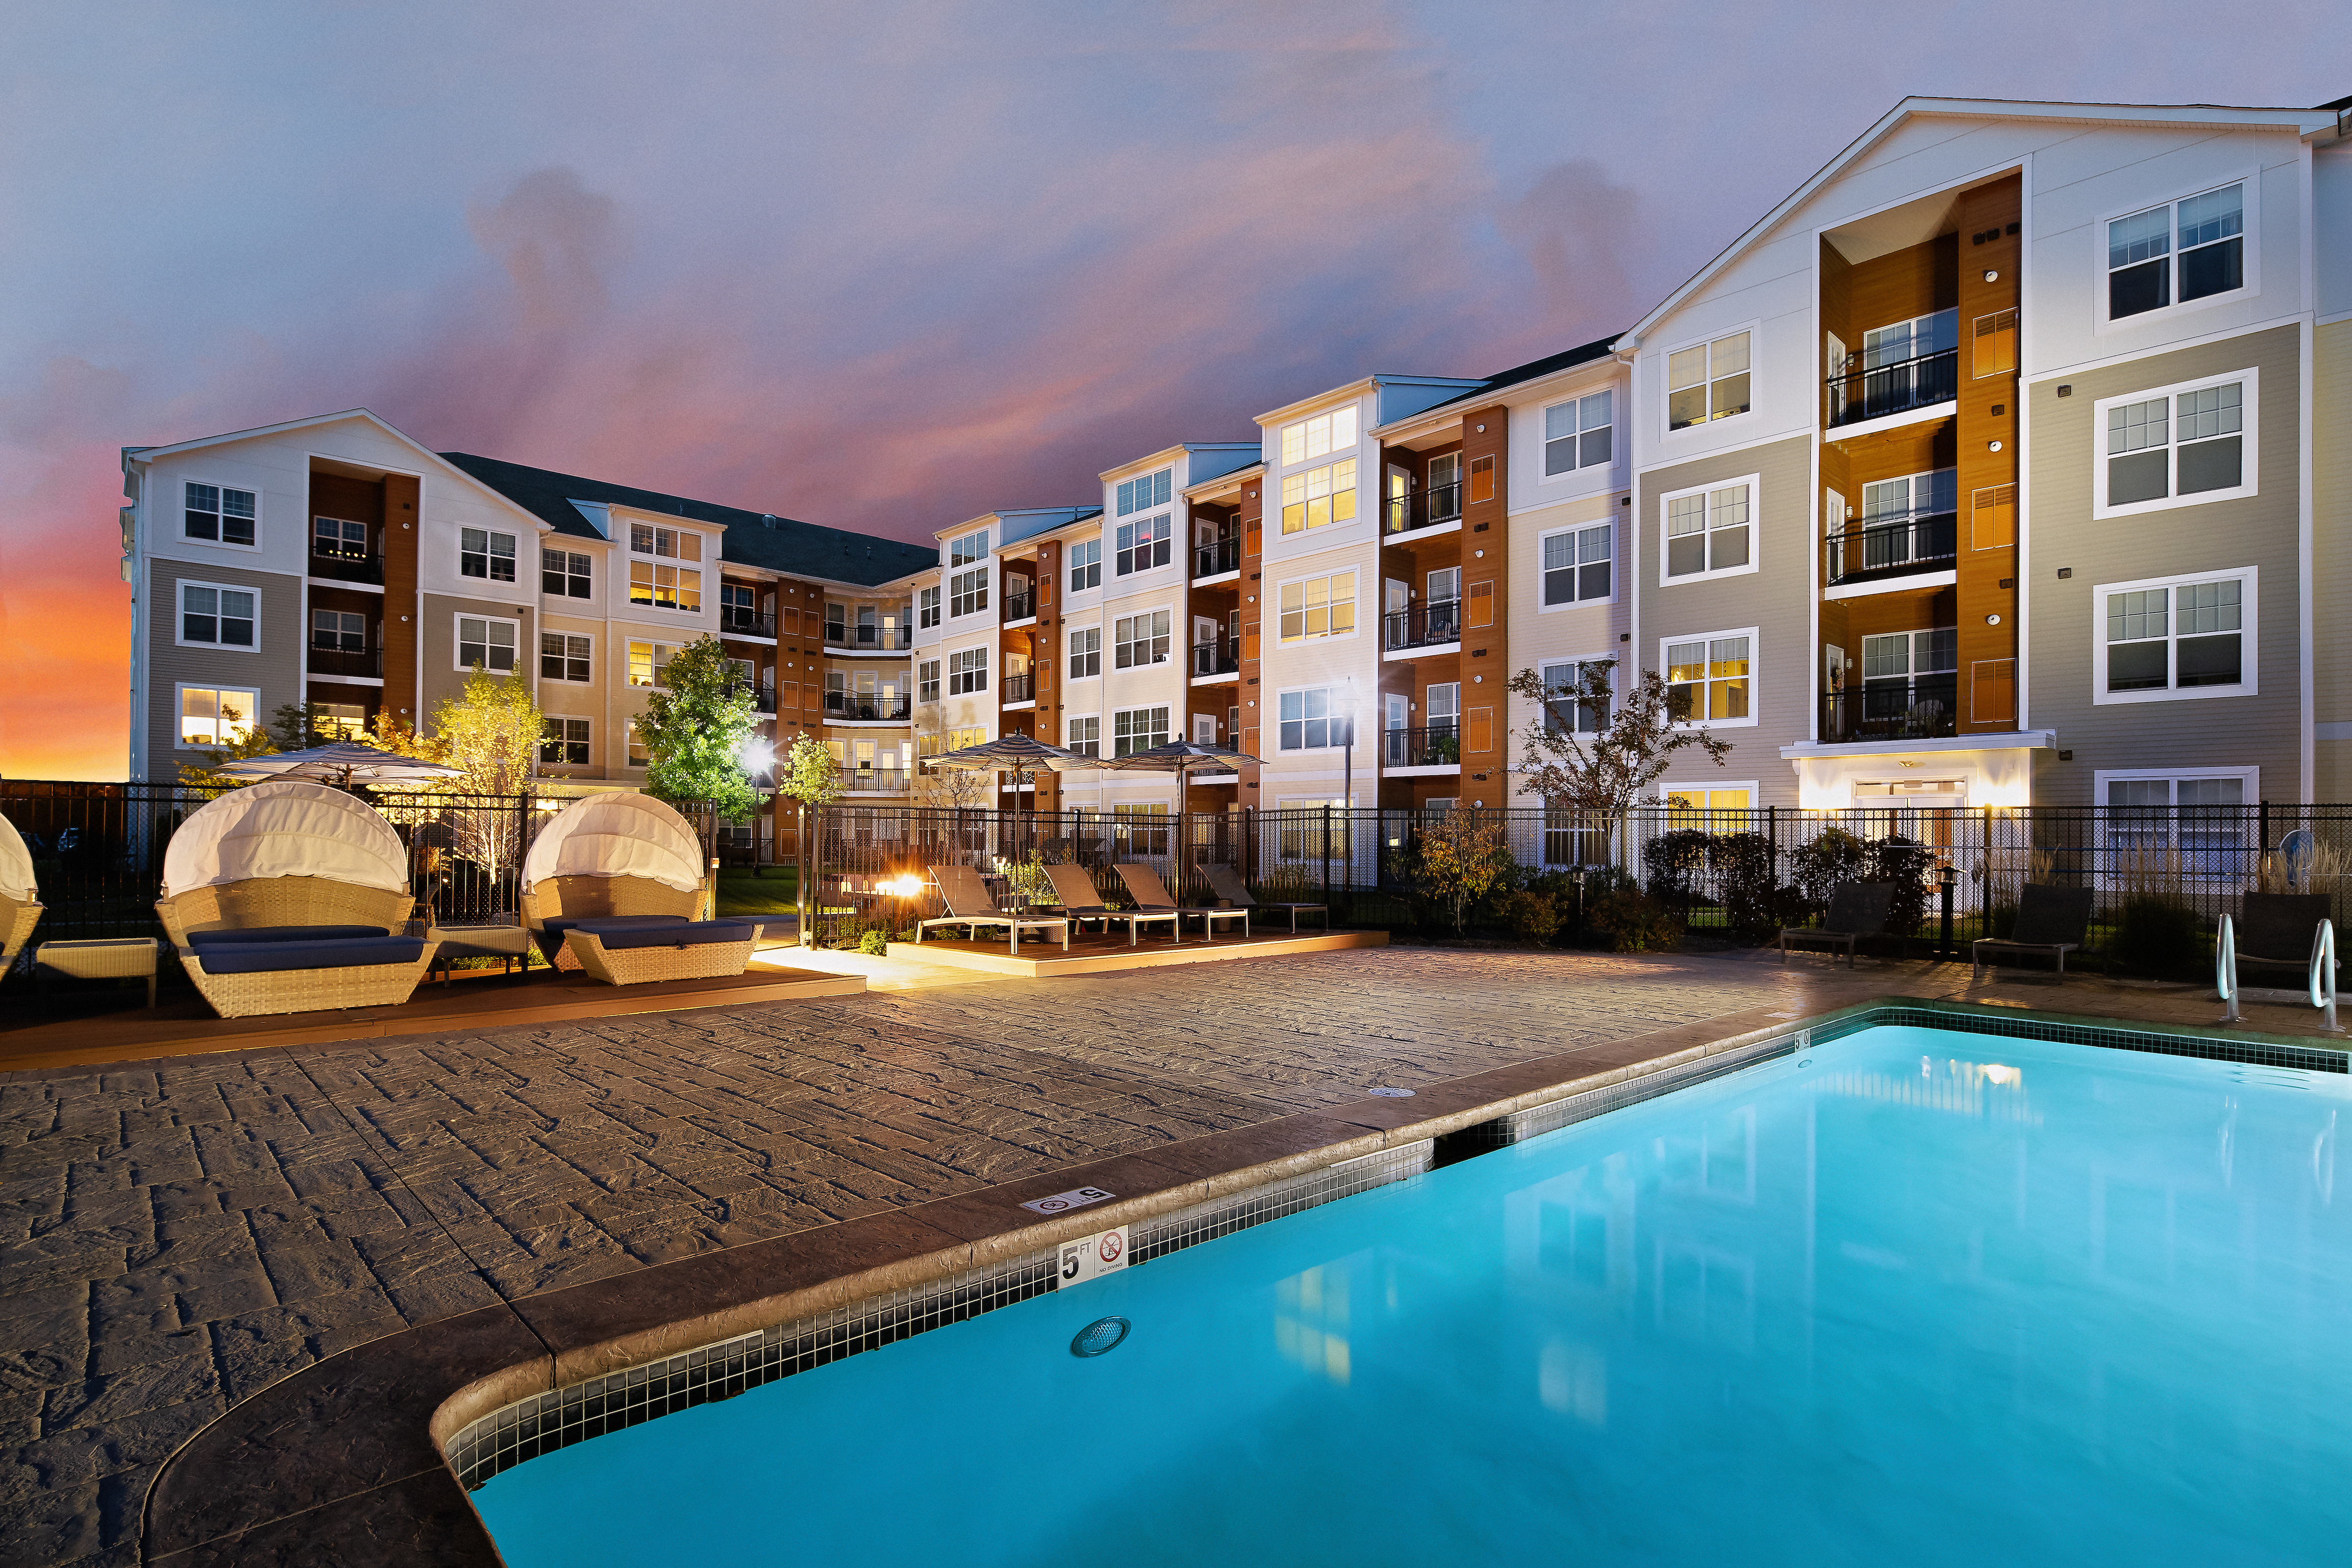
Avalon lists 24 amenities, including a gym, a pool, and pet-friendly spaces.
Avalonconnect Technology Package
Balcony/Patio (Select Homes)
Barbecue
Easy Access To I-495
Finish Package Options
Fitness Center
Fully Equipped Kitchen
Green Apartment
Hard-Surface Flooring (Select Homes)
High-Speed Wifi
Individual Water Heaters
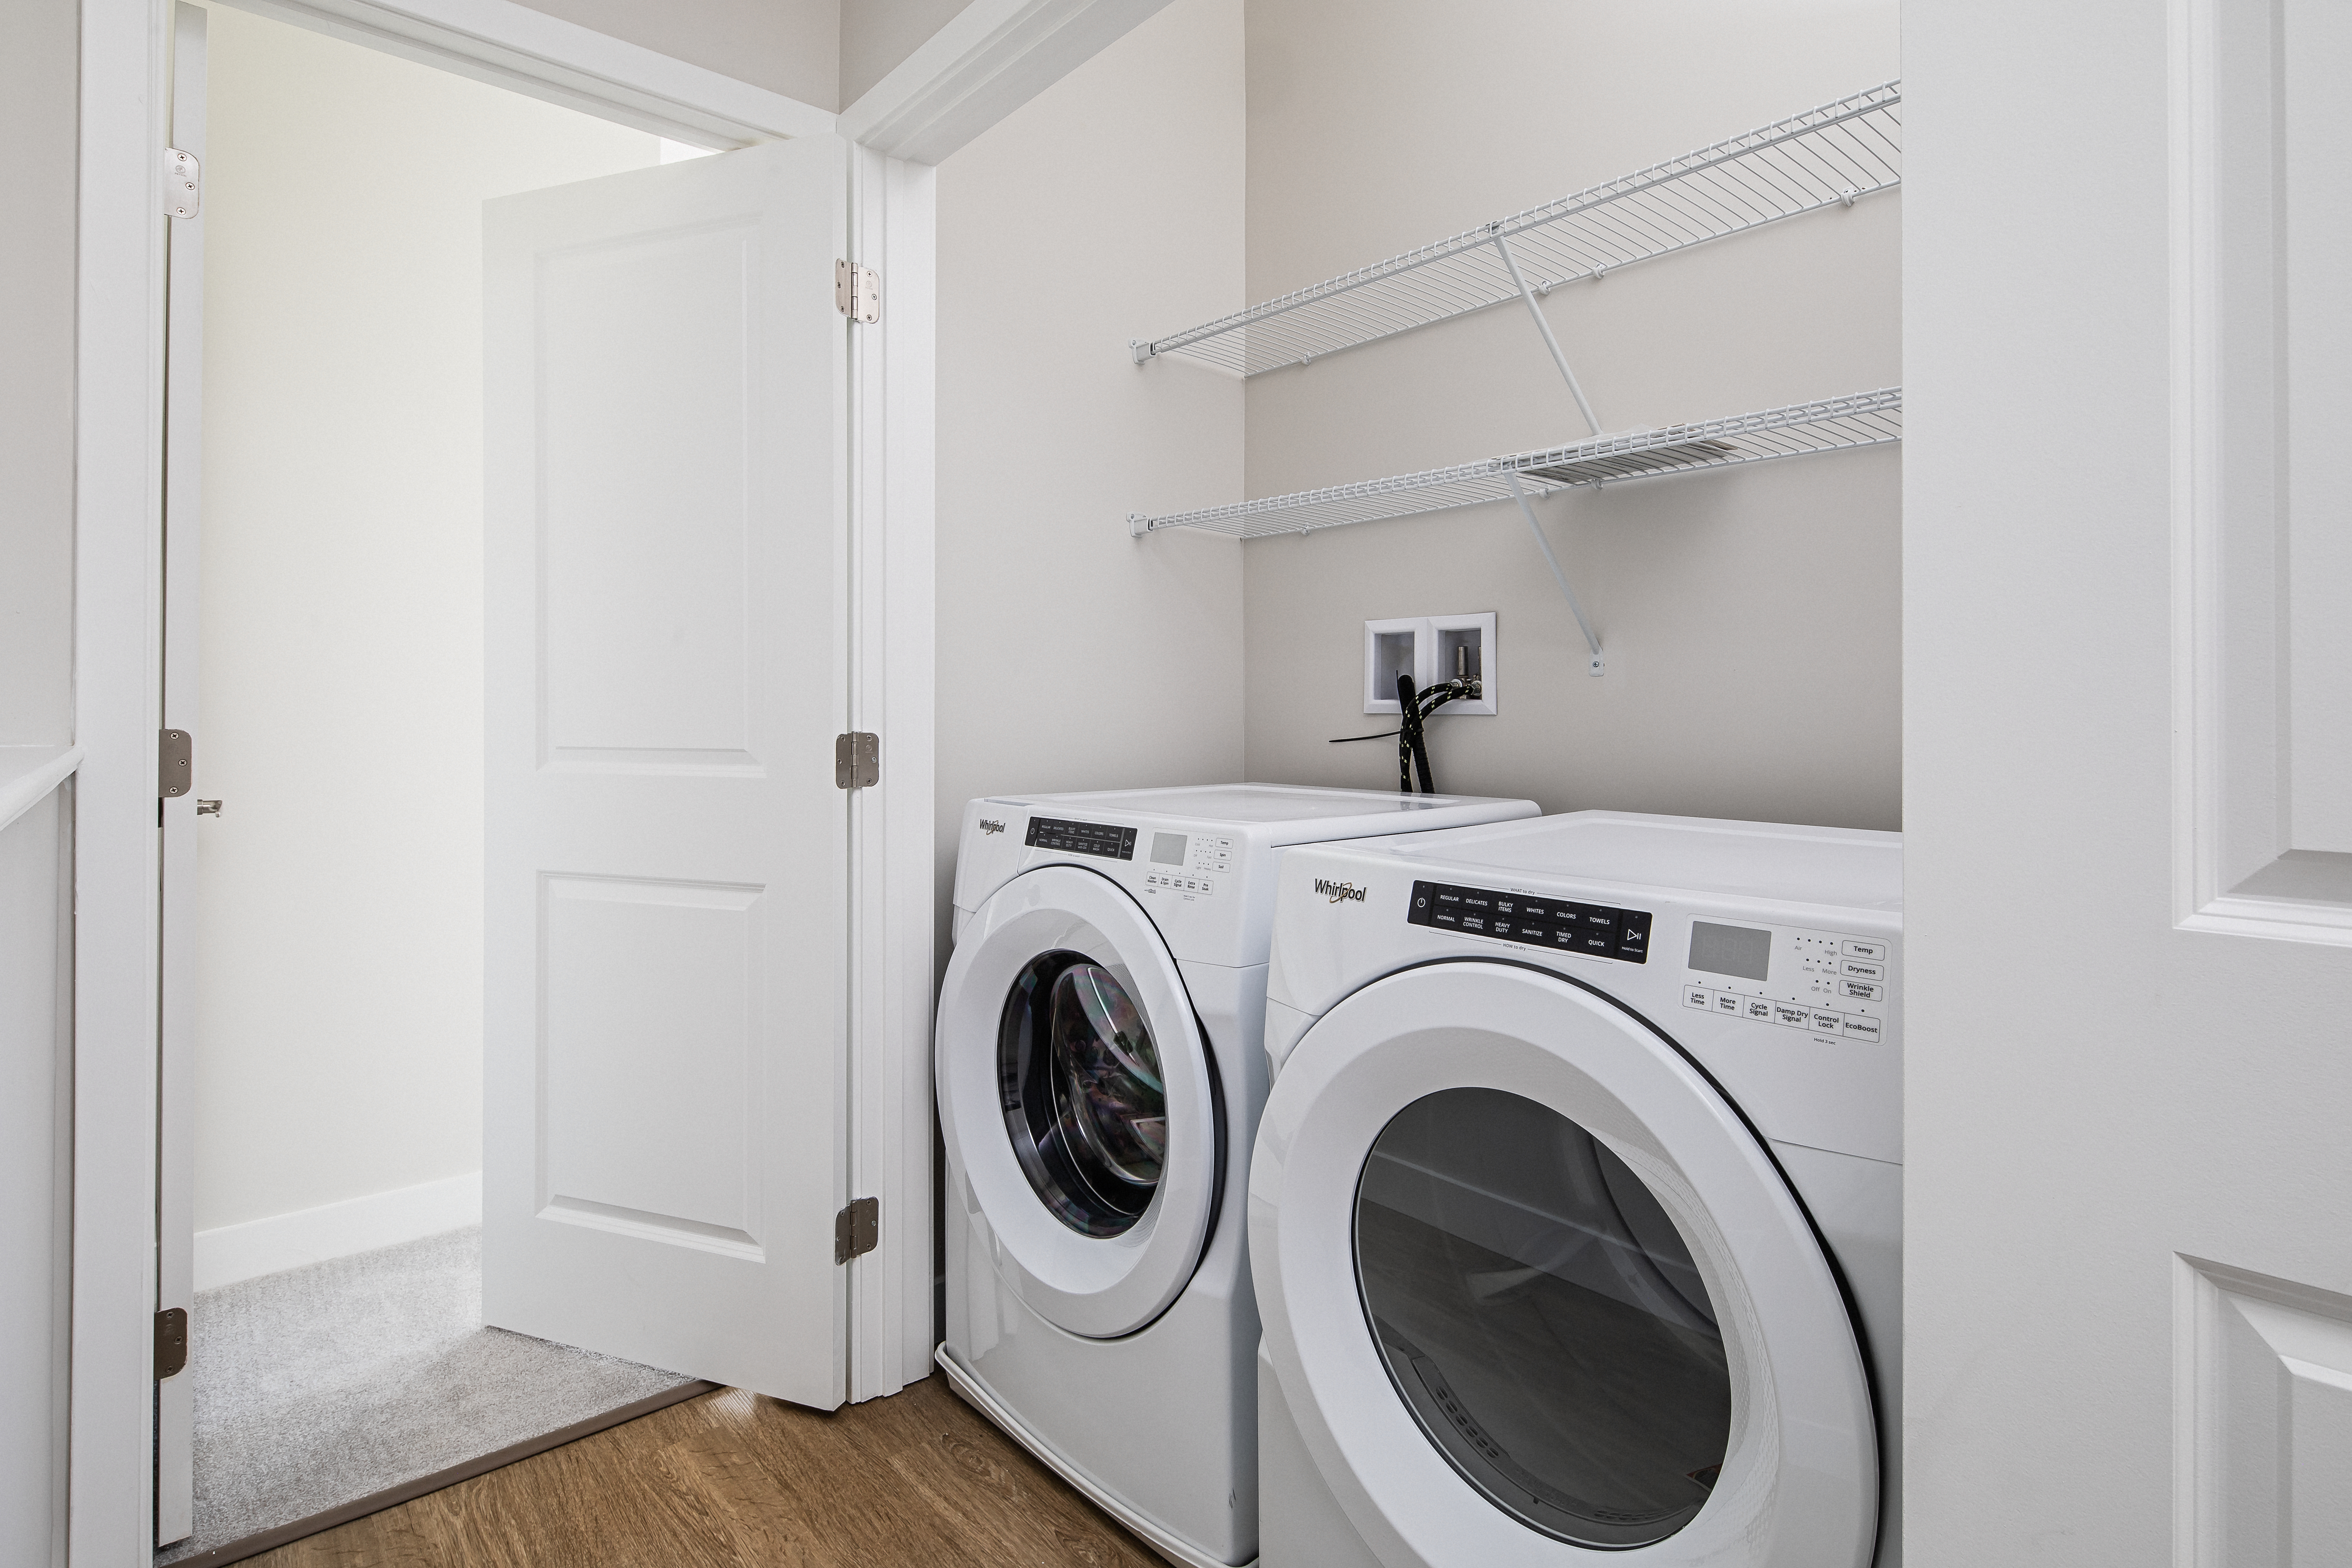
In-Unit Washer/Dryer
Less Than 2 Miles From Apex Entertainment Center, 4 Miles From Solomon Pond Mall
Lounge
On-Site Solar
Package Acceptance
Parking
Pet Friendly
Playground
Pool
Renovated Apartments
Smoke Free
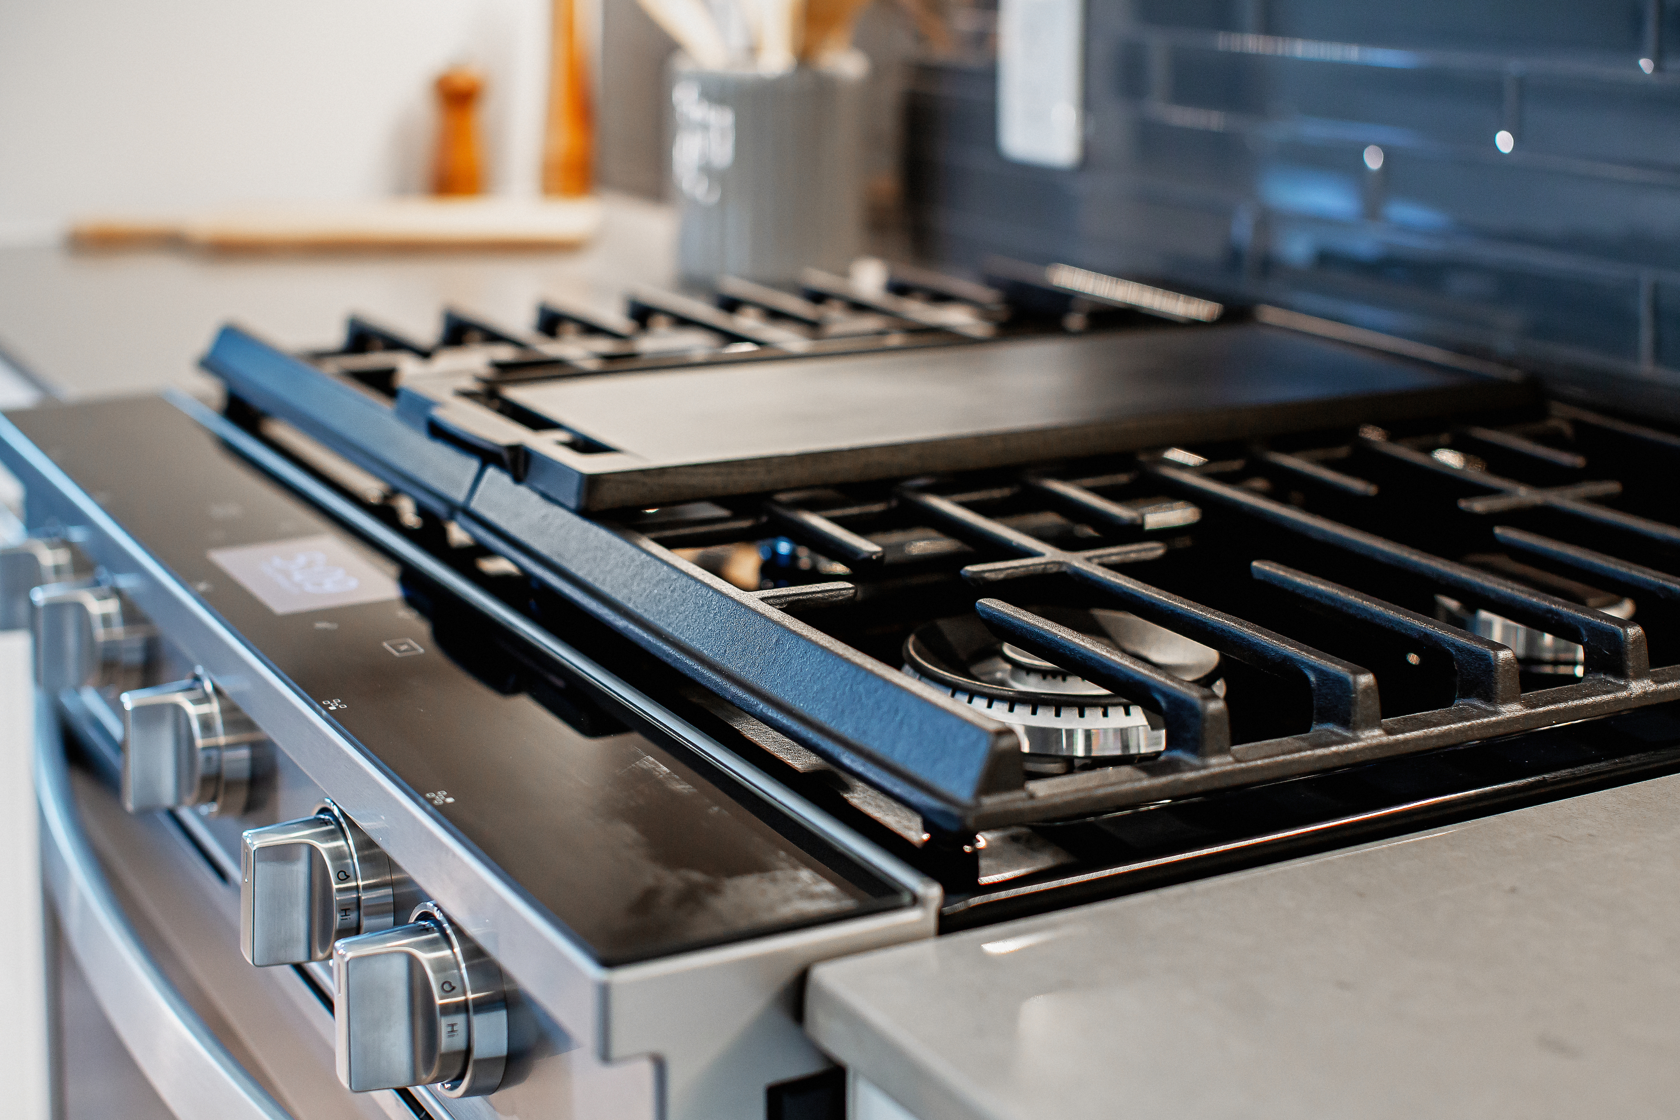
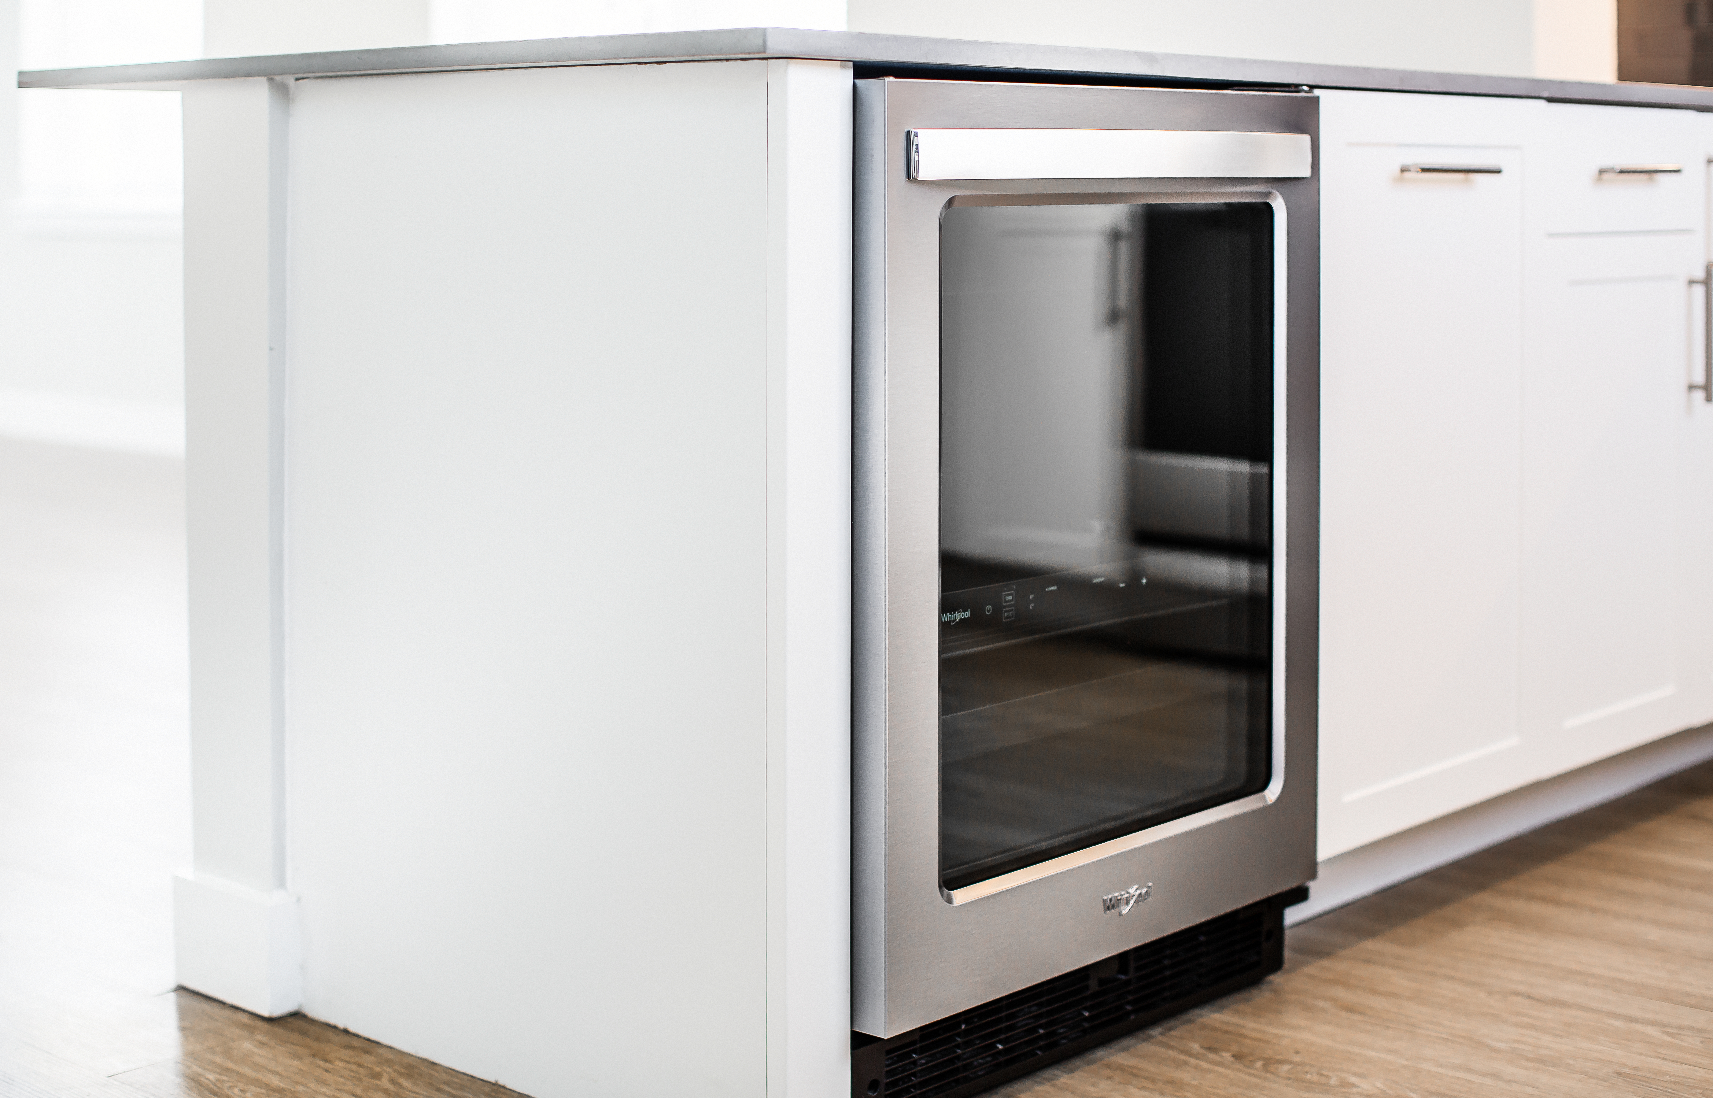
Stainless Steel Appliances (Select Homes)
Walk-In Closets
Avalon is at 1000 Bay Dr, Marlborough, MA, 01752.
1000 Bay Dr, Marlborough, MA, 01752
From Avalon, the nearest transit stop is Campus Drive (8-minute walk).
Nearest transit stop
Campus Drive · 8-minute walkResidents give Avalon an A grade (about 4.7 out of 5) from 200+ reviews. Avalon Marlborough offers a well-maintained community with spacious apartments, strong grounds upkeep, and responsive maintenance service that residents consistently praise. The primary challenges center on noise transmission between units, parking availability and enforcement, move-out deposit disputes, and occasional concerns about unit condition and pest issues.
Avalon Marlborough offers a well-maintained community with spacious apartments, strong grounds upkeep, and responsive maintenance service that residents consistently praise. The primary challenges center on noise transmission between units, parking availability and enforcement, move-out deposit disputes, and occasional concerns about unit condition and pest issues. Office and leasing staff receive mixed feedback, while the maintenance team is widely recognized as exceptional and attentive.
Management and leasing staff receive consistently high marks for responsiveness, professionalism, and helpfulness, with many residents praising their welcoming approach and efficient communication. The maintenance team is widely recognized as exceptional, with fast response times via the resident app and thorough, courteous service. However, concerns emerge around move-out billing practices, lease policy transparency, and inconsistent enforcement of community rules, which have left some residents feeling misled or frustrated despite positive day-to-day interactions.
The maintenance team consistently delivers fast, professional, and thorough service across repair requests, appliance fixes, and facility upkeep. Residents report quick response times via the mobile app and online portal, with staff demonstrating strong technical skills and follow-through on work orders. The team proactively addresses issues and often goes beyond the initial request to ensure resident satisfaction.
The property features responsive maintenance staff and well-maintained grounds, but residents report significant concerns about noise insulation, building construction quality, and pest issues. Thin walls and floors result in substantial noise transmission between units, particularly affecting ground-floor residents. Additional concerns include structural wear, inadequate snow removal, and pest problems in some units.
Amenities at this property—including the gym, pool, and dog park—are consistently praised as excellent and well-maintained. Maintenance staff are highly responsive and efficient, often addressing requests same-day or faster. However, parking enforcement remains a significant concern, with residents reporting that assigned garage spaces are frequently occupied by non-residents, leaving limited options for general parking. Common-area upkeep is generally strong, though some residents have reported issues with trash overflow, package handling, and enforcement of pet waste cleanup policies.
The property offers a quiet, active neighborhood with convenient access to nearby amenities. Residents consistently praise the on-site maintenance team and well-maintained grounds. Parking availability is a concern for some residents, and pricing relative to location is a point of contention.
Avalon is car-dependent (grade F) and biking is not bikeable (grade F).
F
Car-Dependent
F
Not Bikeable
Avalon Marlborough features: Pet Friendly, Parking, Pool, Lounge, Fitness Center, Balcony/Patio (Select Homes), In-Unit Washer/Dryer, Smoke Free, Hard-surface Flooring (Select Homes), Easy access to I-495, Less than 2 miles from Apex Entertainment Center, 4 miles from Solomon Pond Mall, Walk-in Closets, Fully Equipped Kitchen, Barbecue, Renovated Apartments, Green Apartment, Individual water heaters, On-site Solar, Package Acceptance, AvalonConnect Technology Package, High-Speed WiFi, Stainless Steel Appliances (Select Homes), Playground, Finish Package Options.
Avalon is an apartment.
Building
ApartmentAdvanced Math and Science Academy Charter School is 0.4 miles from Avalon. 10 schools are listed nearby.
| School | Type | Level | Distance |
|---|---|---|---|
Advanced Math and Science Academy Charter School Charter · High | Charter | High | 0.4 mi |
Next Generation Children's Center Private · Elementary | Private | Elementary | 0.7 mi |
Bright Horizons Childrens Center Private · Elementary | Private | Elementary | 0.8 mi |
Our Future Learning Center Private · Preschool | Private | Preschool | 1.1 mi |
Little Flower Learning Center Private · Elementary | Private | Elementary | 1.1 mi |
New Covenant Christian School Private · Middle | Private | Middle | 1.7 mi |
Happy Hours Pre-School Private · Preschool | Private | Preschool | 1.8 mi |
Kid's Quarters Private · Preschool | Private | Preschool | 1.9 mi |
Hillside School Private · Middle | Private | Middle | 2.0 mi |
Immaculate Conception School Private · Middle | Private | Middle | 2.1 mi |
Avalon is managed by AvalonBay Communities. Call 5084850083 to tour or ask about availability.