S1
Starting at $1,970
Studio • 1 Bath • 537 Sq Ft
| 1 available unit | Price | Sq ft | Available | Open unit |
|---|---|---|---|---|
| 614 | $1,970 | 537 | Sep 9 |
How can I help?
$1,970 – $3,220/mo
34 Munroe St, Lynn, MA, 01901Caldwell currently lists 23 floor plans across 59 available units, from studio to two-bedroom, starting at $1,970/mo. 1 studio at $1,970/mo (537 sq ft), earliest move-in Sep 9. 40 one-bedrooms from $2,130 to $2,775/mo (502–979 sq ft), earliest move-in Jul 10. 18 two-bedrooms from $2,630 to $3,220/mo (828–1,061 sq ft), earliest move-in Dec 4. Prices checked September 24, 2026.
Starting at $1,970
Studio • 1 Bath • 537 Sq Ft
| 1 available unit | Price | Sq ft | Available | Open unit |
|---|---|---|---|---|
| 614 | $1,970 | 537 | Sep 9 |
Starting at $2,130
1 Bedroom • 1 Bath • 502 Sq Ft
| 1 available unit | Price | Sq ft | Available | Open unit |
|---|---|---|---|---|
| 904 | $2,130 | 502 | Nov 14 |
Starting at $2,130
1 Bedroom • 1 Bath • 506 Sq Ft
| 1 available unit | Price | Sq ft | Available | Open unit |
|---|---|---|---|---|
| 921 | $2,130 | 506 | Nov 19 |
Starting at $2,200
1 Bedroom • 1 Bath • 550 Sq Ft
| 1 available unit | Price | Sq ft | Available | Open unit |
|---|---|---|---|---|
| 203 | $2,200 | 550 | Sep 22 |
Starting at $2,210
1 Bedroom • 1 Bath • 590 Sq Ft
| 2 available units | Price | Sq ft | Available | Open unit |
|---|---|---|---|---|
| 723 | $2,210 | 590 | Sep 22 | |
| 923 | $2,230 | 590 | Sep 22 |
Starting at $2,355
1 Bedroom • 1 Bath • 656 Sq Ft
| 11 available units | Price | Sq ft | Available | Open unit |
|---|---|---|---|---|
| 708 | $2,385 | 656 | Jun 10 | |
| 208 | $2,355 | 656 | Jul 7 | |
| 807 | $2,395 | 656 | Jul 11 | |
| 1008 | $2,450 | 656 | Jul 23 | |
| 507 | $2,370 | 656 | Oct 7 | |
| 407 | $2,365 | 656 | Jan 13 | |
| 307 | $2,360 | 656 | Apr 14 | |
| 707 | $2,385 | 656 | May 26 | |
| 608 | $2,395 | 656 | Jun 17 | |
| 408 | $2,365 | 656 | Sep 1 | |
| 1007 | $2,450 | 656 | Oct 8 |
Starting at $2,380
1 Bedroom • 1 Bath • 611 Sq Ft
| 5 available units | Price | Sq ft | Available | Open unit |
|---|---|---|---|---|
| 829 | $2,420 | 611 | Sep 29 | |
| 529 | $2,395 | 611 | Aug 18 | |
| 229 | $2,380 | 611 | Aug 26 | |
| 729 | $2,410 | 611 | Sep 22 | |
| 929 | $2,430 | 611 | Oct 1 |
Starting at $2,385
1 Bedroom • 1 Bath • 684 Sq Ft
| 3 available units | Price | Sq ft | Available | Open unit |
|---|---|---|---|---|
| 311 | $2,385 | 684 | Sep 17 | |
| 411 | $2,390 | 684 | Sep 22 | |
| 711 | $2,410 | 684 | Nov 7 |
Starting at $2,390
1 Bedroom • 1 Bath • 684 Sq Ft
| 1 available unit | Price | Sq ft | Available | Open unit |
|---|---|---|---|---|
| 406 | $2,390 | 684 | Aug 5 |
Starting at $2,410
1 Bedroom • 1 Bath • 684 Sq Ft
| 2 available units | Price | Sq ft | Available | Open unit |
|---|---|---|---|---|
| 706 | $2,410 | 684 | Apr 14 | |
| 1006 | $2,445 | 684 | Oct 8 |
Starting at $2,420
1 Bedroom • 1 Bath • 684 Sq Ft
| 1 available unit | Price | Sq ft | Available | Open unit |
|---|---|---|---|---|
| 811 | $2,420 | 684 | Aug 29 |
Starting at $2,440
1 Bedroom • 1 Bath • 748 Sq Ft
| 2 available units | Price | Sq ft | Available | Open unit |
|---|---|---|---|---|
| 412 | $2,440 | 748 | May 26 | |
| 512 | $2,445 | 748 | Sep 1 |
Starting at $2,460
1 Bedroom • 1 Bath • 748 Sq Ft
| 1 available unit | Price | Sq ft | Available | Open unit |
|---|---|---|---|---|
| 712 | $2,460 | 748 | Aug 29 |
Starting at $2,470
1 Bedroom • 1 Bath • 670 Sq Ft
| 1 available unit | Price | Sq ft | Available | Open unit |
|---|---|---|---|---|
| 627 | $2,470 | 670 | May 26 |
Starting at $2,490
1 Bedroom • 1 Bath • 567 Sq Ft
| 1 available unit | Price | Sq ft | Available | Open unit |
|---|---|---|---|---|
| 401 | $2,490 | 567 | Jul 10 |
Starting at $2,510
1 Bedroom • 1 Bath • 757 Sq Ft
| 2 available units | Price | Sq ft | Available | Open unit |
|---|---|---|---|---|
| 1027 | $2,550 | 757 | Sep 22 | |
| 727 | $2,510 | 757 | Oct 31 |
Starting at $2,680
1 Bedroom • 1 Bath • 979 Sq Ft
| 5 available units | Price | Sq ft | Available | Open unit |
|---|---|---|---|---|
| 928 | $2,730 | 979 | Apr 22 | |
| 528 | $2,695 | 979 | Apr 14 | |
| 1028 | $2,775 | 979 | Apr 14 | |
| 228 | $2,680 | 979 | Jun 17 | |
| 728 | $2,710 | 979 | Sep 1 |
Starting at $2,630
2 Bedrooms • 2 Baths • 923 Sq Ft
| 3 available units | Price | Sq ft | Available | Open unit |
|---|---|---|---|---|
| 1005 | $2,690 | 923 | Jul 23 | |
| 305 | $2,630 | 923 | Aug 29 | |
| 805 | $2,965 | 923 | Mar 4 |
Starting at $2,635
2 Bedrooms • 2 Baths • 923 Sq Ft
| 2 available units | Price | Sq ft | Available | Open unit |
|---|---|---|---|---|
| 405 | $2,635 | 923 | Jul 11 | |
| 605 | $2,965 | 923 | Sep 22 |
Starting at $2,670
2 Bedrooms • 2 Baths • 828 Sq Ft
| 4 available units | Price | Sq ft | Available | Open unit |
|---|---|---|---|---|
| 1018 | $2,670 | 828 | Apr 22 | |
| 718 | $2,905 | 828 | Apr 22 | |
| 818 | $2,915 | 828 | Sep 29 | |
| 918 | $2,925 | 828 | Mar 3 |
Starting at $2,740
2 Bedrooms • 2 Baths • 1,001 Sq Ft
| 2 available units | Price | Sq ft | Available | Open unit |
|---|---|---|---|---|
| 517 | $2,740 | 1,001 | Dec 4 | |
| 317 | $3,030 | 1,001 | May 26 |
Starting at $2,835
2 Bedrooms • 2 Baths • 1,061 Sq Ft
| 6 available units | Price | Sq ft | Available | Open unit |
|---|---|---|---|---|
| 925 | $2,875 | 1,061 | Dec 18 | |
| 425 | $2,835 | 1,061 | Jun 10 | |
| 1025 | $3,220 | 1,061 | Aug 29 | |
| 325 | $3,130 | 1,061 | Sep 29 | |
| 725 | $3,155 | 1,061 | Jul 8 | |
| 225 | $3,080 | 1,061 | Aug 18 |
Starting at $2,955
2 Bedrooms • 2 Baths • 926 Sq Ft
| 1 available unit | Price | Sq ft | Available | Open unit |
|---|---|---|---|---|
| 710 | $2,955 | 926 | Dec 24 |
Rent at Caldwell is $1,970 – $3,220 per month. Monthly fees include Common Area/Clubhouse Rental, Intra-Community Transfer Fee, and Month-to-Month Fee. Due at signing: Security Deposit (Refundable) ($1,000). The earliest listed move-in is Jan 13. Prices checked September 24, 2026.
Rent
$1,970 – $3,220/moEarliest move-in
Jan 13Common Area/Clubhouse Rental | $350/mo |
Intra-Community Transfer Fee | $1,500/mo |
Month-to-Month Fee | $1,000/mo |
Parking - Garage | $150/mo |
Pet Rent | $75/mo |
Pet Rent | $35/mo |
Positive Credit Reporting Services | $6.95/mo |
Storage Space Rental | $50/mo |
Security Deposit (Refundable) | $1,000 |
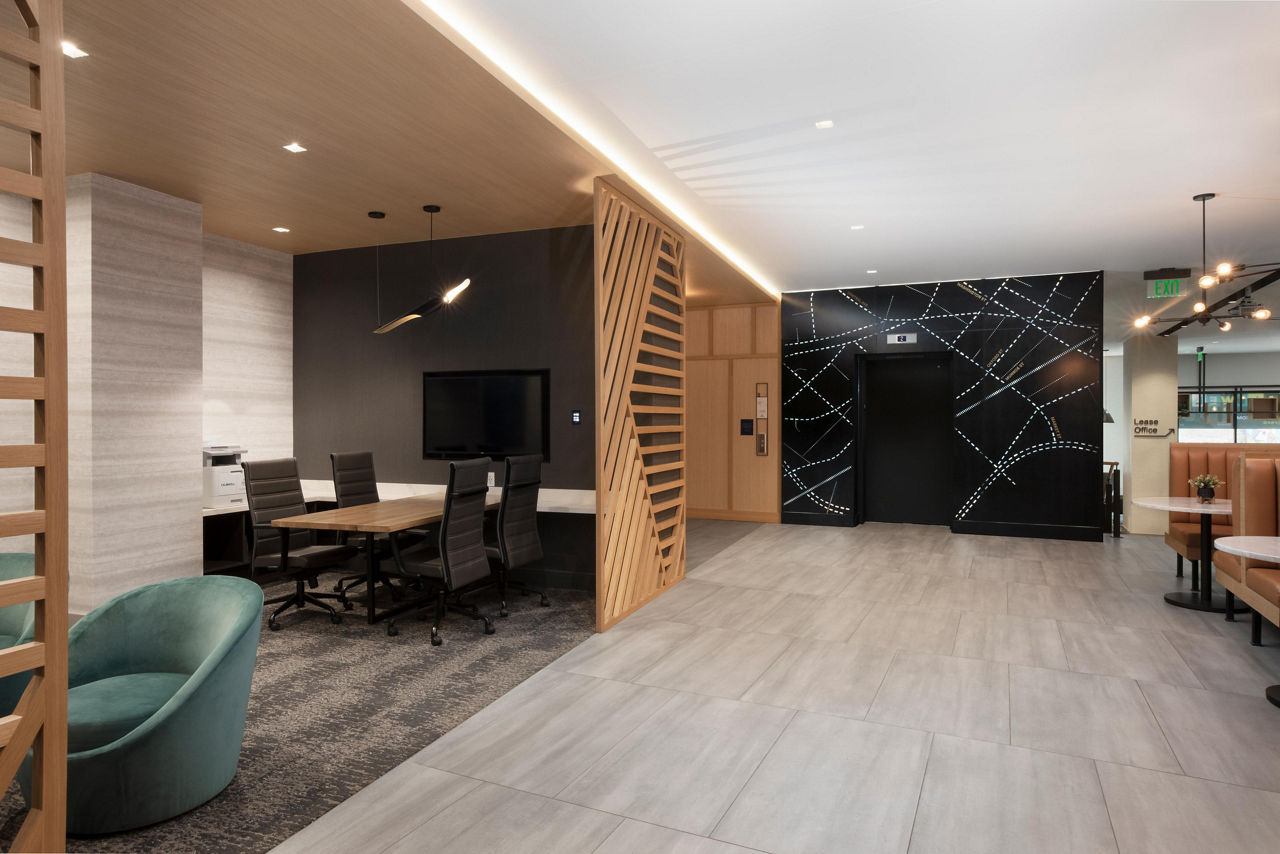
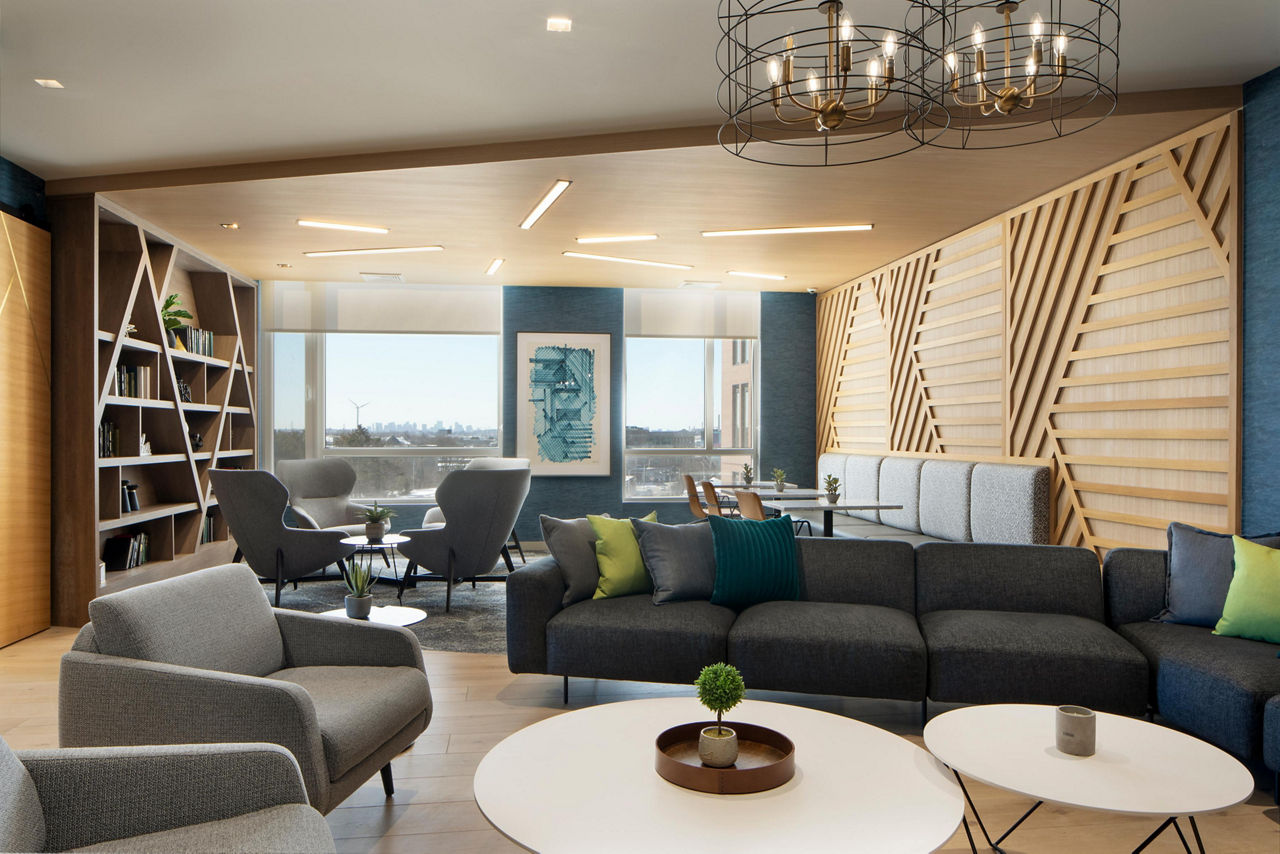
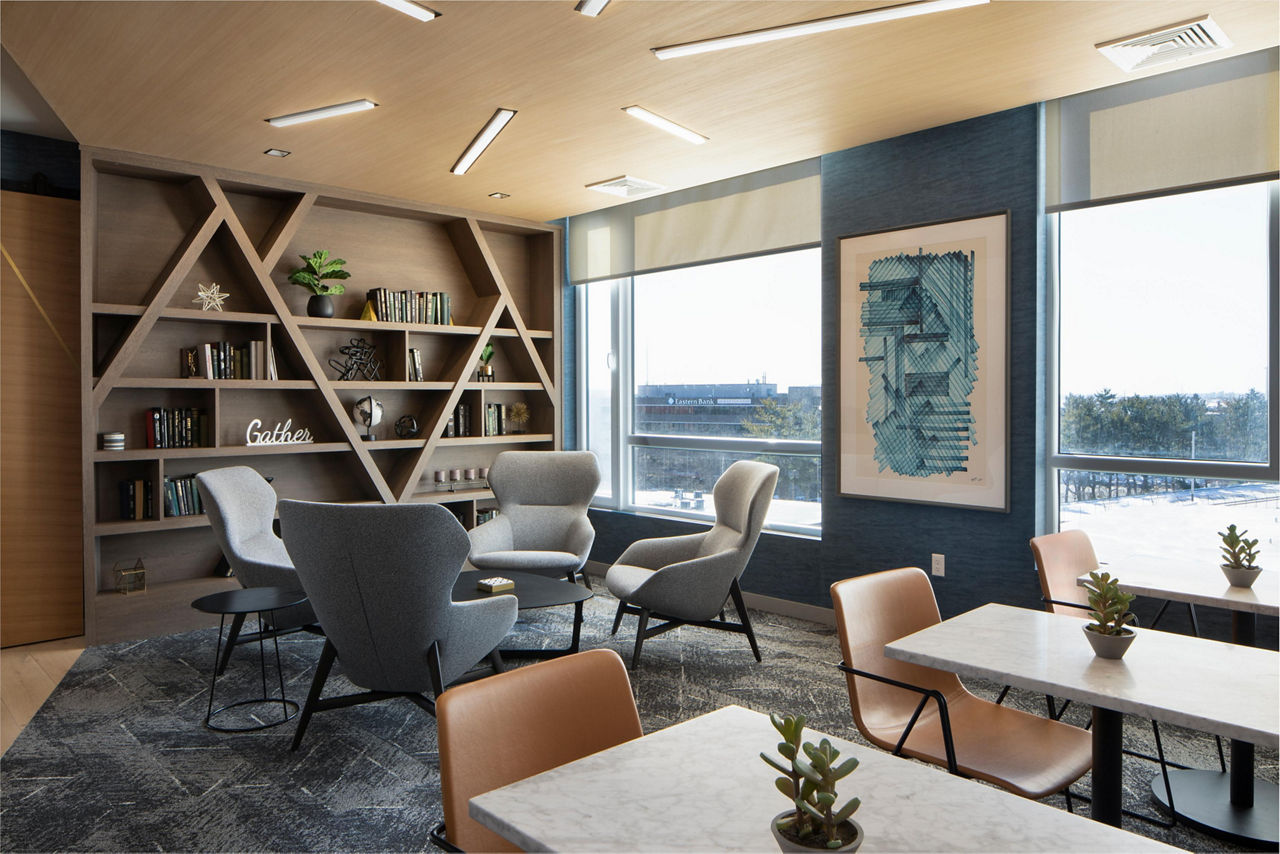
Caldwell lists 16 amenities, including a gym, a pool, and pet-friendly spaces.
Air Conditioning
Clubroom & Brew Bar
Co-Working Space
Dishwasher
Fitness Center
Grills & Entertainment Kitchen
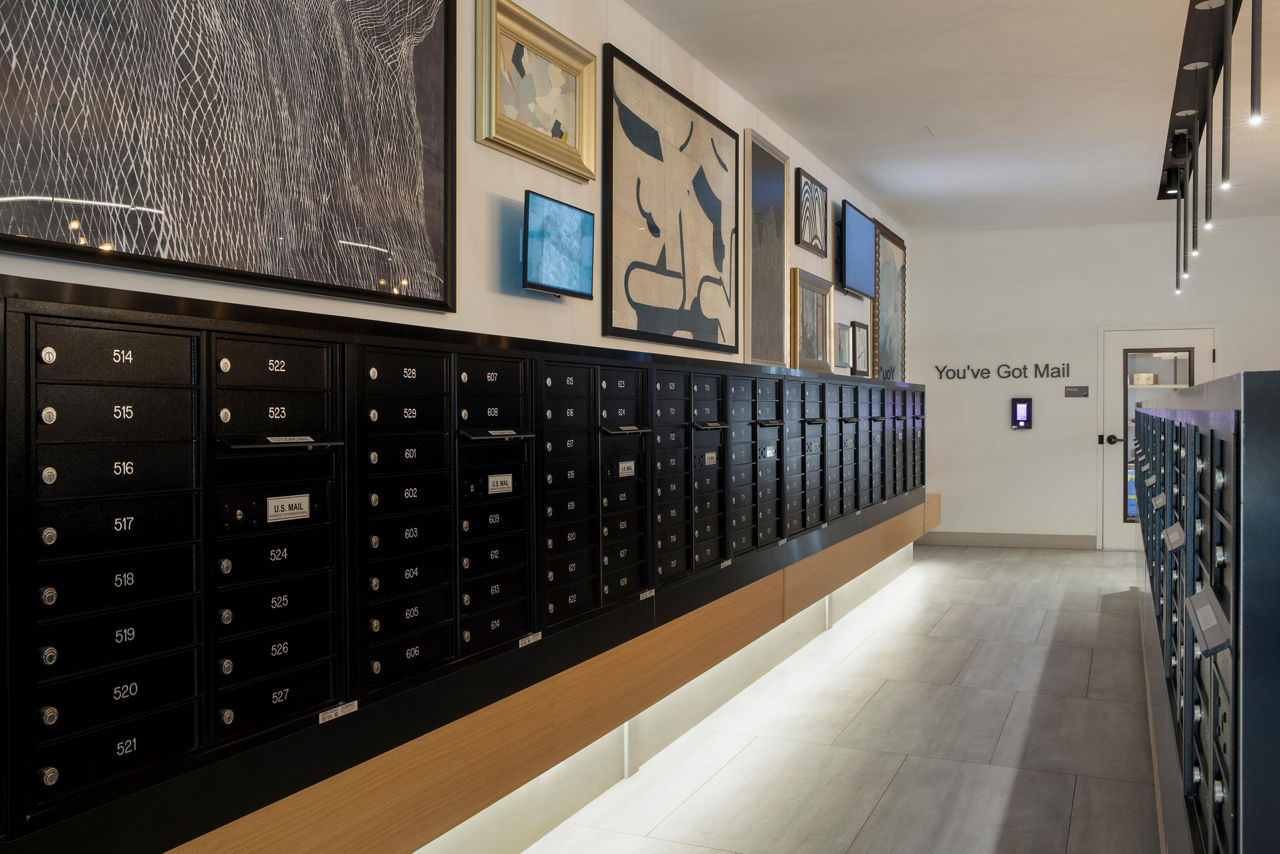
Package Lockers
Pet Friendly
Resident Lounge & Internet Cafe
Rooftop Pool & Fire Pits
Sky Lounge
Smoke Free
Sports Lounge & Media Rooms
Swimming Pool
Walk-In Closets
Washer/Dryer
Caldwell is at 34 Munroe St, Lynn, MA, 01901.
34 Munroe St, Lynn, MA, 01901
Residents give Caldwell a C grade (about 3.7 out of 5) from 100+ reviews. Caldwell Apartments offers modern units with attractive amenities including a rooftop pool, gym, and convenient transit access, with leasing staff frequently praised for helpfulness. However, residents report persistent issues with building maintenance, cleanliness, noise control, and parking reliability that significantly detract from the living experience.
Caldwell Apartments offers modern units with attractive amenities including a rooftop pool, gym, and convenient transit access, with leasing staff frequently praised for helpfulness. However, residents report persistent issues with building maintenance, cleanliness, noise control, and parking reliability that significantly detract from the living experience. Management responsiveness varies, with some residents experiencing prompt service while others report communication gaps and unresolved maintenance requests.
Management responsiveness and communication are inconsistent, with some residents praising staff helpfulness and quick issue resolution, while others report unresponsiveness, delayed replies, and difficulty reaching the office. Positive experiences highlight staff professionalism during leasing and move-in, though negative reviews cite communication breakdowns, unresolved maintenance requests, and billing discrepancies. Common concerns include staff availability, email responsiveness, and coordination of building services.
The building features modern design and responsive maintenance staff, but residents report significant ongoing issues with noise insulation, cleanliness, and security. Common complaints include thin walls allowing neighbor noise to carry, persistent elevator and hallway cleanliness problems (particularly pet-related), and recurring elevator malfunctions. Security concerns stem from building access issues and parking garage reliability problems.
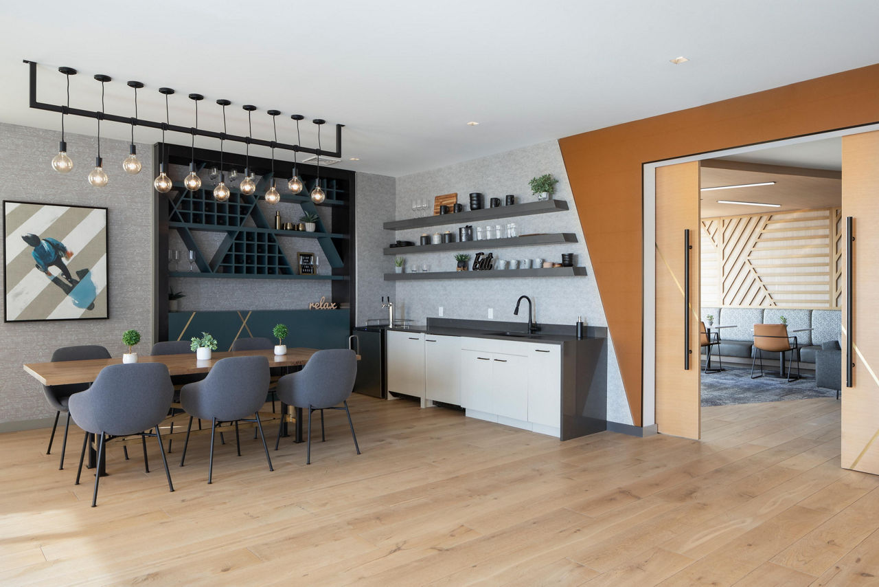
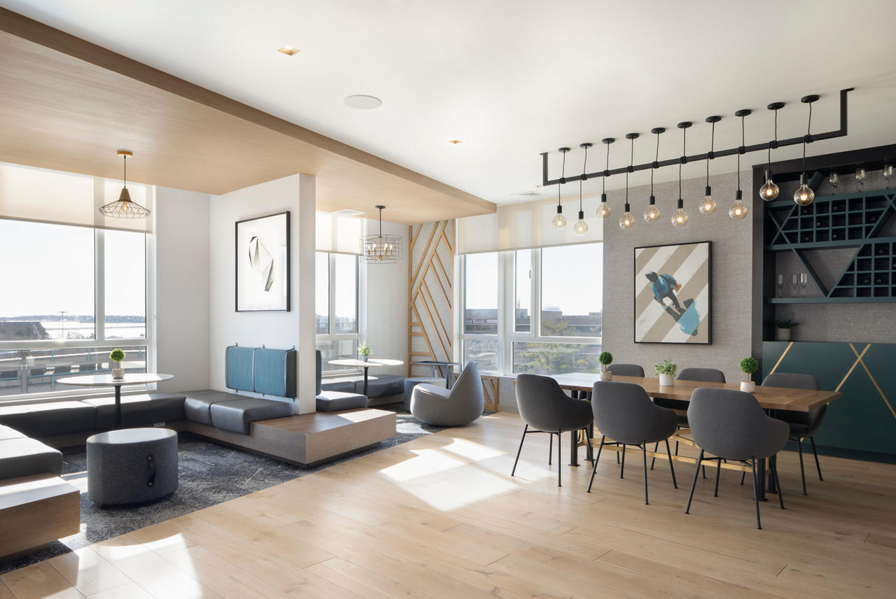
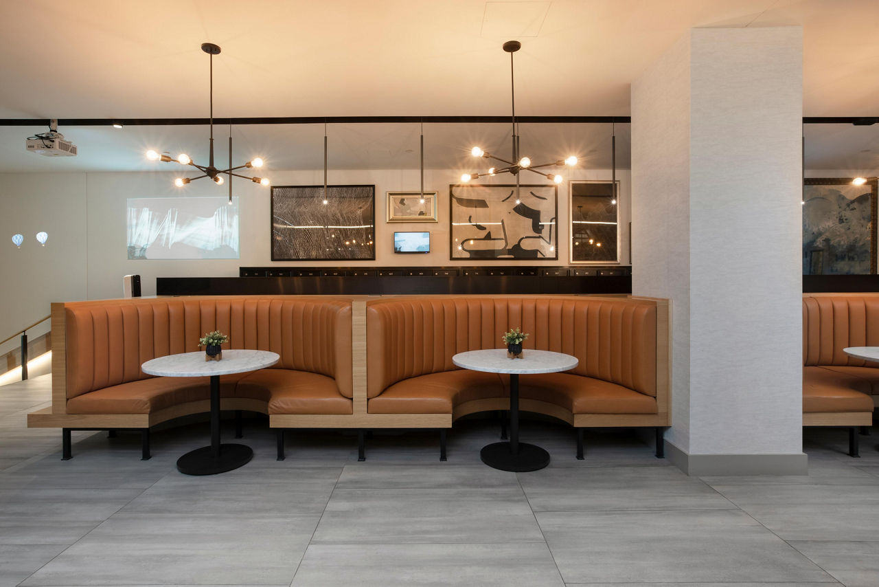
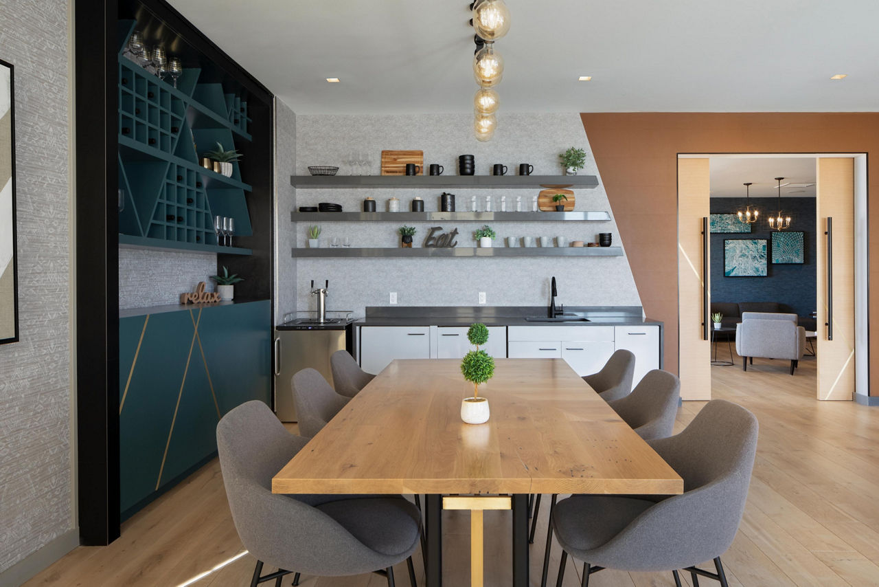
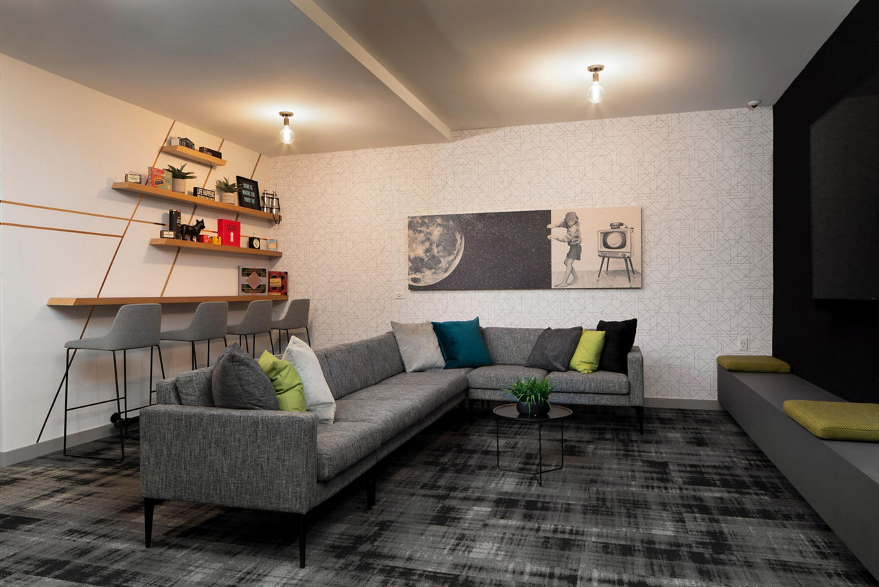
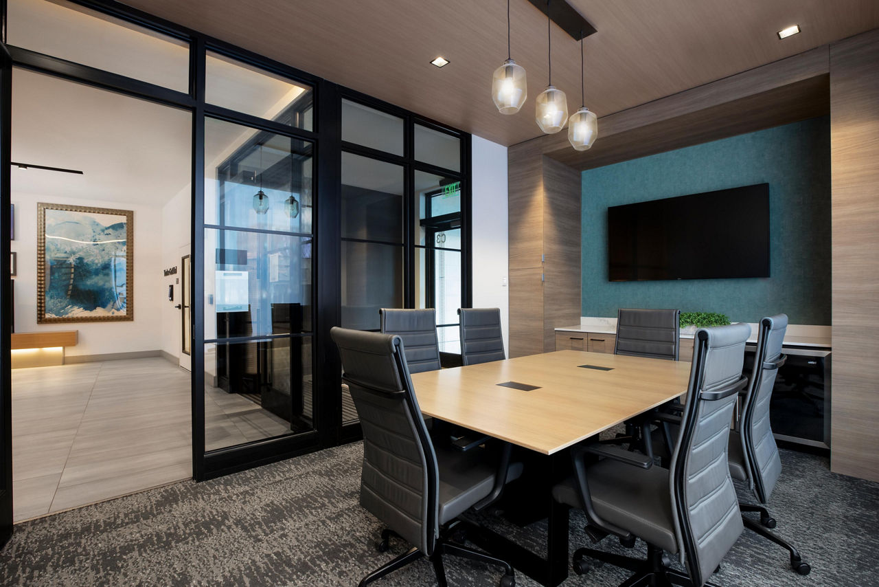
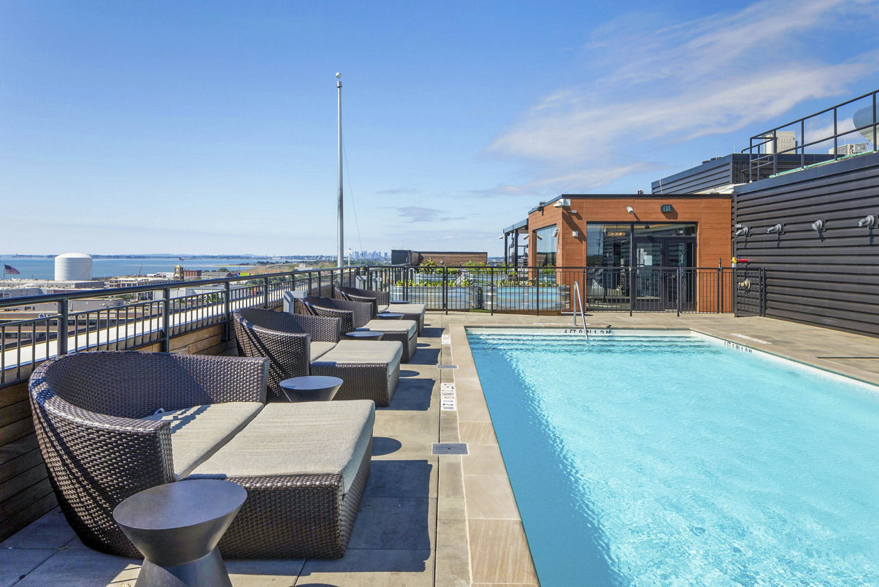
The property features modern amenities including a rooftop pool, gym, game room, and conference space that residents appreciate when functional. However, significant recurring issues undermine the experience: parking garage breakdowns occurring weekly or monthly, amenities frequently out of service (grills, gym equipment, EV chargers), disorganized package management, and inadequate access control allowing non-residents into shared spaces. Staff responsiveness varies, with some residents reporting helpful communication while others cite unresolved maintenance requests and poor problem resolution.
The property offers excellent transit access with direct train and bus connections across the street, and is located in an up-and-coming neighborhood with nearby restaurants and shops. Parking presents a significant challenge, with limited covered garage spaces ($150–$200/month), street parking complications due to daily street cleaning, and ongoing reliability issues with the parking system. Most residents appreciate the convenient location for commuting, though some report discrepancies between advertised commute times and actual travel duration.
Maintenance response times and quality are inconsistent across residents. While some report quick, professional repairs and same-day service, others describe multi-month delays on significant issues like water leaks and non-functional appliances. Communication gaps are a recurring concern, including unannounced entries despite resident requests for advance notice, and lack of follow-up on work orders. Staffing constraints appear to limit the maintenance team's capacity to address repairs promptly and completely.
Caldwell is very walkable (grade A), transit is minimal (grade F), and biking is somewhat bikeable (grade D).
A
Very Walkable
F
Minimal Transit
D
Somewhat Bikeable
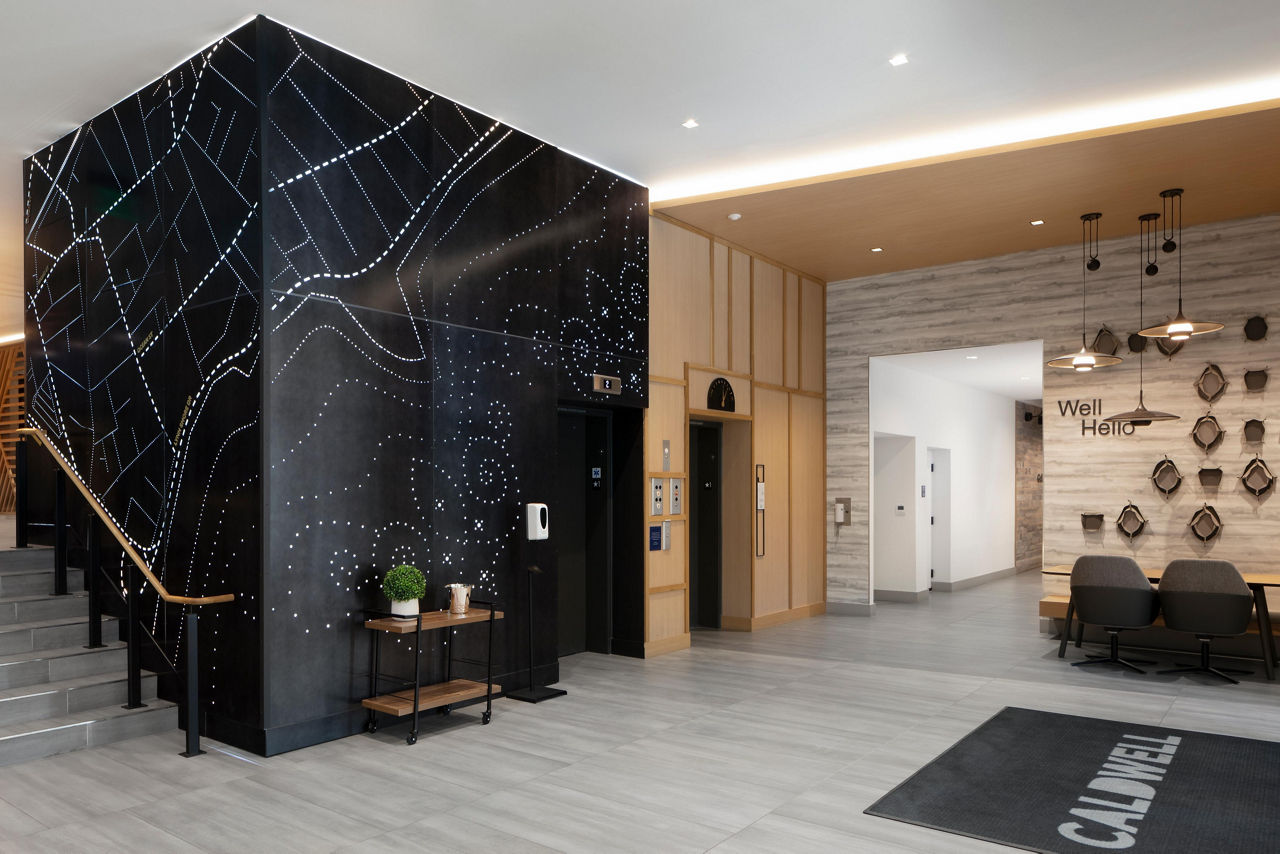
Caldwell is a 259-unit high-rise.
Building
Apartment · High-RiseTotal units
259Leo Community PRTNRSHP Child Care Center is 0.1 miles from Caldwell. 5 schools are listed nearby.
| School | Type | Level | Distance |
|---|---|---|---|
Leo Community PRTNRSHP Child Care Center Private · Preschool | Private | Preschool | 0.1 mi |
Fredrick Douglass Collegiate Academy Public · High | Public | High | 0.2 mi |
North Shore Community College Child Care Center Private · Preschool | Private | Preschool | 0.2 mi |
Community Minority Cultural Cdc Private · Preschool | Private | Preschool | 0.3 mi |
Lynn Head Start Private · Preschool | Private | Preschool | 0.3 mi |
Caldwell is managed by Greystar. Call 781-309-4500 to tour or ask about availability.